- Kitchen
Top 7 Vancouver Kitchen Design Trends for 2026
- By QUAY Construction
These are the kitchen design trends we are building in Vancouver homes and condos in 2026, taken from our own recent projects rather than national trend lists. Each one comes with a real QUAY kitchen where you can see it, so you can judge how it looks in a Vancouver-sized room before you commit. For scope and pricing, see our kitchen renovation services and the kitchen renovation cost guide.
What is shaping Vancouver kitchens in 2026
Many Vancouver kitchens are compact, many are in condos with strata rules, and most get heavy daily use. The trends below reflect that: durable surfaces, storage that works harder, islands that do more than one job, and warmer materials that won’t date quickly.

Top 7 Vancouver kitchen design trends for 2026
1. Full-height slab backsplashes
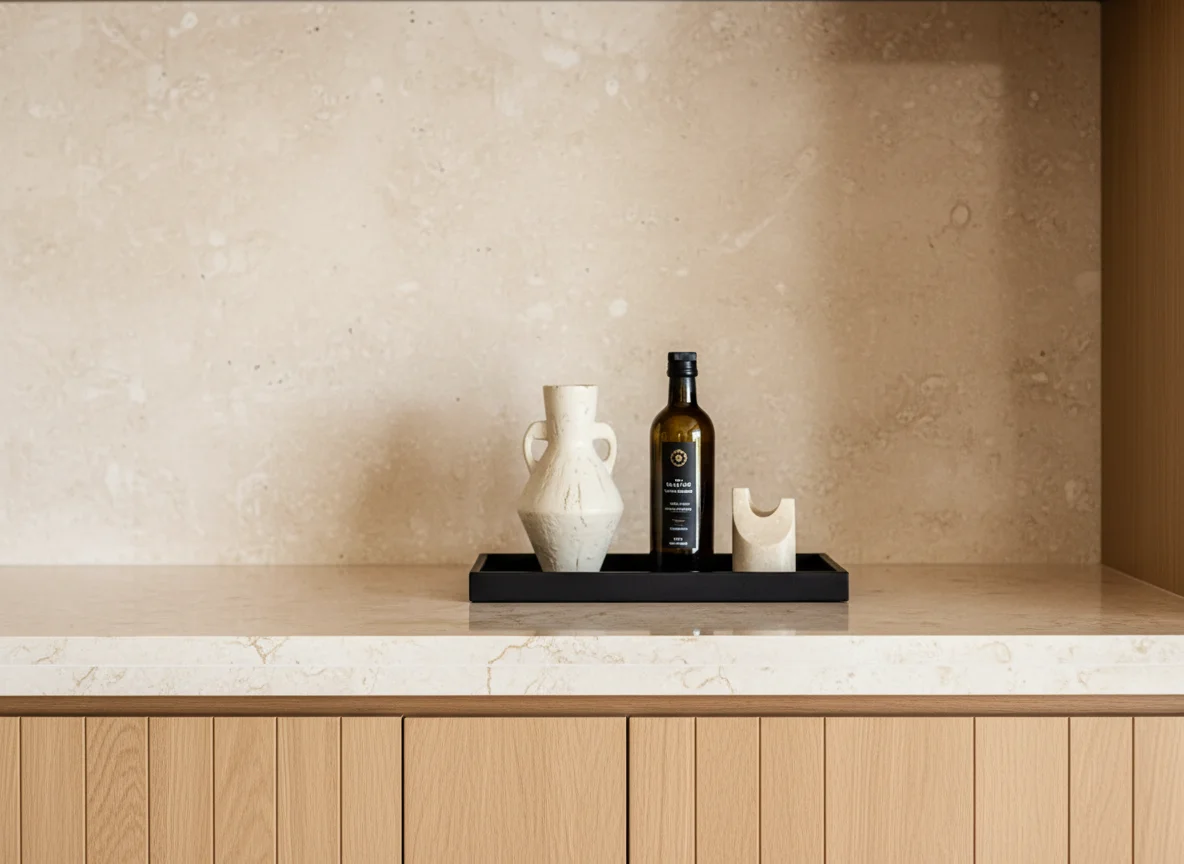
Running the countertop material up the wall instead of tiling it gives a seamless look with fewer grout lines to clean. Our Downtown Vancouver loft kitchen has a full-height quartz backsplash, and our Moodyville kitchen in North Vancouver uses a slab backsplash behind the range. Tile still has its place: the Dunbar kitchen pairs subway tile with a gas cooktop. See backsplash installation.
2. Waterfall islands and peninsulas
Carrying the counter down the sides of an island or peninsula makes it read as one solid piece. The Downtown loft has a quartz waterfall island, and the Moodyville kitchen gained a waterfall peninsula as part of a partial renovation.
3. Warm wood and natural tones
Wood is back alongside painted cabinets. Our Kitsilano kitchen uses maple shaker cabinetry, and the Downtown loft sets a white oak sliding pantry door against a matte black kitchen.
4. Shaker doors in softer colours
Shaker doors remain a safe, lasting choice, now in creams and soft whites as well as classic white. The Dunbar kitchen uses cream shaker cabinets with granite counters, and our Kitsilano condo kitchen is a white shaker U-shape. See custom kitchen cabinets.
5. Islands that do more
Islands now carry cooking and storage, not just seating. Our Shaughnessy kitchen puts a gas rangetop in the island under an island hood, and the Kitsilano kitchen builds a wine rack into its island.

6. Pantry walls and tall storage
Full-height pantries can turn one wall into most of a kitchen’s storage. The Dunbar kitchen rebuilt its pantry wall, the Kitsilano condo kitchen added a tall pantry beside the range, and the Downtown loft hides its pantry behind a sliding door.
7. Layered lighting
Instead of a single ceiling fixture, kitchens are lit in layers: recessed pot lights, under-cabinet lighting, pendants over the island and dimmers, planned with the design so work surfaces aren’t in shadow. The Moodyville kitchen added under-cabinet lighting. See our plumbing, electrical and appliance work.
Which layouts suit Vancouver kitchens
Galley, L-shaped, U-shaped and open-concept layouts all work in Vancouver homes; the right one depends on the room and how you cook. Our kitchen layouts guide compares them, and kitchen expansion covers opening up walls, as in our Yaletown open-concept kitchen.
Permits and building rules
Moving plumbing, changing electrical circuits or removing walls can need permits and inspections. A cosmetic refresh that keeps the layout is less likely to, but check before work starts. Our kitchen permits page explains when they apply and how we coordinate them.

Questions Vancouver homeowners ask about kitchen trends
How do I choose trends that won’t look dated?
Use trends in the parts that are easiest to change later, such as hardware, lighting, paint and backsplash, and keep cabinetry, layout and countertops simple and durable.
Which trends suit a condo kitchen?
Slab backsplashes, tall pantries and layered lighting all work in compact condo kitchens, as the Kitsilano condo kitchen shows. Condo work also needs strata approval; see condo kitchen renovations.
Should I follow every trend?
No. Pick the one or two that solve a real problem in your kitchen, such as storage or lighting, and keep the rest timeless.
How much does a kitchen renovation cost in Vancouver?
Most complete kitchen renovations plan at about $40,000 to $80,000 or more, and larger, highly customized kitchens can exceed $100,000. The kitchen renovation cost guide and our kitchen projects show real budgets.
How long does a kitchen renovation take?
Most standard kitchens take about 15 working days on site once design, materials and approvals are in place. See the kitchen renovation timeline.
Planning your kitchen
Start with how you use the room, then choose finishes. With QUAY, one team designs, prices and builds your kitchen, you get a fixed-price proposal that lists scope, allowances and exclusions, and completed work is backed by our 365-day workmanship warranty. Browse our kitchen projects or start with kitchen design services.
Related Posts
Partial vs Full Kitchen Renovation: What Each Scope Includes and Costs