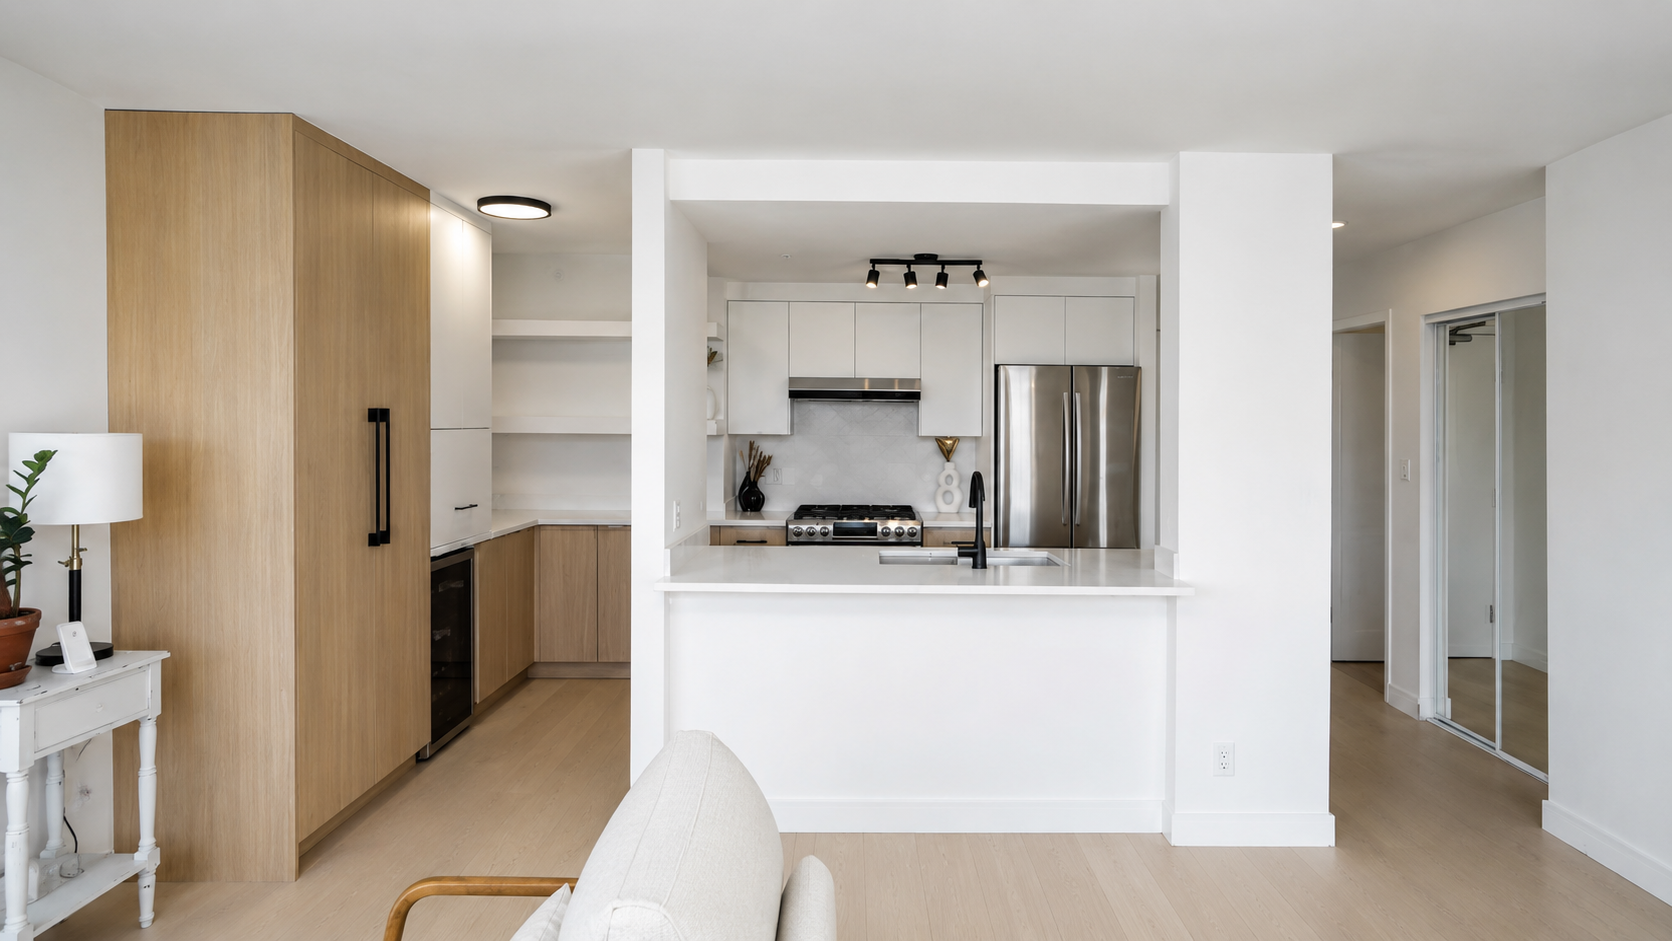
Yaletown kitchen renovation.
Premium kitchen renovations for Yaletown condos, lofts and penthouses. QUAY Construction coordinates layout, cabinetry, countertops, appliances, plumbing, electrical work, lighting, flooring, strata requirements and construction through one accountable renovation team.
A kitchen designed for modern Yaletown living.
Yaletown kitchens often sit at the centre of an open-concept condo, making storage, lighting, appliance placement and visual balance especially important.
QUAY approaches each Yaletown kitchen renovation as part of the complete interior. Cabinetry, countertops, flooring, lighting and architectural details are coordinated to connect naturally with the dining and living areas.
We also manage the practical realities of renovating inside a Yaletown building, including strata applications, elevator bookings, building protection, approved work hours, deliveries, plumbing shut-downs and waste removal.
More storage. Cleaner lines. Better daily use.
The strongest Yaletown kitchen renovations improve function first and use finishes to support the final design.
We review preparation zones, appliance clearances, pantry storage, waste systems, task lighting, circulation and the relationship between the kitchen and adjoining living areas.
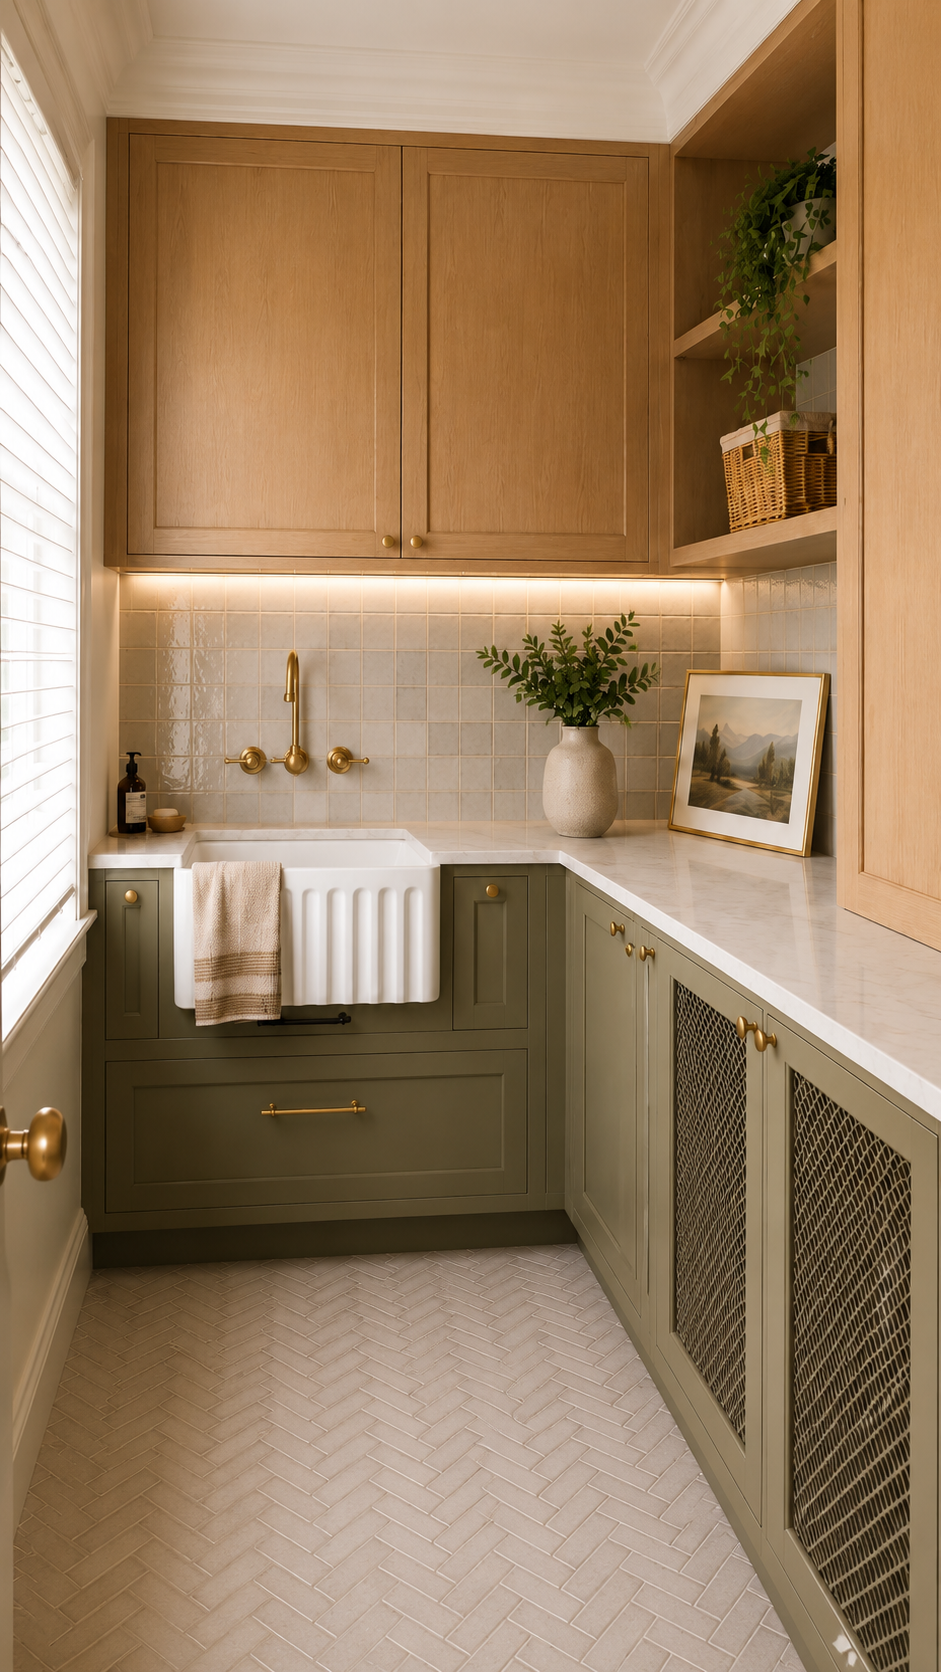
Every kitchen component. One coordinated scope.
Select any service to review the detailed work commonly included in a Yaletown kitchen renovation.
Complete Kitchen Renovations
One complete plan for layout, cabinetry, countertops, appliances, trades, finishes, strata coordination and final installation.
Kitchen Layout Design
Improve circulation, preparation zones, appliance clearances, storage and connection to the surrounding condo interior.
Custom Kitchen Cabinetry
Create cabinetry, pantry storage and integrated features designed around the exact dimensions of the kitchen.
Kitchen Countertops
Coordinate slab selection, measurements, fabrication, seams, edge details, sink cut-outs and installation.
Kitchen Backsplashes
Complete the kitchen with tile, stone or slab surfaces aligned carefully with cabinetry, outlets and countertops.
Appliance Installation
Coordinate appliance dimensions, electrical loads, plumbing, ventilation, delivery and final installation.
Kitchen Plumbing
Coordinate sinks, faucets, filtration systems, dishwashers, refrigerators and approved plumbing changes.
Kitchen Electrical
Coordinate appliance circuits, receptacles, switches, lighting controls and permitted electrical work.
Kitchen Lighting
Build a layered lighting plan for preparation, dining, display and evening use.
Kitchen Flooring
Coordinate flooring, underlay, preparation, transitions and baseboards around the new kitchen.
Drywall and Painting
Restore walls and ceilings after layout, plumbing, electrical and cabinetry changes.
Kitchen Design Build
Connect design, selections, pricing, strata coordination, procurement and construction through one team.
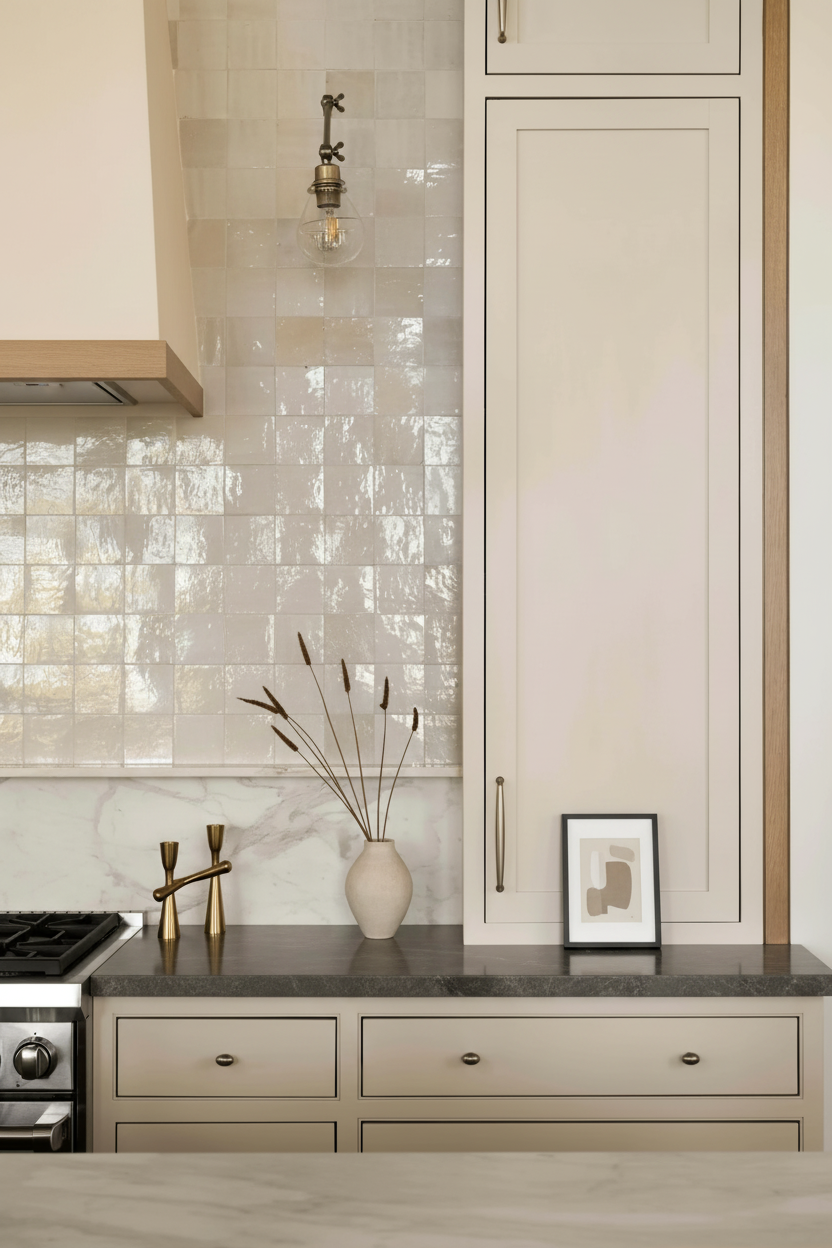
Make every cabinet, counter and clearance count.
Many Yaletown kitchens have fixed plumbing locations, compact footprints and direct visual connection to the main living area.
The layout should increase usable storage and preparation space while maintaining comfortable circulation and a clean overall composition.
Storage planning
Use full-height cabinetry, pantry pull-outs, deep drawers and integrated waste systems.
Appliance planning
Confirm dimensions, door swings, clearances, ventilation and service requirements.
Preparation zones
Organize sinks, cooktops and work surfaces around efficient daily movement.
Open-concept integration
Coordinate materials, lighting and sightlines with adjoining dining and living spaces.
Materials selected for appearance, use and longevity.
Every finish should work visually and technically with the cabinetry, appliances, lighting and complete Yaletown interior.
Cabinet finishes
Painted, stained, wood veneer, laminate and textured finishes selected around durability and the complete design.
Counter surfaces
Quartz, porcelain, granite and natural stone coordinated around maintenance, edge details and visual continuity.
Hardware
Pulls, integrated channels, hinges, drawer systems and interior accessories selected for daily performance.
Flooring
Engineered hardwood, luxury vinyl and tile coordinated with strata acoustic requirements and surrounding rooms.
A refined kitchen delivered within your building requirements.
Yaletown condo kitchen renovations require careful planning beyond the interior itself.
QUAY coordinates the documentation, access, protection and trade procedures commonly required by strata corporations and building managers throughout Yaletown.
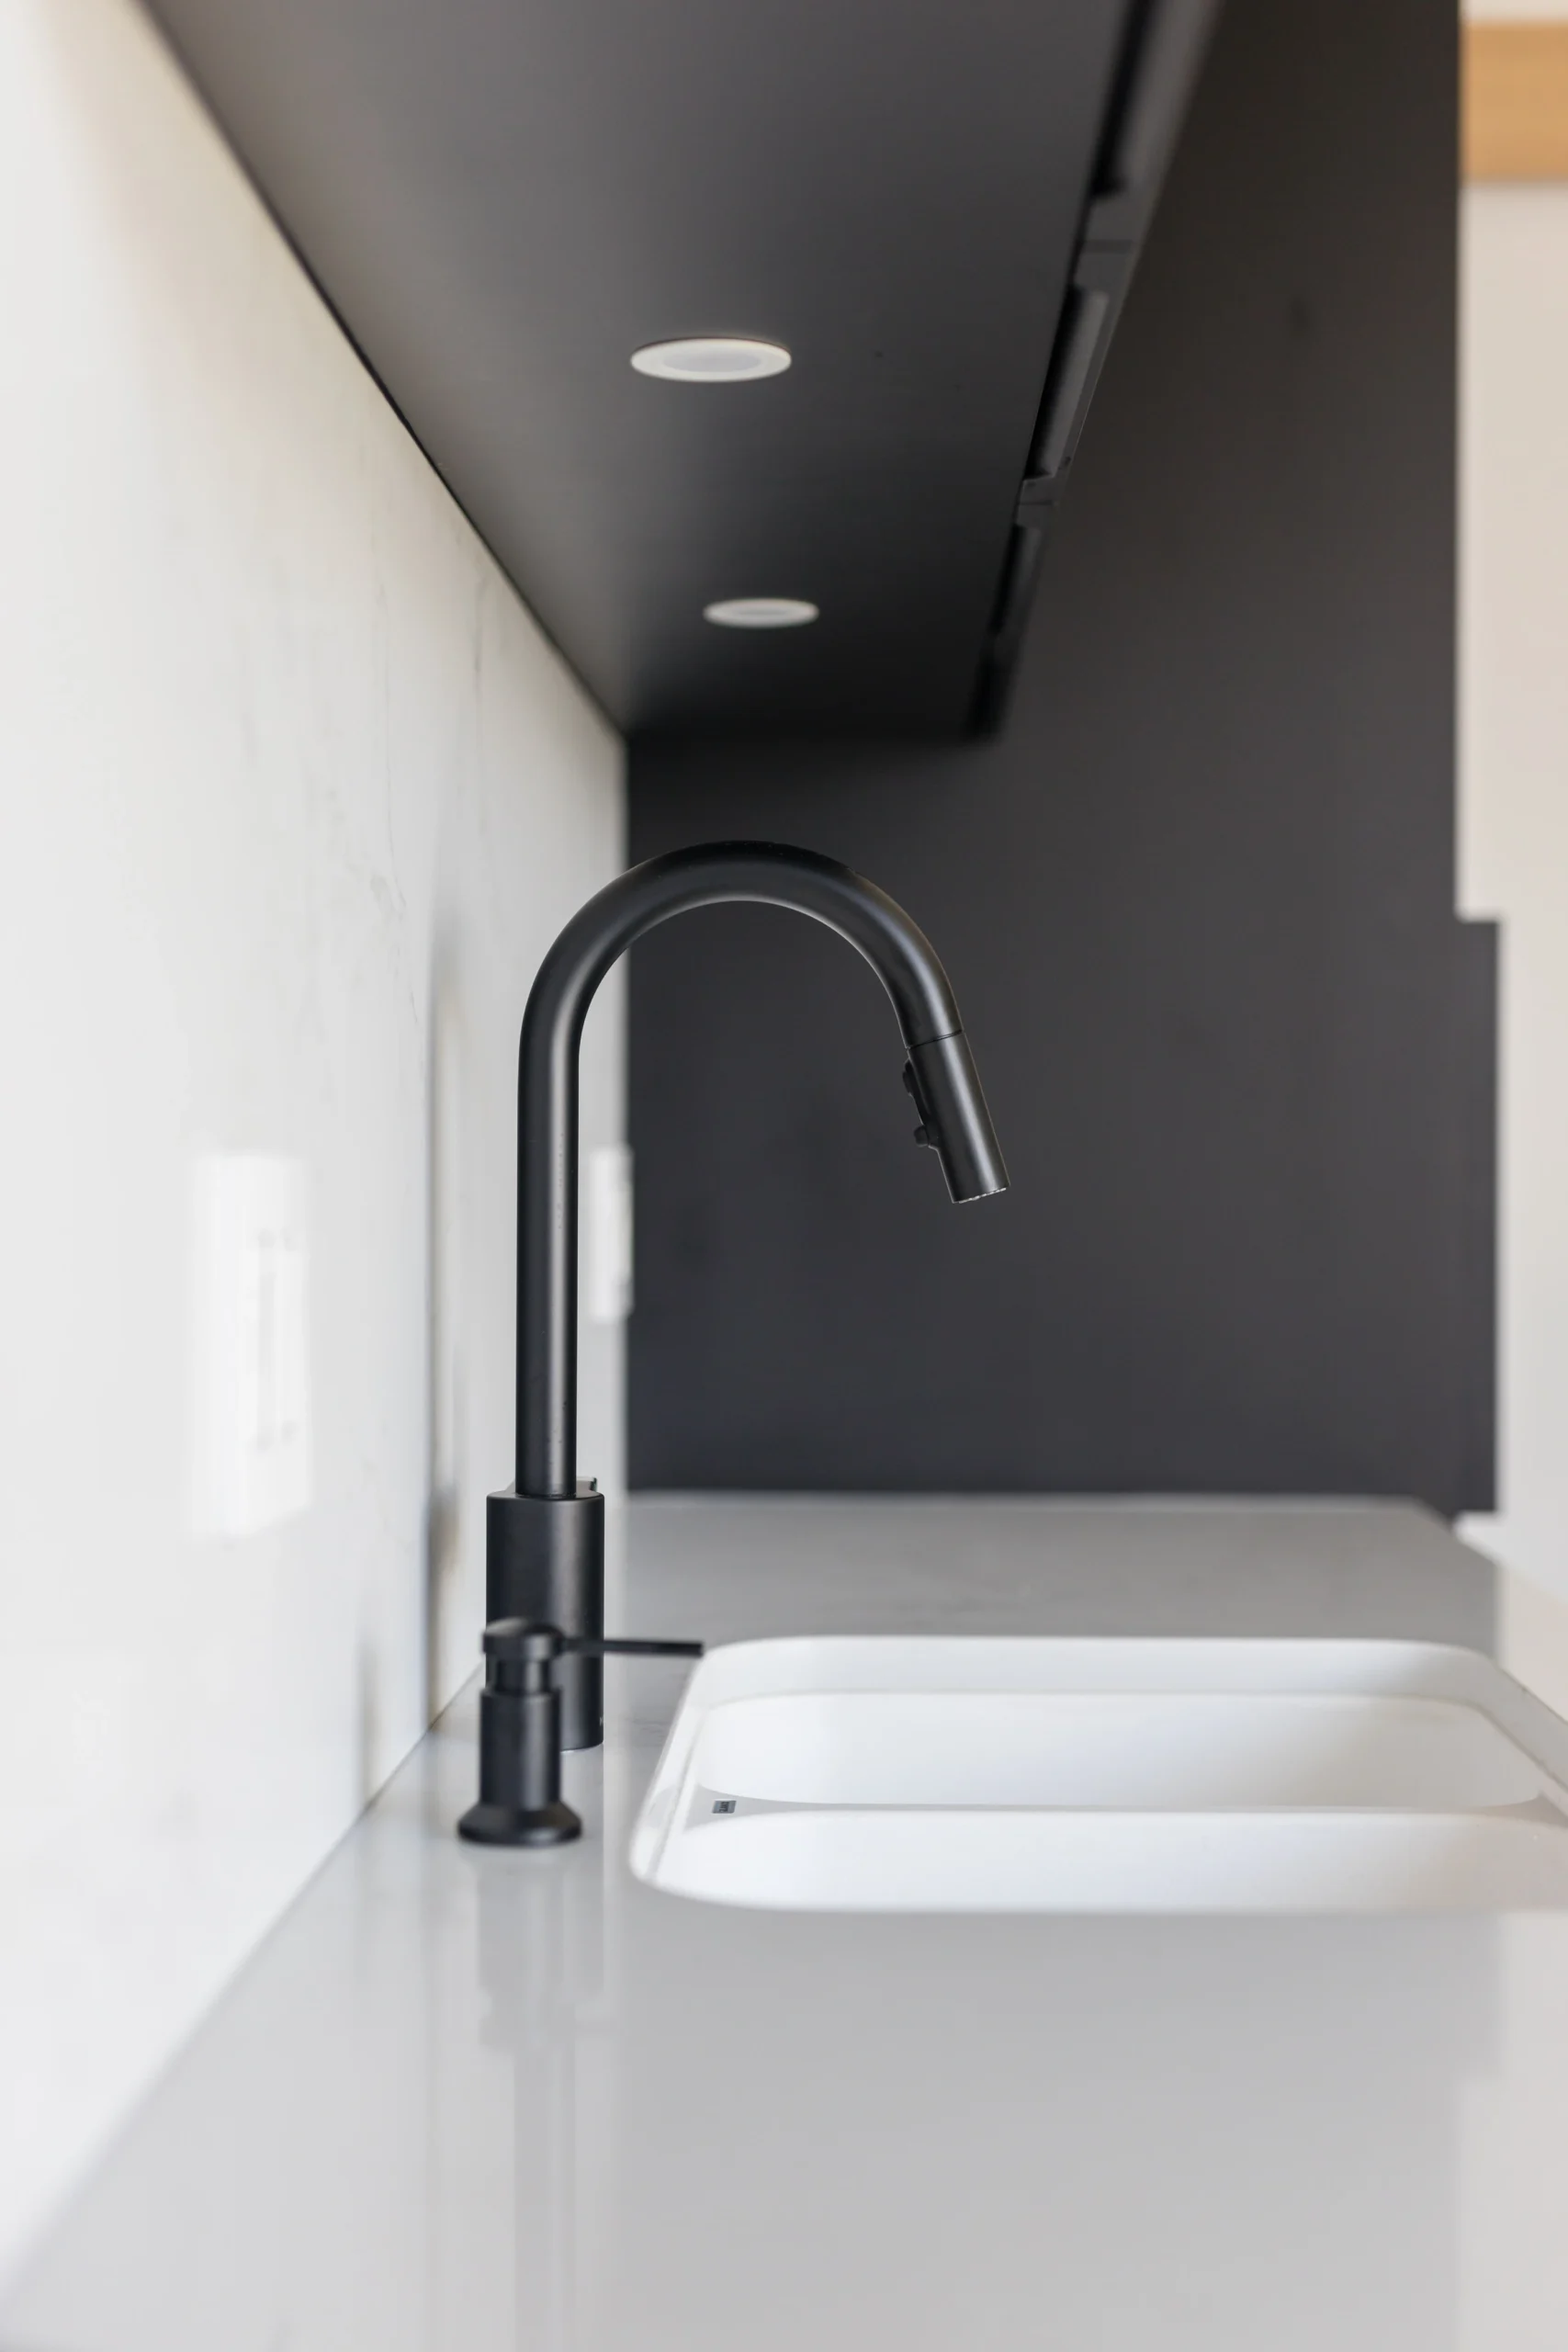
Planning adapted to the condo you own.
Building age, kitchen footprint, ceiling height, appliance strategy and renovation goals all influence the correct design approach.
Compact condos
Prioritize storage density, compact appliances, brighter finishes and efficient circulation.
Luxury condos
Coordinate custom millwork, integrated appliances, architectural lighting and premium finishes.
Loft kitchens
Work with open layouts, higher ceilings and strong architectural character without introducing unnecessary visual clutter.
Penthouses
Plan premium kitchens around larger footprints, custom detailing, specialized procurement and complex building access.
Four clear stages. One accountable team.
Discovery and Site Review
Review your kitchen, building, goals, design status, timeline and anticipated investment.
Design and Detailed Proposal
Develop the layout, cabinetry, materials, technical scope, pricing and preliminary schedule.
Strata and Procurement
Coordinate approvals, cabinetry, appliances, products, deliveries and building procedures.
Construction and Completion
Manage trades, protection, installations, communication, cleaning and the final walkthrough.
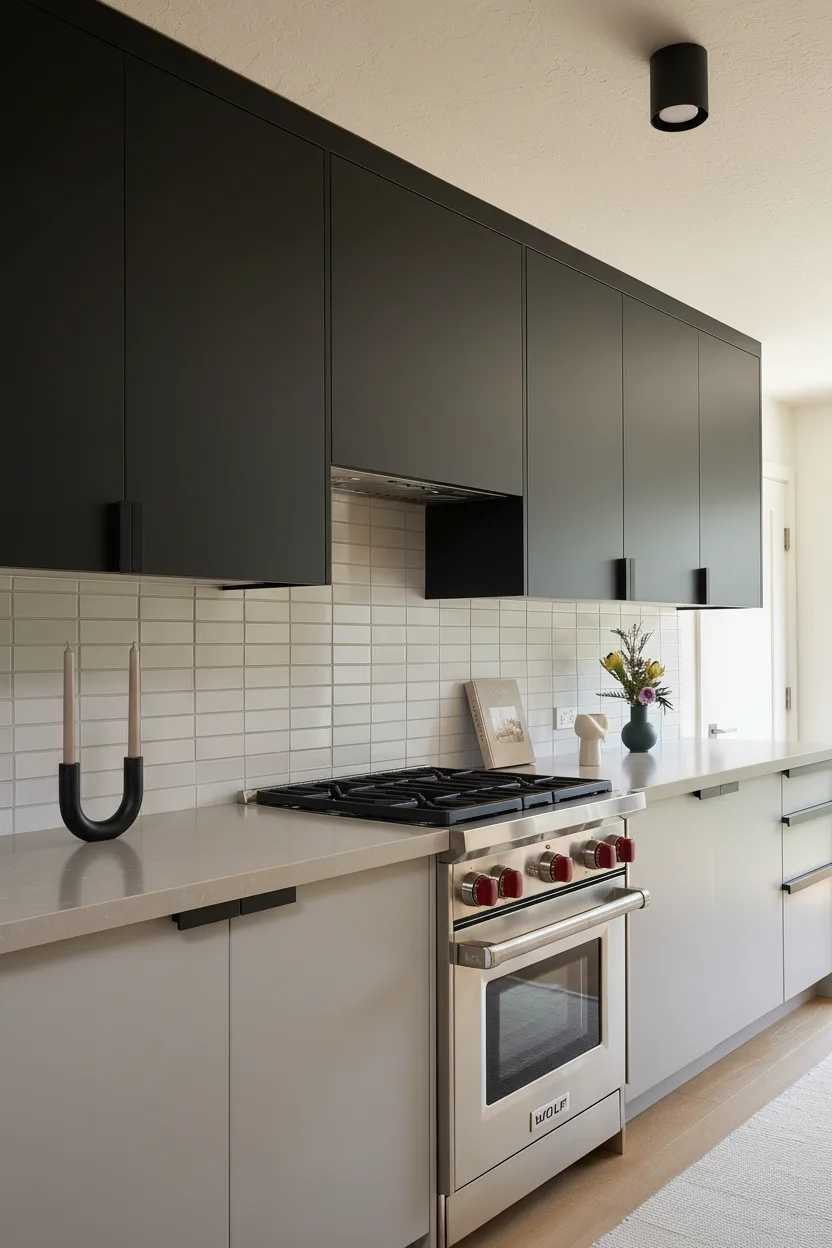
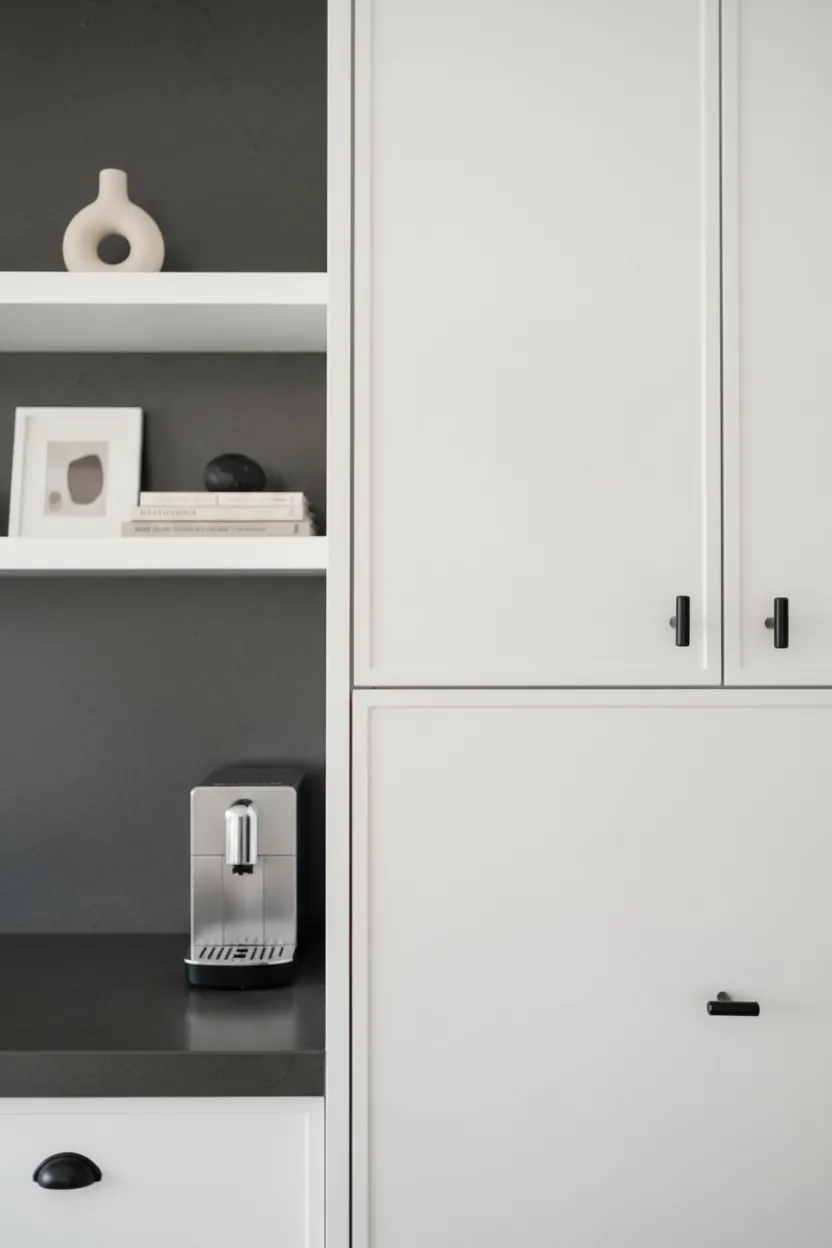
Kitchen renovation should feel organized from the beginning.
A kitchen involves cabinetry, appliances, counters, plumbing, electrical work, lighting, flooring, finishing and building coordination.
QUAY brings those moving parts together through one detailed scope, one project schedule and one accountable team.
Complete kitchen renovation capabilities for Yaletown homeowners.
Clear answers before your kitchen renovation begins.
Learn more about kitchen scope, strata requirements, cabinetry, appliances, timelines and project pricing.
01 What is included in a Yaletown kitchen renovation? ↓
A complete Yaletown kitchen renovation may include layout planning, cabinetry, countertops, backsplash, appliances, plumbing, electrical work, lighting, flooring, drywall, painting, strata coordination and complete project management.
02 Can QUAY design and build my Yaletown kitchen? ↓
Yes. QUAY can coordinate kitchen layout development, cabinetry, finish selections, technical requirements, detailed pricing, strata documentation, procurement and construction through one design-build process.
03 Can the kitchen layout be changed in a Yaletown condo? ↓
Layout changes may be possible depending on plumbing, electrical systems, ventilation, concrete structure, strata rules and permit requirements. QUAY reviews these conditions before confirming the final layout.
04 Does a Yaletown condo kitchen renovation require strata approval? ↓
Most Yaletown condo kitchen renovations require strata review. Requirements may include contractor documents, drawings, flooring information, protection plans, work schedules and building procedures.
05 How long does a Yaletown kitchen renovation take? ↓
The timeline depends on design development, strata approval, cabinetry lead times, appliance availability, material selection, permits, building access and the final construction scope. QUAY establishes a project-specific schedule before construction.
06 How much does a Yaletown kitchen renovation cost? ↓
Cost depends on kitchen size, cabinetry, countertops, appliances, plumbing and electrical changes, flooring, building access, existing conditions and overall design complexity. Reliable pricing should be based on a clearly defined project scope.
Explore Renovation Cost GuidesStart with a clear conversation about your kitchen and condo.
Tell us about your existing kitchen, building, goals, design status, preferred timeline and anticipated investment.