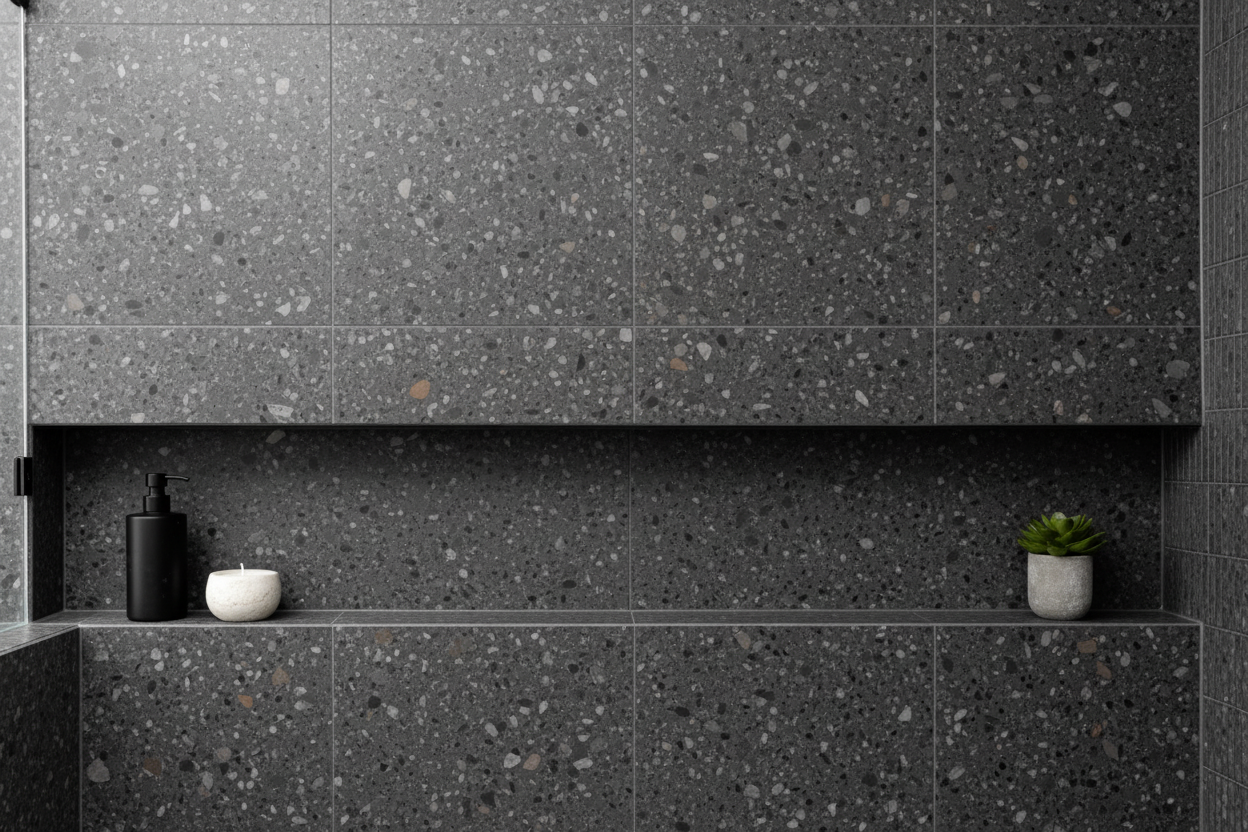
Condo renovations planned around the building.
QUAY plans and delivers complete condominium renovations, coordinating design, strata requirements, building logistics, materials and construction through one accountable team.
Renovate the interior. Respect every condition around it.
A condo renovation must account for more than the finished interior. Strata bylaws, elevator bookings, loading access, work-hour restrictions, shared systems and neighbour protection all influence how the project should be planned.
Building rules, approvals, deposits and documentation are identified before construction begins.
Elevators, loading zones, parking, protection and debris removal become part of the renovation schedule.
Kitchens, bathrooms, flooring, lighting, storage and finishes are connected through one interior vision.
Design, procurement, trades, communication and construction remain coordinated from planning through handover.
Complete condo interiors. Carefully connected spaces.
Renovate one major room or coordinate the entire condominium through a complete interior renovation plan.
Complete condo services. Explore only what matters to you.
Select a service to explore the design, strata coordination, building logistics and construction work that may form part of your condominium renovation.
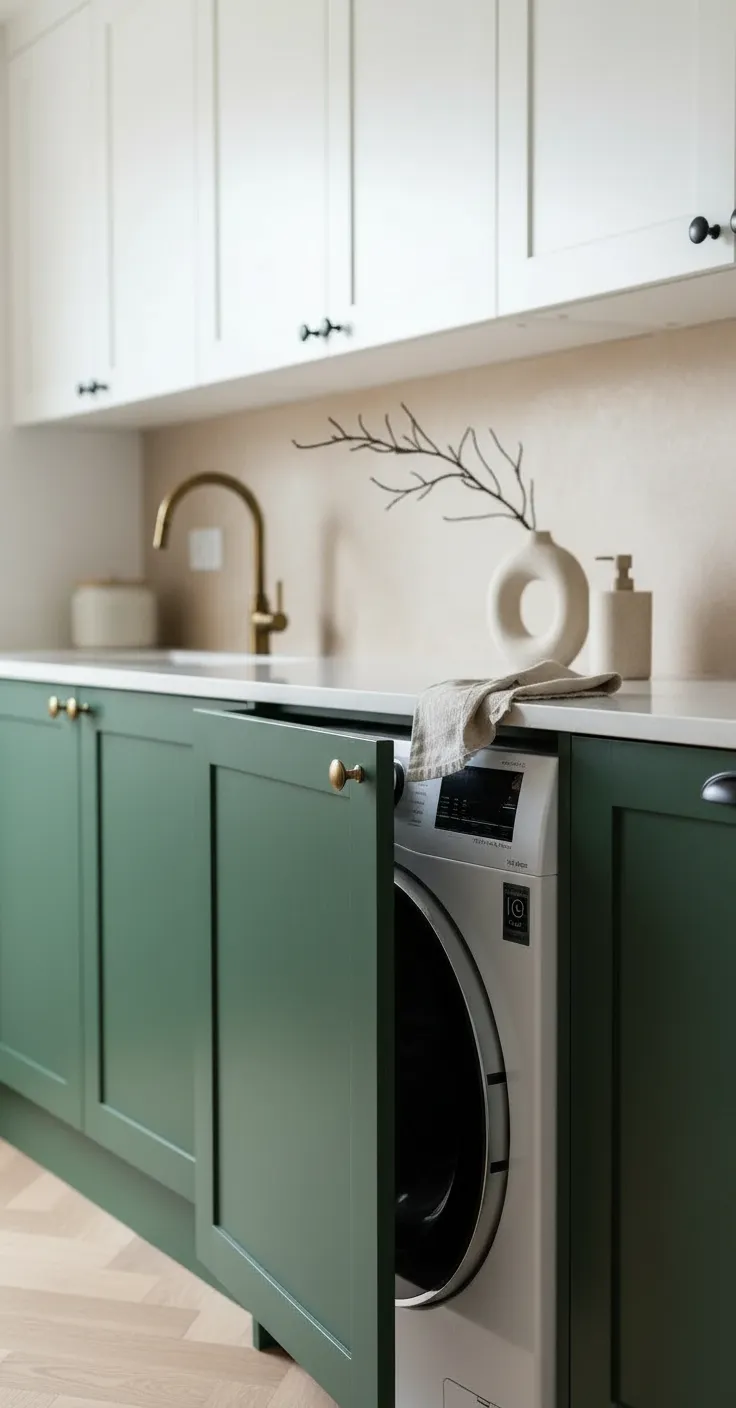
Condo Renovation Service
Service information.
Full condo renovations connect multiple rooms through one cohesive design and construction plan. QUAY coordinates kitchens, bathrooms, flooring, lighting, plumbing, electrical work, custom millwork, painting and finishing while managing strata and building logistics.
- Complete condo renovations
- Full condominium remodeling
- Multi-room condo renovations
- Complete apartment interiors
- Coordinated design and construction
- Final inspection and handover
Condo kitchen renovations can include layout redesign, custom cabinetry, countertops, backsplashes, lighting, plumbing, electrical work and appliance integration. Designs are developed around the existing footprint, building systems and strata restrictions.
- Condo kitchen remodeling
- Custom kitchen cabinetry
- Kitchen layout redesign
- Kitchen islands and storage
- Countertops and backsplashes
- Appliance and lighting coordination
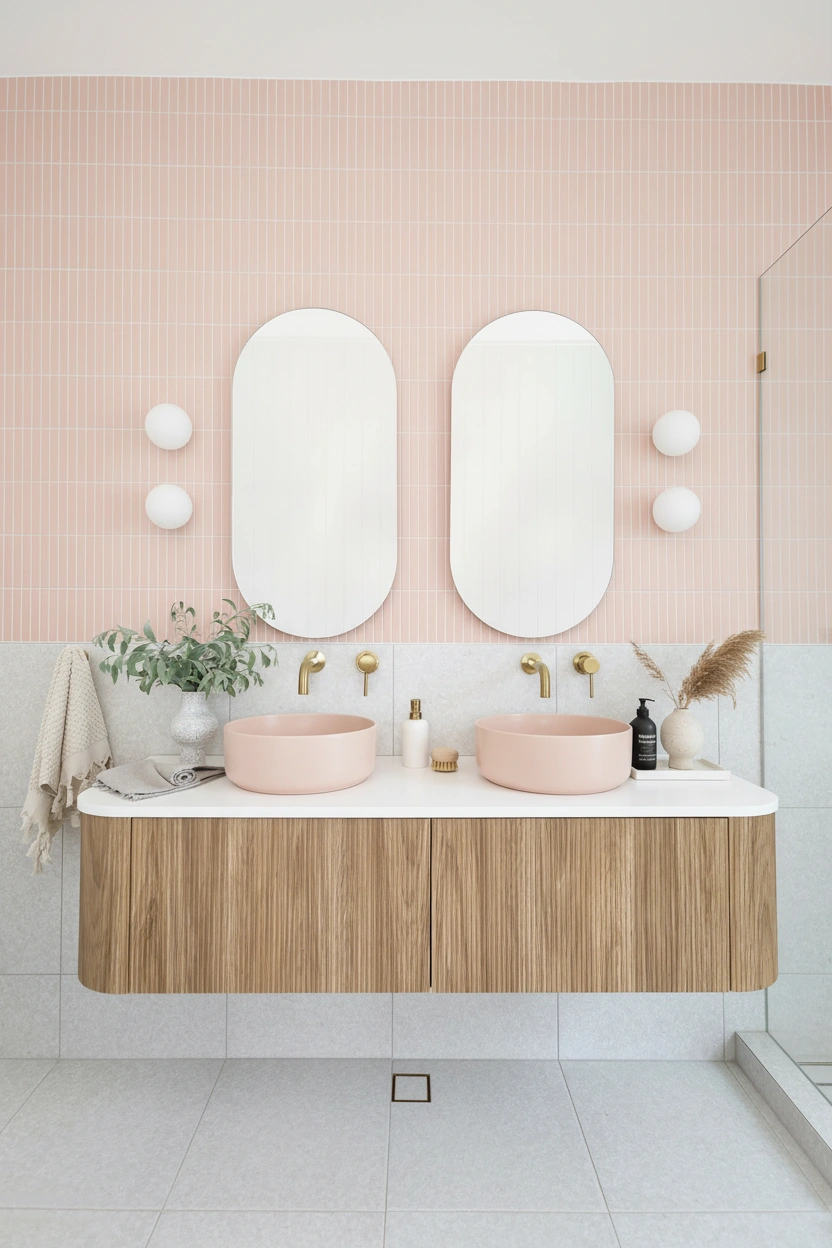
Condo bathroom renovations combine waterproofing, plumbing, tile, lighting, ventilation, cabinetry and fixtures within the restrictions of shared residential buildings. Work is planned around shutoffs, access requirements and strata documentation.
- Complete condo bathrooms
- Ensuite bathroom renovations
- Walk-in shower construction
- Bathtub replacement
- Custom vanities and storage
- Waterproofing and tile installation
Condo layout renovations improve circulation, storage and the relationship between rooms. Proposed wall changes and openings are reviewed against structure, plumbing, electrical systems, strata requirements and available floor area.
- Condo floor-plan redesign
- Open-concept condo renovations
- Interior wall alterations
- Small-condo space planning
- Improved circulation
- Multi-function room planning
Every strata has its own renovation bylaws, approval processes, deposits, insurance requirements, work hours and access restrictions. QUAY reviews applicable requirements and incorporates them into the project plan before construction begins.
- Strata renovation applications
- Building-management communication
- Insurance documentation
- Renovation deposits and approvals
- Work-hour coordination
- Building rule compliance
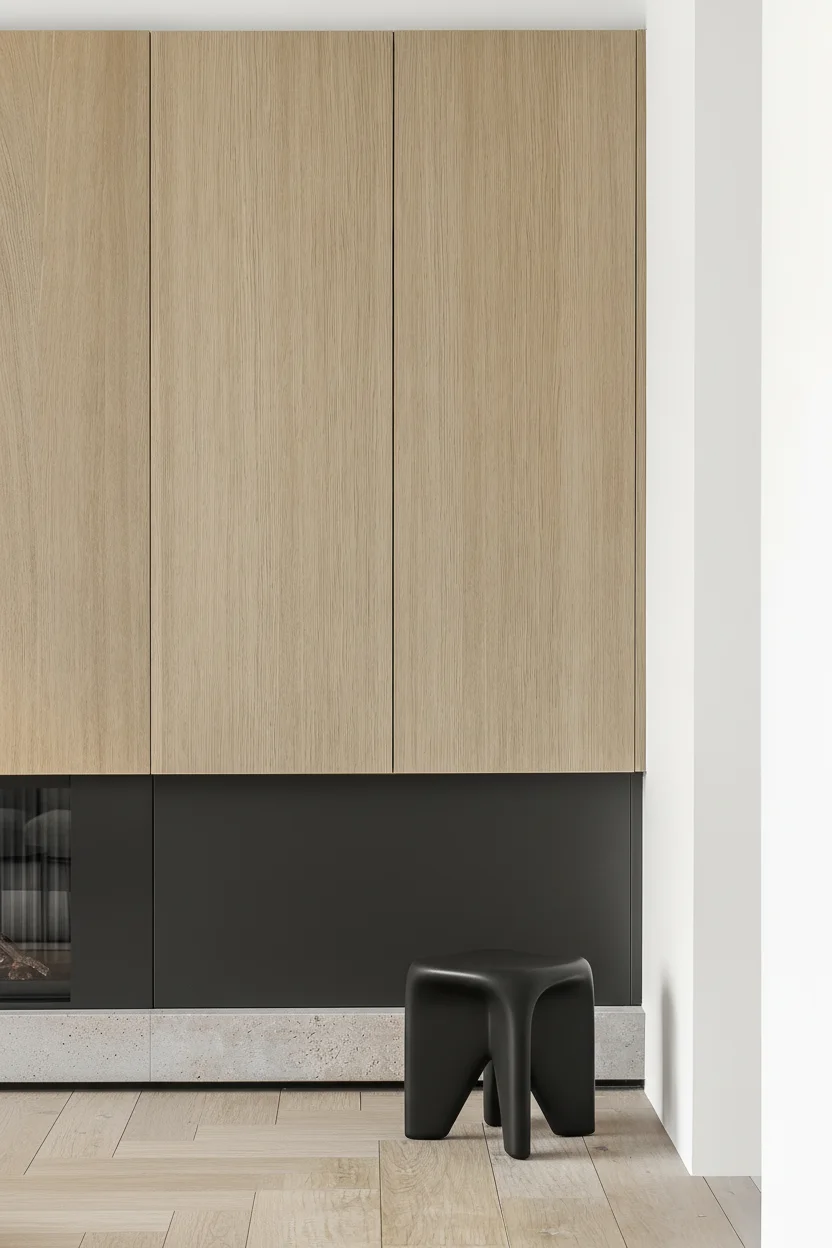
Custom millwork helps condominium interiors use limited square footage efficiently. Projects may include media units, wardrobes, entry storage, home offices, banquettes, display shelving and floor-to-ceiling cabinetry.
- Custom condo cabinetry
- Built-in storage
- Media walls and entertainment units
- Entry and mudroom storage
- Custom closets and wardrobes
- Home-office millwork
Design-build condo renovations connect design, strata coordination, procurement and construction through one accountable team. Decisions are resolved before work begins, reducing fragmented communication and reactive changes during construction.
- Condo renovation design
- Construction planning
- Material selection
- Strata documentation
- Trade coordination
- Complete project delivery
Interior design services coordinate cabinetry, flooring, tile, countertops, lighting, plumbing fixtures, paint colours and architectural details. Selections are developed in relation to the condo layout, approved scope and project investment.
- Condo interior design
- Material and finish selections
- Kitchen and bathroom design
- Lighting and fixture planning
- Colour and surface coordination
- Design documentation
Premium condo renovations combine detailed planning, refined materials, custom architectural elements and organized project management. The finished result is supported by an equally considered renovation experience.
- Premium condominium renovations
- Custom condo interiors
- High-end kitchens and bathrooms
- Bespoke cabinetry and millwork
- Premium material procurement
- Detailed construction management
High-rise renovations require careful coordination of elevators, loading, parking, deliveries, working hours, noise, shared spaces and building protection. These requirements are integrated with the interior renovation schedule.
- High-rise condo remodeling
- Elevator booking coordination
- Loading and delivery planning
- Common-area protection
- Building-hour compliance
- Debris-removal coordination
Penthouse renovations combine premium residential construction with the logistical requirements of high-rise buildings. Custom kitchens, bathrooms, millwork and finishes are coordinated with strata and property-management requirements.
- Complete penthouse renovations
- Premium kitchen remodeling
- Luxury bathroom renovations
- Custom millwork and storage
- High-rise logistics
- Strata coordination
Loft renovations can preserve open architectural character while introducing better storage, kitchens, bathrooms, lighting and defined functional areas. Existing concrete, exposed systems and unusual ceiling heights are incorporated into the design.
- Complete loft renovations
- Loft kitchen remodeling
- Loft bathroom renovations
- Custom loft storage
- Open-space planning
- Industrial-detail coordination
Studio renovations maximize flexibility within one primary living area. Storage, sleeping, cooking, entertaining and working zones are planned to improve function without making the space feel crowded.
- Studio condo remodeling
- Compact kitchen renovations
- Space-saving cabinetry
- Multi-purpose layouts
- Built-in storage
- Small-space interior design
Apartment renovations improve function, storage and interior quality within established footprints. Building restrictions, shared systems and neighbouring residences are considered throughout planning and construction.
- Complete apartment renovations
- Apartment kitchen remodeling
- Apartment bathroom renovations
- Apartment flooring replacement
- Custom storage
- Building coordination
Condo flooring installation must account for strata requirements, acoustic underlay, floor preparation, transitions and elevator access. Materials are selected in relation to durability, sound transmission and the overall interior design.
- Engineered hardwood flooring
- Luxury vinyl plank flooring
- Tile flooring
- Laminate flooring
- Acoustic underlay
- Floor preparation and levelling
Lighting and electrical plans are coordinated before walls and ceilings are closed. Work may include receptacles, switches, recessed lighting, decorative fixtures, appliance circuits, controls and electrical-panel considerations.
- Condo electrical upgrades
- Recessed lighting installation
- Decorative lighting
- Switch and receptacle relocation
- Appliance circuits
- Smart lighting controls
Kitchens, bathrooms and laundry rooms may require plumbing modifications coordinated with building shutoffs, shared systems, access restrictions and strata requirements.
- Condo plumbing renovations
- Water-line relocation
- Drainage modifications
- Fixture installation
- Building shutoff coordination
- Plumbing permit coordination
In-suite laundry renovations may include cabinetry, utility sinks, folding counters, ventilation, plumbing and electrical work. New laundry installations are subject to building and strata approval.
- Condo laundry-room renovations
- Stacked appliance installation
- Custom laundry cabinetry
- Utility sink installation
- Ventilation coordination
- Strata approval planning
Condo home offices can include integrated desks, cabinetry, shelving, display lighting, power, data and concealed equipment storage. Designs are developed to support productivity without overwhelming the room.
- Condo office renovations
- Built-in desks
- Custom shelving
- Integrated storage
- Task lighting
- Power and data coordination
Fireplace and media-wall renovations can combine stone, tile, millwork, television integration, lighting and concealed storage. Proposed work is reviewed against building and fire-safety requirements.
- Condo fireplace surrounds
- Custom media walls
- Television integration
- Stone and tile finishes
- Built-in cabinetry
- Electrical coordination
Smart-home planning can connect lighting, climate, window coverings, security, audio and media controls. Infrastructure is coordinated during renovation so devices and wiring can be integrated cleanly.
- Smart lighting controls
- Climate-control coordination
- Audio and media systems
- Network and data wiring
- Security-system coordination
- Automated window coverings
Soundproofing improvements may include acoustic underlay, insulated walls, resilient channels, acoustic sealants and upgraded doors. Solutions depend on the source of sound and existing building construction.
- Condo wall soundproofing
- Acoustic flooring underlay
- Ceiling sound reduction
- Insulated interior partitions
- Acoustic sealants
- Improved door assemblies
Popcorn ceiling removal can modernize condo interiors and create a smoother background for new lighting and finishes. Existing conditions are reviewed before removal, repair and refinishing.
- Popcorn ceiling removal
- Ceiling scraping and preparation
- Ceiling repairs
- Smooth ceiling finishing
- Ceiling painting
- Lighting coordination
Interior painting completes the renovation and creates visual continuity between rooms. Work may include wall preparation, ceilings, doors, trim, cabinetry and complete condo repainting.
- Complete condo painting
- Wall and ceiling painting
- Trim and door painting
- Drywall repairs
- Feature colours
- Final touch-ups
Interior doors, casing, baseboards, wall panelling and finish carpentry establish the architectural character of the renovated condo. Profiles and transitions are coordinated throughout the interior.
- Interior door replacement
- Baseboard installation
- Door casing
- Wall panelling
- Finish carpentry
- Door hardware installation
Permit requirements depend on the municipality and renovation scope. Structural changes, plumbing, electrical work and significant layout modifications may require drawings, permits and inspections in addition to strata approval.
- Building-permit coordination
- Plumbing permits
- Electrical permits
- Consultant coordination
- Inspection scheduling
- Municipal documentation
Condo construction logistics may include elevator bookings, loading zones, delivery windows, parking, material storage, common-area protection and debris removal. These requirements are built into the project schedule.
- Elevator bookings
- Loading-zone coordination
- Delivery scheduling
- Common-area protection
- Debris removal
- Parking and access planning
Procurement coordinates cabinetry, tile, plumbing fixtures, lighting, flooring, countertops and appliances with the construction schedule and building delivery requirements.
- Material selection
- Finish schedules
- Product ordering
- Lead-time management
- Delivery coordination
- Material-quality review
Condo project management connects design, strata requirements, schedules, materials, trades, inspections, communication and quality control through one coordinated renovation process.
- Residential project management
- Trade scheduling
- Building coordination
- Progress communication
- Scope management
- Quality-control reviews
Some condo renovations can be completed while residents remain in the property. Feasibility depends on scope, available utilities, dust control, safety and whether essential rooms can remain operational.
- Phased condo renovations
- Dust-control planning
- Temporary access planning
- Daily site organization
- Utility coordination
- Occupied-home protection
Rental condo renovations prioritize durable materials, efficient layouts and practical improvements while respecting strata and building requirements. Scope can range from turnovers to complete interior modernization.
- Rental condo remodeling
- Investment-property renovations
- Durable flooring and finishes
- Kitchen and bathroom updates
- Condo turnover renovations
- Property modernization
Condo modernization updates dated layouts, finishes, lighting, storage and fixtures without necessarily changing every room. Improvements are selected to create the greatest functional and visual impact.
- Condo interior updates
- Kitchen modernization
- Bathroom modernization
- New flooring and lighting
- Updated cabinetry
- Complete interior repainting
Accessible condo renovations improve comfort, mobility and safety while maintaining a refined residential appearance. Solutions may include barrier-free showers, wider circulation and supportive fixtures.
- Accessible condo bathrooms
- Barrier-free showers
- Improved circulation
- Supportive fixtures
- Accessible storage
- Aging-in-place planning
Condo HVAC and ventilation work may include bathroom exhaust, kitchen ventilation, fan-coil coordination and climate-control upgrades. Changes are subject to existing building systems and strata requirements.
- Bathroom ventilation
- Kitchen exhaust coordination
- Fan-coil coordination
- Thermostat relocation
- Climate-control upgrades
- Mechanical planning
Site protection can include elevator padding, floor protection, corridor protection, dust control, secure material storage and daily cleaning. Building requirements are confirmed before work begins.
- Condo floor protection
- Elevator protection
- Hallway protection
- Dust and debris control
- Daily site cleaning
- Secure material storage
Project completion includes a final walkthrough, deficiency review, cleaning, documentation and handover. QUAY supports completed work with a 12-month workmanship warranty.
- Final renovation walkthrough
- Deficiency review
- Professional cleaning
- Project documentation
- Care information
- 12-month workmanship warranty
The renovation happens inside. The planning extends beyond your front door.
Condominium construction affects elevators, corridors, loading areas, parking and neighbouring residences. QUAY incorporates these shared-building conditions into the renovation plan rather than treating them as last-minute complications.
Scope details, insurance documentation and required information prepared for building review.
Material deliveries, debris removal and trade access planned around building availability.
Elevators, hallways and common areas protected according to property requirements.
Work hours, noise, dust and access managed with the building environment in mind.
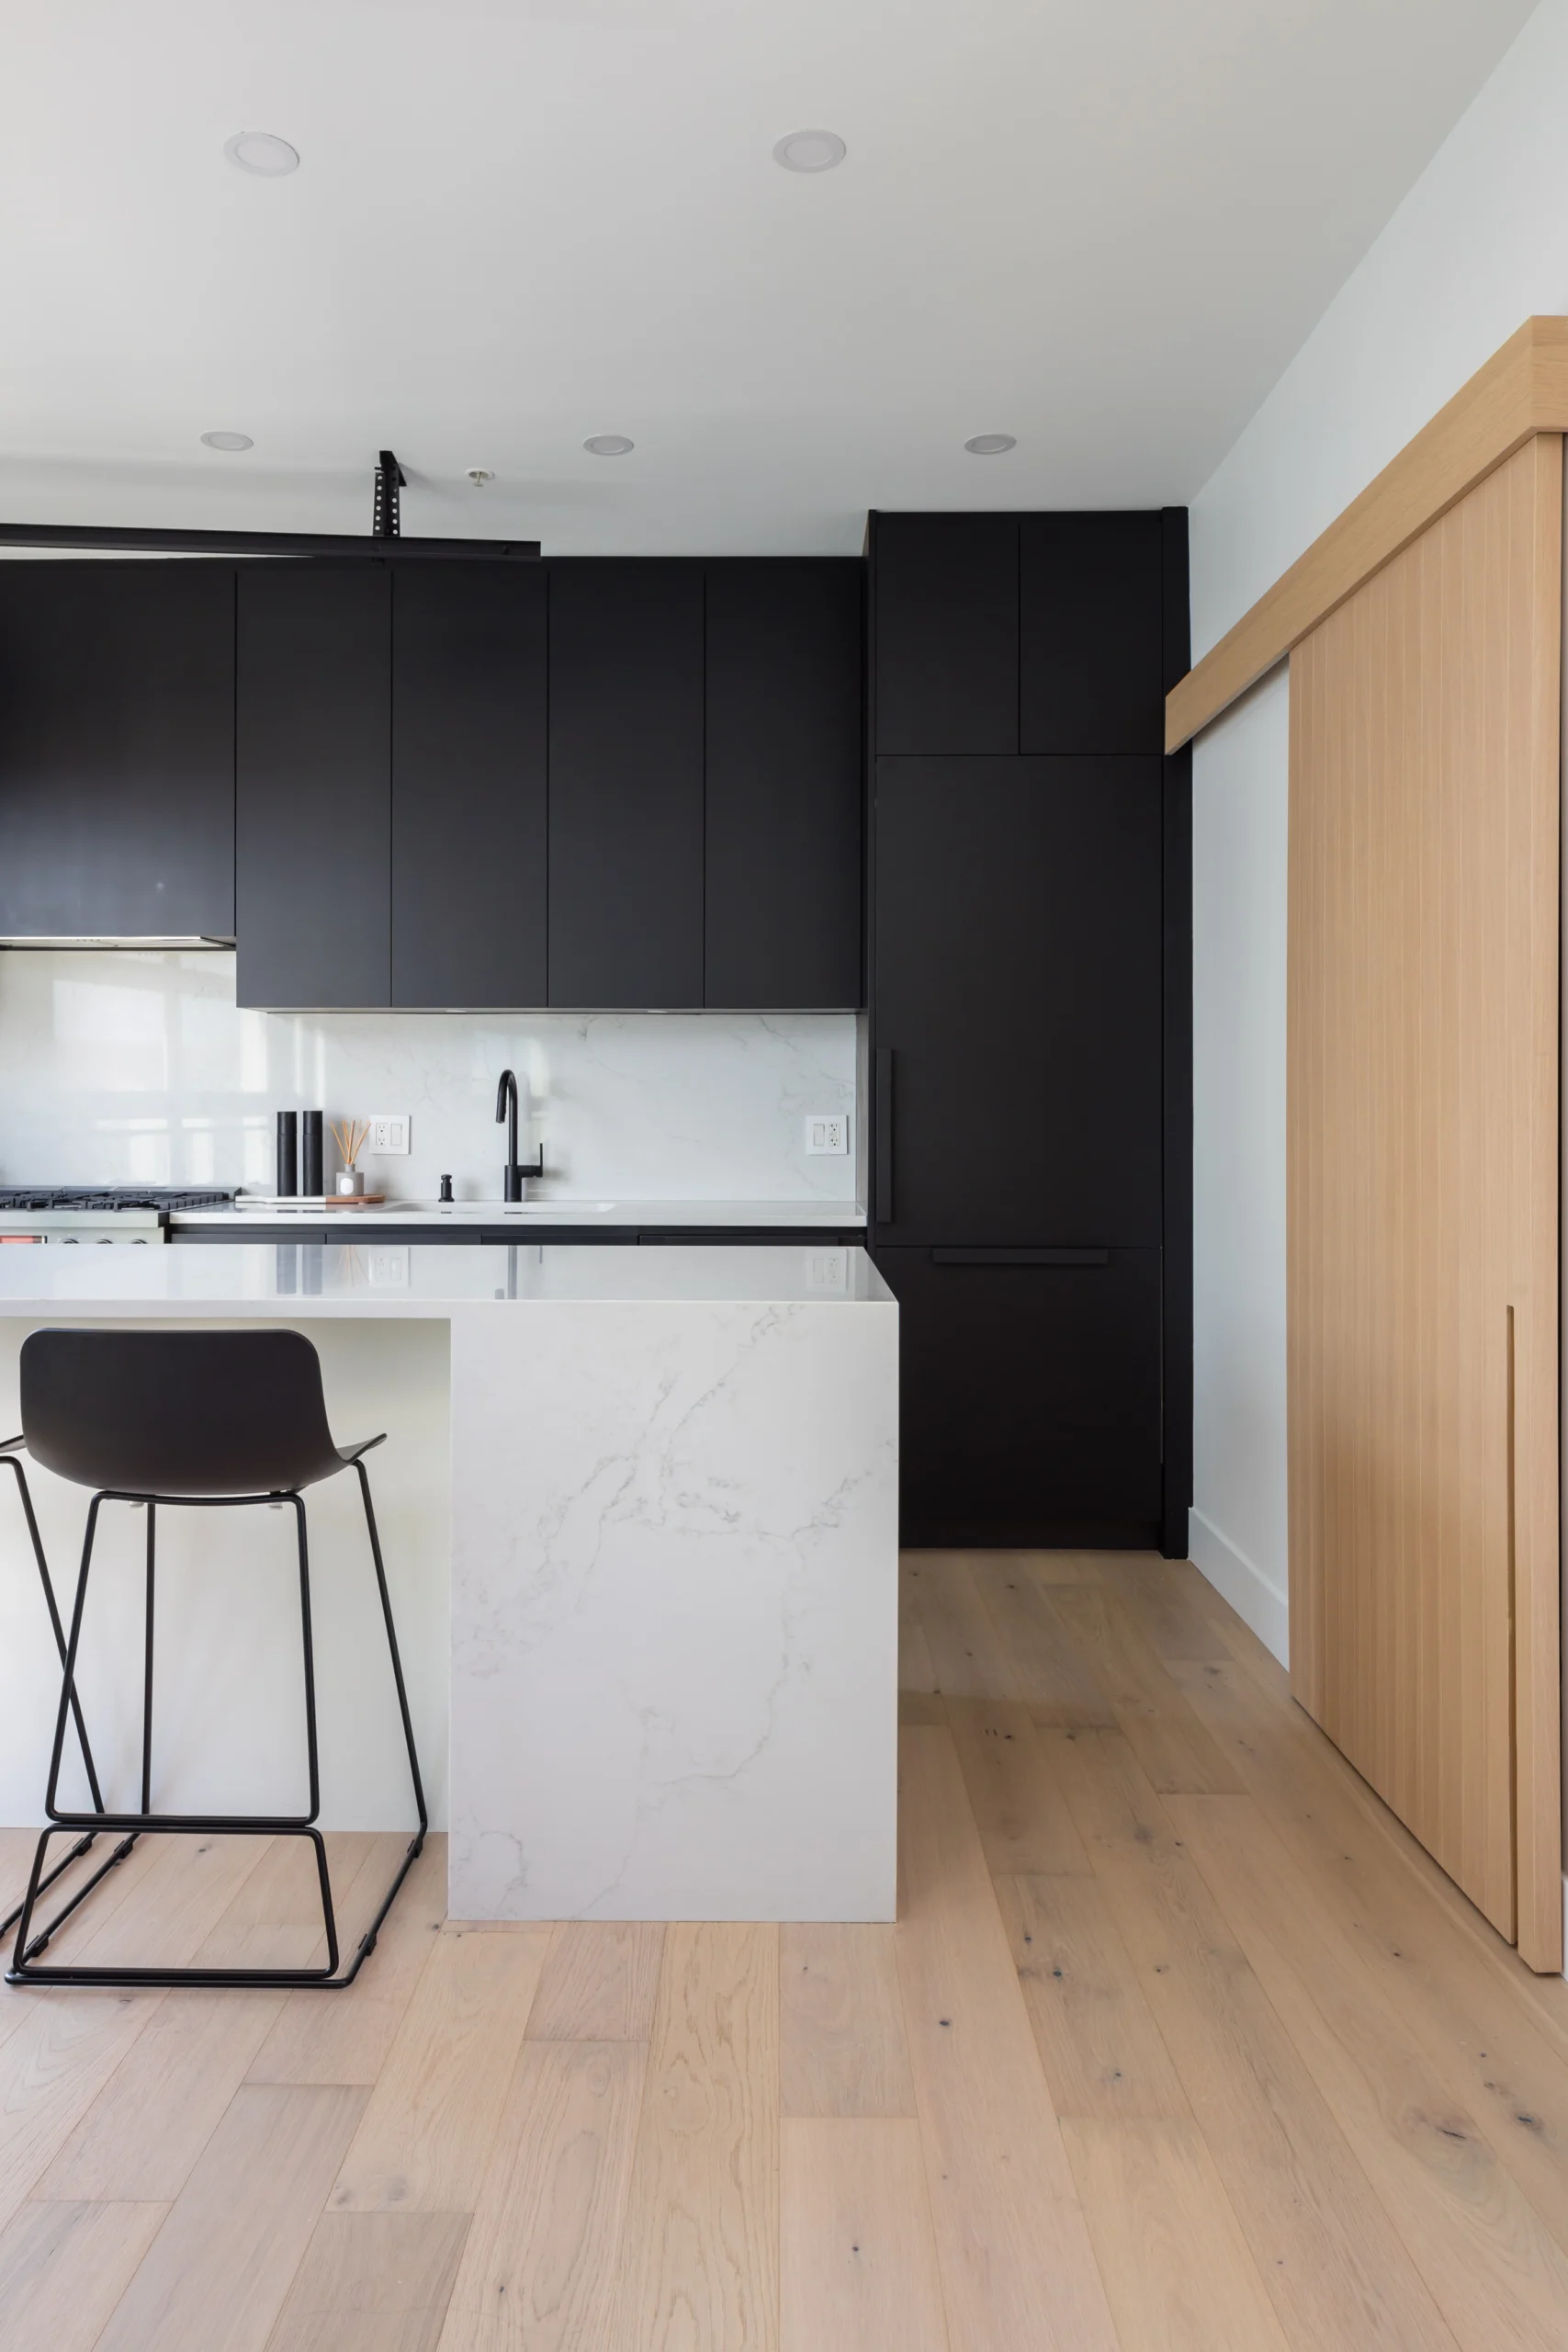
Major decisions made early. Building logistics managed clearly.
Our process connects discovery, design, strata review, procurement and construction so fewer issues remain unresolved when work begins.
View the Complete Process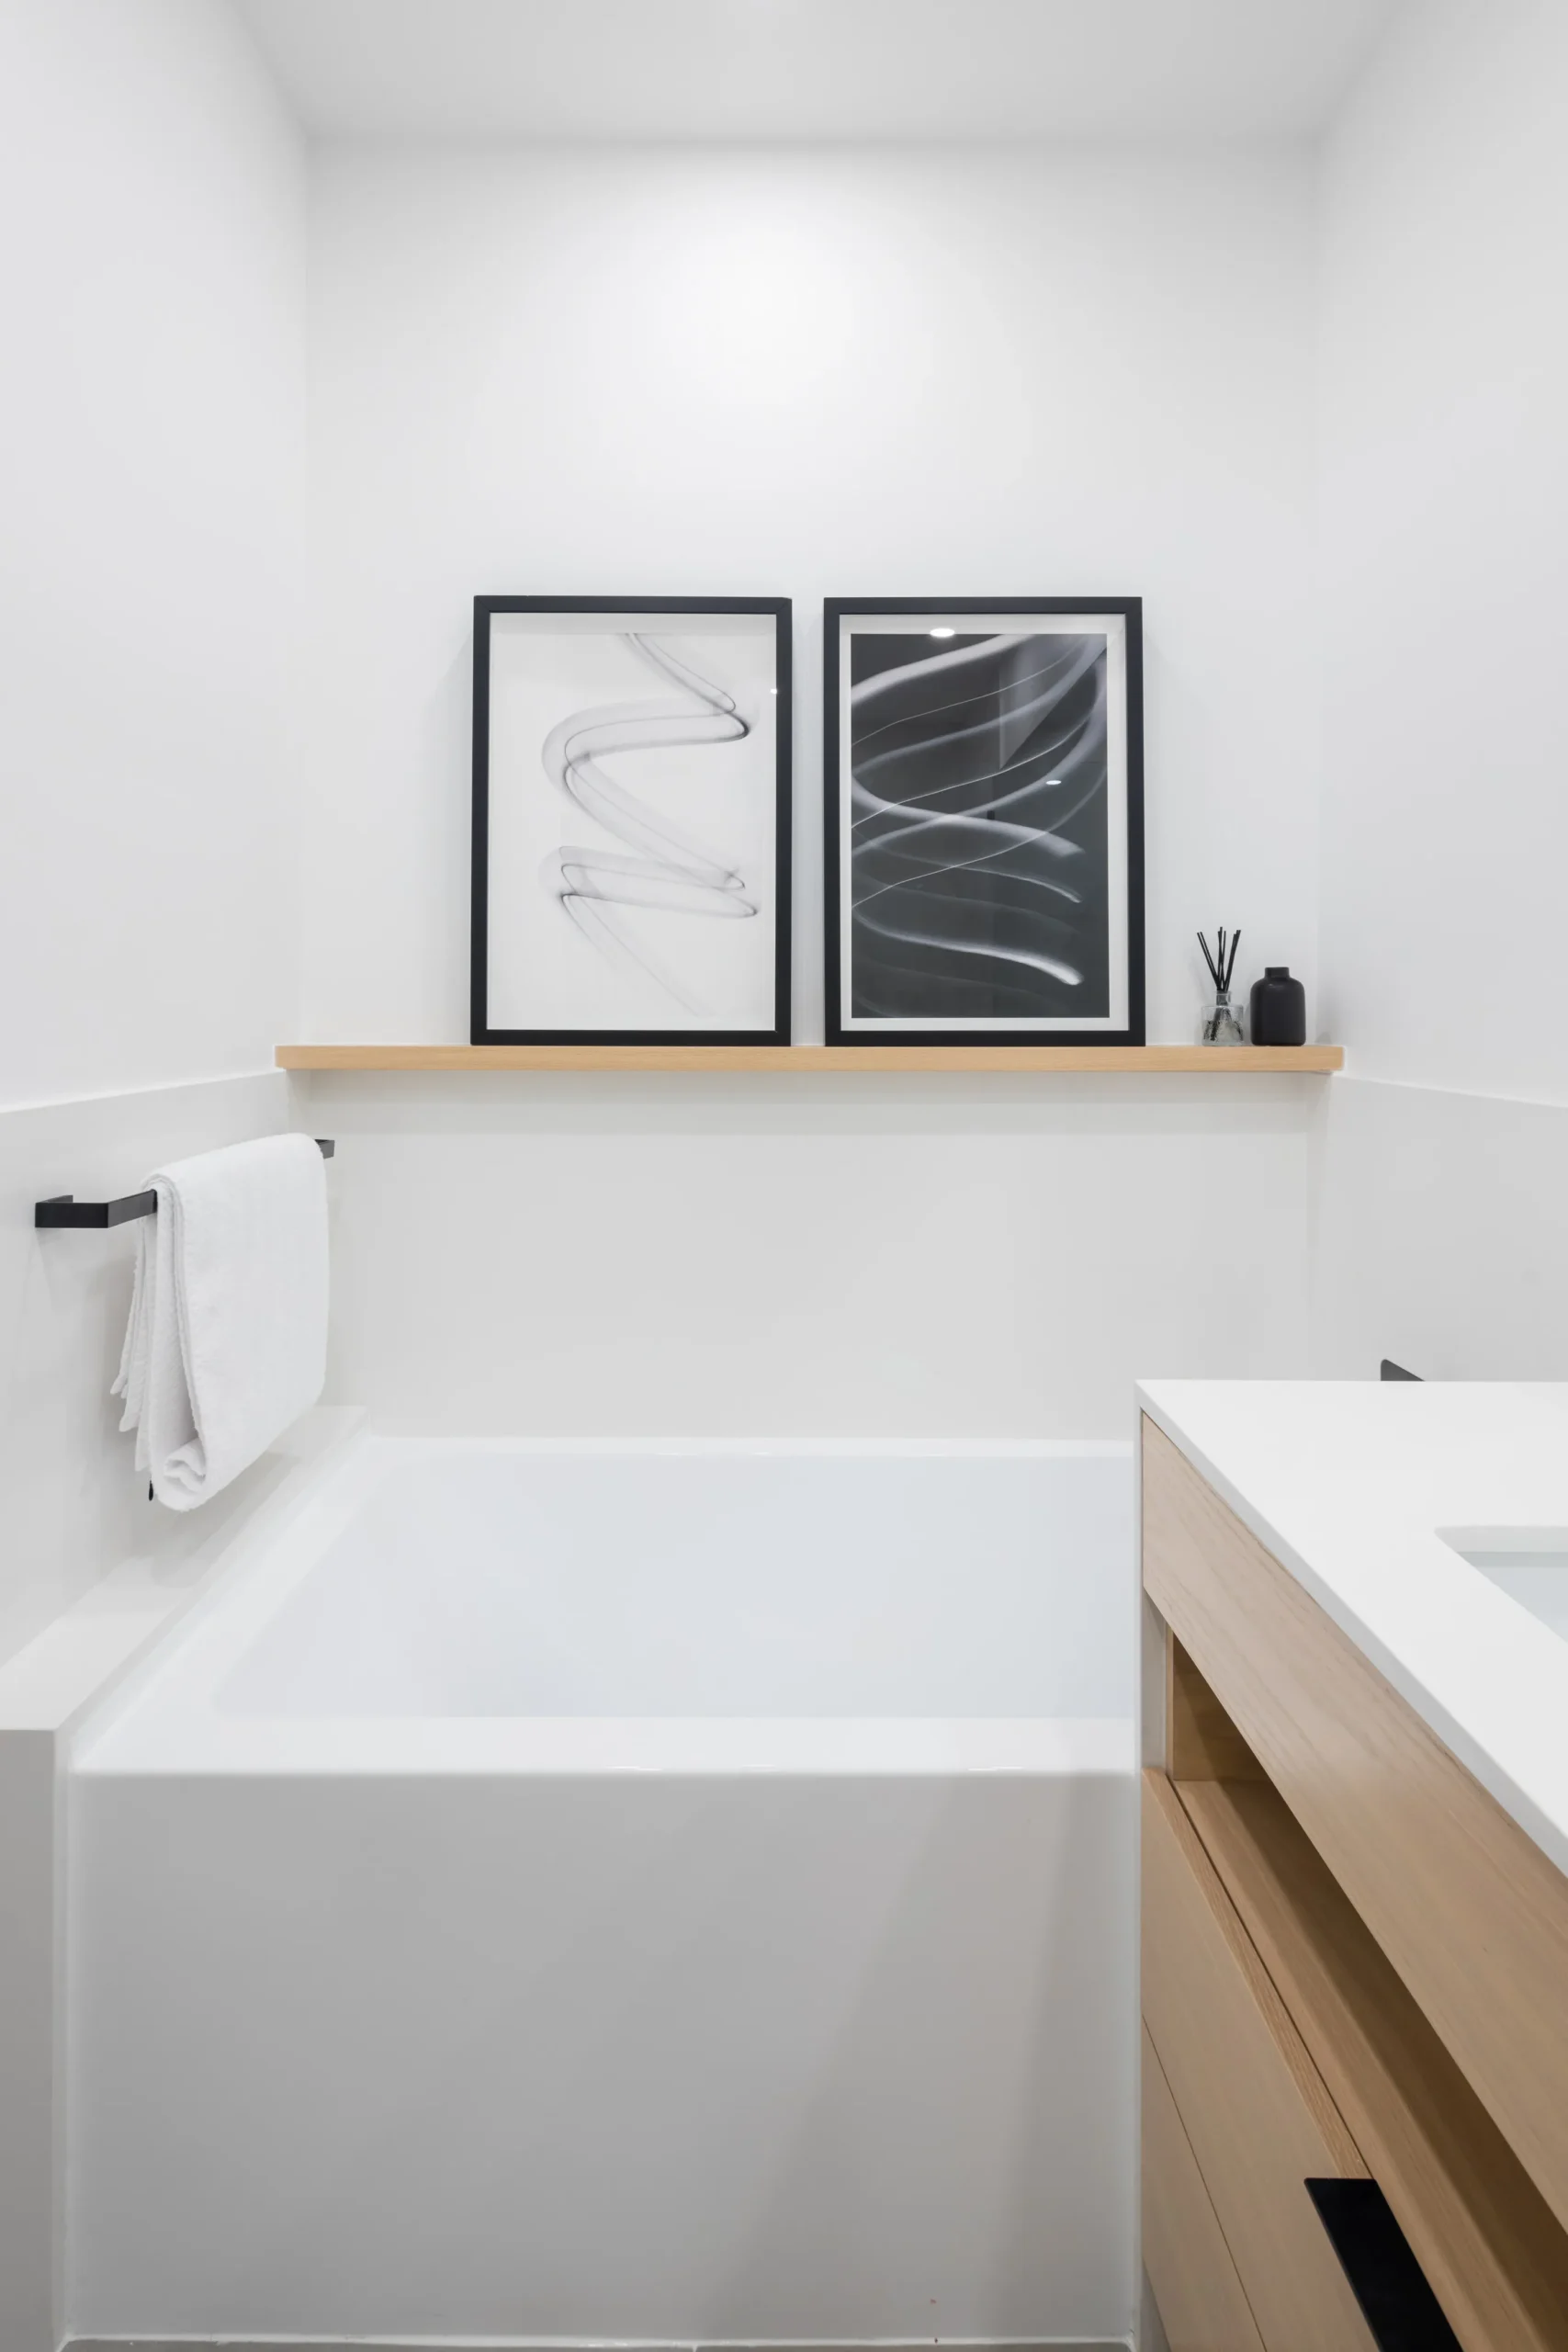
Begin with the condo, the building and your priorities.
We discuss the property, areas being renovated, functional priorities, preferred timing, strata conditions and anticipated investment.
- Project goals and priorities
- Existing-condo conditions
- Building and strata requirements
- Timing and anticipated investment
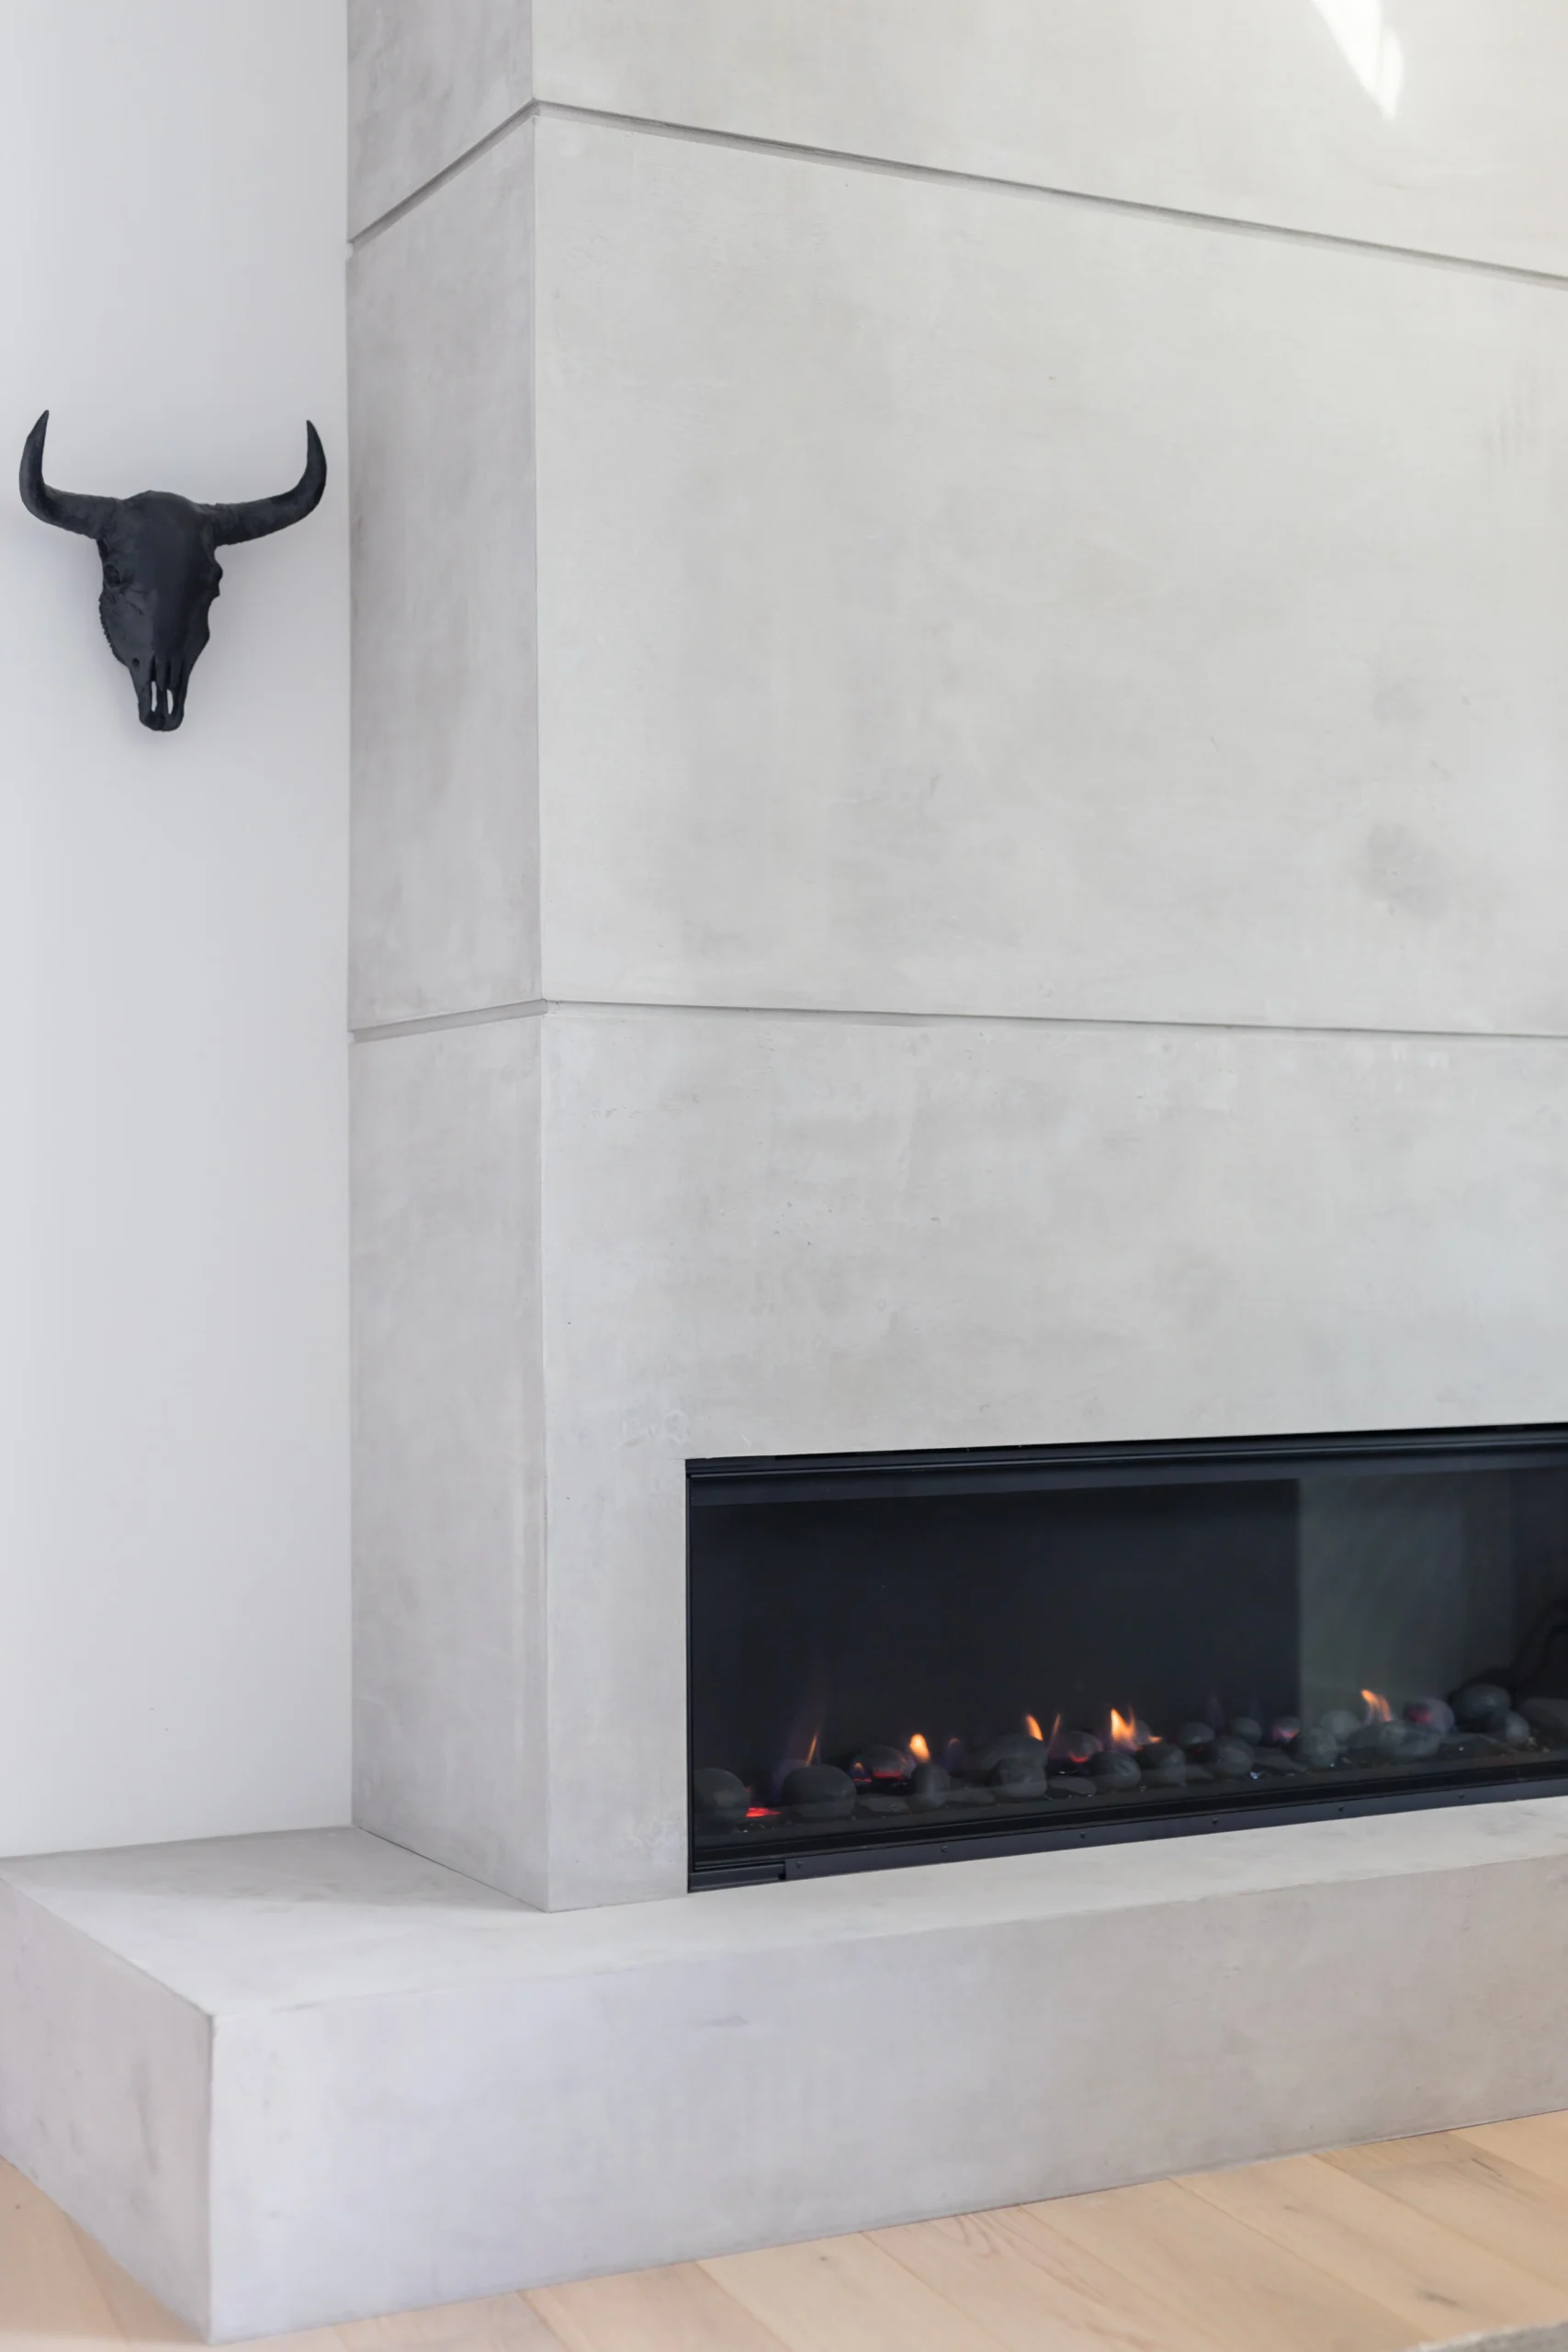
Coordinate layouts, materials and building systems.
Design decisions are developed in relation to the existing footprint, shared building systems, strata rules and the approved renovation direction.
- Layout development
- Cabinetry and millwork
- Material and fixture selections
- Technical coordination
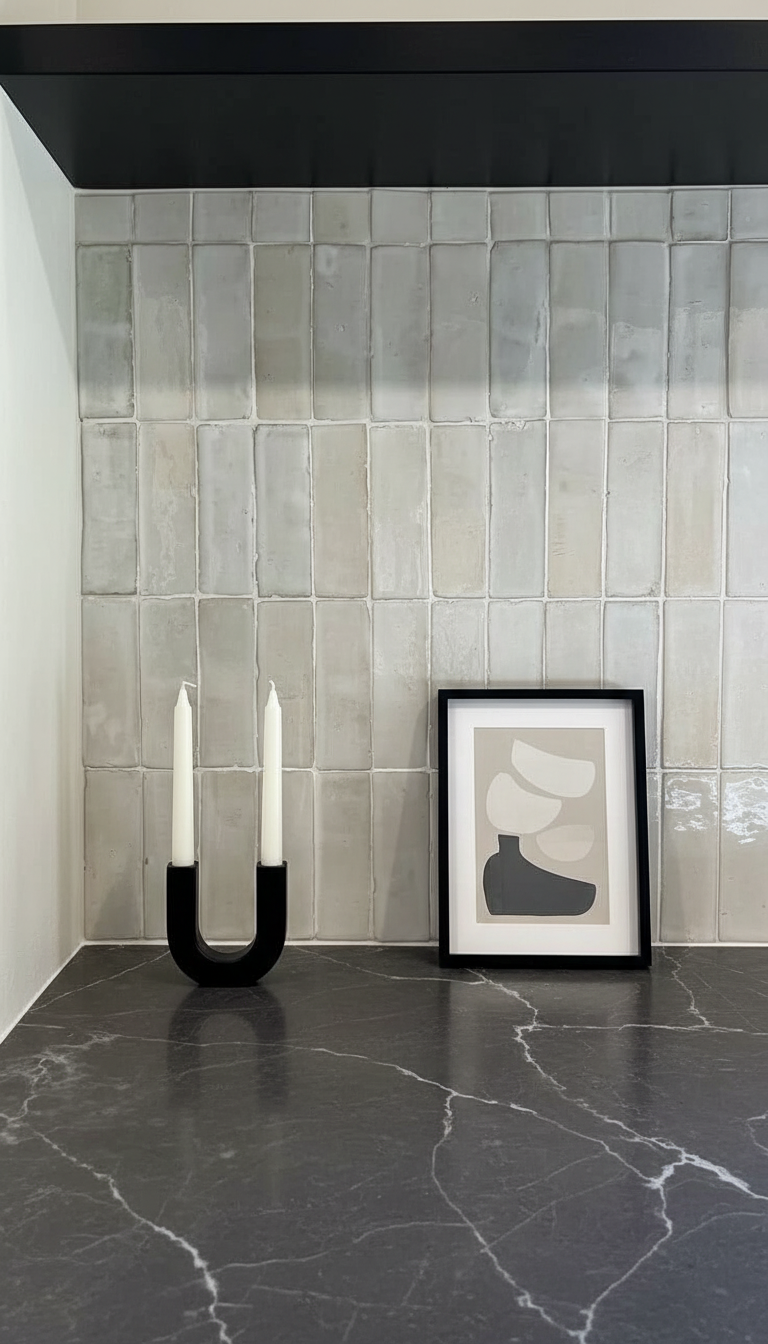
Establish the scope and secure required approvals.
The project scope, pricing and building requirements are documented before construction. Required strata information and logistics are coordinated in advance.
- Detailed renovation proposal
- Strata application support
- Insurance documentation
- Elevator and access planning
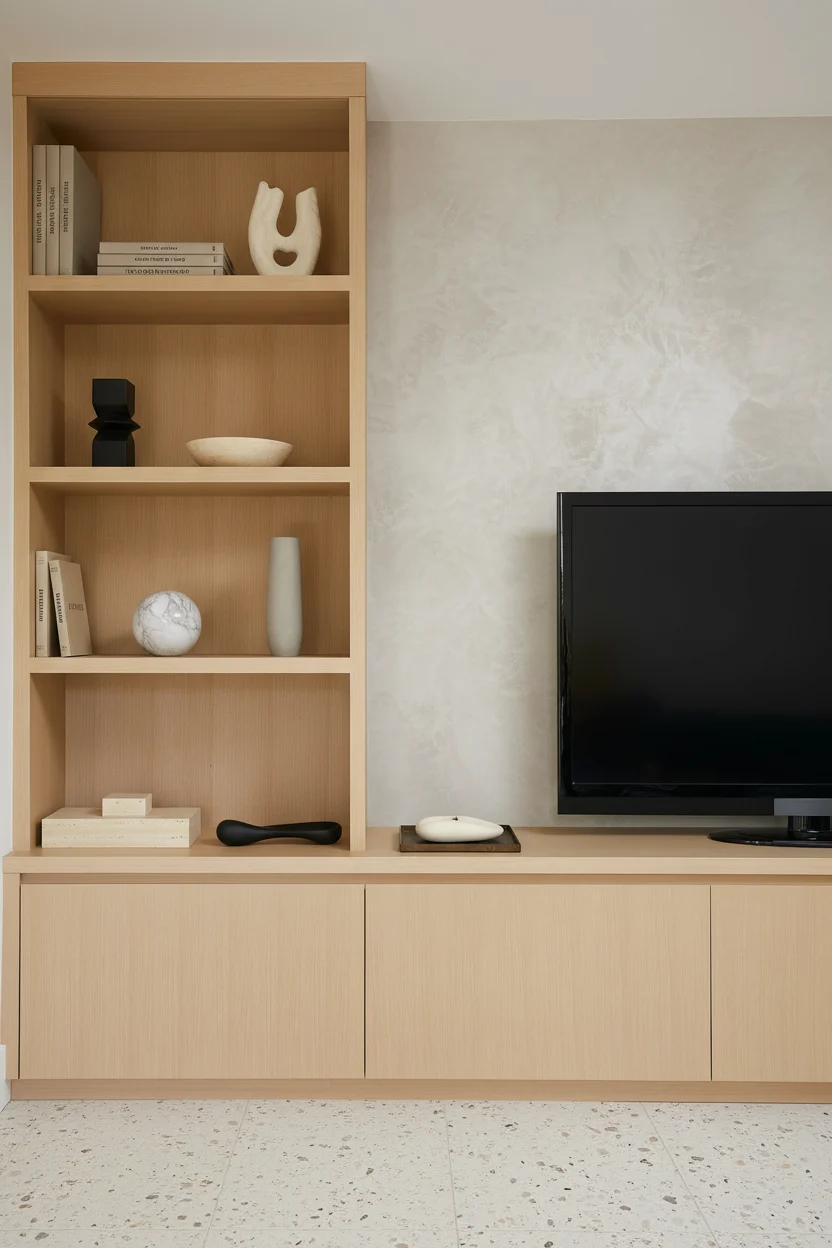
Coordinate trades, deliveries and building communication.
QUAY manages the renovation sequence, site protection, deliveries, inspections, project updates and quality-control reviews through completion.
- Managed renovation schedule
- Trade and delivery coordination
- Progress communication
- Quality-control reviews
Complete the renovation with an organized handover.
The finished work is reviewed, documented and presented through a final walkthrough supported by QUAY’s workmanship warranty.
- Final walkthrough
- Deficiency review
- Project documentation
- 12-month workmanship warranty
Different buildings. One commitment to careful execution.
Explore selected condominium kitchens, bathrooms, custom storage and complete interior renovation details.
View All Projects
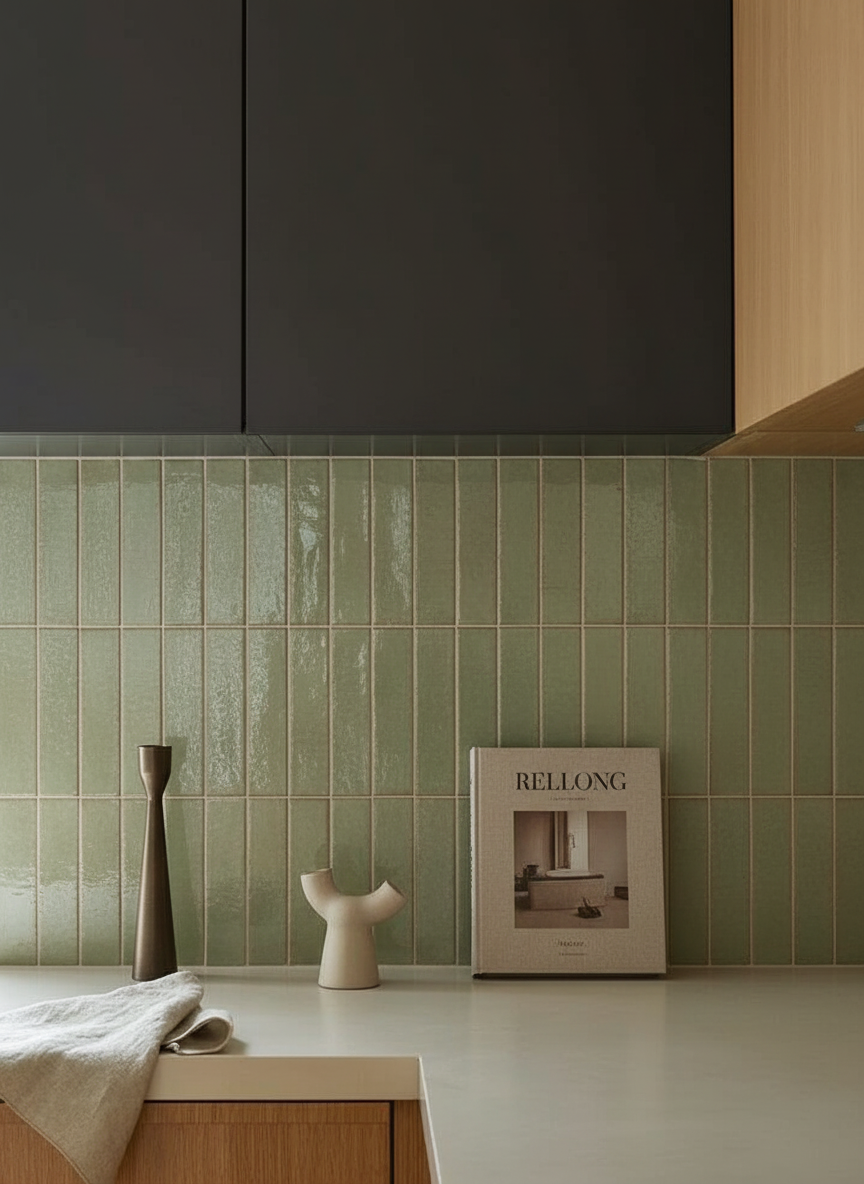
Scope shapes the investment. Building conditions shape the plan.
Condo renovation costs and timelines depend on the property, areas involved, strata requirements, building access, custom work and selected materials.
Complete-interior projects vary according to condo size, number of rooms, layout changes, cabinetry, building systems and overall finish level.
Explore Renovation CostsCabinetry, fixtures, tile, waterproofing, plumbing, electrical work and custom design details influence the final renovation investment.
Explore Renovation ResourcesLayout changes, plumbing, electrical work and structural alterations may require strata approval, permits, consultant documentation or inspections.
Explore Permit GuidesTrusted for clarity throughout the renovation.
“We hired QUAY Construction to renovate our condo bathroom. From the initial contact, Matin was extremely responsive and helpful, and continued to be so throughout the process.”
Clear answers before your condo renovation begins.
Learn more about strata approvals, costs, timelines, design, building logistics and the QUAY condo renovation process.
Discuss Your ProjectMost strata corporations require written approval before renovation work begins. Requirements may include drawings, insurance documents, contractor information, deposits, material specifications and proposed working dates.
Condo renovation costs depend on the size and condition of the property, areas involved, layout changes, cabinetry, plumbing, electrical work, custom details and selected materials. A detailed scope is required before accurate pricing can be established.
Timelines vary according to the number of rooms, building restrictions, strata approval, material lead times and the complexity of the work. QUAY develops the schedule after the scope, design and procurement requirements are established.
Some interior walls can be modified or removed, but feasibility depends on structural conditions, shared building systems, municipal requirements and strata approval. Professional drawings or engineering may be required.
This depends on the scope, available utilities, dust control, safety and whether essential rooms remain operational. Smaller phased projects may allow continued occupancy, while complete condo renovations often require temporary accommodation.
Yes. Elevator bookings, loading access, delivery windows, common-area protection, parking and debris removal are coordinated according to building requirements.
Yes. QUAY coordinates layouts, cabinetry, millwork, surfaces, fixtures, lighting and material selections through its design-build condo renovation process.
QUAY completes a final walkthrough, deficiency review, documentation and handover. Completed construction is supported by a 12-month workmanship warranty.
Let’s discuss your condo.
Tell us about the property, building, rooms you want to renovate, preferred timing and anticipated investment.