
West End renovations. Thoughtfully planned for established urban properties.
QUAY Construction delivers residential and commercial renovations throughout Vancouver’s West End. We coordinate design, detailed pricing, strata or property requirements, permits, procurement, building logistics and construction through one organized process.
Established buildings require careful planning before construction.
The West End includes high-rise condos, older apartment buildings, townhomes, mixed-use properties and commercial spaces with very different construction conditions.
A project may involve strata approvals, elevator bookings, shared entrances, acoustic flooring requirements, limited staging, older plumbing or electrical systems, occupied neighbouring suites and specific construction hours.
QUAY develops the renovation plan around these conditions before work begins. The scope, materials, building requirements, access, protection, deliveries and trade sequence are coordinated as one complete project.
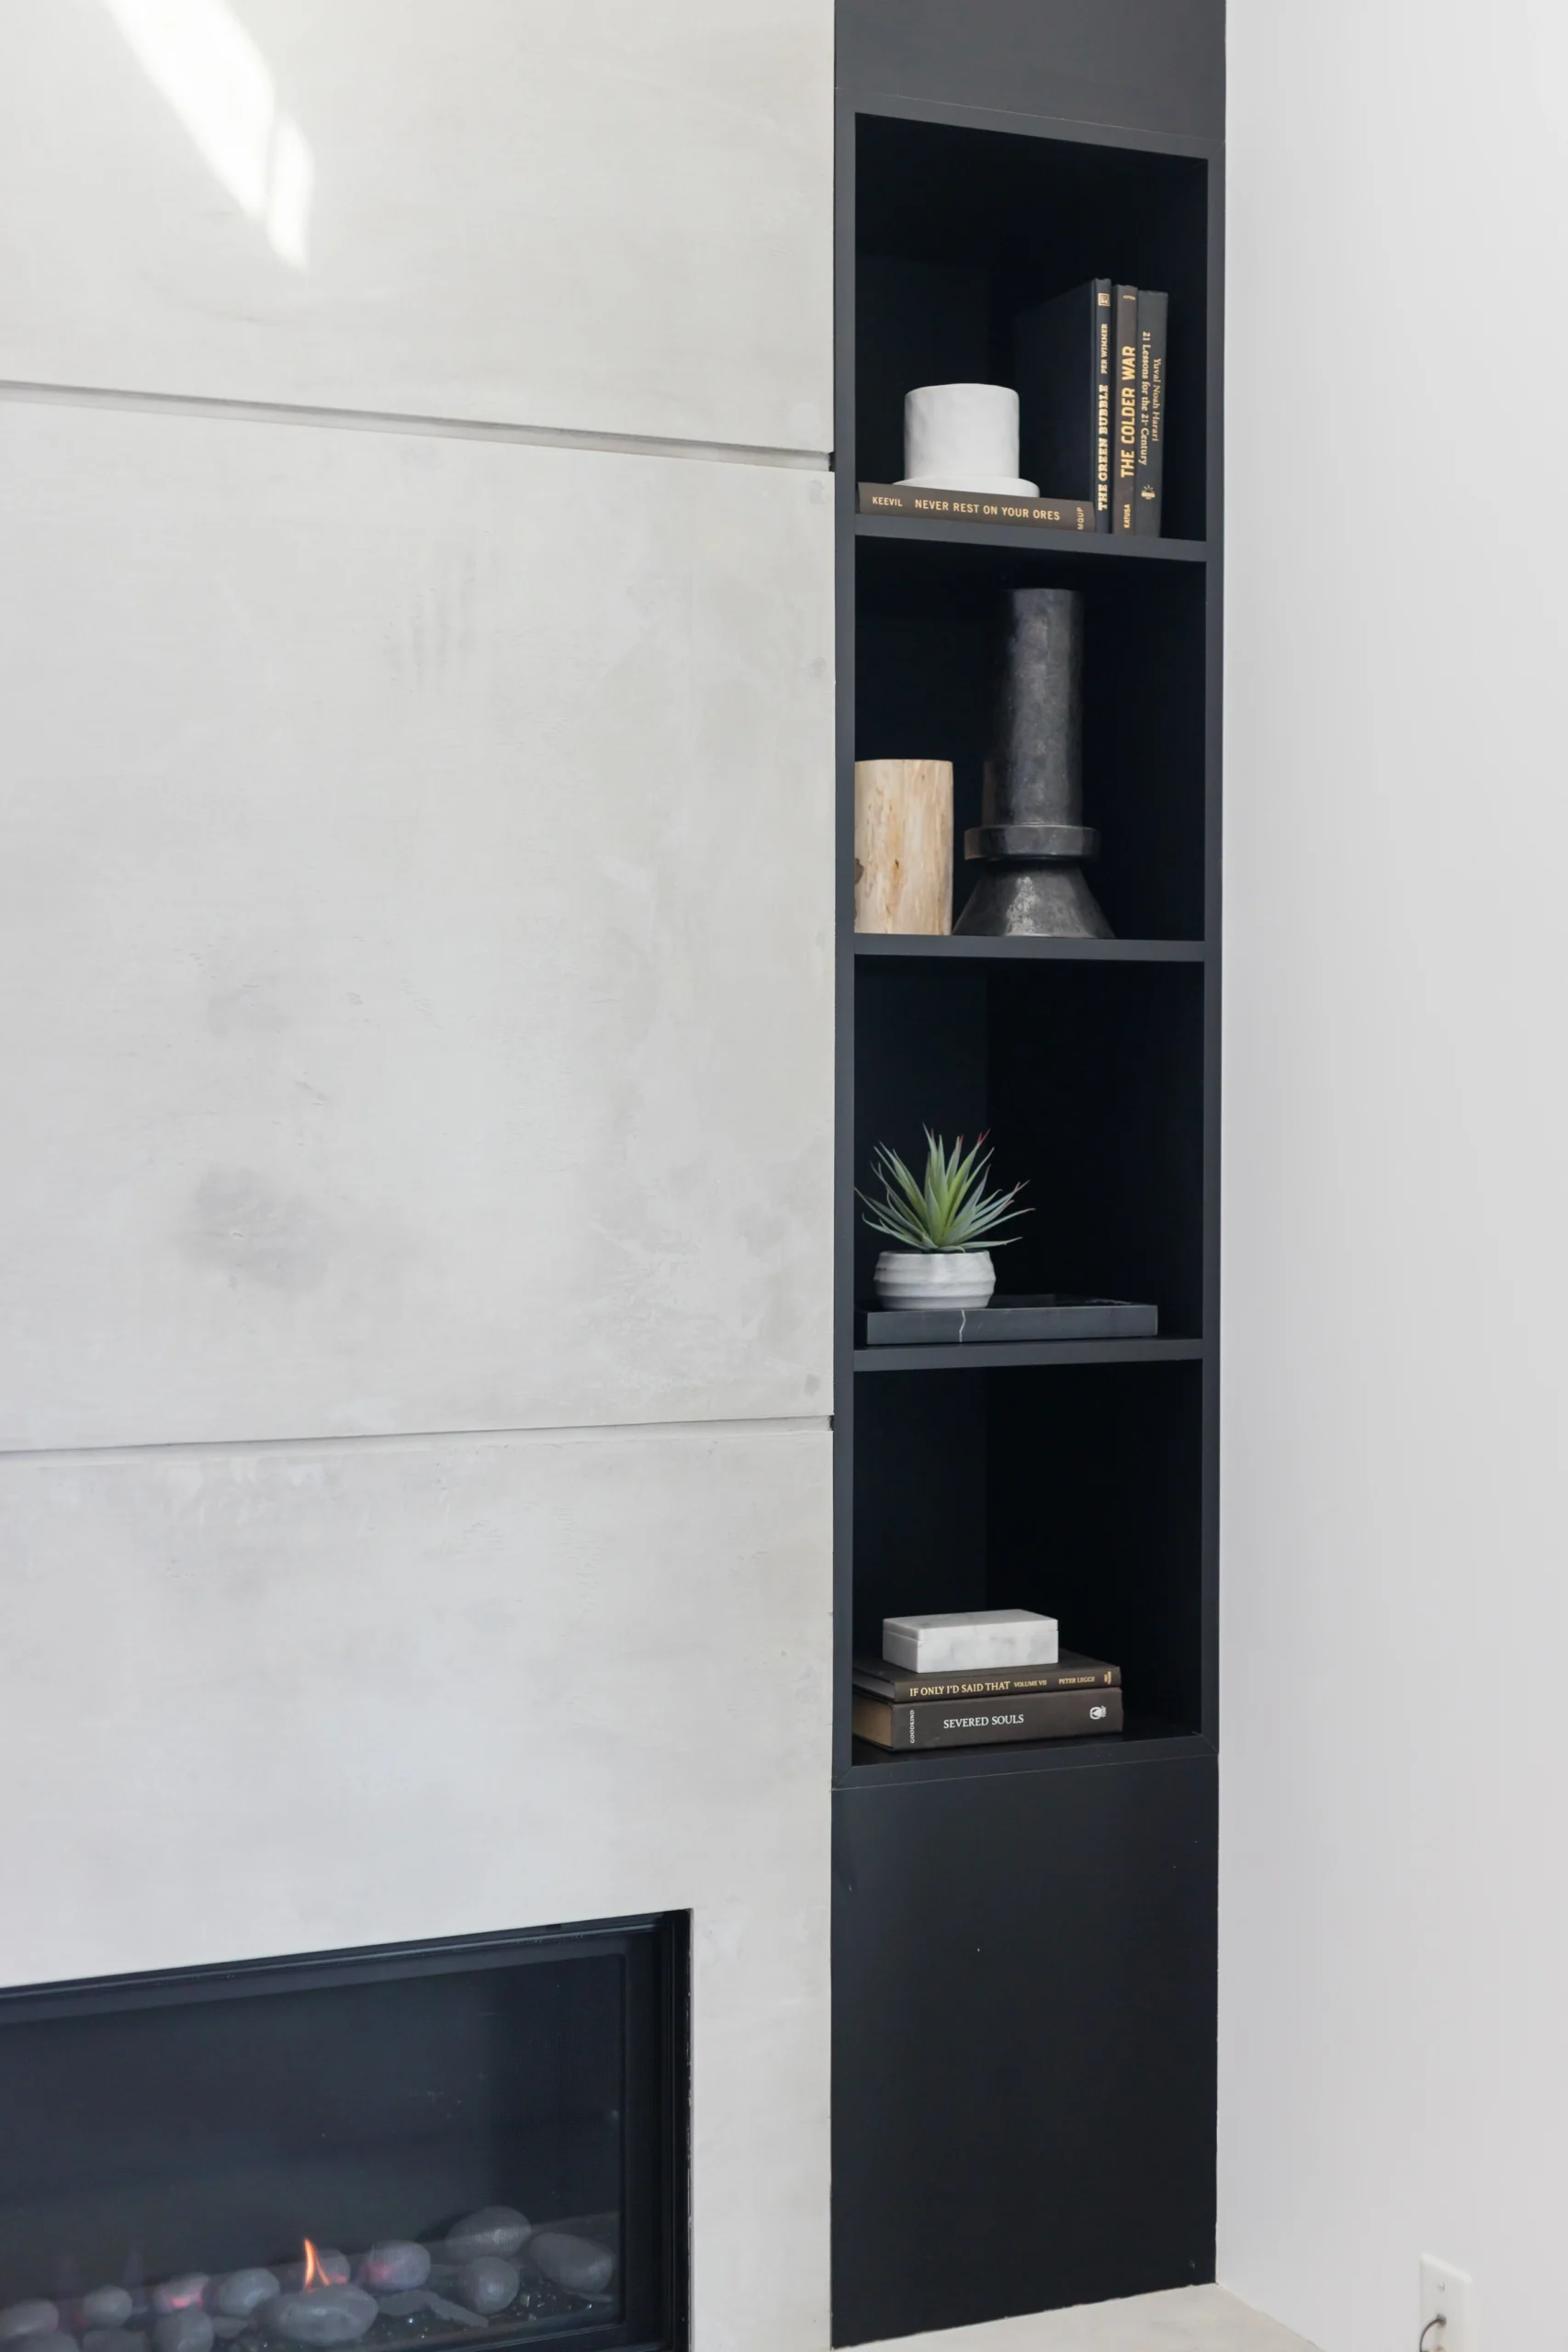
The best West End renovations improve circulation, storage and comfort without making the home feel overdesigned.
Thoughtful layout changes, integrated storage, refined lighting and consistent materials can transform how a condo or apartment feels without requiring unnecessary structural intervention.
QUAY coordinates the visible design with plumbing, electrical work, flooring assemblies, ventilation, appliance clearances and building requirements before demolition begins.
Discuss Your West End RenovationResidential and commercial expertise. One coordinated renovation process.
Explore renovation services for West End condos, apartments, penthouses, workplaces and customer-facing businesses.
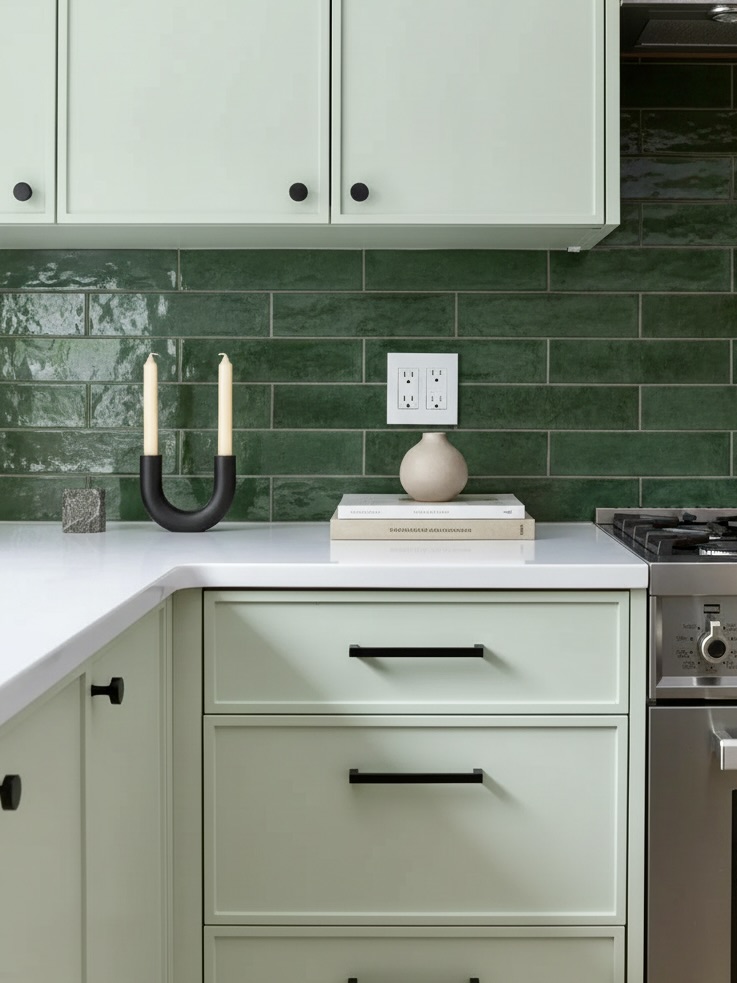
Rework the interior around how you want to live now.
West End homes often benefit from improved storage, updated bathrooms, more efficient kitchens, safer circulation and a more connected interior design.
Condo renovations
Complete condo renovations coordinate multiple rooms, finishes, building requirements and site logistics through one connected project.
- Complete interior renovations
- Flooring and finish replacement
- Custom storage and millwork
- Strata and building coordination
Kitchen renovations
Kitchen renovations improve appliance integration, storage, lighting, preparation space and connection with surrounding living areas.
- Kitchen layout redesign
- Custom cabinetry
- Integrated appliances
- Lighting and electrical planning
Bathroom renovations
Bathroom renovations coordinate waterproofing, plumbing, tile, ventilation, lighting, accessibility and storage within one controlled sequence.
- Walk-in showers
- Custom vanities
- Waterproofing and tile
- Accessible fixture planning
Whole-home renovations
A whole-home renovation creates one coordinated plan for kitchens, bathrooms, living spaces, bedrooms, flooring, lighting and custom details.
- Complete layout planning
- Connected material palettes
- Residential system upgrades
- One coordinated schedule
The renovation plan must work for the building around it.
West End renovations often take place in established buildings where construction access, noise, protection and shared spaces require careful coordination.
Before work begins, QUAY reviews the applicable project documentation, working hours, access procedures, flooring requirements and shared-area protection standards provided for the property.
Strata documentation
Coordinate renovation applications, schedules, contractor information and requested project documentation.
Elevator and loading access
Organize material deliveries and demolition removal around available building access.
Common-area protection
Protect corridors, elevators and shared surfaces affected by construction traffic.
Acoustic flooring requirements
Coordinate flooring assemblies and underlayments with the applicable information provided for the property.

Improve comfort and safety without making the home feel institutional.
Thoughtful accessibility improvements can be integrated into a refined residential design while supporting safer everyday use.
Safer bathrooms
Plan low-threshold showers, strategically positioned support, comfortable fixture heights, improved lighting and slip-resistant surfaces.
Clearer circulation
Improve pathways, reduce unnecessary obstructions and coordinate doorways, furniture clearances and transitions between rooms.
Accessible storage
Design kitchens, closets, vanities and built-ins around easier access, practical reach ranges and organized daily use.
Lighting and controls
Improve ambient, task and night lighting while positioning switches, controls and receptacles for more convenient use.
Commercial interiors planned around customers, teams and operations.
QUAY coordinates design, technical systems, permits, property requirements and construction through one commercial renovation process.
Tenant improvements
Transform a leased property around the operational, customer and technical requirements of the incoming business.
Tenant Improvements ↗Office renovations
Coordinate workstations, private offices, meeting spaces, technology, acoustics, storage and employee amenities.
Office Renovations ↗Retail renovations
Plan customer circulation, merchandising, lighting, display millwork, service counters and brand presentation.
Retail Renovations ↗Restaurant renovations
Coordinate dining areas, service zones, commercial kitchens, equipment, ventilation, utilities and washrooms.
Restaurant Renovations ↗Medical clinics
Develop reception, consultation, treatment and support spaces around patient flow and clinical requirements.
Medical Clinic Renovations ↗Commercial washrooms
Coordinate plumbing, accessibility, tile, partitions, ventilation, fixtures and durable commercial finishes.
Commercial Washrooms ↗A clear sequence from first conversation to completion.
Every project follows a structured process based on the property, renovation scope, building requirements and preferred schedule.
Review the QUAY ProcessDiscovery Call
Discuss the property, project goals, design status, timeline and anticipated investment.
Site Review
Review the interior, access conditions, property documentation and potential project constraints.
Planning and Design
Develop layouts, materials, storage, lighting and technical requirements around the property.
Detailed Proposal
Define pricing, assumptions, allowances, exclusions and the preliminary project schedule.
Approvals and Procurement
Coordinate applicable property approvals, permits and approved materials before work begins.
Construction
Manage site protection, trades, materials, schedule, inspections and project communication.
Completion
Complete corrections, final cleaning, walkthrough and project documentation.
Warranty Support
Provide applicable completion information and workmanship warranty support.
Important project decisions should be resolved before construction begins.
The strongest renovation plans define both the intended design and the property conditions that affect pricing, approvals, procurement and construction.
Renovation scope
Define the rooms, systems, finishes and construction work included in the project.
Building requirements
Review contractor documentation, working hours, flooring rules, access procedures and renovation forms.
Permit requirements
Identify whether drawings, consultants or municipal approvals are required for the proposed scope.
Material lead times
Confirm cabinetry, flooring, tile, fixtures and appliances before they affect construction.
Delivery logistics
Plan loading, elevator access, staging and movement of materials through the property.
Protection strategy
Establish floor protection, dust control, waste handling and cleaning procedures.
Reliable pricing begins with a clearly defined scope.
Renovation costs vary according to the property, existing conditions, layout changes, selected materials, building systems, approvals and construction logistics.
Existing conditions
The age of the property, previous renovations and concealed systems influence the required work.
Layout changes
Moving walls, plumbing, electrical services or equipment can increase technical and permit requirements.
Materials and millwork
Flooring, cabinetry, stone, tile, fixtures and custom details affect investment and lead times.
Building systems
Plumbing, electrical, ventilation and fire-safety work may represent a substantial portion of the scope.
Approvals and consultants
Drawings, engineering, permits and property reviews may add professional coordination.
Access and logistics
Elevator bookings, staging limits, working hours and shared spaces influence project delivery.
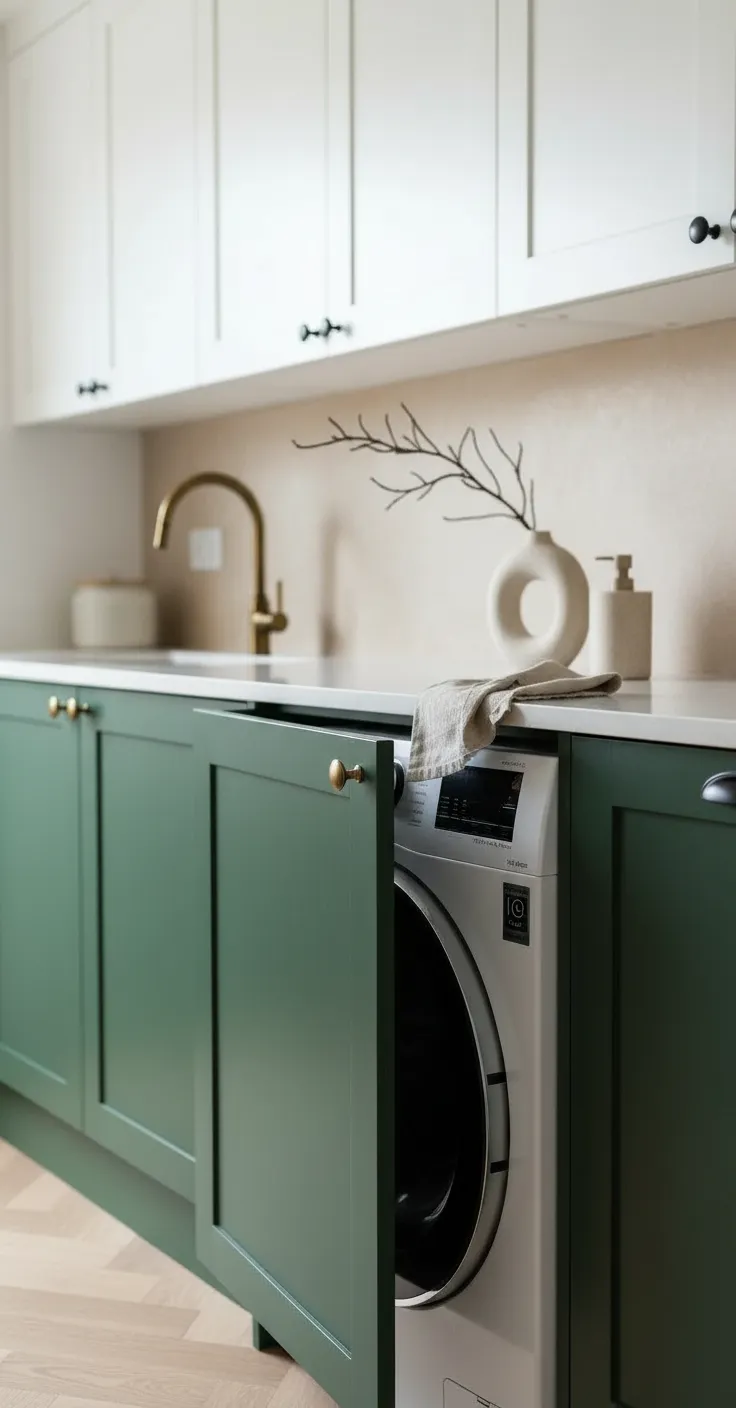
One renovation team. Clear responsibility throughout.
QUAY coordinates design information, pricing, procurement, property requirements, construction trades, site logistics and quality reviews through one organized project structure.
Our objective is to give clients a clear understanding of the scope, decisions, sequence and investment required to reach the finished result.
Residential and commercial renovation services for West End properties.
Clear answers before your West End project begins.
Learn more about West End renovation services, strata approvals, accessibility, permits, pricing and construction logistics.
01 What types of renovations does QUAY complete in the West End? ↓
QUAY completes condo renovations, apartment renovations, kitchen renovations, bathroom renovations, whole-home renovations, aging-in-place upgrades, tenant improvements, office renovations, retail renovations, restaurant renovations and other commercial interiors in Vancouver’s West End.
02 Does a West End condo renovation require strata approval? ↓
Approval requirements depend on the strata corporation and the proposed work. A property may request renovation forms, contractor insurance, flooring information, drawings, schedules, deposits or other documentation before construction begins.
03 Can QUAY complete aging-in-place renovations? ↓
Yes. Aging-in-place improvements may include low-threshold showers, better lighting, safer flooring, support locations, accessible storage, improved circulation and more convenient controls. The final scope should reflect the client’s specific needs and property conditions.
04 Do West End renovations require permits? ↓
Permit requirements depend on the property and scope. Structural changes, plumbing relocation, commercial alterations, occupancy-related work and significant changes to building systems may require municipal permits or consultant documentation.
Explore Renovation Permit Guides05 Can QUAY coordinate elevators and common-area protection? ↓
Where required, QUAY can coordinate construction access, elevator bookings, loading procedures, deliveries and protection of common areas according to the information provided by the strata or property manager.
06 How much does a West End renovation cost? ↓
Costs depend on the property type, existing conditions, layout changes, materials, building systems, custom work, permits, access and property requirements. Reliable pricing should be based on a clearly defined project scope.
Explore Renovation CostsImprove the interior. Coordinate everything around it.
Tell us about the property, renovation scope, design status, building requirements, preferred timeline and anticipated investment.