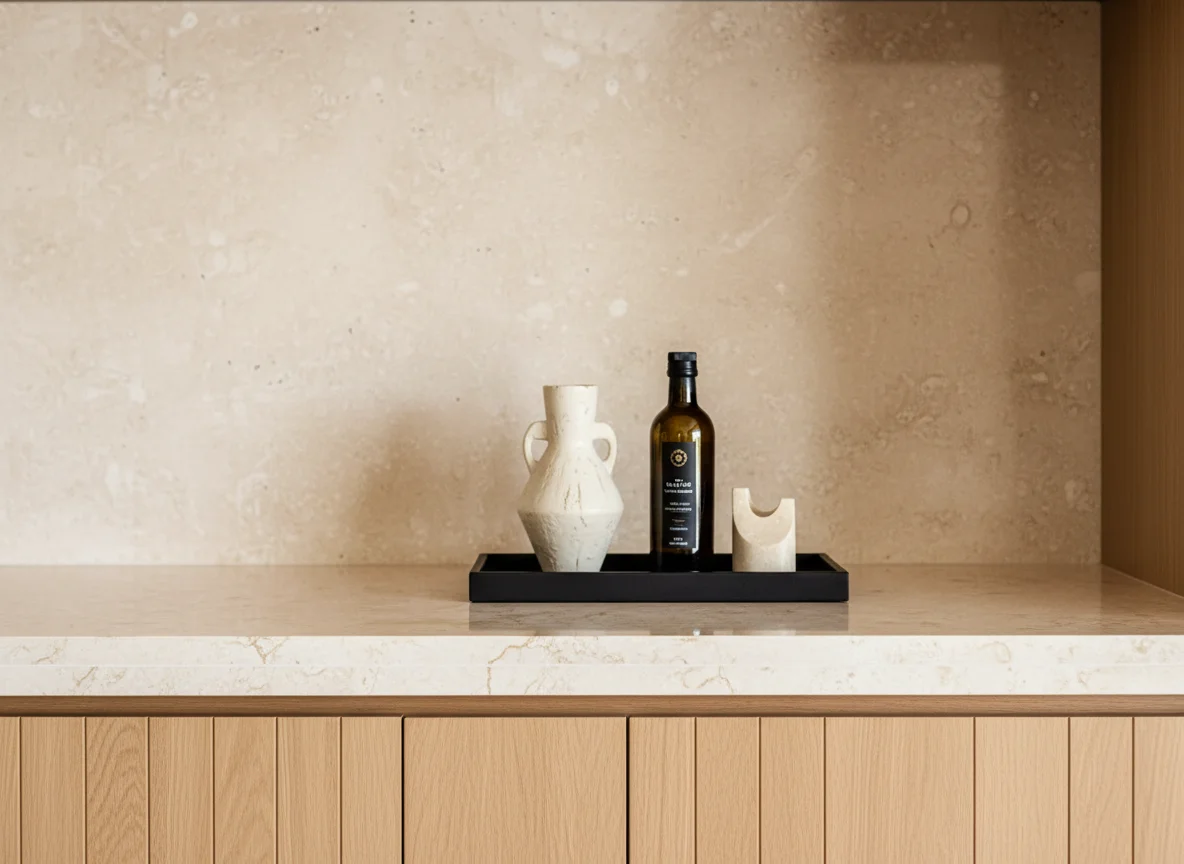
Basement renovations designed for real life.
QUAY transforms unfinished and underused basements into comfortable, functional living spaces through organized design, detailed planning and carefully managed construction.
More living space. Better planned from the start.
Ceiling height, moisture, insulation, plumbing, electrical capacity, natural light and structural conditions all influence what a basement can become. QUAY coordinates the technical work and visible finishes through one accountable renovation process.
Explore Our Renovation Process ↗Foundation, framing, ceiling height and building systems are considered before the design is finalized.
Waterproofing, drainage, insulation and ventilation are addressed before finished surfaces are installed.
Storage, lighting, bathrooms, laundry, bars and living zones are coordinated around the available footprint.
Design, materials, trades, inspections and construction remain connected through completion.
One level. Many ways to live better.
Create comfortable spaces for everyday living, entertaining, work, wellness, guests or long-term flexibility.
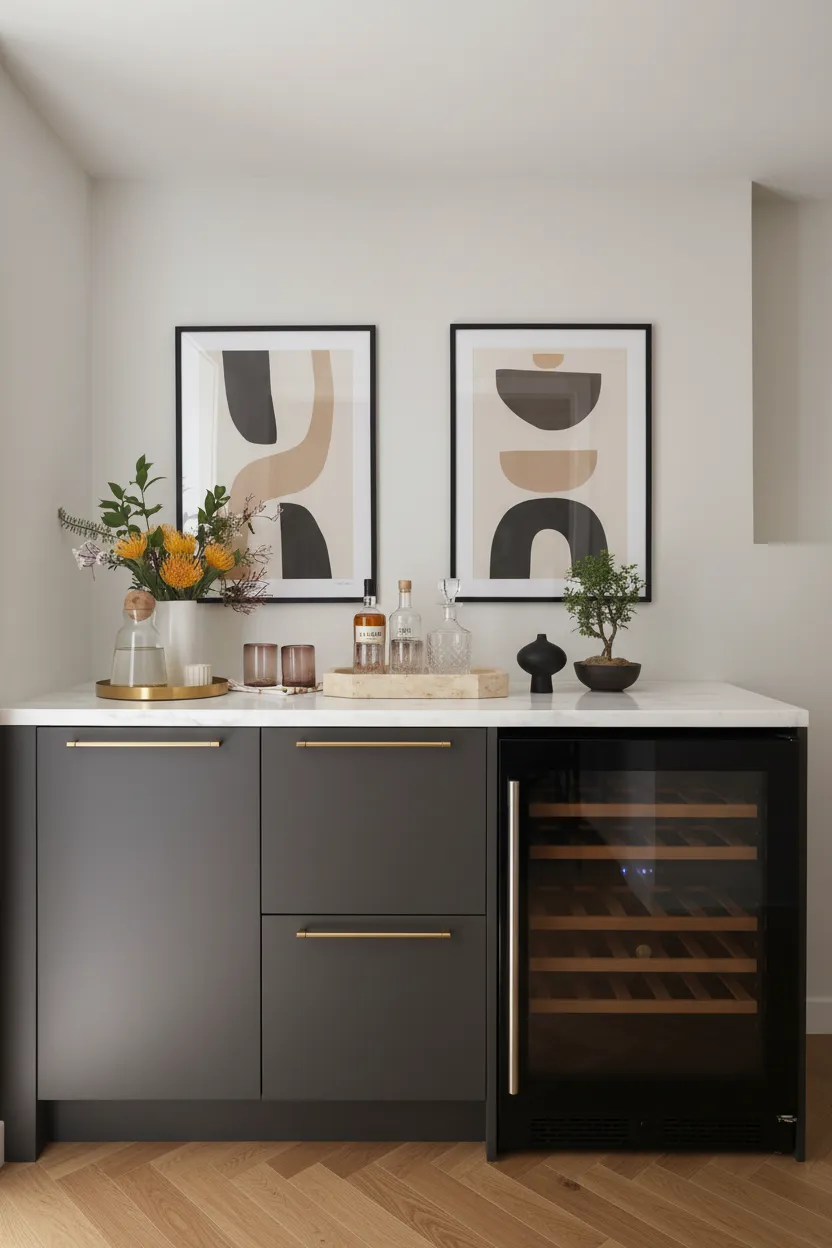
Kitchenettes and Wet Bars
Custom cabinetry, sinks, refrigeration, storage and durable surfaces designed for hosting and everyday use.
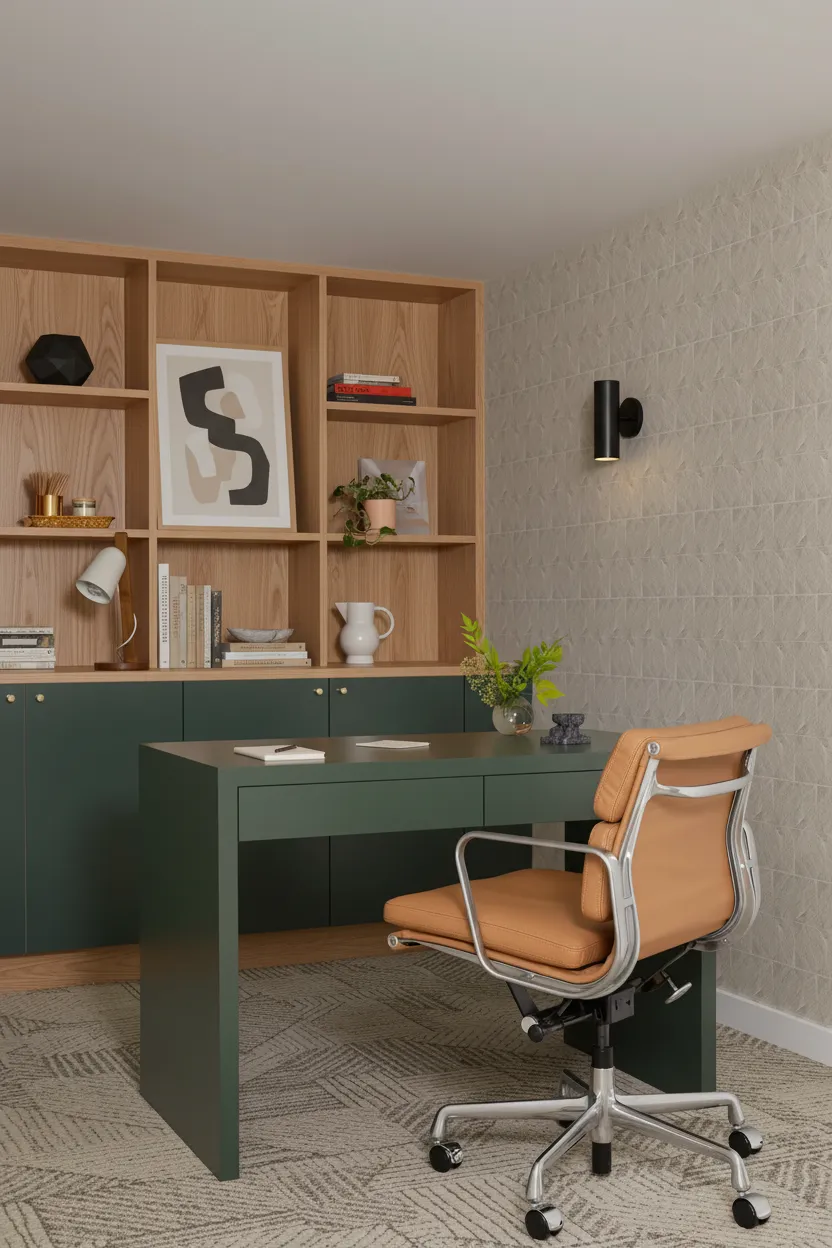
Home Offices
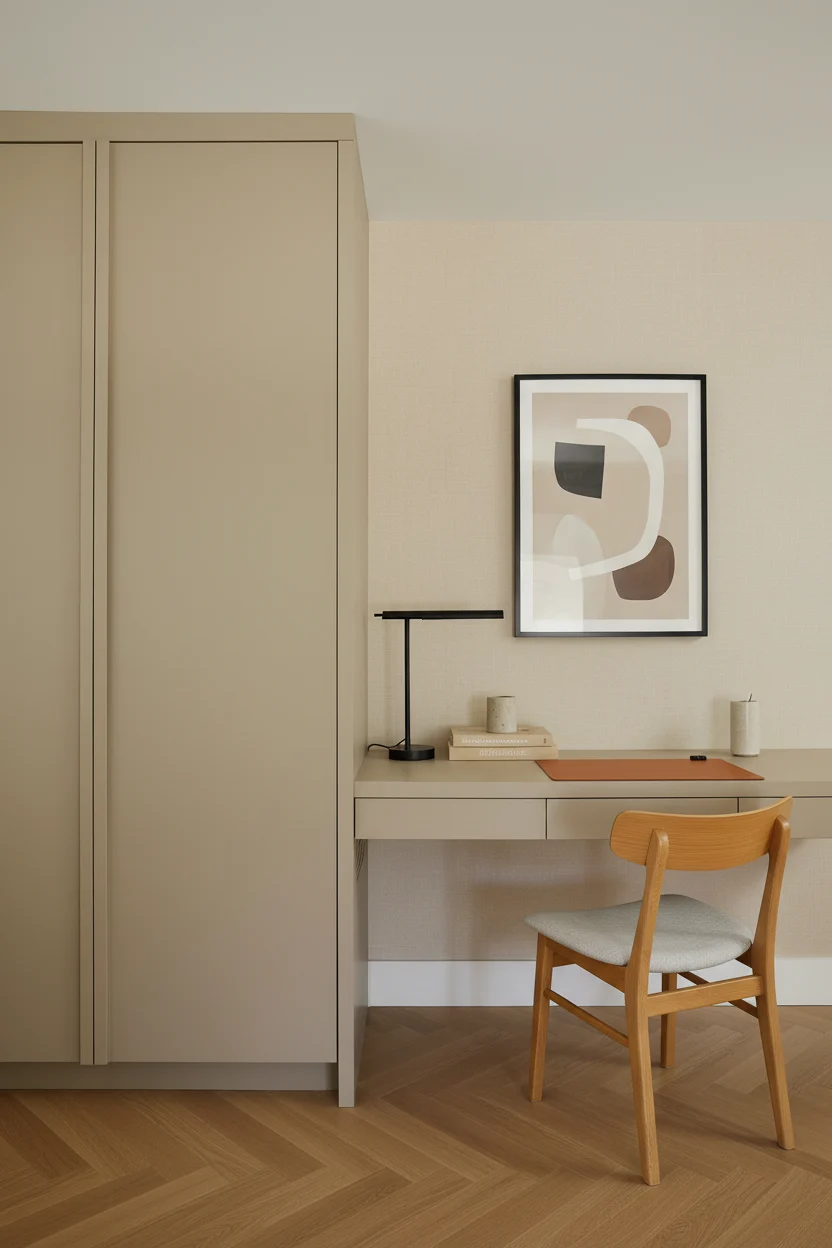
Quiet, well-lit workspaces with integrated storage, power, data and finishes suited to focused daily use.
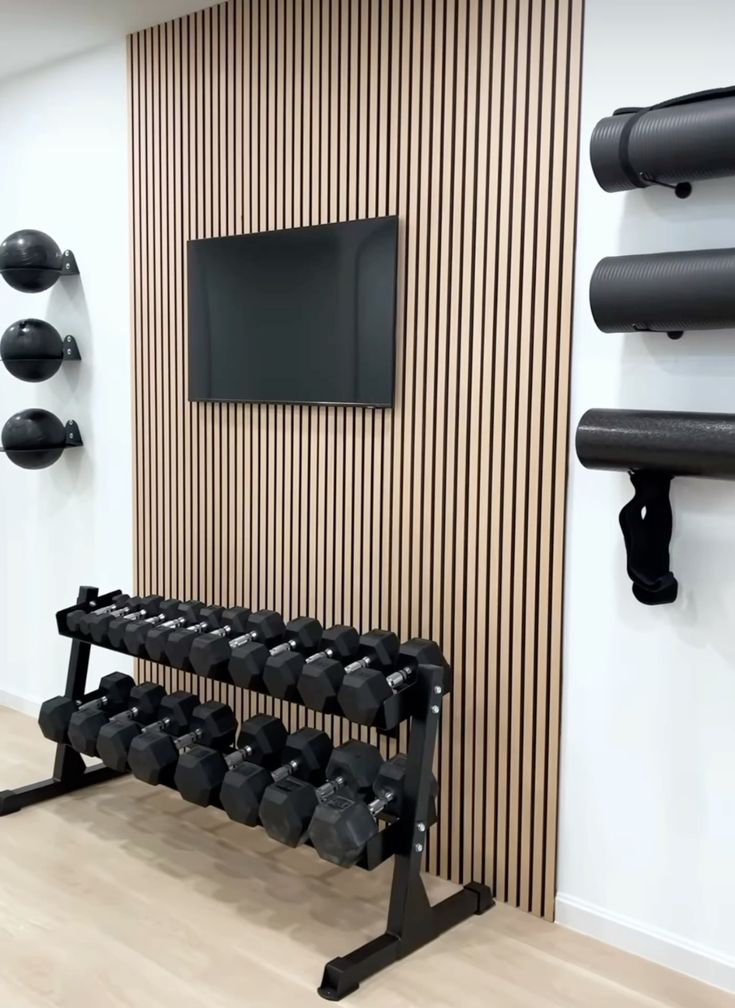
Home Gyms
Purpose-built training spaces with durable flooring, ventilation, mirrors, lighting and custom storage.
Bedrooms and Guest Areas
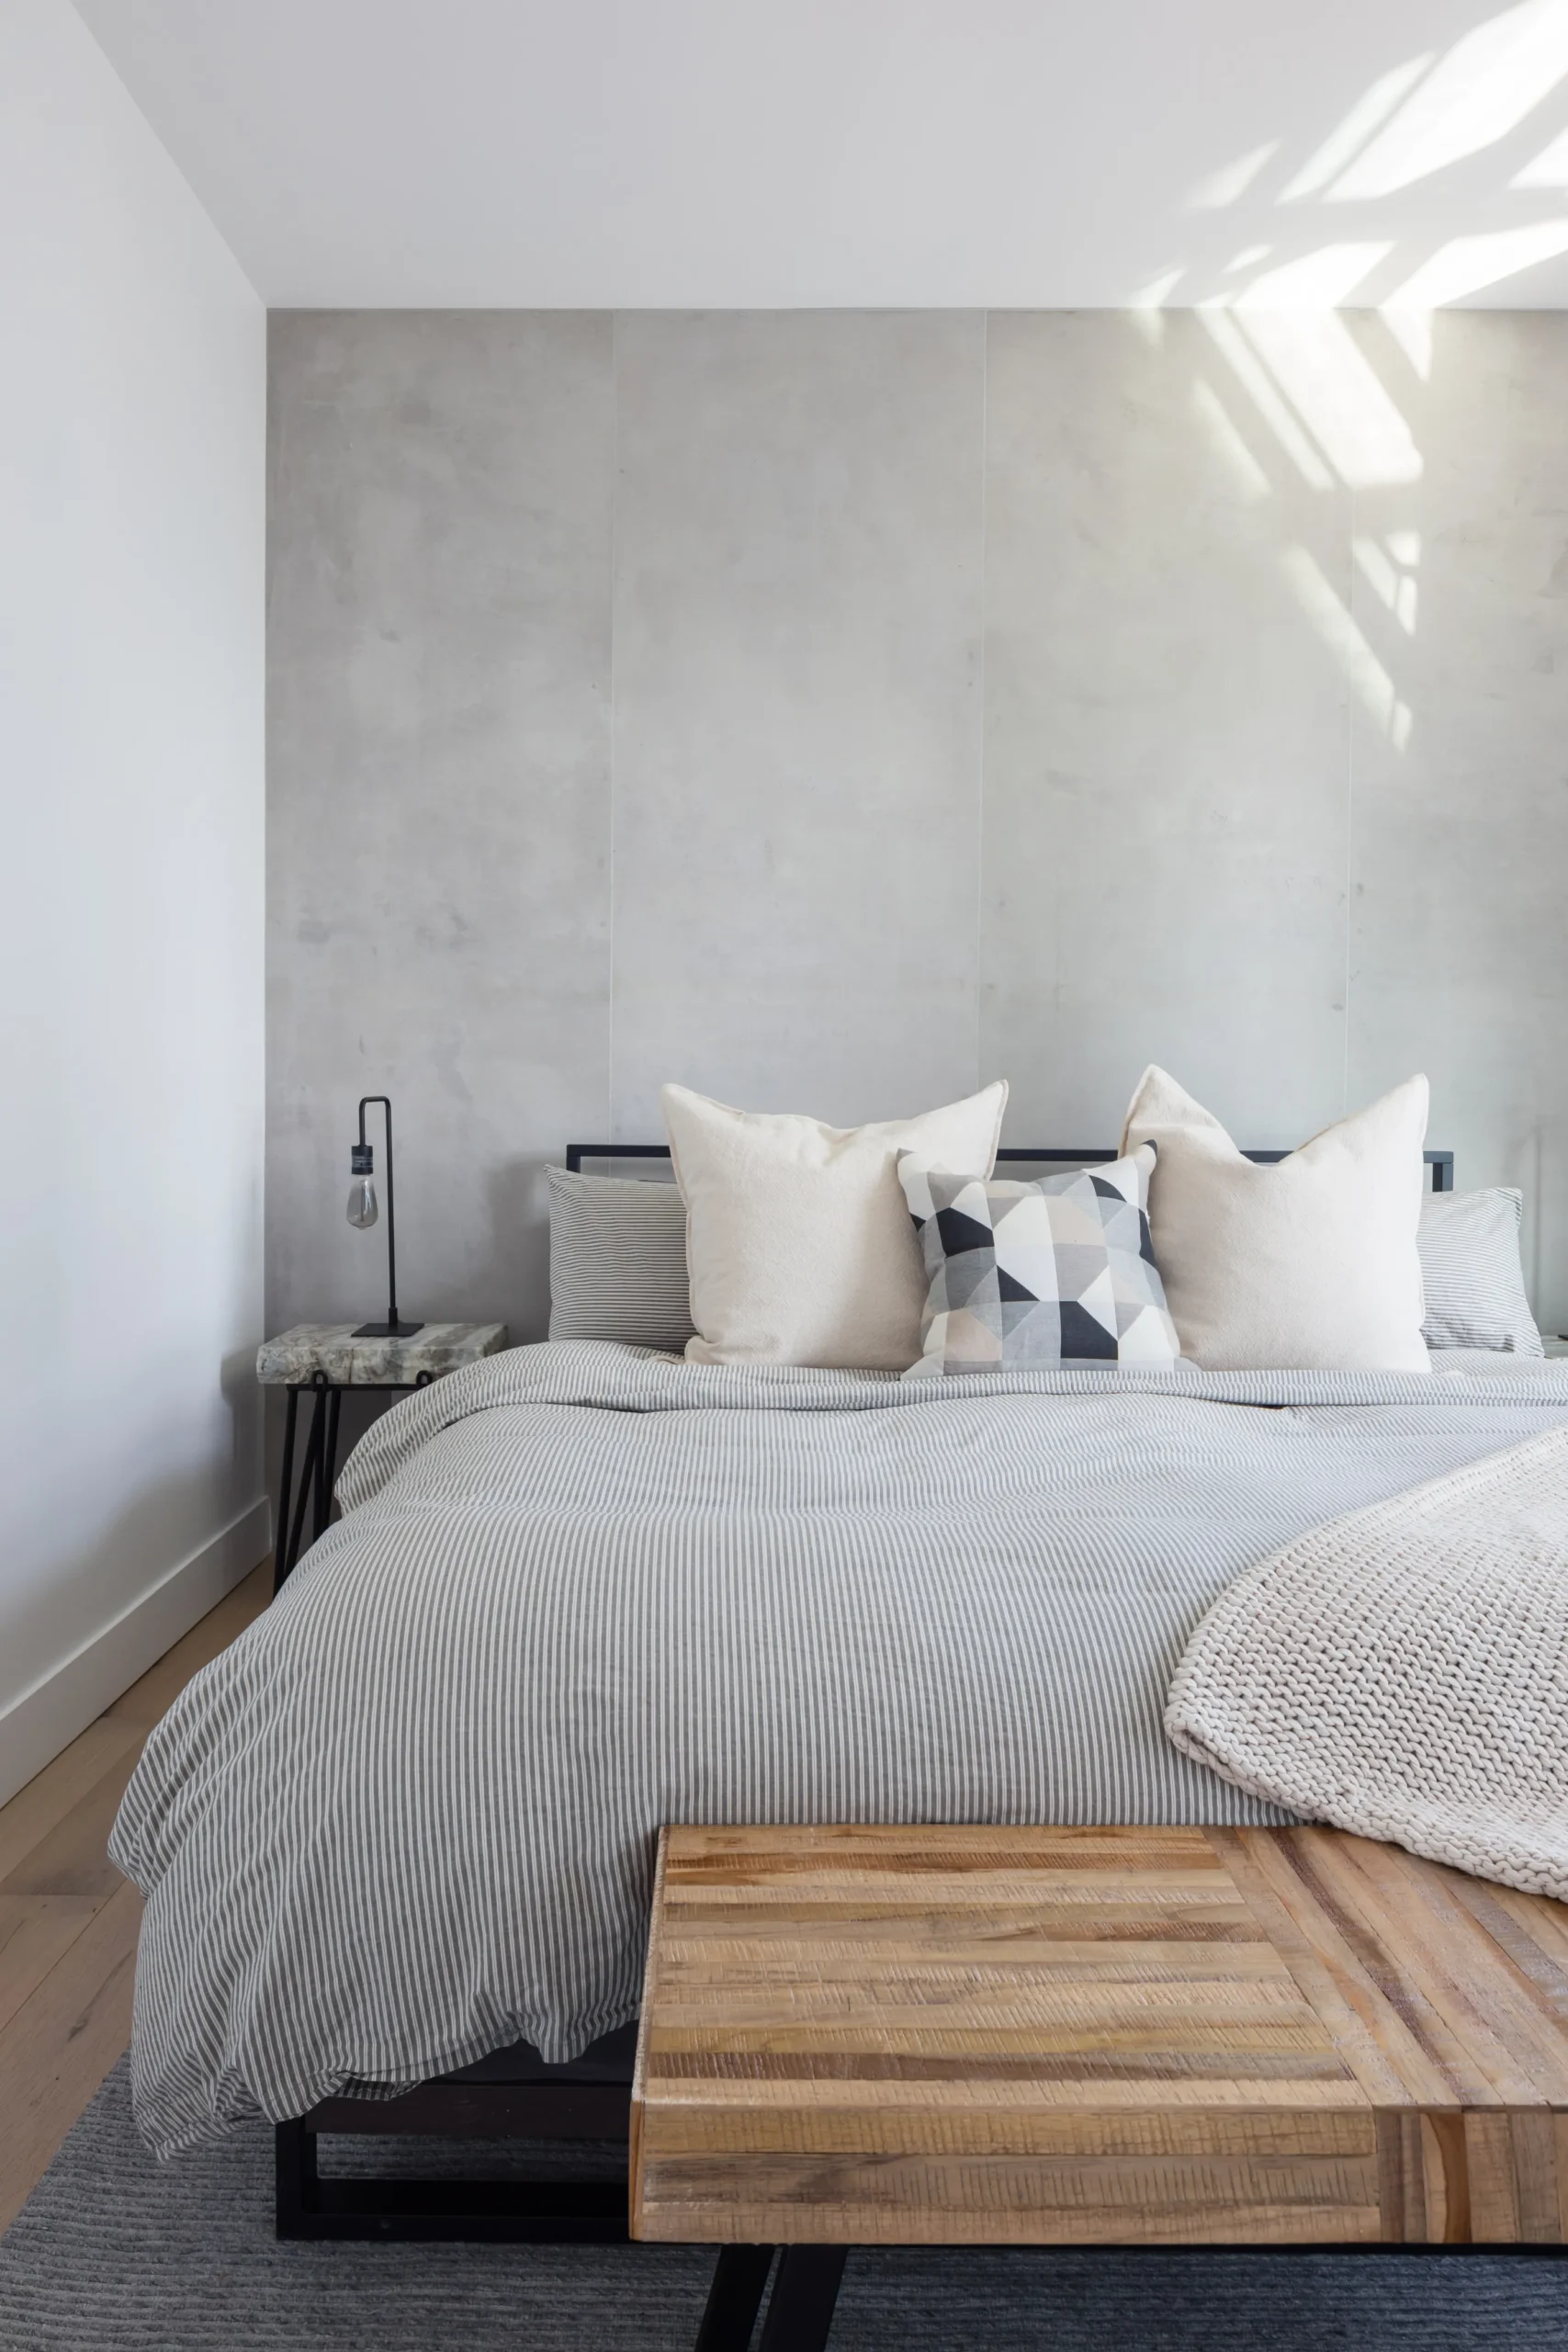
Comfortable sleeping spaces planned around egress, storage, lighting, privacy and bathroom access.
Complete basement services. Explore only what matters to you.
Select any service to explore the design, construction and finishing work that may form part of your basement renovation.
QUAY plans and delivers complete basement renovations in Vancouver and throughout Greater Vancouver. Projects can include demolition, basement layout redesign, framing, mechanical coordination, drywall, flooring, millwork, bathrooms, laundry areas and final finishing through one managed renovation scope.
- Basement renovations Vancouver
- Basement remodeling Vancouver
- Basement finishing and development
- Full basement remodels
- Custom basement renovations
- Open-concept basement layouts
Basement framing and structural work establish the foundation for a functional interior layout. QUAY coordinates wall construction, ceiling systems, beams, posts, structural alterations, room planning and construction details before finished surfaces conceal the work.
- Basement framing and structural work
- Basement wall construction
- Basement ceiling installation
- Basement layout redesign
- Basement space planning
- Structural reinforcement
Where property conditions and municipal requirements permit, a basement may be developed into a secondary suite, guest suite or rental unit. These projects require careful coordination of egress, life safety, sound control, plumbing, ventilation, electrical work and municipal approvals.
- Legal basement suite construction
- Secondary suite renovations
- Basement apartment renovations
- Rental-suite basement construction
- Fire-separation coordination
- Basement suite soundproofing
Basement bathrooms require coordinated drainage, water lines, ventilation, waterproofing, electrical work, lighting and finish planning. QUAY manages complete bathroom installations ranging from compact powder rooms to fully equipped guest bathrooms.
- Basement bathroom installation
- Basement bathroom renovations
- Basement shower installation
- Basement bathtub installation
- Basement plumbing installation
- Bathroom ventilation systems
Finished basements can provide valuable living, sleeping and working areas without changing the main footprint of the home. Layouts are planned around natural light, privacy, circulation, storage, egress, acoustic separation and everyday comfort.
- Basement family room renovations
- Basement living room renovations
- Basement guest suite construction
- Basement bedroom installation
- Basement home office renovations
- Basement flex-room design
Moisture conditions should be investigated before flooring, drywall and millwork are installed. The appropriate solution may involve drainage, waterproofing, concrete preparation, ventilation, sump-pump coordination or changes to the planned finish assembly.
- Basement waterproofing
- Basement moisture-control systems
- Basement drainage solutions
- Sump-pump coordination
- Basement mould-prevention planning
- Concrete slab preparation
Basement flooring must respond appropriately to slab conditions, moisture exposure, temperature and the intended use of each room. QUAY helps select and install surfaces that balance appearance, comfort, durability and long-term performance.
- Luxury vinyl basement flooring
- Tile basement flooring
- Engineered hardwood basement flooring
- Laminate basement flooring
- Polished concrete flooring
- Moisture-resistant flooring systems
Basement kitchenettes and wet bars can support family living, overnight guests and entertaining. QUAY coordinates cabinetry, countertops, sinks, appliances, plumbing, electrical work, lighting and ventilation as part of the complete basement design.
- Basement kitchen installation
- Basement kitchenette construction
- Basement wet bar installation
- Basement cabinets and countertops
- Under-counter appliance installation
- Basement bar and lounge renovations
Basement entertainment spaces are planned around sound control, screen placement, lighting, electrical capacity, data connections, seating, storage and comfortable circulation. The result feels intentional rather than like equipment added to an unfinished room.
- Basement home theatre construction
- Basement media-room renovation
- Basement game-room renovation
- Entertainment-room soundproofing
- Integrated media storage
- Audio-visual wiring coordination
Home gyms and wellness spaces require durable flooring, proper ventilation, comfortable lighting, mirror placement, electrical planning and organized storage for equipment. QUAY integrates these needs into the complete basement layout.
- Basement gym conversion
- Basement yoga studio renovation
- Home fitness-room construction
- Custom gym storage
- Rubber and resilient flooring
- Fitness-room lighting and ventilation
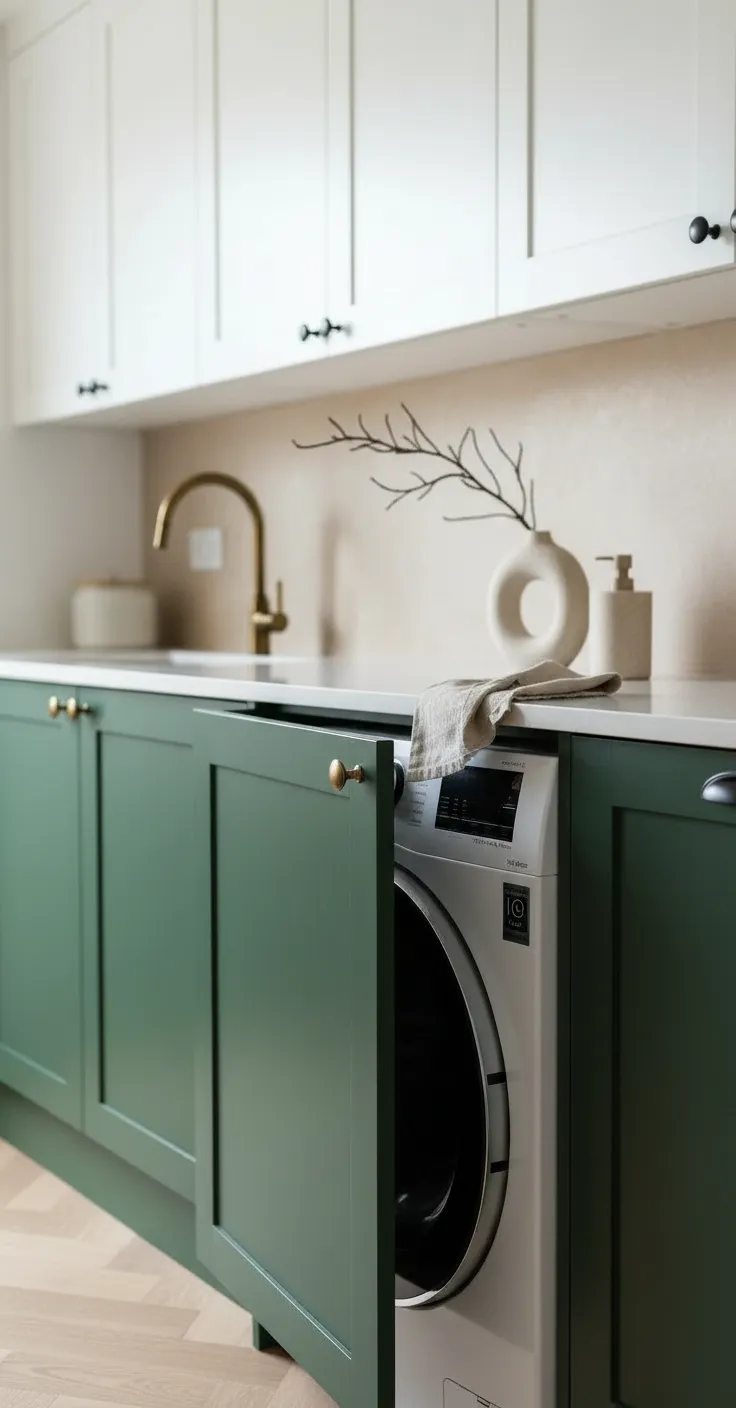
A basement laundry room can combine appliances, utility sinks, folding surfaces, hanging space, concealed storage and durable finishes. QUAY coordinates plumbing, ventilation, electrical work, cabinetry, countertops and lighting within one functional layout.
- Basement laundry-room renovation
- Laundry sink installation
- Washer and dryer relocation
- Custom laundry cabinetry
- Folding counters and storage
- Laundry-room ventilation
Custom basement millwork makes use of wall recesses, low ceiling areas and irregular dimensions that standard furniture cannot address. Built-ins can support media equipment, offices, toys, wardrobes, fitness equipment and everyday household storage.
- Custom basement built-in cabinets
- Basement storage solutions
- Basement media units
- Basement closet installation
- Floor-to-ceiling millwork
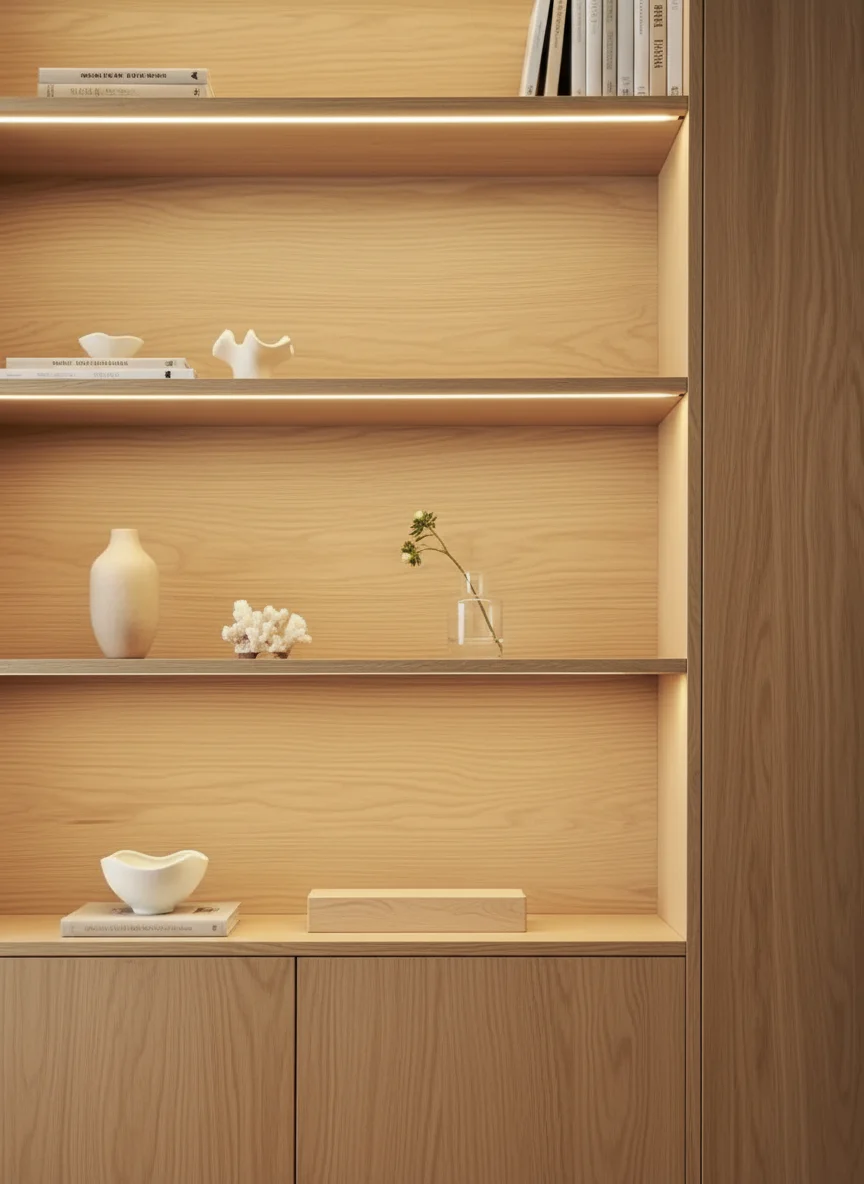
- Integrated shelving and display storage
Final finishing connects the basement to the character of the rest of the home. Drywall, trim, painting, doors, hardware, cabinetry and architectural details are coordinated around the approved design and intended use of each room.
- Basement drywall installation
- Basement painting and finishing
- Basement trim installation
- Interior door installation
- Feature-wall construction
- Final deficiency and finishing work
Lighting and electrical planning influence how a basement feels and functions. QUAY coordinates recessed lighting, task lighting, controls, receptacles, data connections, appliance circuits and electrical upgrades before walls and ceilings are closed.
- Basement electrical installation
- Basement recessed lighting
- Task and accent lighting
- Smart lighting controls
- Electrical panel coordination
- Power and data for offices and media rooms
Insulation, air sealing, vapour control and acoustic separation help a basement remain comfortable while reducing sound transfer between rooms and floors. Assemblies are selected according to the existing foundation and intended room uses.
- Basement insulation installation
- Basement soundproofing
- Ceiling acoustic separation
- Interior-wall sound control
- Air sealing and vapour management
- Energy-efficiency upgrades
New bathrooms, laundry rooms, kitchenettes and living spaces can require extensive plumbing, drainage, heating and ventilation work. QUAY coordinates these systems before walls, ceilings and finished floors conceal the infrastructure.
- Basement plumbing installation
- Drain and water-line relocation
- Basement heating coordination
- HVAC extension and balancing
- Bathroom and laundry ventilation
- Mechanical-room coordination
A separate entrance can improve privacy, access and long-term flexibility for a guest area or secondary suite. Feasibility depends on grading, foundation conditions, stairs, drainage, setbacks, structural requirements and municipal approvals.
- Basement entrance construction
- Exterior stair installation
- Foundation opening coordination
- Entrance drainage planning
- Exterior door installation
- Permit and structural coordination
Enlarged basement windows can improve daylight, ventilation and emergency access. Bedrooms may require compliant egress openings, window wells and clear escape dimensions depending on the proposed use and applicable requirements.
- Basement egress-window installation
- Window-well construction
- Foundation opening enlargement
- Bedroom egress planning
- Natural-light improvements
- Drainage and waterproofing coordination
Existing foundation cracks, damaged framing, settlement, previous alterations or inadequate structural support may need to be resolved before the basement can be finished. Required repairs are coordinated with appropriate consultants and the wider renovation scope.
- Basement foundation repair
- Structural reinforcement
- Beam and post coordination
- Foundation-crack assessment
- Framing repair and replacement
- Engineering and inspection coordination
Some basements require structural work to improve ceiling height or make the floor level more usable. Underpinning and excavation are complex projects requiring engineering, permits, temporary support, drainage planning and careful construction sequencing.
- Basement underpinning Vancouver
- Basement lowering
- Ceiling-height improvements
- Structural engineering coordination
- Foundation extension work
- Drainage and slab replacement
Basement wine rooms and beverage-storage areas can include custom millwork, display shelving, refrigeration, humidity control, accent lighting and tasting areas. The design is coordinated around the collection, available footprint and desired level of conditioning.
- Basement wine-room construction
- Custom wine storage
- Wine refrigeration coordination
- Beverage centre installation
- Display shelving and lighting
- Basement tasting-room design
Basement playrooms can provide organized space for toys, crafts, games and family activities. Layouts can include durable flooring, washable finishes, concealed storage, integrated desks, media areas and flexible furniture zones that evolve as children grow.
- Basement playroom renovations
- Children’s activity rooms
- Custom toy storage
- Craft and homework areas
- Durable family-friendly finishes
- Flexible basement family spaces
Smart controls and integrated media can improve lighting, comfort, security and entertainment. Planning before walls are closed allows wiring, data, speakers, controls and equipment storage to be concealed and coordinated cleanly.
- Basement smart-home integration
- Smart lighting controls
- Audio and speaker wiring
- Network and data installation
- Security and camera coordination
- Concealed media equipment storage
Basement renovation permit requirements depend on the municipality and proposed scope. Structural alterations, plumbing, electrical work, secondary suites, bedrooms and exterior openings may require permits, professional documentation and inspections.
- Basement renovation permit coordination
- Municipal application support
- Trade permit coordination
- Inspection scheduling
- Consultant and drawing coordination
- Secondary-suite approval planning
Comfort begins behind the walls.
A finished basement performs well only when moisture, insulation, framing and mechanical systems are addressed first.
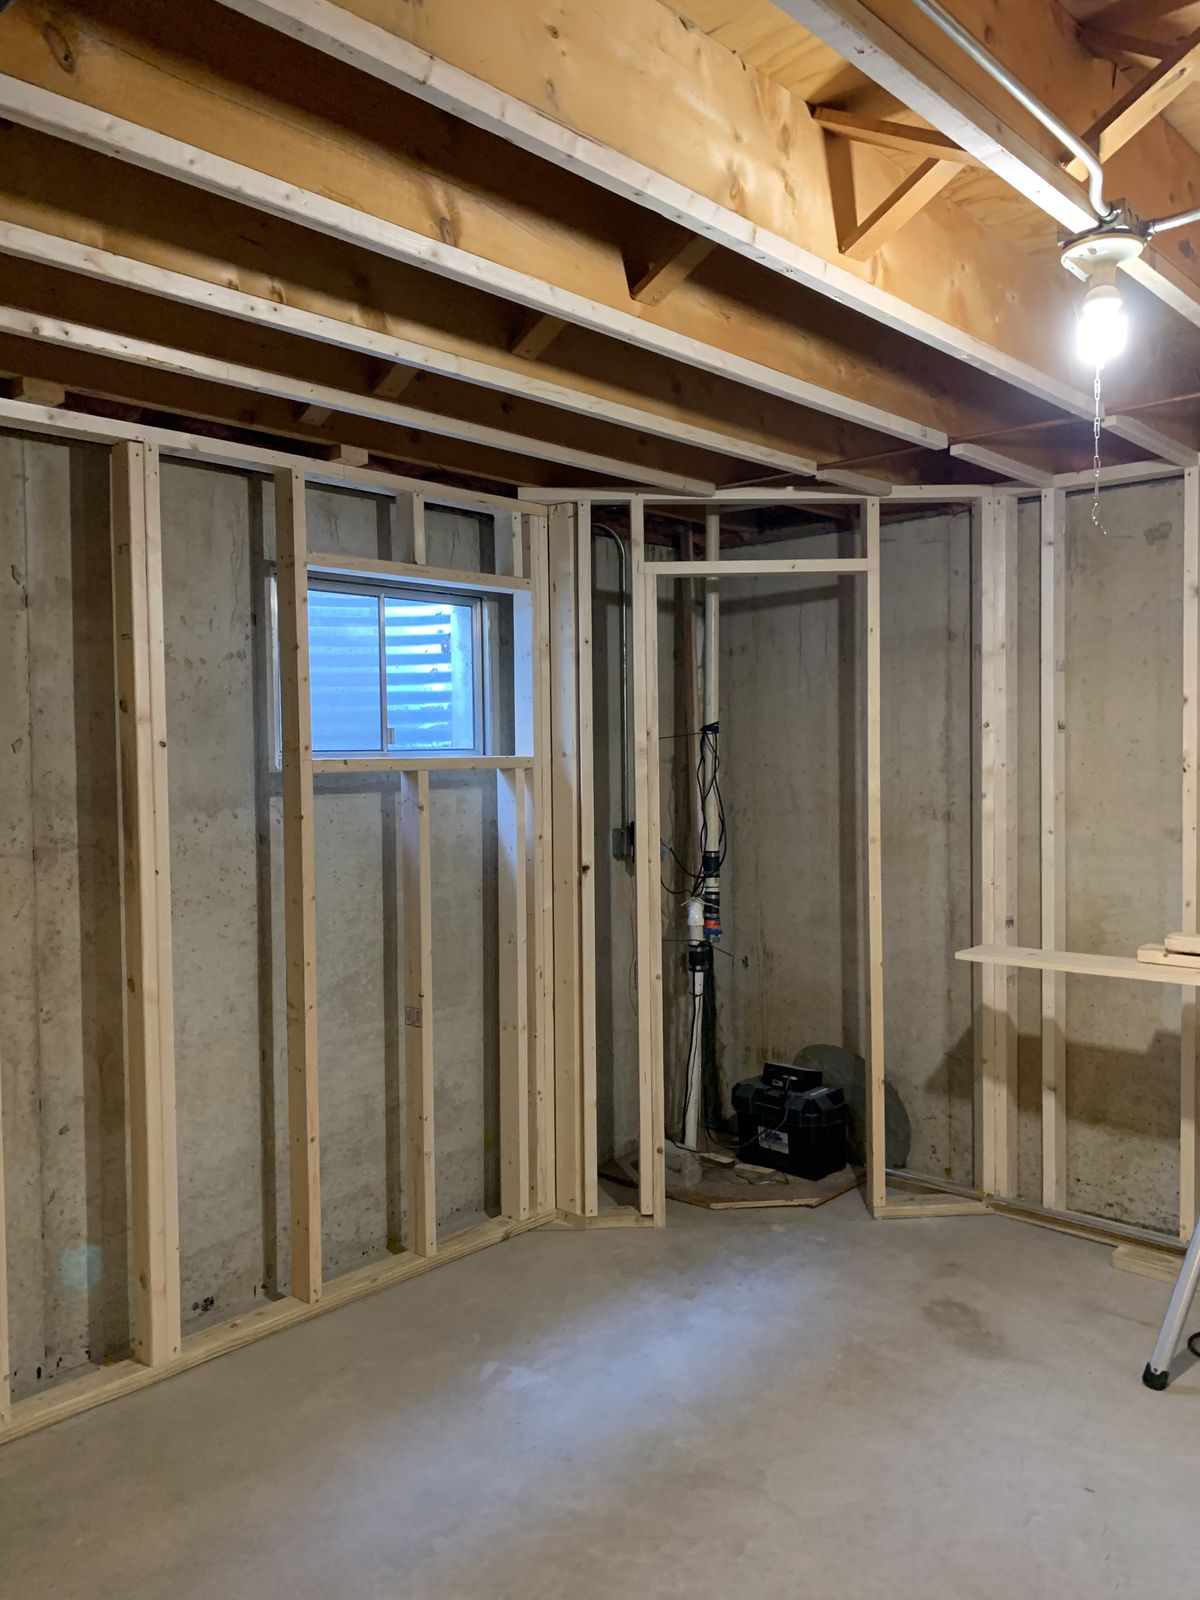
Start with the structure that already exists.
Foundation conditions, framing, columns, beams, ceiling height and previous alterations can affect the layout, approvals and construction sequence.
- Existing foundation review
- Framing and structural coordination
- Ceiling-height planning
- Mechanical-route coordination
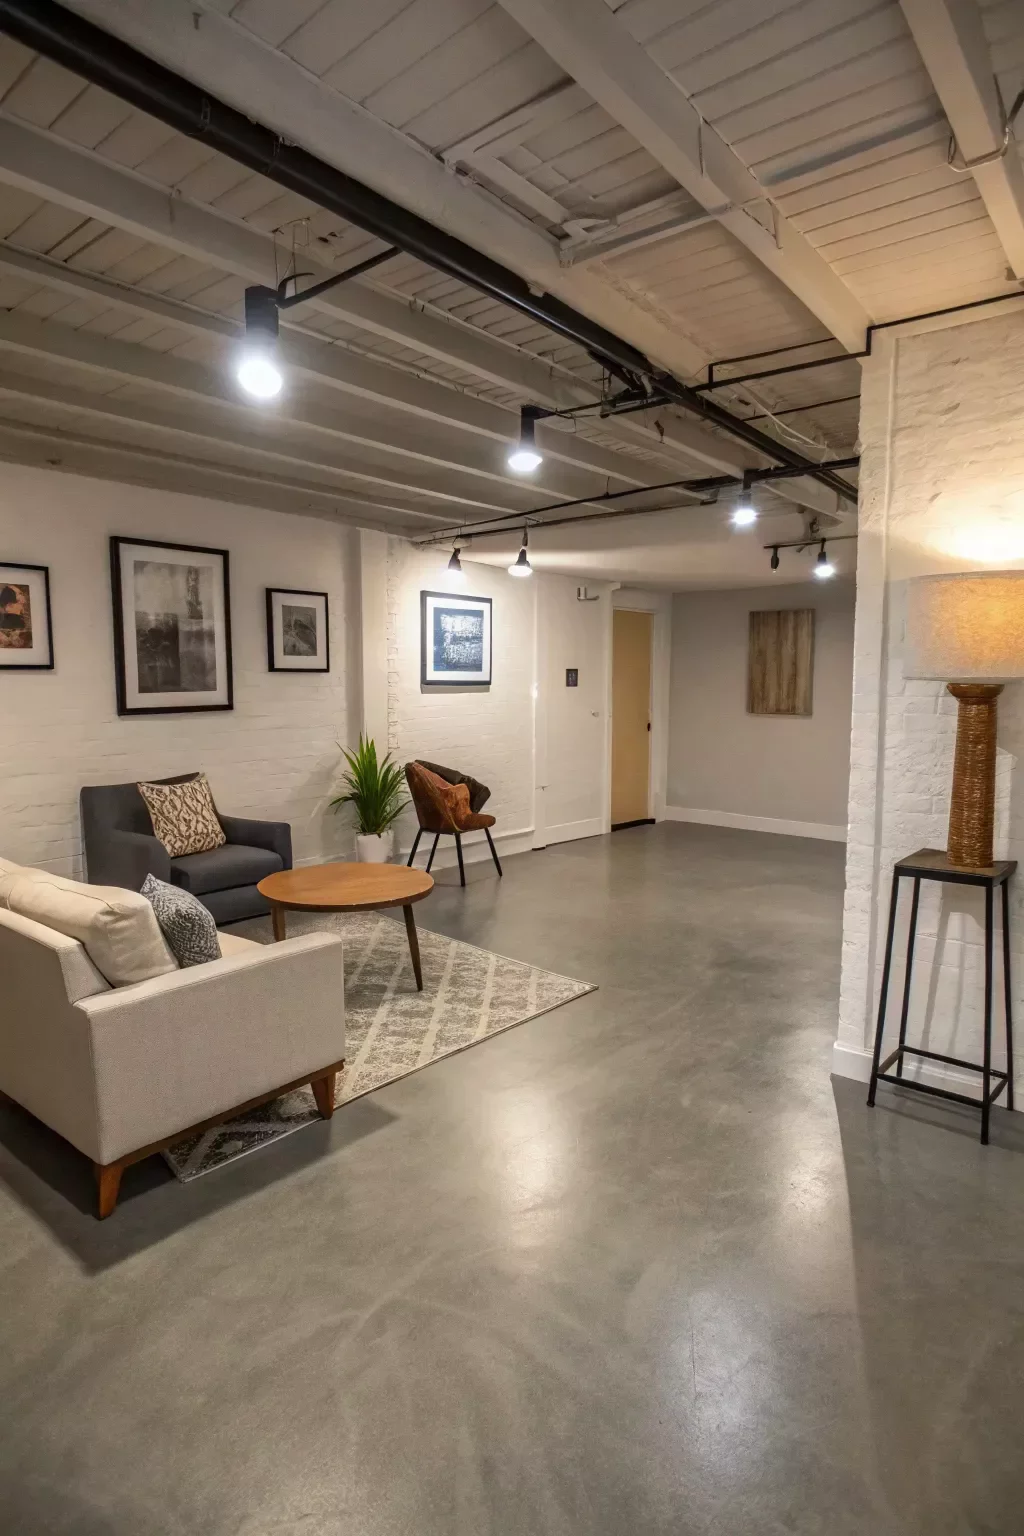
Protect the finished space from moisture.
Water entry, drainage, slab conditions and humidity should be understood before flooring, drywall and cabinetry are installed.
- Moisture-source assessment
- Waterproofing and drainage planning
- Concrete slab preparation
- Appropriate flooring selection
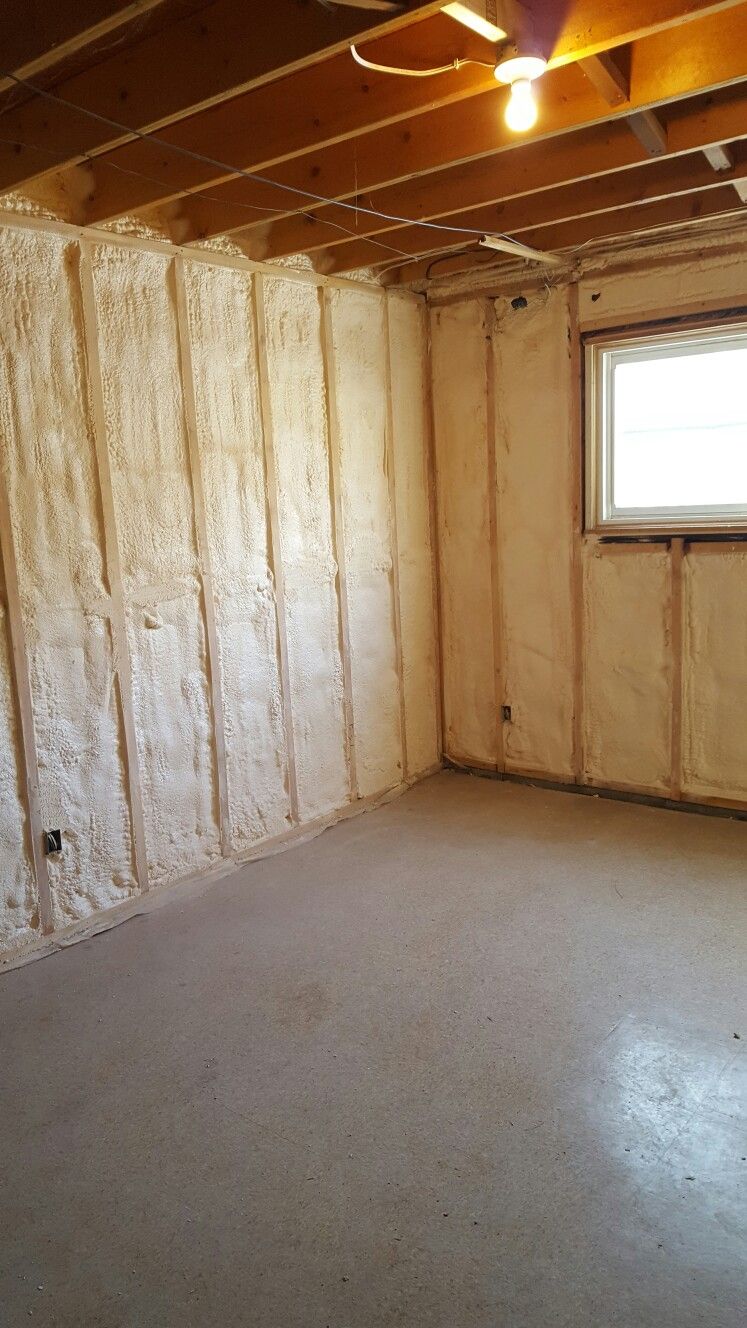
Build a basement that feels comfortable year-round.
Insulation, air sealing, vapour control and ventilation influence temperature, energy performance and comfort.
- Exterior-wall insulation
- Air-sealing details
- Vapour-management strategy
- Ventilation coordination
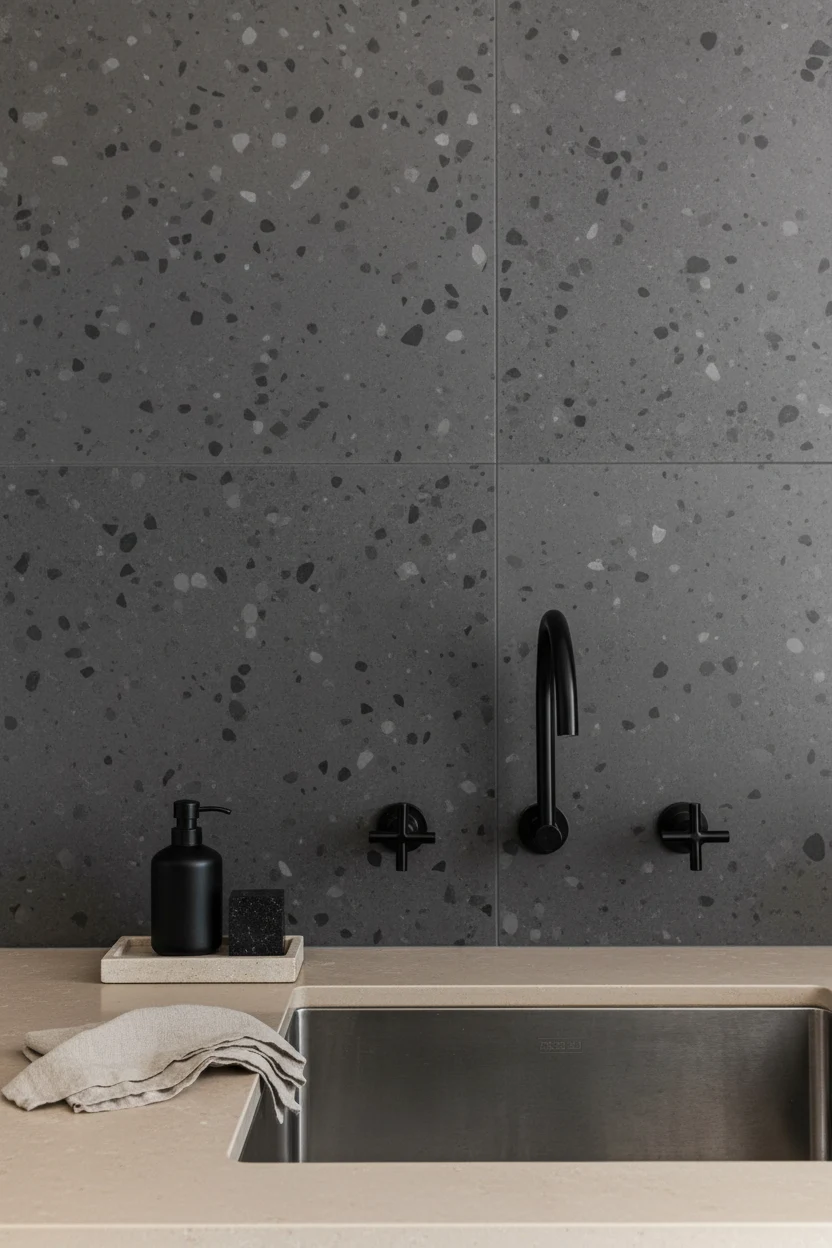
Coordinate every system before closing the walls.
Bathrooms, laundry rooms, bars, lighting, heating and entertainment spaces can require extensive mechanical planning.
- Drain and water-line planning
- Electrical-capacity review
- Lighting and control layouts
- Heating and ventilation coordination
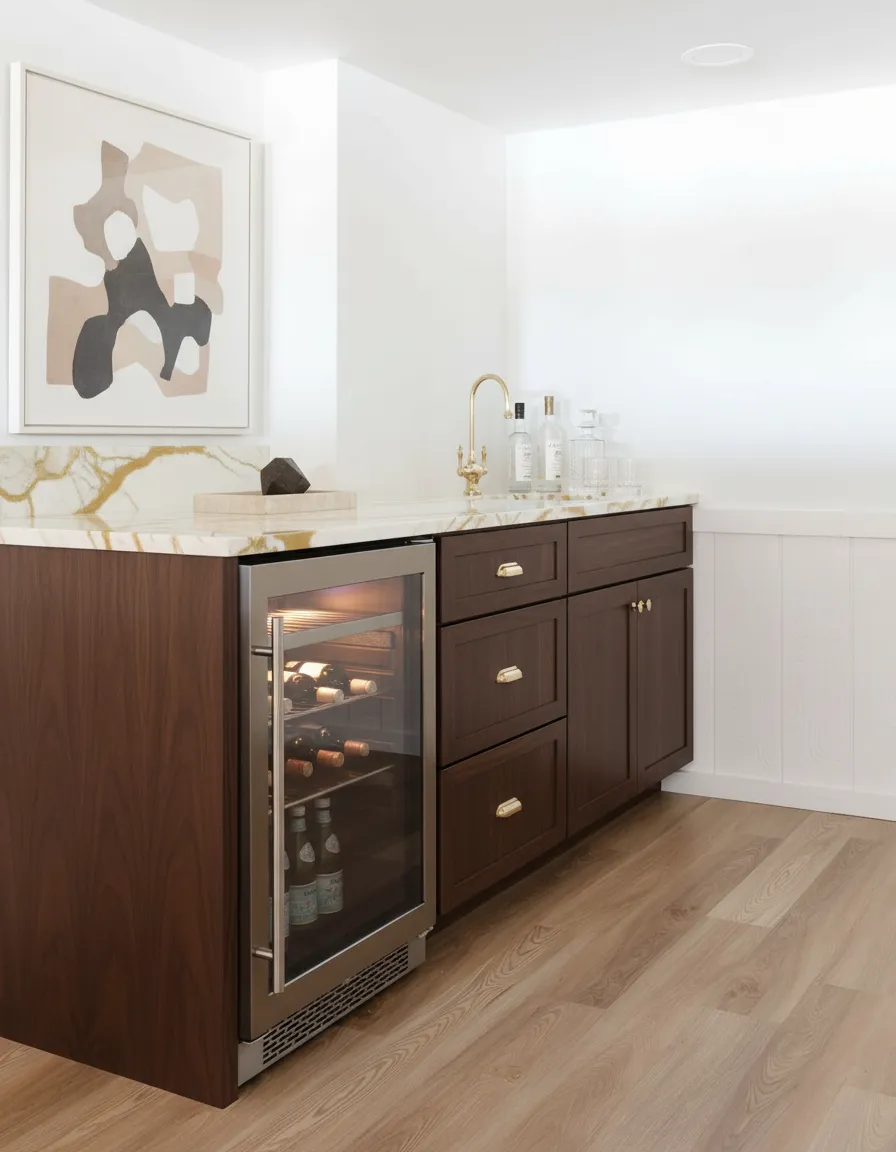
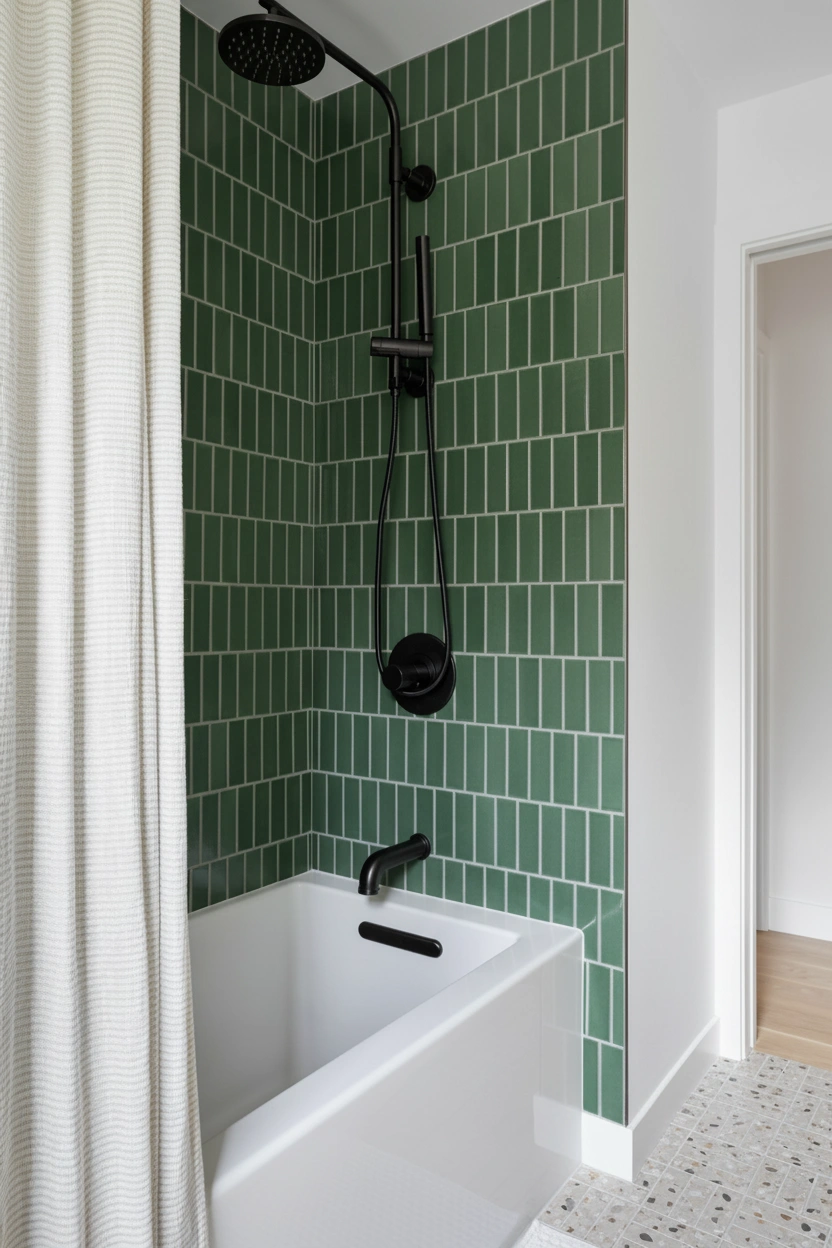
Thoughtful function. Refined finishing.
Explore cabinetry, storage, bathrooms, laundry rooms and finishing details designed for complete basement living.
Planned before construction. Managed through completion.
Every phase is coordinated to reduce uncertainty and keep important decisions from being made reactively on site.
View Our Full Process ↗Understand the basement and your goals.
We review the property, existing conditions, priorities, preferred uses, timing and anticipated investment.
Define the layout, systems and finishes.
Design, technical requirements, materials and storage are coordinated before work begins.
Establish a clear renovation scope.
The project is documented through a detailed proposal explaining inclusions, pricing and the planned approach.
Deliver the work through one managed team.
Trades, materials, inspections, progress updates and finishing are coordinated through completion.
Scope determines the investment.
Basement renovation costs vary depending on existing conditions, bathrooms, structural changes, waterproofing, custom millwork, mechanical work and finish selections.
Explore Renovation Costs ↗- Existing basement condition
- Foundation and moisture requirements
- Bathrooms and plumbing additions
- Custom cabinetry and millwork
- Structural or layout changes
- Municipal permits and inspections
- Ceiling height and egress
- Electrical and HVAC capacity
- Material availability
- Access and construction logistics
Clear answers before your renovation begins.
Learn more about planning, moisture, permits, bathrooms, bedrooms and complete basement renovations.
Basement renovation costs depend on the existing condition, total area, intended use, moisture work, insulation, plumbing, structural changes, custom millwork and finish selections.
Structural work, plumbing, electrical changes, new bedrooms, secondary suites and exterior openings may require permits, inspections or professional documentation.
Yes. QUAY coordinates basement bathrooms, laundry rooms, wet bars and kitchenettes when the property supports the required plumbing, ventilation and electrical work.
Moisture conditions are reviewed before finishes are installed. Solutions may involve drainage, waterproofing, slab preparation, ventilation, insulation, air sealing or material changes.
A bedroom may be possible when ceiling height, natural light, heating, ventilation and emergency egress requirements can be satisfied.
Yes. QUAY coordinates basement layouts, cabinetry, storage, surfaces, fixtures, lighting and material selections through its design-build renovation process.
Make better use of the space below.
Tell us about your basement, how you want to use it, preferred timing and anticipated investment.