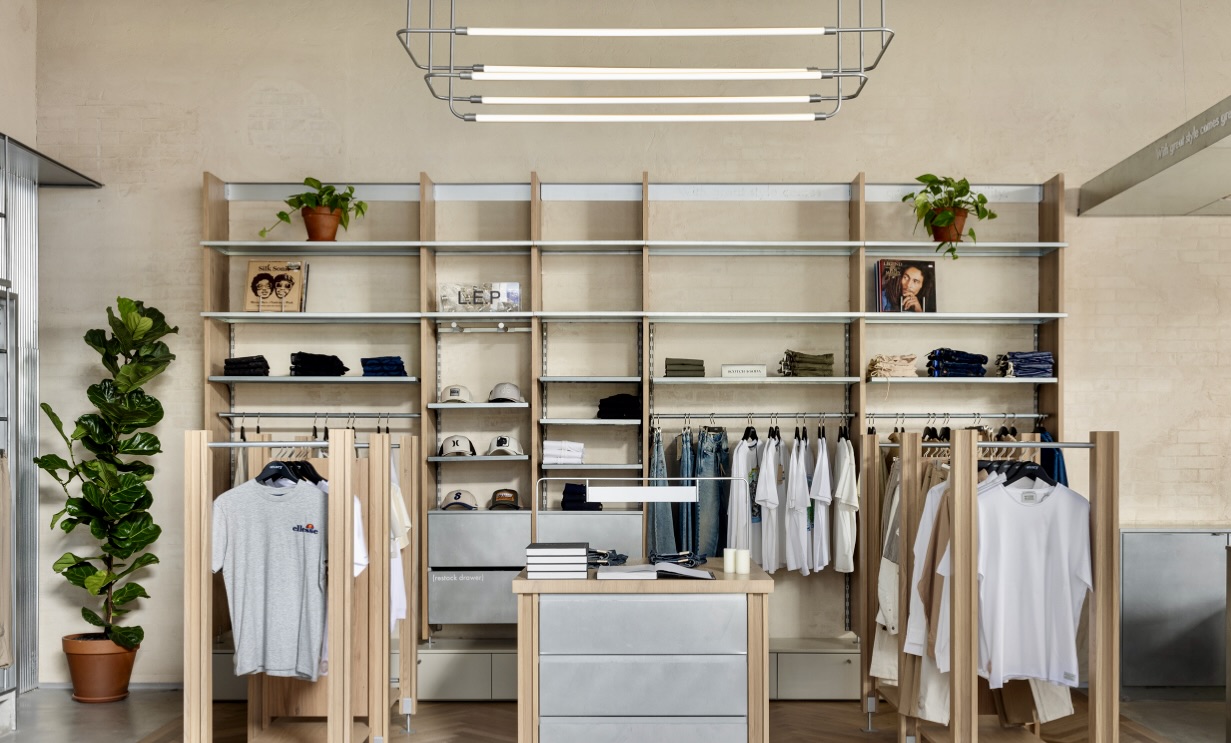
Retail renovations in Vancouver,
built to attract, guide and convert.
QUAY Construction plans and builds retail renovations, store fit-outs and retail tenant improvements in Vancouver, including salons, spas and fitness studios, with one point of contact from design to opening. Most stores run about $100 to $220 per square foot and eight to twelve weeks of construction, and we can work after hours and on weekends so you keep selling.
Retail renovation company in Vancouver: quick answers
Short answers to the questions we hear most.
- Is QUAY a retail renovation company in Vancouver?
- Yes. QUAY Construction is a Vancouver retail renovation company delivering store remodels, retail fit-outs and build-outs, and commercial tenant improvements through one design, construction and project-management team.
- Does the City of Vancouver help with retail renovation permits?
- Yes. The City of Vancouver's Small business Commercial Renovation Centre helps small business owners understand regulations and permits and check whether a space suits their business. QUAY then coordinates the building, electrical and sign permits, inspections and landlord submissions for the construction itself.
- Can you build out a store in a leased space?
- Yes. A new store is often delivered as a tenant improvement, and we coordinate landlord or shopping-centre procedures, access, deliveries and approved work hours.
- Can the store stay open during work?
- Sometimes. Phasing around operations depends on the scope, safety separation and building procedures. We also handle retail washroom renovations.
- How is the store planned?
- Entrances, displays, aisles, fitting rooms and checkout are planned around a clear, welcoming customer path.
- Who manages the project?
- One team handles design, construction and project management.
- How is it priced?
- Your proposal sets out the scope, price, allowances, responsibilities and construction plan.
More than a finished storefront.
A space designed to support the business.
Successful retail renovations connect the brand, customer journey, product presentation, sales process, inventory, staff workflow and technical requirements of the commercial property.
Every display, fixture and construction decision should support how the completed store will look, operate and serve its customers.
Explore Commercial Renovations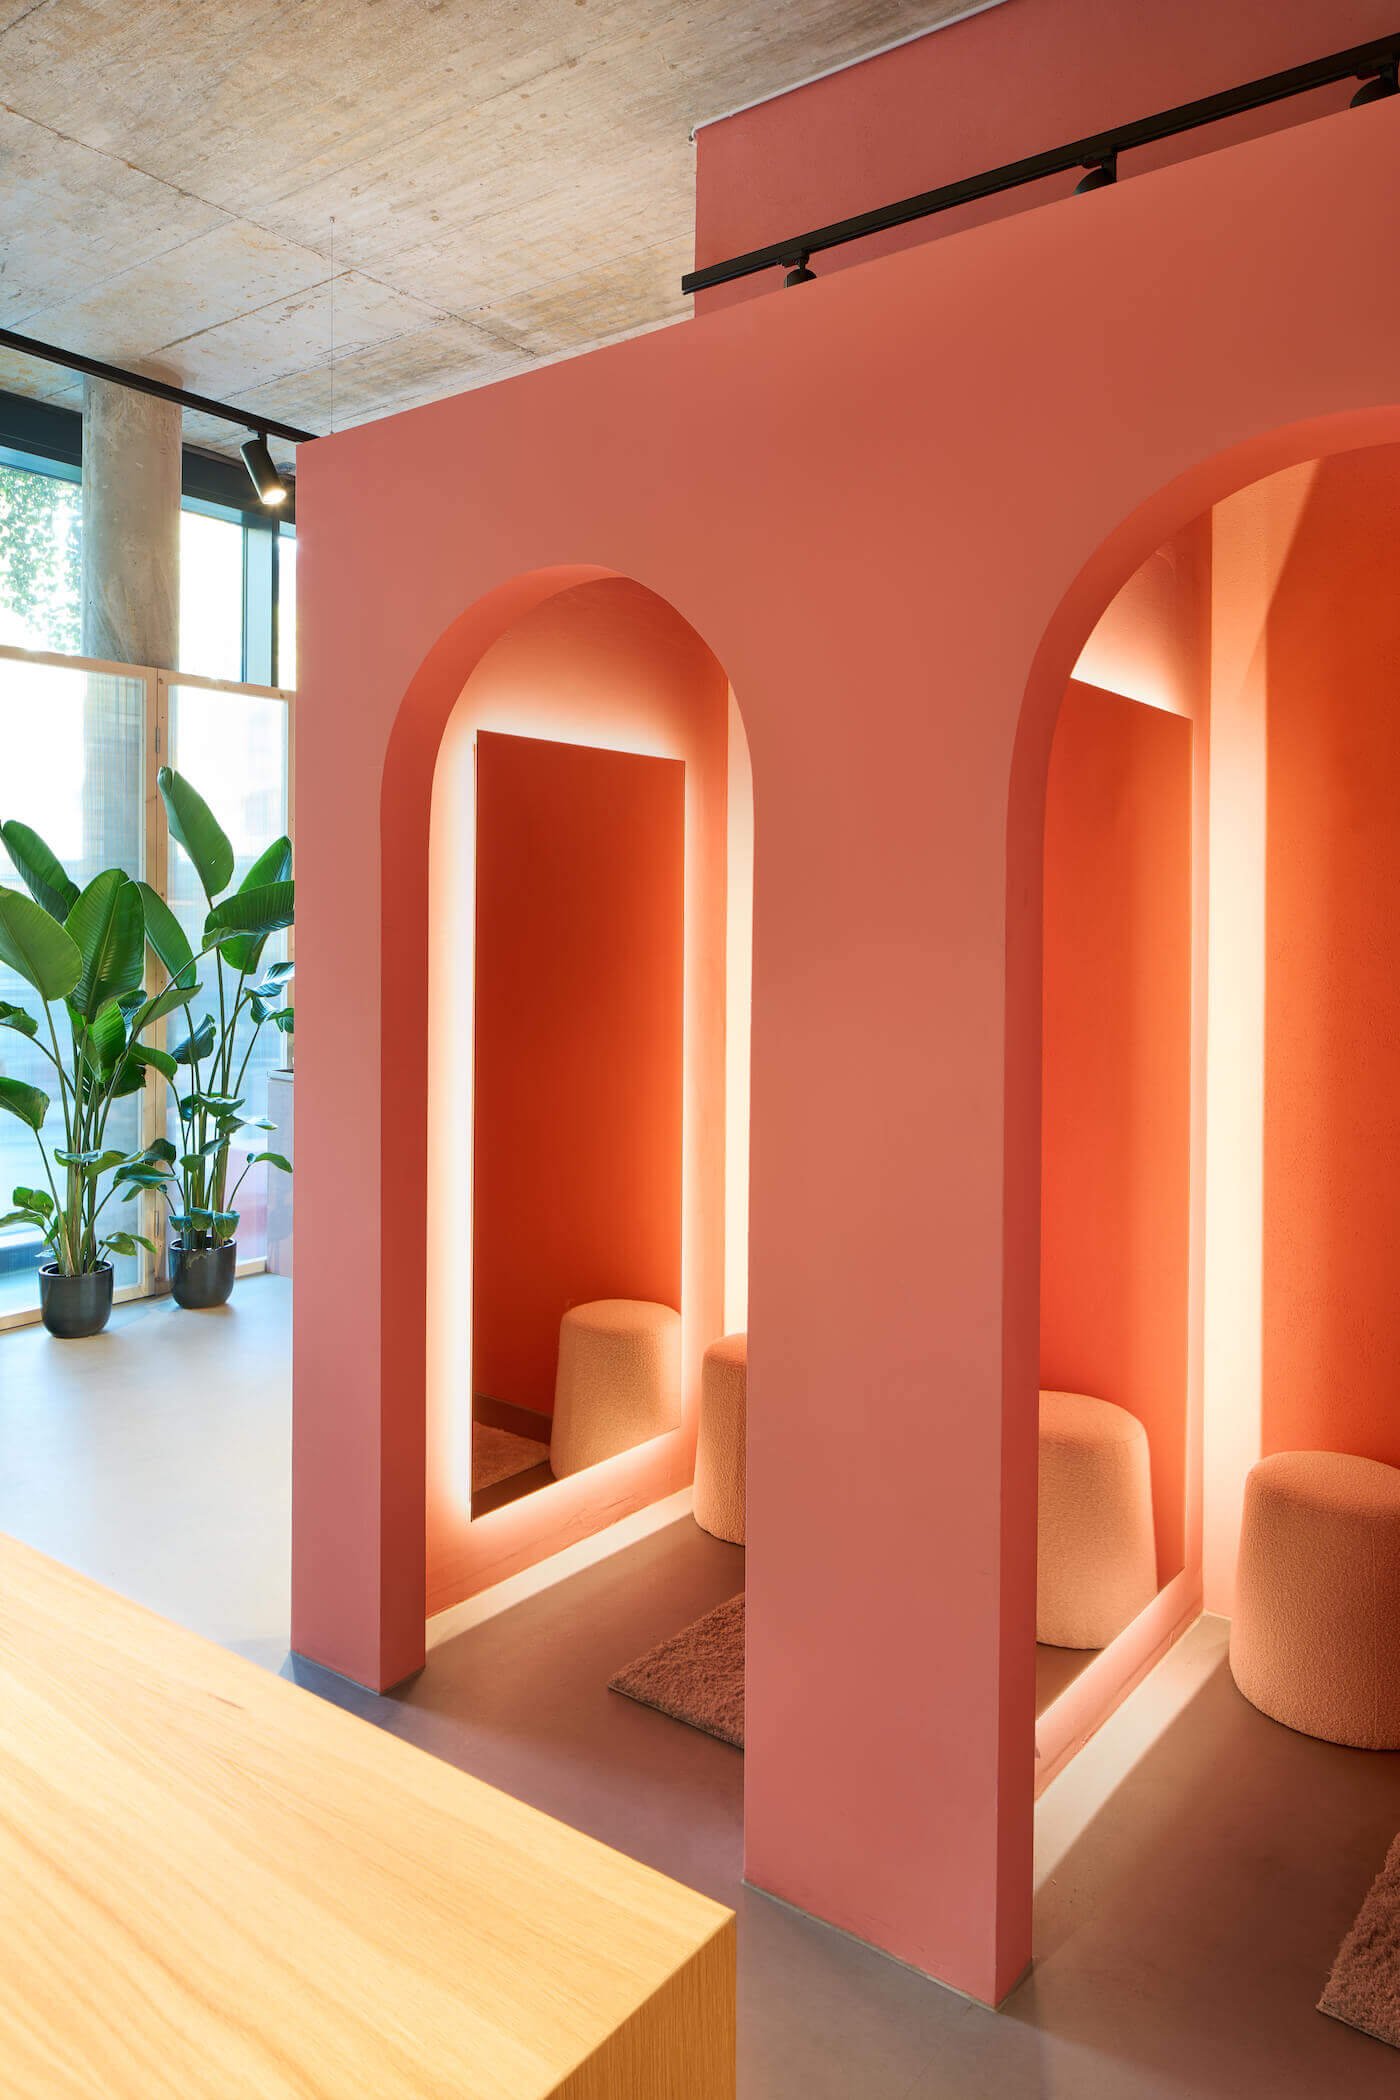
Entrances, feature displays, browsing routes, service points and checkout areas are arranged to create intuitive movement.
Colour, materials, signage, lighting and custom millwork are coordinated around the retailer’s identity and products.
Sales areas, stock rooms, receiving, staff spaces and point-of-sale requirements are planned as one operating system.
Landlord submissions, building access, permits, inspections and construction logistics remain connected to the project schedule.
Every area supports
how customers experience the brand.
Retail store renovations must connect product presentation, customer circulation, sales activity and back-of-house operations within one cohesive commercial interior.

Sales Floors and Product Displays
Retail sales floors may include custom display units, shelving, product walls, feature lighting, flooring, brand graphics and circulation planned around the intended merchandising strategy.
- Retail sales-floor renovations
- Custom product display construction
- Merchandising wall installation
- Feature lighting and display lighting
- Customer circulation planning
Checkout and Service Areas
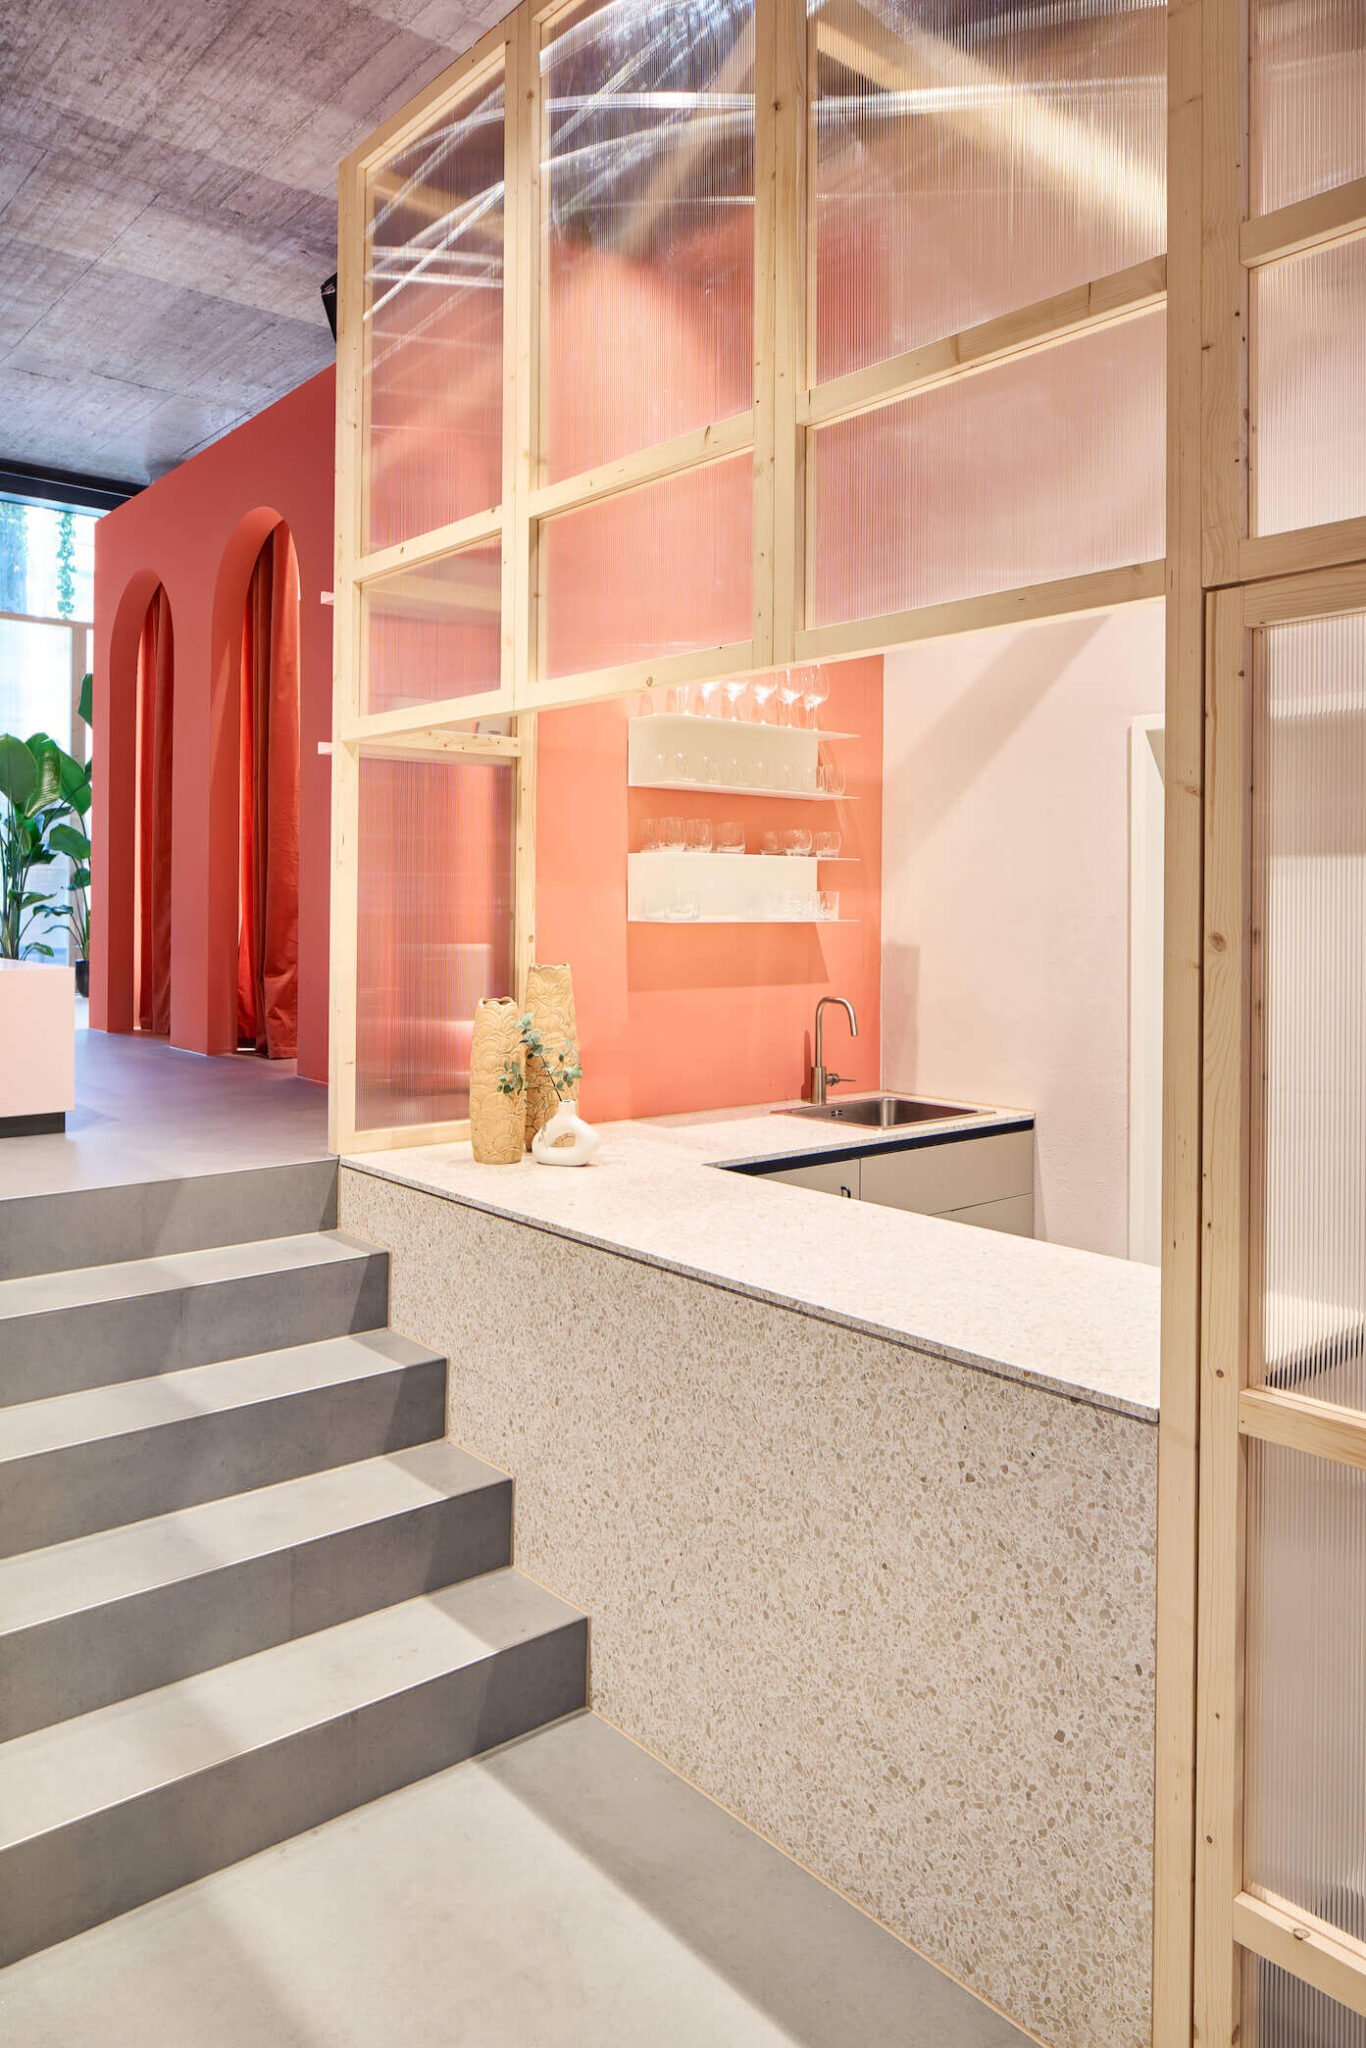
Checkout counters and service areas require coordinated millwork, point-of-sale technology, electrical connections, storage, accessibility and customer queuing.
- Retail checkout counter construction
- Point-of-sale station planning
- Customer service desk renovations
- Accessible service counters
- Integrated storage and technology
Fitting Rooms, Storage and Staff Areas
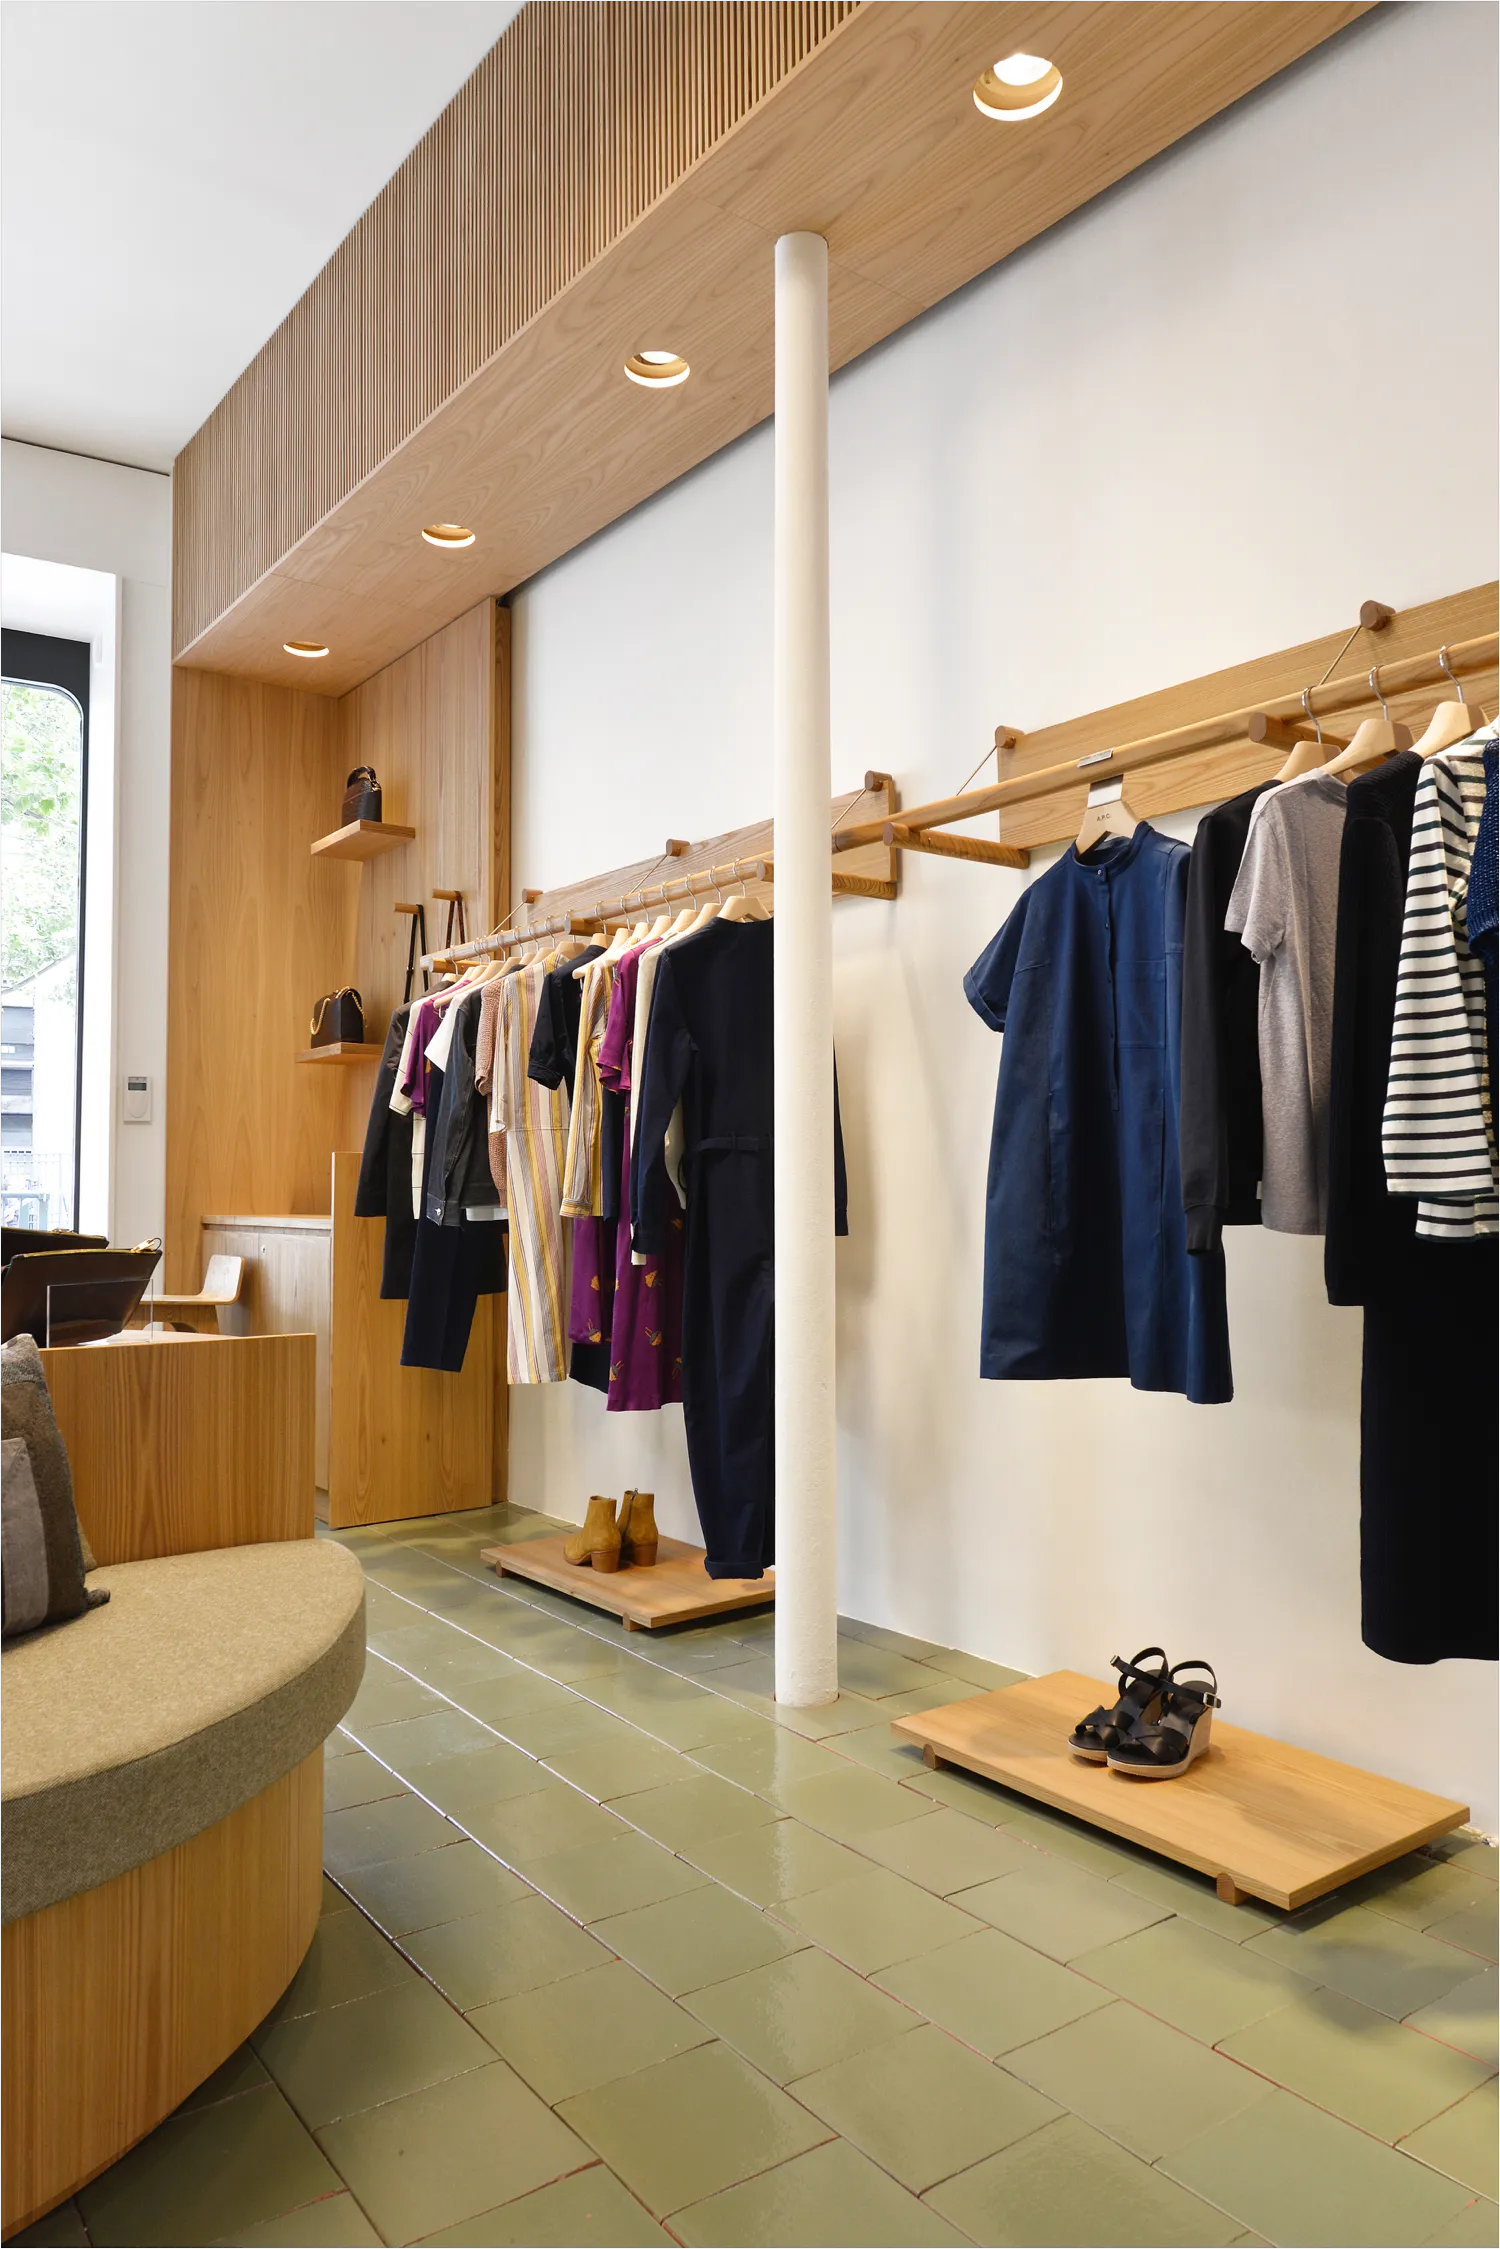
Back-of-house spaces support inventory management, receiving, staff operations, customer fitting and the day-to-day function of the completed store.
- Retail fitting-room construction
- Stock-room renovations
- Inventory shelving and storage
- Receiving-area improvements
- Retail staff-room renovations
One coordinated scope.
Every retail detail connected.
The final retail renovation scope depends on the commercial unit, store concept, approved drawings, landlord requirements, fixtures, products and existing building conditions.
Retail Space Planning
Sales floors, displays, fitting rooms, checkout areas, storage and circulation planned around the business model and customer journey.
Commercial Demolition
Existing walls, ceilings, flooring, fixtures, millwork and obsolete services removed as required for the approved retail layout.
Framing and Interior Construction
Partitions, ceilings, bulkheads, display backing, doors and interior assemblies constructed around the store design.
Retail Millwork and Displays
Display units, shelving, product walls, checkout counters and customer-service millwork built around merchandising requirements.
Electrical and Data
Display power, point-of-sale systems, receptacles, data, security, digital signage and lighting controls coordinated before walls close.
Retail Lighting
General, accent, feature and display lighting coordinated around product presentation, atmosphere and commercial requirements.
Storefront Renovations
Entrances, glazing, signage backing, doors, finishes and storefront details coordinated with landlord and property requirements.
Retail Flooring
Tile, resilient flooring, engineered materials and other commercial surfaces selected around traffic, maintenance and brand presentation.
Explore Commercial Flooring ↗Walls, Ceilings and Finishes
Drywall, suspended ceilings, painting, wall treatments, trim, hardware and decorative finishes coordinated throughout the store.
Fitting Rooms and Change Areas
Partitions, doors, mirrors, seating, lighting, hardware and accessibility considered within fitting-room construction.
Commercial Washrooms
Customer and staff washrooms coordinated around plumbing, accessibility, ventilation, clearances and durable finishes.
Explore Commercial Washrooms ↗Accessibility Upgrades
Entrances, pathways, service counters, fitting rooms and washrooms reviewed around applicable accessibility requirements.
Explore Accessibility Upgrades ↗Retail renovation costs
in Vancouver (2026)
Construction planning ranges per square foot. Your fixed-price proposal replaces them once the scope is set.
| Retail store size | Cost per sq ft | Construction budget range |
|---|---|---|
| Small boutique or shop | $100 to $220 | 1,200 sq ft: about $120,000 to $264,000 |
| Larger store or showroom | $100 to $220 | 2,500 sq ft: about $250,000 to $550,000 |
2026 planning ranges for retail construction in Vancouver, based on published local contractor pricing. They exclude design fees, permit fees, store fixtures bought separately, POS and security systems, signage and GST.
Where a store lands in the range depends on the storefront, how much of the layout changes, lighting, the amount of custom display millwork, fitting rooms and washrooms, and back-of-house storage. A refresh of an existing store with new finishes, lighting and fixtures sits toward the low end. A new store built into a shell, with a new storefront, custom millwork throughout and new washrooms, sits toward the high end.
QUAY prices every store from a site visit and your drawings or brief, and gives you a detailed fixed-price proposal with the scope, inclusions, exclusions and allowances. For more detail, see our store renovation cost guide and the commercial renovation cost guide.
How long a retail store
renovation takes
Typical construction time. Design, permits and landlord approvals are scheduled separately.
8–12 weeks
Typical construction time
Before construction
Building, electrical and sign permits
Ordered early
Storefront glazing, millwork and lighting
Phased
After-hours and weekend work where needed
A retail store renovation typically takes eight to twelve weeks of construction once permits are in place and materials are ordered. The range depends on the size of the store, whether the storefront changes, and how much custom millwork and lighting the design calls for.
Design, permitting and landlord or shopping centre approvals happen before construction. Storefront glazing, custom display millwork and specialty lighting often have the longest lead times, so QUAY orders them as soon as the design is approved and builds the schedule around your opening or relaunch date.
Retail renovation permits
and sign permits in Vancouver
Storefronts and signs have their own rules. Plan for them alongside the interior work.
Retail renovations that change walls, storefronts, plumbing, electrical or ventilation, or change the use of a unit, often need permits from the city. What's required depends on the building and the scope, so QUAY reviews the plan with your designer and landlord before construction is scheduled. See our commercial permits page.
Small businesses opening or renovating a store in the City of Vancouver can also get help from the City's Small business Commercial Renovation Centre. Its staff meet with owners, explain the regulations, permits and procedures, and help check whether a location suits the business before a lease is signed. The City reported a median of 3.0 weeks to issue lower-complexity commercial and mixed-use renovation permits in September 2026. Have these answers ready before you contact the Centre: the type of business, what was in the space before, the address and zoning, whether the building has sprinklers, the unit size and floor, whether the space is shared, street access, parking, and any floor plans. QUAY can gather the building information during a pre-lease walk-through.
Signs are permitted separately. The City of Vancouver's sign permit page says permits are required for all signs on private property, with exceptions such as signs showing only the building number and street name, and signs inside a building that can't be seen from the street. Each sign needs its own permit, and awnings on the outside of commercial buildings at or below the first floor also need a sign permit. Interior signs that are lit may still need building and electrical permits.
QUAY coordinates the storefront, power and backing your signs need, and works with your sign company and landlord so installation fits the construction schedule.
Retail construction services
commonly included in store renovations.
These services may form part of a complete retail renovation, store remodel, shop fit-out or commercial tenant-improvement project.
Brand expression and customer flow
built into the physical space.
Retail interiors should help customers understand the brand, move through the space and engage naturally with the products and staff.
Storefront and entrance design
Entrances, glazing, signage zones and feature displays establish the first visual interaction between the retailer and the customer.
Clear and intentional circulation
Pathways, display locations, focal points and service areas are arranged to support intuitive browsing and reduce congestion.
Displays built around merchandising
Shelving, product walls, lighting and feature units are coordinated around the scale, organization and presentation of the inventory.
Service and checkout made easy
Point-of-sale areas, customer-service counters and queuing zones are planned around accessibility and efficient daily operations.
Technical requirements coordinated
before construction advances.
Retail fixtures, displays, lighting, point-of-sale equipment, security and digital systems depend on correctly positioned services and carefully sequenced construction.
Fixture and display specifications
Display dimensions, product loads, attachment requirements and backing locations should be confirmed before walls are closed.
Lighting and electrical planning
Track lighting, display lighting, feature fixtures, receptacles and switching are coordinated around the merchandising plan.
Point-of-sale technology
Power, data, networking, security and device locations are reviewed alongside the checkout-counter design.
Mechanical and comfort systems
Heating, cooling and ventilation requirements are reviewed around occupancy, lighting, storefront conditions and layout.
Millwork and architectural details
Custom displays, checkout counters, product walls and feature elements are coordinated with finishes and technical services.
Trade sequencing
Framing, rough-ins, inspections, drywall, flooring, painting, millwork and technology installation follow one coordinated plan.
Design, approvals and construction
managed as one project.
Retail construction may require coordination with designers, fixture suppliers, landlords, shopping-centre management, municipalities and specialized trades.
Retail Design-Build
A design-build process connects store layouts, product displays, finishes, technical coordination, pricing and construction through one accountable team.
- Retail concept and layout planning
- Customer-flow development
- Millwork and fixture coordination
- Material and finish selections
- Construction budgeting
Retail Renovation Permits
Permit requirements depend on the commercial property, existing occupancy, proposed use, storefront changes, plumbing, electrical work and the overall construction scope.
- Building permit coordination
- Electrical and plumbing permits
- Consultant documentation
- Inspection scheduling
- Landlord and property submissions
Building Access and Logistics
Retail renovations in shopping centres and occupied properties may require controlled deliveries, protection, approved work hours and communication with property management.
- Delivery and loading coordination
- Shopping-centre access procedures
- Common-area protection
- Noise and dust control
- Work-hour compliance
Retail fit-outs and store
build-outs in leased space
From a bare unit to a store ready for opening day.
Most new stores open in leased space, either on a high street or inside a shopping centre or mixed-use building. A retail fit-out turns that unit into a sales floor, fitting rooms, a cash wrap, storage and staff areas, with the storefront, lighting, power and data your fixtures need.
Shopping centres and larger landlords often have their own design criteria, approval steps, contractor rules and set hours for noisy work and deliveries. QUAY reviews those requirements up front, prepares the documents landlords ask for, such as insurance certificates and work schedules, and builds the schedule around them so approvals don't slow the start of construction.
Before you sign a lease, QUAY can walk the unit with you and check what is already there: the storefront, electrical capacity, washrooms, ceilings and lighting. Those answers can change your budget and give you something concrete to negotiate with, including any tenant improvement allowance. Learn more about tenant improvements and landlord's work vs tenant's work.
See a finished example: our Top Drawers Apparel store in Downtown Vancouver, with a custom wood slat wall, quartz cash desk, fitting rooms, glass railings and track lighting, including a video walkthrough.
Renovating a retail store
while it stays open
Keep selling while the store is improved.
After hours and weekends
Noisy and dusty work is scheduled outside trading hours so customers can keep shopping.
Phased work zones
The store is split into phases so part of the sales floor stays open while the rest is rebuilt.
A safe, tidy site
Work areas are closed off with temporary walls and protection, with clear routes for customers and staff.
One point of contact
A single project manager coordinates with your store manager and the landlord or centre management.
Closing a store for a renovation means lost sales, so many retailers would rather stay open. QUAY regularly builds while businesses stay open, agreeing the phases and working hours with your team before construction starts and setting up each phase so customers and staff can keep using the store safely.
Salon and spa
renovations in Vancouver
Hair salons, barbershops, esthetics studios and spas built around plumbing, privacy and cleanable finishes.
A salon or spa looks like retail from the street, but behind the reception desk it works more like a small clinic. Shampoo and colour stations need water, drainage and hot water capacity. Treatment and esthetics rooms need privacy, sound control and good lighting. Every surface has to stand up to constant cleaning, and ventilation matters where colour, nail and skin products are used.
Many salon and spa services count as personal service establishments. Vancouver Coastal Health's personal service establishments page describes these as businesses where a person provides a service to or on the body of another person, such as esthetics, tattooing, piercing and tanning, with guidance that also covers hair salons and barbershops. Operators submit the required documents to their local environmental health office for health approval, alongside the licences and approvals needed to operate, so the layout and finishes should be planned with those requirements in mind.
QUAY builds salons and spas in leased units and refreshes existing ones, including stations, plumbing, treatment rooms, washrooms, millwork, lighting and finishes. We can work after hours and on weekends so an established salon keeps seeing clients, and you get one point of contact and a detailed fixed-price proposal before construction starts.
Gym and fitness studio
renovations in Vancouver
Studios, boutique gyms and wellness spaces built for heavy use, noise control and comfort.
Floors and structure
Rubber and sport flooring, platforms for lifting areas, and a check of what the existing floor can carry.
Sound control
Acoustic separation from neighbouring tenants and residences above, especially in mixed-use buildings.
Air and comfort
Heating, cooling and ventilation sized for a room full of people working out.
Change rooms and showers
Washrooms, showers, lockers and finishes that stay durable and easy to clean.
A gym, yoga or spin studio, or wellness space puts very different loads on a building than a store does: impact and vibration from equipment, sound travelling to neighbours, more people breathing in one room, and plumbing for change rooms and showers. Many studios open in former retail or office units, so before you sign a lease, QUAY can walk the space with you and flag what it will need, from ventilation and washroom capacity to sound separation and any structural review for heavy equipment.
We coordinate the permit path with your designer and landlord, build to the approved drawings, and can schedule work after hours and on weekends if your studio stays open during the renovation. You get one point of contact and a detailed fixed-price proposal before construction starts. Learn more about tenant improvements.
Music and rehearsal studios share many of the same needs, especially sound separation. See how we expanded a rehearsal room for Soundhouse Studios in Mount Pleasant by removing a soundproof partition wall.
Construction planning adapted
to the retail business.
Different retail businesses create different product-display, storage, customer-service, fitting-room and technology requirements.
Boutiques and Fashion Retail
Product displays, fitting rooms, mirrors, feature lighting, checkout areas and storage planned around the customer experience.
Showrooms
Large-format displays, consultation zones, feature walls, lighting and customer pathways coordinated around product presentation.
Specialty Retail Stores
Custom display systems, shelving, service counters and technical requirements planned around specialized merchandise.
Health and Beauty Retail
Retail displays, consultation areas, treatment or demonstration zones, storage and customer-service areas coordinated together.
Pop-Up Shops
Efficient, flexible commercial interiors designed around temporary operation, product display and accelerated project schedules.
Retail Refreshes and Remodels
Targeted improvements may update storefronts, displays, checkout counters, lighting, flooring or branding while retaining usable work.
Retail decisions made early.
Construction managed clearly.
Our process identifies brand, merchandising, technical and property requirements before they create avoidable delays or conflicts.
Explore Our Renovation ProcessUnderstand the brand and commercial unit.
We discuss the retail concept, property, design status, fixtures, operating needs, timeline and anticipated investment.
Coordinate the complete retail scope.
Layouts, displays, utilities, finishes, permits, landlord requirements and construction logistics are reviewed together.
Document inclusions and responsibilities.
The proposal establishes the planned scope, pricing, allowances, responsibilities and construction approach.
Manage trades through store handover.
Demolition, rough-ins, inspections, finishes, millwork and fixture coordination remain connected through one project team.
A better-prepared store
creates a better-managed project.
Early information helps establish realistic scope, pricing, sequencing and opening timelines.
Unit size, building type, access requirements, landlord criteria and available base-building information.
Sales areas, displays, fitting rooms, checkout counters, storage and customer-circulation requirements.
Display specifications, shelving systems, checkout technology, signage and installation responsibilities.
Millwork, flooring, lighting, colours, hardware, signage and customer-facing architectural details.
Lease dates, possession, permit timing, fixture delivery and the anticipated retail opening.
A realistic investment range helps align scope, design, fixtures, materials and construction expectations.
Why retailers choose QUAY for
retail renovations in Vancouver
One accountable team from the first site visit to opening day.
Fixed-price proposals
Scope, inclusions, exclusions and allowances agreed before construction begins.
One point of contact
Design, approvals and construction coordinated by one team, with a single project manager.
You keep selling
After-hours and weekend work, phased zones and a site set up around customers.
365-day warranty
Our workmanship warranty covers applicable work for a full year after completion.
A store renovation usually runs against an opening date, a lease start or a busy season, so delays cost sales. QUAY confirms the permit, sign and landlord requirements early, orders long-lead storefront and millwork items as soon as the design is approved, and prices the full scope before you commit. During construction, one project manager coordinates the trades, your fixture and sign suppliers, and the landlord. Learn more about our process and why clients choose QUAY.
Retail renovations across
Vancouver and the North Shore
High-street units, shopping centres and mixed-use buildings.
QUAY renovates retail stores across the City of Vancouver, from Downtown and Yaletown to neighbourhood high streets, and across the North Shore and Metro Vancouver. Each property has its own rules for working hours, deliveries, storefront changes and signage, and we plan around them before construction starts.
Whether you are opening a first store, adding a location or refreshing an established shop, the process is the same: a site visit, a clear scope, a fixed-price proposal and one project manager from start to finish.
Stores in shopping centres and mixed-use buildings often need approvals from centre management or a property manager on top of city permits. We help prepare the documents they ask for, such as insurance certificates and work schedules, so approvals don't slow the start of construction.
Clear answers before
your retail construction begins.
Learn more about retail renovations, store fit-outs, design-build, permits, landlord coordination and commercial construction.
01 What is included in a retail renovation? ↓
A retail renovation may include demolition, space planning, storefront improvements, display construction, checkout counters, fitting rooms, storage, electrical work, lighting, flooring, ceilings, washrooms, accessibility upgrades, painting and fixture coordination.
02 How much does a retail store renovation cost in Vancouver? ↓
As a 2026 planning guide, retail store construction in Vancouver typically runs about $100 to $220 per square foot, or about $120,000 to $264,000 for a 1,200 sq ft store. These ranges exclude design fees, permits, fixtures bought separately, signage and GST. Your fixed-price proposal replaces them once the scope is set. See our store renovation cost guide.
03 Do retail renovations require permits? ↓
Work that changes walls, storefronts, plumbing, electrical or ventilation, or the use of a unit, often needs city permits. In Vancouver, signs on private property need sign permits, with each sign permitted separately, and awnings on the outside of commercial buildings at or below the first floor also need a sign permit. See the City of Vancouver sign permit page.
04 How long does a retail renovation take? ↓
A retail store renovation typically takes eight to twelve weeks of construction. Design, permits and landlord approvals are scheduled separately and happen before construction.
05 Can QUAY renovate an operating retail store? ↓
Yes. QUAY regularly builds while businesses stay open. We schedule noisy work after hours and on weekends, phase the work so part of the sales floor stays open, and set up the site so customers and staff can keep using the store safely.
06 Can QUAY coordinate retail fixtures and displays? ↓
QUAY can coordinate construction requirements around available fixture drawings, display dimensions, wall backing, power, data, lighting, delivery requirements and installation sequencing.
07 Does QUAY build stores in leased commercial spaces? ↓
Yes. A retail store may be delivered as a commercial tenant improvement involving layouts, displays, utilities, millwork, finishes, fixture coordination, permits and project management. Learn more about tenant improvements.
08 Can QUAY coordinate with a shopping centre or landlord? ↓
QUAY can coordinate applicable construction procedures, building access, delivery requirements, protection, approved work hours and landlord submissions as part of project planning.
09 Does the City of Vancouver help with retail renovation permits? ↓
Yes. The City of Vancouver's Small business Commercial Renovation Centre helps small business owners understand regulations and permits and check whether a space suits their business. QUAY then coordinates the building, electrical and sign permits, inspections and landlord submissions for the construction itself.
Let’s discuss
your store.
Tell us about your commercial property, retail concept, fixture requirements, design status, anticipated timeline and project investment.