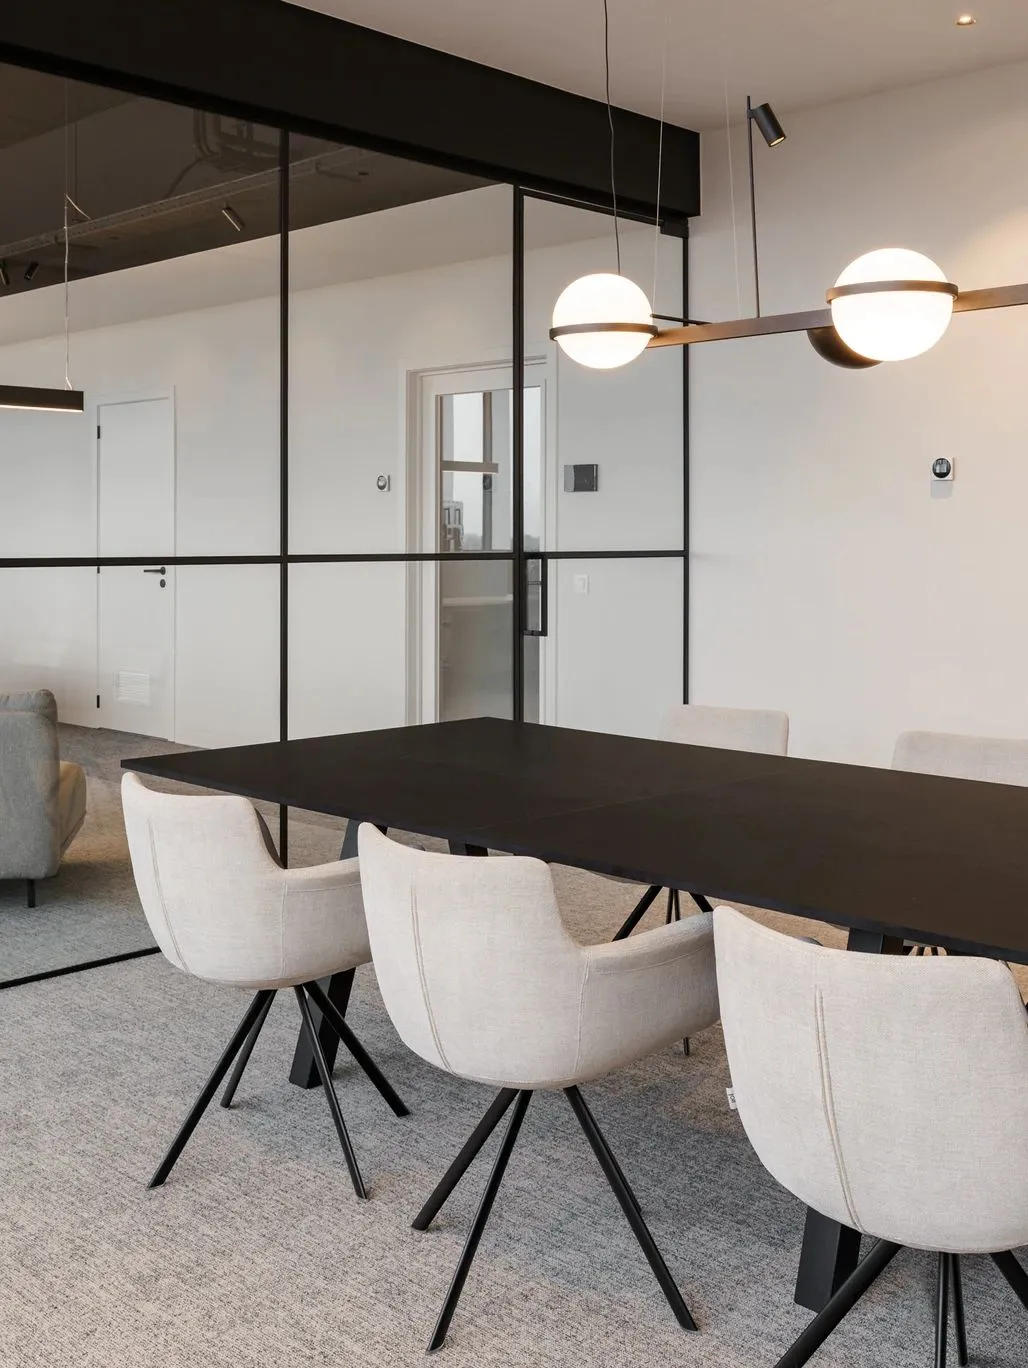
Build a better space for your business.
QUAY Construction delivers commercial renovations and tenant improvements throughout North Vancouver for offices, retail spaces, restaurants, cafés, medical clinics, dental clinics and professional commercial interiors.
Commercial renovations require more than good finishes.
A successful commercial space needs to work for the business, the building and the people using it every day.
Commercial renovation projects often involve multiple layers of coordination including layouts, building requirements, electrical and plumbing work, mechanical considerations, millwork, finishes, life-safety requirements, access and project scheduling.
The sequence matters. Long-lead materials need to be ordered before the site reaches them. Trades need clear scopes. Building requirements and approvals need to be considered before they become construction delays.
QUAY approaches commercial renovations in North Vancouver through organized pre-construction and professionally managed execution so the project can move from planning through completion with fewer surprises.
Explore North Vancouver RenovationsDifferent businesses. Different construction priorities.
QUAY delivers commercial interior renovations across a range of business environments, adapting the construction plan to the operational and technical needs of each space.
Office Renovations
Private offices, meeting rooms, open work areas, reception spaces, kitchens, flooring, lighting, millwork and glass partition systems.
Retail Renovations
Sales floors, display areas, fitting spaces, cash counters, back-of-house areas, lighting, finishes and customer-facing interiors.
Restaurant & Café Renovations
Customer areas, counters, service zones, flooring, lighting, washrooms, millwork and coordinated commercial interior construction.
Medical Clinic Renovations
Reception areas, treatment rooms, staff areas, washrooms, cabinetry and professionally coordinated clinic interiors.
Dental Clinic Renovations
Operatories, reception areas, sterilization spaces, millwork, plumbing, electrical and detailed interior finishing.
Professional Commercial Interiors
Renovations for professional services, studios, customer-facing businesses, shared spaces and other commercial properties requiring coordinated interior construction.
Turn the unit into a space built for the business.
Commercial tenant improvements can range from targeted interior upgrades to complete fit-outs involving multiple trades and building systems.
Interior framing, walls, doors and room configurations built around the intended operation.
Power, lighting and electrical requirements coordinated around equipment, workstations and use.
Commercial washrooms, sinks, staff kitchens and other plumbing work integrated into the project.
Flooring, ceilings, painting, millwork, fixtures and finishing delivered as part of one coordinated construction scope.
One contractor. Dozens of commercial scopes.
Commercial renovations combine many specialized trades and finishes. QUAY coordinates these scopes through one organized North Vancouver commercial construction process.
The construction schedule is only as good as the coordination behind it.
Major inclusions, trades, materials and construction responsibilities are identified before work moves forward.
Long-lead materials and key finish selections are considered before they become schedule constraints.
Demolition, framing, electrical, plumbing, drywall, flooring, millwork and finishing are coordinated around the project sequence.
Access, deliveries, protection, working hours and applicable building requirements are incorporated into planning.
Construction progress and finishing details are reviewed as the project moves toward turnover.
QUAY remains the central construction contact throughout the commercial renovation process.
The building affects how the renovation is delivered.
Commercial spaces can have building-specific requirements that need to be understood before demolition and construction begin.
Material movement needs to be planned before it reaches the building.
Loading areas, elevators, parking, delivery windows, material storage and disposal logistics can all influence the sequence of a commercial renovation.
Property rules become part of the construction plan.
Building protection, contractor access, approved working hours, documentation and common-area requirements may need to be coordinated before construction begins.
The existing space determines the starting point.
Existing electrical, plumbing, mechanical, ceiling and wall conditions can influence what is required to support the new commercial layout.
Construction needs to account for how the business will operate.
Project phasing, access requirements and scheduling may be influenced by whether the space is vacant, partially occupied or connected to operating areas.
Technical requirements need to be identified early.
The project scope may involve municipal approvals, professional documentation or inspections depending on the property and the work being completed.
Plan the project before the site gets expensive.
Commercial projects benefit from resolving scope, technical requirements, selections and procurement before construction is fully underway.
Understand the business and project.
We discuss the space, intended use, renovation scope, project timing and the requirements influencing the commercial interior.
Understand the existing conditions.
The commercial unit is reviewed to identify visible conditions, access considerations and construction requirements affecting the scope.
Define what construction includes.
Major project components, trades, materials and responsibilities are organized into a detailed commercial renovation proposal.
Coordinate before mobilization.
Materials, procurement, scheduling, building requirements and trade sequencing are addressed before active construction moves forward.
Manage trades through completion.
Demolition, rough-ins, walls, ceilings, finishes, millwork and deficiencies remain connected through one project management process.
Complete the space for handover.
Final details, deficiencies and project completion are coordinated as the commercial space moves toward turnover.
Commercial construction across North Vancouver communities.
QUAY provides commercial renovation services throughout North Vancouver, including major business and mixed-use areas across the City and District.
A good commercial renovation needs to perform after construction ends.
Layouts, circulation, storage and working areas need to support the actual operation of the business.
Commercial finishes should be selected with appropriate consideration for traffic, cleaning and everyday use.
Customer-facing environments should support the quality and positioning of the business occupying them.
Building requirements, trades, inspections and materials need to move within one organized project schedule.
Scope, inclusions and expectations should be understood before construction reaches the expensive stages.
Questions before commercial construction begins.
Common questions about commercial renovations, tenant improvements, offices, retail spaces, clinics and project planning in North Vancouver.
QUAY completes commercial interior renovations and tenant improvements for offices, retail spaces, restaurants, cafés, medical clinics, dental clinics, professional businesses and other commercial interiors.
Yes. Tenant improvement scopes can include demolition, framing, drywall, ceilings, flooring, painting, millwork, electrical, plumbing, lighting and complete commercial interior construction.
Yes. Office renovations can include private offices, boardrooms, meeting rooms, reception areas, kitchens, glass partitions, flooring, ceilings, lighting, millwork and other interior improvements.
Yes. QUAY undertakes medical and dental clinic renovations including reception areas, treatment spaces, operatories, cabinetry, plumbing, electrical work and interior finishes based on the project scope.
Yes. Restaurant and café renovations can involve customer areas, service counters, washrooms, flooring, ceilings, lighting, plumbing, electrical work, millwork and other interior construction.
Requirements depend on the property and proposed scope. Structural, plumbing, electrical, mechanical, life-safety and other work may require permits, professional documentation or inspections.
Commercial projects can be planned around building access and operational requirements where practical. The appropriate approach depends on the scope, property rules and whether the specific work area can be safely separated from ongoing operations.
Start with a discovery call to discuss the commercial space, intended use, project scope, preferred timing and the requirements already known about the property.
More QUAY renovation services and local resources.
Let’s build the space your business needs next.
Tell us about your North Vancouver commercial space, intended use, renovation scope, preferred timeline and any building requirements you already know about.
Book Your Discovery Call Call QUAY: 778-697-9924