
Office renovations in Vancouver,
built for how your team works now.
QUAY Construction plans and builds office renovations, commercial office build-outs and tenant improvements across Vancouver, with one point of contact from design to move-in. Most office projects run about $90 to $250 per square foot for construction, and we work after hours and on weekends so your team can keep working.
Office renovations in Vancouver: quick answers
Short answers to the questions we hear most.
- What does QUAY build?
- Office renovations, office build-outs and tenant improvements, managed as one coordinated project.
- Can we keep working during construction?
- We plan phasing, access, noise control and work hours around how your business runs.
- What about building requirements?
- We handle deliveries, elevator bookings, common-area protection, insurance papers and approved work hours.
- How is it priced?
- Your proposal sets out the scope, price, allowances, responsibilities and construction plan.
Office renovations that do more than
refresh the finishes.
Successful office renovations connect employee workflow, client experience, technology, meeting requirements, workplace culture and the technical conditions of the commercial property. We also complete office renovations in Downtown Vancouver.
Every layout and construction decision should support how the completed office will function after the project is handed over.
Explore Commercial Renovations
Team size, departments, meeting patterns, privacy requirements and anticipated growth shape the office renovation scope.
Workstations, offices, meeting rooms, storage, kitchens and circulation are reviewed as one connected environment.
Power, data, lighting, ventilation, plumbing and technology are aligned with the approved office layout before walls close.
Construction phasing, after-hours work, dust control and access procedures are planned around the operational needs of the office.
Every area supports
how the business operates.
Office renovations should connect focused work, collaboration, client meetings, staff amenities, storage and circulation within one cohesive commercial interior.
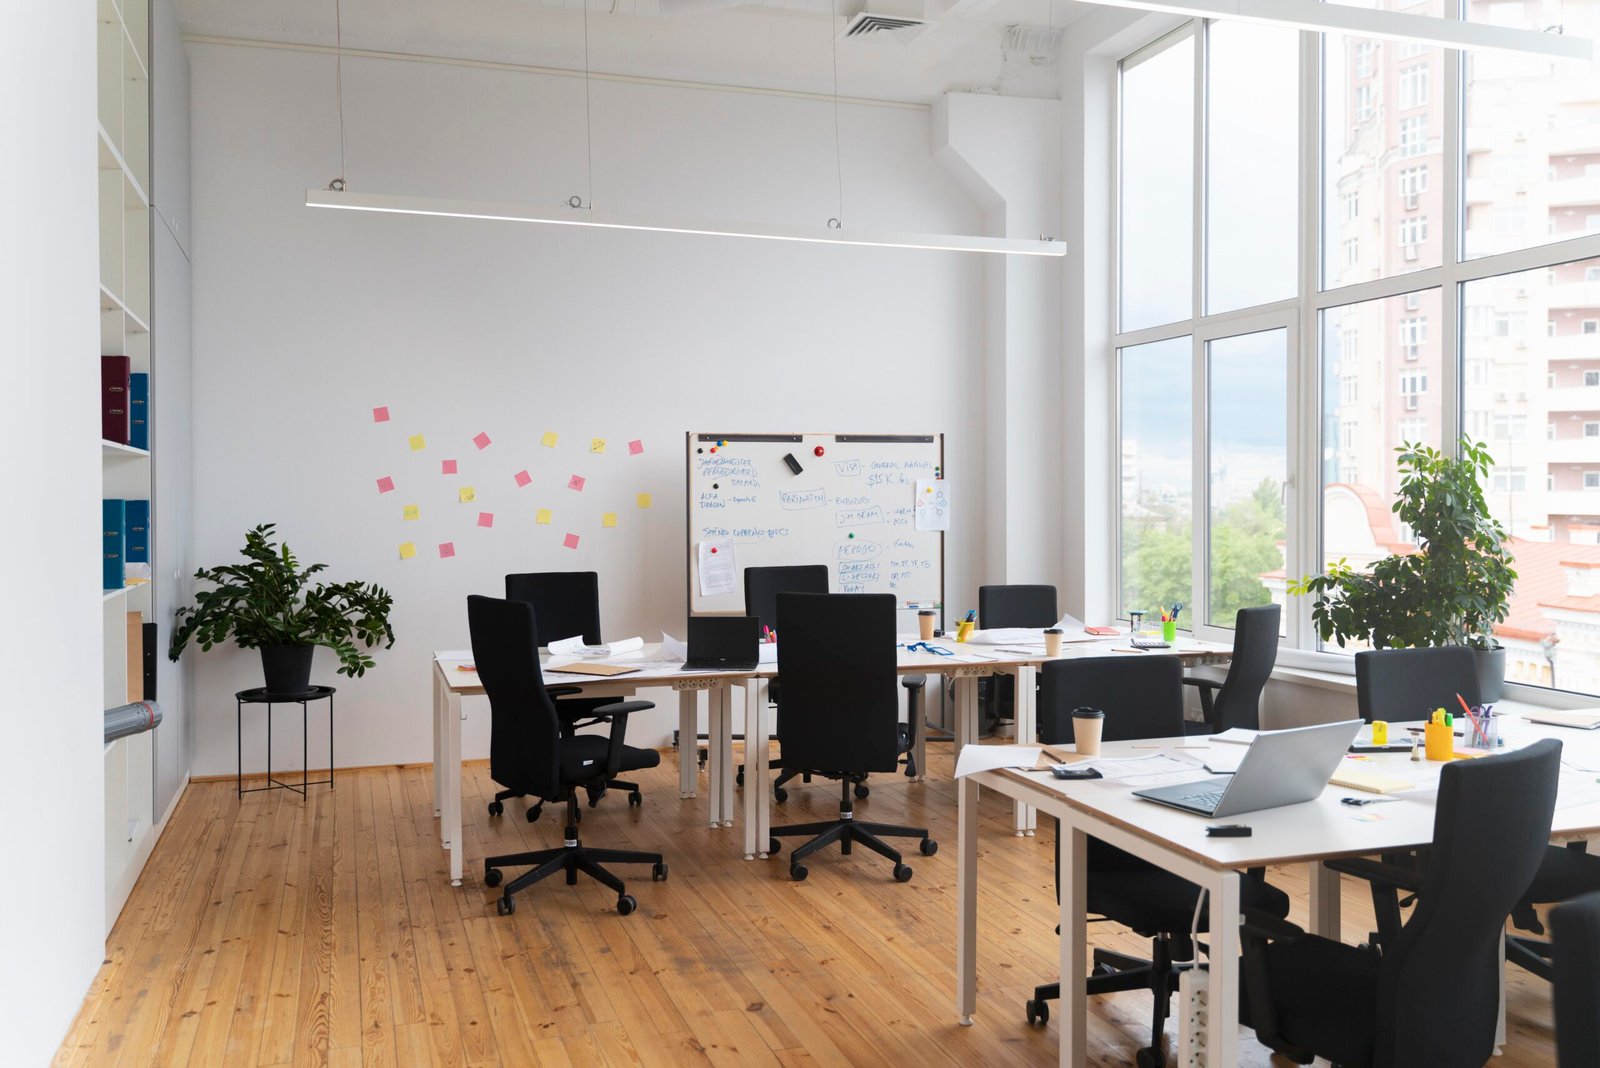
Open Offices and Workstations
Open office environments may include workstation planning, acoustic separation, power and data distribution, lighting, circulation and storage coordinated around team workflow.
- Open office layout renovations
- Workstation and desk planning
- Collaborative office design
- Office space optimization
- Hybrid workspace renovations
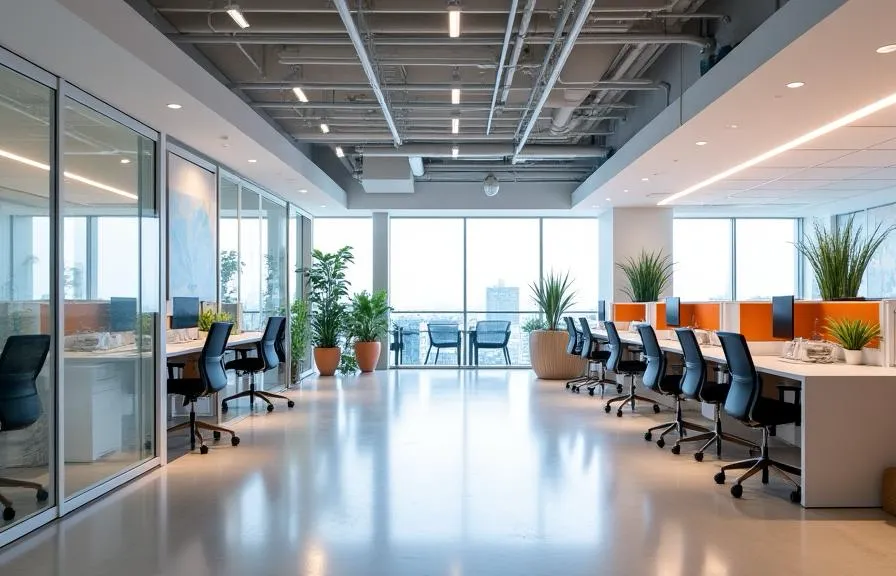
Boardrooms and Executive Spaces
Meeting rooms, executive offices and presentation spaces require coordinated acoustics, lighting, power, data, displays, privacy and architectural finishes.
- Conference room renovations
- Boardroom construction
- Executive office renovations
- Private office build-outs
- Collaborative meeting spaces
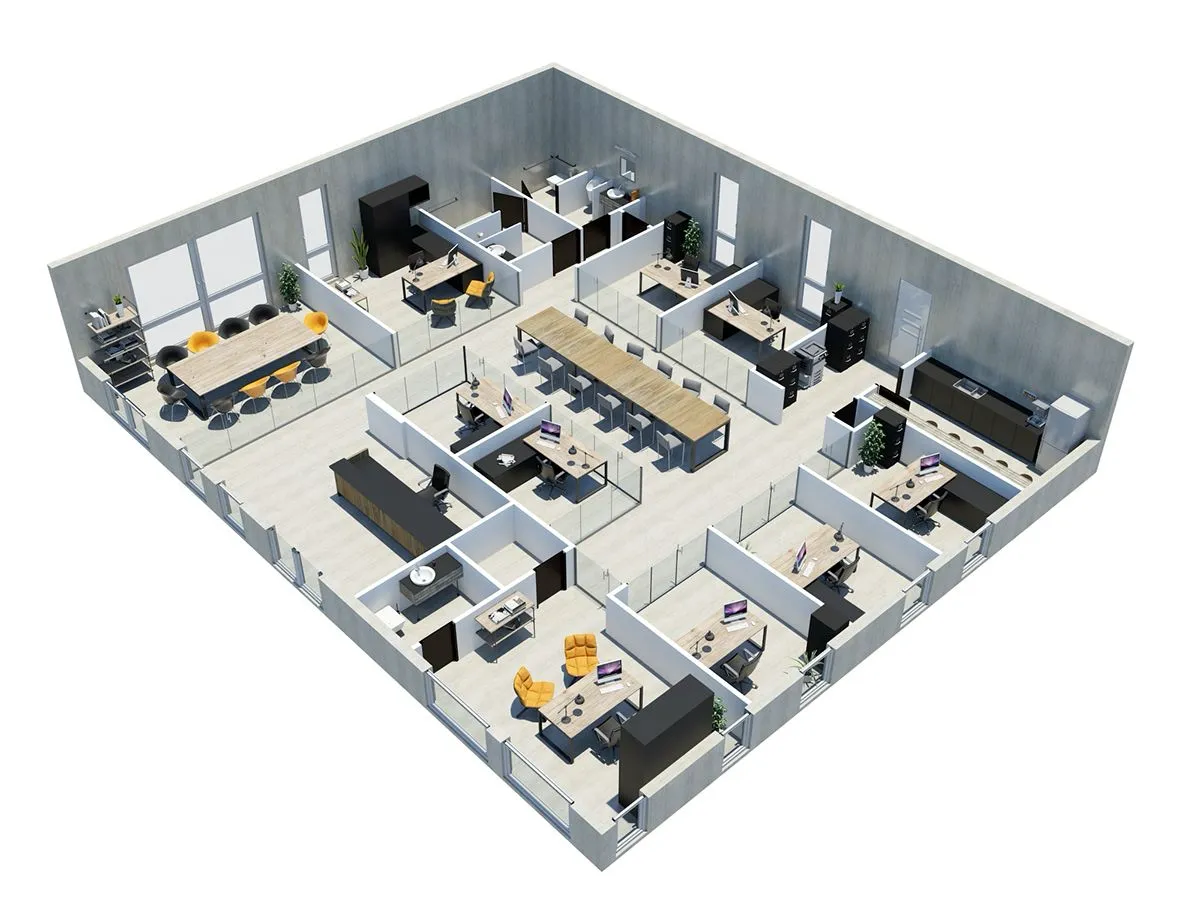
Reception and Shared Spaces
Reception areas, waiting zones and shared spaces help establish the office identity while supporting intuitive circulation and comfortable daily use.
- Office reception renovations
- Waiting-area construction
- Client meeting spaces
- Staff collaboration areas
- Office feature-wall construction
Complete office services.
Organized without overwhelming the page.
The services below may form part of a complete office renovation, commercial tenant improvement, corporate office remodel or phased workplace upgrade.
Open any group to review common construction and planning services.
01
Construction and Fit-Outs
Office Tenant Improvements↓
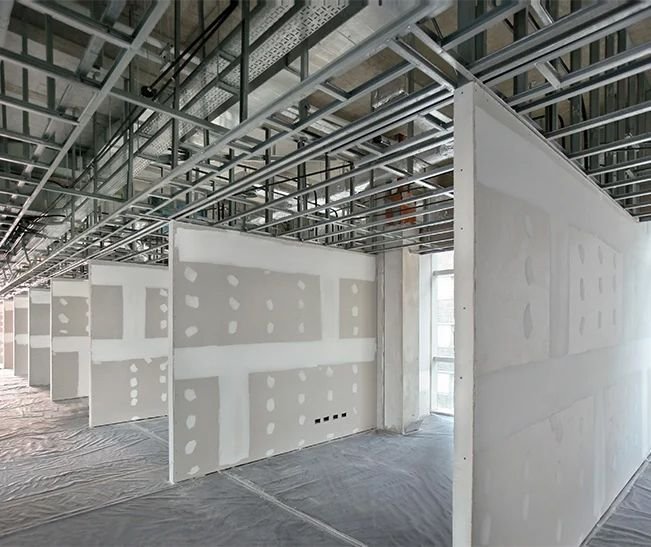
Office tenant improvements transform leased commercial units into functional workplaces through coordinated construction, building procedures and project management.
- Office tenant improvements
- Office build-outs
- Commercial office renovations
- Full office renovations
- Office interior renovations
- Office renovation contractor services
- Corporate office remodeling
- Professional office renovations
02
Planning and Workflow
Office Layout and Space Planning↓
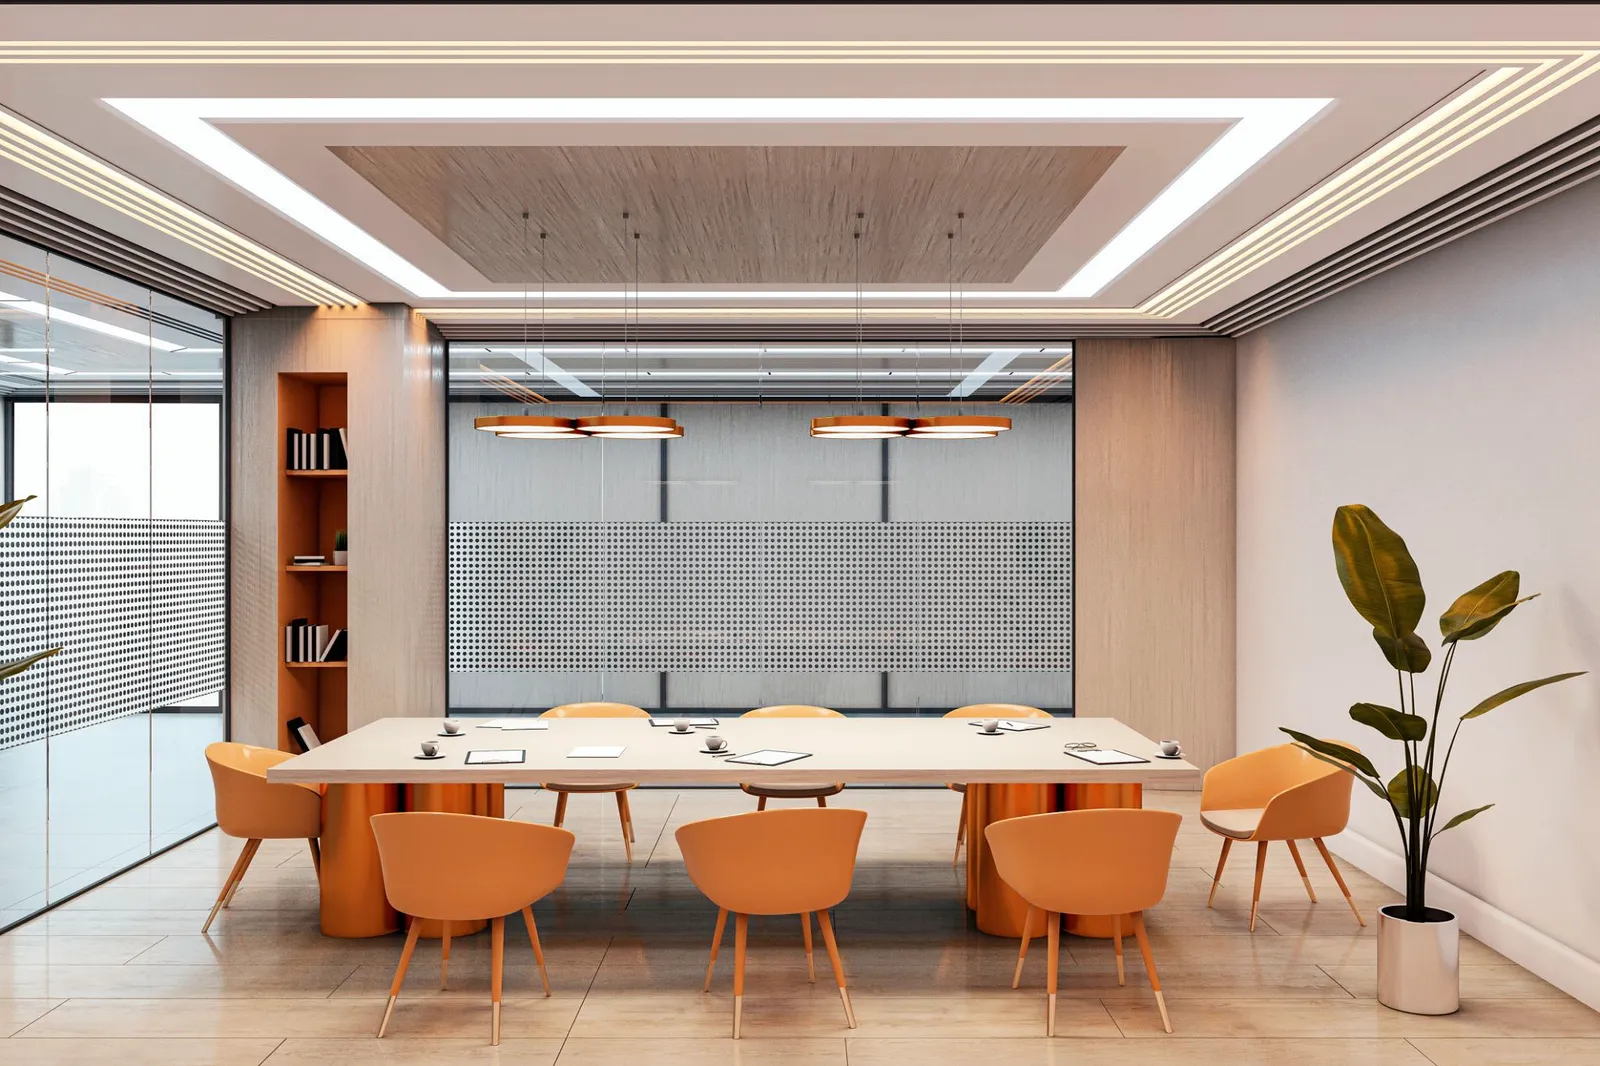
Office space planning connects departments, workstations, meeting rooms, circulation, privacy and support spaces through one coordinated workplace layout.
- Office space planning
- Office layout reconfiguration
- Open office layouts
- Workspace optimization
- Collaborative office design
- Office floor-plan renovations
- Hybrid workspace renovations
- Departmental space planning
03
Interior Construction
Framing, Drywall and Finishes↓
Interior construction establishes the office layout through walls, ceilings, partitions, doors, finishes and architectural details coordinated with the approved drawings.
- Office framing
- Office drywall installation
- Office partition walls
- Office ceiling systems
- Office painting
- Commercial office flooring
- Office trim and finishing
- Office millwork installation
04
Meetings and Leadership
Executive and Meeting Spaces↓
Meeting and executive environments are planned around privacy, presentation technology, acoustics, lighting and professional client interaction.
- Conference room renovations
- Boardroom renovations
- Executive office renovations
- Private office build-outs
- Office reception renovations
- Waiting-area renovations
- Collaborative meeting spaces
- Presentation room construction
05
Office Infrastructure
Mechanical, Electrical and Data↓
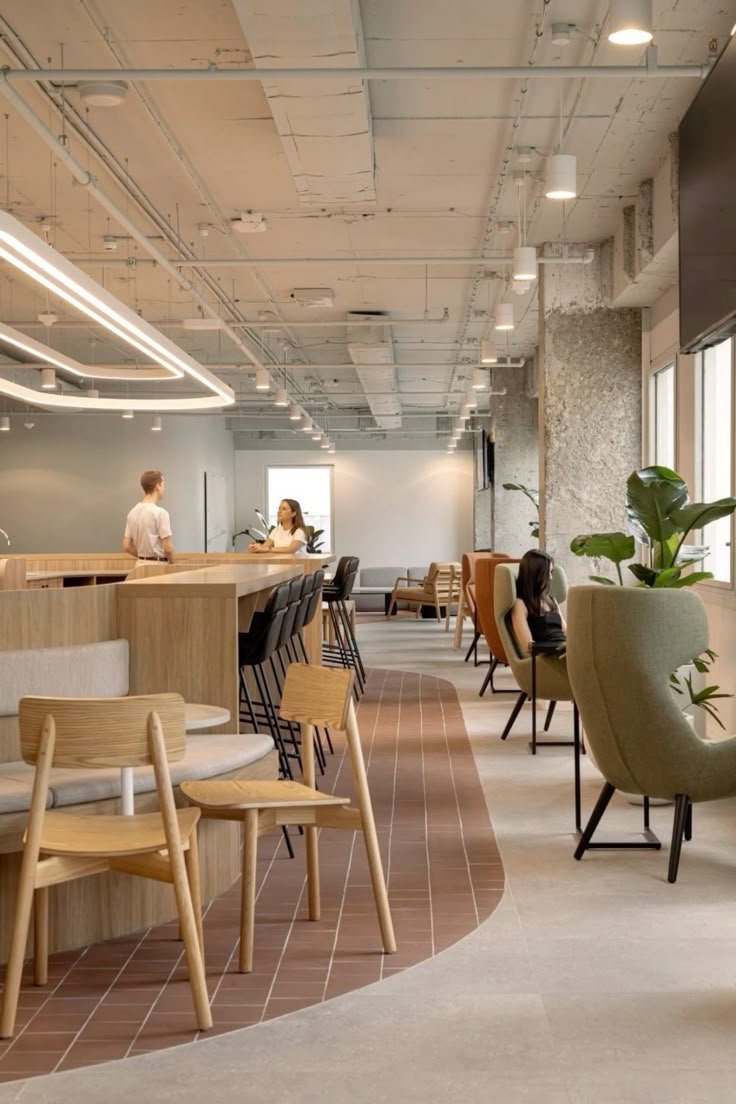
Office technical systems should be coordinated around the approved layout, workstation density, meeting technology and equipment requirements.
- Office electrical upgrades
- Commercial office lighting
- Office HVAC upgrades
- Office plumbing upgrades
- Office data cabling
- Office ventilation improvements
- Smart office infrastructure
- Audio and presentation wiring
06
Business Continuity
Occupied Office Renovations↓
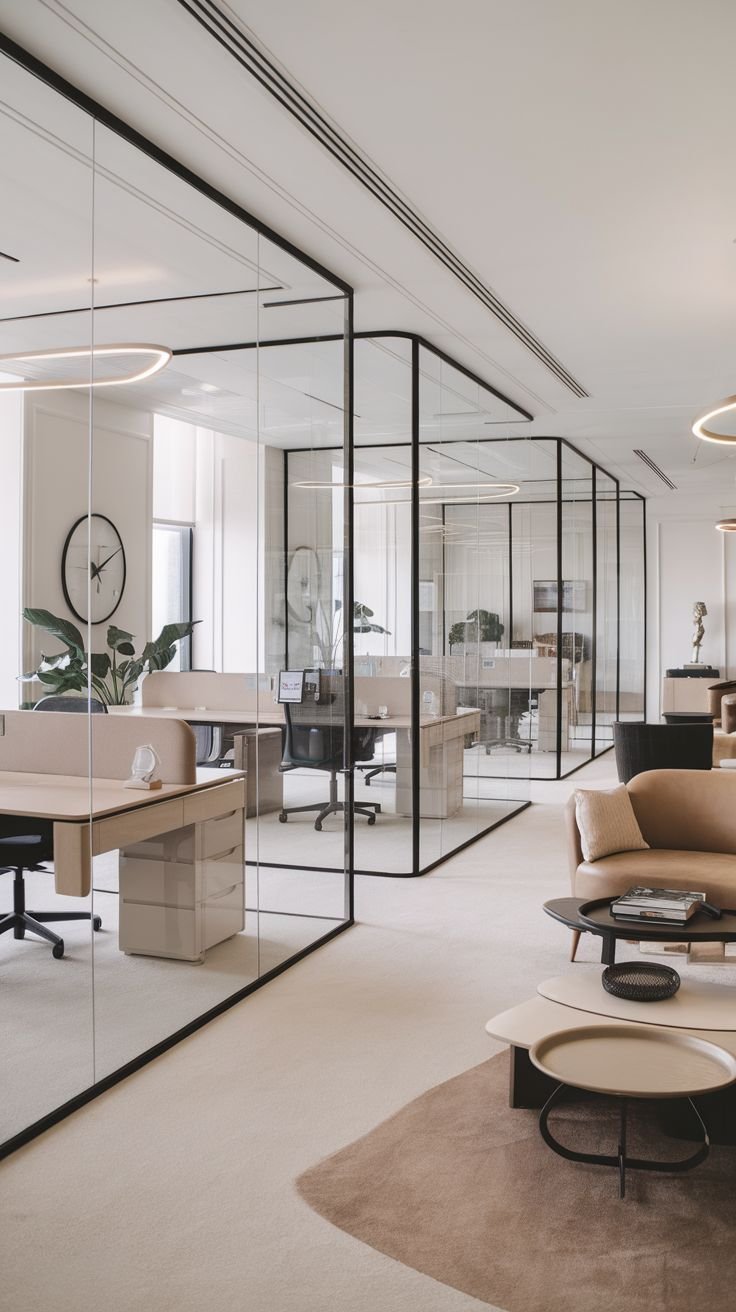
Occupied office renovations require additional planning around employees, client access, noise, dust, temporary routes and construction sequencing.
- Occupied office renovations
- Phased office renovations
- After-hours office construction
- Low-disruption renovations
- Active workplace renovations
- Dust-controlled renovations
- Temporary workplace protection
- Tenant and property coordination
07
Approvals and Accessibility
Office Compliance↓
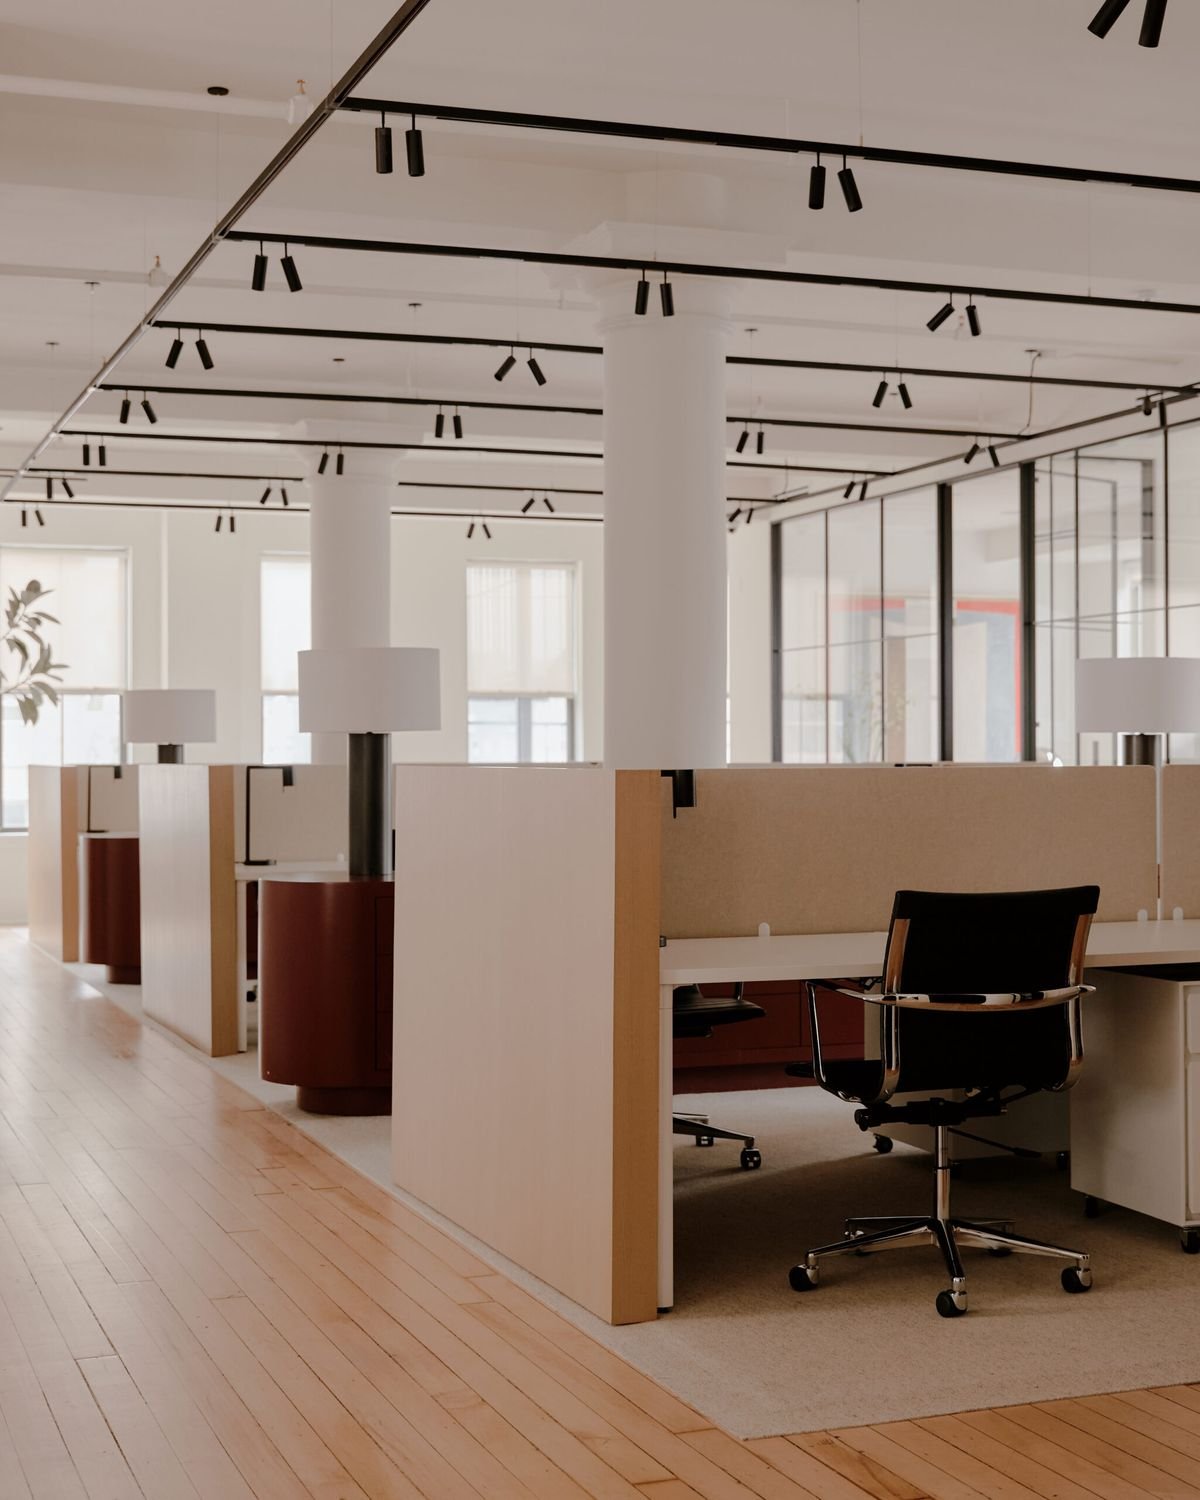
Commercial office construction may require permits, building approvals, accessibility coordination, inspections and fire-life-safety considerations.
- Office permit coordination
- Office accessibility upgrades
- Office code compliance
- Fire-life-safety upgrades
- Barrier-free office renovations
- Occupancy compliance
- Commercial inspection coordination
- Accessible office washrooms
08
Employee Amenities
Office Kitchens and Washrooms↓
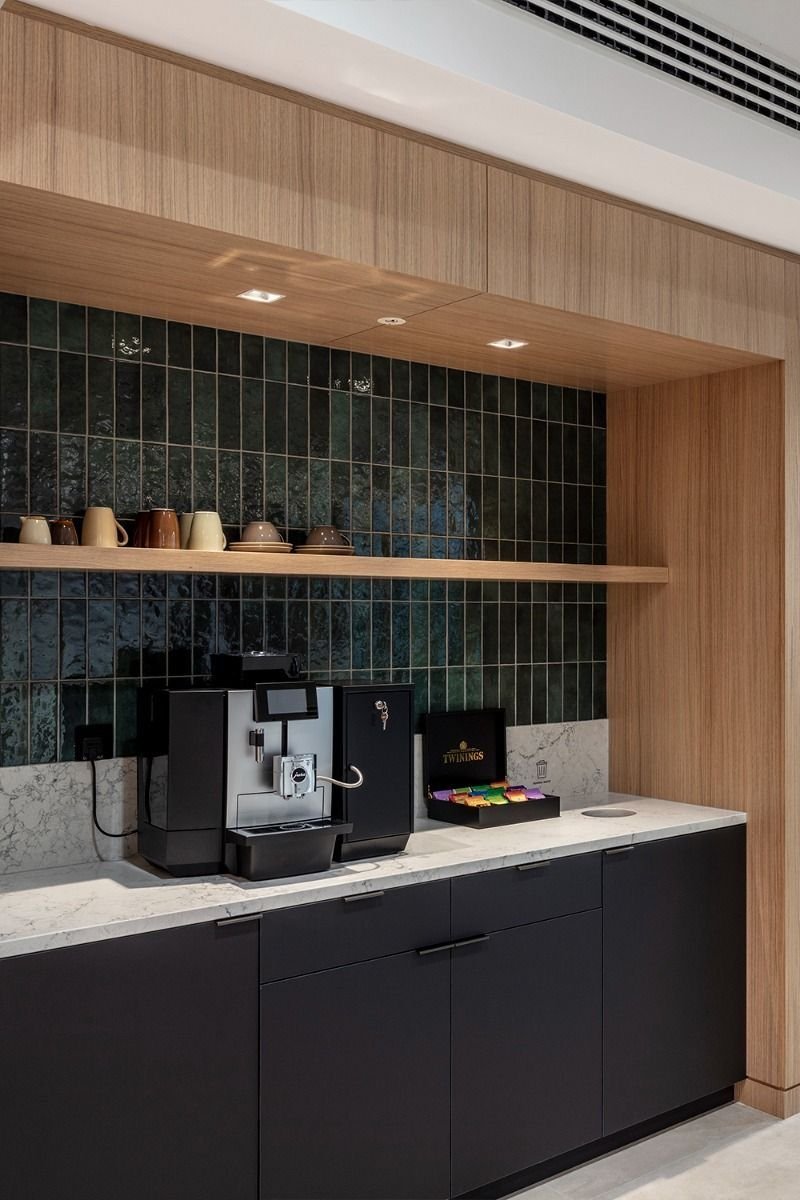
Staff kitchens, coffee bars, breakrooms and washrooms are coordinated around plumbing, electrical requirements, storage, accessibility and durable commercial finishes.
- Office kitchen renovations
- Office washroom renovations
- Staff kitchen upgrades
- Commercial breakroom renovations
- Office coffee-bar installations
- Accessible office washrooms
- Employee amenity upgrades
- Office kitchenette construction
09
Industry-Specific Workplaces
Specialty Office Renovations↓
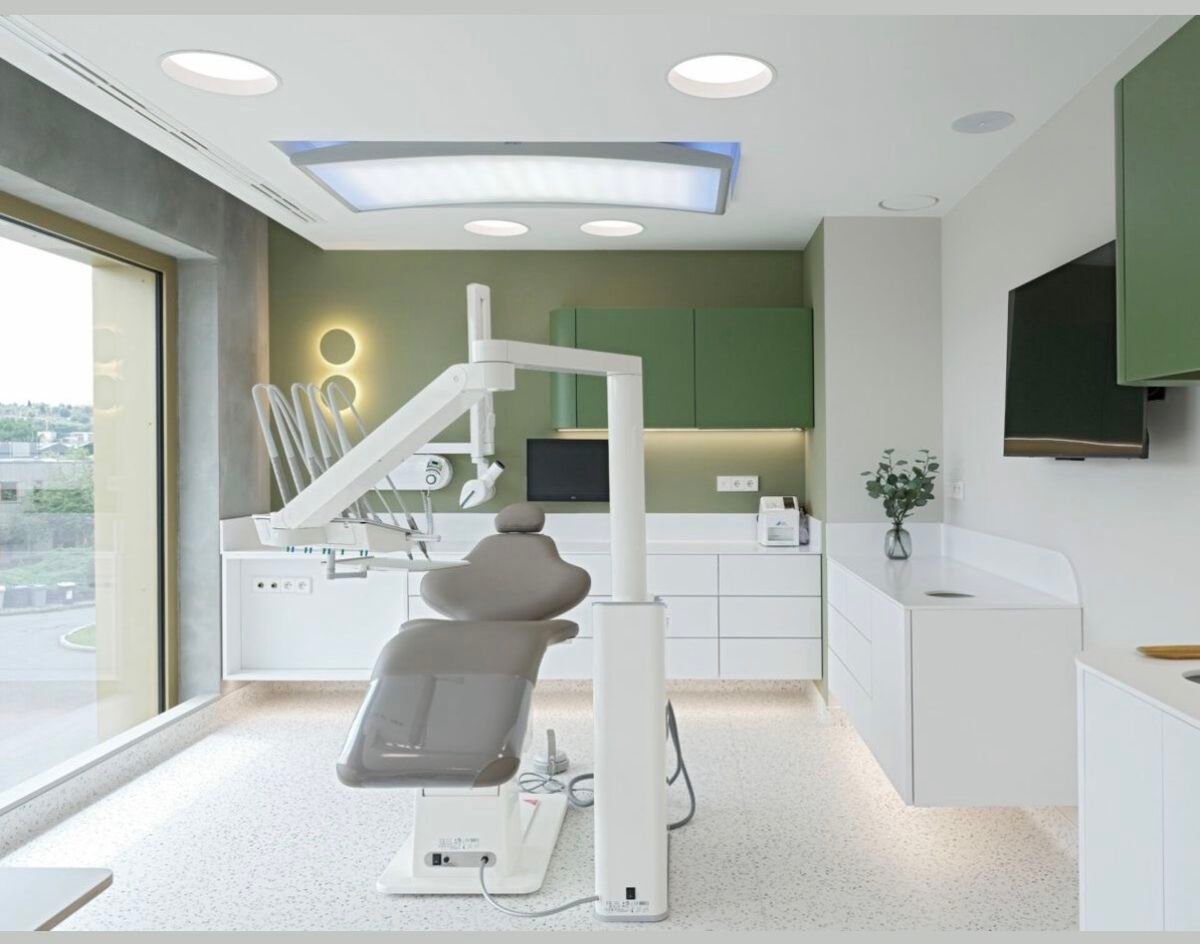
Specialized office environments may require additional infrastructure, privacy, security, equipment coordination or operational planning.
- Medical office renovations
- Technology office renovations
- Corporate office renovations
- Creative studio renovations
- Co-working office renovations
- Professional office renovations
- Law office renovations
- Consulting office renovations
10
Visual Identity
Office Finishes and Branding↓
Architectural finishes and workplace branding help connect the physical office with the identity and culture of the company.
- Office feature-wall installation
- Acoustic wall panels
- Office branding installations
- Custom office millwork
- Modern office finishes
- Architectural office lighting
- Office glass partitions
- Reception feature construction
11
Organization and Support
Office Storage and Utility Spaces↓
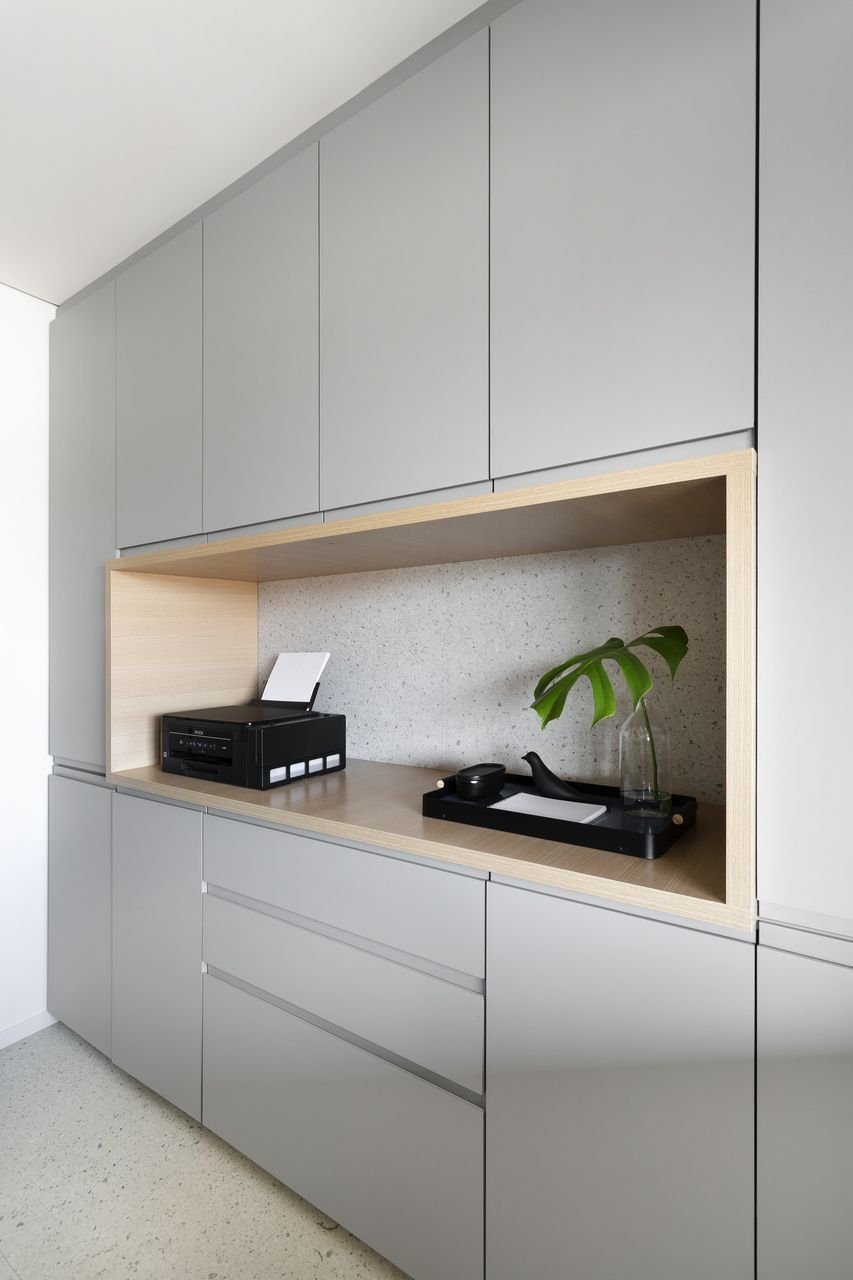
Storage, filing, IT, copy and utility rooms support day-to-day business operations and should be planned alongside the primary office layout.
- Office storage solutions
- Filing and storage rooms
- IT room renovations
- Copy room renovations
- Employee locker areas
- Office utility rooms
- Workspace storage improvements
- Custom built-in office storage
12
Local Commercial Experience
Vancouver Office Renovations↓
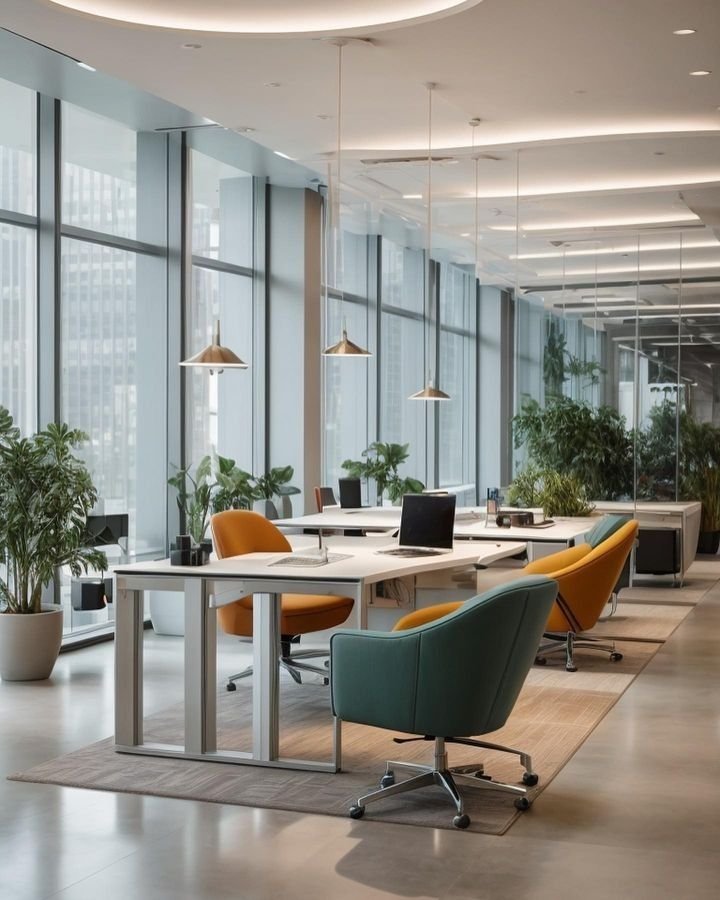
Office renovations in Vancouver may involve high-rise access, controlled deliveries, property-management procedures, elevators, limited staging and occupied commercial buildings.
- Downtown Vancouver office renovations
- Yaletown office renovations
- Gastown office renovations
- Mount Pleasant office renovations
- West End office renovations
- Burnaby office renovations
- North Vancouver office renovations
- Greater Vancouver office renovations
Office renovation costs
in Vancouver (2026)
Construction planning ranges per square foot. Your fixed-price proposal replaces them once the scope is set.
| Type of office work | Cost per sq ft | Example: 2,000 sq ft office |
|---|---|---|
| Office refresh (paint, flooring, lighting, minor walls) | $90 to $150 | About $180,000 to $300,000 |
| Full office build-out (new layout, ceilings, lighting, mechanical changes, millwork) | $150 to $250 | About $300,000 to $500,000 |
| Staff kitchens, washrooms and boardroom AV | Priced per project | |
2026 planning ranges for office construction in Vancouver, based on published local contractor pricing. They exclude design and engineering fees, permit fees, furniture, IT and AV equipment, signage and GST.
Where your office lands in these ranges depends on the condition of the space you start with, how much of the layout changes, ceiling, sprinkler and HVAC changes, data and power to new workstations, glass partitions, millwork, and building rules that push noisy work after hours. A refresh that keeps the existing layout sits at the low end; a full build-out of a raw or heavily altered floor sits at the high end.
QUAY prices every office renovation from a site visit and your drawings or brief, then gives you a detailed fixed-price proposal with the scope, inclusions, exclusions and allowances, so you can check it against your budget and any tenant improvement allowance. For more detail, see our commercial renovation cost guide, our office renovation cost guide and the cost table on our tenant improvements page.
How long an office renovation
takes in Vancouver
Typical construction time. Design and permits are scheduled separately and come first.
4–6 weeks
Typical construction time
Per project
Scheduled from the scope and phasing plan
Before construction
Depends on the scope, building and city
5–10 days
Business days to initial review, for eligible office projects
A small office renovation typically takes four to six weeks of construction once permits are in place and materials are ordered. Larger offices, multi-floor projects and work that has to be phased around staff are scheduled from the full scope, so your proposal shows how the work is sequenced and how long each phase runs.
Design and permitting happen before construction. For office tenants in eligible Vancouver buildings, the City's Tenant Improvement Program says complete applications get an initial review and contact within 5 to 10 business days. Long-lead items such as glass partitions, custom millwork and mechanical equipment are ordered as soon as the design is approved so they don't hold up your move-in date. Read more in our guide to how long an office renovation takes.
Office renovation permits and
the City of Vancouver TIPs program
The right permit path, chosen early, keeps an office schedule realistic.
Office renovations that move walls or change plumbing, electrical, ventilation or fire-life-safety systems often need permits. What's required depends on the building and the scope, so QUAY reviews the plan with your designer and landlord before the schedule is set.
In Vancouver, the Tenant Improvement Program (TIPs) is a dedicated stream for office tenants in eligible commercial buildings doing minor interior renovations. Eligible projects don't need a new development permit and receive an expedited field review. Commercial office buildings with a building permit applied for after January 31, 2007 under the 2007 Vancouver Building Bylaw are automatically on the TIPs list. Applications are processed in the order received, and incomplete applications aren't accepted.
QUAY coordinates the drawings, consultants and application, then keeps the work moving through inspections. See our commercial permits page and the office renovation permits guide for more.
Technical systems coordinated
before the walls are closed.
Workstations, meeting rooms, displays, equipment and employee amenities depend on correctly positioned power, data, lighting, ventilation and plumbing.
Power and receptacle planning
Workstations, meeting rooms, kitchens, printers and equipment require coordinated power locations and available capacity.
Data and communications
Network cabling, wireless access points, displays, conferencing equipment and IT rooms are reviewed alongside the layout.
Office lighting
General, task, feature and meeting-room lighting are coordinated around employee comfort and architectural requirements.
Heating and ventilation
HVAC distribution should reflect revised room sizes, occupancy, equipment loads and enclosed office configurations.
Plumbing and amenities
Kitchens, coffee stations, washrooms and specialty equipment require coordinated plumbing, drainage and ventilation.
Construction sequencing
Framing, rough-ins, inspections, drywall, ceilings, finishes and millwork follow one coordinated commercial construction plan.
Office renovations around
an active workplace.
Most offices stay open while we work. We schedule noisy work after hours and on weekends, phase the space into controlled zones, and set the site up with protection and clear access so your team can keep working safely.
Break the project into manageable zones.
Work areas may be separated into phases so portions of the office remain available while construction advances elsewhere.
Schedule disruptive work strategically.
Demolition, drilling, deliveries and shutdowns may be coordinated outside normal operating hours where practical and permitted.
Separate construction from active work areas.
Temporary barriers, floor protection, dust control and safe circulation routes help protect employees and existing finishes.
Keep upcoming work visible and predictable.
Project sequencing, shutdowns, deliveries and access requirements are communicated in advance to reduce operational disruption.
Design, approvals and construction
managed as one project.
Office renovations may require coordination with designers, landlords, property managers, municipalities, consultants and specialized commercial trades.
Office Design-Build
A design-build process connects workplace layouts, technical requirements, materials, pricing and construction through one accountable team.
- Office programming and layout planning
- Material and finish coordination
- Millwork and lighting development
- Technical consultant coordination
- Construction budgeting
Office Renovation Permits
Permit requirements depend on the commercial property, existing occupancy, layout changes, plumbing, electrical work, accessibility and the overall construction scope.
- Building permit coordination
- Electrical and plumbing permits
- Consultant documentation
- Inspection scheduling
- Occupancy-related coordination
Landlord and Building Requirements
Commercial office renovations may require controlled deliveries, elevator bookings, common-area protection, insurance documentation and approved working hours.
- Property-management coordination
- Loading and elevator bookings
- Building access procedures
- Common-area protection
- Landlord submission coordination
Workplace planning adapted
to the organization.
Different office users create different requirements for privacy, collaboration, equipment, client interaction and employee amenities.
Corporate Offices
Workstations, executive spaces, meeting rooms, reception areas and staff amenities planned around organizational structure.
Professional Offices
Private offices, consultation rooms, reception areas and secure storage coordinated around client privacy and daily workflow.
Technology Offices
Flexible workplaces, meeting technology, collaboration zones, data infrastructure and specialized equipment planned together.
Creative Studios
Open workspaces, presentation areas, acoustic treatments, flexible rooms and custom finishes adapted to creative teams.
Co-Working Offices
Shared desks, private rooms, meeting spaces, kitchens, storage and circulation designed around multiple users.
Medical and Specialty Offices
Offices requiring clinical infrastructure, equipment, privacy, accessibility or specialized commercial construction planning.
Workplace decisions made early.
Construction managed clearly.
Our process identifies operational, technical and property requirements before they create avoidable delays or conflicts.
Explore Our Renovation ProcessUnderstand the business and commercial unit.
We discuss the team, workplace goals, property, design status, schedule and anticipated project investment.
Coordinate the complete office scope.
Layouts, technical services, permits, landlord requirements, finishes and construction logistics are reviewed together.
Document inclusions and responsibilities.
The proposal establishes the planned scope, pricing, allowances, responsibilities and construction approach.
Manage trades through office handover.
Demolition, rough-ins, inspections, finishes, millwork and final deficiencies remain connected through one project team.
Better information creates
a better-managed project.
Early information helps establish realistic scope, pricing, sequencing and occupancy timelines.
Unit size, building type, access requirements, landlord criteria and available base-building information.
Staff count, departments, meeting patterns, privacy requirements and anticipated business growth.
Available drawings, workstation plans, office requirements and intended changes to the commercial unit.
Displays, conferencing systems, servers, printers, specialty equipment and related power or data needs.
Lease dates, possession, permit timing, move-in requirements and anticipated business opening or return.
A realistic investment range helps align scope, materials, infrastructure and construction expectations.
Why businesses choose QUAY for
office renovations in Vancouver
One accountable team, and one point of contact, from the first site visit to move-in.
Fixed-price proposals
A detailed proposal with scope, inclusions, exclusions and allowances, agreed before construction begins.
One point of contact
Design, approvals and construction coordinated by one team, with a single project manager.
Your office stays open
After-hours and weekend work, phased zones and a site set up so your team keeps working.
365-day warranty
Our workmanship warranty covers applicable work for a full year after completion.
An office renovation usually runs against a lease date or a move-in date, and every lost workday costs money. QUAY's process is built to remove surprises early: we review the space and the building rules, confirm the permit path, and price the full scope before you commit. During construction, one project manager coordinates the trades, your landlord and building management, and keeps your team informed about noisy work, access and phase changes. Learn more about our process and why clients choose QUAY. For a recent example, see our office and warehouse renovation for Five Star Building Services in Burnaby: two new staff kitchens, new flooring and paint on both floors, and warehouse racking in about eight weeks.
Clear answers before
your office renovation begins.
Learn more about office build-outs, workplace planning, permits, occupied renovations and commercial construction.
01 What is included in an office renovation? ↓
An office renovation may include demolition, layout changes, framing, drywall, ceilings, flooring, painting, millwork, electrical work, lighting, data cabling, HVAC changes, kitchens, washrooms, accessibility upgrades and project management.
02 How much does an office renovation cost per square foot in Vancouver? ↓
As a 2026 planning guide, office construction typically runs about $90 to $150 per sq ft for a refresh (paint, flooring, lighting and minor walls) and $150 to $250 per sq ft for a full build-out with a new layout, ceilings, lighting, mechanical changes and millwork. These ranges exclude design fees, permits, furniture, IT and AV, signage and GST. Your fixed-price proposal replaces them once the scope is set. See our office renovation cost guide.
03 Can QUAY renovate an occupied office? ↓
Yes. QUAY regularly renovates offices while businesses stay open. We schedule noisy work after hours and on weekends, phase the space into controlled zones so parts of the office stay in use, and set up the site with separation, protection and clear access so staff and visitors can keep using the office safely.
04 Do office renovations require permits? ↓
Work that moves walls or changes plumbing, electrical, ventilation or fire-life-safety systems often needs permits, depending on the building and the scope. Office tenants in eligible Vancouver commercial buildings may qualify for the City's Tenant Improvement Program (TIPs), which does not require a new development permit and offers an expedited field review. See the City of Vancouver TIPs page.
05 How long does an office renovation take? ↓
A small office renovation typically takes four to six weeks of construction. Larger and multi-floor offices are scheduled from the full scope and phasing plan. Design and permitting are scheduled separately and happen before construction.
06 Does QUAY provide office design-build services? ↓
QUAY can coordinate workplace planning, design development, materials, millwork, technical requirements, budgeting and construction through one connected commercial process, with one point of contact throughout.
07 Can QUAY coordinate with our landlord or property manager? ↓
QUAY can coordinate applicable construction procedures, access, elevator bookings, deliveries, common-area protection, insurance requirements and approved work hours.
08 Does QUAY complete office kitchens and washrooms? ↓
Office renovation scopes may include staff kitchens, coffee bars, breakrooms, employee amenities and commercial washrooms when these areas are included in the approved project.
Office renovations across Vancouver,
tower by tower.
Building management rules, elevator bookings and after-hours work windows differ in every office tower. We plan the renovation around them so your team can keep working.
We renovate offices across Vancouver, including Downtown and the Financial District, Coal Harbour, Yaletown, Mount Pleasant, Fairview and the Broadway corridor, South Granville and Olympic Village.
Outside the City of Vancouver, see our commercial renovation pages for:
Let’s discuss
your workplace.
Tell us about your commercial property, team, workplace goals, design status, preferred timeline and anticipated project investment.