Office & Warehouse Renovation Five Star Building Services, Burnaby
A design-build renovation of a two-storey office and its warehouse for one of the Lower Mainland's established building maintenance companies: two new staff kitchens, about 2,500 sq ft of new carpet, a full repaint and steel pallet racking, built in about eight weeks.
- Design and renderings
- 2 staff kitchens
- New carpet and vinyl
- Full repaint
- Pallet racking
- IT power and siding repairs
Project story
A new office and warehouse for Five Star Building Services
When Five Star Building Services took over the office and warehouse building at 7019 Russell Avenue in South Burnaby, it asked QUAY to renovate the whole building for its staff. The two-storey office had worn carpet, dated finishes and kitchens that didn't suit the way the staff use the space. The rear warehouse was an empty bay with nowhere to store equipment and supplies.
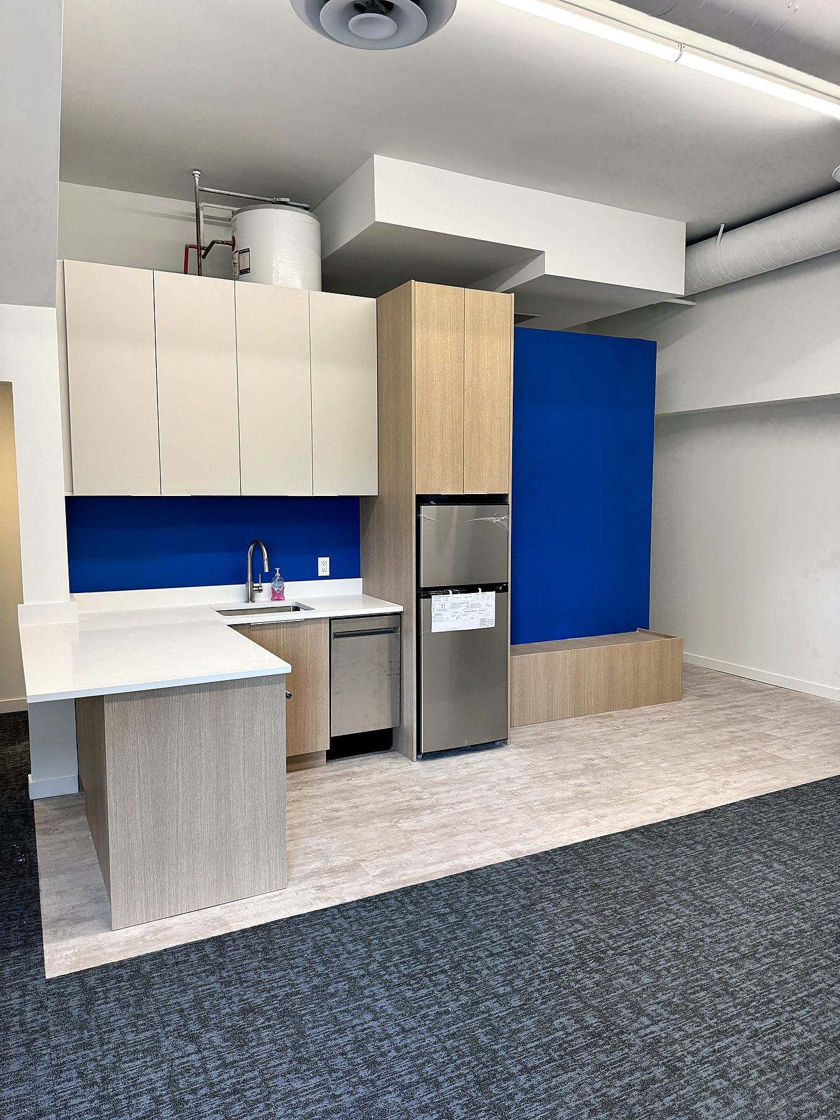
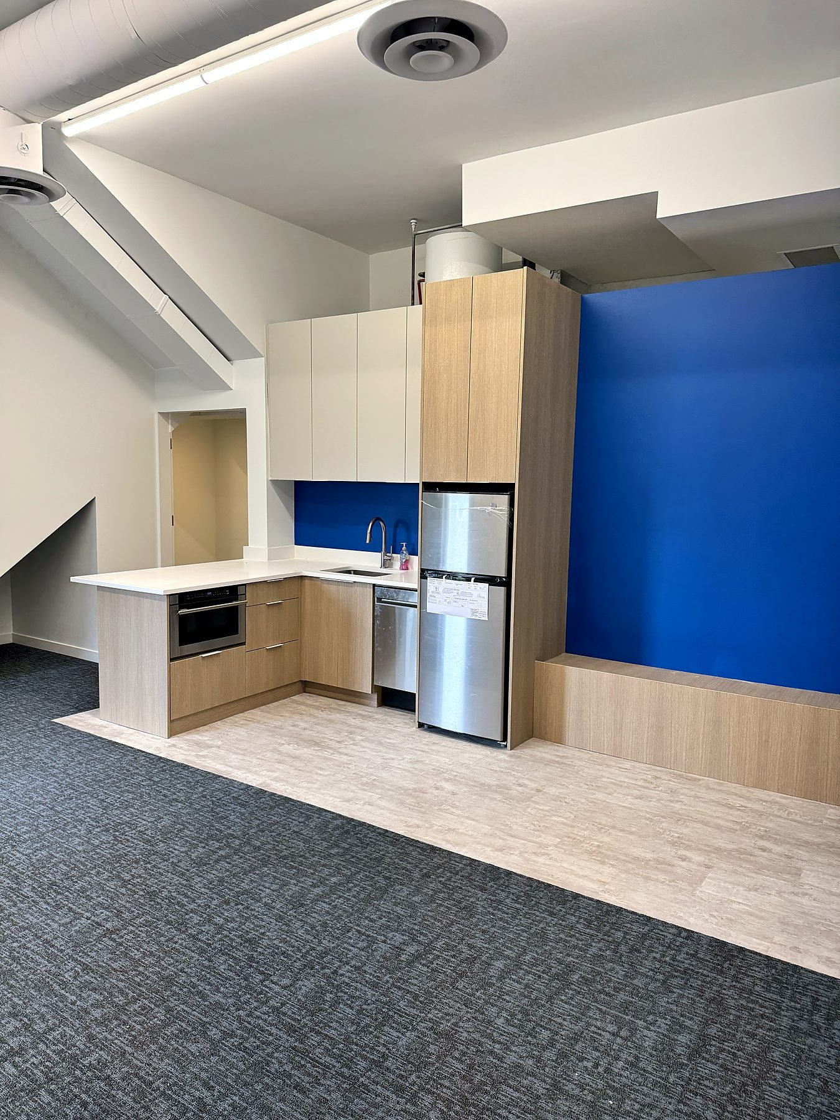
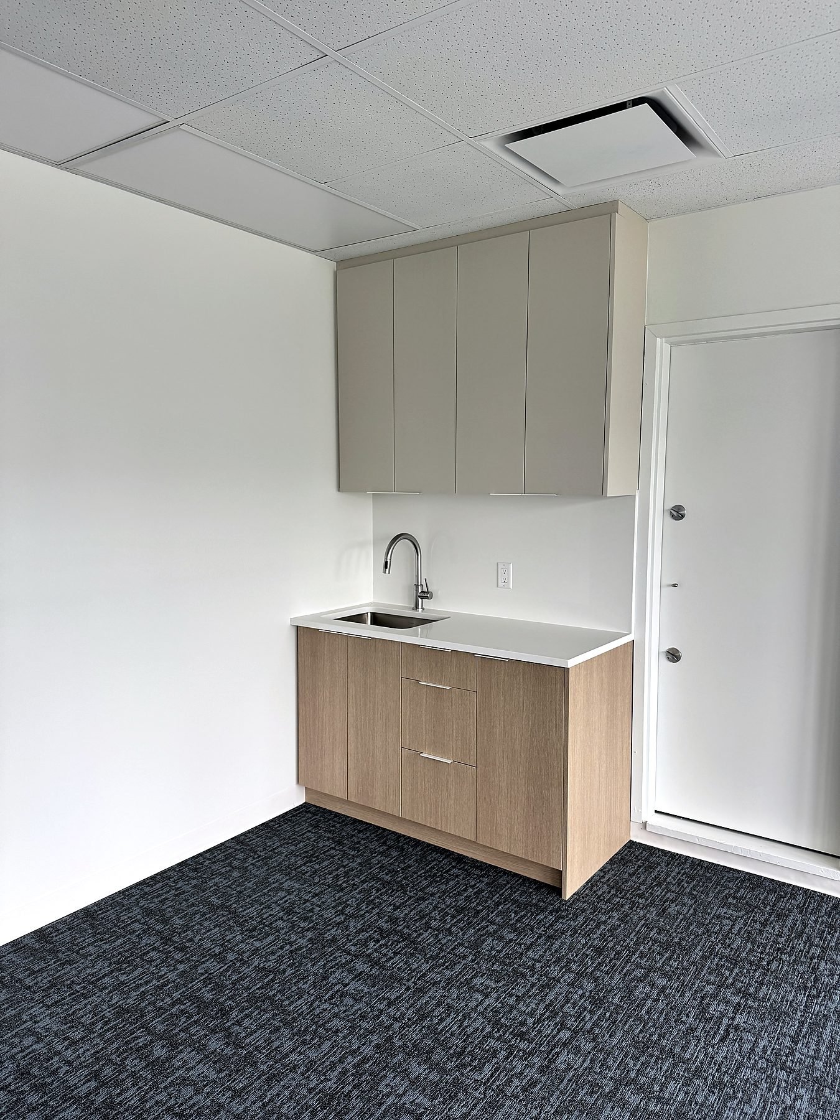
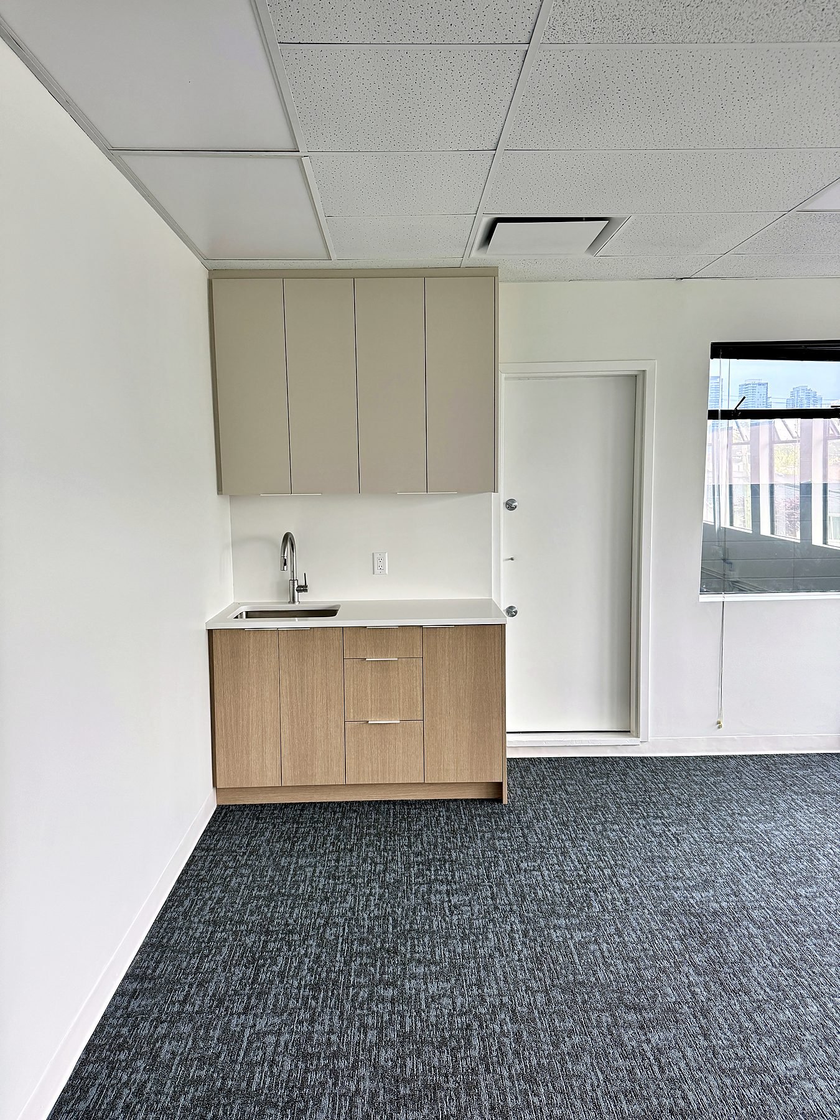
QUAY handled the project from design through construction. We prepared the design proposal, then renovated both office floors and the hallway to the warehouse: demolition of the old flooring, baseboards and kitchens, drywall repairs and a full repaint, a refreshed T-bar ceiling on the upper floor, and new carpet, vinyl flooring and baseboards throughout. We built a new main floor staff kitchen with appliances and a new upper floor kitchenette, both with custom cabinetry and quartz counters.
In the warehouse we installed steel pallet racking with wire mesh decks and four steel pegboards for tools. As the work went on, Five Star added a warehouse hose bib, more office flooring, dedicated power and a patch panel relocation for IT, and repairs to rotted exterior siding, all handled by the same team under approved change orders.
Contract range covers the office, the warehouse and approved change orders.
What we did
- Design proposal, furniture design and exterior renderings
- Demolition of old flooring, baseboards, kitchens and storage
- New main floor staff kitchen with appliances
- New upper floor kitchenette and coffee bar
- Custom cabinetry and quartz counters
- About 2,500 sq ft of new carpet, plus vinyl at the kitchen and entry
- Drywall repairs and about 4,200 sq ft of painting
- Upper floor T-bar grid and ceiling tiles refreshed in white
- New stair and hallway carpet
- Electric baseboard heater and three TV outlets
- Dedicated IT power and patch panel relocation
- Steel pallet racking, wire mesh decks and four pegboards
- Warehouse hose bib and exterior siding repairs
About the client
Five Star Building Services
Five Star is one of the Lower Mainland's established building maintenance companies, based in Burnaby and serving BC communities for more than 25 years. Its teams provide janitorial, caretaking, building management and relief services, plus specialty work such as pressure washing, carpet and upholstery cleaning, window cleaning and winter services, for strata and commercial buildings managed by leading property management firms.
Working with Five Star was a pleasure. Their team knows buildings inside and out and was clear about how the new space needed to work for its staff. If you manage a strata or commercial building, they're well worth a call: fivestarbc.ca.
- Five Star Building Services
- 7019 Russell Avenue, Burnaby, BC V5J 4R8
- Janitorial, caretaking and building management
- Serving BC for more than 25 years
The finished office
Two new staff kitchens and bright, durable workspaces
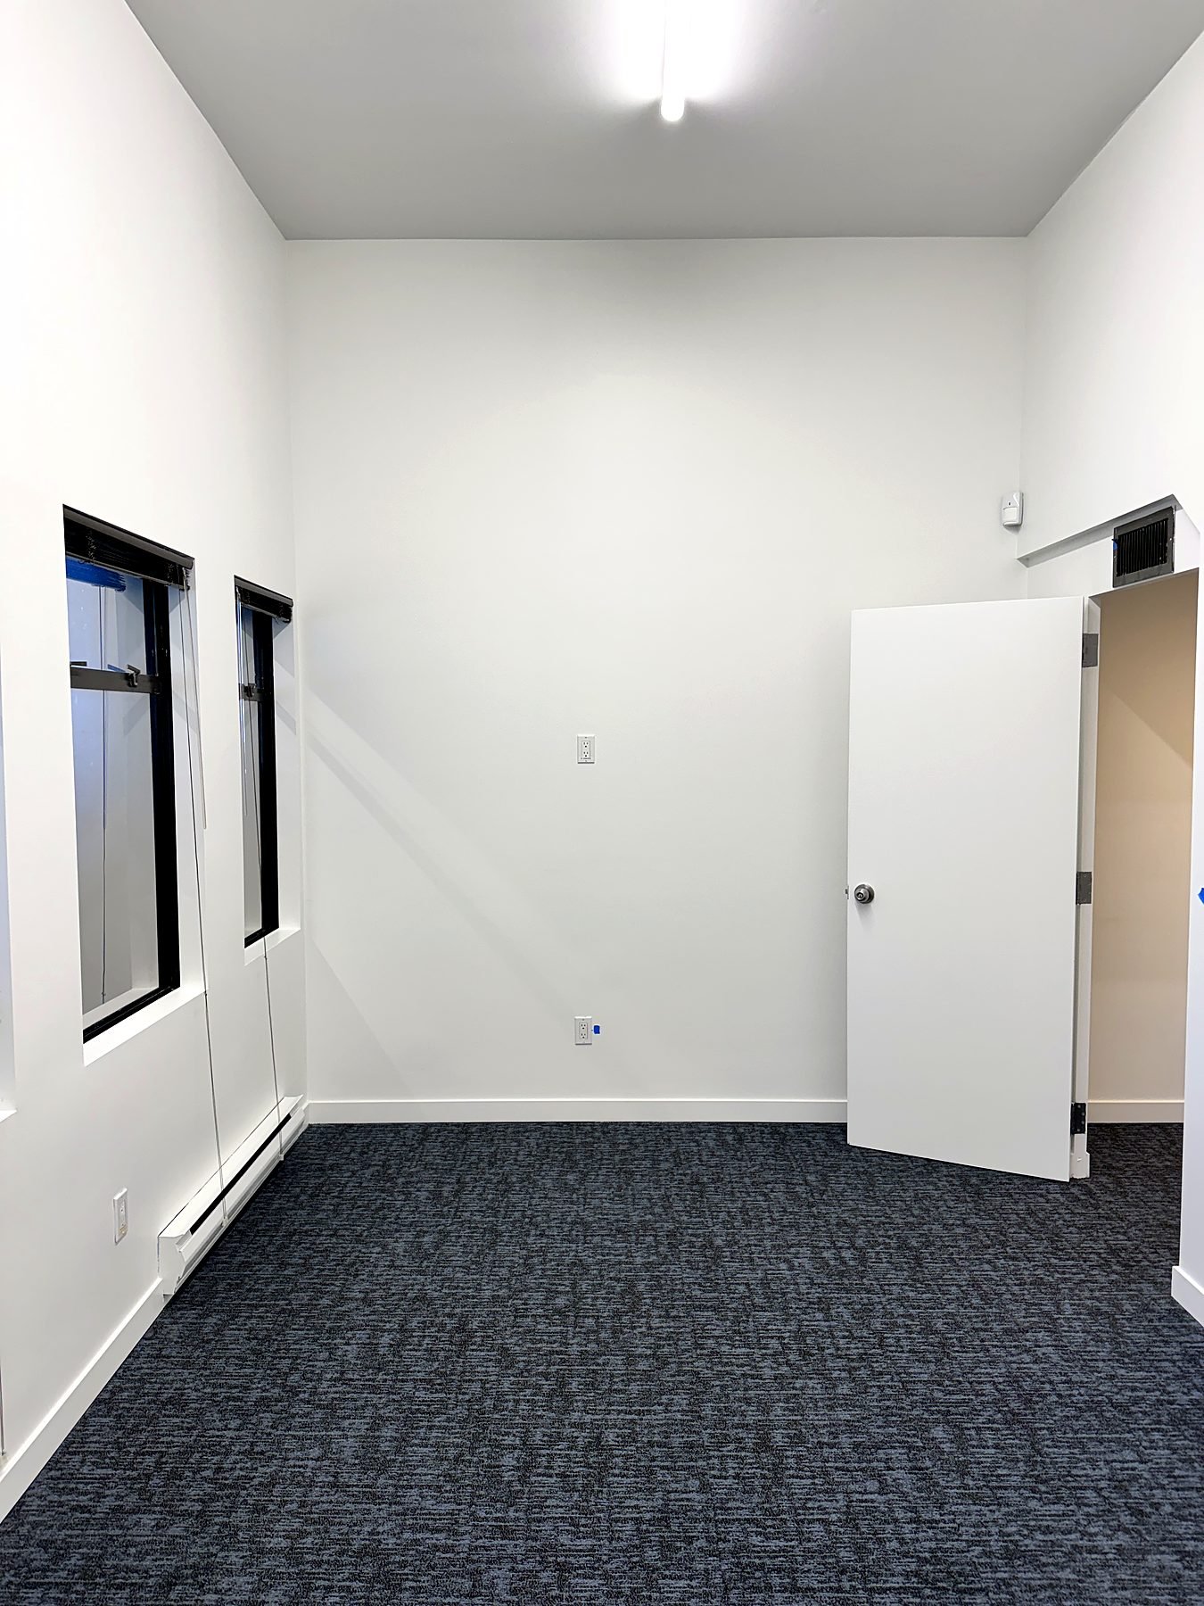
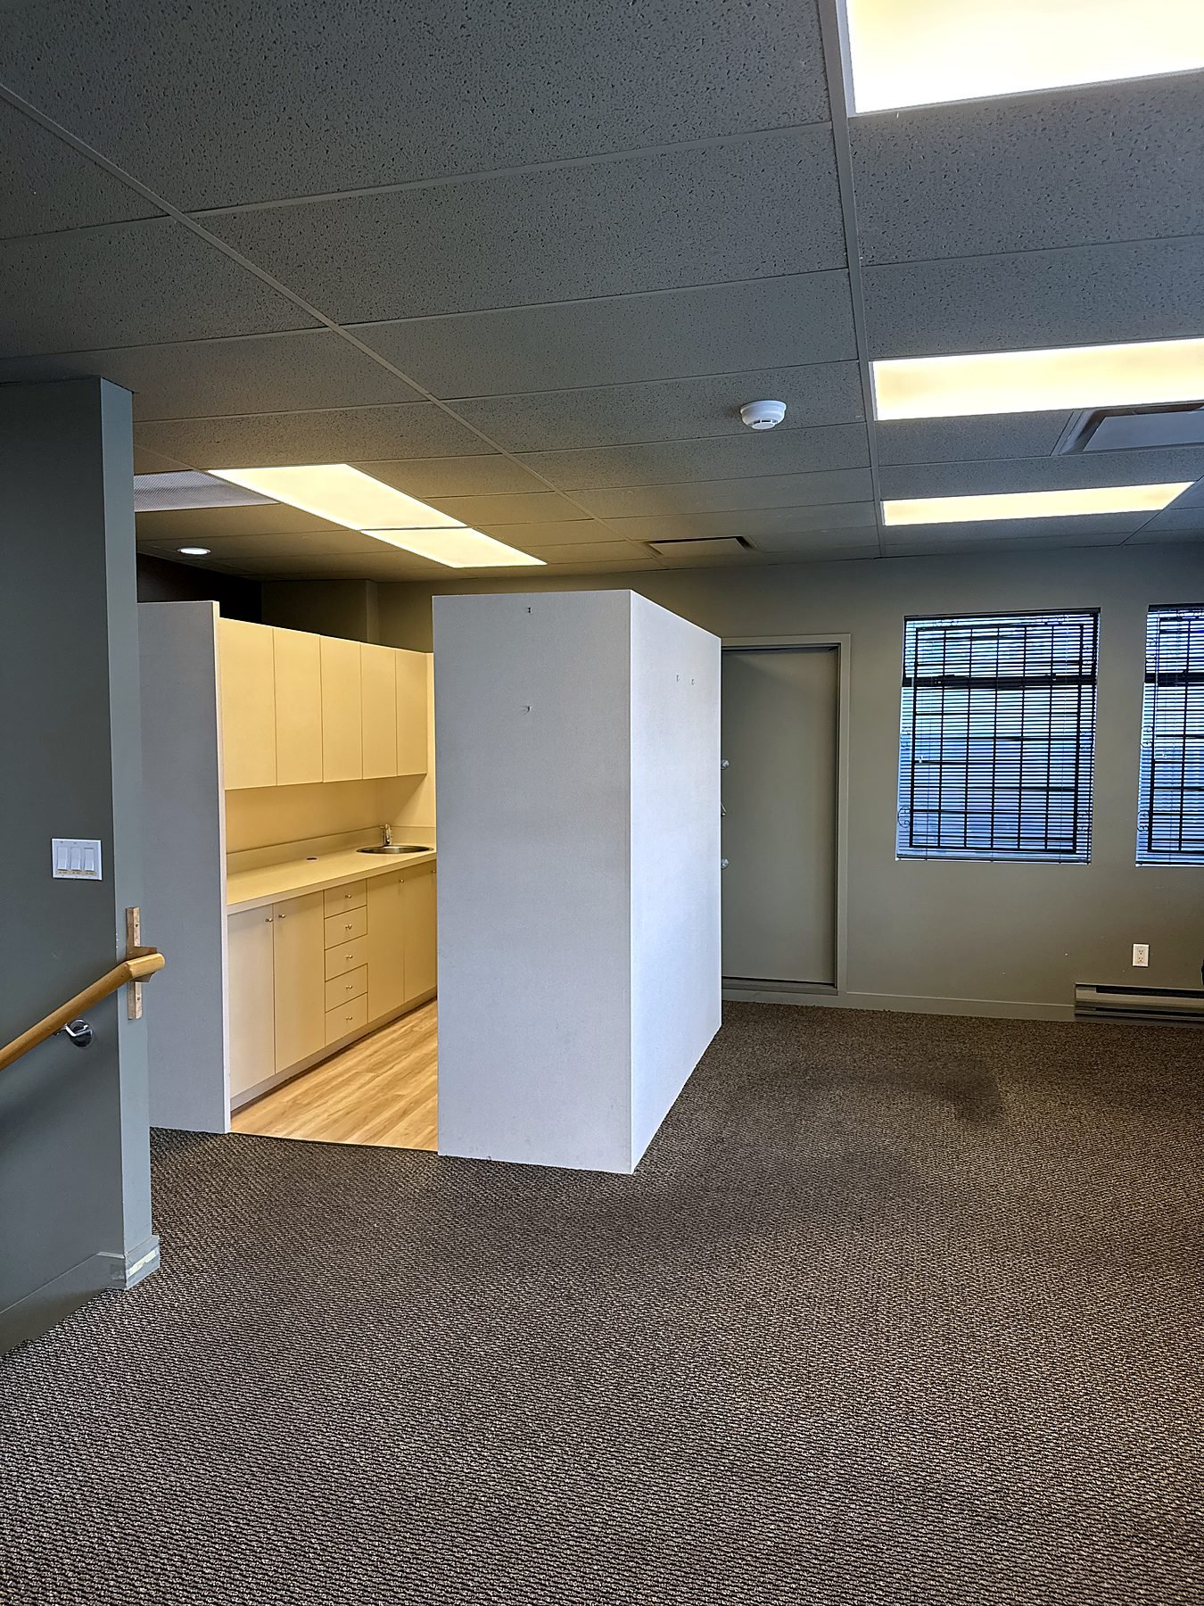
The main floor staff kitchen is the heart of the new office: wood-tone and white cabinetry, quartz counters, stainless appliances and a deep blue feature wall. Vinyl plank flooring in the kitchen meets new carpet tile in the work areas, so the busiest zone is easy to clean. Upstairs, a compact kitchenette and coffee bar sits under a refreshed white T-bar ceiling, and the meeting room and offices were repainted and recarpeted to match.
Before and warehouse
Where we started, and how the warehouse was fitted out
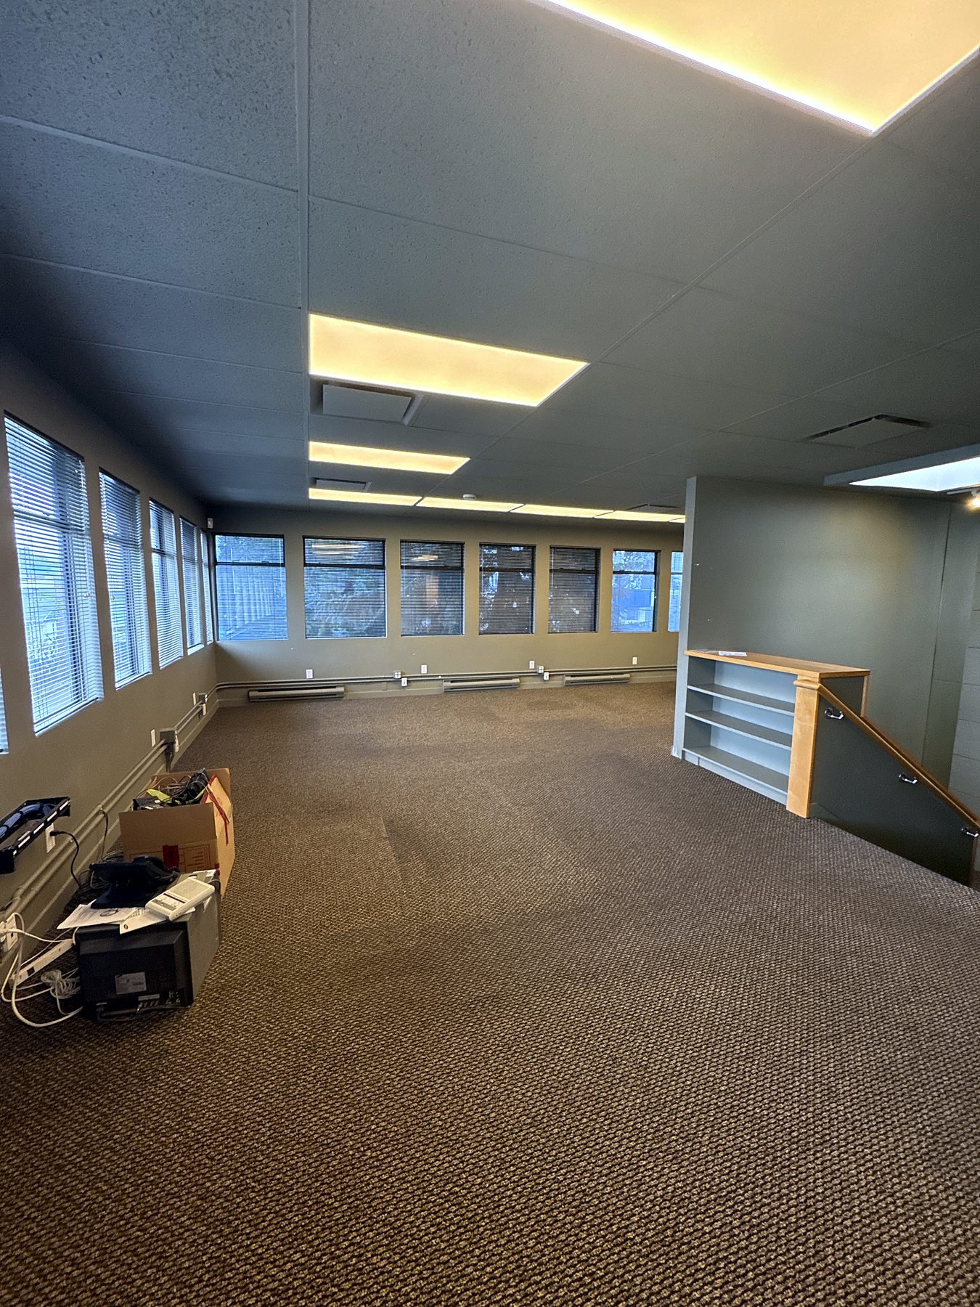
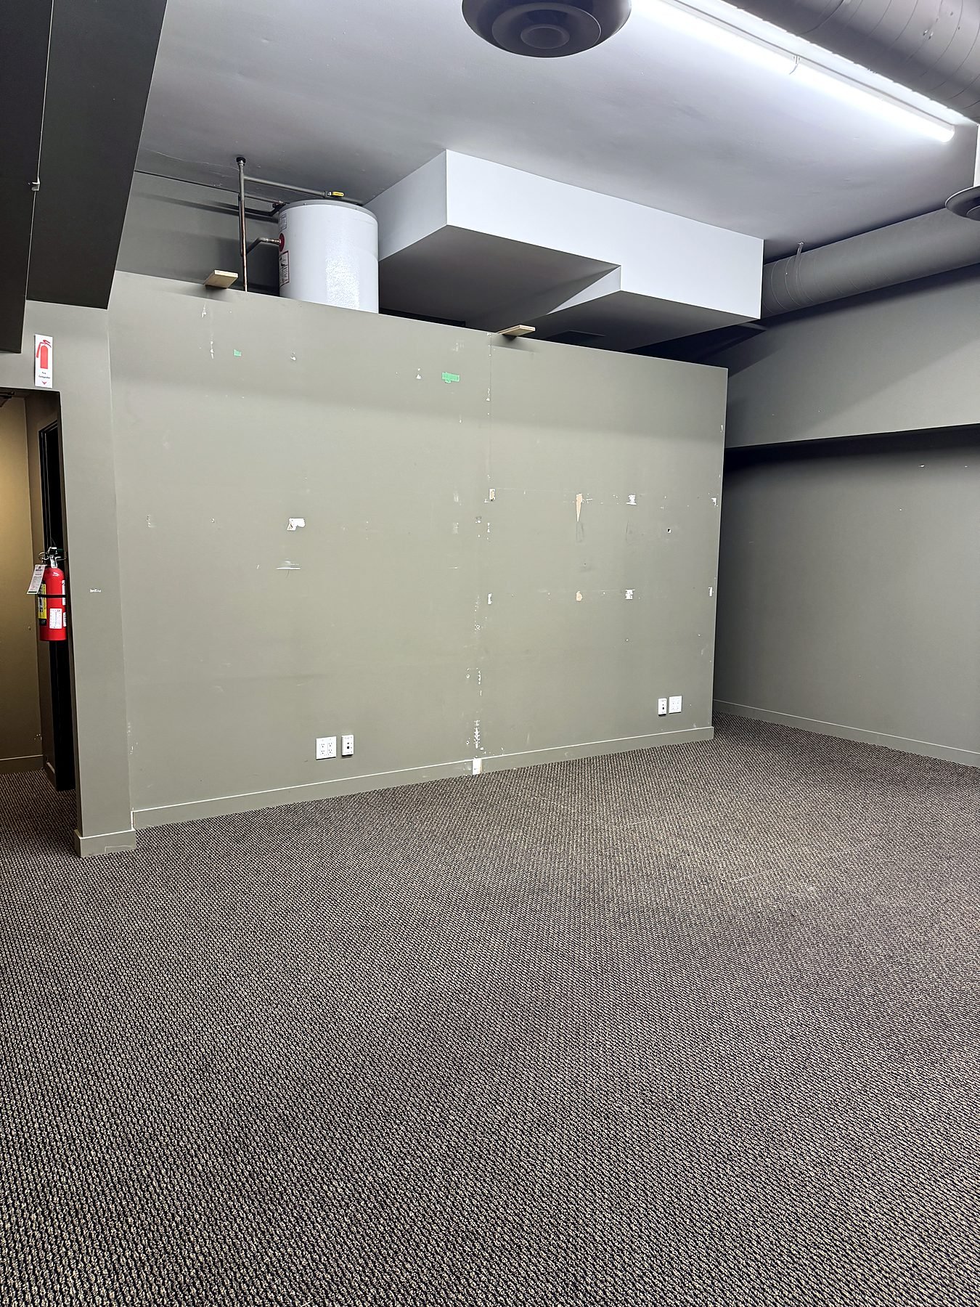
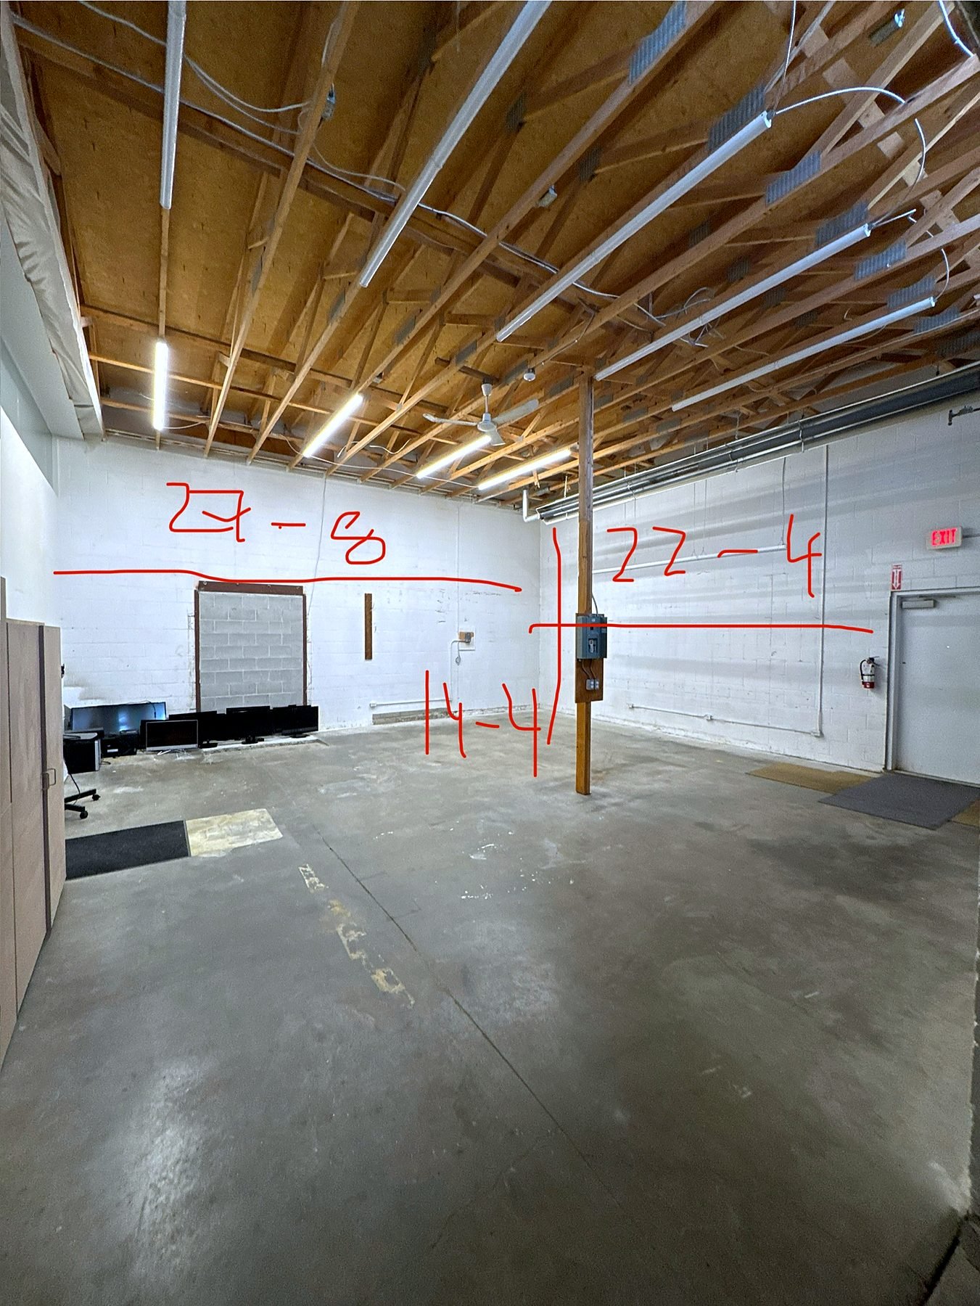
Before the renovation the upper floor had worn carpet, an old kitchen and dated finishes, and the main floor space that became the staff kitchen was an empty room under exposed ducting. Demolition took about two days, then one team coordinated every trade, from drywall and ceiling repairs through kitchens, electrical, painting and flooring.
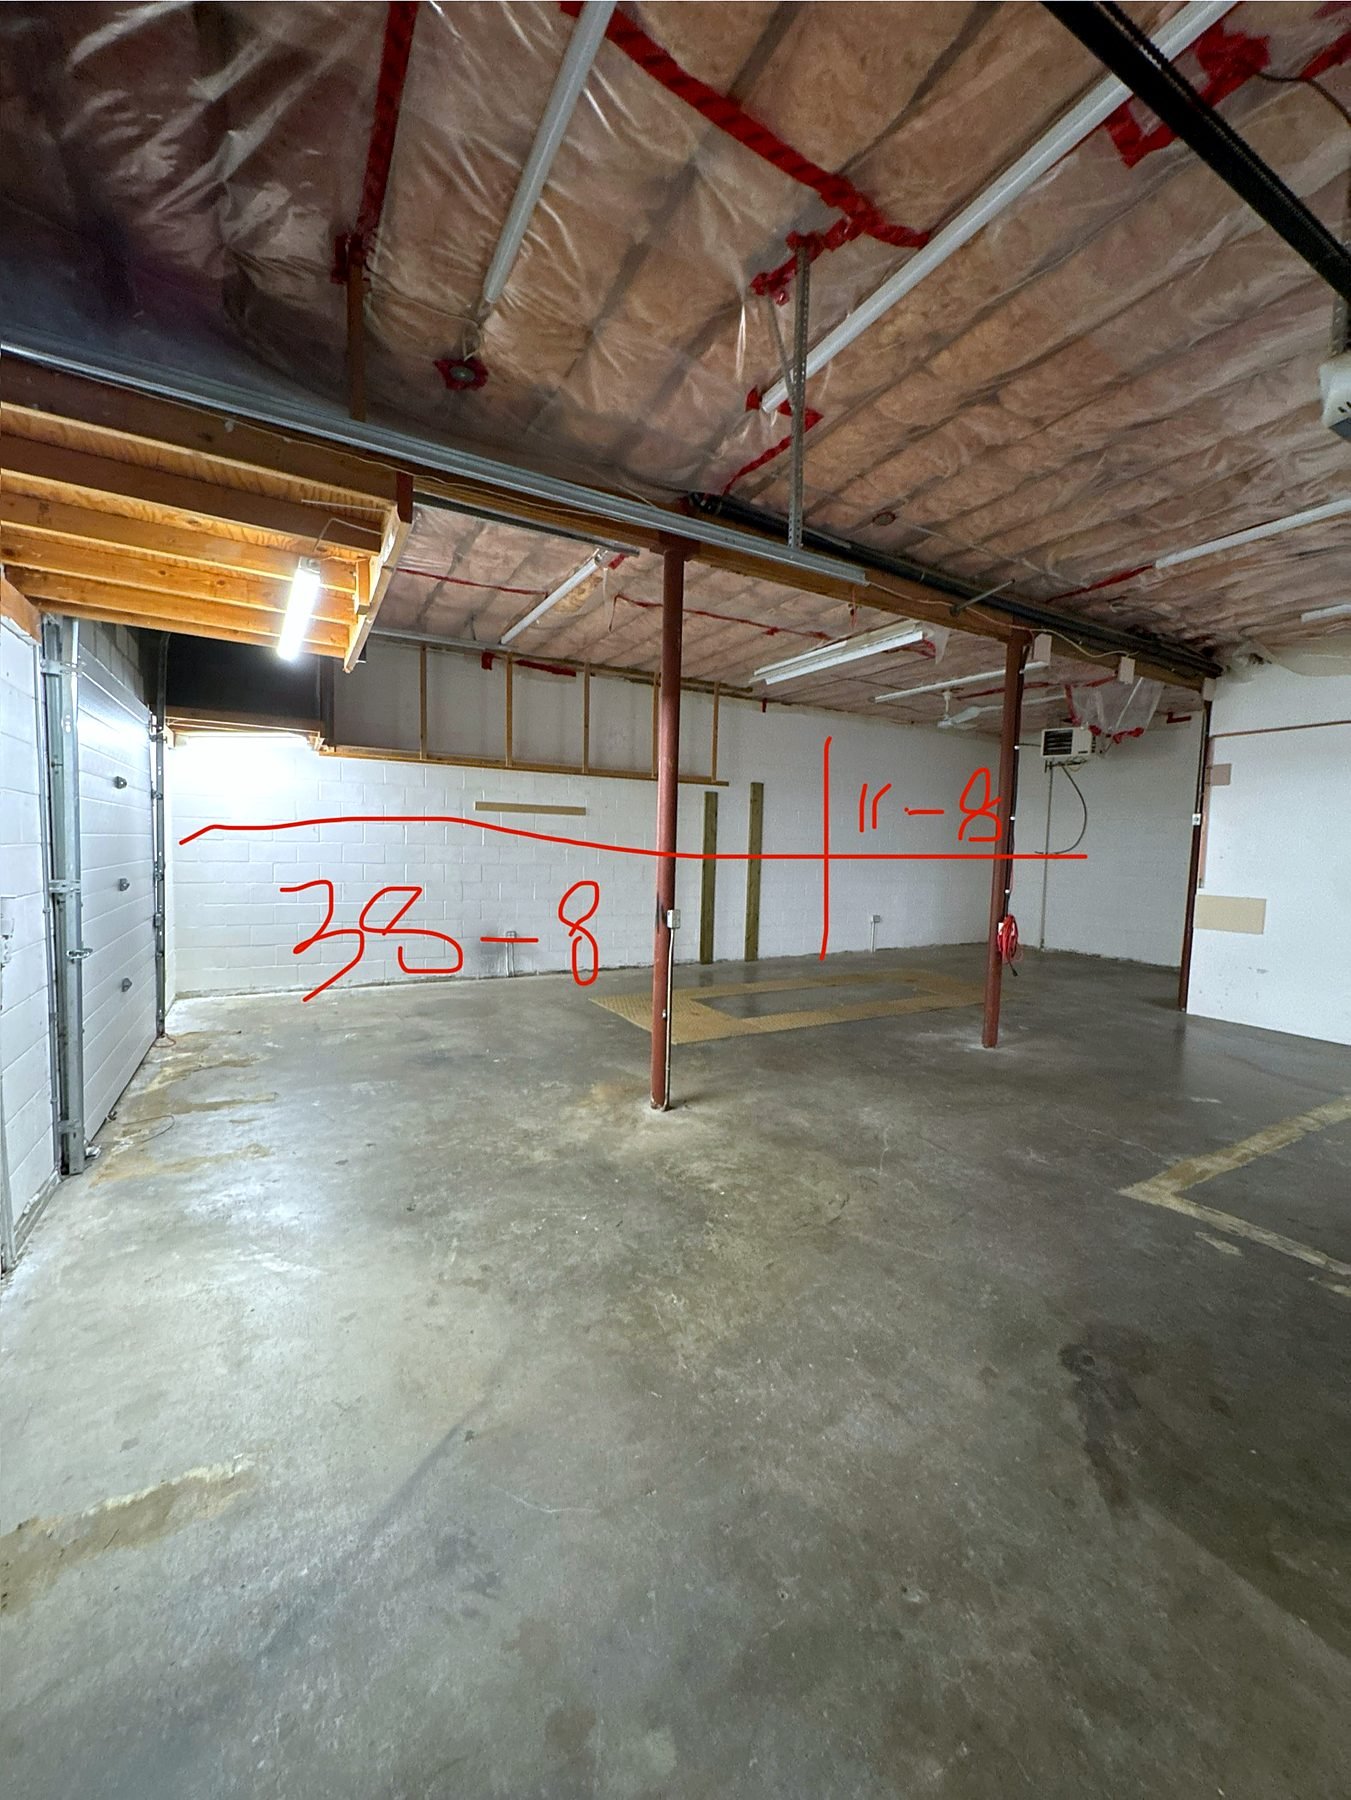
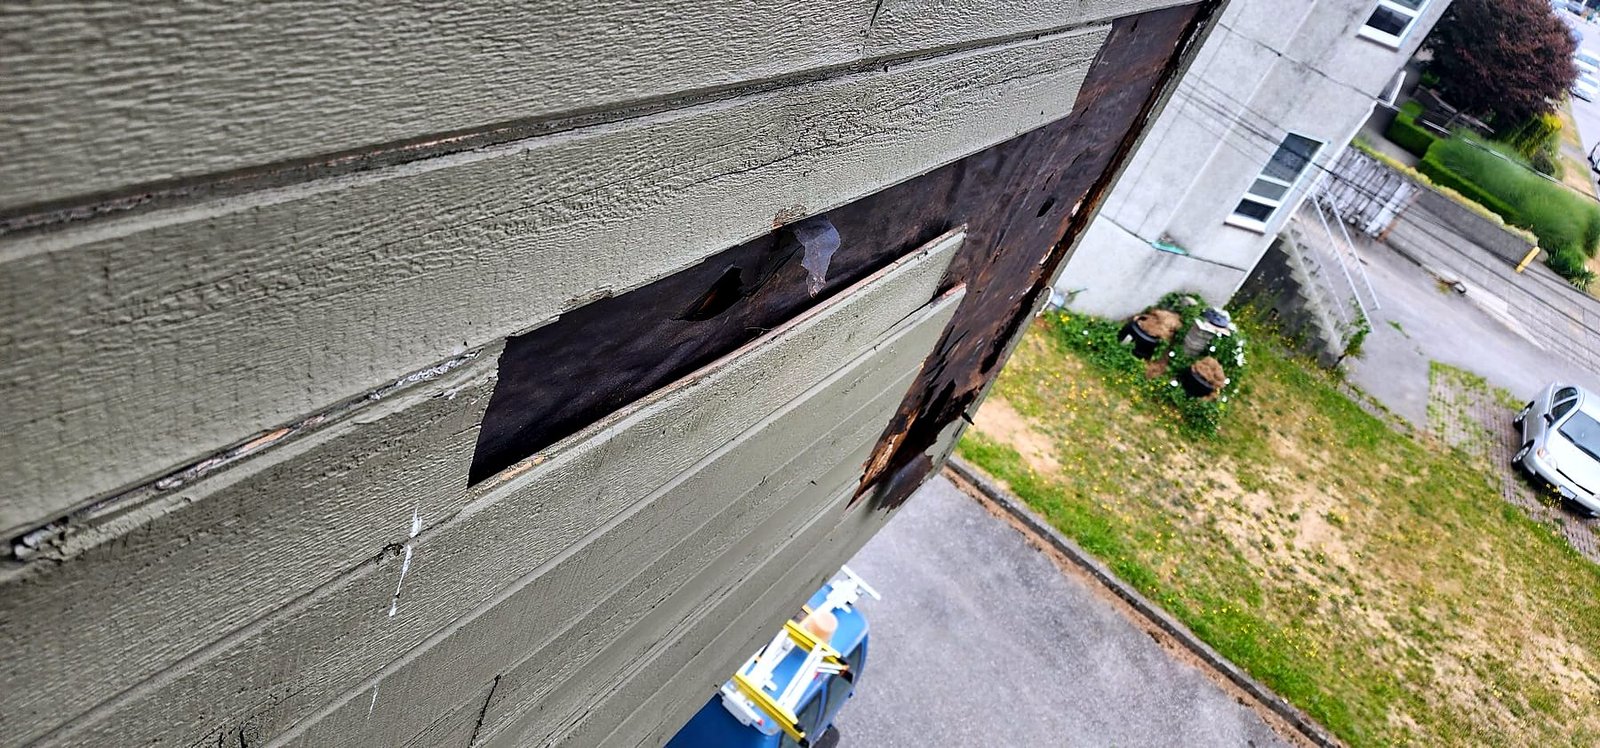
In the warehouse the racking layout was marked out on site before we installed steel frames, beams and 50 wire mesh decks, anchored to the slab, plus four steel pegboards with accessories. While crews were on site, we also found rotted exterior siding and repaired it before it could let water into the building.
- About 2 days of demolition
- About 8 weeks of construction
- Office and warehouse in one coordinated schedule
- Racking layout agreed on site before installation
- Change orders priced and approved before work
Related services
Office and warehouse renovations across Metro Vancouver
Many businesses run their office and their operations from the same building. Renovating both together means one schedule, one budget and one team responsible for everything from the staff kitchen to the racking.
Office renovations
See our office renovations in Vancouver, with planning costs and timelines.
Moving into a new space
Learn how our tenant improvements work, from design to occupancy.
Budgeting
Read our commercial renovation cost guide for 2026 planning ranges.
Own or manage the building? See our renovations for landlords and property managers.
FAQ
Office and warehouse renovation questions
Common questions from business owners planning an office and warehouse renovation.
How much did this office and warehouse renovation cost?
The office and warehouse renovation fell in the $175,000 to $250,000 range before GST, including the warehouse racking and pegboards and change orders for a hose bib, extra flooring, IT power and siding repairs.
How long did it take?
Demolition took about two days and construction took about eight weeks, finishing in summer 2025.
Did QUAY handle the design?
Yes. QUAY prepared the design proposal for the office, and also provided furniture design and exterior renderings for Five Star.
Can QUAY renovate the office and warehouse at the same time?
Yes. On this project the office floors, the hallway to the warehouse and the warehouse racking were all coordinated in one schedule by one team.
What if problems are found during the renovation?
When crews found rotted exterior siding, QUAY priced the repair as a change order, Five Star approved it, and it was fixed before it could cause water damage.
Next step
Planning an office or warehouse renovation?
Tell us about your building, your team and when you need to be up and running. We'll walk the space, give you a detailed fixed-price proposal and plan the work around your operations.