QUAY

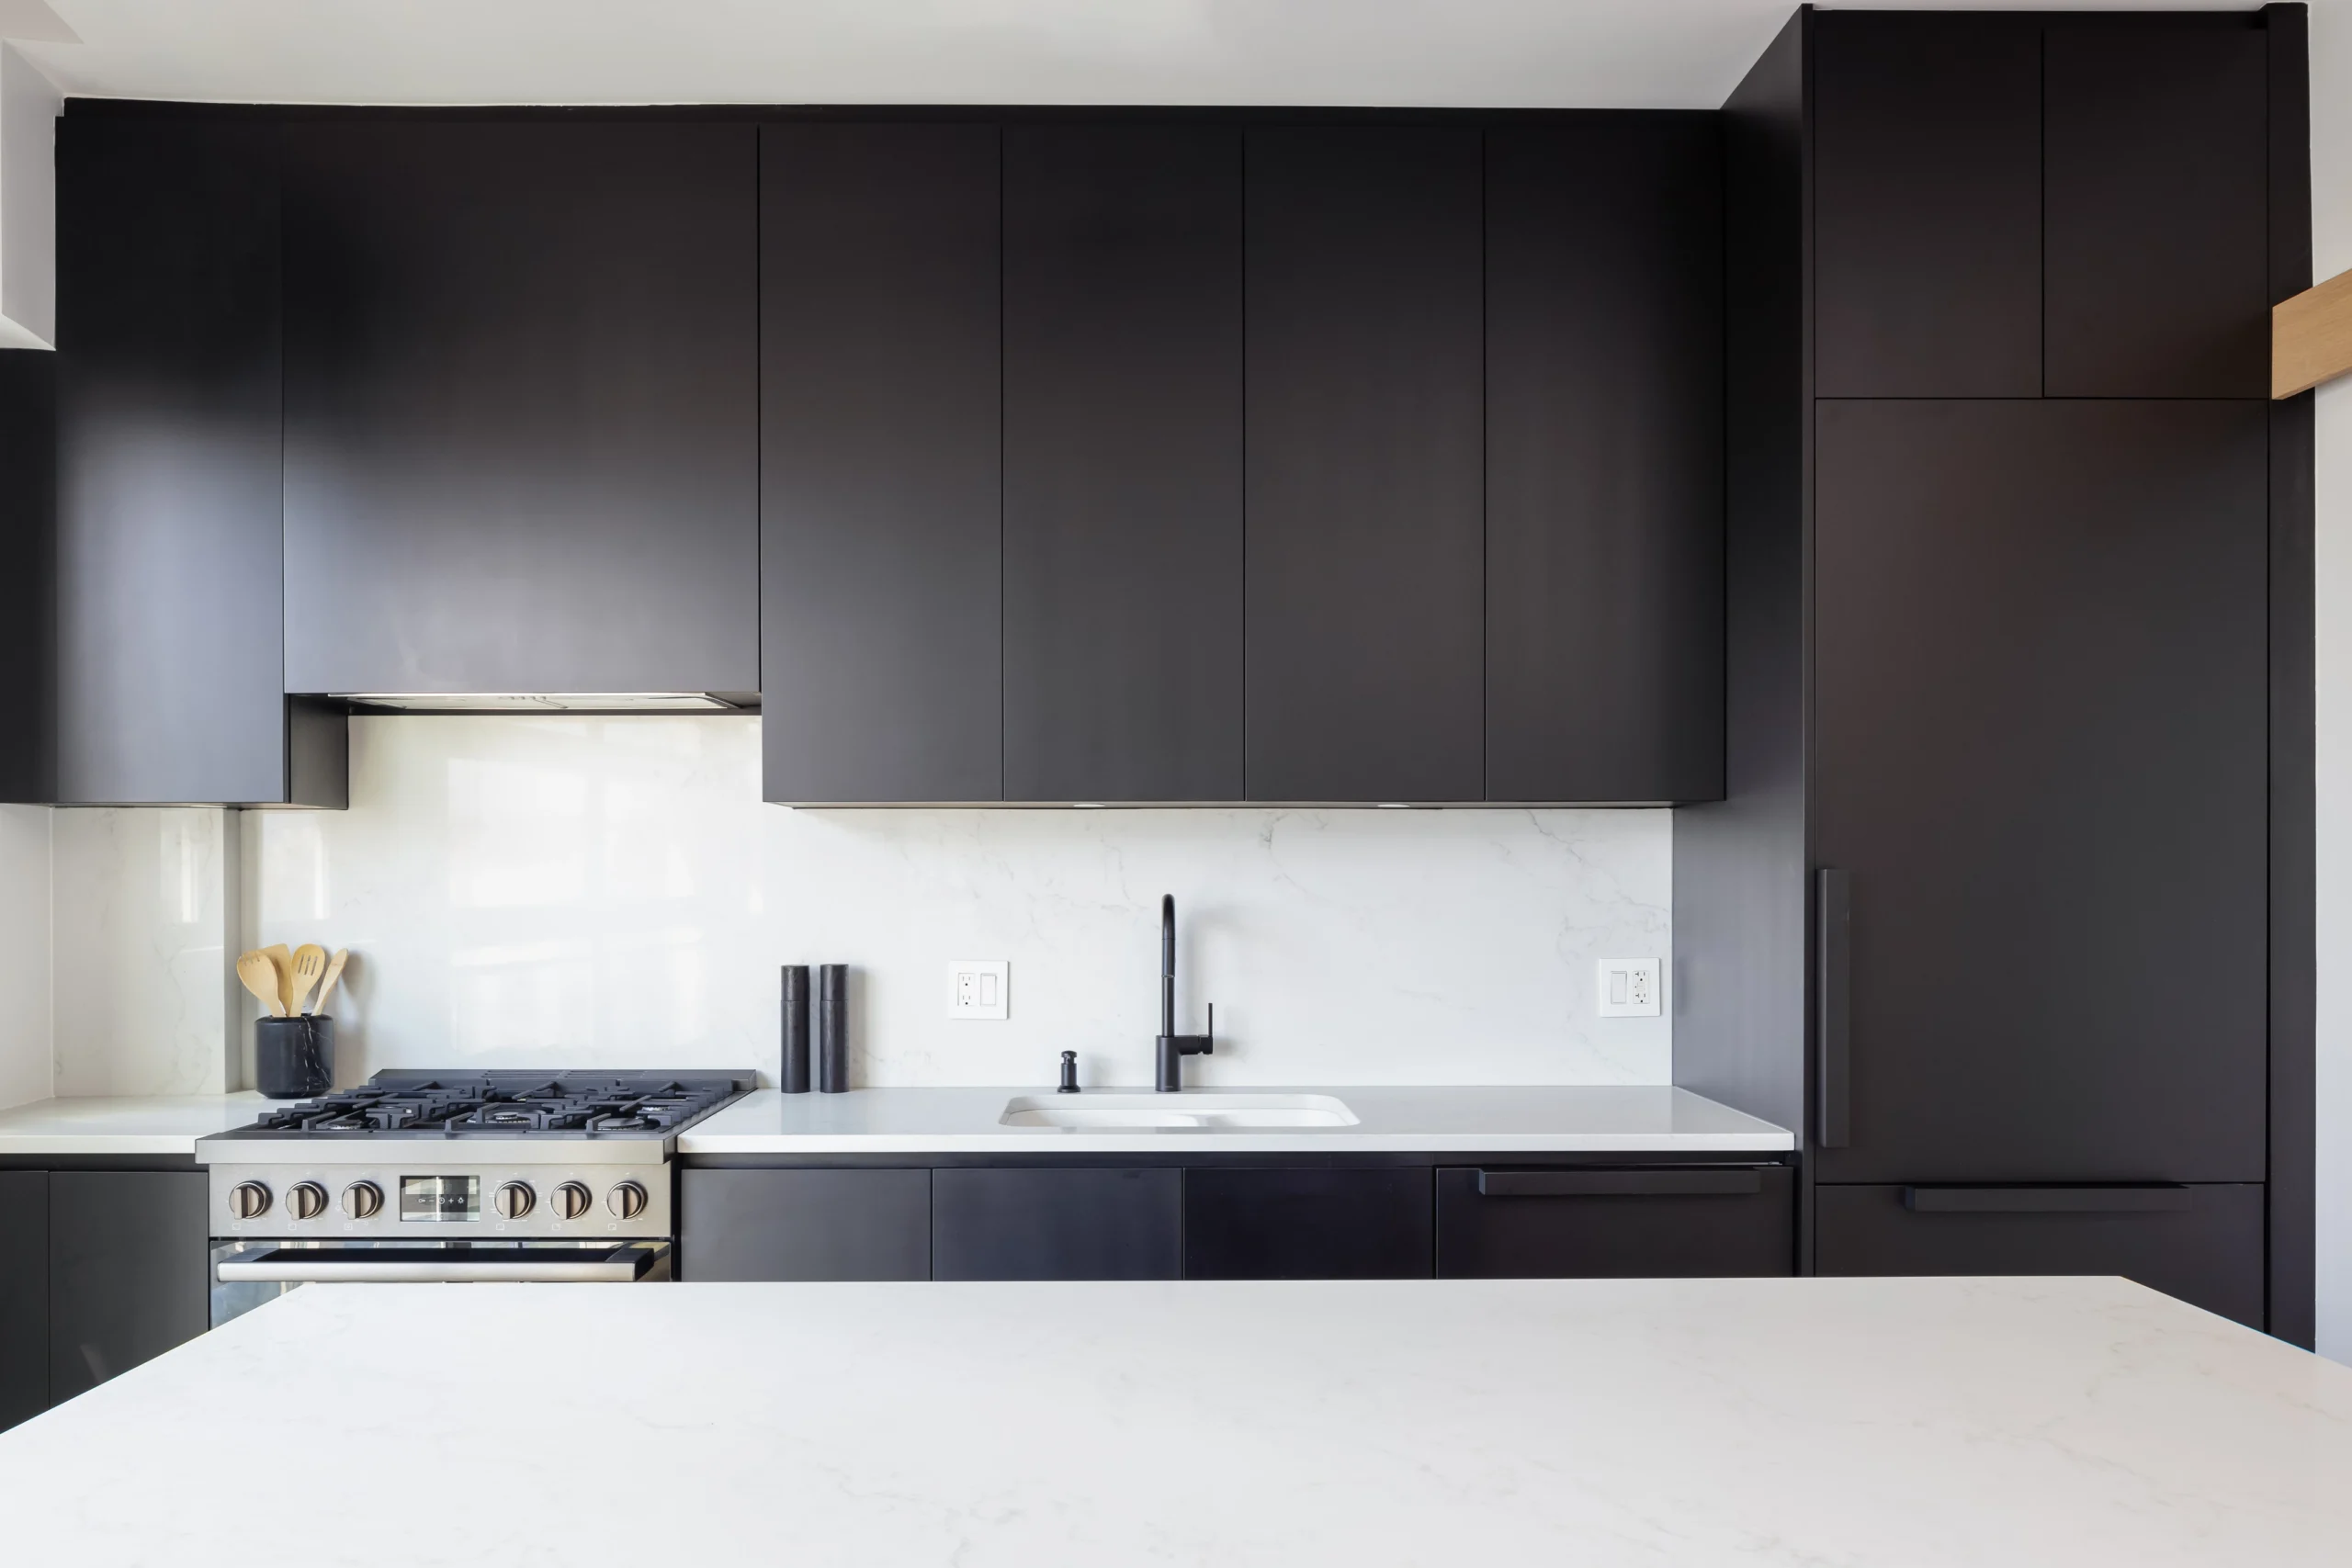
Complete home renovation designed and built by QUAY Construction
Whole Home Renovations Vancouver

Whole home renovations in Vancouver, managed as one complete vision.

QUAY plans and delivers whole home renovations in Vancouver—from kitchens, bathrooms and basements to complete interior transformations— through one organized design-build process.

Whole Home Renovations Vancouver

Renovate the entire home. Create one connected result.

A successful whole home renovation considers every room, system and transition together. Layout, structure, lighting, plumbing, storage, materials and circulation are coordinated as one plan.

Explore Our Renovation Process
01
Plan the entire home together

Layout, design, mechanical work and finish decisions are coordinated before construction begins.

02
Define the complete scope

Detailed proposals establish inclusions, pricing and expectations before work starts.

03
Coordinate every moving part

Procurement, trades, permits, inspections and schedules remain connected through one accountable team.

04
Protect the finished result

Final walkthroughs, documentation and a 12-month workmanship warranty support the completed renovation.

Whole Home Renovation Expertise

One whole-home vision. A complete range of renovation services.

Select any category to explore the planning, design, construction and finishing services available for residential renovations.

Whole-home renovations connect multiple rooms through one cohesive plan. QUAY coordinates layouts, kitchens, bathrooms, flooring, lighting, custom millwork, plumbing, electrical work and finishing so the completed residence feels consistent from one area to the next.

  • Whole-home renovation planning
  • Full-home remodeling
  • Complete house renovations
  • Multi-room renovations
  • Interior layout redesign
  • Coordinated residential construction

Design-build renovation brings planning, material selection, procurement and construction together through one accountable team. Decisions are coordinated before work begins, reducing fragmented communication and reactive changes during construction.

  • Residential design-build services
  • Home renovation design
  • Construction planning
  • Material selection and procurement
  • Trade coordination
  • Complete project delivery

Layout remodeling improves circulation, storage, natural light and the relationship between rooms. Proposed changes are reviewed against structural conditions, plumbing locations, mechanical systems and the way the household uses the home.

  • Home layout redesign
  • Interior wall alterations
  • Open-concept remodeling
  • Room reconfiguration
  • Improved household circulation
  • Space-planning services

Interior design services help create a consistent visual direction across cabinetry, flooring, tile, countertops, lighting, plumbing fixtures, paint colours and architectural details. Selections are coordinated with the approved scope, schedule and investment.

  • Residential interior design
  • Material and finish selections
  • Kitchen and bathroom design
  • Lighting and fixture selection
  • Colour and surface coordination
  • Design documentation

Structural renovations may involve removing or relocating walls, reinforcing floors, modifying openings or coordinating beams and posts. QUAY works with the required professionals and integrates structural work into the wider renovation plan.

  • Load-bearing wall alterations
  • Beam and post coordination
  • Structural opening modifications
  • Floor reinforcement
  • Engineering coordination
  • Structural permit planning

Custom millwork provides storage while contributing to the architecture of the home. Projects may include media walls, wardrobes, libraries, banquettes, window seating, display cabinetry, home offices and floor-to-ceiling built-ins.

  • Custom residential millwork
  • Built-in storage
  • Media walls and entertainment units
  • Custom wardrobes
  • Home libraries
  • Architectural cabinetry

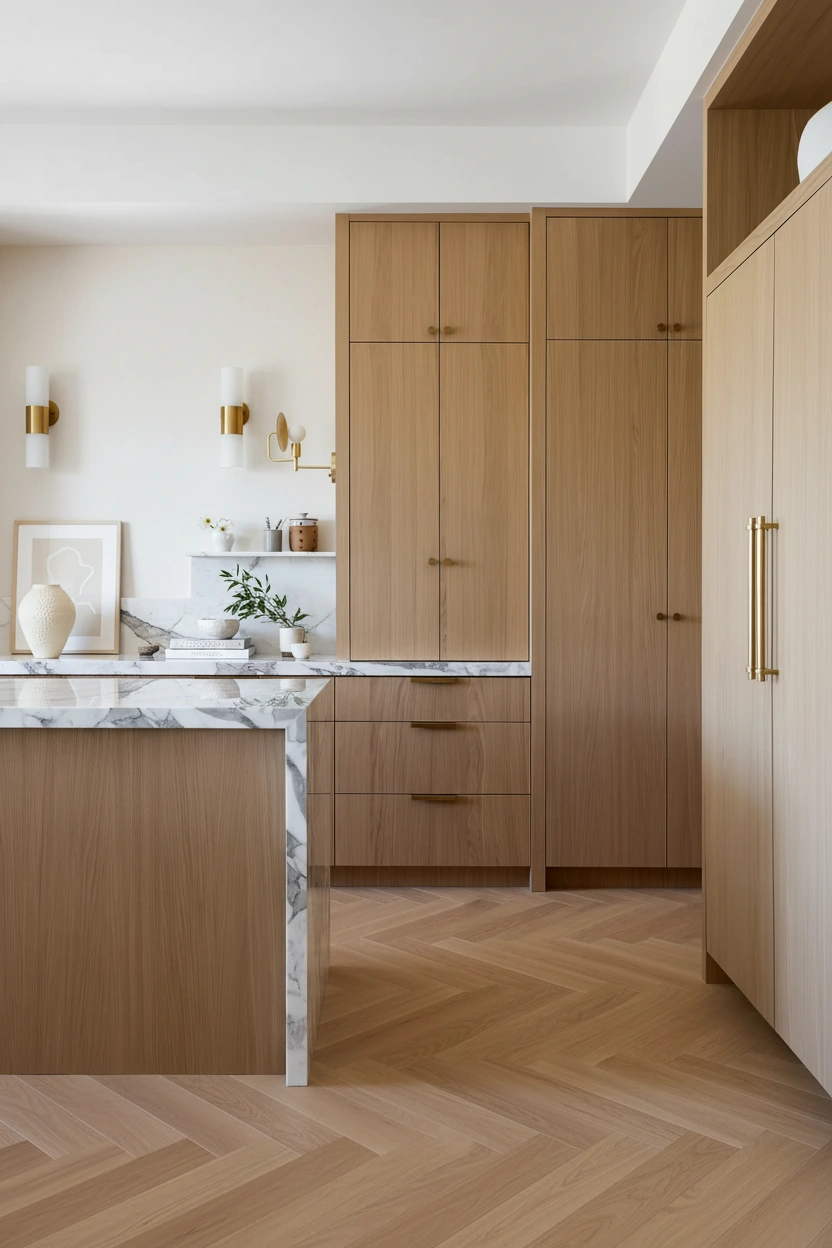
Kitchen remodeling can include layout redesign, cabinetry, countertops, backsplashes, lighting, flooring, plumbing, electrical work, appliance integration and custom storage. Every component is coordinated as part of one complete kitchen renovation.

  • Complete kitchen renovations
  • Kitchen layout redesign
  • Custom kitchen cabinetry
  • Kitchen islands and storage
  • Countertops and backsplashes
  • Appliance and lighting coordination

Bathroom remodeling combines waterproofing, plumbing, ventilation, electrical work, lighting, tile, cabinetry and fixtures. QUAY delivers full bathrooms, ensuites, powder rooms and spa-inspired residential bathroom renovations.

  • Complete bathroom renovations
  • Ensuite bathroom remodeling
  • Powder-room renovations
  • Walk-in showers
  • Custom vanities and storage
  • Waterproofing and tile installation

Condo renovations require careful planning around strata approvals, elevators, loading, building hours, noise restrictions and protection of shared areas. QUAY coordinates building logistics with the interior renovation scope.

  • Complete condo renovations
  • Condo kitchen remodeling
  • Condo bathroom remodeling
  • Strata renovation coordination
  • High-rise renovation logistics
  • Apartment interior remodeling

Basement remodeling can create family rooms, bedrooms, bathrooms, offices, laundry rooms, gyms, entertainment areas, wet bars and secondary suites. Moisture, insulation and building systems are reviewed before finished surfaces are installed.

  • Complete basement renovations
  • Basement finishing
  • Basement bathrooms and laundry rooms
  • Basement offices and gyms
  • Basement kitchenettes and wet bars
  • Secondary-suite renovations

Open-concept remodeling can improve movement, visibility and natural light between kitchens, dining areas and living rooms. Structural, electrical, flooring and ceiling changes are coordinated so the new layout feels intentional.

  • Open-concept kitchen remodeling
  • Kitchen and living-room integration
  • Wall-removal planning
  • Structural beam coordination
  • Continuous flooring and ceilings
  • Lighting-layout redesign

Home additions can expand living areas, kitchens, bedrooms, bathrooms or family spaces. Feasibility depends on zoning, setbacks, structural conditions, design requirements, municipal approvals and the relationship between the new addition and existing home.

  • Residential home additions
  • Rear and side additions
  • Kitchen extensions
  • Bedroom and bathroom additions
  • Permit and design coordination
  • Integration with existing interiors

Main-floor renovations often connect kitchens, dining rooms, living spaces, entries and powder rooms. Coordinating the entire level produces more consistent flooring, lighting, storage, trim and architectural details.

  • Main-floor remodeling
  • Kitchen and living-area renovations
  • Entry and mudroom remodeling
  • Main-floor powder rooms
  • Continuous flooring installation
  • Integrated lighting and millwork

Older and heritage homes may require sensitive planning around original architecture, previous alterations, outdated building systems and municipal requirements. Renovations can preserve character while improving comfort and function.

  • Heritage home renovations
  • Character-home remodeling
  • Original-detail preservation
  • Building-system upgrades
  • Period-sensitive finish selection
  • Permit and consultant coordination

Premium home renovations combine detailed planning, carefully selected materials, custom architectural elements and organized project management. The objective is not excess, but a refined result supported by a professionally managed experience.

  • Premium whole-home renovations
  • Custom residential remodeling
  • High-end kitchens and bathrooms
  • Bespoke cabinetry and millwork
  • Premium material procurement
  • Detailed project management

Townhouse renovations require careful planning across connected levels, shared-property rules, access conditions and strata requirements. QUAY coordinates kitchens, bathrooms, flooring, staircases, lighting and complete interior renovations.

  • Complete townhouse renovations
  • Townhouse kitchen remodeling
  • Townhouse bathroom remodeling
  • Multi-level flooring and painting
  • Strata coordination
  • Townhouse layout improvements

Penthouse renovations combine premium interior work with the logistical requirements of high-rise construction. Elevators, deliveries, building protection, working hours and strata approvals are coordinated alongside the design and construction scope.

  • Complete penthouse renovations
  • Luxury condo remodeling
  • Custom kitchens and bathrooms
  • High-rise construction logistics
  • Strata and building coordination
  • Premium interior finishing

Apartment renovations maximize function within established footprints. Layout, storage, lighting and material decisions are coordinated with building restrictions, access, shared spaces and neighbouring residences.

  • Complete apartment renovations
  • Apartment kitchen remodeling
  • Apartment bathroom renovations
  • Small-space planning
  • Custom apartment storage
  • Building and strata coordination

Whole-home flooring can visually connect renovated rooms and improve continuity throughout the residence. Subfloor preparation, transitions, stairs, moisture conditions and installation sequencing are considered before materials are ordered.

  • Engineered hardwood flooring
  • Luxury vinyl flooring
  • Tile and stone installation
  • Floor preparation and levelling
  • Stair and transition coordination
  • Whole-home flooring replacement

Electrical and lighting plans should be resolved before walls and ceilings are closed. QUAY coordinates receptacles, switches, recessed lighting, decorative fixtures, appliance circuits, panels, controls, data and smart-home requirements.

  • Residential electrical renovations
  • Recessed lighting installation
  • Decorative-lighting coordination
  • Electrical panel upgrades
  • Switch and receptacle relocation
  • Smart lighting controls

Kitchens, bathrooms, laundry rooms and layout changes can require modifications to drainage, water lines, heating, ventilation and mechanical systems. Infrastructure is coordinated before finish work conceals it.

  • Residential plumbing renovations
  • Water and drain-line relocation
  • Fixture and appliance connections
  • Heating and ventilation coordination
  • Bathroom exhaust systems
  • Mechanical-system planning

Drywall, preparation and painting create the finished backdrop for the renovation. Work can include new partitions, ceiling repairs, level-five finishing, feature colours, trim painting and complete interior repainting.

  • Residential drywall installation
  • Drywall repair and finishing
  • Interior home painting
  • Ceiling finishing
  • Trim and door painting
  • Whole-home repainting

Interior doors, casing, baseboards, wall panelling and finish carpentry establish the architectural character of the renovated home. Profiles, proportions, hardware and transitions are coordinated throughout the interior.

  • Interior door replacement
  • Baseboard and casing installation
  • Wall panelling and moulding
  • Custom finish carpentry
  • Door hardware installation
  • Architectural trim coordination

Fireplace renovations can update the visual centre of a living room through new surrounds, hearths, mantels, millwork, television integration and lighting. Technical requirements depend on the existing fireplace and proposed materials.

  • Fireplace surround renovations
  • Stone and tile fireplace finishes
  • Custom fireplace millwork
  • Media-wall integration
  • Mantel and hearth construction
  • Lighting and electrical coordination

Laundry and mudrooms can combine appliances, utility sinks, folding counters, hanging areas, benches, shoe storage and concealed cabinetry. Plumbing, ventilation, electrical work and durable finishes are coordinated in advance.

  • Laundry-room renovations
  • Mudroom remodeling
  • Custom laundry cabinetry
  • Utility sink installation
  • Entry benches and storage
  • Durable flooring and surfaces

Home offices and libraries can include integrated desks, cabinetry, shelving, display lighting, acoustic improvements, power, data and concealed equipment storage. The design is tailored to the room and daily work requirements.

  • Home-office renovations
  • Custom office cabinetry
  • Built-in desks and shelving
  • Residential libraries
  • Task lighting and electrical
  • Acoustic and privacy improvements

Entertainment spaces can include media walls, home theatres, bars, lounges, games areas and integrated storage. Lighting, audio-visual wiring, acoustics, seating and circulation are planned around how the space will be used.

  • Media-room renovations
  • Home-theatre construction
  • Entertainment-wall millwork
  • Residential bars and lounges
  • Audio-visual wiring
  • Games-room renovations

Aging-in-place renovations improve accessibility, comfort and safety while maintaining the character of the home. Solutions may include barrier-free showers, improved circulation, wider openings, supportive hardware and main-floor living.

  • Accessible home renovations
  • Aging-in-place bathrooms
  • Barrier-free shower construction
  • Improved residential circulation
  • Accessible fixtures and hardware
  • Main-floor living improvements

Energy-efficiency improvements may include insulation, air sealing, windows, doors, lighting, ventilation and heating-system changes. Opportunities are reviewed in relation to the existing home and renovation scope.

  • Residential insulation upgrades
  • Air sealing
  • Energy-efficient windows and doors
  • LED lighting upgrades
  • Ventilation improvements
  • Home-performance renovation planning

Smart-home planning can connect lighting, climate, window coverings, security, audio and media controls. Infrastructure is coordinated during renovation so wiring, devices and equipment can be integrated cleanly.

  • Smart lighting integration
  • Climate-control coordination
  • Home audio and media systems
  • Network and data wiring
  • Security-system coordination
  • Automated window coverings

Window and exterior-door replacements can improve comfort, natural light, appearance and energy performance. Opening dimensions, weather protection, flashing, trim and interior finishing are coordinated as part of the renovation.

  • Residential window replacement
  • Exterior door installation
  • Patio and sliding doors
  • Window-opening modifications
  • Interior and exterior finishing
  • Weatherproofing coordination

Permit requirements depend on the property, municipality and scope. Structural changes, plumbing, electrical work, additions and changes of use may require drawings, professional consultants, trade permits and inspections.

  • Renovation permit coordination
  • Municipal application support
  • Building-permit planning
  • Plumbing and electrical permits
  • Consultant coordination
  • Inspection scheduling

Procurement coordinates cabinetry, tile, plumbing fixtures, lighting, flooring, countertops, appliances and specialty items with the construction schedule. Early decisions help reduce delays and reactive substitutions.

  • Renovation material selection
  • Finish schedules
  • Product ordering and tracking
  • Lead-time management
  • Delivery coordination
  • Material-quality review

Renovation project management connects schedules, trades, materials, consultants, inspections, communication and quality control. Homeowners receive one coordinated process rather than managing each party independently.

  • Residential project management
  • Trade scheduling and coordination
  • Progress communication
  • Budget and scope management
  • Quality-control reviews
  • Construction documentation

Renovation logistics can include floor protection, dust control, neighbour considerations, parking, elevators, deliveries, debris removal and secure material storage. These requirements are included in the project plan before construction begins.

  • Residential site protection
  • Dust and debris control
  • Condo elevator coordination
  • Material-delivery planning
  • Neighbour and access considerations
  • Job-site organization

Project completion includes a final walkthrough, deficiency review, cleaning, documentation and handover. QUAY supports completed work with a 12-month workmanship warranty.

  • Final renovation walkthrough
  • Deficiency review
  • Project documentation
  • Care and maintenance information
  • Professional handover
  • 12-month workmanship warranty
The QUAY Renovation Process

Major decisions made early. Construction managed clearly.

The process connects discovery, design, estimating, procurement and construction so decisions do not remain unresolved until the renovation is already underway.

View the Complete Process
Home renovation planning and material selection
01 / Discovery and Feasibility

Begin with the home, priorities and complete project vision.

We discuss the property, areas to be renovated, functional priorities, design preferences, timing and anticipated investment.

  • Project goals and priorities
  • Property and existing conditions
  • Preferred timing
  • Anticipated investment
Selected Residential Work

Different homes. One commitment to careful execution.

Explore a selection of completed kitchens, bathrooms, condos and whole-home renovation details.

View All Projects
Renovation Planning

Scope shapes the investment. Planning protects the project.

Home renovation costs and timelines depend on the property, areas involved, technical requirements, custom work and selected materials.

Whole-Home RenovationsScope Dependent

Complete-home projects vary according to size, structural work, number of rooms, custom millwork and overall finish level.

Explore Renovation Costs
Kitchens and BathroomsMajor Interior Projects

Cabinetry, fixtures, tile, plumbing, electrical work and custom design details influence the final renovation investment.

Explore Renovation Resources
Permits and ApprovalsProperty Dependent

Structural work, plumbing, additions and some layout changes may require permits, consultant documentation or inspections.

Explore Permit Guides
Home Renovation Questions

Clear answers before your renovation begins.

Learn more about whole-home remodeling, design, costs, timelines, permits and the QUAY renovation process.

Discuss Your Project

A whole home renovation may include layout changes, kitchens, bathrooms, flooring, lighting, plumbing, electrical work, custom millwork, painting and finishing. The exact scope depends on the property and renovation goals.

Yes. QUAY coordinates layout planning, cabinetry, millwork, surfaces, fixtures, lighting and material selections through its design-build renovation process.

Whole-home renovation costs depend on the size and condition of the property, rooms involved, structural work, building systems, custom cabinetry and selected finish level. A detailed scope is required before accurate pricing can be established.

Timelines vary according to the number of rooms, structural requirements, permits, custom work and material lead times. QUAY develops the schedule after the scope, design and procurement requirements have been established.

This depends on the renovation scope, available utilities, safety, dust control and access. Smaller phased renovations may allow continued occupancy, while major whole-home projects frequently require temporary accommodation.

Structural changes, plumbing, electrical work, additions and certain layout modifications may require municipal permits, trade permits, professional drawings or inspections.

Yes. Material decisions, ordering, lead times, deliveries and installation requirements are coordinated with the approved design and construction schedule.

QUAY completes a final walkthrough, deficiency review, documentation and handover. Completed construction is supported by a 12-month workmanship warranty.

Start Your Home Renovation

Let’s discuss your home.

Tell us about the property, rooms you want to renovate, preferred timing and anticipated investment.

Complete home renovation designed and built by QUAY Construction
Design-Build Home Renovations

Home renovations managed as one complete vision.

QUAY plans and delivers complete residential renovations—from kitchens, bathrooms and basements to whole-home transformations— through one organized design-build process.

Complete Residential Renovations

Improve how your home looks. Transform how it works.

A successful home renovation considers more than individual rooms. Layout, structure, lighting, plumbing, storage, materials and circulation must work together as one coordinated plan.

Explore Our Renovation Process
01
Plan the entire home together

Layout, design, mechanical work and finish decisions are coordinated before construction begins.

02
Define the complete scope

Detailed proposals establish inclusions, pricing and expectations before work starts.

03
Coordinate every moving part

Procurement, trades, permits, inspections and schedules remain connected through one accountable team.

04
Protect the finished result

Final walkthroughs, documentation and a 12-month workmanship warranty support the completed renovation.

Home Renovation Expertise

One renovation company. A complete range of services.

Select any category to explore the planning, design, construction and finishing services available for residential renovations.

Whole-home renovations connect multiple rooms through one cohesive plan. QUAY coordinates layouts, kitchens, bathrooms, flooring, lighting, custom millwork, plumbing, electrical work and finishing so the completed residence feels consistent from one area to the next.

  • Whole-home renovation planning
  • Full-home remodeling
  • Complete house renovations
  • Multi-room renovations
  • Interior layout redesign
  • Coordinated residential construction

Design-build renovation brings planning, material selection, procurement and construction together through one accountable team. Decisions are coordinated before work begins, reducing fragmented communication and reactive changes during construction.

  • Residential design-build services
  • Home renovation design
  • Construction planning
  • Material selection and procurement
  • Trade coordination
  • Complete project delivery

Layout remodeling improves circulation, storage, natural light and the relationship between rooms. Proposed changes are reviewed against structural conditions, plumbing locations, mechanical systems and the way the household uses the home.

  • Home layout redesign
  • Interior wall alterations
  • Open-concept remodeling
  • Room reconfiguration
  • Improved household circulation
  • Space-planning services

Interior design services help create a consistent visual direction across cabinetry, flooring, tile, countertops, lighting, plumbing fixtures, paint colours and architectural details. Selections are coordinated with the approved scope, schedule and investment.

  • Residential interior design
  • Material and finish selections
  • Kitchen and bathroom design
  • Lighting and fixture selection
  • Colour and surface coordination
  • Design documentation

Structural renovations may involve removing or relocating walls, reinforcing floors, modifying openings or coordinating beams and posts. QUAY works with the required professionals and integrates structural work into the wider renovation plan.

  • Load-bearing wall alterations
  • Beam and post coordination
  • Structural opening modifications
  • Floor reinforcement
  • Engineering coordination
  • Structural permit planning

Custom millwork provides storage while contributing to the architecture of the home. Projects may include media walls, wardrobes, libraries, banquettes, window seating, display cabinetry, home offices and floor-to-ceiling built-ins.

  • Custom residential millwork
  • Built-in storage
  • Media walls and entertainment units
  • Custom wardrobes
  • Home libraries
  • Architectural cabinetry

Kitchen remodeling can include layout redesign, cabinetry, countertops, backsplashes, lighting, flooring, plumbing, electrical work, appliance integration and custom storage. Every component is coordinated as part of one complete kitchen renovation.

  • Complete kitchen renovations
  • Kitchen layout redesign
  • Custom kitchen cabinetry
  • Kitchen islands and storage
  • Countertops and backsplashes
  • Appliance and lighting coordination

Bathroom remodeling combines waterproofing, plumbing, ventilation, electrical work, lighting, tile, cabinetry and fixtures. QUAY delivers full bathrooms, ensuites, powder rooms and spa-inspired residential bathroom renovations.

  • Complete bathroom renovations
  • Ensuite bathroom remodeling
  • Powder-room renovations
  • Walk-in showers
  • Custom vanities and storage
  • Waterproofing and tile installation

Condo renovations require careful planning around strata approvals, elevators, loading, building hours, noise restrictions and protection of shared areas. QUAY coordinates building logistics with the interior renovation scope.

  • Complete condo renovations
  • Condo kitchen remodeling
  • Condo bathroom remodeling
  • Strata renovation coordination
  • High-rise renovation logistics
  • Apartment interior remodeling

Basement remodeling can create family rooms, bedrooms, bathrooms, offices, laundry rooms, gyms, entertainment areas, wet bars and secondary suites. Moisture, insulation and building systems are reviewed before finished surfaces are installed.

  • Complete basement renovations
  • Basement finishing
  • Basement bathrooms and laundry rooms
  • Basement offices and gyms
  • Basement kitchenettes and wet bars
  • Secondary-suite renovations

Open-concept remodeling can improve movement, visibility and natural light between kitchens, dining areas and living rooms. Structural, electrical, flooring and ceiling changes are coordinated so the new layout feels intentional.

  • Open-concept kitchen remodeling
  • Kitchen and living-room integration
  • Wall-removal planning
  • Structural beam coordination
  • Continuous flooring and ceilings
  • Lighting-layout redesign

Home additions can expand living areas, kitchens, bedrooms, bathrooms or family spaces. Feasibility depends on zoning, setbacks, structural conditions, design requirements, municipal approvals and the relationship between the new addition and existing home.

  • Residential home additions
  • Rear and side additions
  • Kitchen extensions
  • Bedroom and bathroom additions
  • Permit and design coordination
  • Integration with existing interiors

Main-floor renovations often connect kitchens, dining rooms, living spaces, entries and powder rooms. Coordinating the entire level produces more consistent flooring, lighting, storage, trim and architectural details.

  • Main-floor remodeling
  • Kitchen and living-area renovations
  • Entry and mudroom remodeling
  • Main-floor powder rooms
  • Continuous flooring installation
  • Integrated lighting and millwork

Older and heritage homes may require sensitive planning around original architecture, previous alterations, outdated building systems and municipal requirements. Renovations can preserve character while improving comfort and function.

  • Heritage home renovations
  • Character-home remodeling
  • Original-detail preservation
  • Building-system upgrades
  • Period-sensitive finish selection
  • Permit and consultant coordination

Premium home renovations combine detailed planning, carefully selected materials, custom architectural elements and organized project management. The objective is not excess, but a refined result supported by a professionally managed experience.

  • Premium whole-home renovations
  • Custom residential remodeling
  • High-end kitchens and bathrooms
  • Bespoke cabinetry and millwork
  • Premium material procurement
  • Detailed project management

Townhouse renovations require careful planning across connected levels, shared-property rules, access conditions and strata requirements. QUAY coordinates kitchens, bathrooms, flooring, staircases, lighting and complete interior renovations.

  • Complete townhouse renovations
  • Townhouse kitchen remodeling
  • Townhouse bathroom remodeling
  • Multi-level flooring and painting
  • Strata coordination
  • Townhouse layout improvements

Penthouse renovations combine premium interior work with the logistical requirements of high-rise construction. Elevators, deliveries, building protection, working hours and strata approvals are coordinated alongside the design and construction scope.

  • Complete penthouse renovations
  • Luxury condo remodeling
  • Custom kitchens and bathrooms
  • High-rise construction logistics
  • Strata and building coordination
  • Premium interior finishing

Apartment renovations maximize function within established footprints. Layout, storage, lighting and material decisions are coordinated with building restrictions, access, shared spaces and neighbouring residences.

  • Complete apartment renovations
  • Apartment kitchen remodeling
  • Apartment bathroom renovations
  • Small-space planning
  • Custom apartment storage
  • Building and strata coordination

Whole-home flooring can visually connect renovated rooms and improve continuity throughout the residence. Subfloor preparation, transitions, stairs, moisture conditions and installation sequencing are considered before materials are ordered.

  • Engineered hardwood flooring
  • Luxury vinyl flooring
  • Tile and stone installation
  • Floor preparation and levelling
  • Stair and transition coordination
  • Whole-home flooring replacement

Electrical and lighting plans should be resolved before walls and ceilings are closed. QUAY coordinates receptacles, switches, recessed lighting, decorative fixtures, appliance circuits, panels, controls, data and smart-home requirements.

  • Residential electrical renovations
  • Recessed lighting installation
  • Decorative-lighting coordination
  • Electrical panel upgrades
  • Switch and receptacle relocation
  • Smart lighting controls

Kitchens, bathrooms, laundry rooms and layout changes can require modifications to drainage, water lines, heating, ventilation and mechanical systems. Infrastructure is coordinated before finish work conceals it.

  • Residential plumbing renovations
  • Water and drain-line relocation
  • Fixture and appliance connections
  • Heating and ventilation coordination
  • Bathroom exhaust systems
  • Mechanical-system planning

Drywall, preparation and painting create the finished backdrop for the renovation. Work can include new partitions, ceiling repairs, level-five finishing, feature colours, trim painting and complete interior repainting.

  • Residential drywall installation
  • Drywall repair and finishing
  • Interior home painting
  • Ceiling finishing
  • Trim and door painting
  • Whole-home repainting

Interior doors, casing, baseboards, wall panelling and finish carpentry establish the architectural character of the renovated home. Profiles, proportions, hardware and transitions are coordinated throughout the interior.

  • Interior door replacement
  • Baseboard and casing installation
  • Wall panelling and moulding
  • Custom finish carpentry
  • Door hardware installation
  • Architectural trim coordination

Fireplace renovations can update the visual centre of a living room through new surrounds, hearths, mantels, millwork, television integration and lighting. Technical requirements depend on the existing fireplace and proposed materials.

  • Fireplace surround renovations
  • Stone and tile fireplace finishes
  • Custom fireplace millwork
  • Media-wall integration
  • Mantel and hearth construction
  • Lighting and electrical coordination

Laundry and mudrooms can combine appliances, utility sinks, folding counters, hanging areas, benches, shoe storage and concealed cabinetry. Plumbing, ventilation, electrical work and durable finishes are coordinated in advance.

  • Laundry-room renovations
  • Mudroom remodeling
  • Custom laundry cabinetry
  • Utility sink installation
  • Entry benches and storage
  • Durable flooring and surfaces

Home offices and libraries can include integrated desks, cabinetry, shelving, display lighting, acoustic improvements, power, data and concealed equipment storage. The design is tailored to the room and daily work requirements.

  • Home-office renovations
  • Custom office cabinetry
  • Built-in desks and shelving
  • Residential libraries
  • Task lighting and electrical
  • Acoustic and privacy improvements

Entertainment spaces can include media walls, home theatres, bars, lounges, games areas and integrated storage. Lighting, audio-visual wiring, acoustics, seating and circulation are planned around how the space will be used.

  • Media-room renovations
  • Home-theatre construction
  • Entertainment-wall millwork
  • Residential bars and lounges
  • Audio-visual wiring
  • Games-room renovations

Aging-in-place renovations improve accessibility, comfort and safety while maintaining the character of the home. Solutions may include barrier-free showers, improved circulation, wider openings, supportive hardware and main-floor living.

  • Accessible home renovations
  • Aging-in-place bathrooms
  • Barrier-free shower construction
  • Improved residential circulation
  • Accessible fixtures and hardware
  • Main-floor living improvements

Energy-efficiency improvements may include insulation, air sealing, windows, doors, lighting, ventilation and heating-system changes. Opportunities are reviewed in relation to the existing home and renovation scope.

  • Residential insulation upgrades
  • Air sealing
  • Energy-efficient windows and doors
  • LED lighting upgrades
  • Ventilation improvements
  • Home-performance renovation planning

Smart-home planning can connect lighting, climate, window coverings, security, audio and media controls. Infrastructure is coordinated during renovation so wiring, devices and equipment can be integrated cleanly.

  • Smart lighting integration
  • Climate-control coordination
  • Home audio and media systems
  • Network and data wiring
  • Security-system coordination
  • Automated window coverings

Window and exterior-door replacements can improve comfort, natural light, appearance and energy performance. Opening dimensions, weather protection, flashing, trim and interior finishing are coordinated as part of the renovation.

  • Residential window replacement
  • Exterior door installation
  • Patio and sliding doors
  • Window-opening modifications
  • Interior and exterior finishing
  • Weatherproofing coordination

Permit requirements depend on the property, municipality and scope. Structural changes, plumbing, electrical work, additions and changes of use may require drawings, professional consultants, trade permits and inspections.

  • Renovation permit coordination
  • Municipal application support
  • Building-permit planning
  • Plumbing and electrical permits
  • Consultant coordination
  • Inspection scheduling

Procurement coordinates cabinetry, tile, plumbing fixtures, lighting, flooring, countertops, appliances and specialty items with the construction schedule. Early decisions help reduce delays and reactive substitutions.

  • Renovation material selection
  • Finish schedules
  • Product ordering and tracking
  • Lead-time management
  • Delivery coordination
  • Material-quality review

Renovation project management connects schedules, trades, materials, consultants, inspections, communication and quality control. Homeowners receive one coordinated process rather than managing each party independently.

  • Residential project management
  • Trade scheduling and coordination
  • Progress communication
  • Budget and scope management
  • Quality-control reviews
  • Construction documentation

Renovation logistics can include floor protection, dust control, neighbour considerations, parking, elevators, deliveries, debris removal and secure material storage. These requirements are included in the project plan before construction begins.

  • Residential site protection
  • Dust and debris control
  • Condo elevator coordination
  • Material-delivery planning
  • Neighbour and access considerations
  • Job-site organization

Project completion includes a final walkthrough, deficiency review, cleaning, documentation and handover. QUAY supports completed work with a 12-month workmanship warranty.

  • Final renovation walkthrough
  • Deficiency review
  • Project documentation
  • Care and maintenance information
  • Professional handover
  • 12-month workmanship warranty
The QUAY Renovation Process

Major decisions made early. Construction managed clearly.

The process connects discovery, design, estimating, procurement and construction so decisions do not remain unresolved until the renovation is already underway.

View the Complete Process
Home renovation planning and material selection
01 / Discovery and Feasibility

Begin with the home, priorities and complete project vision.

We discuss the property, areas to be renovated, functional priorities, design preferences, timing and anticipated investment.

  • Project goals and priorities
  • Property and existing conditions
  • Preferred timing
  • Anticipated investment
Selected Residential Work

Different homes. One commitment to careful execution.

Explore a selection of completed kitchens, bathrooms, condos and whole-home renovation details.

View All Projects
Renovation Planning

Scope shapes the investment. Planning protects the project.

Home renovation costs and timelines depend on the property, areas involved, technical requirements, custom work and selected materials.

Whole-Home RenovationsScope Dependent

Complete-home projects vary according to size, structural work, number of rooms, custom millwork and overall finish level.

Explore Renovation Costs
Kitchens and BathroomsMajor Interior Projects

Cabinetry, fixtures, tile, plumbing, electrical work and custom design details influence the final renovation investment.

Explore Renovation Resources
Permits and ApprovalsProperty Dependent

Structural work, plumbing, additions and some layout changes may require permits, consultant documentation or inspections.

Explore Permit Guides
Home Renovation Questions

Clear answers before your renovation begins.

Learn more about whole-home remodeling, design, costs, timelines, permits and the QUAY renovation process.

Discuss Your Project

A complete home renovation may include layout changes, kitchens, bathrooms, flooring, lighting, plumbing, electrical work, custom millwork, painting and finishing. The exact scope depends on the property and renovation goals.

Yes. QUAY coordinates layout planning, cabinetry, millwork, surfaces, fixtures, lighting and material selections through its design-build renovation process.

Whole-home renovation costs depend on the size and condition of the property, rooms involved, structural work, building systems, custom cabinetry and selected finish level. A detailed scope is required before accurate pricing can be established.

Timelines vary according to the number of rooms, structural requirements, permits, custom work and material lead times. QUAY develops the schedule after the scope, design and procurement requirements have been established.

This depends on the renovation scope, available utilities, safety, dust control and access. Smaller phased renovations may allow continued occupancy, while major whole-home projects frequently require temporary accommodation.

Structural changes, plumbing, electrical work, additions and certain layout modifications may require municipal permits, trade permits, professional drawings or inspections.

Yes. Material decisions, ordering, lead times, deliveries and installation requirements are coordinated with the approved design and construction schedule.

QUAY completes a final walkthrough, deficiency review, documentation and handover. Completed construction is supported by a 12-month workmanship warranty.

Start Your Home Renovation

Let’s discuss your home.

Tell us about the property, rooms you want to renovate, preferred timing and anticipated investment.