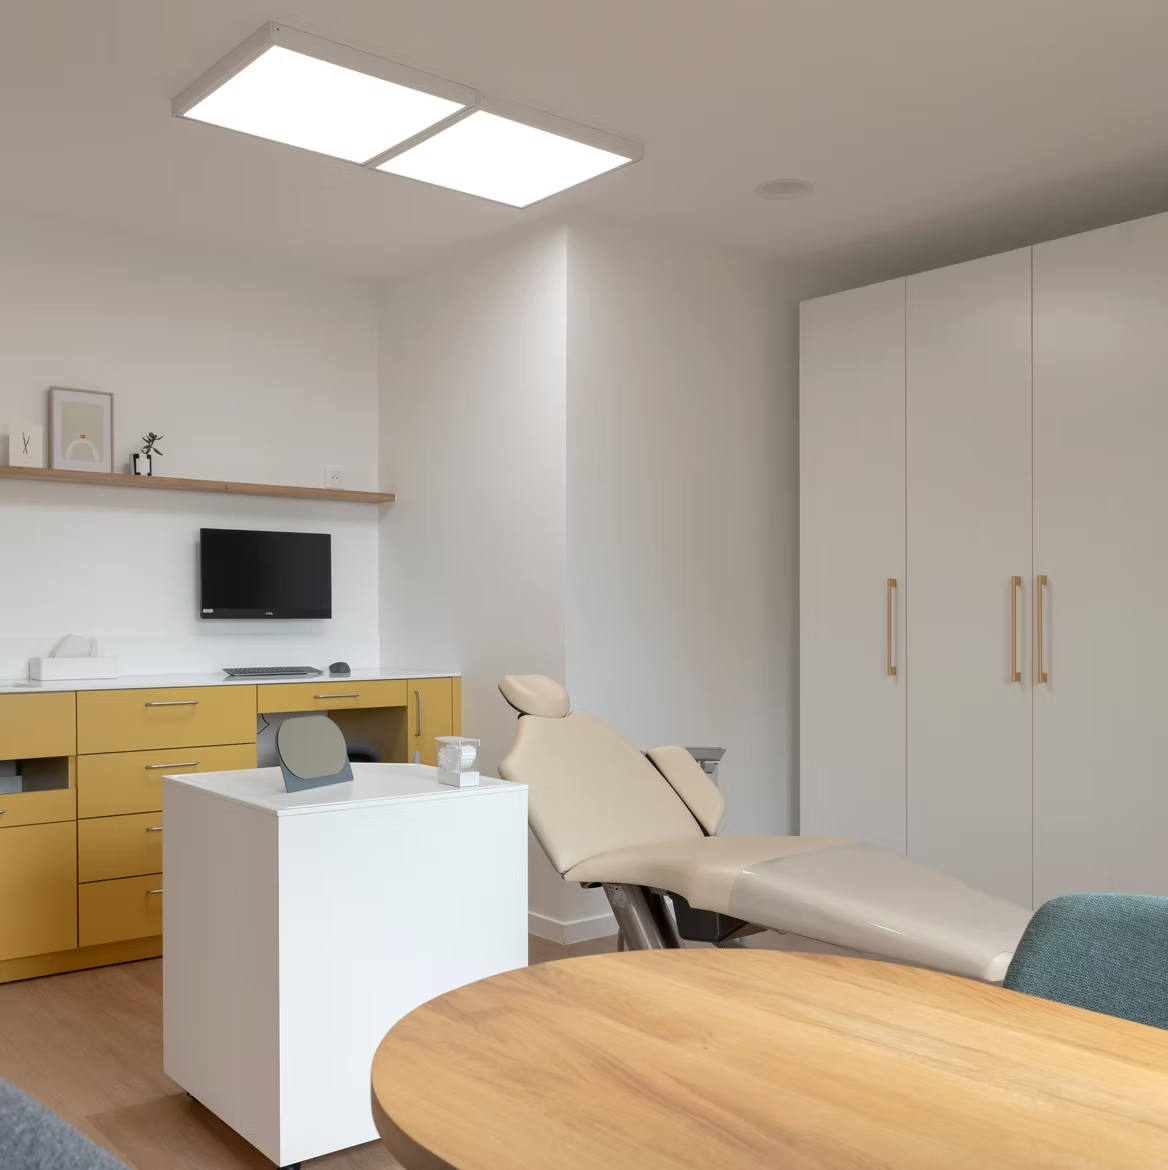
Medical clinic renovations in Vancouver,
built around care, privacy and workflow.
QUAY Construction plans and builds medical clinic renovations, medical office remodels and healthcare tenant improvements in Vancouver, with one point of contact from design to opening. Most clinics run about $180 to $300 per square foot and four to eight weeks of construction, and we can work after hours and on weekends so your clinic stays open.
Medical clinic renovations in Vancouver: quick answers
Short answers to the questions we hear most.
- What does QUAY build?
- Medical clinic renovations, medical office remodels and healthcare tenant improvements.
- How is the clinic planned?
- Reception, waiting, consultation, treatment and staff areas are planned as one connected space.
- Who manages the project?
- One commercial construction team coordinates the whole project.
- How is it priced?
- Your proposal sets out the scope, price, allowances, responsibilities and construction plan.
More than a commercial interior.
A functioning healthcare environment.
Medical clinic renovations must support patients, practitioners, administration, equipment, privacy, accessibility, sanitation and the operational requirements of the completed practice.
Every room, utility and finish should work together rather than being designed or constructed in isolation.
Explore Commercial Renovations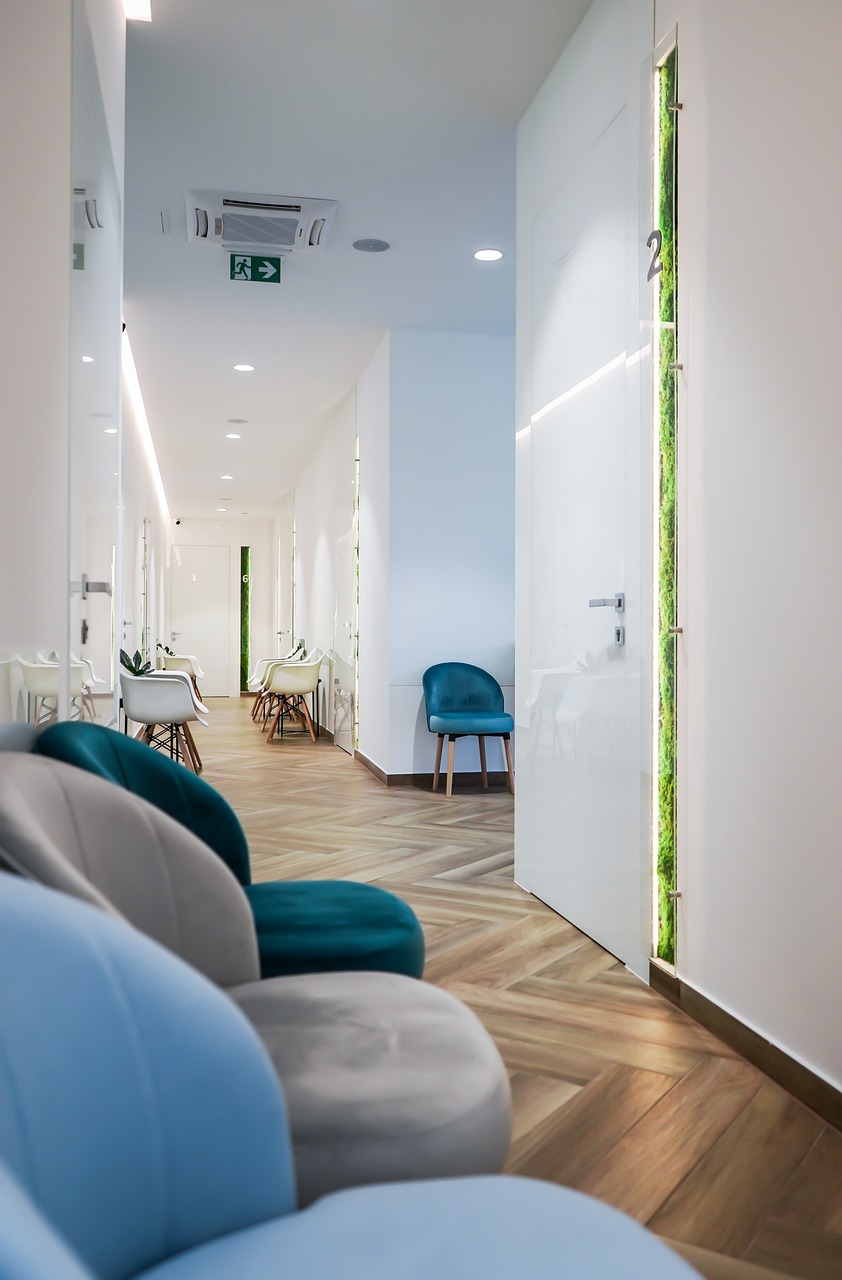
Reception, waiting, consultation, treatment and support areas are arranged around the clinic’s daily workflow.
Equipment, utilities, cabinetry, lighting, power and data are reviewed before rough-in work begins.
Room placement, acoustic separation, doors and circulation are considered throughout planning and construction.
Building access, deliveries, work hours, protection, permits and inspections remain connected to the construction schedule.
Every space supports
the complete patient experience.
Medical office renovations must connect patient-facing spaces, clinical rooms and staff areas within one efficient practice.
Examination and Treatment Rooms
Examination and treatment rooms may require specialized cabinetry, clinical sinks, equipment clearances, privacy, durable finishes, lighting, power, data and utility coordination.
- Medical examination room construction
- Clinical treatment room renovations
- Medical cabinetry and storage
- Clinical sinks and plumbing rough-ins
- Medical equipment coordination
Reception and Waiting Areas
Reception spaces should support patient arrival, administration, privacy, accessibility, seating, storage and a calm first impression.
- Medical reception desk construction
- Patient waiting room renovations
- Accessible circulation and seating
- Administrative storage
- Lighting and finish coordination
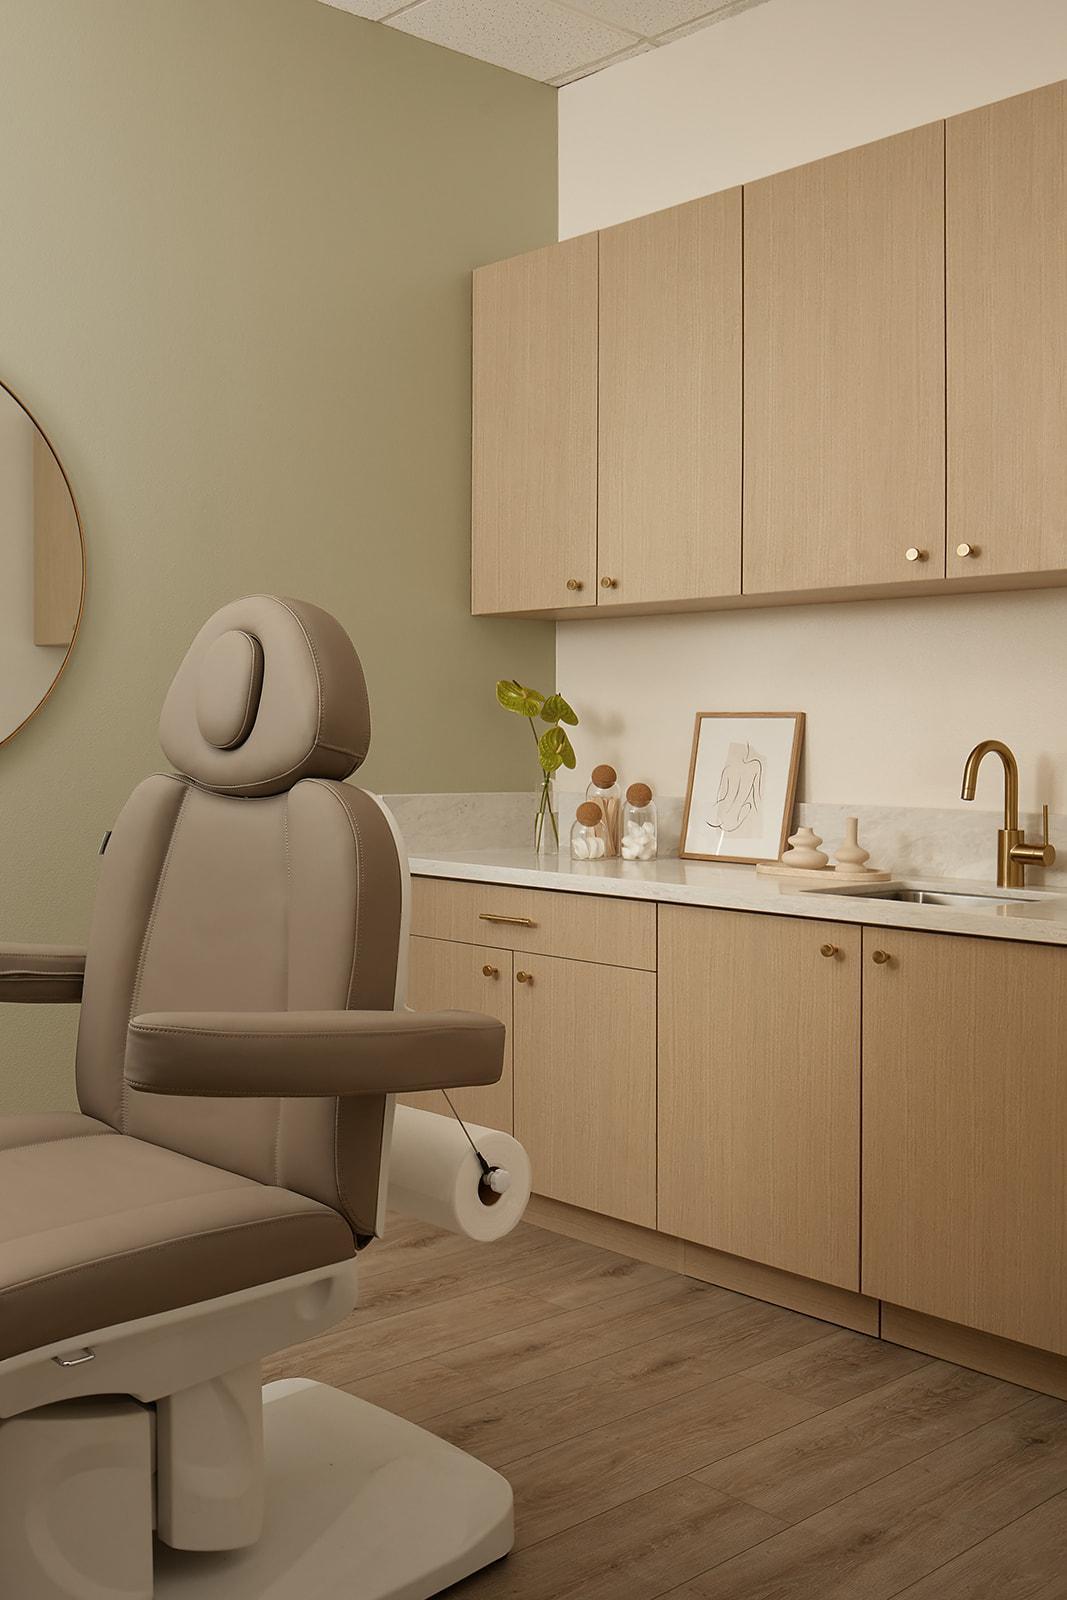
Consultation and Staff Areas
Consultation rooms, private offices, charting areas, staff rooms and storage spaces are planned around privacy and efficient clinic operations.
- Medical consultation rooms
- Practitioner offices
- Staff rooms and work areas
- Supply and medical storage
- Administrative office construction
One coordinated scope.
Every clinical requirement connected.
The final medical renovation scope depends on the commercial unit, clinic type, approved plans, equipment requirements and existing building conditions.
Medical Clinic Space Planning
Reception, waiting, examination rooms, consultation spaces, staff areas, washrooms and storage planned around clinic operations.
Commercial Demolition
Existing partitions, flooring, ceilings, cabinetry and obsolete services removed as required for the approved medical layout.
Clinical Room Construction
Examination rooms, treatment rooms, consultation spaces and support areas framed and finished around approved dimensions.
Medical Plumbing
Clinical sinks, hand-washing stations, washrooms, drainage and water services coordinated with cabinetry and equipment.
Electrical and Data
Receptacles, equipment circuits, lighting controls, data, security and specialty electrical requirements coordinated before walls close.
Medical Clinic Lighting
General, task and decorative lighting planned around treatment, patient comfort, visibility and clinic presentation.
Clinical Millwork
Examination-room cabinets, reception desks, practitioner storage, supply cabinetry and staff-area millwork.
Clinical Countertops
Durable work surfaces installed around sinks, equipment, cabinetry and medical treatment requirements.
Commercial Flooring
Resilient flooring, tile and other commercial surfaces selected around traffic, maintenance, durability and cleaning.
Walls, Ceilings and Finishes
Drywall, acoustic treatments, suspended ceilings, painting, doors, trim, hardware and durable wall finishes.
Commercial Washrooms
Patient and staff washrooms coordinated around plumbing, accessibility, ventilation, clearances and maintainable finishes.
Explore Commercial Washrooms ↗Accessibility Upgrades
Entrances, doorways, routes, reception counters and washrooms reviewed around applicable accessibility requirements.
Explore Accessibility Upgrades ↗Medical clinic renovation costs
in Vancouver (2026)
Construction planning ranges. Your fixed-price proposal replaces them once the scope is set.
| Medical clinic size | Cost per sq ft | Construction budget range |
|---|---|---|
| Small clinic or medical office | $180 to $300 | 1,200 sq ft: about $216,000 to $360,000 |
| Family or multi-practitioner clinic | $180 to $300 | 2,000 sq ft: about $360,000 to $600,000 |
| Surgical or procedural facility | Priced per project (see accreditation requirements below) | |
2026 planning ranges for medical clinic construction in Vancouver, based on published local contractor pricing. They exclude design and engineering fees, permit fees, medical equipment, furniture, IT and AV, signage and GST.
Medical clinics cost more per square foot than offices because almost every room needs something extra: a sink and plumbing in each exam room, sound-rated walls for privacy, more power and data, clinical millwork, durable cleanable finishes, and heating and ventilation that keeps a full waiting room comfortable. A clinic that reuses an existing layout and plumbing sits toward the low end; a new clinic built into a raw unit, or one with procedure rooms, sits toward the high end.
QUAY prices every clinic from a site visit and your drawings or brief, and gives you a detailed fixed-price proposal with the scope, inclusions, exclusions and allowances. For other types of space, see our commercial renovation cost guide.
How long a medical clinic
renovation takes
Typical construction time. Design, permits and any accreditation steps are scheduled separately and come first.
4–8 weeks
Typical construction time
Before construction
Depends on the scope, building and city
Ordered early
Clinical cabinetry, equipment and mechanical units
Phased
After-hours and weekend work where needed
A medical clinic renovation typically takes four to eight weeks of construction once permits are in place and materials are ordered. The range depends on the size of the clinic, how much plumbing and ventilation changes, and whether the work has to be phased around patients.
Design, permitting and equipment planning happen before construction, so the earlier your equipment list and room requirements are settled, the sooner the schedule can be locked in. Clinical cabinetry, specialty equipment and mechanical units are ordered as soon as the design is approved so they don't hold up your opening date.
Medical clinic renovation permits
and approvals in BC
The approvals a clinic needs depend on what happens inside it. Confirm them before the schedule is set.
Medical clinic renovations that change walls, plumbing, electrical or ventilation, or turn an office or retail unit into a clinic, often need permits from the city. What's required depends on the building, the proposed use and the scope, so QUAY reviews the plan with your designer and landlord before construction is scheduled. See our commercial permits page for more.
Clinics that provide surgical or procedural care in the community have another layer. The College of Physicians and Surgeons of BC says only facilities accredited by its Non-hospital Medical and Surgical Facilities Accreditation Program may provide that care. Under the program's facility design assessment policy, new facilities and existing facilities that are renovated must conform to the current edition of the CSA Z8000 standard. The medical director notifies the program before building or renovation begins, and layout drawings are submitted for verification before building permits or construction.
QUAY builds to the approved drawings and works with your design team so the documentation the program asks for, such as commissioning records and letters of assurance from registered professionals, can be prepared as the work is completed.
Medical construction services
commonly included in clinic renovations.
These services may form part of a complete medical clinic renovation, medical office remodel or healthcare tenant-improvement project.
Spaces designed to feel calm.
Rooms built to function privately.
Medical environments must balance clinical efficiency with privacy, comfort, accessibility and a professional patient experience.
Private consultation and treatment spaces
Room placement, entrances, circulation and furniture layouts are planned to reduce unnecessary exposure and interruptions.
Sound-conscious wall and door assemblies
Partitions, insulation, doors and ceilings may be selected to improve speech privacy between clinical rooms.
Comfortable reception and waiting areas
Seating, lighting, finishes, circulation and reception layouts are coordinated to support a calm arrival experience.
Clear, usable routes throughout the clinic
Entrances, corridors, doors, washrooms and service counters are considered during planning and construction.
Technical decisions coordinated
before construction advances.
Medical equipment, cabinetry and clinic operations depend on correctly positioned utilities and carefully sequenced construction.
Equipment specifications
Available equipment information should be reviewed alongside room dimensions, power, data and utility requirements.
Plumbing and clinical sinks
Clinical sinks, hand-washing stations, drainage and water services are coordinated with cabinetry and wall locations.
Electrical and data
Receptacles, equipment circuits, lighting, data, security and controls are reviewed before walls and ceilings are completed.
Mechanical and ventilation
HVAC changes, exhaust requirements, airflow and comfort are coordinated with the clinical layout and existing building.
Clinical cabinetry
Millwork, counters, sinks, equipment openings and hardware must align with approved room configurations.
Trade sequencing
Framing, rough-ins, inspections, drywall, flooring, millwork and equipment installation are coordinated in the correct order.
Design, approvals and construction
managed as one project.
Medical clinic construction may require coordination with designers, consultants, equipment suppliers, property management, authorities and specialized trades.
Medical Clinic Design-Build
A design-build approach connects clinical layouts, materials, technical coordination, budgeting, procurement and construction through one accountable process.
- Medical clinic concept planning
- Examination and treatment-room layouts
- Material and finish coordination
- Equipment requirement review
- Construction budgeting
Medical Clinic Permits
Permit requirements depend on the property, occupancy, proposed use, layout changes, plumbing, electrical work, mechanical systems, accessibility and overall construction scope.
- Building permit coordination
- Plumbing and electrical permits
- Consultant documentation
- Inspection scheduling
- Building-management submissions
Building Access and Logistics
Clinic renovations in occupied commercial properties may require delivery coordination, elevator bookings, protection, approved work hours and communication with neighbouring occupants.
- Building access planning
- Delivery and elevator coordination
- Common-area protection
- Noise and dust control
- Work-hour compliance
Medical office renovations and
medical tenant improvements
Turning a leased office or retail unit into a working clinic, or refreshing the one you have.
Many Vancouver clinics open in leased space that was built for something else: an office floor, a retail unit or a former clinic with the wrong layout. A medical tenant improvement turns that space into exam rooms, consultation rooms, reception, waiting and staff areas, with the plumbing, power, data and ventilation each room needs.
Before you sign, QUAY can walk the unit with you and flag what the space will need: whether there is enough plumbing capacity for sinks in every exam room, whether the electrical service can carry your equipment, and whether the building's rules allow the work you are planning. Those answers feed into your lease negotiation and any tenant improvement allowance.
For an existing medical office, the work is often more targeted: new exam rooms carved out of open space, a reception rebuild, updated finishes, or new millwork and lighting. Either way, you get one point of contact and a detailed fixed-price proposal before construction starts. Learn more about tenant improvements and landlord's work vs tenant's work.
Renovating a medical clinic
while it stays open
Patients keep coming while we build. The site is set up around them.
After hours and weekends
Noisy and dusty work is scheduled when the clinic is closed, so appointments can carry on during the day.
Phased work zones
The clinic is split into phases so some rooms stay in use while others are rebuilt.
Separation and protection
Work areas are closed off from patient areas with temporary walls, protection and clear, safe routes through the space.
One point of contact
A single project manager coordinates the schedule with your practice manager and building management.
QUAY regularly builds while businesses stay open. For a clinic, that means agreeing the phases and working hours with your team before construction starts, keeping patient routes and washrooms usable, and setting up each phase so staff can keep seeing patients safely. Every phase is planned so the clinic can hand rooms back on schedule.
Renovation planning adapted
to the type of medical practice.
Different healthcare practices create different room, equipment, privacy, storage and patient-flow requirements.
Family Medical Clinics
Examination rooms, consultation spaces, reception, administration, storage and staff areas planned for recurring patient care.
Specialist Medical Offices
Clinical layouts and infrastructure coordinated around the specific requirements of the practitioner and specialty equipment.
Physiotherapy Clinics
Open treatment zones, private rooms, storage, staff work areas and accessible patient circulation.
Acupuncture Clinics
Private treatment rooms, calm lighting, reception areas, storage and acoustic considerations.
Wellness Clinics
Consultation rooms, treatment environments, retail displays and patient-facing design coordinated as one space.
Diagnostic and Treatment Clinics
Room dimensions, equipment requirements, utilities, patient flow and technical construction requirements reviewed together.
Clinical decisions made early.
Construction managed clearly.
Our process is structured to identify clinical, technical, building and design requirements before they create avoidable conflicts on site.
Explore Our Renovation ProcessUnderstand the clinic and commercial unit.
We discuss the intended practice, property, timeline, design status, equipment requirements and anticipated investment.
Coordinate the complete medical scope.
Layouts, clinical rooms, utilities, equipment, materials, permits and building procedures are reviewed together.
Document inclusions and responsibilities.
The proposal establishes the planned scope, pricing, allowances, responsibilities and construction approach.
Manage trades through clinical handover.
Demolition, rough-ins, inspections, finishes, millwork and equipment coordination remain connected through one project team.
A better-prepared clinic
creates a better-managed project.
Early information helps establish realistic scope, pricing, sequencing and project timelines.
Unit size, building type, access requirements, landlord conditions and available base-building information.
Examination rooms, consultation spaces, reception, staff areas, washrooms and storage requirements.
Equipment models, utility requirements, dimensions, supplier information and installation responsibilities.
Cabinetry, counters, flooring, lighting, hardware, fixtures and patient-facing design requirements.
Lease dates, possession, permitting, equipment delivery and the anticipated clinic opening.
A realistic investment range helps align scope, design, materials and construction expectations.
Veterinary clinic
renovations in Vancouver
Exam rooms, treatment areas and kennels built for animals, staff and constant cleaning.
A veterinary clinic combines a medical clinic with spaces most healthcare projects never need: separate waiting areas for cats and dogs, exam rooms with sinks and durable finishes, treatment and surgical areas, imaging, kennels or wards, bathing and grooming areas, and floors and walls that can be washed down every day. Sound control and ventilation matter too, both for the animals and for neighbouring tenants.
Veterinary practices in BC have their own approval step. The College of Veterinarians of British Columbia's new facility accreditation process says veterinary services offered to the public in BC must come from a CVBC-accredited practice or facility, and that a new facility may not offer services until its provisional authority to operate is granted. The facility is inspected, and any deficiencies found are given 30 days to be resolved. Planning the layout and finishes with those requirements in mind avoids rework late in the project.
QUAY builds new veterinary clinics in leased units and renovates existing ones, coordinating plumbing, ventilation, power for equipment, millwork and finishes with your designer. We can phase work and schedule it after hours and on weekends so an operating clinic keeps seeing patients, and you get one point of contact and a detailed fixed-price proposal before construction starts.
Healthcare clinic projects
completed by QUAY
Recent clinic projects in Downtown Vancouver, Fairview and False Creek.
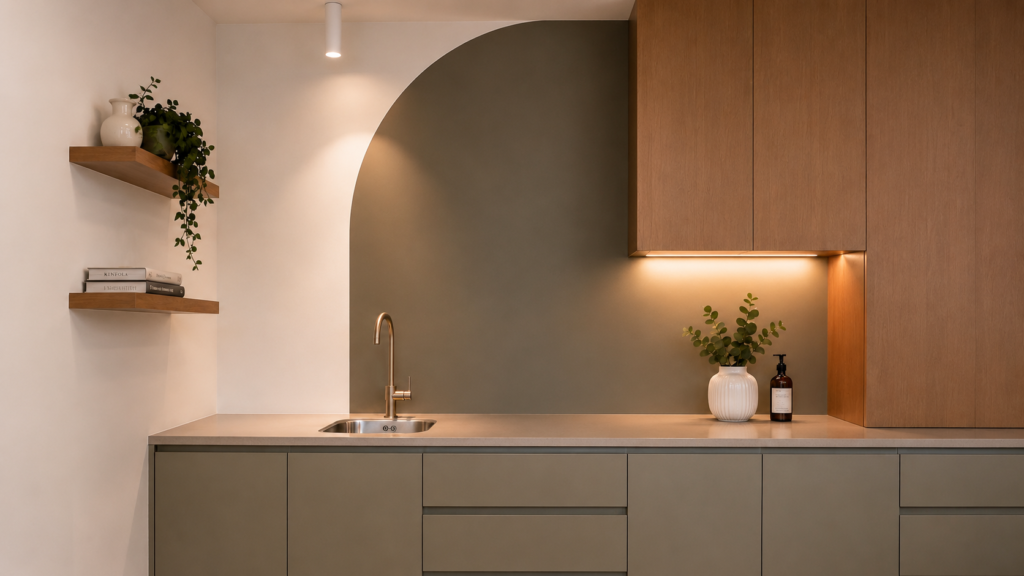
Downtown Vancouver dental clinic
A clinic build-out with modern treatment rooms, custom clinical millwork, upgraded plumbing and electrical, and coordinated equipment installation. Completed February 2025.
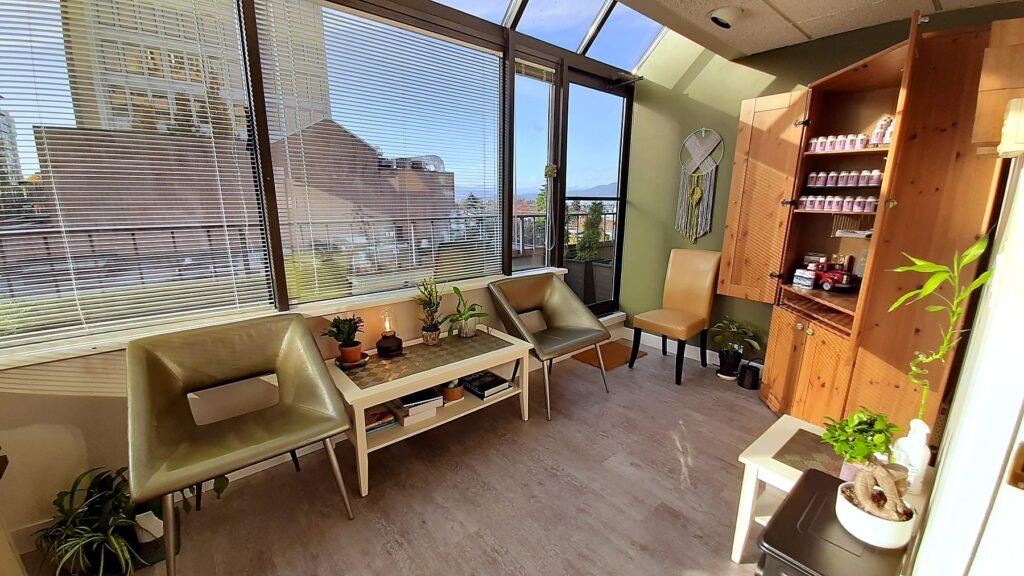
Fairview chiropractic office
A chiropractic office in a West Broadway medical building, renovated in two weeks with all work done after hours and on weekends. Completed fall 2020.
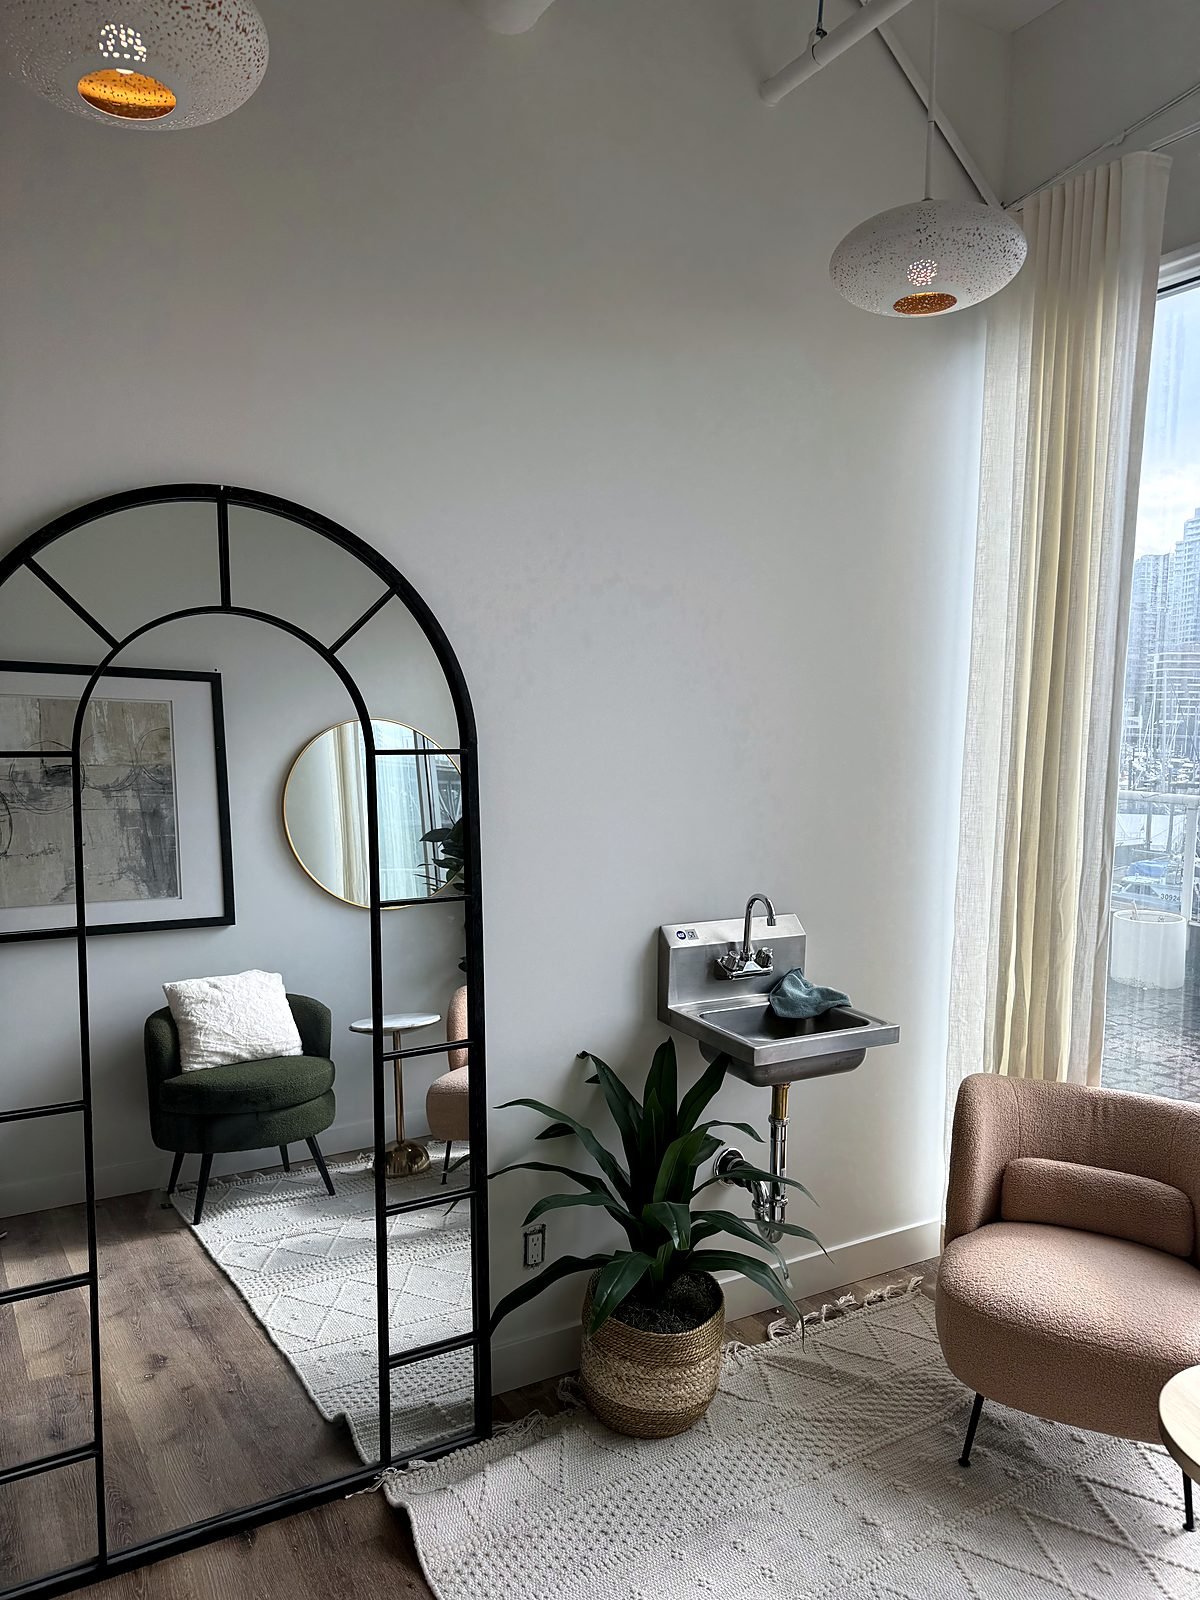
False Creek health clinic
Six new treatment room sinks for health authority requirements, weekend concrete coring and a recovery room divided into three private rooms. Completed in four weeks, June 2024.
Dental and medical clinics share most of what makes healthcare construction different from an ordinary office: treatment rooms that each need plumbing and power, clinical millwork built around equipment, privacy between rooms, and finishes that stand up to daily cleaning. This project shows how QUAY coordinated those pieces in a Downtown Vancouver clinic. The project page walks through the treatment rooms, millwork and equipment coordination in more detail. See also our dental clinic renovations page.
Why practices choose QUAY for
medical clinic renovations
One accountable team from the first site visit to your first patient.
Fixed-price proposals
Scope, inclusions, exclusions and allowances agreed before construction begins.
One point of contact
Design, approvals and construction coordinated by one team, with a single project manager.
Your clinic stays open
After-hours and weekend work, phased zones and a site set up around patients.
365-day warranty
Our workmanship warranty covers applicable work for a full year after completion.
A clinic renovation affects patients, staff and your schedule of appointments, so surprises are expensive. QUAY confirms the permit and approval path early, plans the work around your equipment and room requirements, and prices the full scope before you commit. During construction, one project manager keeps your practice manager informed about phases, noisy work and room handovers, and coordinates the trades, your landlord and building management. Learn more about our process and why clients choose QUAY.
Medical clinic renovations across
Vancouver and the North Shore
Clinics in towers, mixed-use buildings and street-front units.
QUAY renovates medical clinics and medical offices across the City of Vancouver, from Downtown and the Broadway corridor to neighbourhood street-front units, and across the North Shore and Metro Vancouver. Every building has its own rules for working hours, elevator bookings and trades, and we plan around them before construction starts.
Clinics in mixed-use buildings often have strata or property-manager rules on top of the landlord's, such as limited loading times and noise windows. We help prepare the documents these buildings ask for, such as insurance certificates and work schedules, so approvals don't slow the start of construction.
Clear answers before
your clinic construction begins.
Learn more about medical clinic renovations, healthcare tenant improvements, permits, equipment coordination and commercial construction.
01 What is included in a medical clinic renovation? ↓
A medical clinic renovation may include demolition, space planning, examination and treatment rooms, reception construction, clinical millwork, plumbing, electrical upgrades, lighting, flooring, ceilings, washrooms, accessibility upgrades, painting and equipment coordination.
02 How much does a medical clinic renovation cost in Vancouver? ↓
As a 2026 planning guide, medical clinic construction in Vancouver typically runs about $180 to $300 per square foot, or about $360,000 to $600,000 for a 2,000 sq ft clinic. These ranges exclude design fees, permits, medical equipment, furniture, IT, signage and GST. Your fixed-price proposal replaces them once the scope is set. See our commercial renovation cost guide.
03 Do medical clinic renovations require permits? ↓
Work that changes walls, plumbing, electrical or ventilation, or changes the use of a unit to a clinic, often needs permits from the city. Requirements depend on the building, the proposed use and the scope, so they are confirmed before construction is scheduled.
04 Do surgical or procedural clinics need accreditation in BC? ↓
The College of Physicians and Surgeons of BC says only facilities accredited by its Non-hospital Medical and Surgical Facilities Accreditation Program may provide surgical and procedural care in the community. New and renovated facilities in the program must conform to the current CSA Z8000 standard, and the program is notified before building or renovation begins. See the CPSBC accreditation program.
05 How long does a medical clinic renovation take? ↓
A medical clinic renovation typically takes four to eight weeks of construction. Design, permitting and any accreditation steps are scheduled separately and happen before construction.
06 Can QUAY renovate an existing operating medical clinic? ↓
Yes. QUAY regularly builds while businesses stay open. For clinics, we schedule noisy work after hours and on weekends, phase the work so some rooms stay in use, and set up the site with separation and protection so staff can keep seeing patients safely.
07 Can QUAY coordinate medical equipment requirements? ↓
QUAY can coordinate construction requirements around available equipment specifications, approved layouts, utility locations, cabinetry, clearances and installation sequencing.
08 Does QUAY build medical clinics in leased commercial spaces? ↓
Yes. A new medical clinic may be delivered as a commercial tenant improvement involving layouts, clinical rooms, utilities, millwork, finishes, equipment coordination, permits and project management. Learn more about tenant improvements.
Let’s discuss
your clinic.
Tell us about your commercial property, medical practice, clinical requirements, design status, anticipated timeline and project investment.