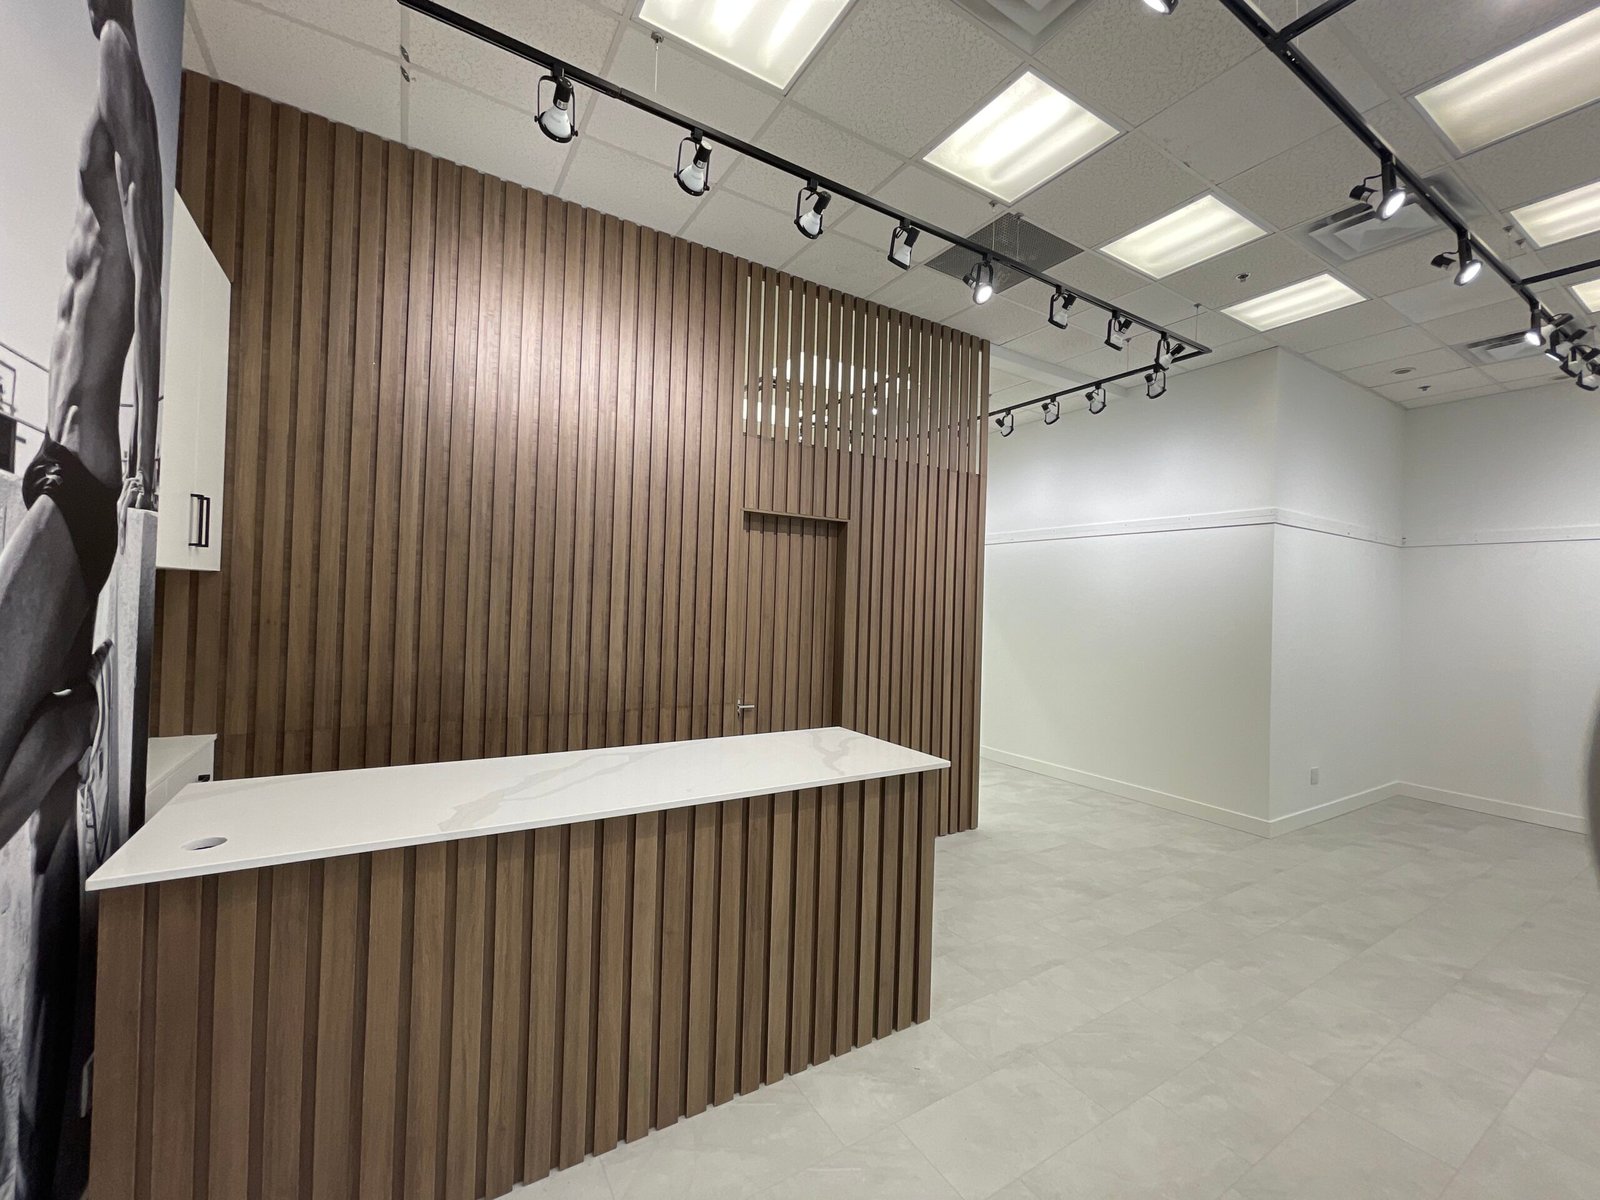
Accessibility upgrades. Better access for every person using the space.
QUAY Construction coordinates commercial accessibility upgrades for offices, retail stores, restaurants, medical clinics, dental clinics and tenant improvement projects. We improve entrances, circulation, washrooms, service areas and interior layouts through one carefully planned construction scope.
Accessibility should feel integrated into the space.
A commercial space is easier to use when entrances, pathways, doors, washrooms, counters, controls and common areas are planned as one connected experience.
Accessibility upgrades may involve a focused alteration or form part of a larger commercial renovation. The correct scope depends on the building, business use, existing conditions and the applicable requirements identified for the project.
QUAY coordinates the physical construction with the surrounding interior so accessibility improvements feel intentional rather than added as an afterthought.
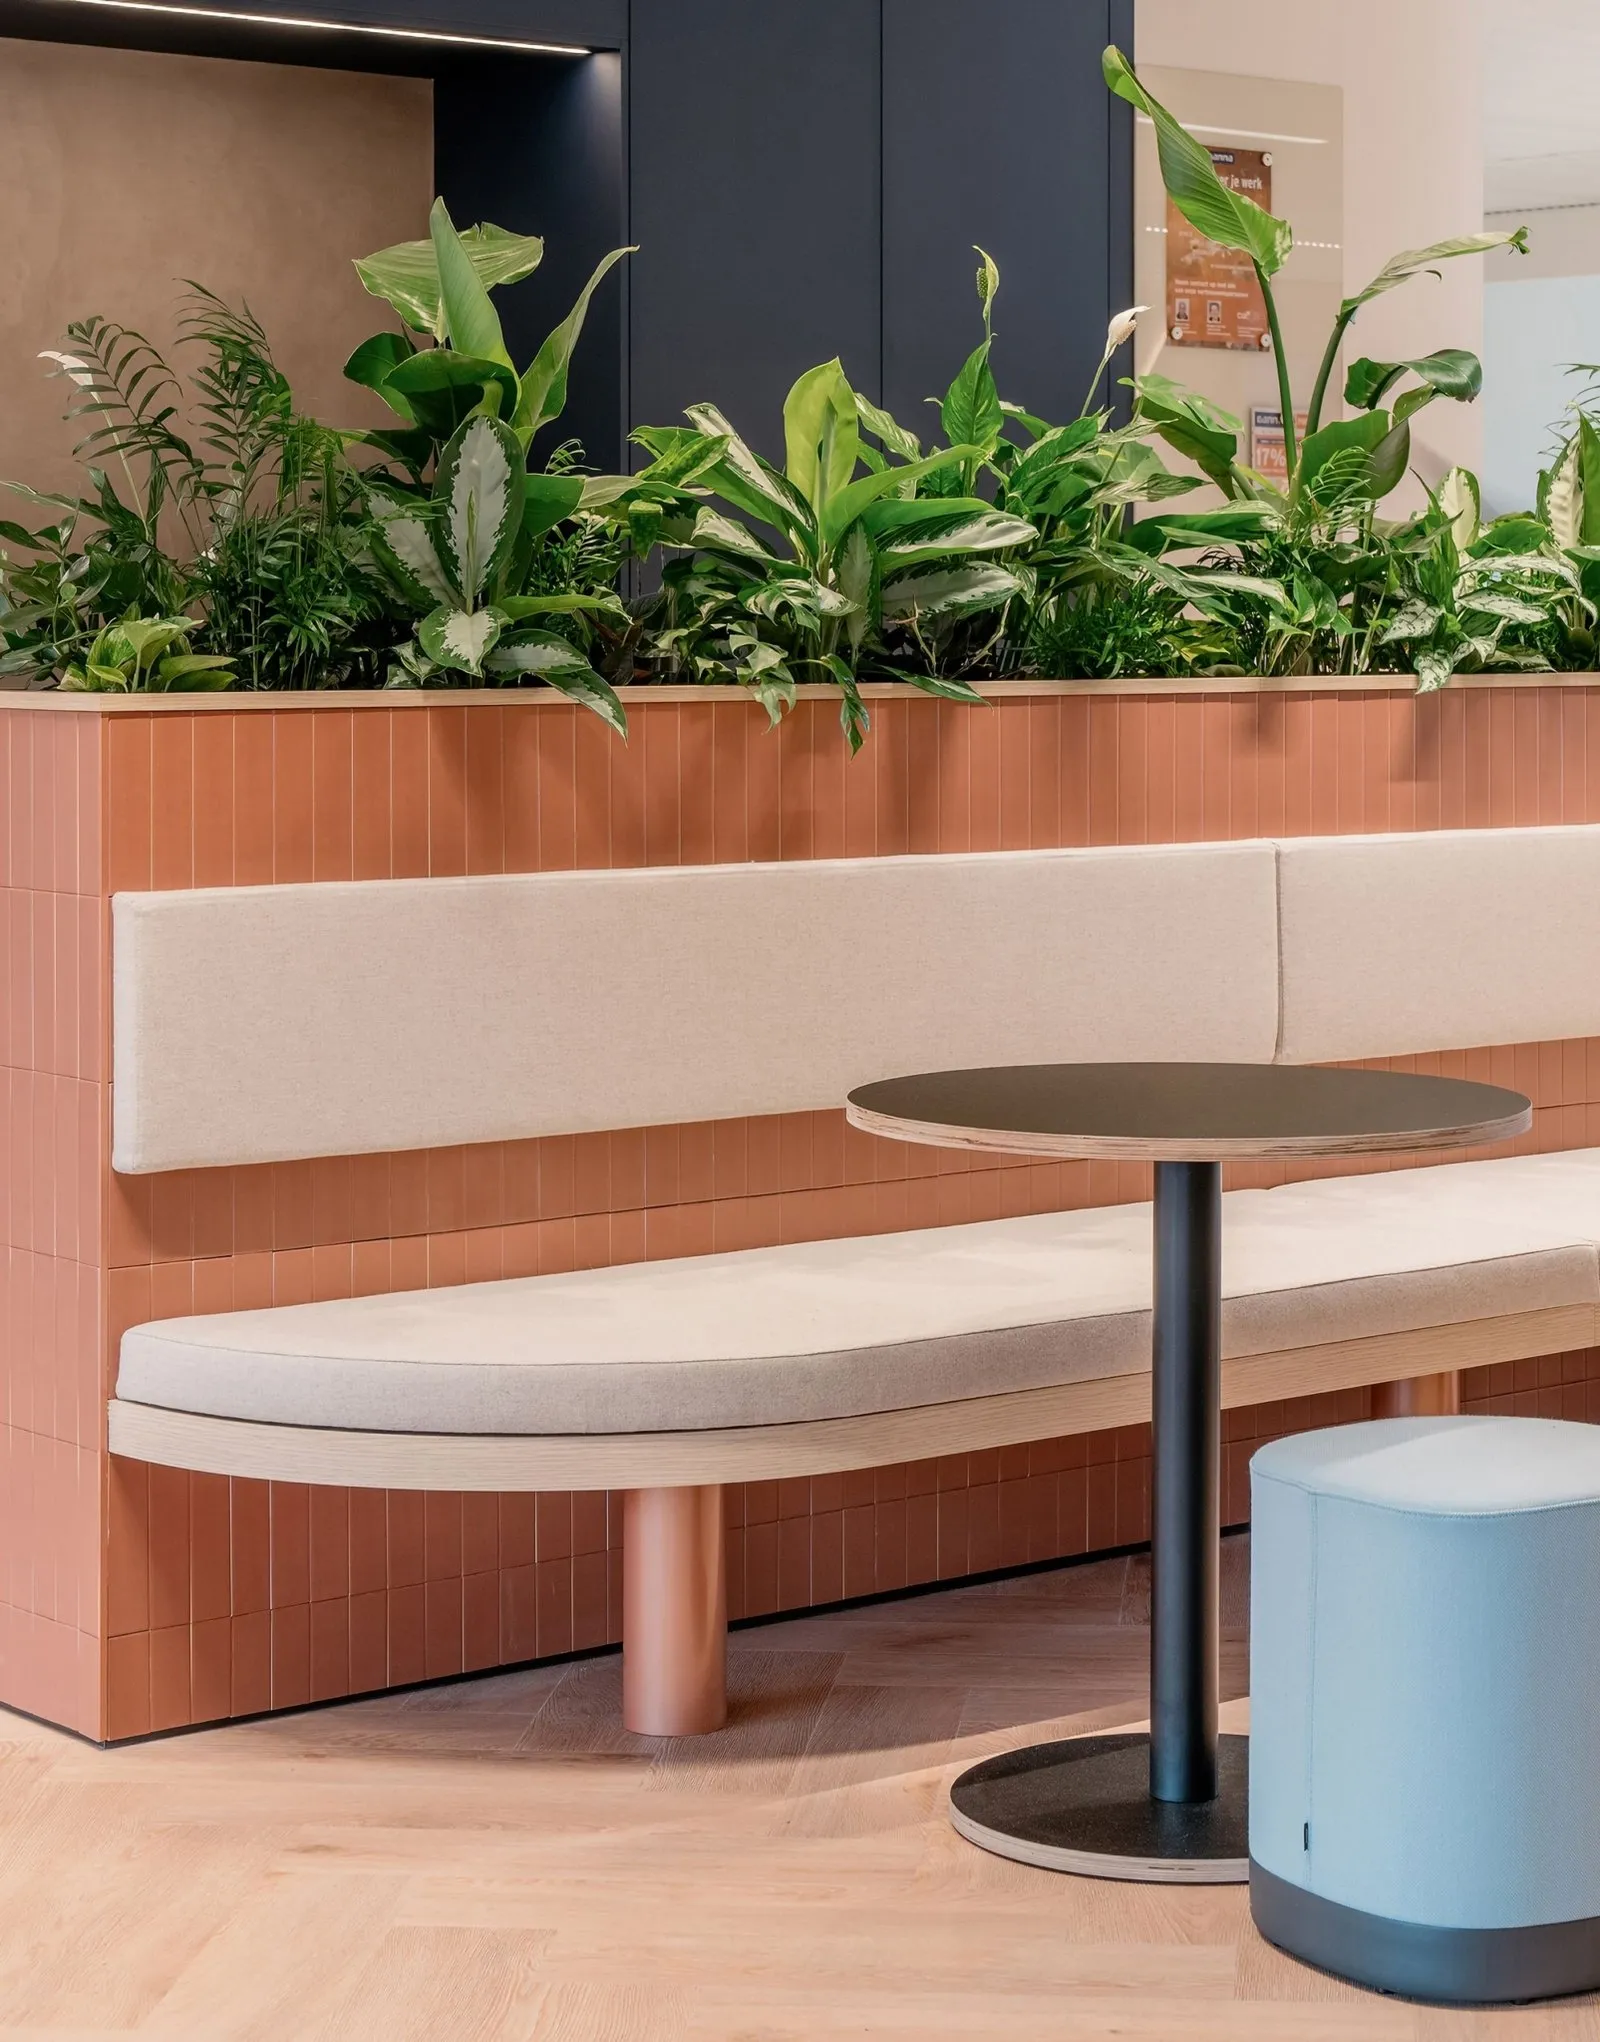
Real accessibility depends on the entire route from arrival to service, use and departure.
An accessible entrance is only one part of the experience. A person must also be able to move through the space, open doors, approach service areas, reach controls and use washroom facilities.
That is why QUAY reviews accessibility upgrades as a connected construction scope involving circulation, clearances, hardware, flooring transitions, millwork, plumbing, electrical work and interior finishes.
Discuss Your Accessibility ProjectEssential upgrades. Coordinated throughout the property.
Explore accessibility planning and construction services that may be included in a commercial renovation or tenant improvement.
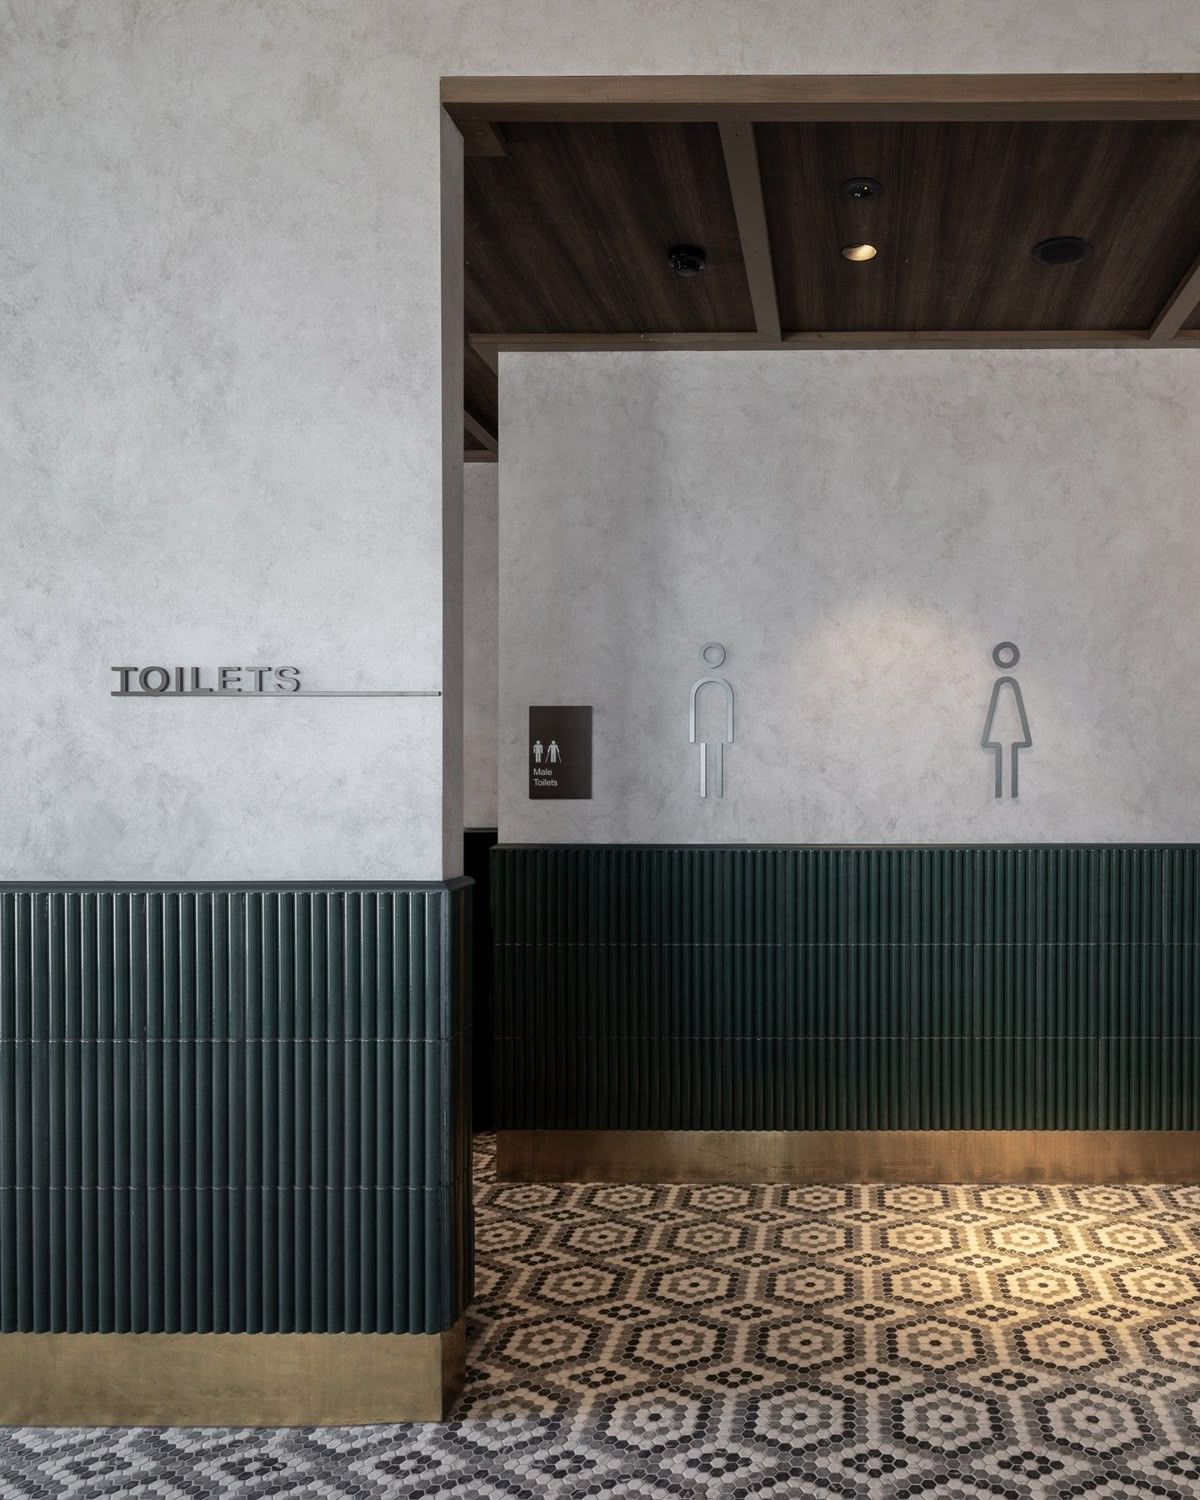
One objective. Different operational requirements.
Each commercial environment requires accessibility improvements that respond to its customers, employees, equipment and daily operations.
Office accessibility
Office accessibility may involve entrances, meeting rooms, corridors, workstations, kitchens, washrooms and shared amenity areas.
- Accessible office entrances
- Clear workstation circulation
- Accessible meeting spaces
- Inclusive staff washrooms
Retail accessibility
Retail spaces require clear customer routes, accessible entrances, usable fitting areas and service counters that support equitable interaction.
- Accessible retail entrances
- Wider merchandise aisles
- Accessible fitting rooms
- Lowered checkout counters
Restaurant accessibility
Restaurant accessibility connects the entrance, host area, dining routes, seating, service points and washroom facilities.
- Accessible dining routes
- Inclusive seating layouts
- Accessible service counters
- Commercial washroom upgrades
Healthcare accessibility
Medical and dental environments may require accessible reception, treatment circulation, patient washrooms and carefully positioned fixtures and controls.
- Accessible clinic reception
- Patient circulation routes
- Accessible treatment spaces
- Clinical washroom upgrades
Clearances, fixtures and support. Planned as one usable room.
Accessible washroom renovations require careful coordination of room dimensions, door operation, plumbing fixtures, support locations and accessory placement.
Existing commercial washrooms may require layout changes, relocation of plumbing, wall reinforcement, new doors, adjusted fixture heights, grab bars, accessible sinks, mirrors and slip-resistant flooring.
Explore Commercial WashroomsRoom layout and clearances
Walls, partitions, doors and fixtures are coordinated around the required usable space.
Door and hardware upgrades
Door width, swing, pull clearances, thresholds and hardware are reviewed as part of the complete room.
Fixture and plumbing changes
Toilets, sinks, faucets and related plumbing may be repositioned to support the approved accessible layout.
Grab bars and reinforcement
Wall assemblies are prepared to support grab bars and other mounted accessibility components.
Accessories and finishes
Mirrors, dispensers, controls, lighting and flooring are coordinated with the finished washroom.
From the front door to the point of service.
Customer-facing businesses should consider the complete sequence of arrival, entry, navigation, interaction and departure.
Approach and entrance
Review exterior routes, thresholds, door operation and available landing space.
Interior circulation
Organize aisles, furniture and display elements around clear pathways.
Service interaction
Coordinate reception, checkout and customer service counters for more inclusive use.
Supporting facilities
Connect accessible routes with seating, fitting rooms, washrooms and exits.
Construction should follow a clearly documented project scope.
Accessibility requirements can be influenced by the property, business use, proposed work and applicable approval process. QUAY coordinates the construction scope with the drawings, consultants and permit requirements identified for the project.
Existing-condition review
Review entrances, doors, routes, washrooms, counters and interior obstacles before defining the work.
Scope development
Establish which accessibility improvements form part of the renovation and how they connect.
Consultant coordination
Coordinate architects, designers, engineers or specialists where their documentation is required.
Permit coordination
Organize drawings, supporting documentation and construction sequencing around required approvals.
Trade coordination
Align framing, plumbing, electrical, millwork, flooring, doors and finishing work.
Final review
Review the completed physical work against the approved project documentation and defined scope.
From site review to a more usable commercial space.
Each project follows a structured sequence based on the property, business operations and approved accessibility scope.
Review the QUAY ProcessDiscovery
Discuss the property, business use, known accessibility concerns, schedule and renovation objectives.
Site Review
Review entrances, paths of travel, doors, washrooms, counters, flooring and operational constraints.
Scope Planning
Develop the required physical improvements and identify consultant, drawing and permit requirements.
Detailed Proposal
Define demolition, construction, fixtures, finishes, assumptions, phasing and project pricing.
Construction
Coordinate site protection, trades, inspections and installation according to the approved scope.
Completion
Complete final corrections, walkthrough, documentation and workmanship warranty handover.
Improve the property while protecting business continuity.
Some accessibility upgrades can be phased around an operating workplace or customer-facing business. Others may require temporary closures, alternate routes or work outside regular business hours.
QUAY plans access, dust control, noise, deliveries, temporary barriers and construction sequencing around the specific project conditions.
Explore Tenant Improvements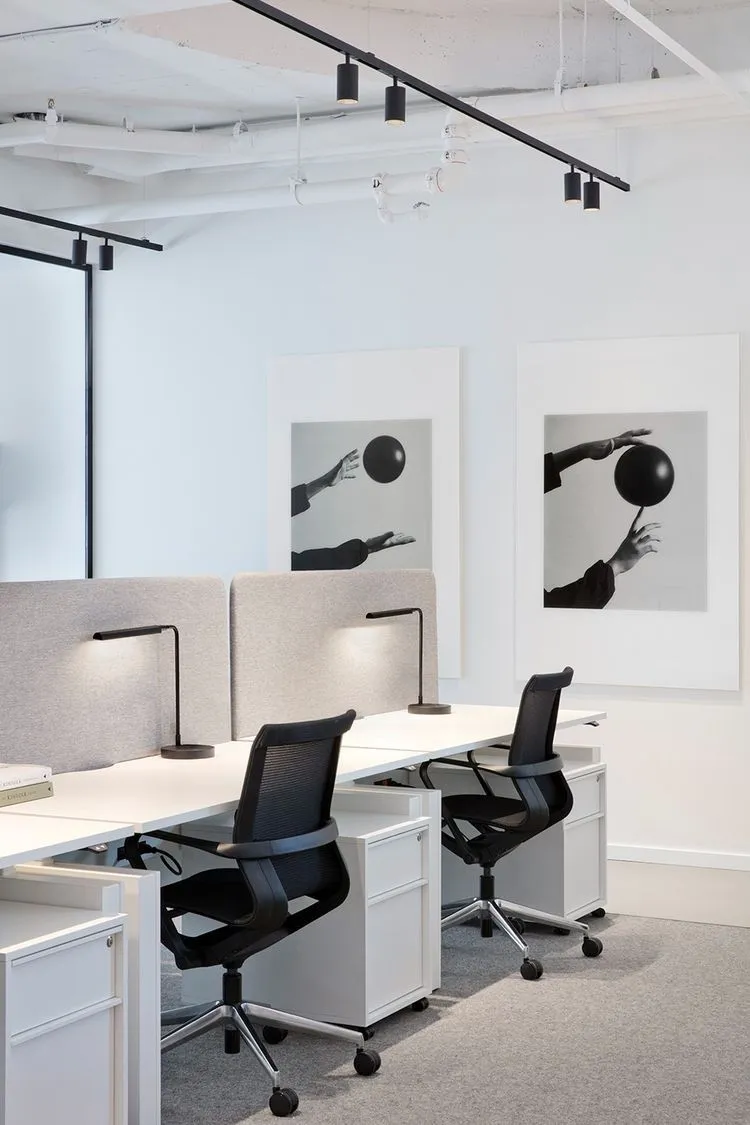
The property and scope determine the required investment.
Accessibility upgrade costs vary according to existing conditions, structural changes, plumbing, electrical work, permits, fixtures, finishes and business-operating requirements.
Existing layout
Available room dimensions, corridor widths and existing obstacles influence the required construction.
Structural alterations
New openings, ramps, wall changes and floor-level adjustments may require additional coordination.
Plumbing relocation
Accessible washrooms may require toilets, sinks, drains and supply lines to be repositioned.
Doors and millwork
Door openings, hardware, reception desks and service counters may require custom work.
Permits and consultants
The project may require drawings, engineering or other supporting documentation.
Phasing and access
Occupied-space construction, night work and temporary routes can affect schedule and cost.
Accessibility services for commercial renovations and tenant improvements.
Clear answers before your accessibility renovation begins.
Learn more about commercial accessibility planning, washrooms, entrances, permits, scheduling and construction.
01 What types of commercial accessibility upgrades does QUAY provide? ↓
Accessibility upgrades may include entrances, ramps, automatic doors, door hardware, interior paths of travel, corridor changes, flooring transitions, commercial washrooms, grab bars, accessible sinks, service counters, reception desks, workstations, controls, lighting and supporting permit coordination.
02 Can an existing commercial property be made more accessible? ↓
Many existing commercial properties can be improved through targeted renovations. The available options depend on the building, existing dimensions, structural conditions, business use and the scope identified for the project.
03 What is included in an accessible commercial washroom renovation? ↓
The work may include layout changes, wider doors, plumbing relocation, accessible toilets and sinks, wall reinforcement, grab bars, mirrors, dispensers, controls, lighting and slip-resistant flooring.
Explore Commercial Washrooms04 Do commercial accessibility upgrades require permits? ↓
Permit requirements depend on the property and proposed work. Structural changes, plumbing relocation, new ramps, major layout alterations and changes connected with a larger tenant improvement may require permits or consultant documentation.
Explore Commercial Permits05 Can accessibility upgrades be completed while the business remains open? ↓
Some projects can be phased or completed outside regular business hours. Feasibility depends on the affected routes, noise, dust, plumbing shutdowns, safety, temporary access and how the business uses the area.
06 How much do commercial accessibility upgrades cost? ↓
Costs depend on the existing property, required layout changes, structural work, plumbing and electrical changes, doors, fixtures, finishes, permits, consultants, access and whether the work forms part of a larger commercial renovation.
Explore Renovation CostsCreate a commercial space that more people can use confidently.
Tell us about the property, business type, existing accessibility concerns, desired upgrades, schedule and broader renovation scope.