
Dental clinics built around
care, workflow and precision.
QUAY Construction plans and delivers dental clinic renovations, dental office remodeling and treatment-room construction through one coordinated commercial renovation team.
Dental clinic renovations in Vancouver: quick answers
Short answers to the questions we hear most.
- What does QUAY build?
- Dental clinic renovations, dental office remodels and treatment-room construction.
- How is the clinic planned?
- Treatment rooms, sterilization, reception and staff areas are planned as one connected space.
- Who manages the project?
- One commercial renovation team coordinates the whole project.
- How is it priced?
- Your proposal sets out the scope, price, responsibilities, allowances and construction plan.
More than a commercial interior.
A working clinical environment.
Dental clinic renovations bring together patient experience, treatment-room planning, clinical utilities, specialized equipment, storage, privacy, accessibility and durable commercial finishes.
Every component must support the completed clinic rather than being designed or constructed in isolation.
Explore Commercial Renovations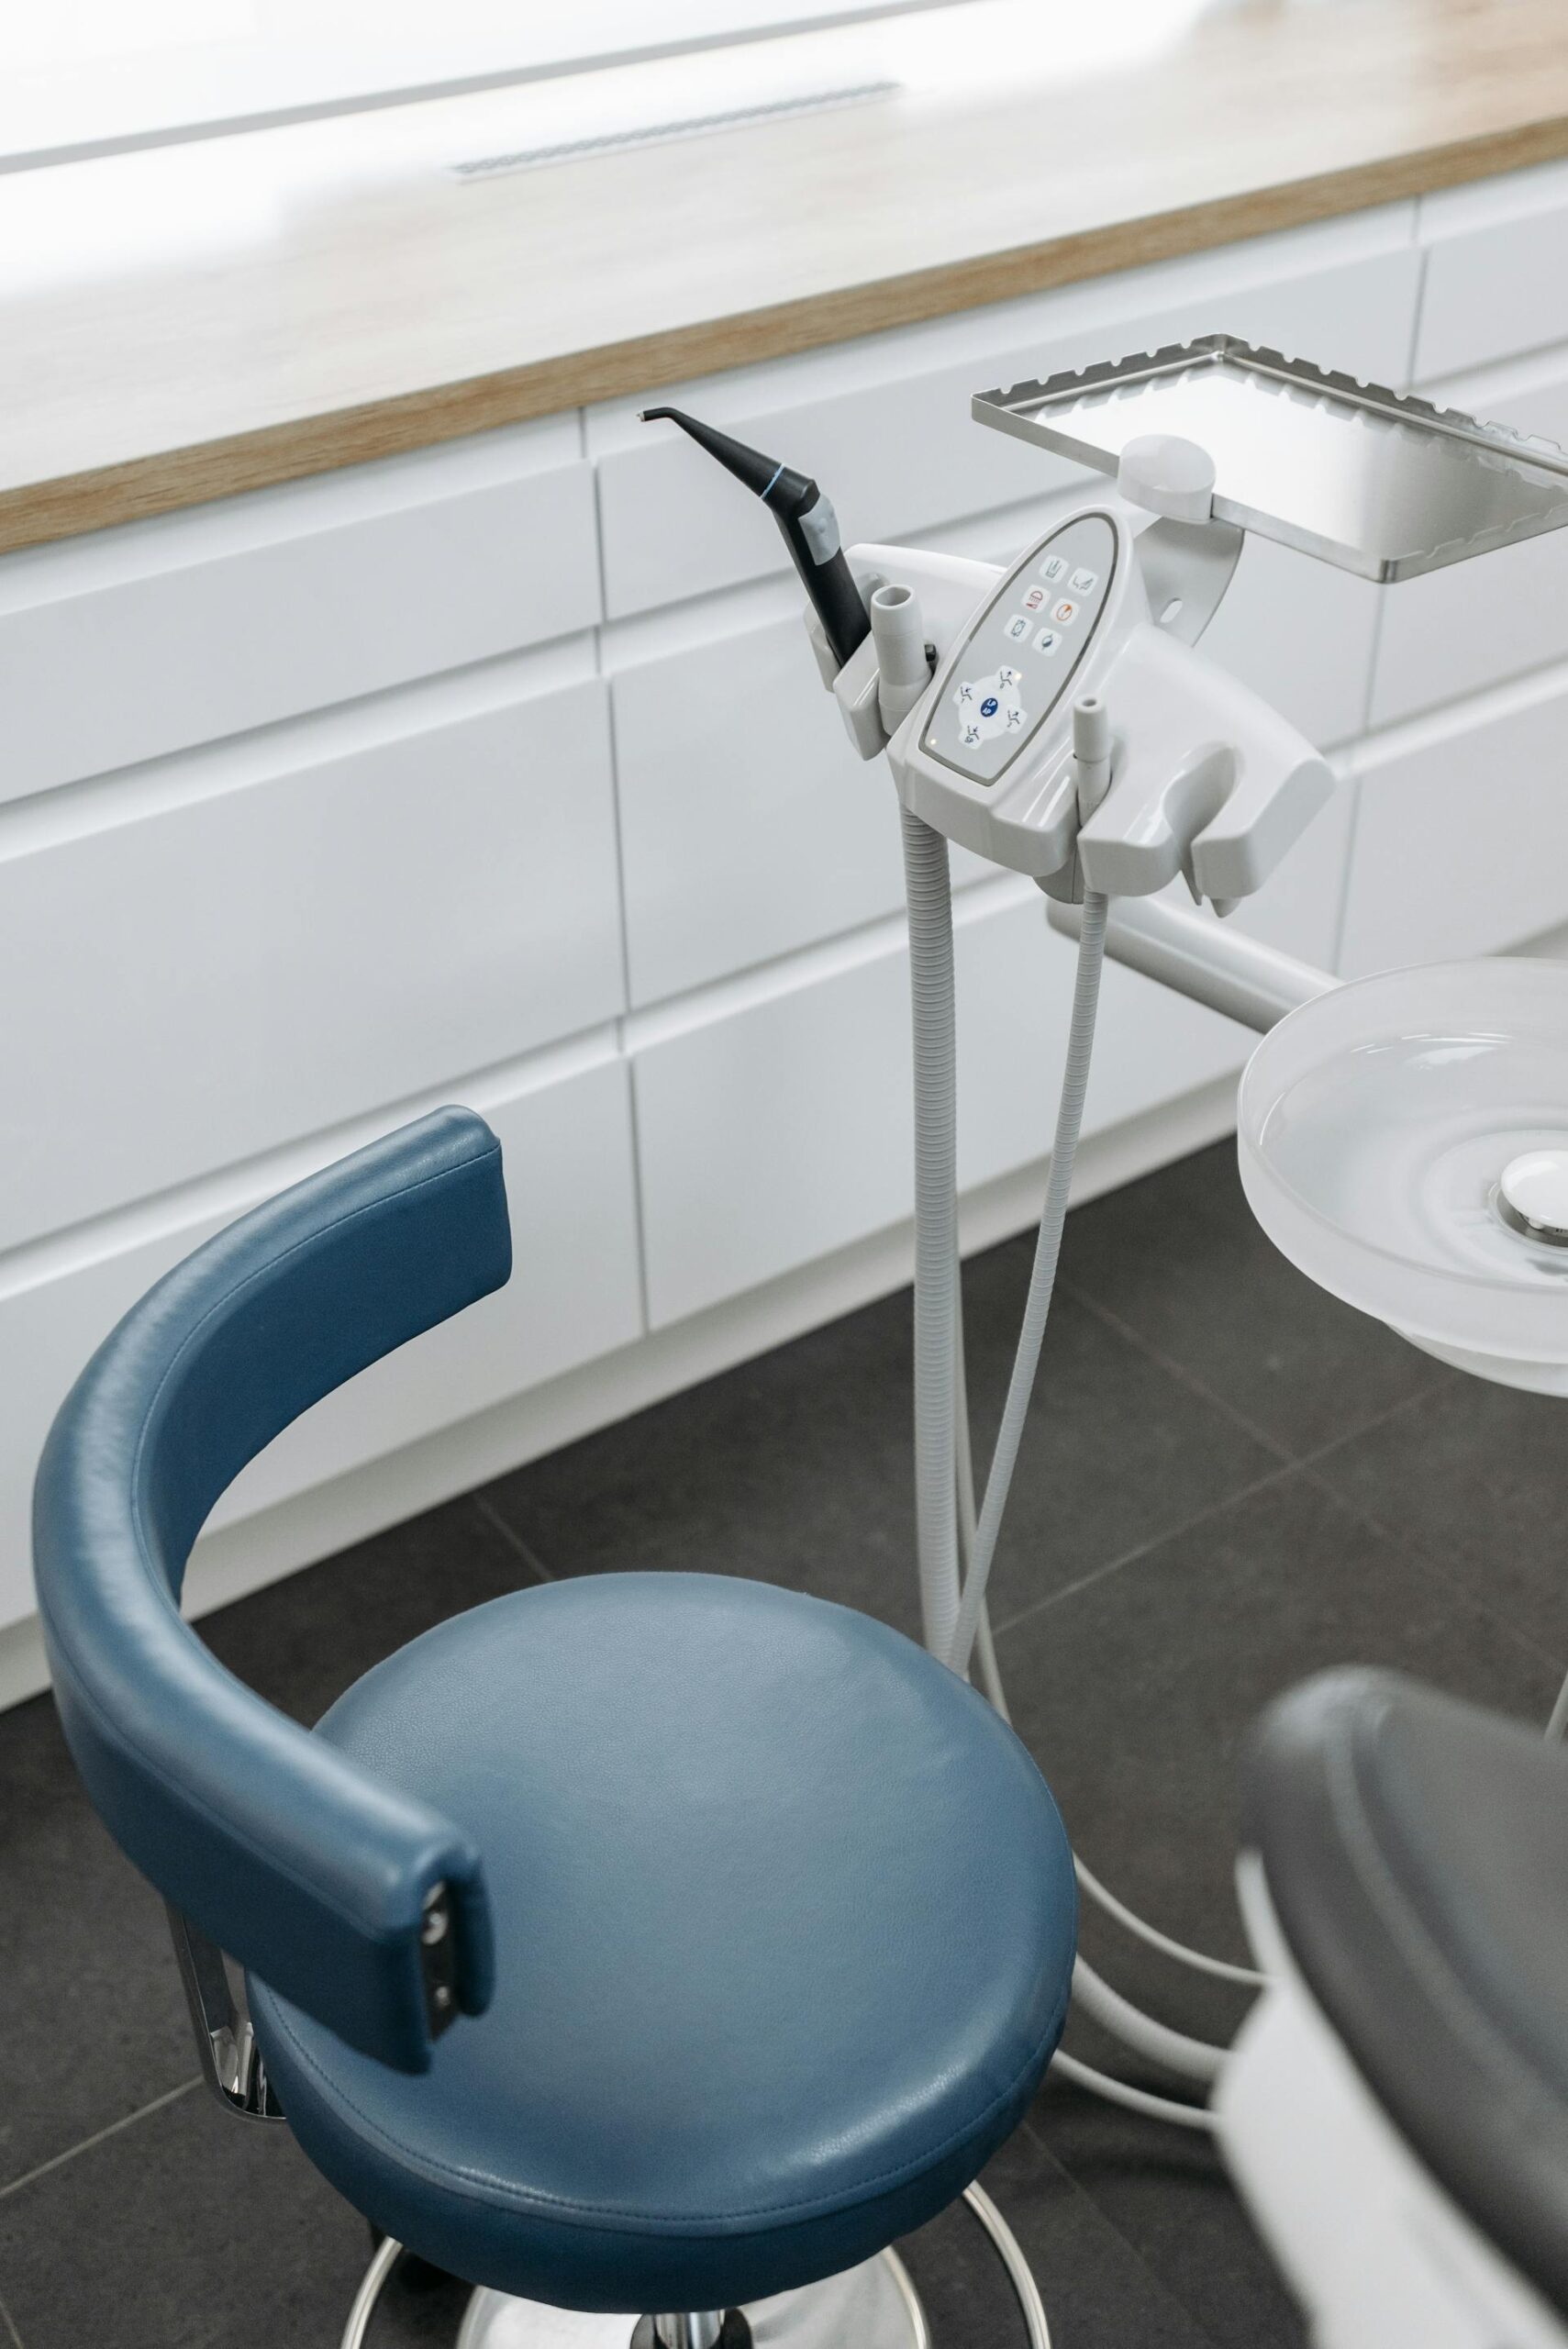
Reception, waiting, treatment, sterilization and staff areas are arranged around daily clinical workflow.
Plumbing, power, data, lighting, cabinetry and equipment requirements are reviewed before rough-in work begins.
Flooring, counters, cabinetry and wall finishes are selected around maintenance, cleaning and long-term use.
Access, deliveries, work hours, protection, inspections and building procedures remain part of the project plan.
Every room supports
the complete patient journey.
Dental office renovations must connect front-of-house experience, clinical treatment areas and behind-the-scenes operational spaces.
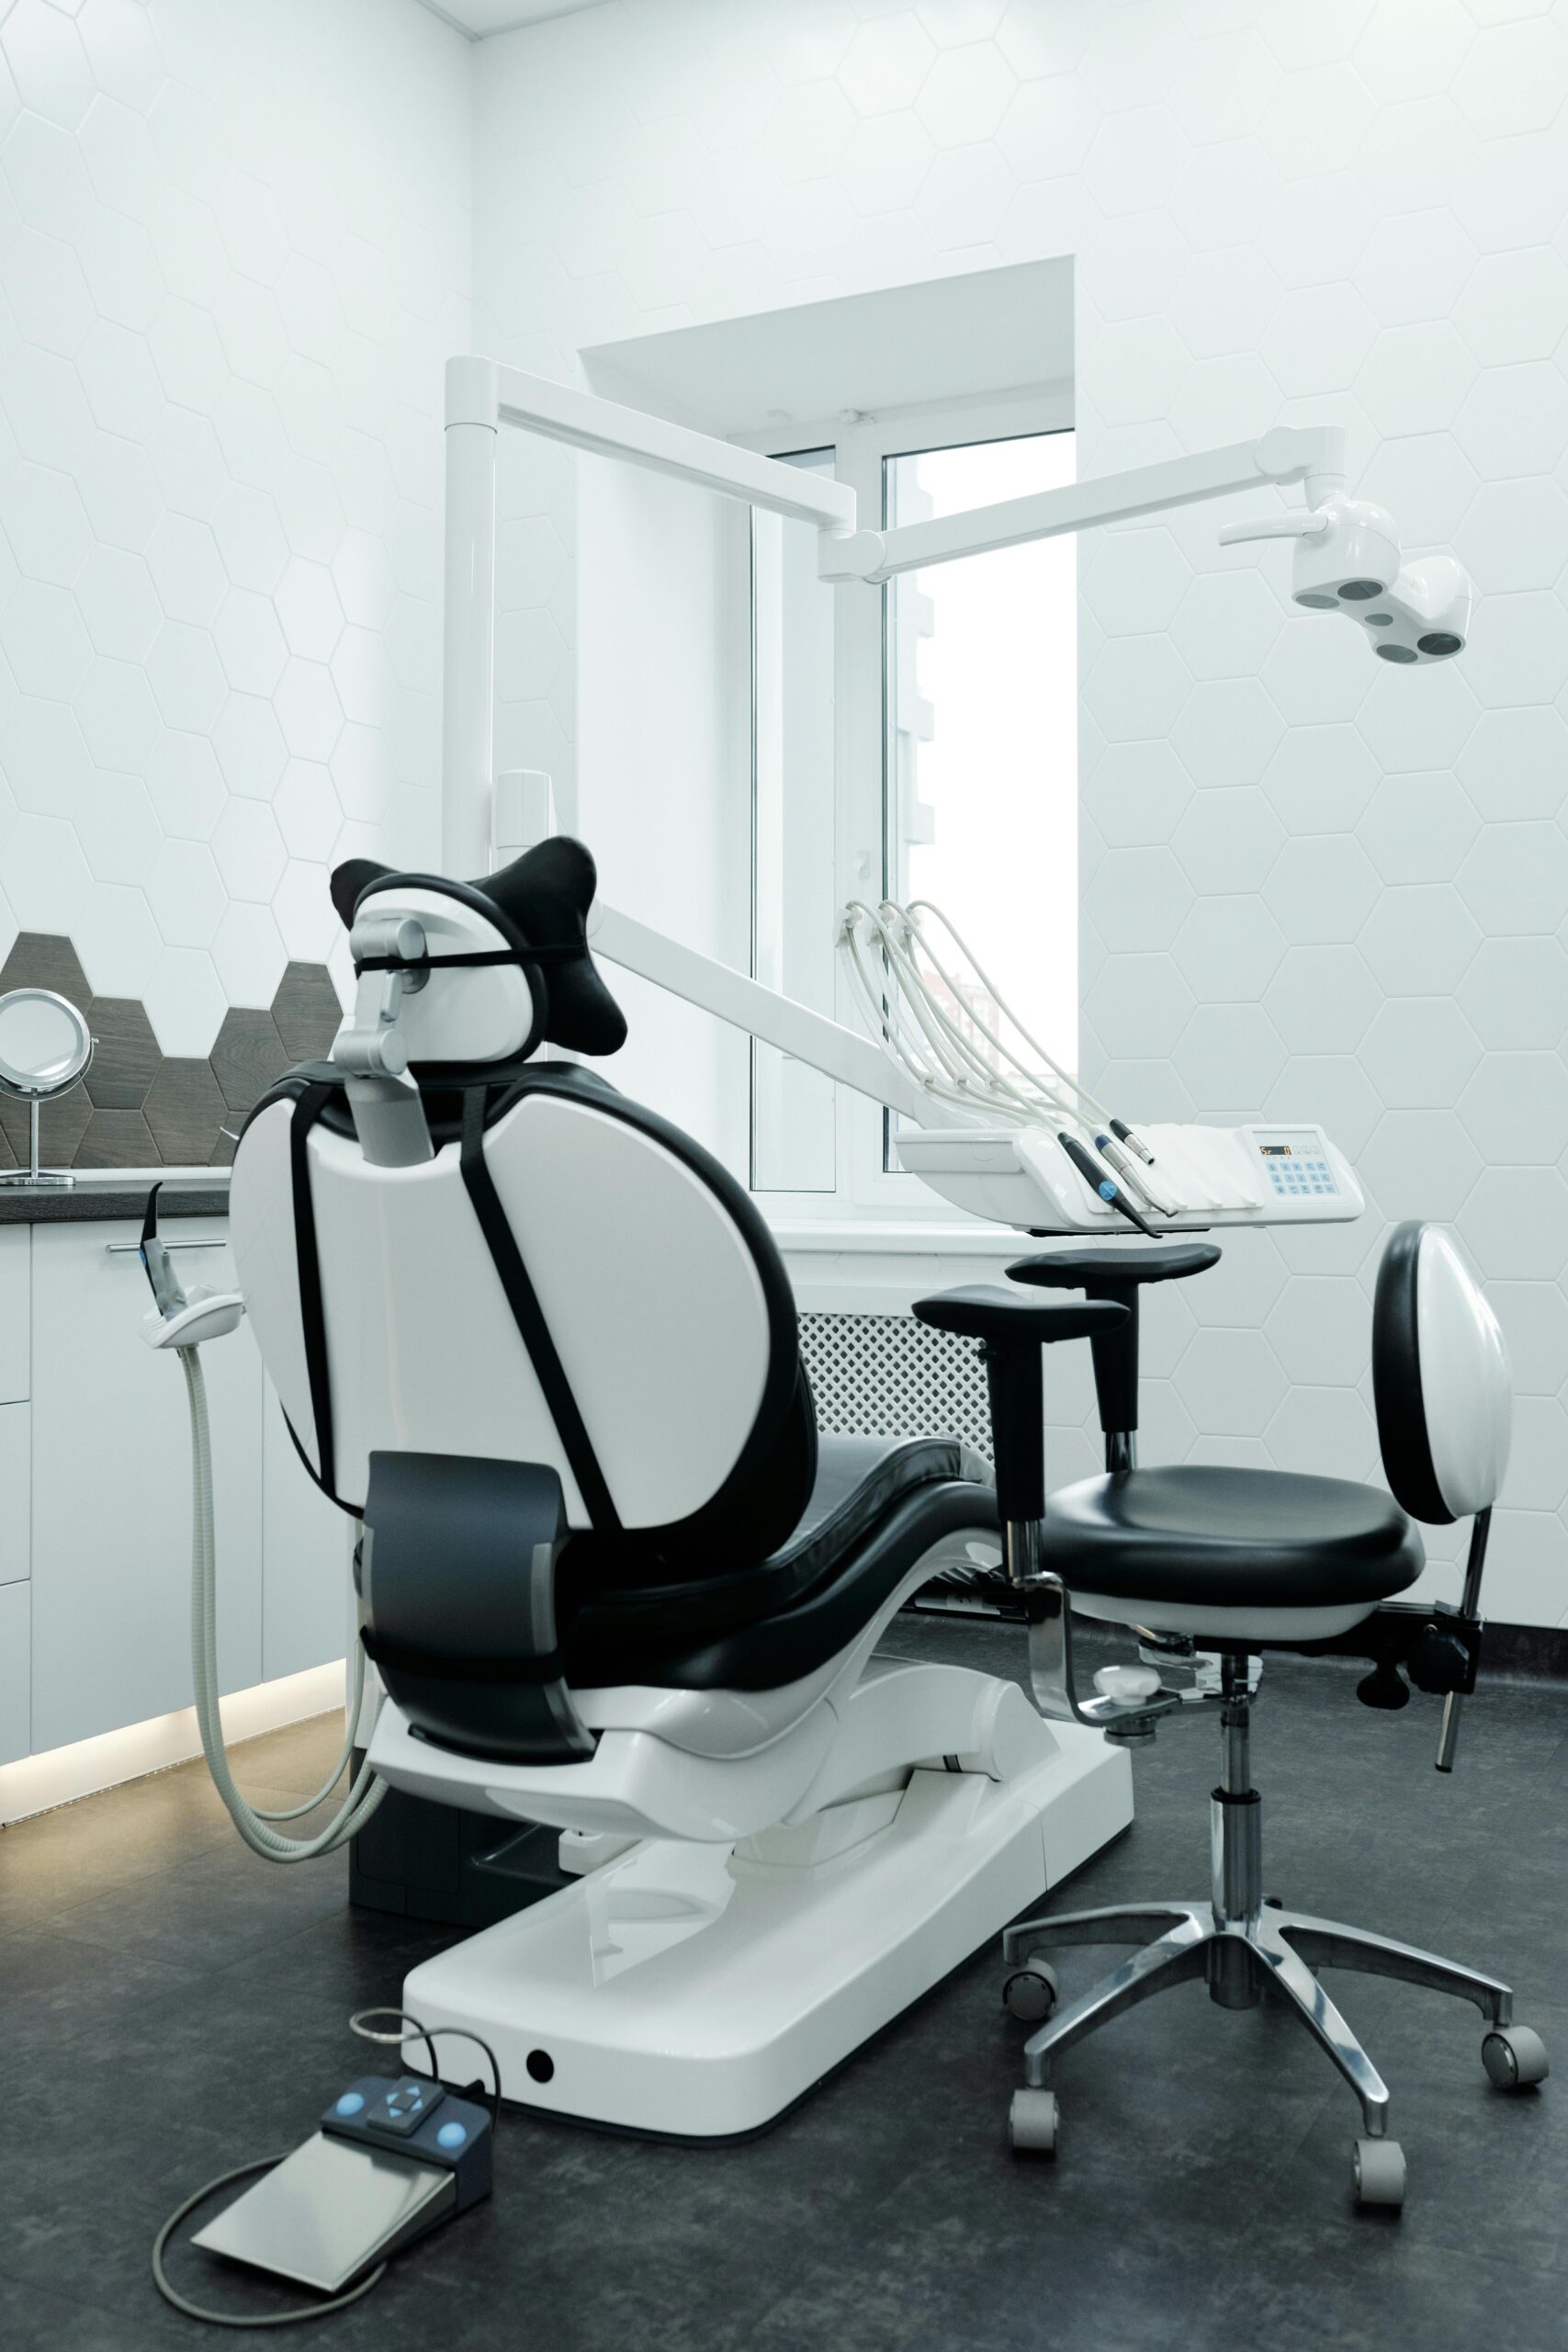
Dental Treatment Rooms
Treatment-room construction may involve specialized cabinetry, clinical sinks, equipment clearances, task lighting, power, data, plumbing connections and carefully sequenced equipment installation.
- Dental operatory construction
- Treatment-room millwork
- Clinical sink coordination
- Equipment utility rough-ins
- Dental lighting and electrical planning
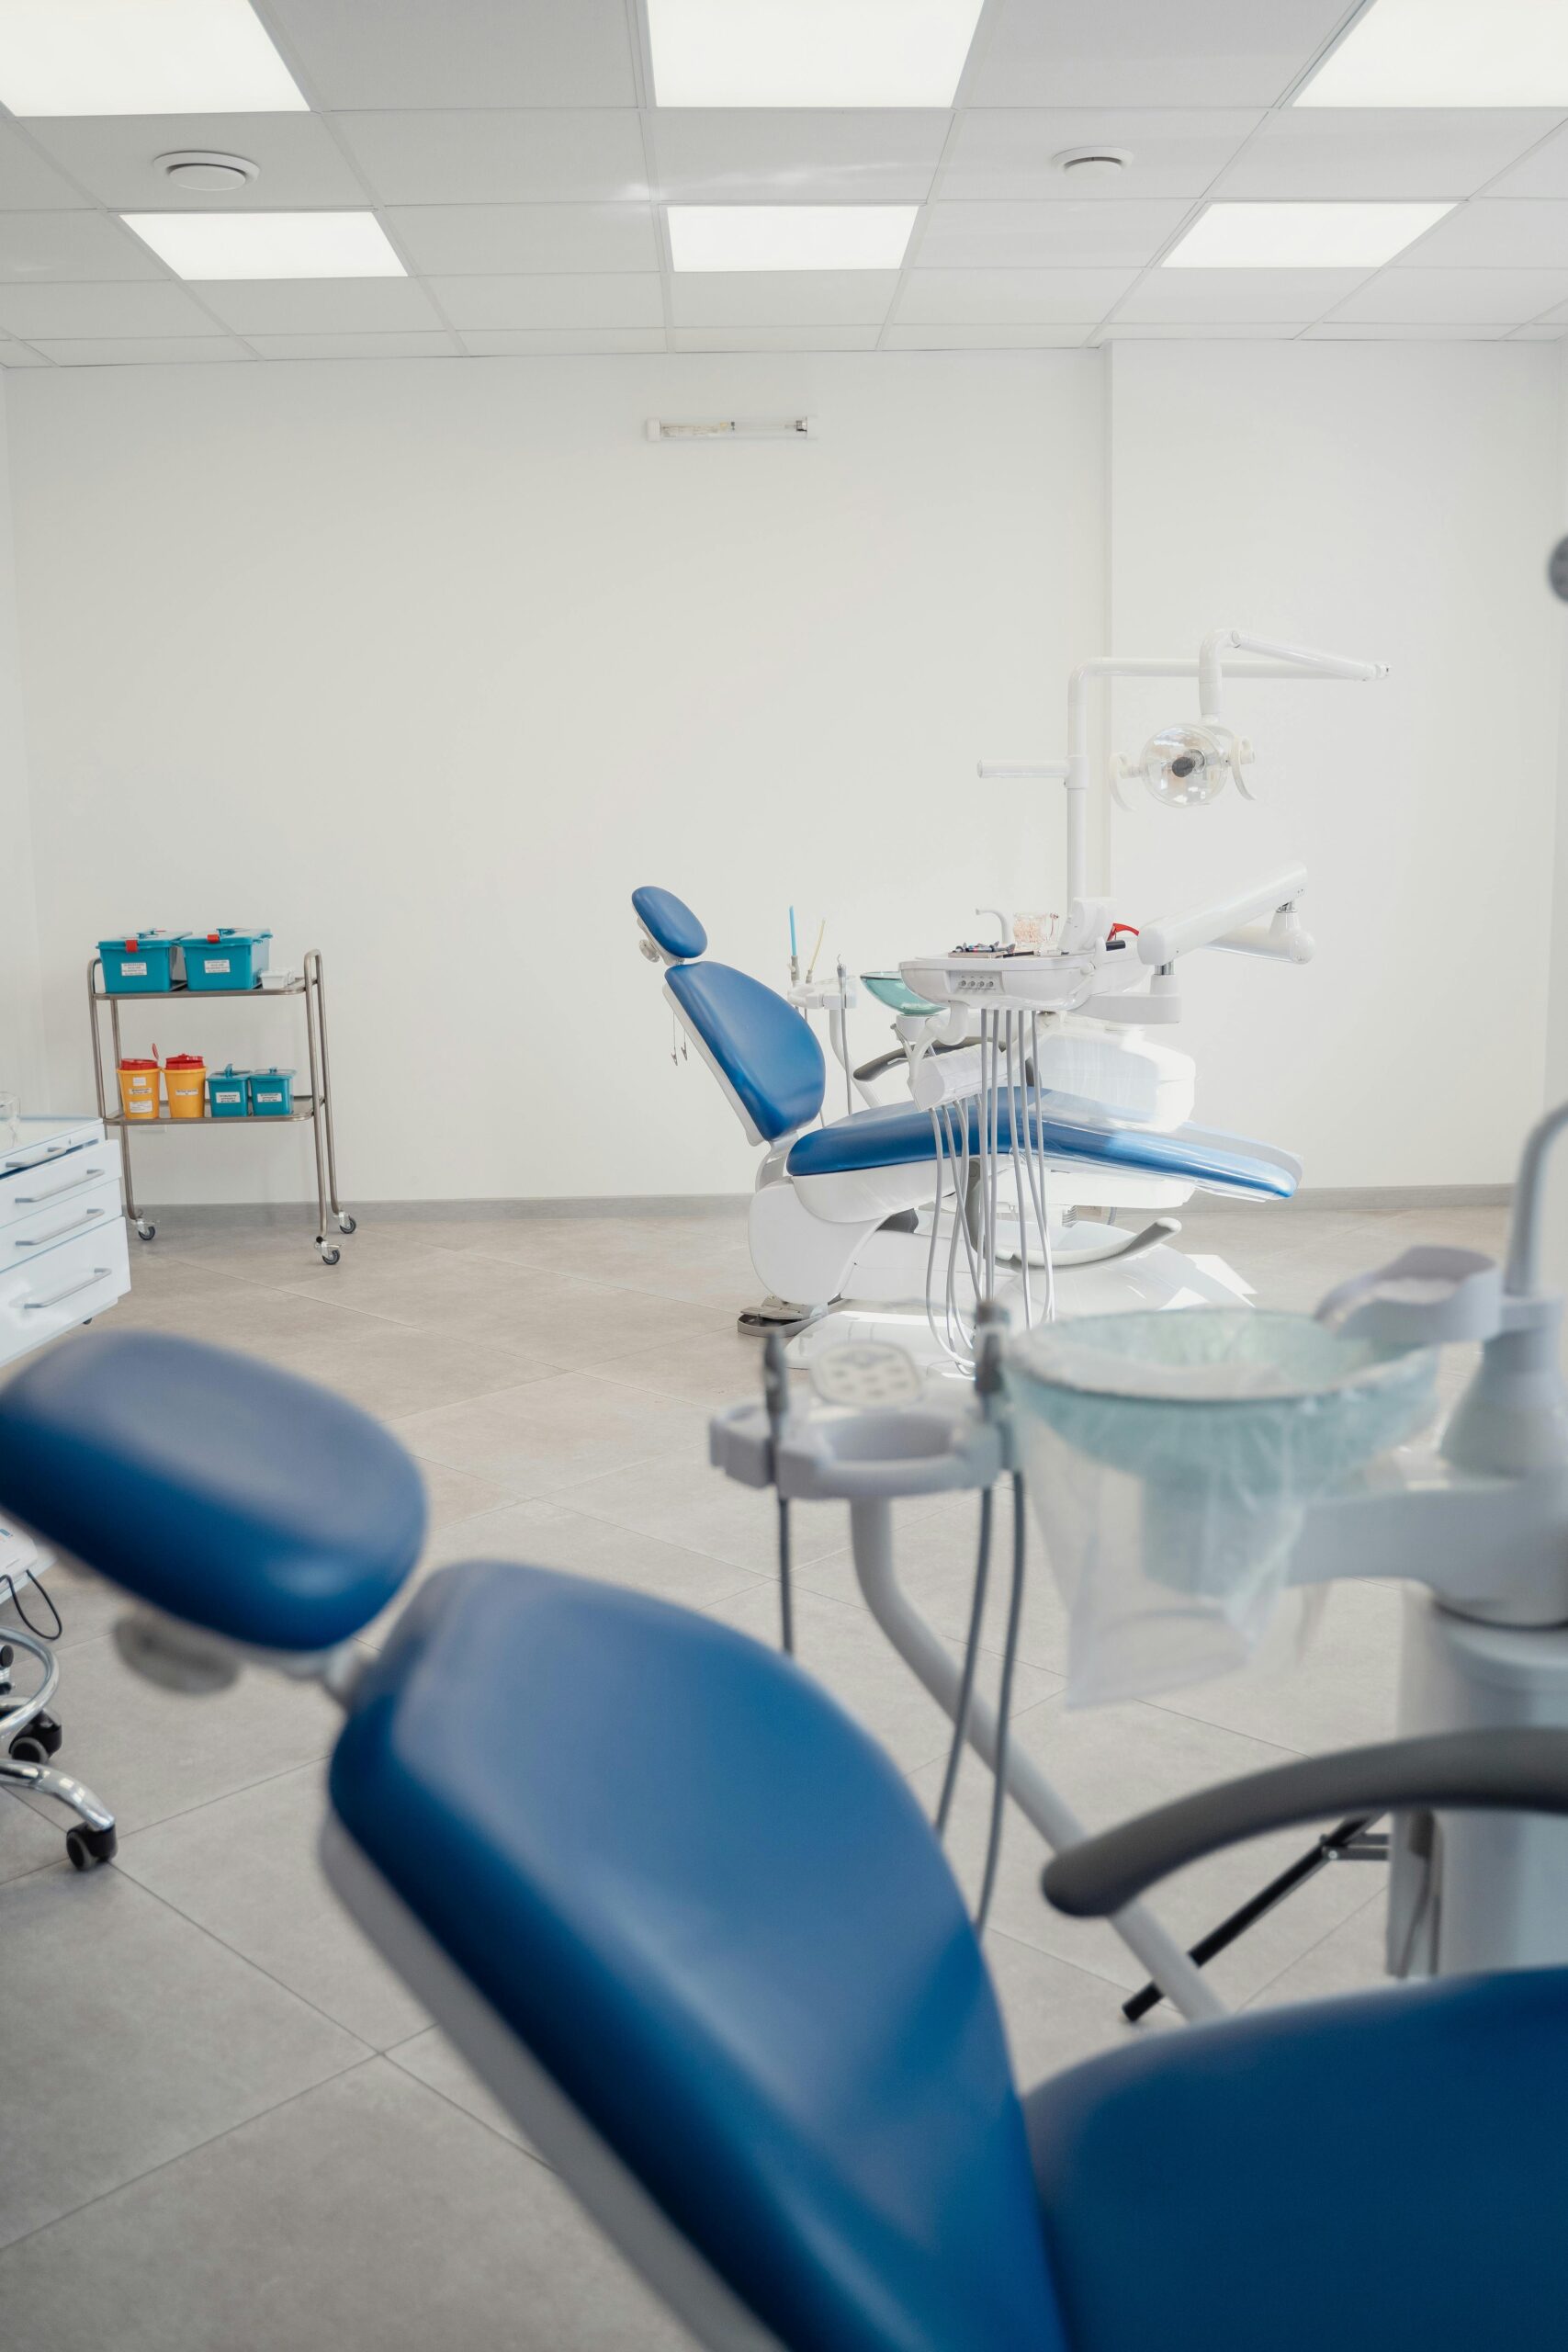
Reception and Waiting Areas
Reception areas should support patient arrival, privacy, administration, storage, accessibility and a calm first impression.
- Reception desk millwork
- Patient waiting areas
- Accessible circulation
- Administrative storage
- Lighting and finish coordination
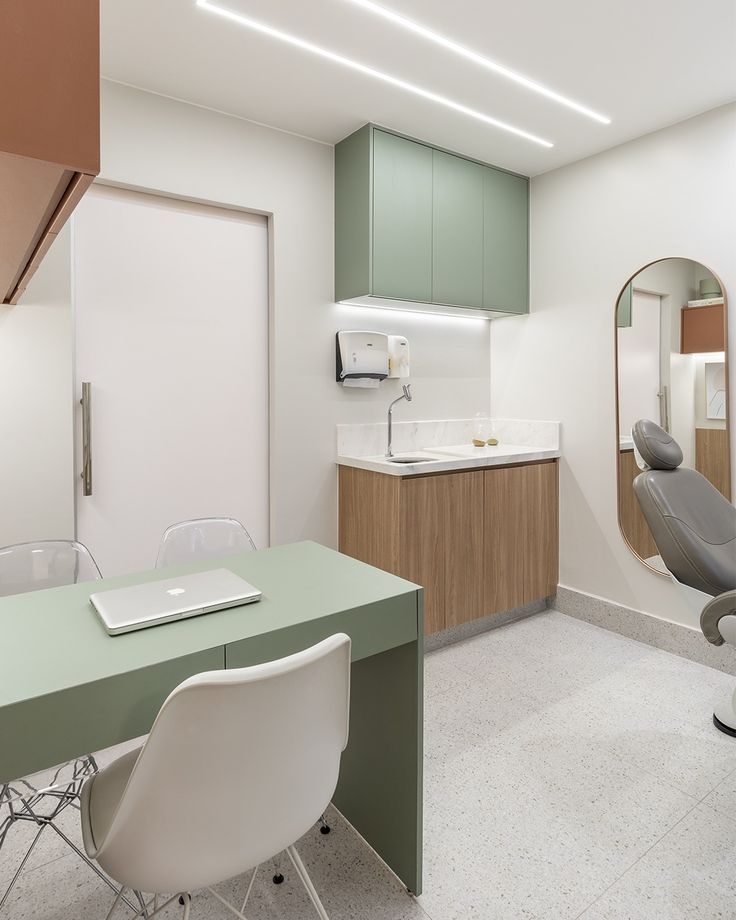
Sterilization and Staff Areas
Sterilization, laboratory, storage and staff spaces require practical layouts, durable surfaces and coordinated utility locations.
- Sterilization cabinetry
- Clinical counters and sinks
- Storage and supply rooms
- Staff rooms and offices
- Equipment and appliance planning
One coordinated scope.
Every clinical detail connected.
The final dental renovation scope depends on the commercial unit, approved plans, equipment requirements, building conditions and intended clinical use.
Dental Clinic Space Planning
Treatment rooms, reception, sterilization, staff areas, storage and circulation planned around the clinic’s operational goals.
Commercial Demolition
Existing partitions, flooring, ceilings, cabinetry and obsolete services removed as required for the approved dental office layout.
Framing and Treatment Rooms
Interior walls, backing, doors, acoustic considerations and room dimensions constructed around clinical requirements.
Dental Plumbing
Clinical sinks, sterilization sinks, washrooms, equipment connections, drainage and water services coordinated with the approved layout.
Electrical and Data
Power, receptacles, equipment circuits, data, controls, emergency requirements and specialty connections coordinated before closing walls.
Clinical Lighting
General lighting, task lighting, operatory requirements, controls and decorative fixtures planned for comfort and clinical use.
Dental Millwork
Treatment-room cabinets, sterilization millwork, reception desks, laboratory storage and staff-area cabinetry.
Clinical Countertops
Durable countertop materials templated and installed around sinks, equipment, cabinetry and clinical work surfaces.
Commercial Flooring
Resilient flooring, tile and other commercial surfaces selected around durability, cleaning and traffic requirements.
Ceilings and Interior Finishes
Drywall, suspended ceilings, painting, wall finishes, trim, doors and hardware coordinated across the completed clinic.
Commercial Washrooms
Staff and patient washrooms coordinated around plumbing, accessibility, clearances, durable finishes and ventilation.
Explore Commercial Washrooms ↗Accessibility Upgrades
Routes, doorways, hardware, washrooms and reception areas reviewed around applicable accessibility requirements.
Explore Accessibility Upgrades ↗
Dental construction services
commonly included in clinic renovations.
These services may form part of a complete dental clinic renovation, dental office remodel or commercial tenant-improvement project.
Infrastructure planned before
the walls are closed.
Clinical equipment and cabinetry depend on correctly positioned utilities, adequate clearances and a carefully sequenced construction plan.
Equipment locations and clearances
Equipment specifications should be reviewed alongside room dimensions, cabinetry, circulation and required utility locations.
Plumbing and electrical rough-ins
Utility locations are coordinated before wall and floor assemblies are completed to reduce conflicts during equipment installation.
Cabinetry and equipment integration
Clinical cabinetry, counters, sinks, hardware and equipment must align with the final approved treatment-room configuration.
Installation in the correct order
Framing, rough-ins, inspections, drywall, flooring, cabinetry, counters and equipment are sequenced as one connected schedule.
Design, documentation and construction
managed as one project.
Dental office construction may require coordination with designers, consultants, equipment suppliers, property management, municipal authorities and specialized trades.
Dental Clinic Design-Build
A design-build approach connects layout development, finishes, cabinetry, equipment coordination, technical planning, pricing and construction through one accountable process.
- Dental clinic concept planning
- Treatment-room layouts
- Material and finish coordination
- Equipment requirement review
- Construction budgeting
Dental Clinic Permits
Permit requirements depend on the building, existing occupancy, proposed use, layout changes, plumbing, electrical work, mechanical systems and the extent of construction.
- Building permit coordination
- Trade permit coordination
- Consultant documentation
- Inspection scheduling
- Building-management submissions
Building Access and Logistics
Dental clinic renovations in occupied commercial properties may require controlled deliveries, elevator bookings, protection, approved work hours and coordination with neighbouring occupants.
- Building access planning
- Delivery coordination
- Common-area protection
- Noise and dust control
- Work-hour compliance
Clinical decisions made early.
Construction managed clearly.
Our process is structured to identify dental equipment, infrastructure, building and design requirements before they create avoidable conflicts on site.
Explore Our Renovation ProcessUnderstand the clinic and commercial unit.
We discuss the intended clinical use, property, timeline, design status, equipment needs and anticipated investment.
Coordinate the complete dental scope.
Layouts, treatment rooms, utilities, equipment, cabinetry, materials, permits and building procedures are reviewed together.
Document inclusions and expectations.
The proposal establishes the planned scope, pricing, responsibilities, allowances and construction approach.
Manage trades through clinical handover.
Demolition, rough-ins, inspections, finishes, millwork and final equipment coordination remain connected through one project team.
A better-prepared clinic
creates a better-managed project.
Early information helps establish realistic scope, pricing, sequencing and project timelines.
Unit size, building type, access requirements, landlord conditions and available base-building information.
Treatment-room quantities, reception, sterilization, staff areas, washrooms and support spaces.
Equipment models, utility requirements, clearances, supplier information and installation responsibilities.
Cabinetry, counters, flooring, lighting, hardware, fixtures and patient-facing design requirements.
Lease dates, possession, permit timing, equipment delivery and anticipated clinic opening.
A realistic investment range helps align design, scope, materials and construction expectations.
Clear answers before
your clinic construction begins.
Learn more about dental clinic renovations, dental office construction, permits, equipment coordination and commercial project delivery.
01 What is included in a dental clinic renovation? ↓
A dental clinic renovation may include demolition, space planning, treatment-room construction, sterilization areas, reception millwork, dental plumbing, electrical upgrades, lighting, flooring, ceilings, clinical cabinetry, counters, washrooms, painting and equipment coordination.
02 Can QUAY coordinate dental equipment requirements? ↓
QUAY can coordinate construction requirements around available equipment specifications, supplier information, approved layouts, utility locations, cabinetry and installation sequencing.
03 Do dental clinic renovations require permits? ↓
Permit requirements depend on the commercial property, existing occupancy, proposed use, layout changes, plumbing, electrical work, mechanical systems, accessibility and the overall scope.
04 Does QUAY provide dental clinic design-build services? ↓
QUAY can coordinate design development, technical planning, materials, cabinetry, equipment requirements, budgeting, procurement and construction through one connected commercial renovation process.
05 How long does a dental clinic renovation take? ↓
Timelines depend on the clinic size, existing conditions, design status, permits, consultant requirements, equipment, millwork, material lead times and building restrictions. A project schedule can be developed after the complete scope is understood.
06 Can QUAY renovate an existing operating dental office? ↓
Whether work can be phased around operations depends on the scope, property conditions, safety requirements, available separation, building procedures and the clinic’s ability to function during construction.
07 Does QUAY build new dental clinics in leased commercial spaces? ↓
Yes. A new dental clinic may be delivered as a commercial tenant improvement involving layout construction, utilities, millwork, finishes, equipment coordination, permits and complete project management.
Let’s discuss
your clinic.
Tell us about your commercial property, dental clinic requirements, equipment, design status, anticipated timeline and project investment.