Chiropractic Office Renovation Fairview, Vancouver
A chiropractic office in a medical building on West Broadway, renovated in just two weeks with all work done after hours and on weekends: new vinyl plank flooring, drywall and ceiling repairs, finishing carpentry, an interior sliding window and a full repaint.
- Vinyl plank flooring
- Ceiling and drywall
- Finishing carpentry
- Interior window
- Full repaint
Project story
A chiropractic office in a West Broadway medical building, renovated in two weeks
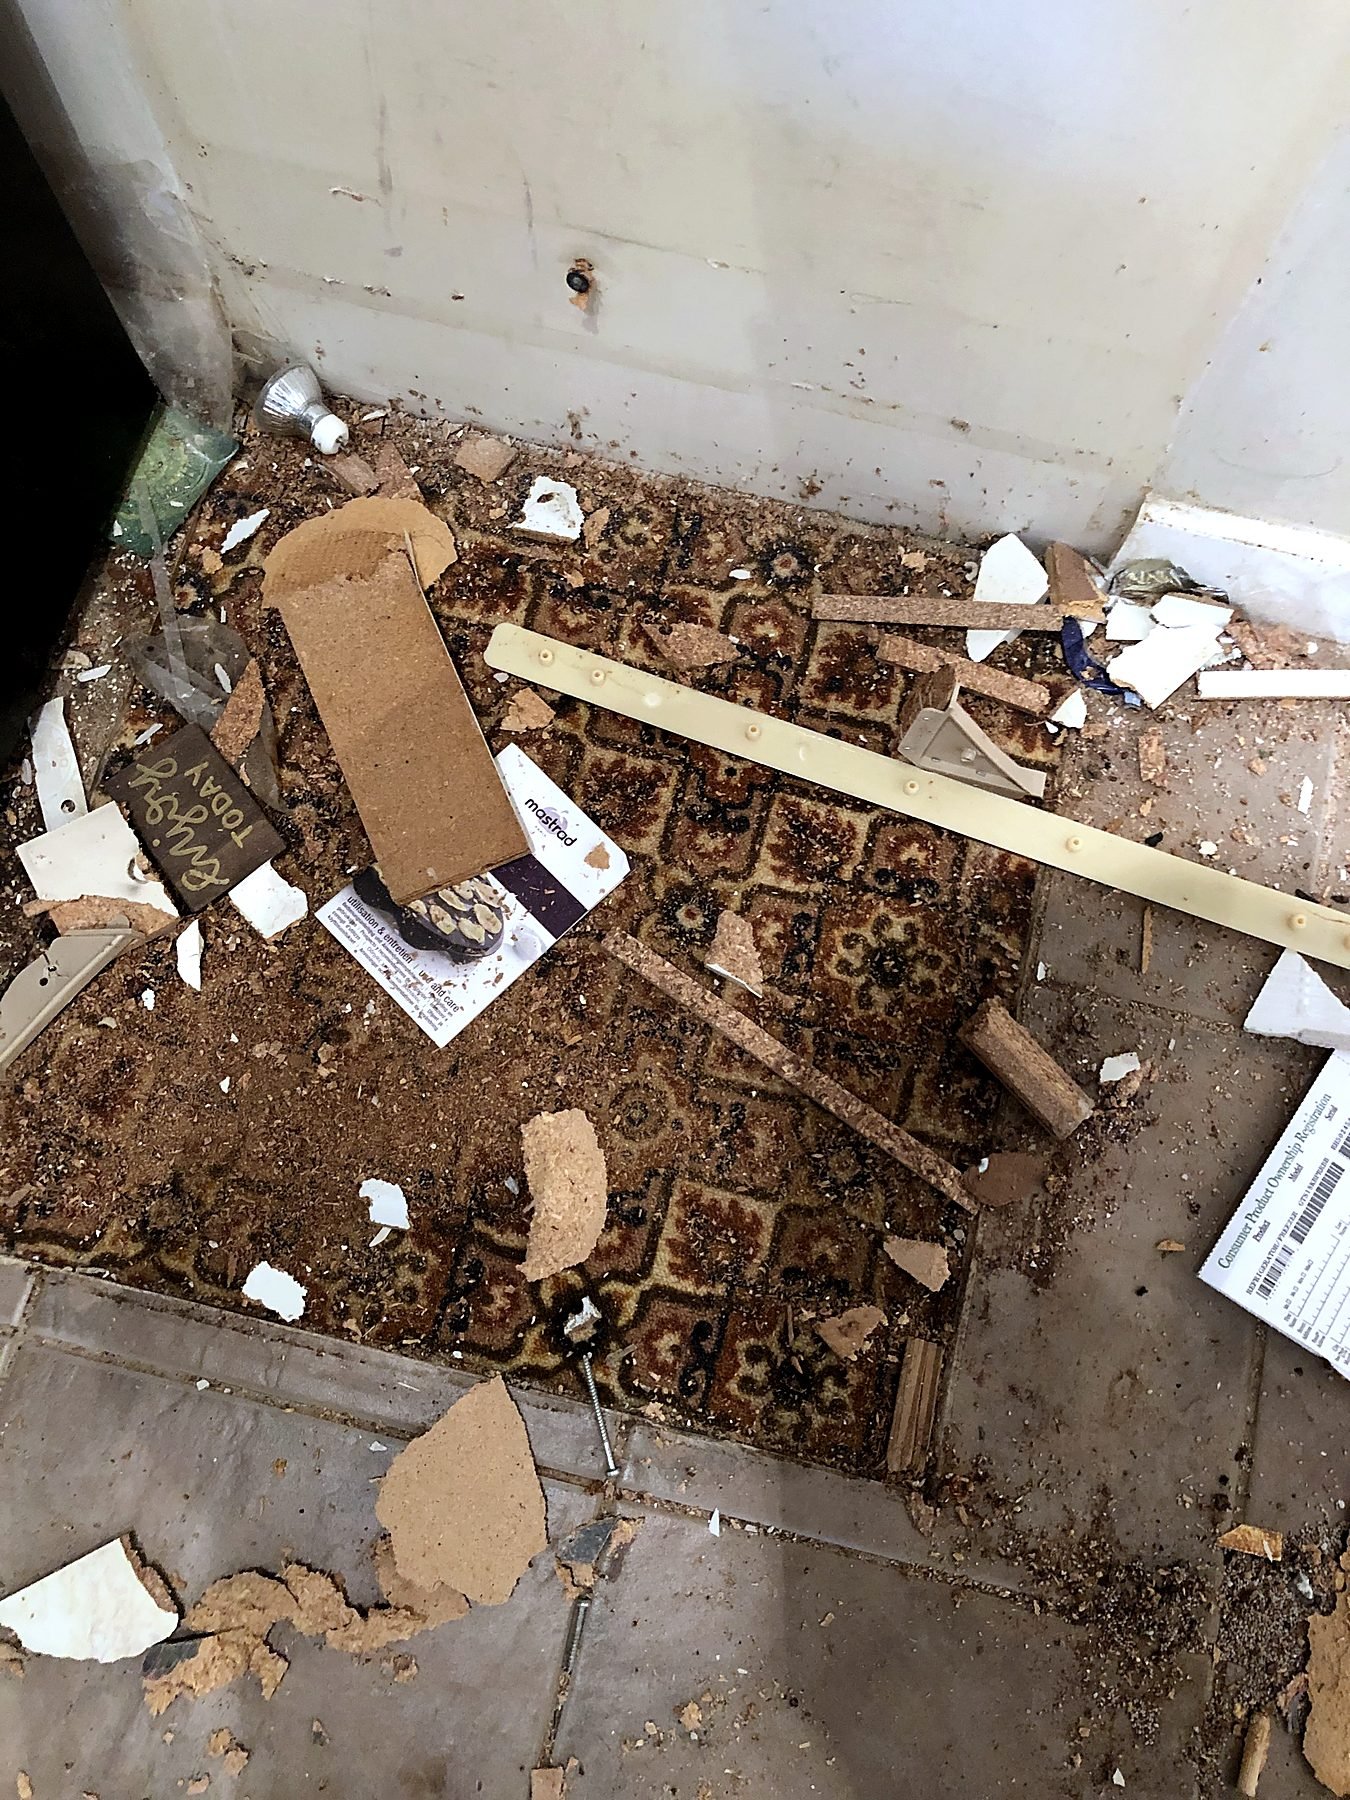
This chiropractic practice had taken over an upper-floor suite in a medical office building on West Broadway in Fairview. The space worked, but it was tired: worn laminate and carpet, two built-in desks the practice didn't need, damaged baseboards, wall damage and worn ceiling tiles.
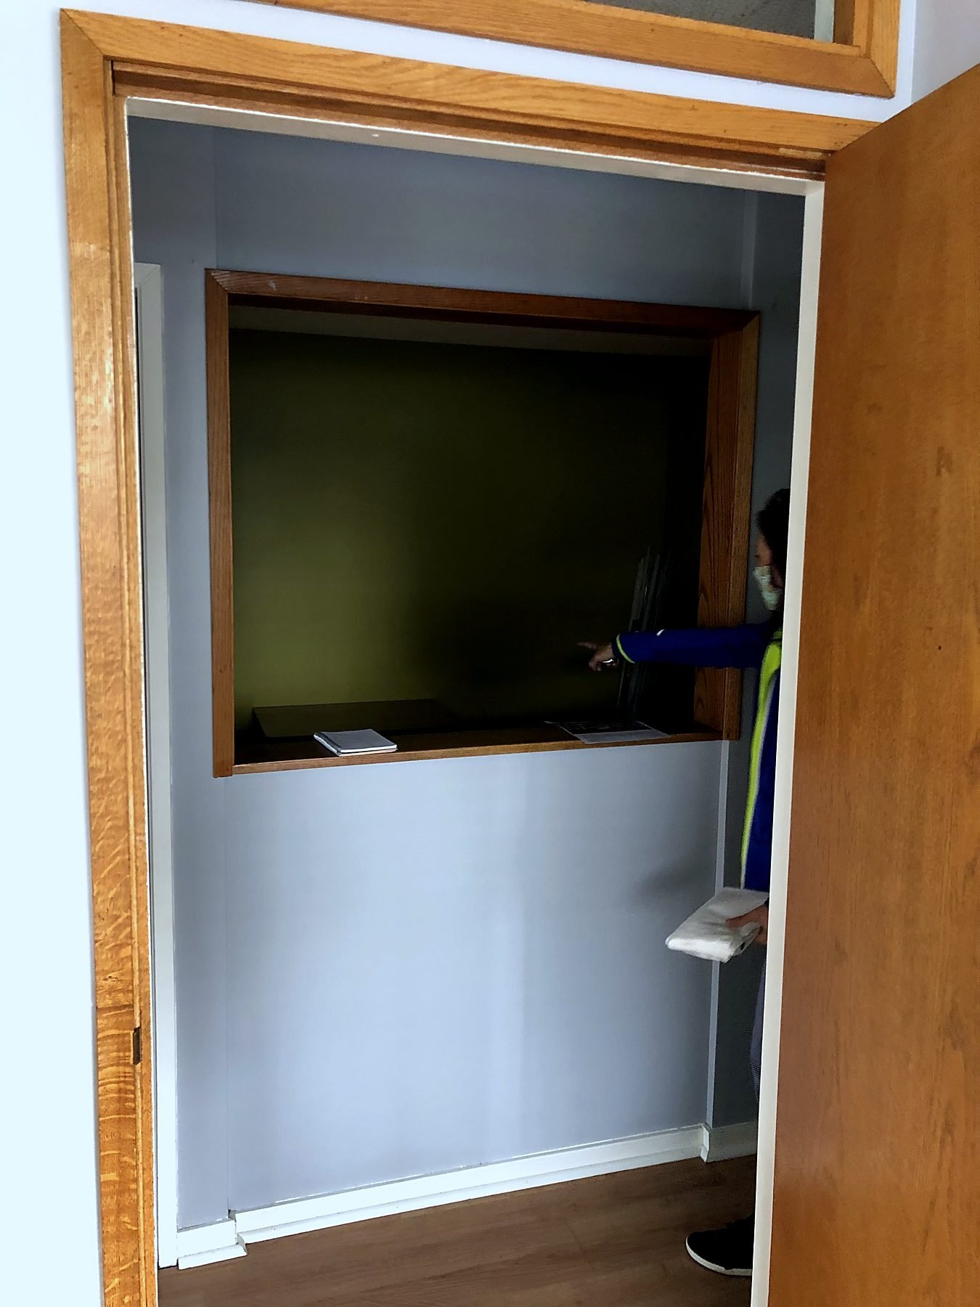
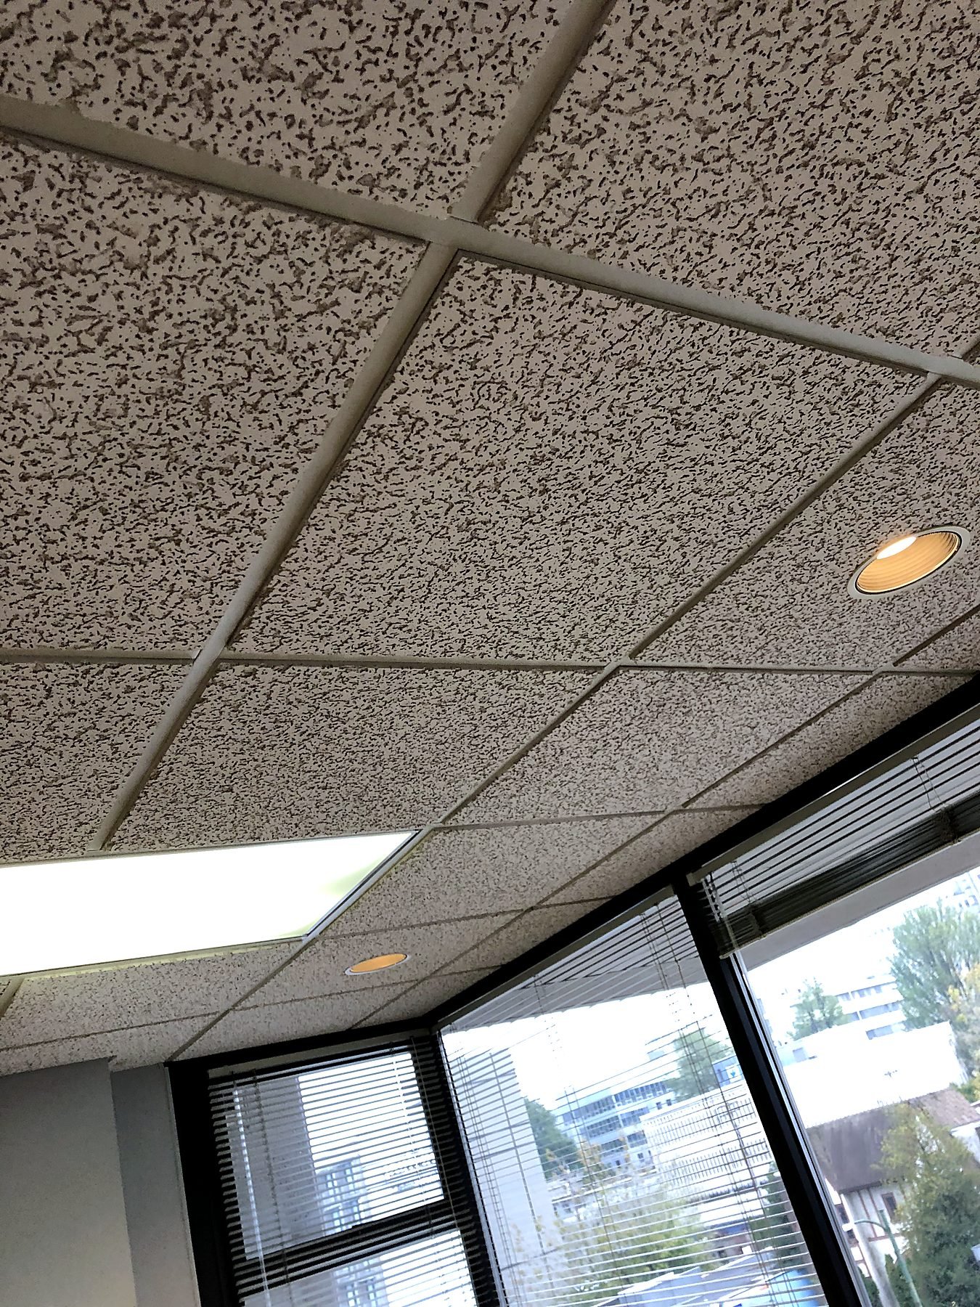
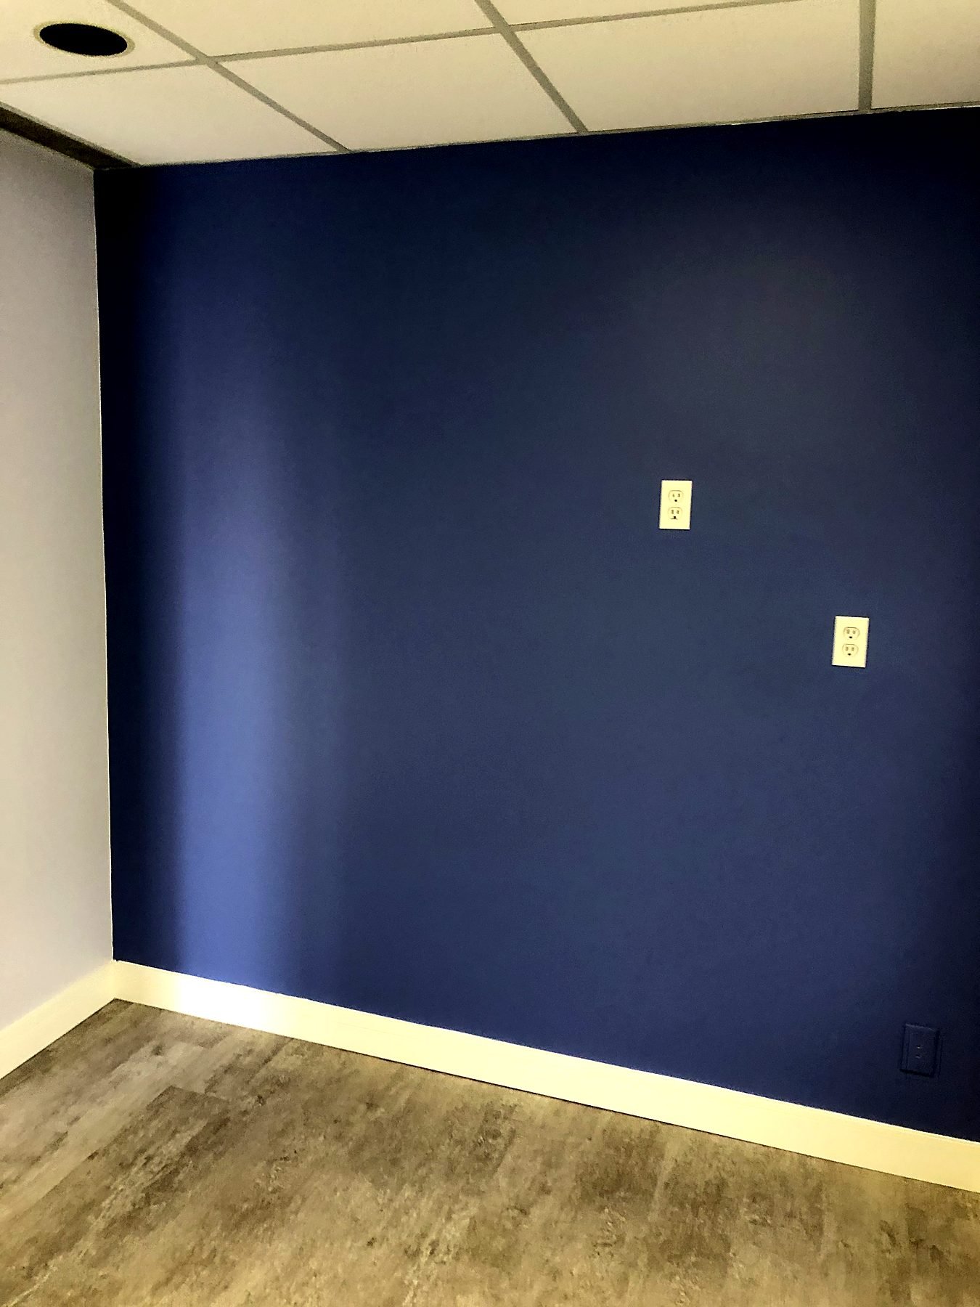
QUAY stripped out the old flooring and built-ins and installed new vinyl plank flooring through the reception, waiting area, hallway and every treatment room. We repaired the drywall, replaced damaged T-bar ceiling tiles, installed new baseboards, a new door and hardware, framed and installed an interior sliding window, and repainted the suite, with a deep navy accent wall in one of the treatment rooms.
Because the building is full of medical practices seeing patients during the day, its requirements kept construction noise out of business hours. All of the work was done after hours and on weekends, and the whole renovation was completed in just two weeks. The finished office is calm, bright and easy to clean, which is exactly what a treatment practice needs.
Cost today is QUAY's estimate to complete the same scope in 2026.
What we did
- All work after hours and on weekends, as the medical building required
- Old laminate and carpet removed throughout
- Two built-in desks removed
- New vinyl plank flooring throughout the suite
- Drywall repairs
- Damaged T-bar ceiling tiles replaced
- New baseboards and finishing carpentry
- New door and hardware
- Interior sliding window framed and installed
- Full repaint with a navy accent wall
- New curtain rods
- Completion report and warranty documents at handover
The finished office
Calm treatment rooms and a bright waiting area
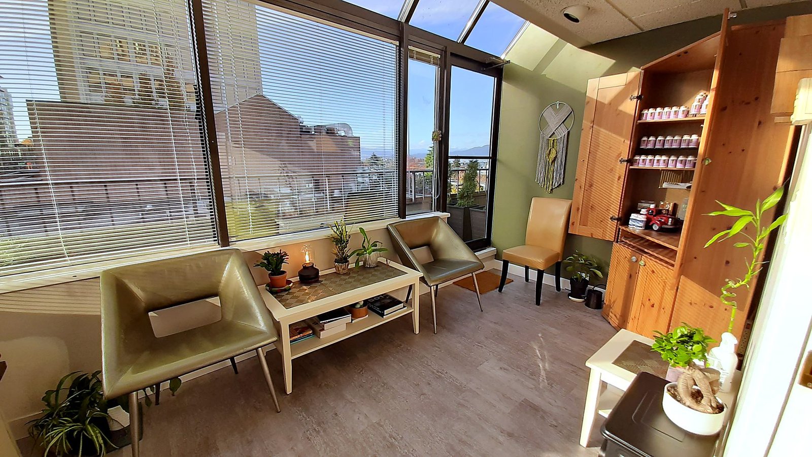
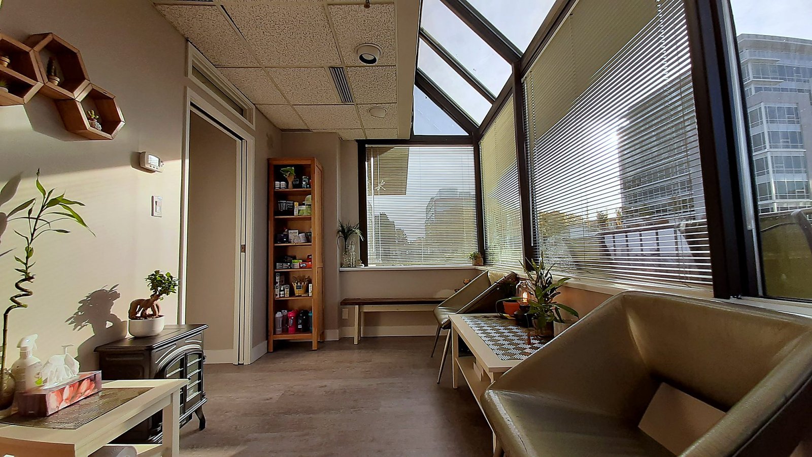
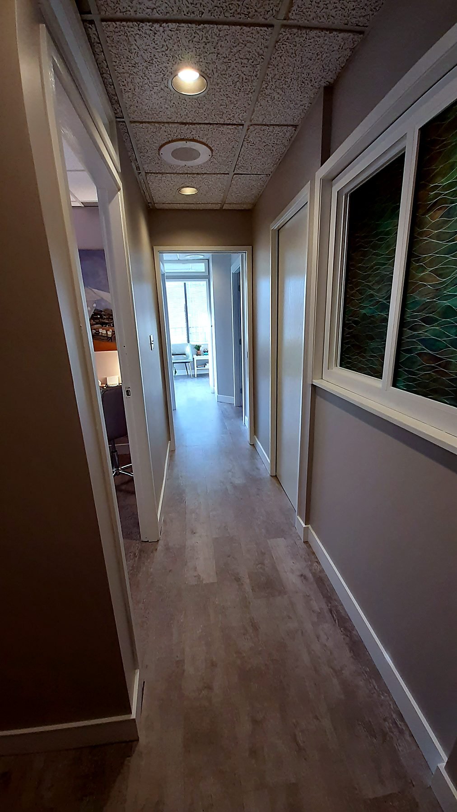
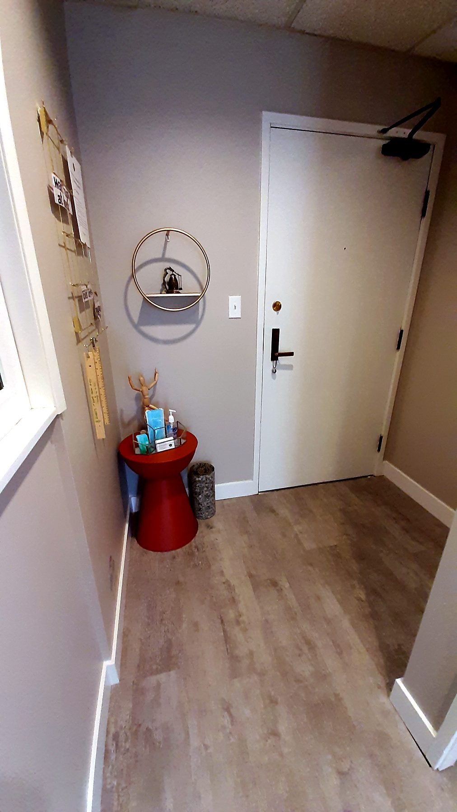
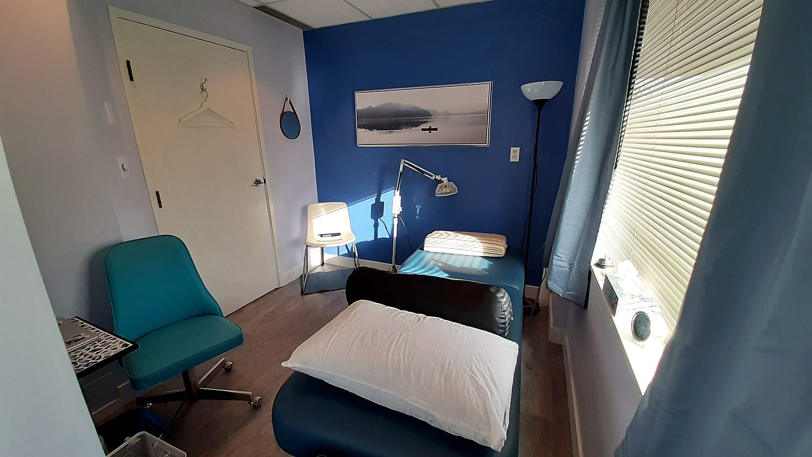
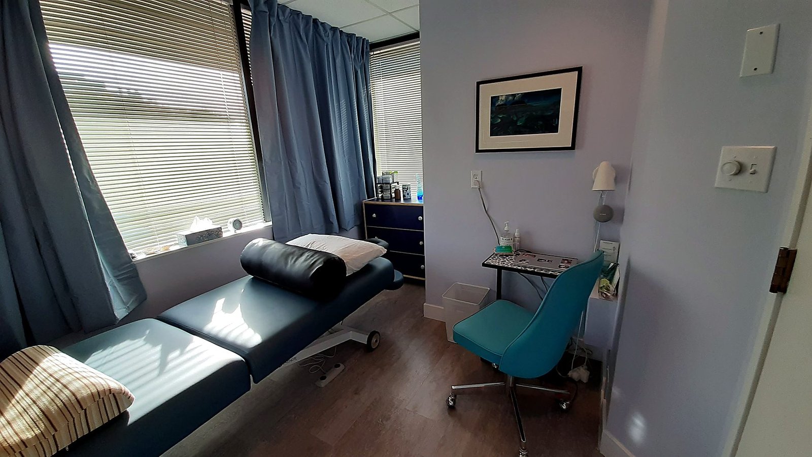
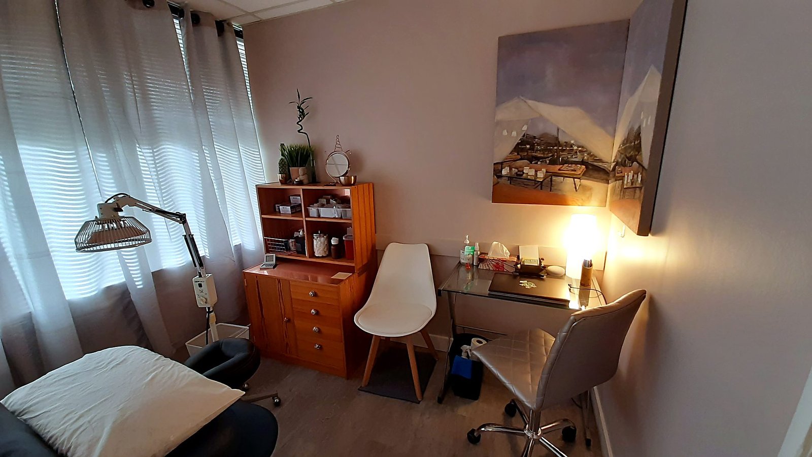
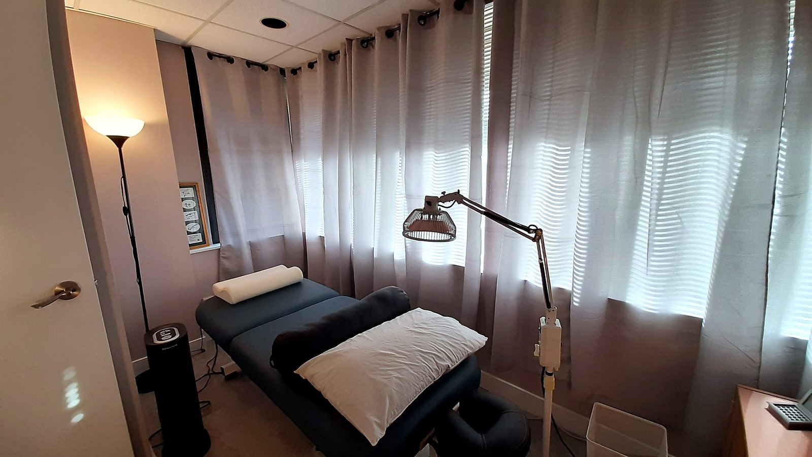
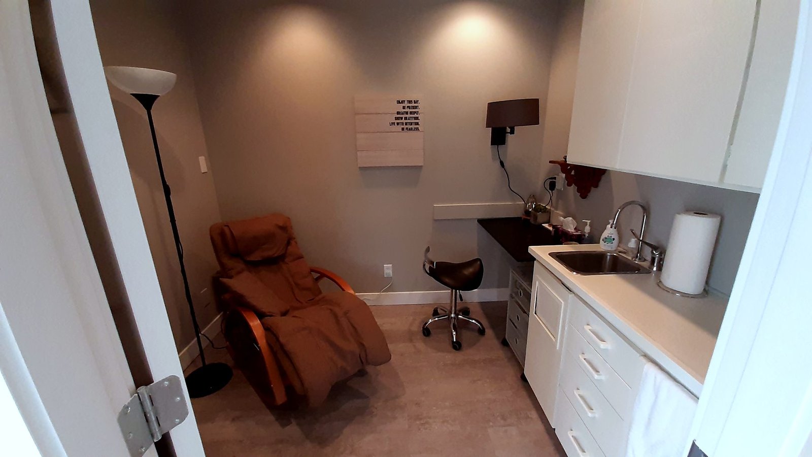
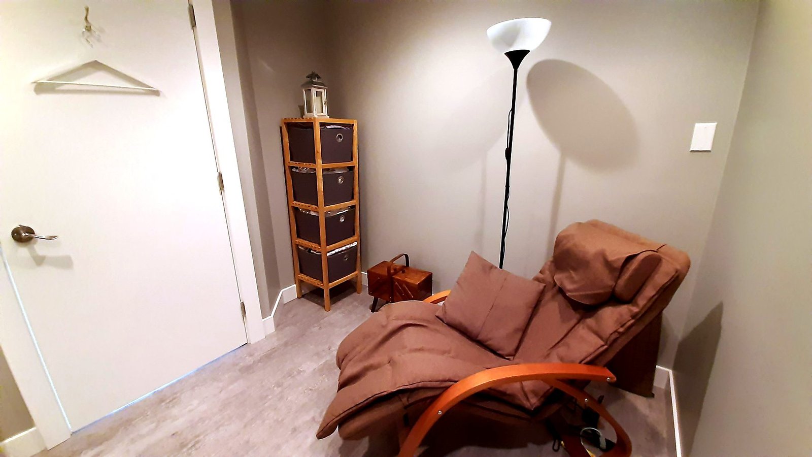
The new vinyl plank flooring runs continuously from the entry through the hallway and into each treatment room, so the suite feels larger and is easy to keep clean between patients. Soft grey walls keep the rooms calm, and a navy accent wall gives one treatment room its own character. The reception and waiting area along the windows was refreshed with the same flooring and paint, and new baseboards and a new door tie the finishes together.
During construction
Two weeks, after hours, in an occupied medical building
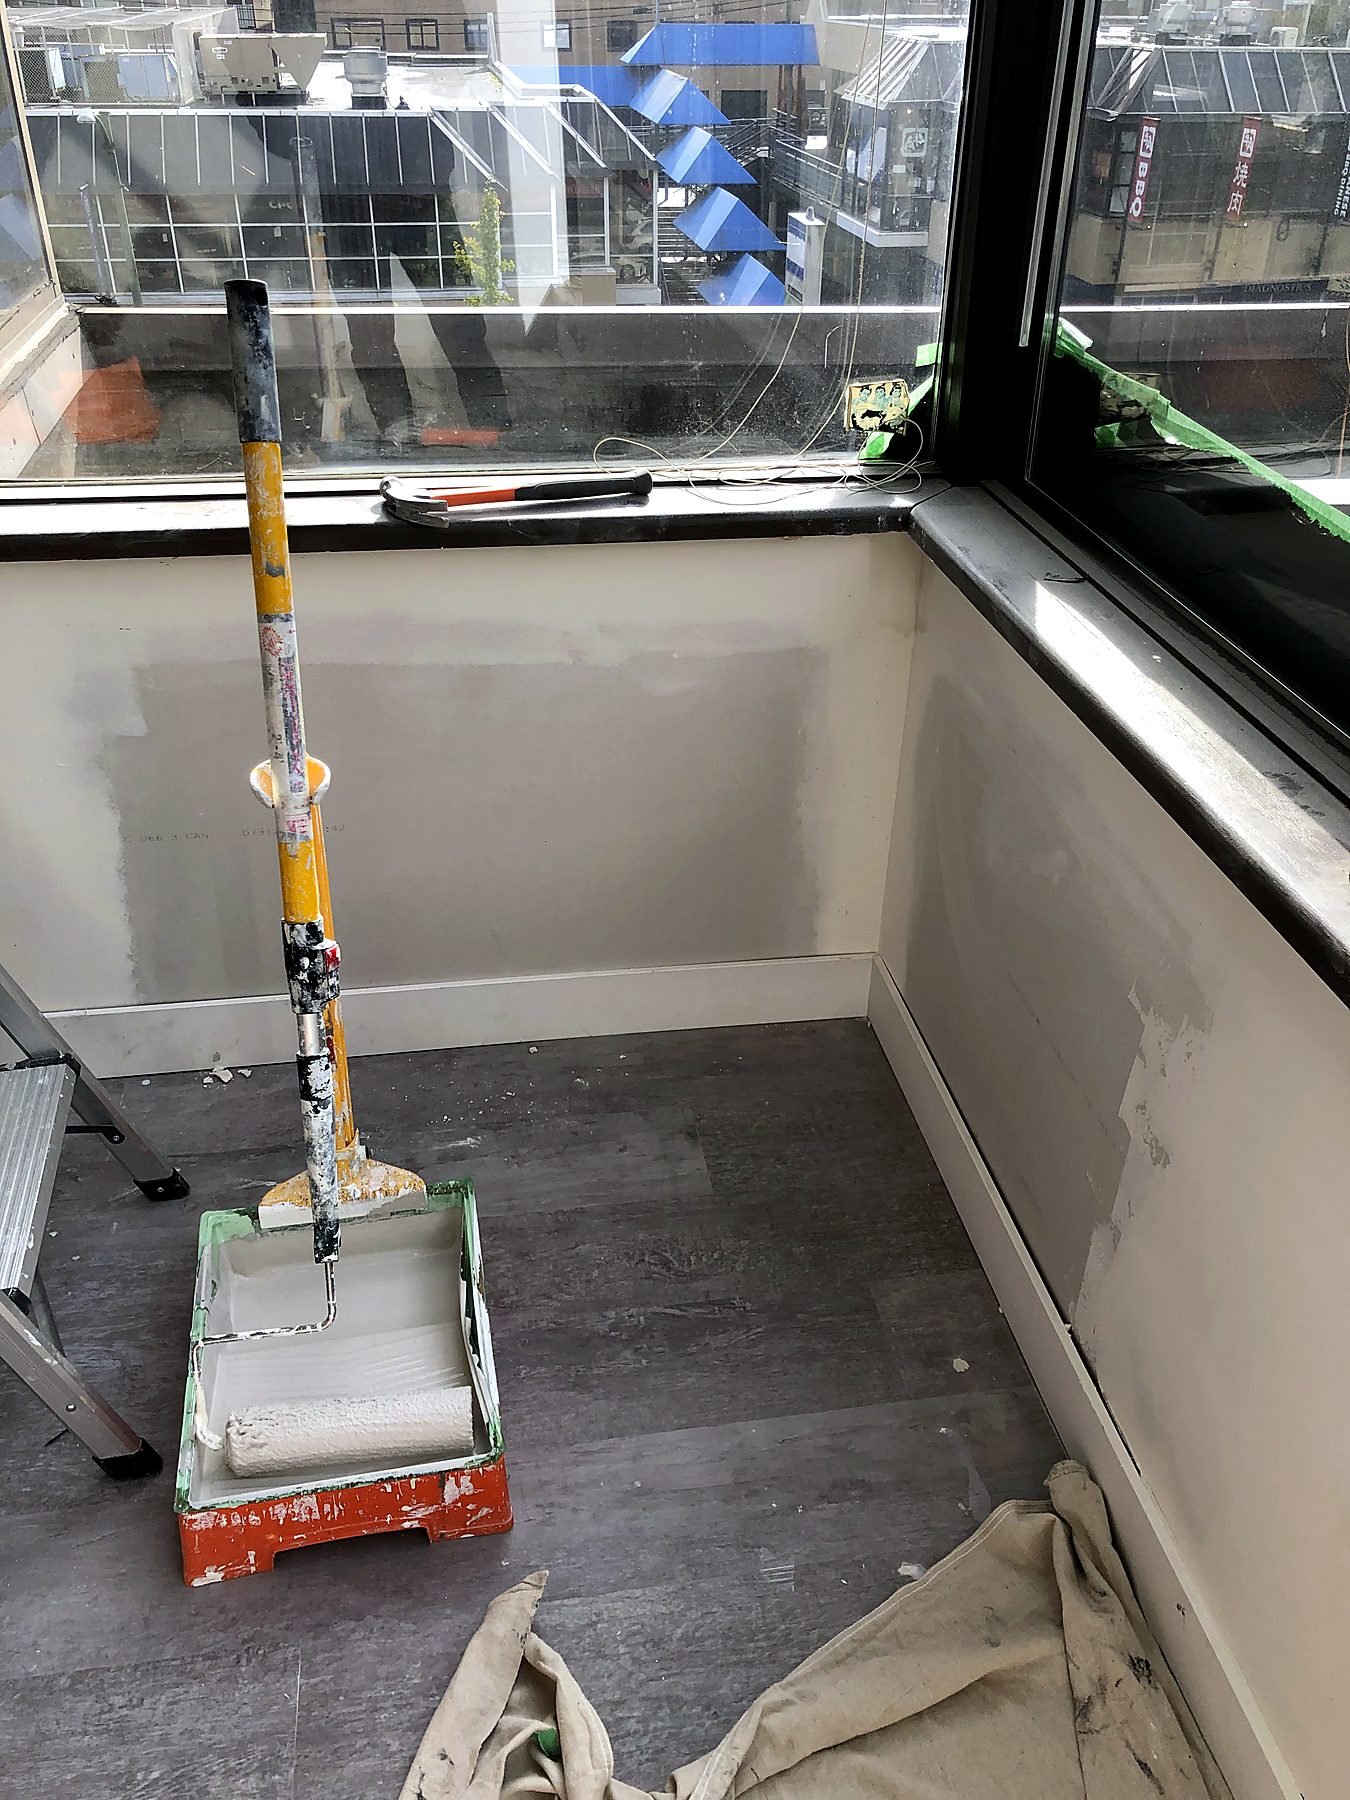
The building is home to medical practices that see patients all day, so its requirements kept construction noise out of business hours. We agreed the flooring and paint selections up front, ordered materials so everything was on hand before we started, and scheduled every shift after hours and on weekends so neighbouring clinics could keep seeing patients without disruption.
Once the old flooring and built-ins were out, an experienced site supervisor ran the trades in sequence: flooring first, then drywall repairs, ceiling tiles, the interior window and finishing carpentry, and painting last. At handover the practice received a completion report along with the specifications and warranty documents for the work.
- Before start: flooring and paint selections
- All work after hours and on weekends
- Two weeks from demolition to handover
- One supervisor coordinating every trade
- Completion report and documents at handover
The neighbourhood
Clinic and office renovations on the Broadway corridor
West Broadway through Fairview is one of Vancouver's busiest corridors for medical, dental and wellness practices, many of them in older office buildings with shared hallways, elevators and neighbours on every side. Work there has to be planned around building rules, quiet hours and tenants who keep operating.
Clinics and wellness practices
See our medical clinic renovations, including chiropractic, physiotherapy and specialist offices.
Office refreshes
Learn more about our office renovations in Vancouver and what they cost.
Another clinic project
Also in Fairview
See our Fairview condo bathroom project a few blocks away.
Moving into a new space? See our tenant improvements page and our commercial renovation cost guide.
FAQ
Chiropractic office renovation questions
Common questions from clinic and wellness practice owners planning an office refresh.
How much would this chiropractic office renovation cost today?
QUAY estimates the same scope would cost about $19,500 before GST in 2026. That covers demolition of the old flooring and built-in desks, new vinyl plank flooring throughout, drywall repairs, T-bar ceiling tile replacement, new baseboards, a door and hardware, an interior sliding window and a full repaint.
How long did the renovation take?
The renovation was completed in two weeks, with all of the work done after hours and on weekends.
Did the renovation disturb the rest of the building?
No. The building is a medical building, and its requirements meant noisy work could not happen during business hours, so all of the work was done after hours and on weekends. Neighbouring practices kept seeing patients as usual.
Why vinyl plank flooring for a treatment office?
Vinyl plank is durable, easy to clean between patients and comfortable underfoot, and it can run continuously through reception, hallways and treatment rooms for a cleaner look.
Does QUAY renovate other clinics and wellness offices?
Yes. QUAY renovates medical, dental, chiropractic, physiotherapy and other wellness offices, from quick refreshes like this one to full clinic build-outs in leased space.
Next step
Planning a clinic or office refresh in Vancouver?
Tell us about your space, your practice and when you need to be back up and running. We'll walk the suite, give you a detailed fixed-price proposal and plan the work around your patients and your building.