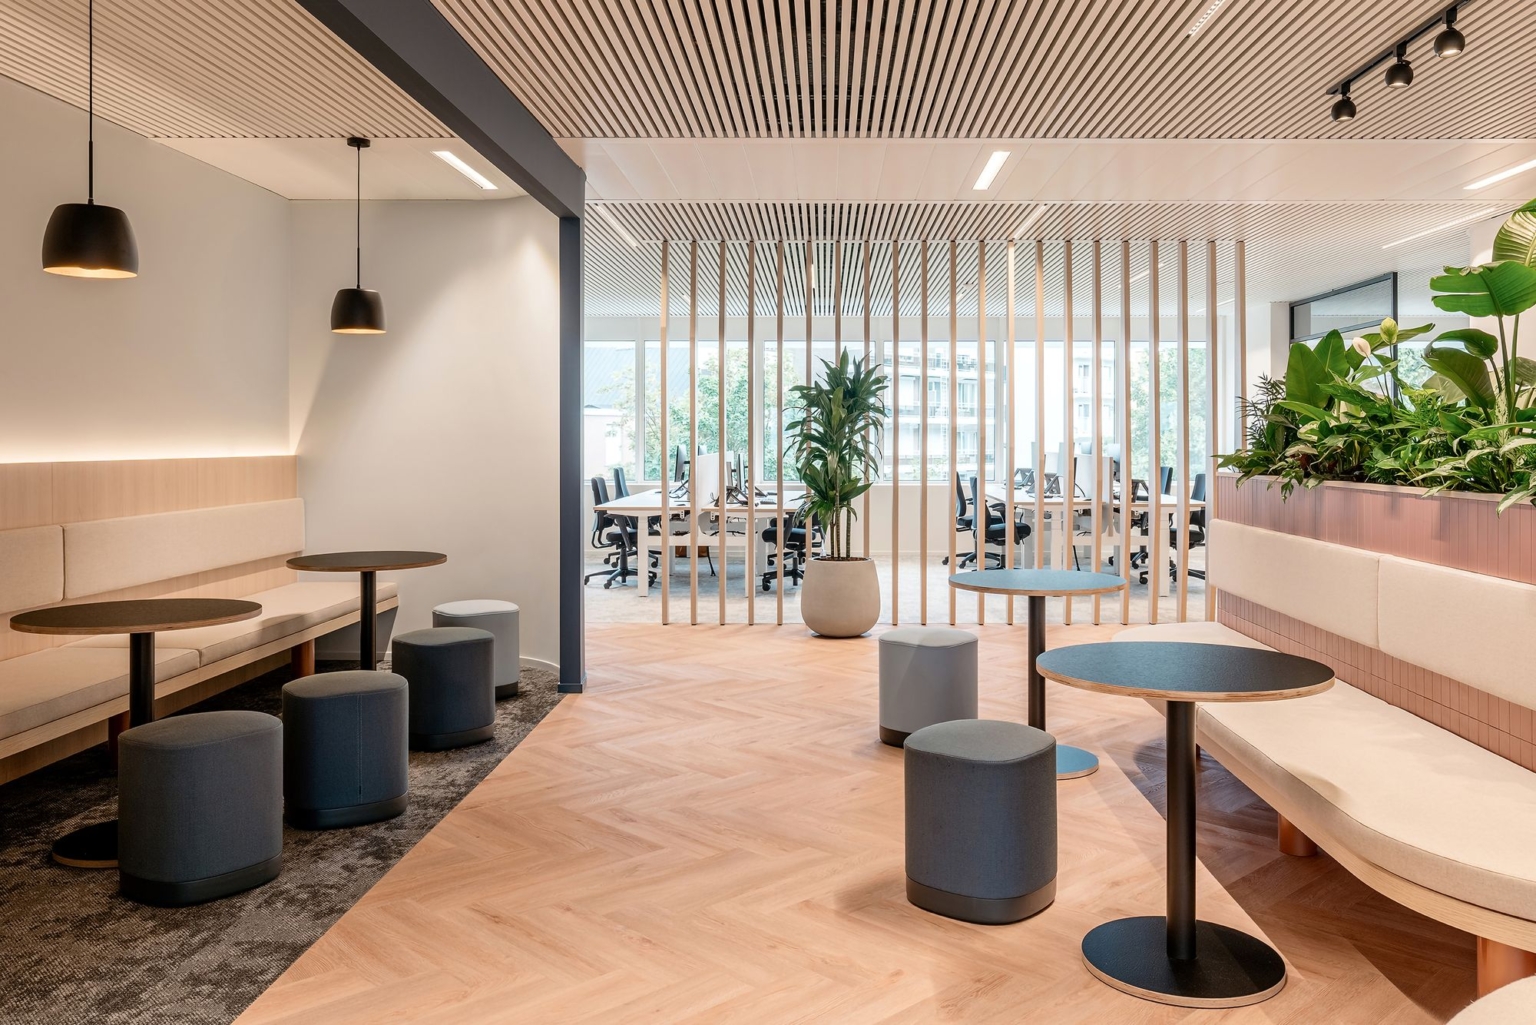
Tenant improvements in Vancouver,
from empty unit to business-ready space.
QUAY Construction plans and builds tenant improvements for offices, retail stores, restaurants, medical and dental clinics, warehouse offices and childcare centres. Most Vancouver build-outs fall between about $90 and $400+ per square foot depending on the use, and you get a detailed fixed-price proposal before construction begins.
Layout, design, technical requirements and construction scope are coordinated before work begins.
Access, deliveries, elevators, work hours and property requirements are integrated into the project plan.
Framing, electrical, plumbing, mechanical, millwork and finishes remain connected through one team.
Construction sequencing is planned around inspections, deficiencies, occupancy requirements and business opening goals.
Tenant improvements in Vancouver: quick answers
Short answers to the questions we hear most.
- What is a tenant improvement?
- It is the work to fit out a leased commercial space for your business, such as an office, store, restaurant or clinic.
- What do landlords need?
- Often plans, insurance, deposits, a work schedule and contractor documents. We help prepare them.
- What is included?
- Layout, design, technical requirements and construction are coordinated before work begins.
- How is it priced?
- Your proposal lists the scope, inclusions, exclusions, allowances and responsibilities.
The lease may define the unit.
The build-out defines the business.
A tenant improvement converts an existing commercial unit into a functional environment suited to the incoming business, its staff, customers, equipment and operational requirements. As a retail renovation company in Vancouver, QUAY also handles store remodels and fit-outs.
The most successful projects connect design, permits, base-building conditions, technical systems, finishes and construction logistics before the schedule is placed under pressure.
Explore Commercial Renovations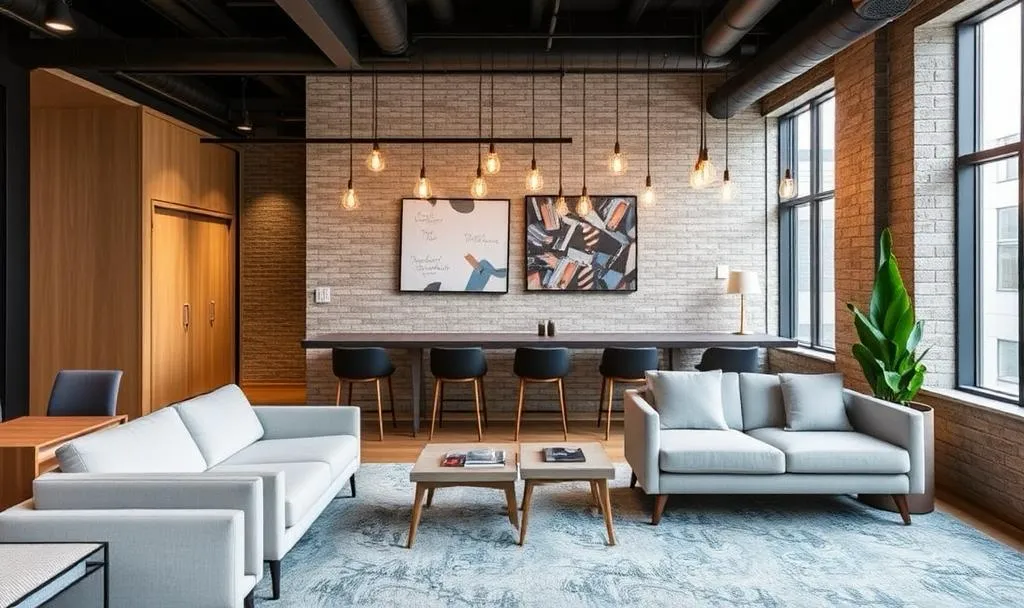
Customer flow, staff workflow, equipment, privacy, storage and opening requirements shape the tenant improvement plan.
Existing services, structure, occupancy, access and base-building conditions influence what can be built.
Layouts, permits, mechanical systems, electrical work, plumbing and materials are reviewed as one connected scope.
Procurement, inspections, landlord requirements and final deficiencies are managed around the intended occupancy date.
Different businesses.
Different construction priorities.
Each commercial use creates its own requirements for circulation, customer experience, staff workflow, equipment, utilities, accessibility and building approvals.

Office Tenant Improvements
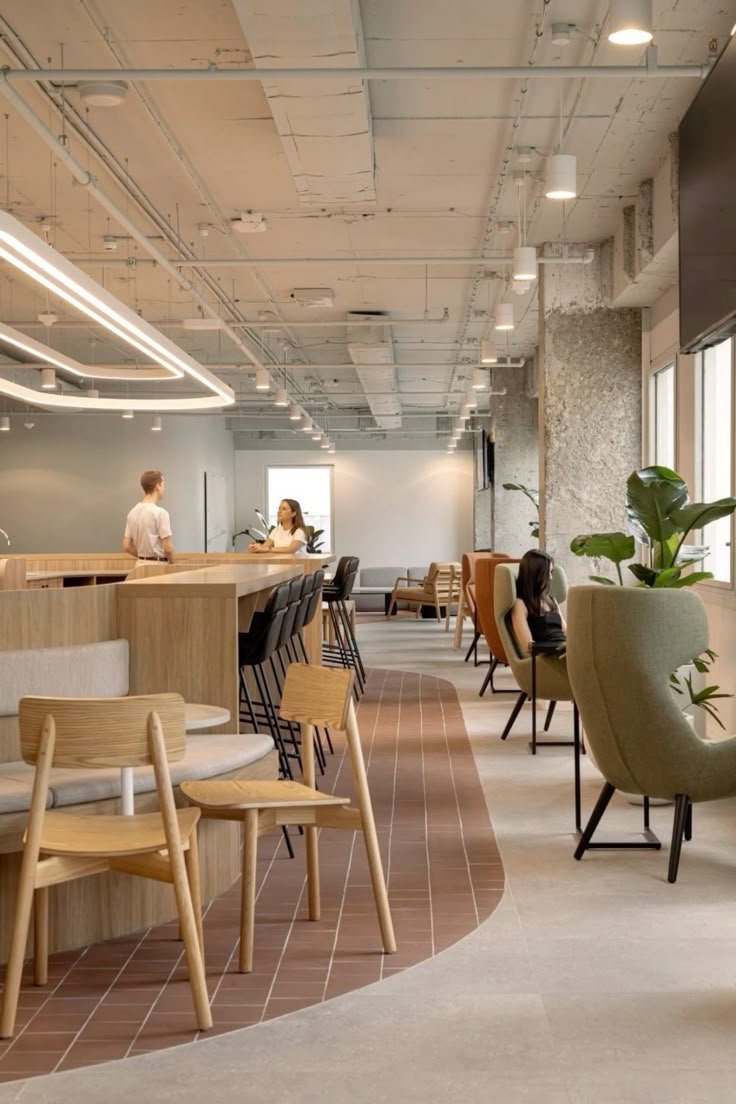
Office tenant improvements may include workplace planning, private offices, meeting rooms, kitchens, washrooms, lighting, data infrastructure and occupied-space phasing.
- Commercial office build-outs
- Office interior renovations
- Workplace layout reconfiguration
- Office electrical and data upgrades
- Meeting-room construction
- Staff kitchen and washroom upgrades
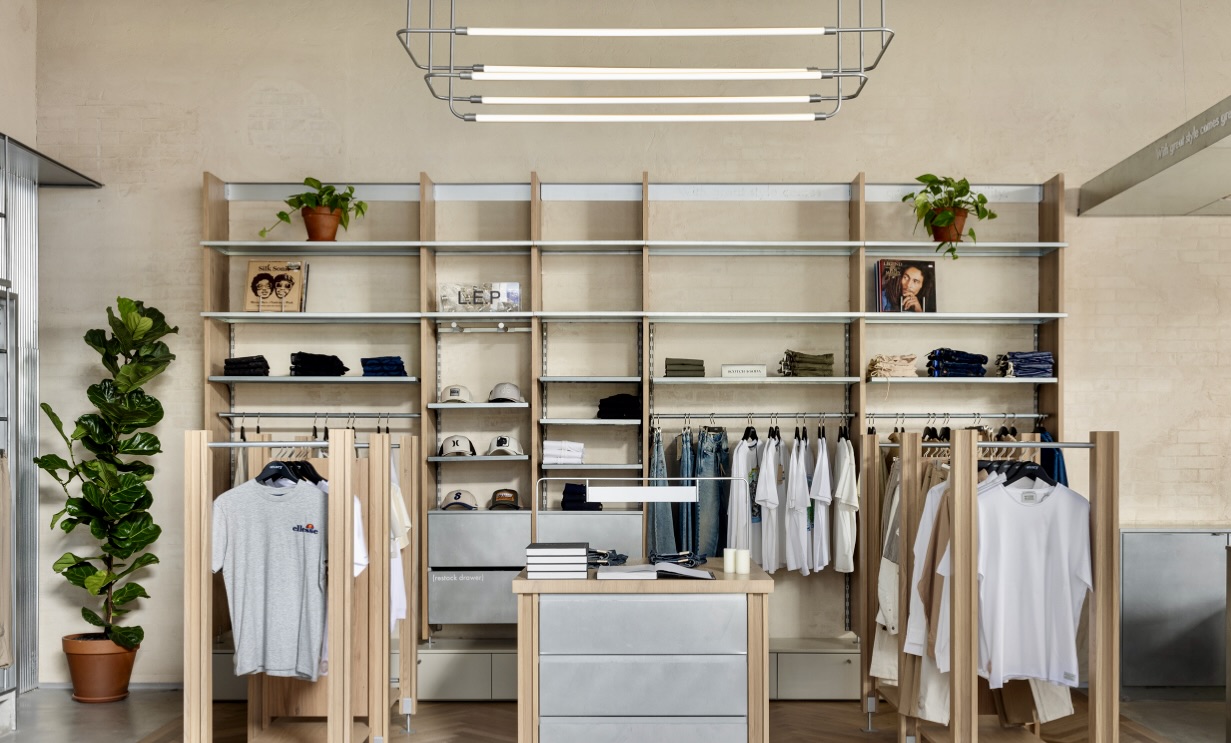
Retail Tenant Improvements
Retail build-outs connect merchandising, customer circulation, lighting, displays, checkout areas, storage and brand identity.
- Retail store build-outs
- Custom retail millwork
- Display and feature-wall construction
- Retail flooring and lighting
Restaurant and Café Build-Outs
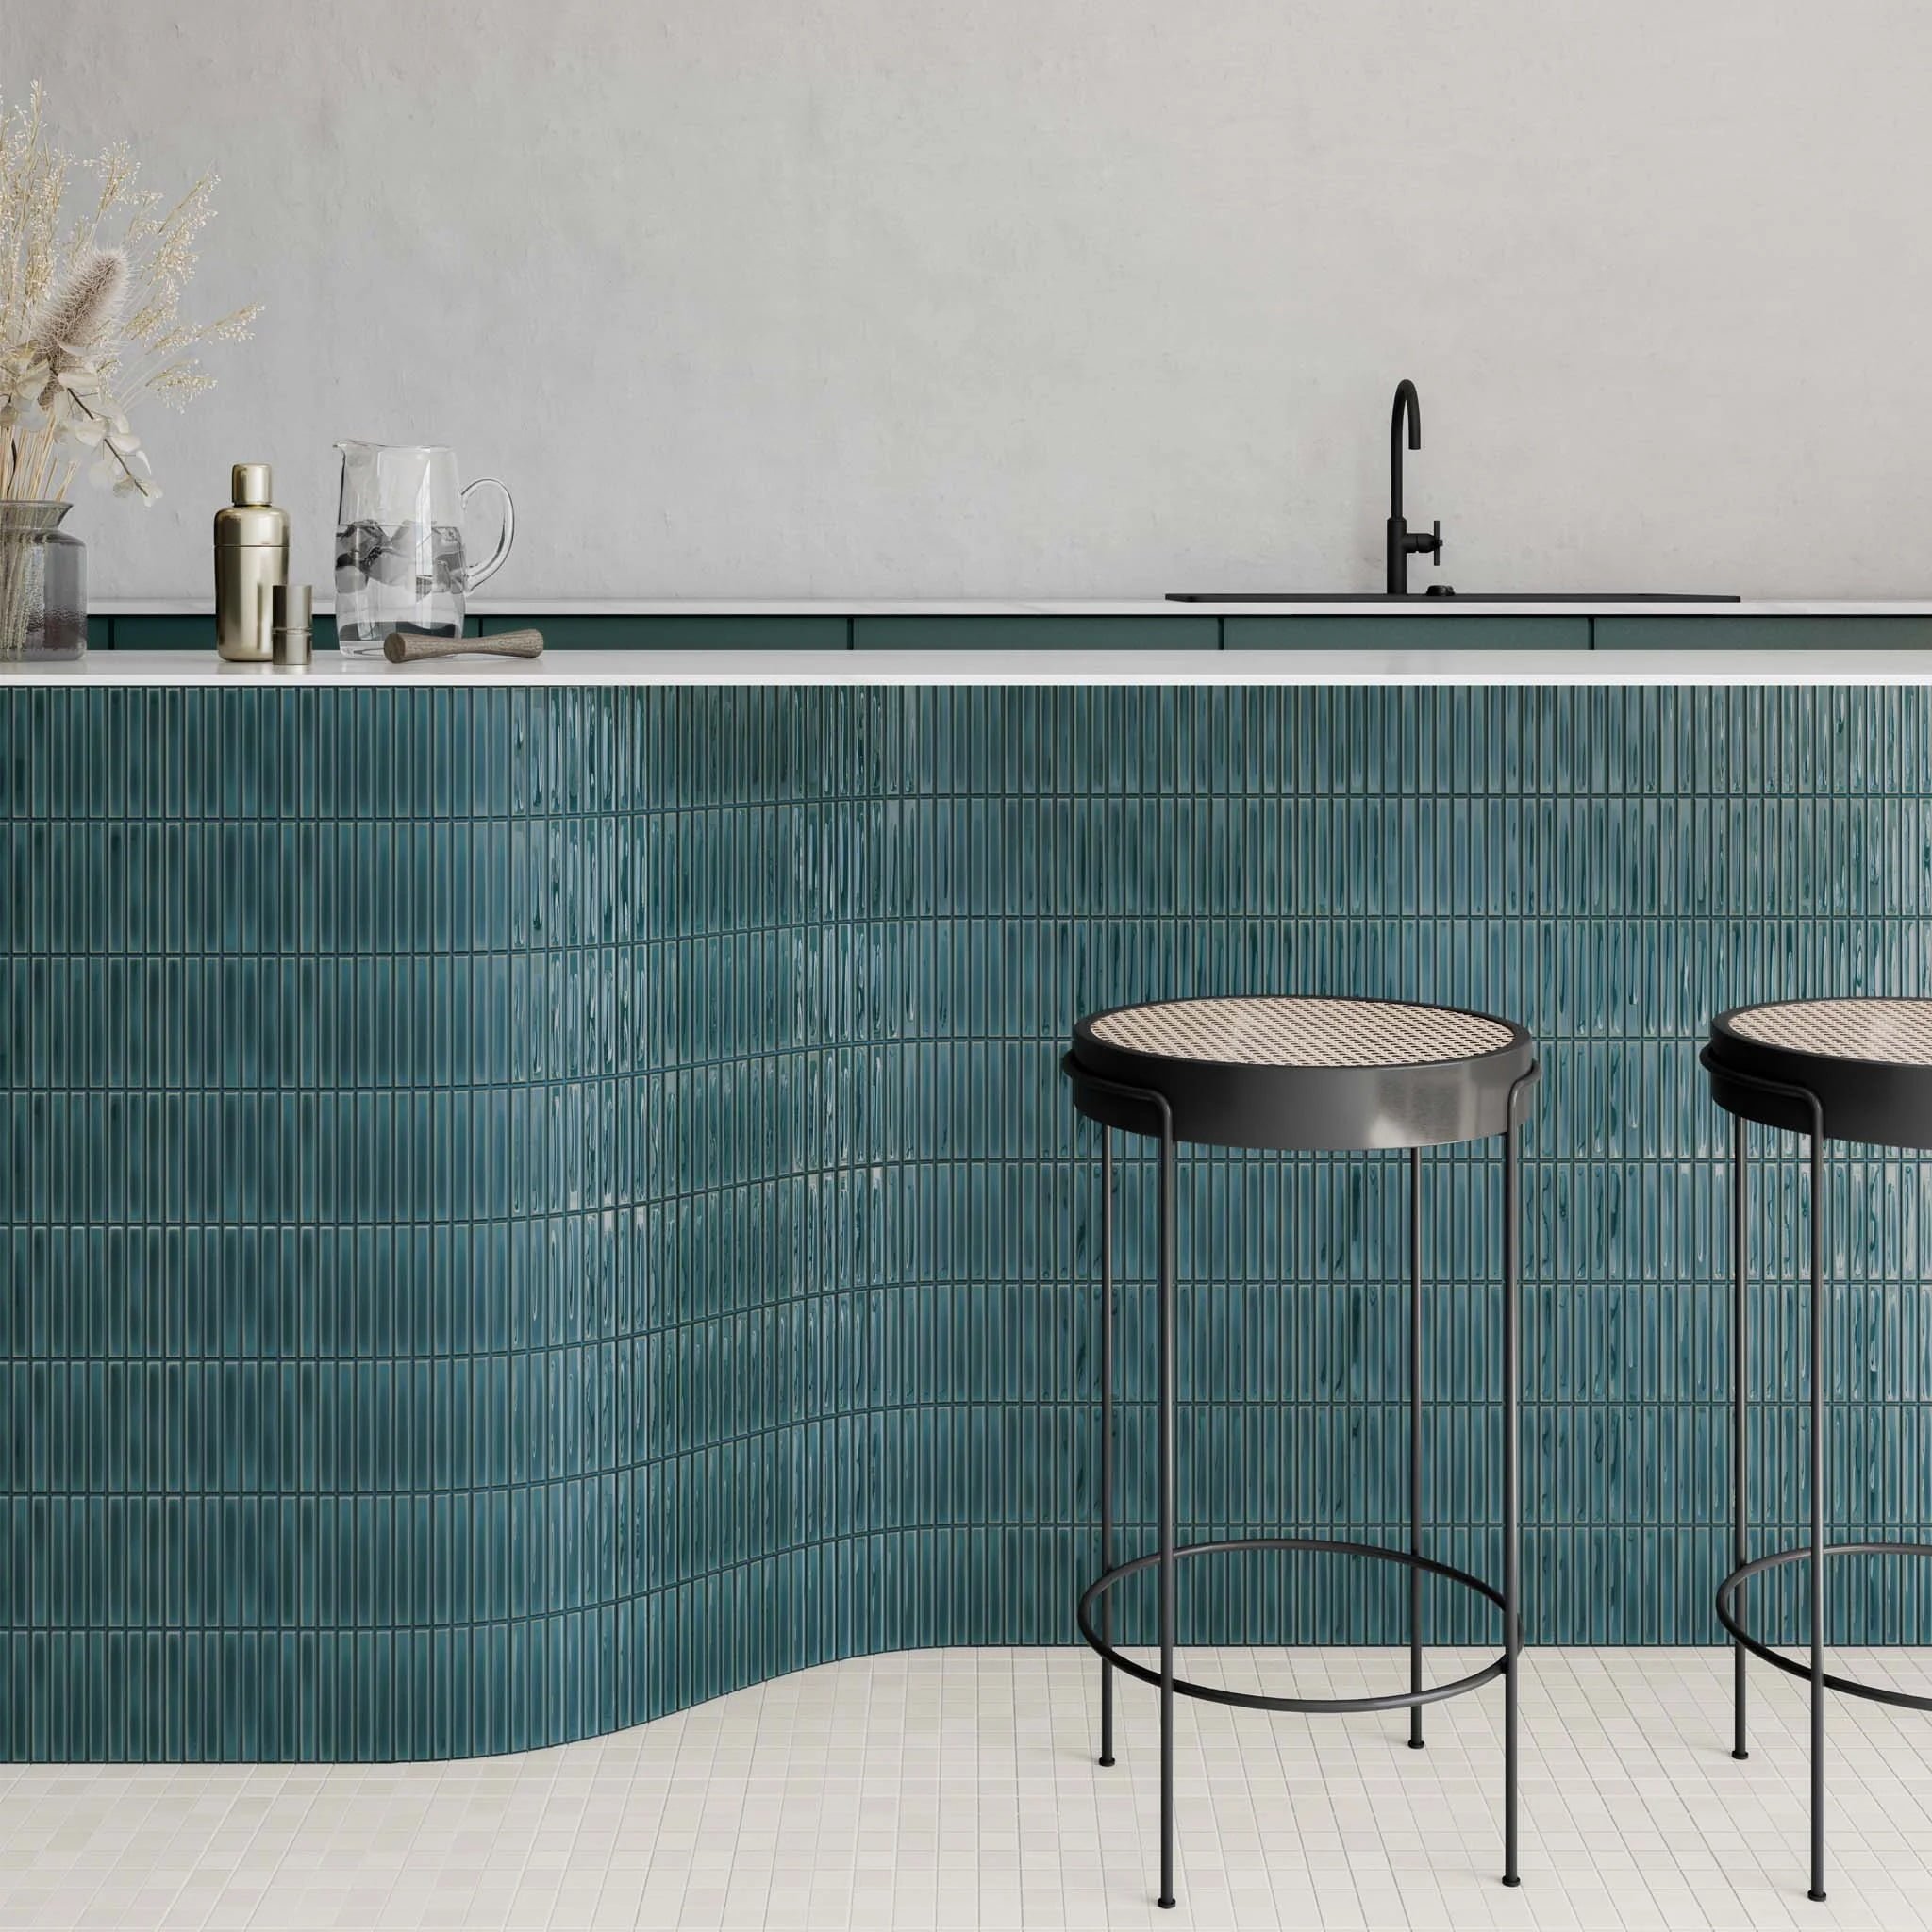
Restaurant tenant improvements require close coordination of dining areas, kitchens, plumbing, ventilation, electrical loads, washrooms and inspections.
- Restaurant interior renovations
- Café and coffee-shop build-outs
- Commercial kitchen coordination
- Dining-room and service-counter construction
Medical Clinic Tenant Improvements
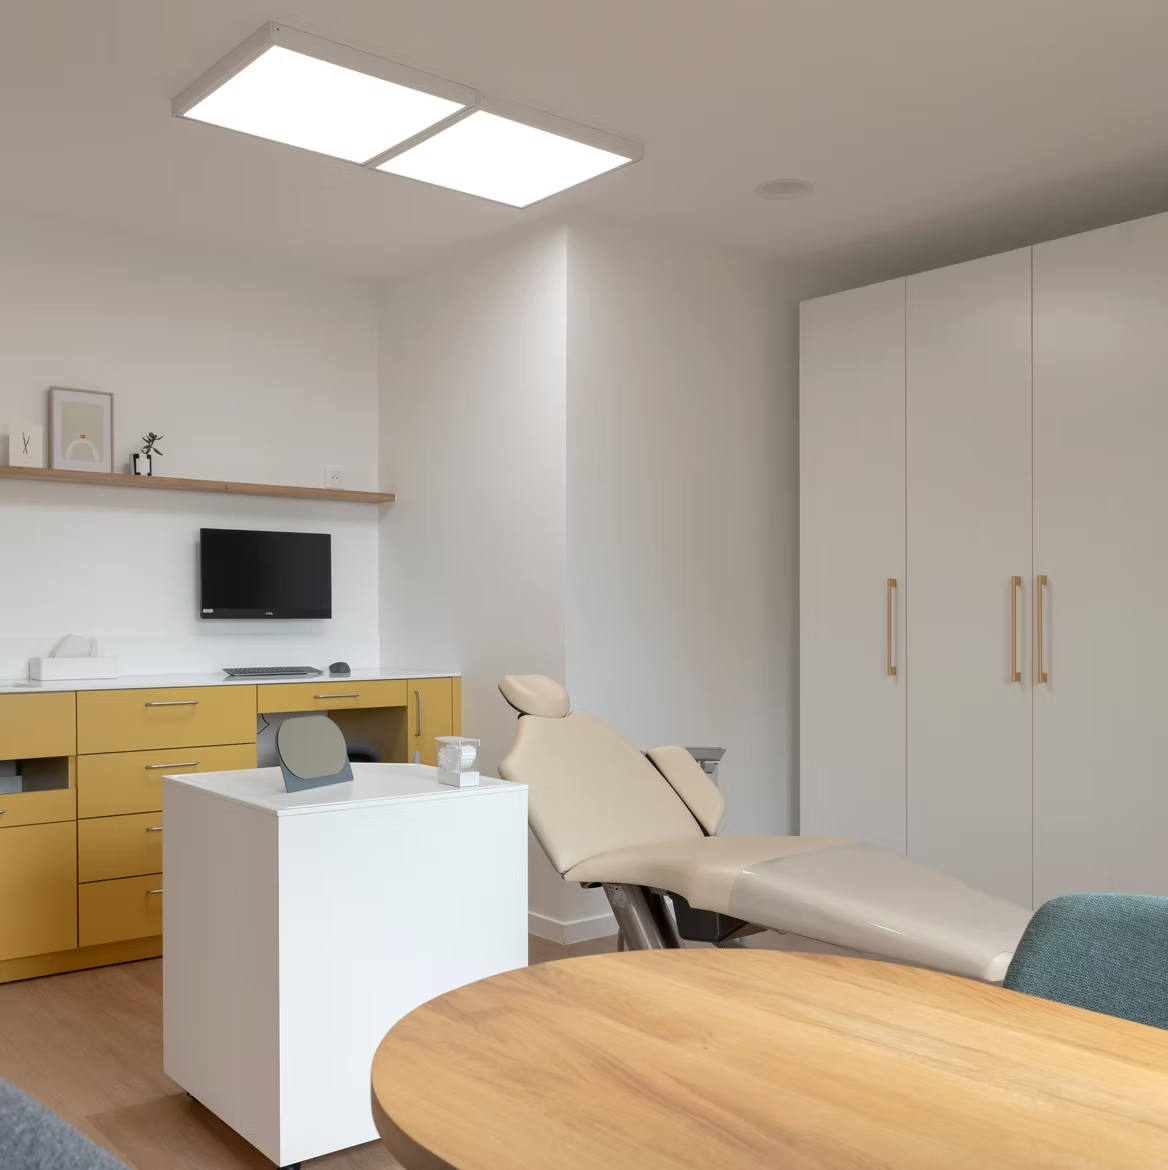
Medical spaces may require treatment rooms, reception areas, clinical sinks, equipment connections, privacy and durable, maintainable finishes.
- Medical office build-outs
- Clinic reception construction
- Treatment-room construction
- Clinical plumbing and millwork
Dental Clinic Tenant Improvements

Dental clinic build-outs require detailed coordination of treatment rooms, sterilization, dental equipment, utilities, cabinetry and clinical workflow.
- Dental operatory construction
- Clinical utility coordination
- Sterilization-room cabinetry
- Reception and patient-area renovations
Warehouse office build-outs and
warehouse tenant improvements
Offices, washrooms and staff rooms built inside warehouse and flex units across Metro Vancouver.
Many warehouse and flex-industrial units in Burnaby, Richmond, Delta and Surrey are leased as a large open bay with little or no finished office space. A warehouse tenant improvement adds the rooms your team and visitors use every day: reception, private offices, meeting rooms, washrooms, a lunchroom and, in some units, a mezzanine office above the warehouse floor.
QUAY builds these spaces as one coordinated tenant improvement. We review the unit, the lease and how your operation runs, then plan walls, ceilings, lighting, power, plumbing and heating and ventilation for the office area so it works alongside the warehouse instead of getting in its way. Where a mezzanine, a new washroom or a change of use calls for structural engineering or a building permit, we coordinate the engineer and the application with the city your unit is in.
Work can be scheduled around shipping and receiving so the warehouse keeps running during construction. Before anything is built you receive a detailed fixed-price proposal that lists the scope, inclusions, exclusions and allowances.
Daycare and childcare centre
renovations in Vancouver
Licensing, permits and space requirements planned into the build from the start.
Turning a commercial unit into a daycare or childcare centre involves more approvals than most tenant improvements. In BC, every licensed childcare program needs a provincial Community Care Facility Licence, which in Vancouver is issued through Vancouver Coastal Health Community Care Facilities Licensing. According to the City of Vancouver's guide to developing a childcare facility, a development permit is required for facilities serving more than eight children, and renovations or a change of use need a building permit and an occupancy permit.
Space planning has to happen early. Vancouver Coastal Health guidance says most group programs need 3.7 m² (about 40 sq ft) of usable indoor space and 6 m² (about 65 sq ft) of outdoor space per child, and a kitchen serving more than eight children may need a health permit. The City also publishes childcare design guidelines for facilities in Vancouver.
QUAY builds the centre to the approved drawings and works with your designer and operator through the permit and inspection process. We confirm the requirements for your site before pricing, so your fixed-price proposal reflects what the licensing and permit reviews will actually ask for.
Tenant improvement services
from planning to handover.
Open each service group to review common tenant improvement, commercial fit-out and leasehold-improvement services.
01
Preconstruction
Planning and Design Coordination↓
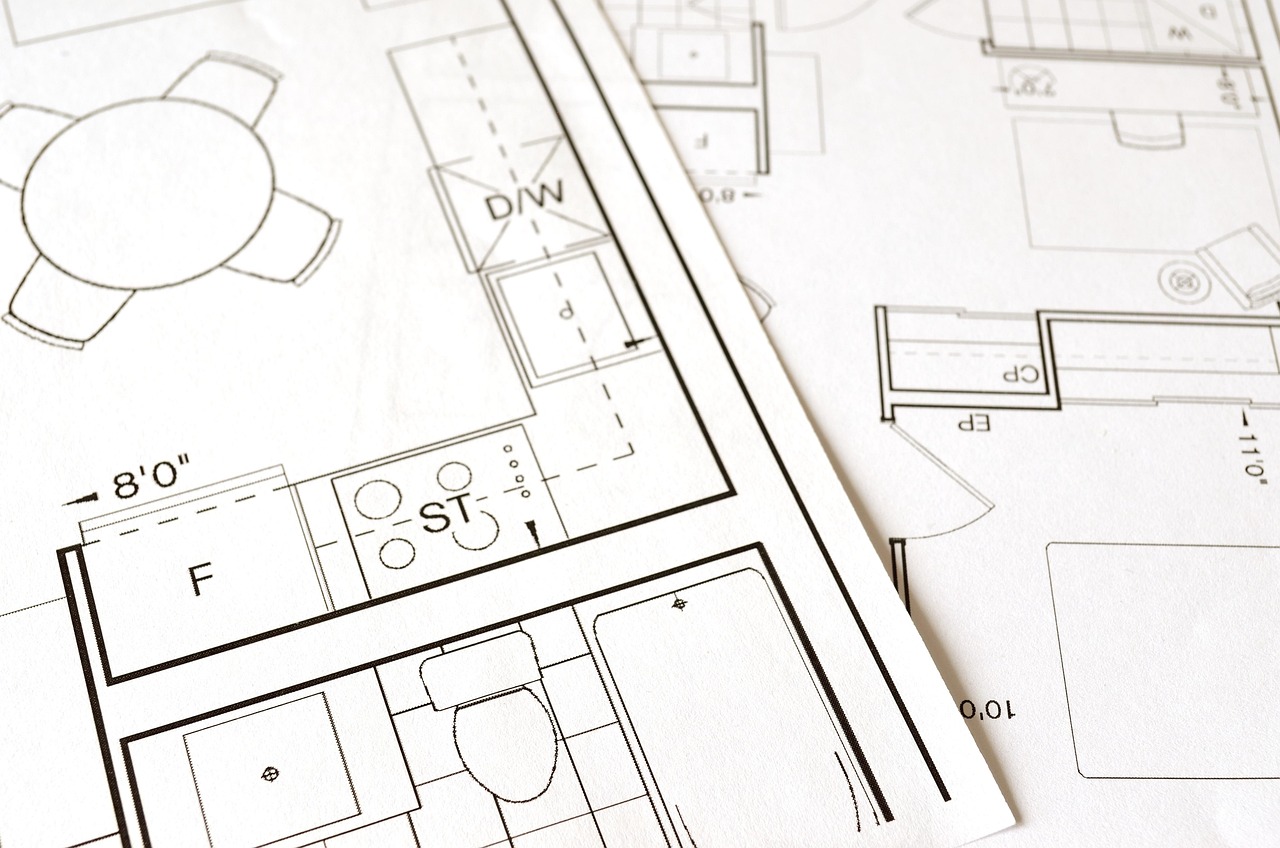
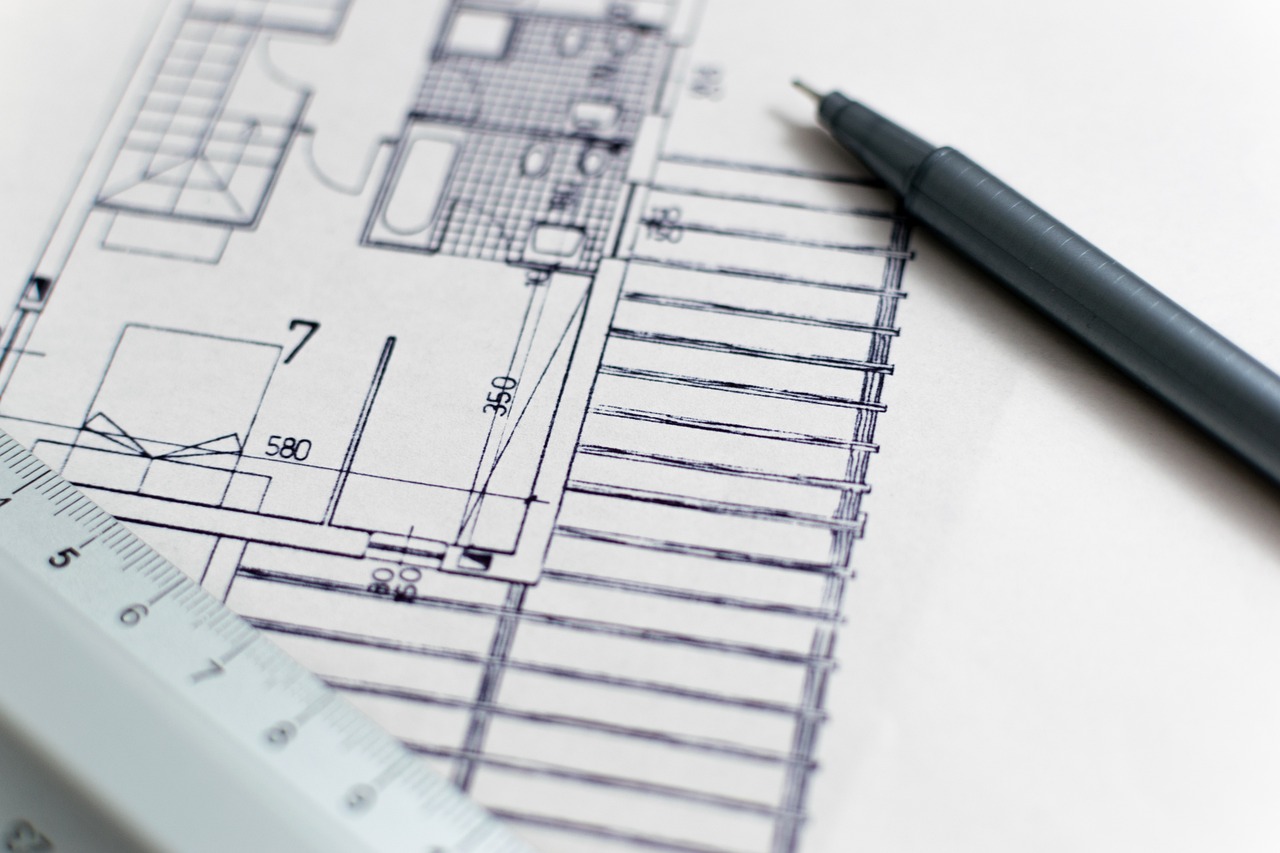
Tenant improvement planning establishes how the commercial unit will support the incoming business before construction begins.
- Commercial space planning
- Tenant improvement design coordination
- Existing-condition review
- Commercial interior layouts
- Material and finish selections
- Millwork design coordination
- Equipment and utility planning
- Preconstruction budgeting
02
Approvals
Permits and Building Requirements↓
Permit requirements depend on the commercial use, building, proposed layout, technical work and applicable occupancy requirements.
- Commercial building permits
- Tenant improvement permits
- Electrical permit coordination
- Plumbing permit coordination
- Consultant-document coordination
- Inspection scheduling
- Occupancy-related requirements
- Landlord drawing submissions
03
Interior Construction
Demolition, Framing and Drywall↓
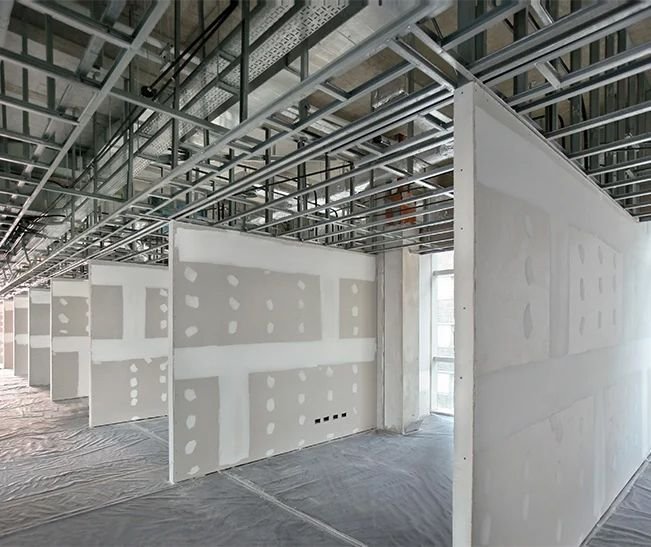
Interior construction creates the commercial layout through demolition, framing, partitions, ceilings, doors and wall finishes.
- Commercial demolition
- Selective interior demolition
- Commercial metal framing
- Interior partition construction
- Commercial drywall installation
- Suspended-ceiling construction
- Commercial doors and hardware
- Wall finishing and painting
04
Technical Infrastructure
Electrical, Lighting and Data↓
Electrical and data systems are planned around equipment, workstations, displays, lighting, security and the operational needs of the business.
- Commercial electrical upgrades
- Power-distribution modifications
- Commercial lighting installation
- Emergency-lighting coordination
- Data and communication cabling
- Equipment power connections
- Security-system coordination
- Audio and display wiring
05
Utilities
Plumbing and Mechanical Systems↓
Plumbing, ventilation and mechanical requirements depend on the commercial use, equipment, occupancy and existing building services.
- Commercial plumbing upgrades
- Water and drainage modifications
- Commercial sink installation
- Washroom plumbing
- HVAC distribution changes
- Commercial ventilation upgrades
- Equipment exhaust coordination
- Mechanical-control modifications
06
Custom Interiors
Millwork and Cabinetry↓
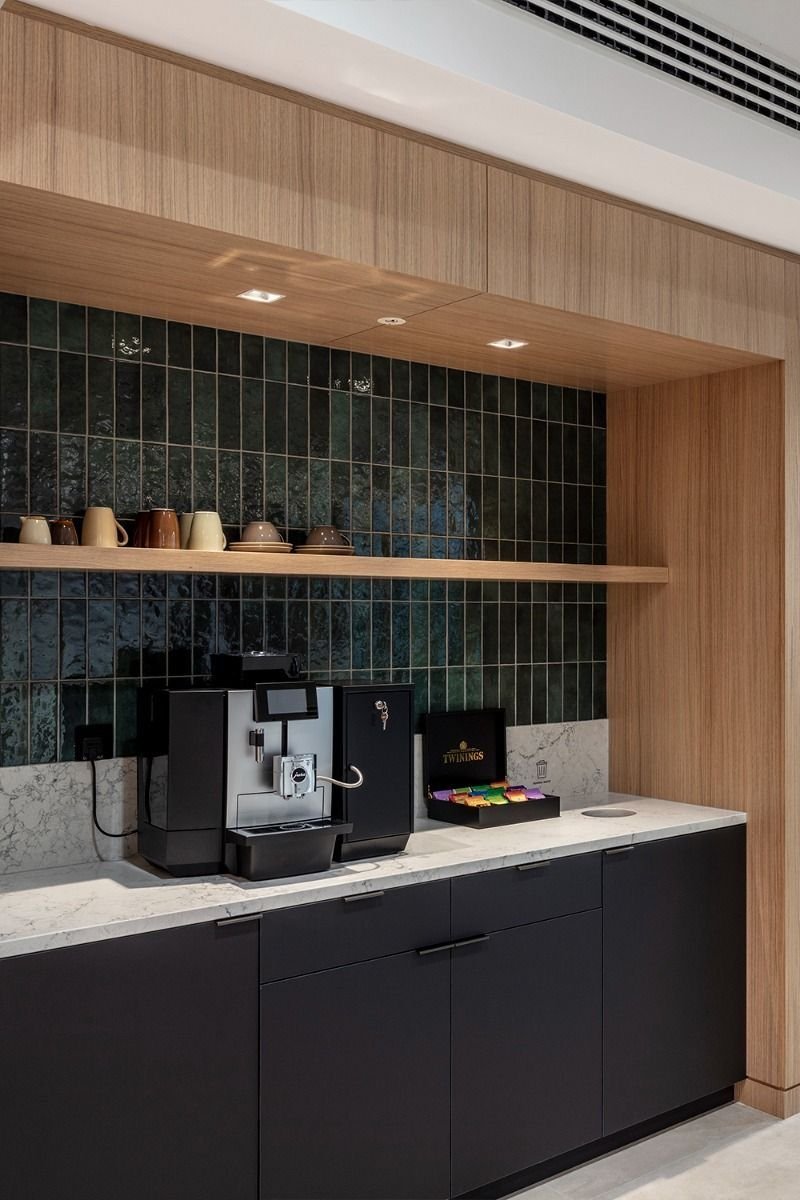
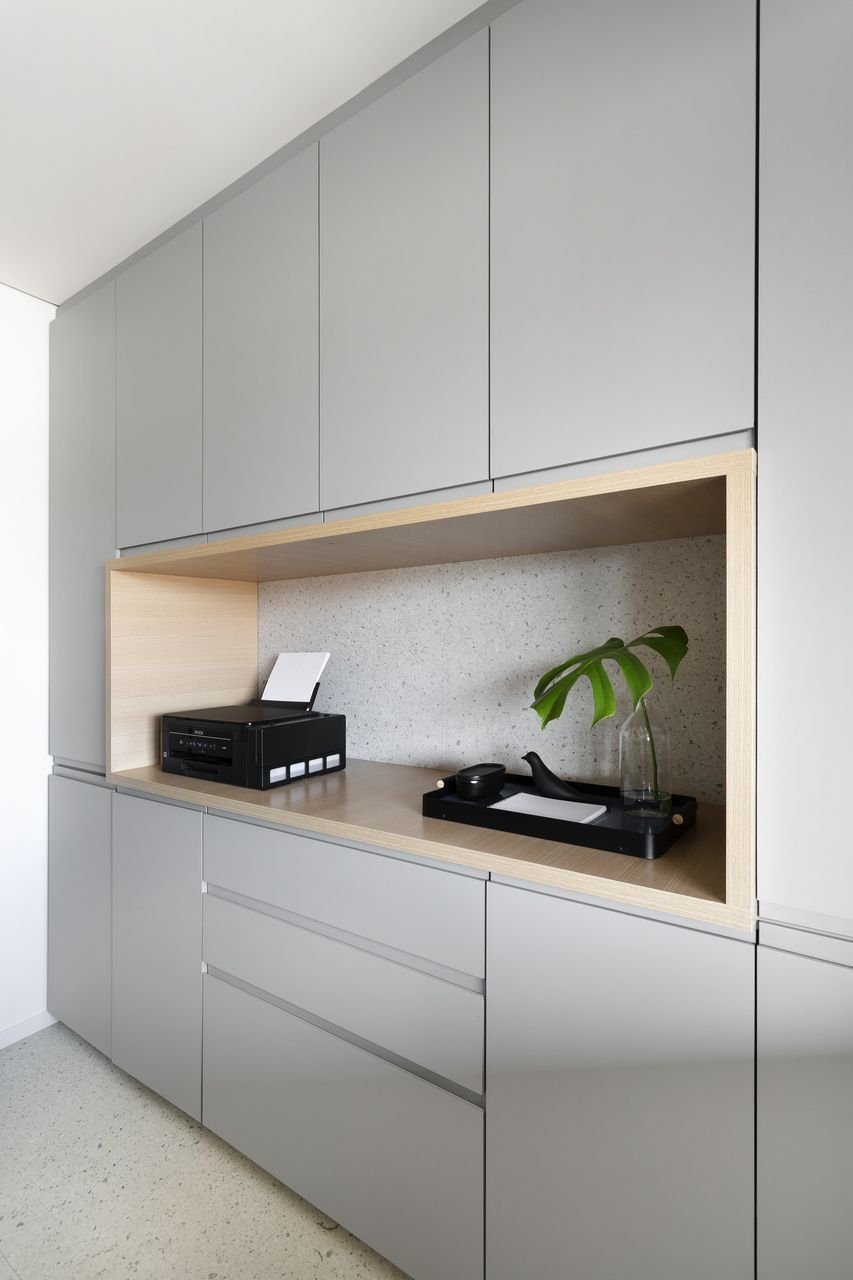
Commercial millwork supports reception, retail displays, storage, clinical functions, kitchens and the visual identity of the business.
- Custom commercial millwork
- Reception-desk construction
- Retail display cabinetry
- Clinical millwork
- Commercial kitchen cabinetry
- Built-in office storage
- Service-counter construction
- Feature-wall millwork
07
Interior Completion
Flooring, Painting and Finishes↓
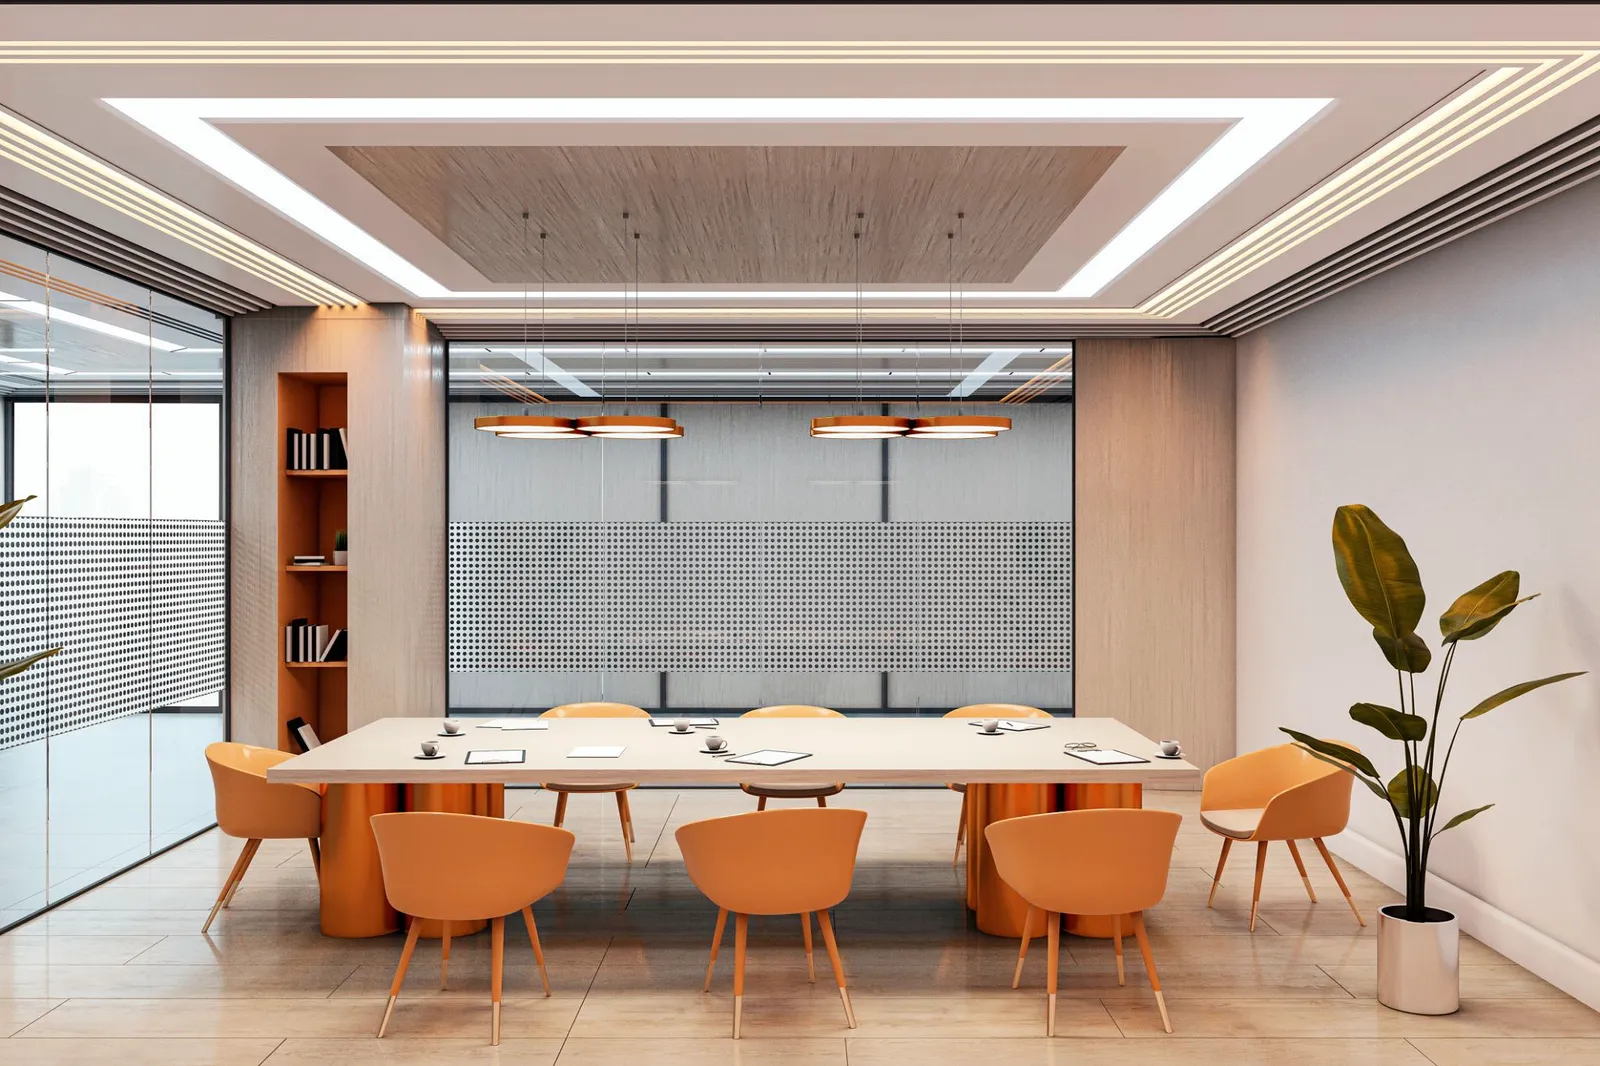
Commercial finishes are selected around appearance, durability, maintenance, customer experience and the operating conditions of the business.
- Commercial flooring installation
- Luxury vinyl commercial flooring
- Commercial tile installation
- Commercial carpet installation
- Commercial painting
- Decorative wall finishes
- Acoustic wall treatments
- Architectural trim and finishing
08
Customer and Staff Facilities
Commercial Washrooms↓
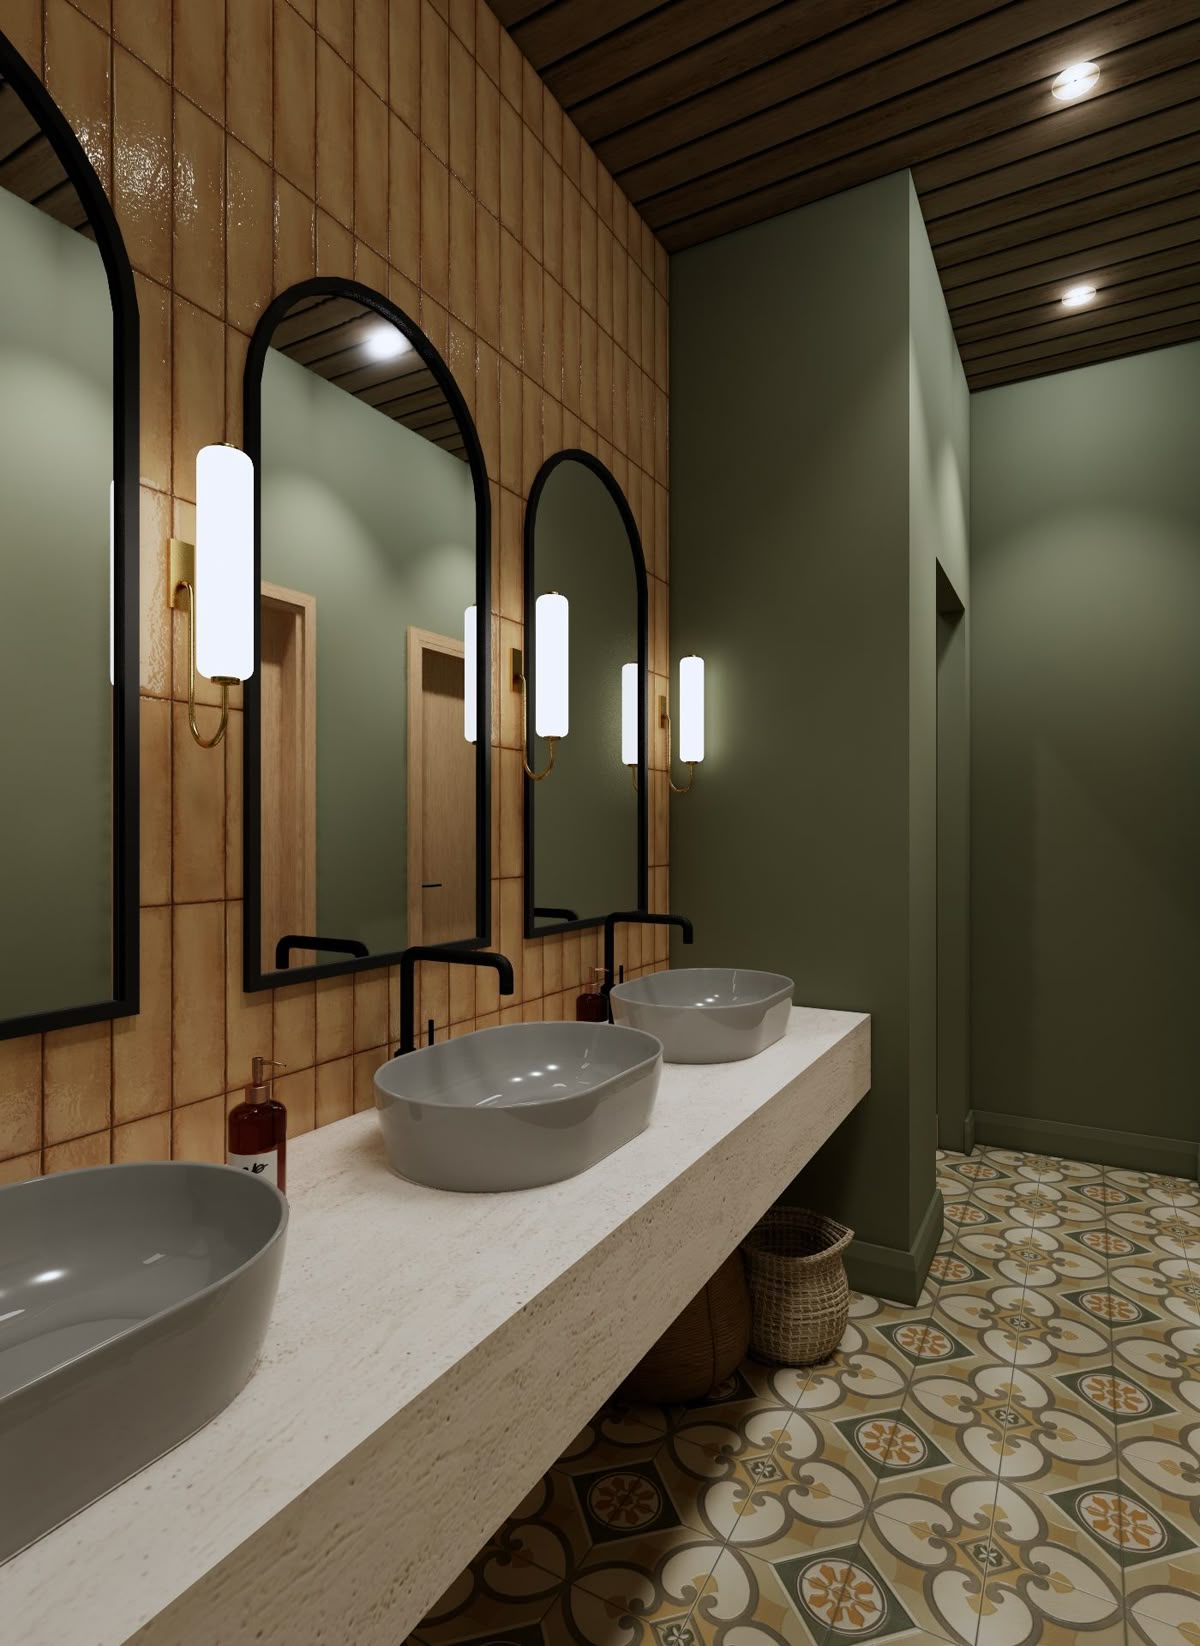
Commercial washrooms may require accessibility coordination, durable surfaces, ventilation, plumbing, partitions and building-code considerations.
- Commercial washroom renovations
- Office washroom construction
- Retail washroom renovations
- Restaurant washroom upgrades
- Accessible washroom construction
- Commercial plumbing-fixture installation
- Washroom tile and waterproofing
- Commercial washroom ventilation
09
Inclusive Commercial Spaces
Accessibility Upgrades↓
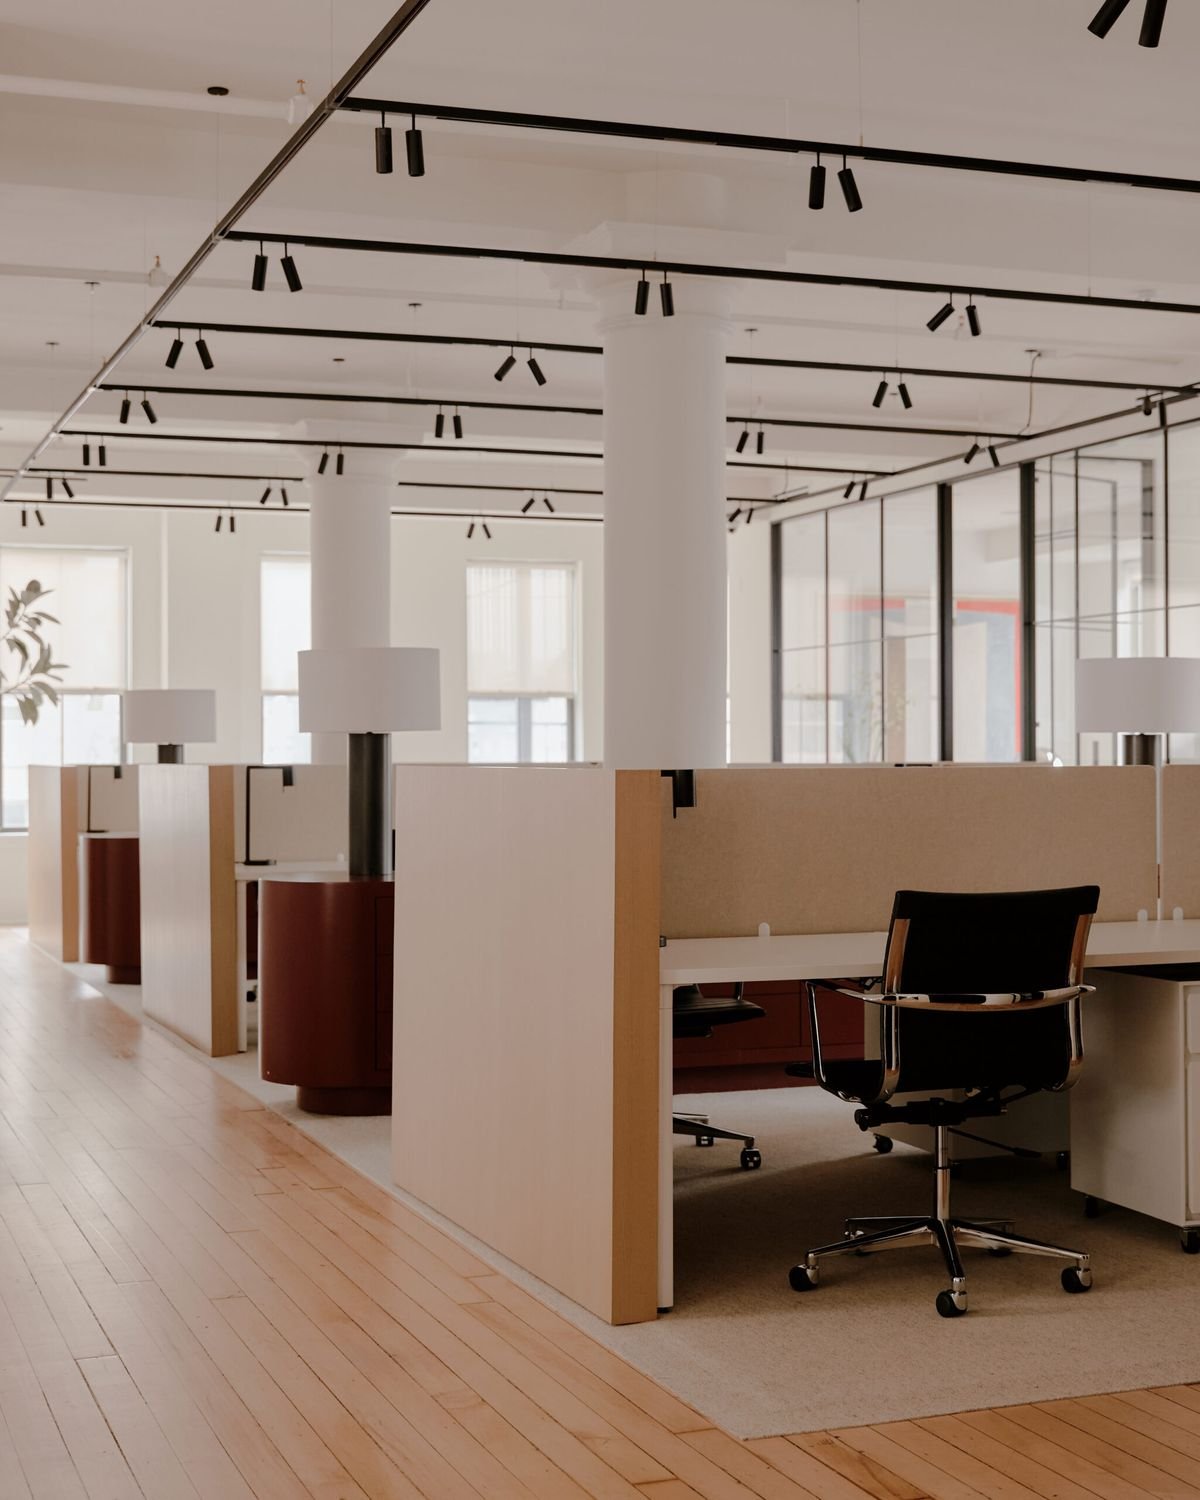
Accessibility requirements may affect entrances, circulation, doors, washrooms, counters, hardware and other parts of the commercial space.
- Commercial accessibility upgrades
- Barrier-free circulation
- Accessible door and hardware upgrades
- Accessible service counters
- Accessible commercial washrooms
- Clearance and turning-space coordination
- Threshold and transition improvements
- Accessibility inspection coordination
10
Operational Planning
Occupied and Phased Construction↓
Some tenant improvements are completed inside active commercial environments and require additional separation, scheduling and communication.
- Occupied commercial renovations
- Phased tenant improvements
- After-hours commercial construction
- Low-disruption renovations
- Temporary construction barriers
- Dust and noise control
- Active-business protection
- Temporary access planning
11
Property Procedures
Landlord and Building Coordination↓
Commercial buildings may impose specific procedures for access, deliveries, elevators, insurance, protection and approved working hours.
- Landlord construction coordination
- Property-manager communication
- Building access scheduling
- Loading-area coordination
- Elevator bookings
- Common-area protection
- Construction-insurance documentation
- Building shutdown coordination
12
Project Completion
Inspections and Handover↓
Final coordination connects inspections, deficiencies, cleaning, documentation and turnover with the intended business opening.
- Trade inspection coordination
- Final deficiency management
- Commercial construction cleaning
- Equipment-startup coordination
- Final walkthroughs
- Closeout documentation
- Tenant handover coordination
- Opening-readiness review
Landlord's work vs tenant's work
in a tenant improvement
Know who builds what, and who pays for it, before the lease is signed.
The base building
Brings the unit to the starting point agreed in the lease, often called a base building or shell condition.
- Structure, roof and building envelope
- Electrical, water and sewer services to the unit
- Base heating, ventilation and sprinkler mains
- Demising walls and common areas
Your business space
Everything that turns the shell into a space your business can open in.
- Interior walls, doors and ceilings
- Lighting, power and data distribution
- Washrooms, kitchens and plumbing fixtures
- Millwork, flooring, finishes and signage
Commercial leases usually split construction into landlord's work and tenant's work, set out in a schedule to the lease. The split, and any tenant improvement allowance the landlord contributes, is negotiated deal by deal, so it changes from one building to the next. Read more about tenant improvement allowances and the difference between tenant improvements and office renovations.
QUAY can walk the unit with you and review the work schedules from a construction point of view, pointing out gaps such as an electrical service too small for a commercial kitchen or ventilation that won't suit new rooms. Finding these before you sign gives you something concrete to negotiate with. Lease terms themselves should be reviewed by your lawyer or leasing advisor. Building owners can see our services for landlords and property managers.
Tenant improvement costs
in Vancouver (2026)
Construction planning ranges per square foot of leased space. Your proposal replaces them once the scope is set.
| Type of space | Typical construction cost per sq ft |
|---|---|
| Office refresh (paint, flooring, lighting, minor walls) | $90 to $150 |
| Office full build-out | $150 to $250 |
| Retail store | $100 to $220 |
| Café or quick-service restaurant | $180 to $260 |
| Full-service restaurant | $250 to $400+ |
| Medical clinic | $180 to $300 |
| Dental clinic | $220 to $400 |
| Warehouse office or childcare centre | Priced per project |
2026 planning ranges for construction in Vancouver, based on published local contractor pricing. They exclude design and engineering fees, permit fees, furniture, IT and AV, signage, specialty equipment and GST.
The biggest cost drivers are the condition the landlord hands the unit over in, how much plumbing and ventilation the use needs, kitchen or clinical equipment, ceiling and lighting changes, building rules that push work after hours, and the finish level you choose. A restaurant that needs a commercial kitchen exhaust and new plumbing costs far more per square foot than an office getting new walls, paint and flooring.
QUAY prices every tenant improvement from a site visit and your drawings or brief. The fixed-price proposal lists the scope, inclusions, exclusions and allowances, so you can compare it against your budget and any landlord allowance before committing. For budget examples by size, see our commercial renovation cost guide.
How long tenant improvements
take in Vancouver
Typical construction time. Design and permits are scheduled separately and come first.
4–6 weeks
Construction time
4–8 weeks
Construction time
8–12 weeks
Construction time
8–12 weeks
Construction time
These are typical construction durations for QUAY tenant improvements once permits are in place and materials are ordered. Design and permitting happen before construction, and their length depends on the scope, the building, your landlord's approval process and the city. For office tenants in eligible buildings, the City of Vancouver's Tenant Improvement Program says applications receive an initial review and contact within 5 to 10 business days.
Long-lead items such as kitchen equipment, rooftop mechanical units, clinical cabinetry and custom millwork are identified early and ordered as soon as the design is approved, so they don't hold up your opening date. Smaller scopes inside an existing layout can move faster, while new washrooms, kitchen exhaust or structural changes add time.
Tenant improvement permits and
the City of Vancouver TIPs program
Choosing the right permit path early keeps the schedule realistic.
Tenant improvements that change walls, plumbing, electrical, ventilation or the use of a space often need permits. What's required depends on the city, the building and what you plan to build, so QUAY reviews the scope with your designer before the schedule is set.
In Vancouver, the Tenant Improvement Program (TIPs) is a dedicated stream for office tenants in eligible commercial buildings doing minor interior renovations. Eligible projects don't need a new development permit and receive an expedited field review. Commercial office buildings with a building permit applied for after January 31, 2007 under the 2007 Vancouver Building Bylaw are automatically on the TIPs list. Applications are processed in the order received, and incomplete applications aren't accepted.
Because TIPs is for office tenants, restaurants, clinics, retail stores and childcare centres go through the City's regular permit process. Either way, QUAY coordinates drawings, consultants and the application with your designer and landlord, then keeps the work moving through inspections. See our commercial permits page for more detail.
The unit is only
one part of the project.
Tenant improvements are affected by the commercial building, existing infrastructure, neighbouring tenants, property procedures and the permitted use of the unit.
Base-building infrastructure
Existing electrical capacity, plumbing, drainage, ventilation, structure and fire-life-safety systems influence the project scope.
Access and logistics
Deliveries, elevators, loading areas, parking, working hours and common-area protection may require advance coordination.
Noise and disruption
Demolition, drilling, shutdowns and material handling may need to be sequenced around neighbouring tenants and operating restrictions.
Occupancy requirements
A change in commercial use may create additional requirements for permits, life safety, accessibility, ventilation or washrooms.
Design, approvals and construction
should move together.
Separating design, permit requirements, estimating and construction can create gaps. An integrated process keeps the intended space connected to what can be approved and built.
Commercial Design-Build
Design-build connects layouts, materials, technical systems, estimating, procurement and construction through one accountable commercial renovation team.
- Commercial space programming
- Layout and finish development
- Consultant coordination
- Construction budgeting
- Trade and procurement planning
Commercial Permits
The permit pathway depends on the proposed use, layout, plumbing, electrical, ventilation, accessibility, life safety and existing commercial building conditions.
- Permit-scope review
- Municipal submission coordination
- Trade-permit coordination
- Inspection scheduling
- Closeout requirements
Landlord Coordination
Landlords and property managers may require plans, insurance, deposits, work schedules, contractor documentation and approved building procedures.
- Landlord-submission support
- Property-manager coordination
- Building-rule integration
- Access and delivery planning
- Common-area protection
Decisions made early.
Construction managed clearly.
Our process identifies business, property and construction requirements before they create avoidable project pressure.
Explore Our ProcessUnderstand the business and unit.
We discuss the commercial use, property, lease timing, design status, operating needs and anticipated project investment.
Coordinate the complete scope.
Layouts, technical systems, permits, landlord requirements, materials and construction logistics are reviewed together.
Document pricing and responsibilities.
The proposal establishes the planned scope, inclusions, exclusions, allowances, responsibilities and construction approach.
Manage work through handover.
Demolition, rough-ins, inspections, finishes, millwork and deficiencies remain connected through one project team.
Better project information creates
a stronger starting point.
Early information helps us understand the commercial use, likely scope, project constraints and intended opening timeline.
The property location, approximate square footage and building type.
Office, retail, restaurant, medical, dental or another commercial use.
Existing drawings, proposed layouts, landlord criteria and equipment lists.
Lease commencement, access date, target opening and operational deadlines.
Whether designers, consultants, drawings or permit applications are underway.
A realistic investment range helps align scope, systems, materials and expectations.
Tenant improvement projects
completed by QUAY
Commercial projects we've completed in Downtown Vancouver, Fairview, False Creek, Mount Pleasant and Burnaby.
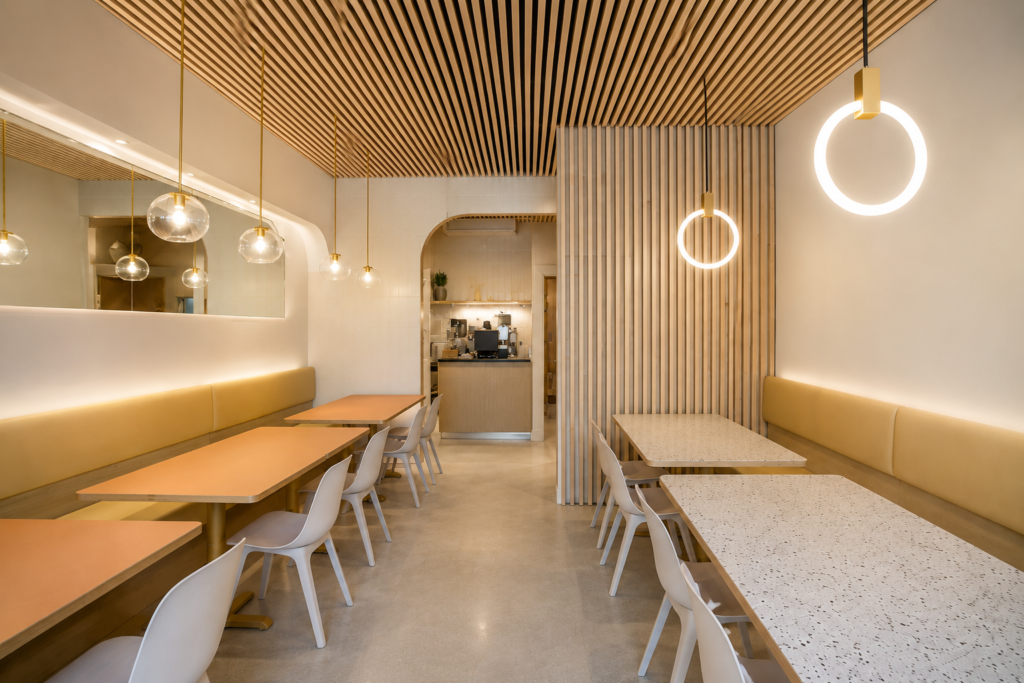
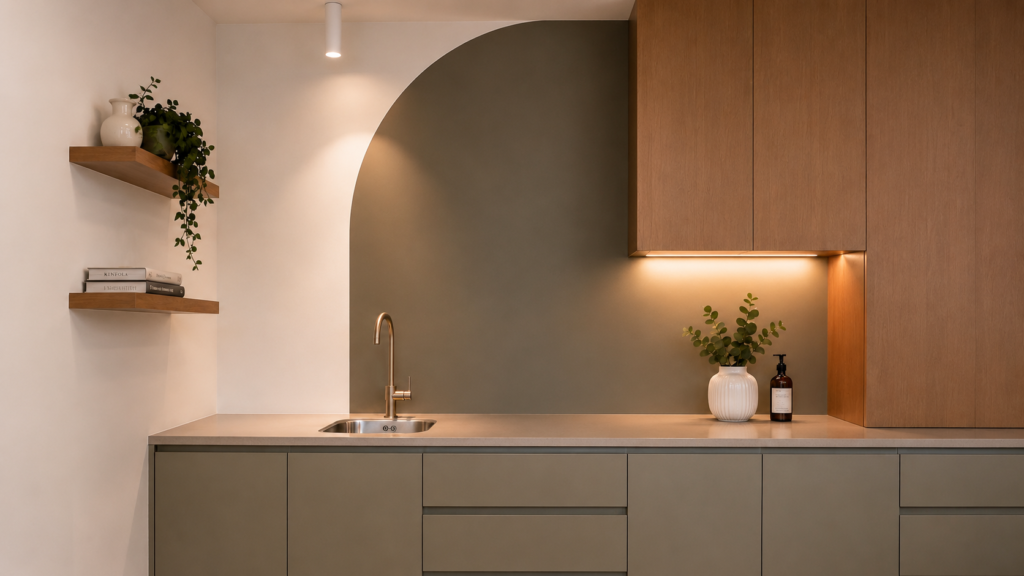
Downtown Vancouver restaurant
A complete restaurant tenant improvement with custom dining areas, architectural curves, integrated millwork and commercial lighting. Completed May 2021.
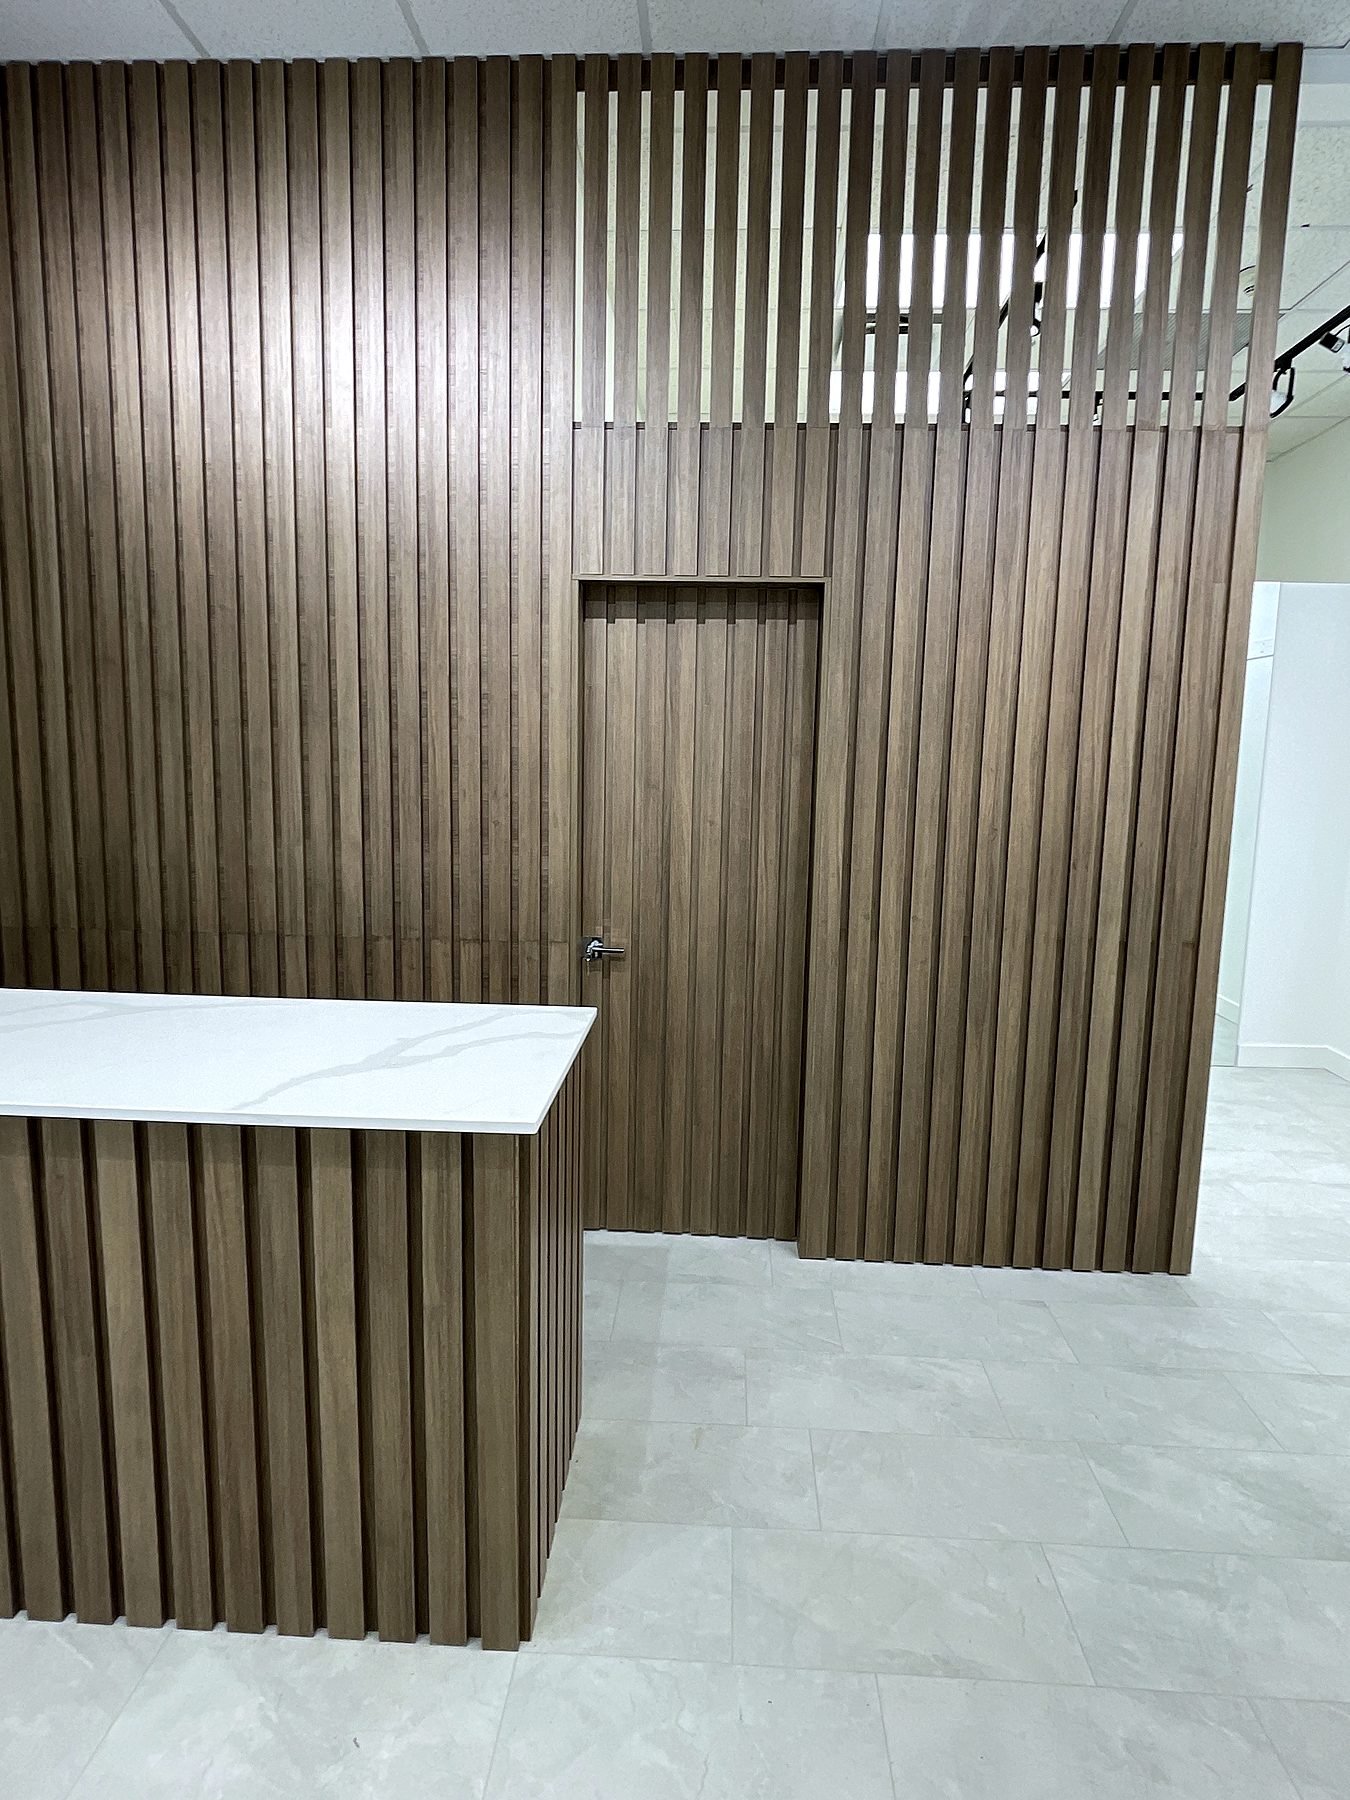
Downtown Vancouver dental clinic
A dental clinic build-out with modern treatment rooms, custom clinical millwork, upgraded plumbing and electrical, and coordinated equipment installation. Completed February 2025.
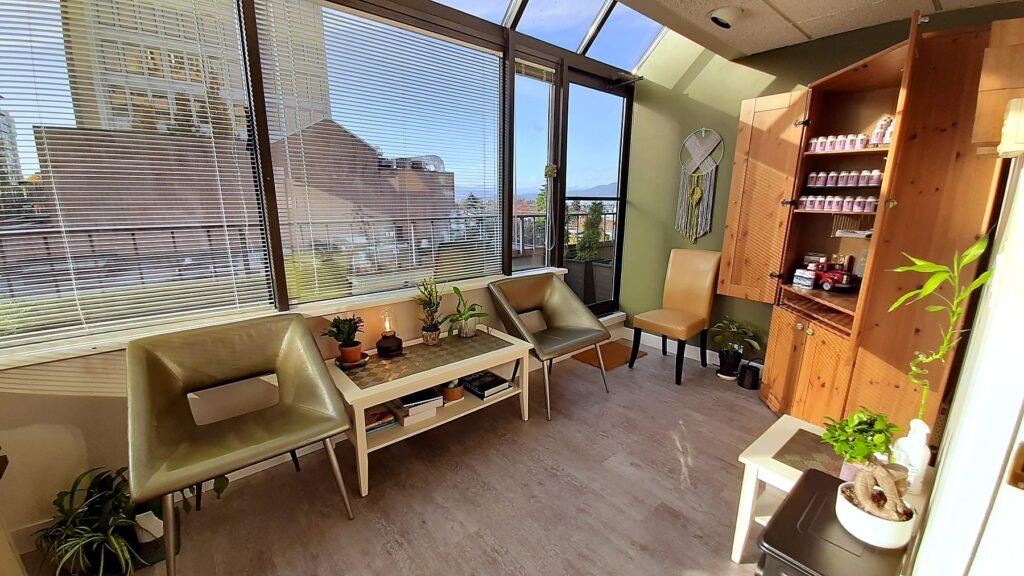
Top Drawers Apparel, Downtown Vancouver
A former office and showroom turned into a menswear store with a wood slat feature wall, quartz cash desk, fitting rooms, glass railings and track lighting in about a month.
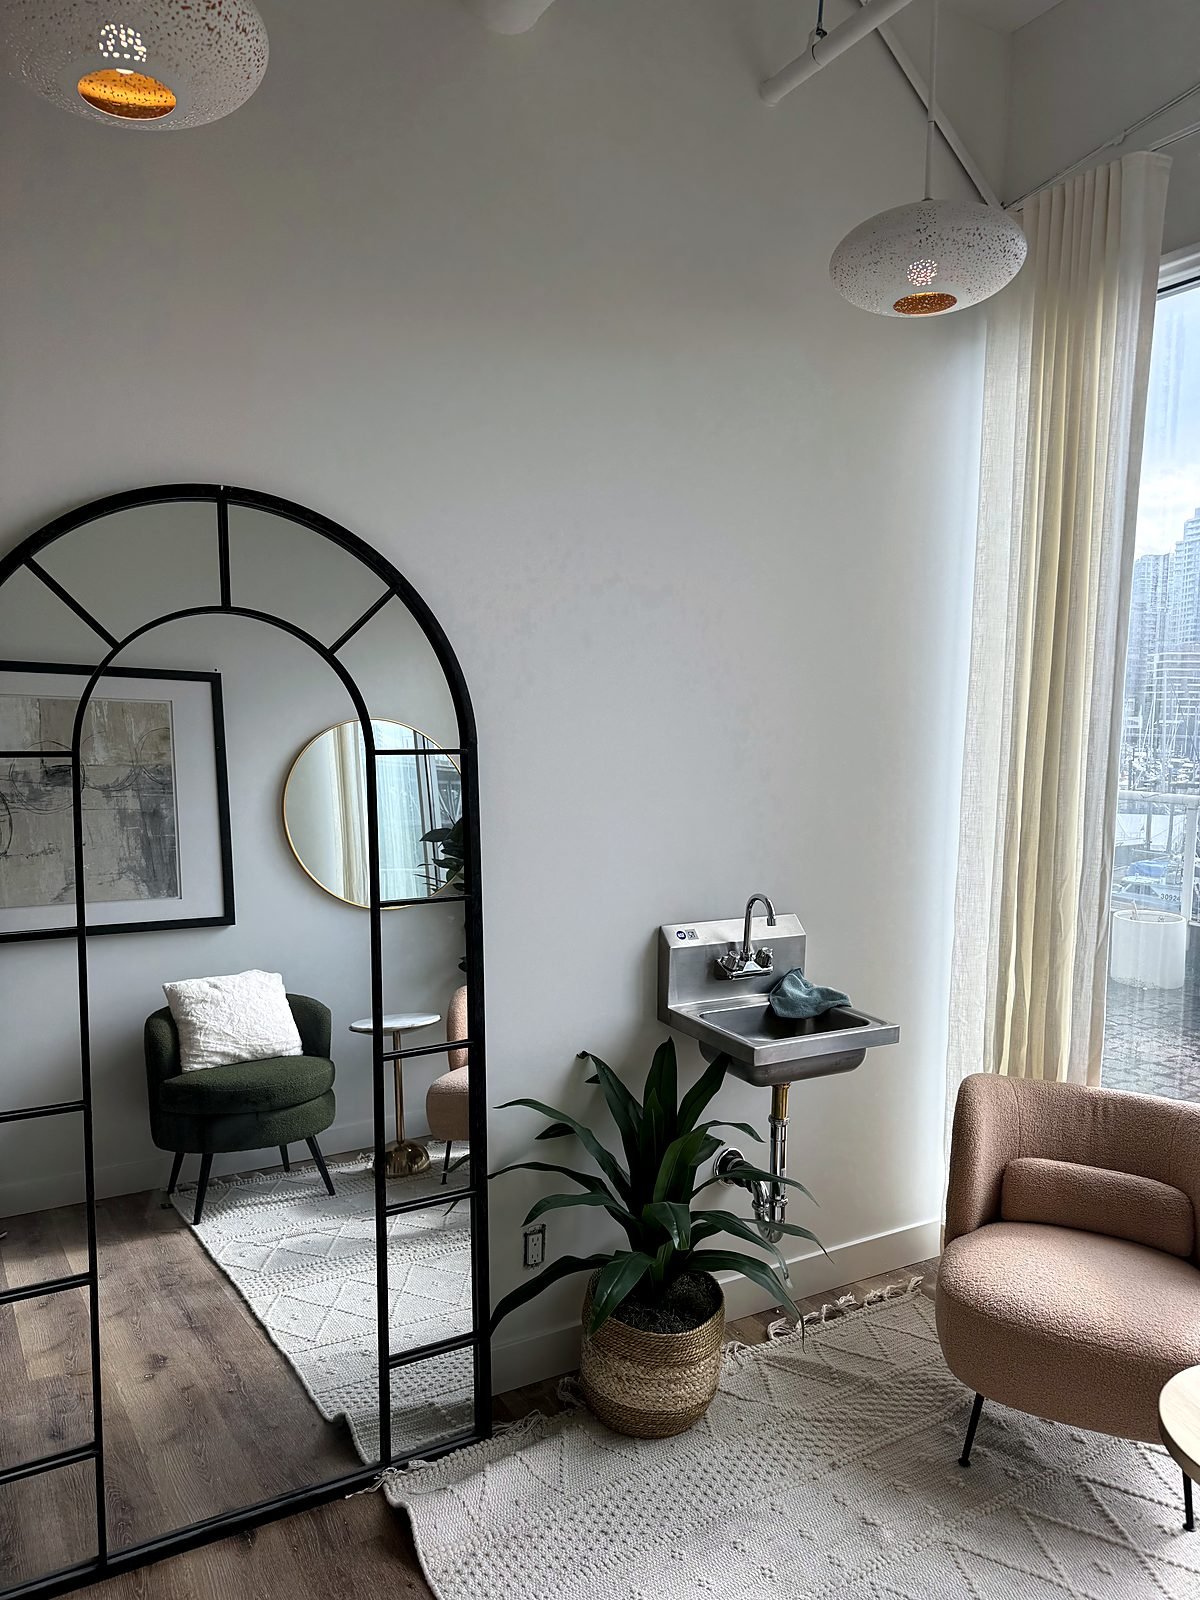
Fairview chiropractic office
A chiropractic office in a West Broadway medical building, renovated in two weeks with all work done after hours and on weekends. Completed fall 2020.
False Creek health clinic
Six new treatment room sinks for health authority requirements, weekend concrete coring and a recovery room divided into three private rooms. Completed in four weeks, June 2024.
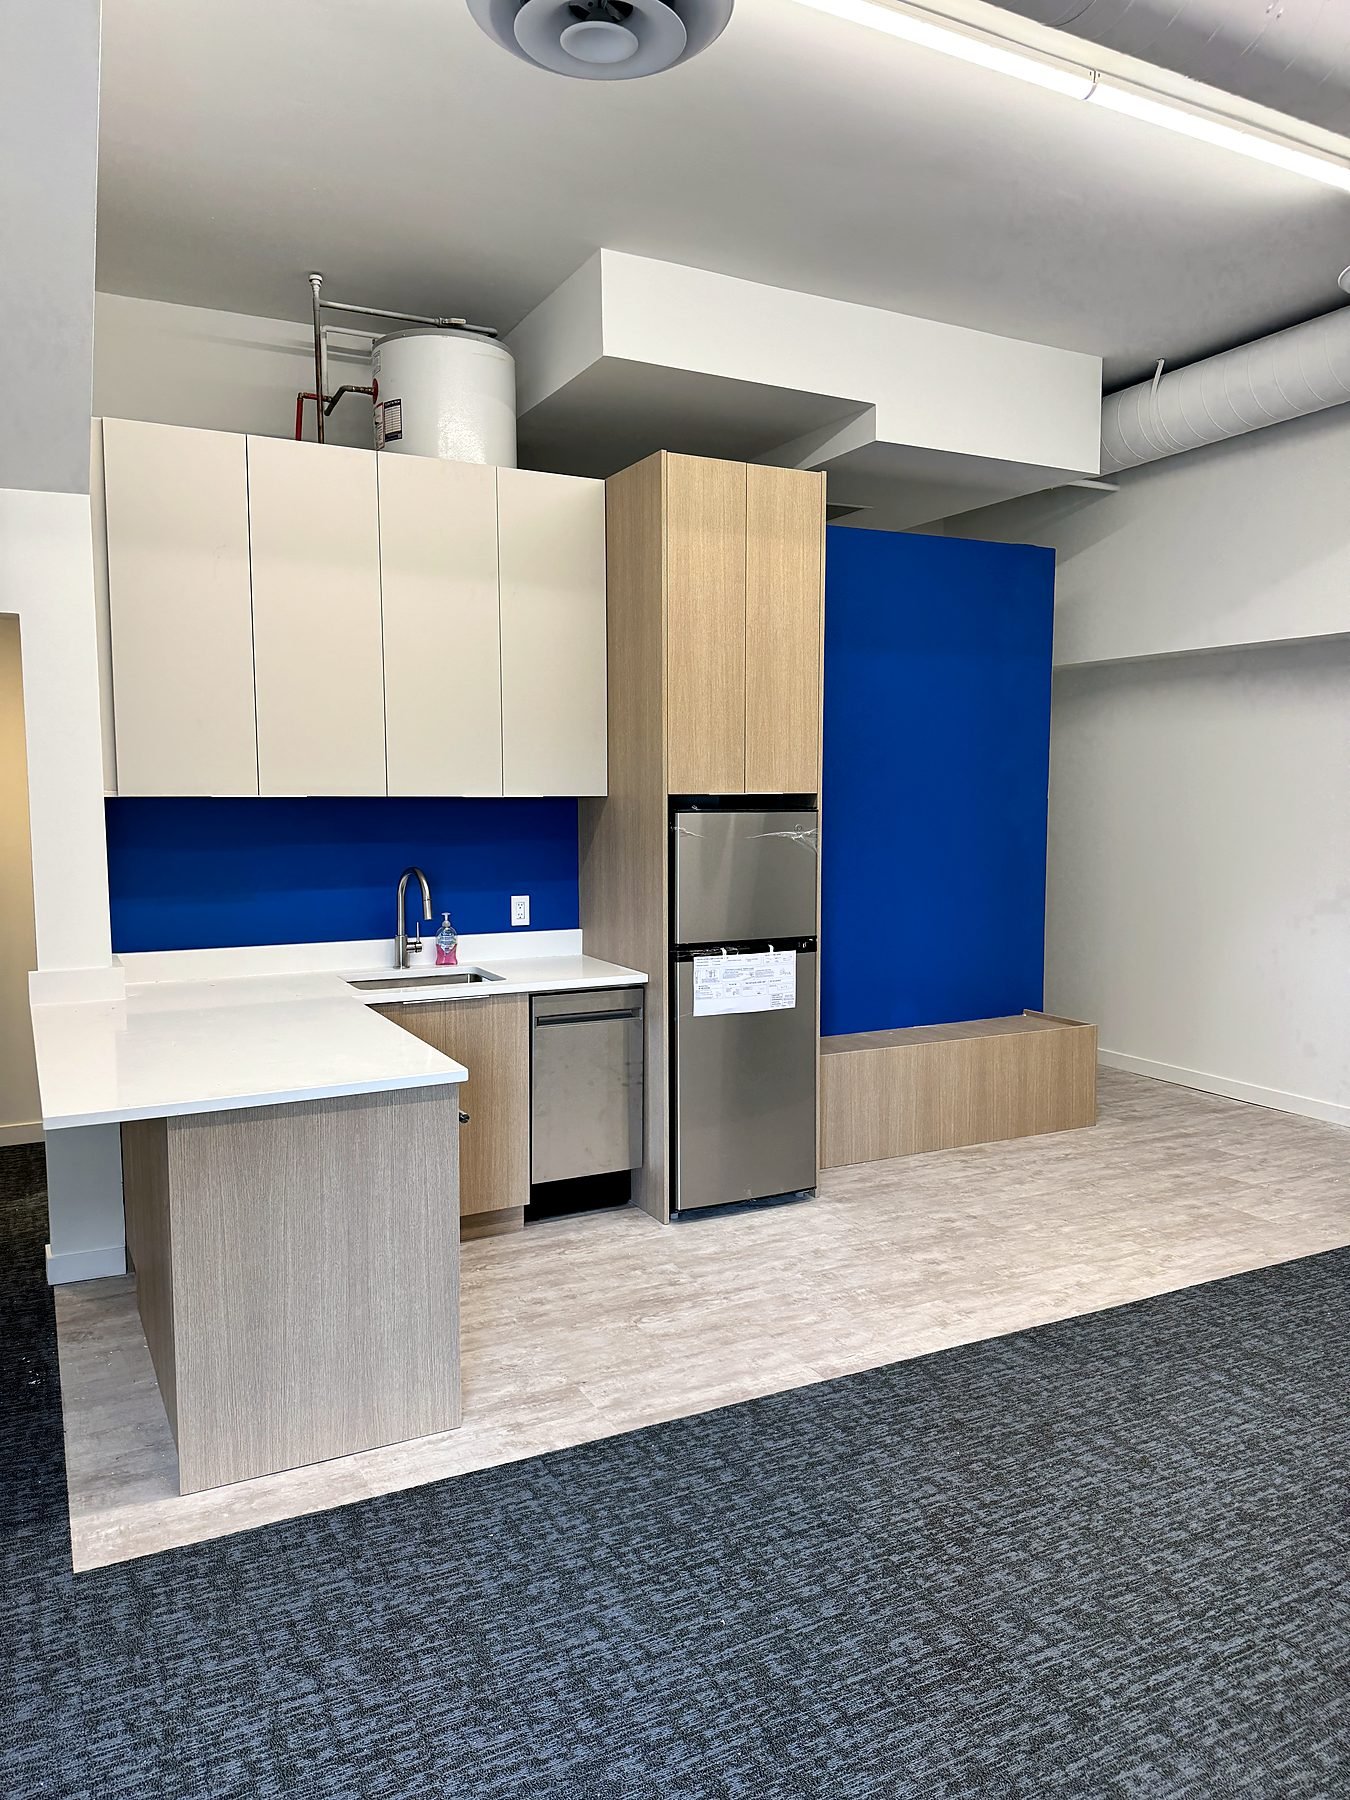
Five Star office and warehouse, Burnaby
A design-build renovation of a two-storey office and warehouse for Five Star Building Services: two staff kitchens, new flooring, a full repaint and pallet racking in about eight weeks.
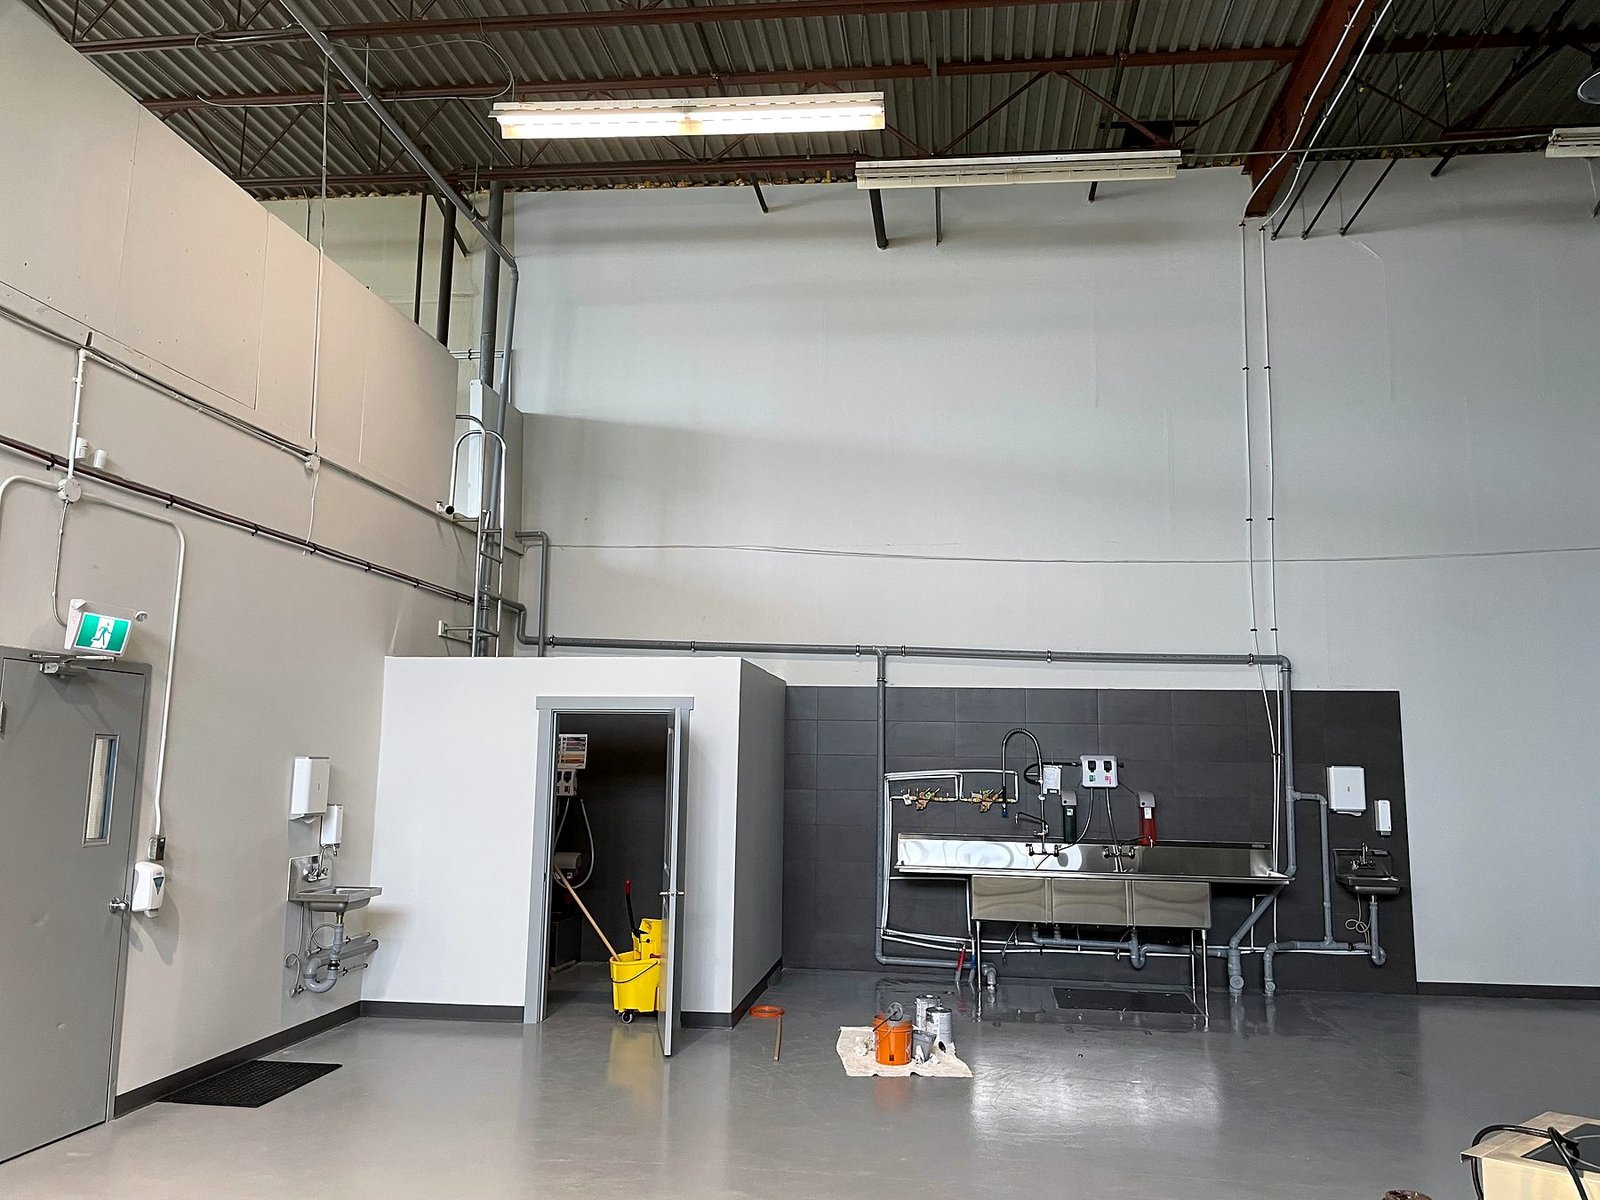
NutJar food production warehouse, Delta
An empty warehouse unit fitted out for nut butter production with under-slab plumbing, wash-up and hand sinks, a janitor room and tiled walls in about two weeks.
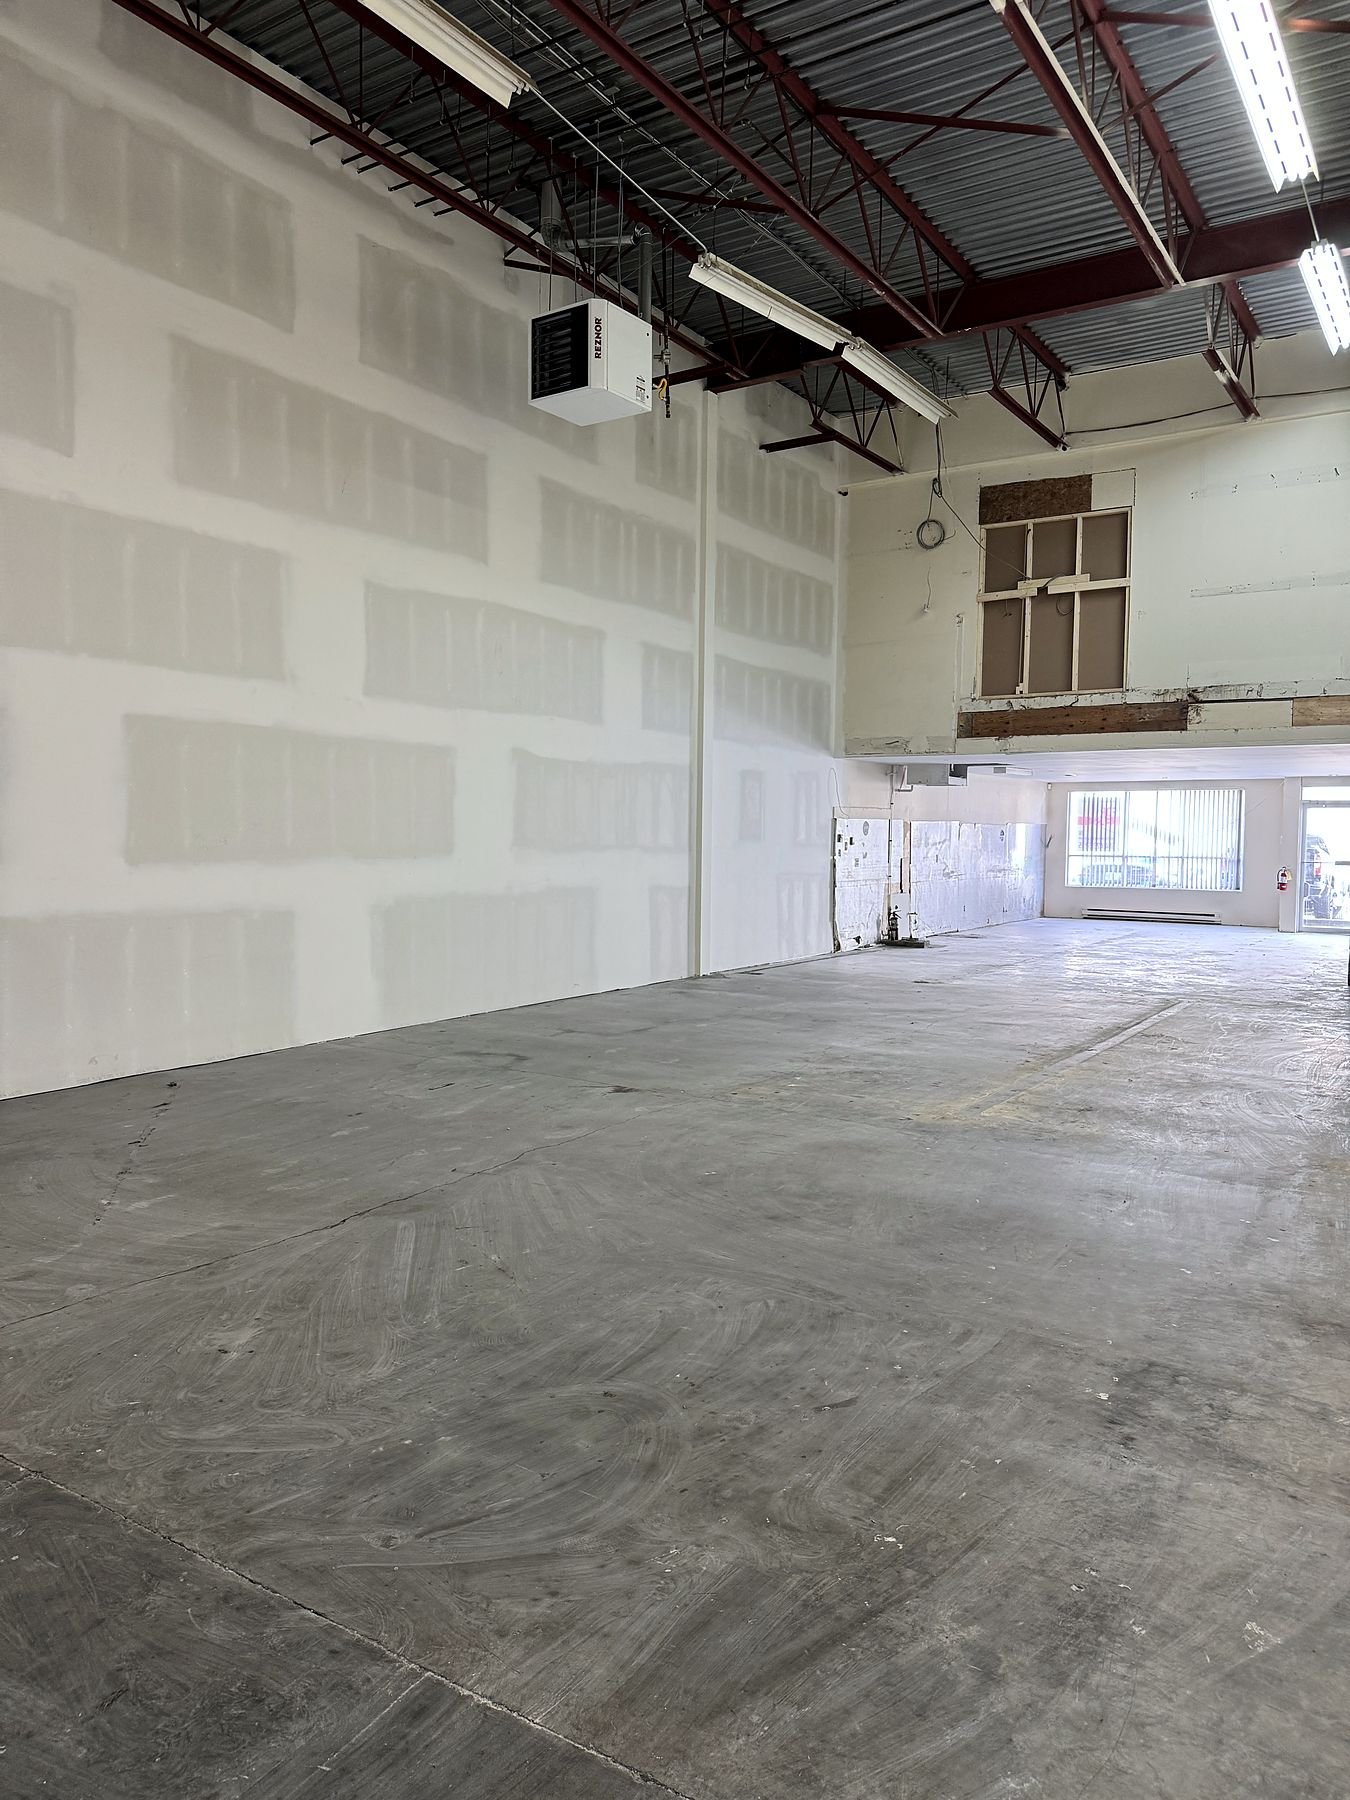
Warehouse demising wall, Delta
A steel mezzanine removed and a 50-foot, 22-foot-high insulated demising wall built to split one warehouse into two units in about three weeks.
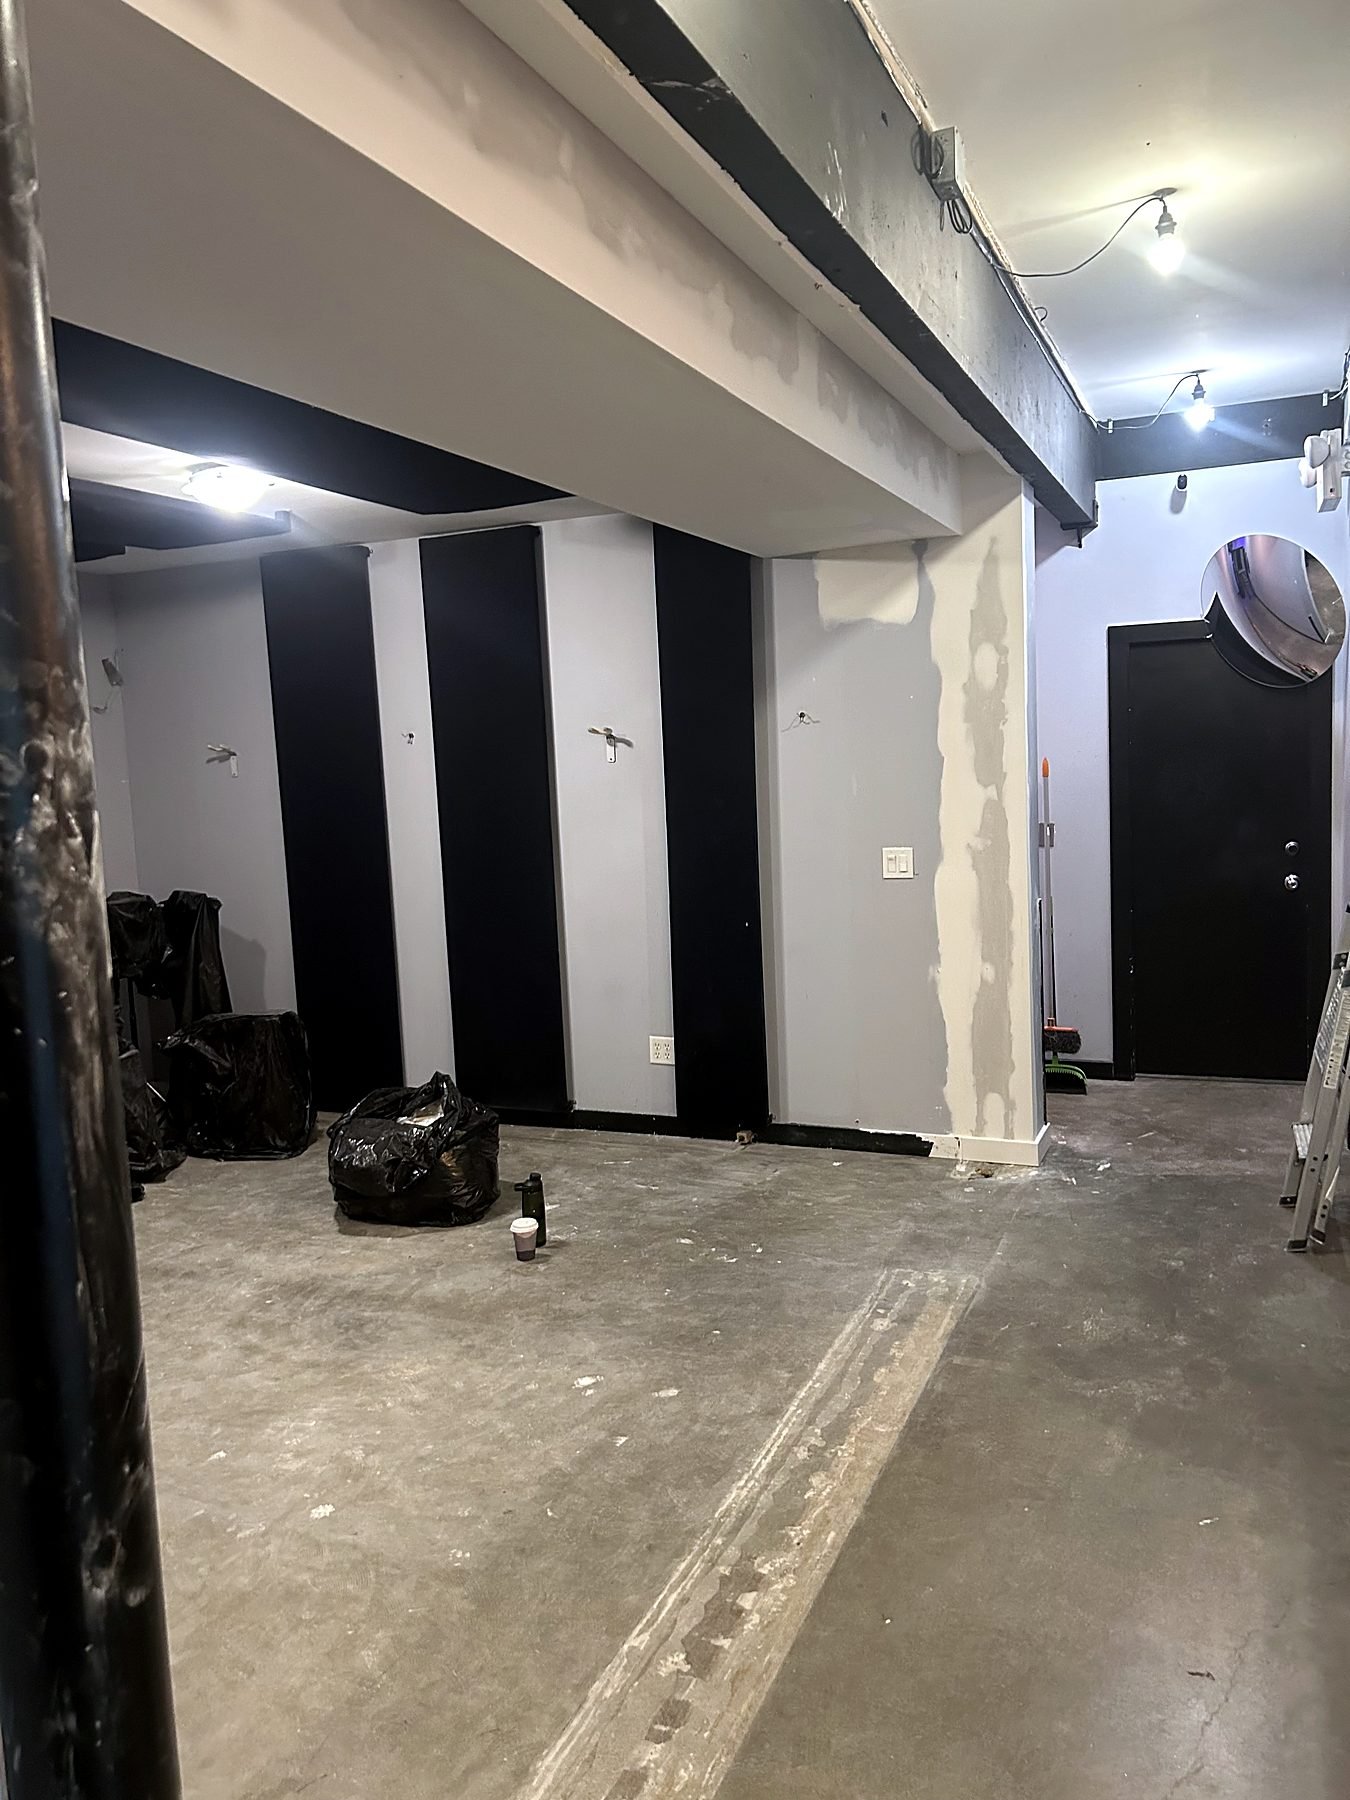
Soundhouse Studios, Mount Pleasant
A soundproof partition removed to turn two rehearsal spaces into one larger room, with electrical relocated and the bulkhead patched ready for paint, in about a week.
Each project page walks through the scope, the finished space and how the work was planned around the building and the business. Both are good examples of what a tenant improvement involves beyond finishes: the plumbing, electrical, lighting and millwork that a restaurant or clinic depends on every day. The photos show the finished spaces and details such as custom millwork, lighting and treatment-room layouts. For more of our commercial work, visit the commercial renovations hub or the restaurant and dental clinic renovation pages.
Why businesses choose QUAY as their
tenant improvement contractor
One accountable team from the first site visit to handover.
Fixed-price proposals
A detailed proposal with scope, inclusions, exclusions and allowances, agreed before construction begins.
One team, start to finish
Design, approvals and construction coordinated by one team, with a single point of contact.
365-day warranty
Our workmanship warranty covers applicable work for a full year after completion.
Built for occupied buildings
After-hours and weekend work, elevator bookings, common-area protection and building rules planned in from day one.
A tenant improvement usually runs against a lease date, so surprises cost money. QUAY's process is built to remove them early: we review the unit and the lease work schedules, confirm the permit path, and price the full scope before you commit. During construction, you deal with one project manager who coordinates trades, the landlord and building management. Learn more about our process and why clients choose QUAY.
Clear answers before
your build-out begins.
Learn more about commercial build-outs, leasehold improvements, permits, landlords, timelines and construction planning.
01 What is a tenant improvement? ↓
A tenant improvement is the construction or alteration of a leased commercial unit so it supports the incoming business. The scope may include layouts, walls, ceilings, electrical work, plumbing, mechanical systems, millwork, flooring, lighting, kitchens, washrooms and finishes.
02 How much do tenant improvements cost per square foot in Vancouver? ↓
As a 2026 planning guide, construction typically runs about $90 to $150 per sq ft for an office refresh, $150 to $250 for a full office build-out, $100 to $220 for retail, $180 to $260 for a café or quick-service restaurant, $250 to $400+ for a full-service restaurant, $180 to $300 for a medical clinic and $220 to $400 for a dental clinic. These ranges exclude design fees, permits, furniture, IT, signage and GST. Your fixed-price proposal replaces them once the scope is set.
03 Who pays for tenant improvements? ↓
Responsibility depends on the lease agreement. The tenant may fund the work directly, the landlord may provide a tenant improvement allowance, or costs may be shared under negotiated lease terms. Lease interpretation should be reviewed with the appropriate legal and leasing professionals. Learn more about tenant improvement allowances.
04 What is the difference between landlord's work and tenant's work? ↓
Landlord's work brings the unit to the starting point agreed in the lease, such as the base building structure, services to the unit and common areas. Tenant's work is the build-out that turns that shell into your business, such as interior walls, lighting, washrooms, kitchens, millwork and finishes. The split is negotiated in each lease.
05 Do tenant improvements need a permit in Vancouver? ↓
Work that changes walls, plumbing, electrical, ventilation or the use of a space often needs permits, depending on the scope and the building. Office tenants in eligible commercial buildings may qualify for the City of Vancouver's Tenant Improvement Program (TIPs), which does not require a new development permit and offers an expedited field review. Other uses go through the City's regular permit process. See the City of Vancouver TIPs page and our commercial permits guide.
06 How long does a tenant improvement take? ↓
Typical construction time is 4 to 6 weeks for a small office, 4 to 8 weeks for a medical or dental clinic, and 8 to 12 weeks for a retail store or restaurant. Design and permitting are scheduled separately and happen before construction.
07 Can QUAY coordinate with our landlord or property manager? ↓
QUAY can coordinate applicable construction procedures, access, deliveries, elevator bookings, common-area protection, insurance documentation and approved working hours.
08 Can a tenant improvement be completed while the business is operating? ↓
Yes. QUAY regularly builds while businesses stay open. We can schedule work after hours and on weekends, phase the space so parts of it stay in use, and set up the site with separation, protection and clear access so staff and customers can keep using the business safely.
Commercial build-outs
across Vancouver.
Landlord approvals, building management rules and after-hours work windows change from one building to the next. We plan around them before construction starts.
We build tenant improvements for offices, clinics, retail and restaurant spaces across Vancouver, including Downtown and Coal Harbour, Yaletown, Mount Pleasant, Fairview and the Broadway corridor, South Granville and Olympic Village.
Outside the City of Vancouver, see our commercial renovation pages for:
Let’s discuss
your commercial space.
Tell us about the property, intended business use, design status, possession date, opening goals and anticipated project investment.