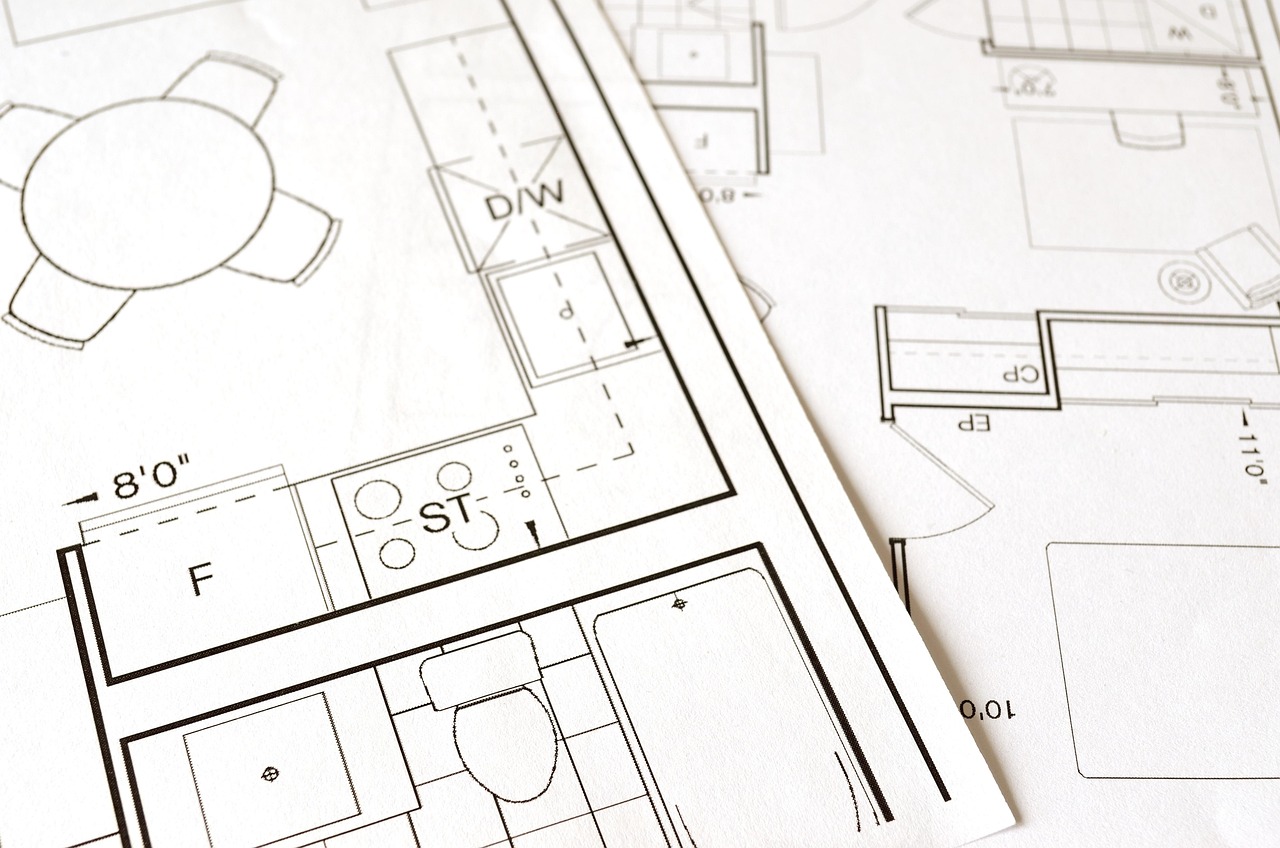
Design build commercial. One accountable team from concept to opening day.
QUAY Construction coordinates commercial design, feasibility, budgeting, permits, procurement and construction through one integrated project process. From offices and retail stores to restaurants, medical clinics and dental practices, each decision is developed around the business, property and approved investment.
Commercial spaces perform better when design and construction start together.
A commercial renovation affects more than the interior. It can influence operations, staffing, customer experience, approvals, equipment, technology, building systems and the date the business can begin using the space.
Traditional project delivery can separate design, estimating and construction into different stages. When those responsibilities are disconnected, important cost, permit and constructability questions may remain unresolved until the design is already advanced.
A commercial design-build process brings those decisions together earlier. The layout, finishes, technical systems, approvals, procurement and construction sequence are developed around one coordinated project plan.
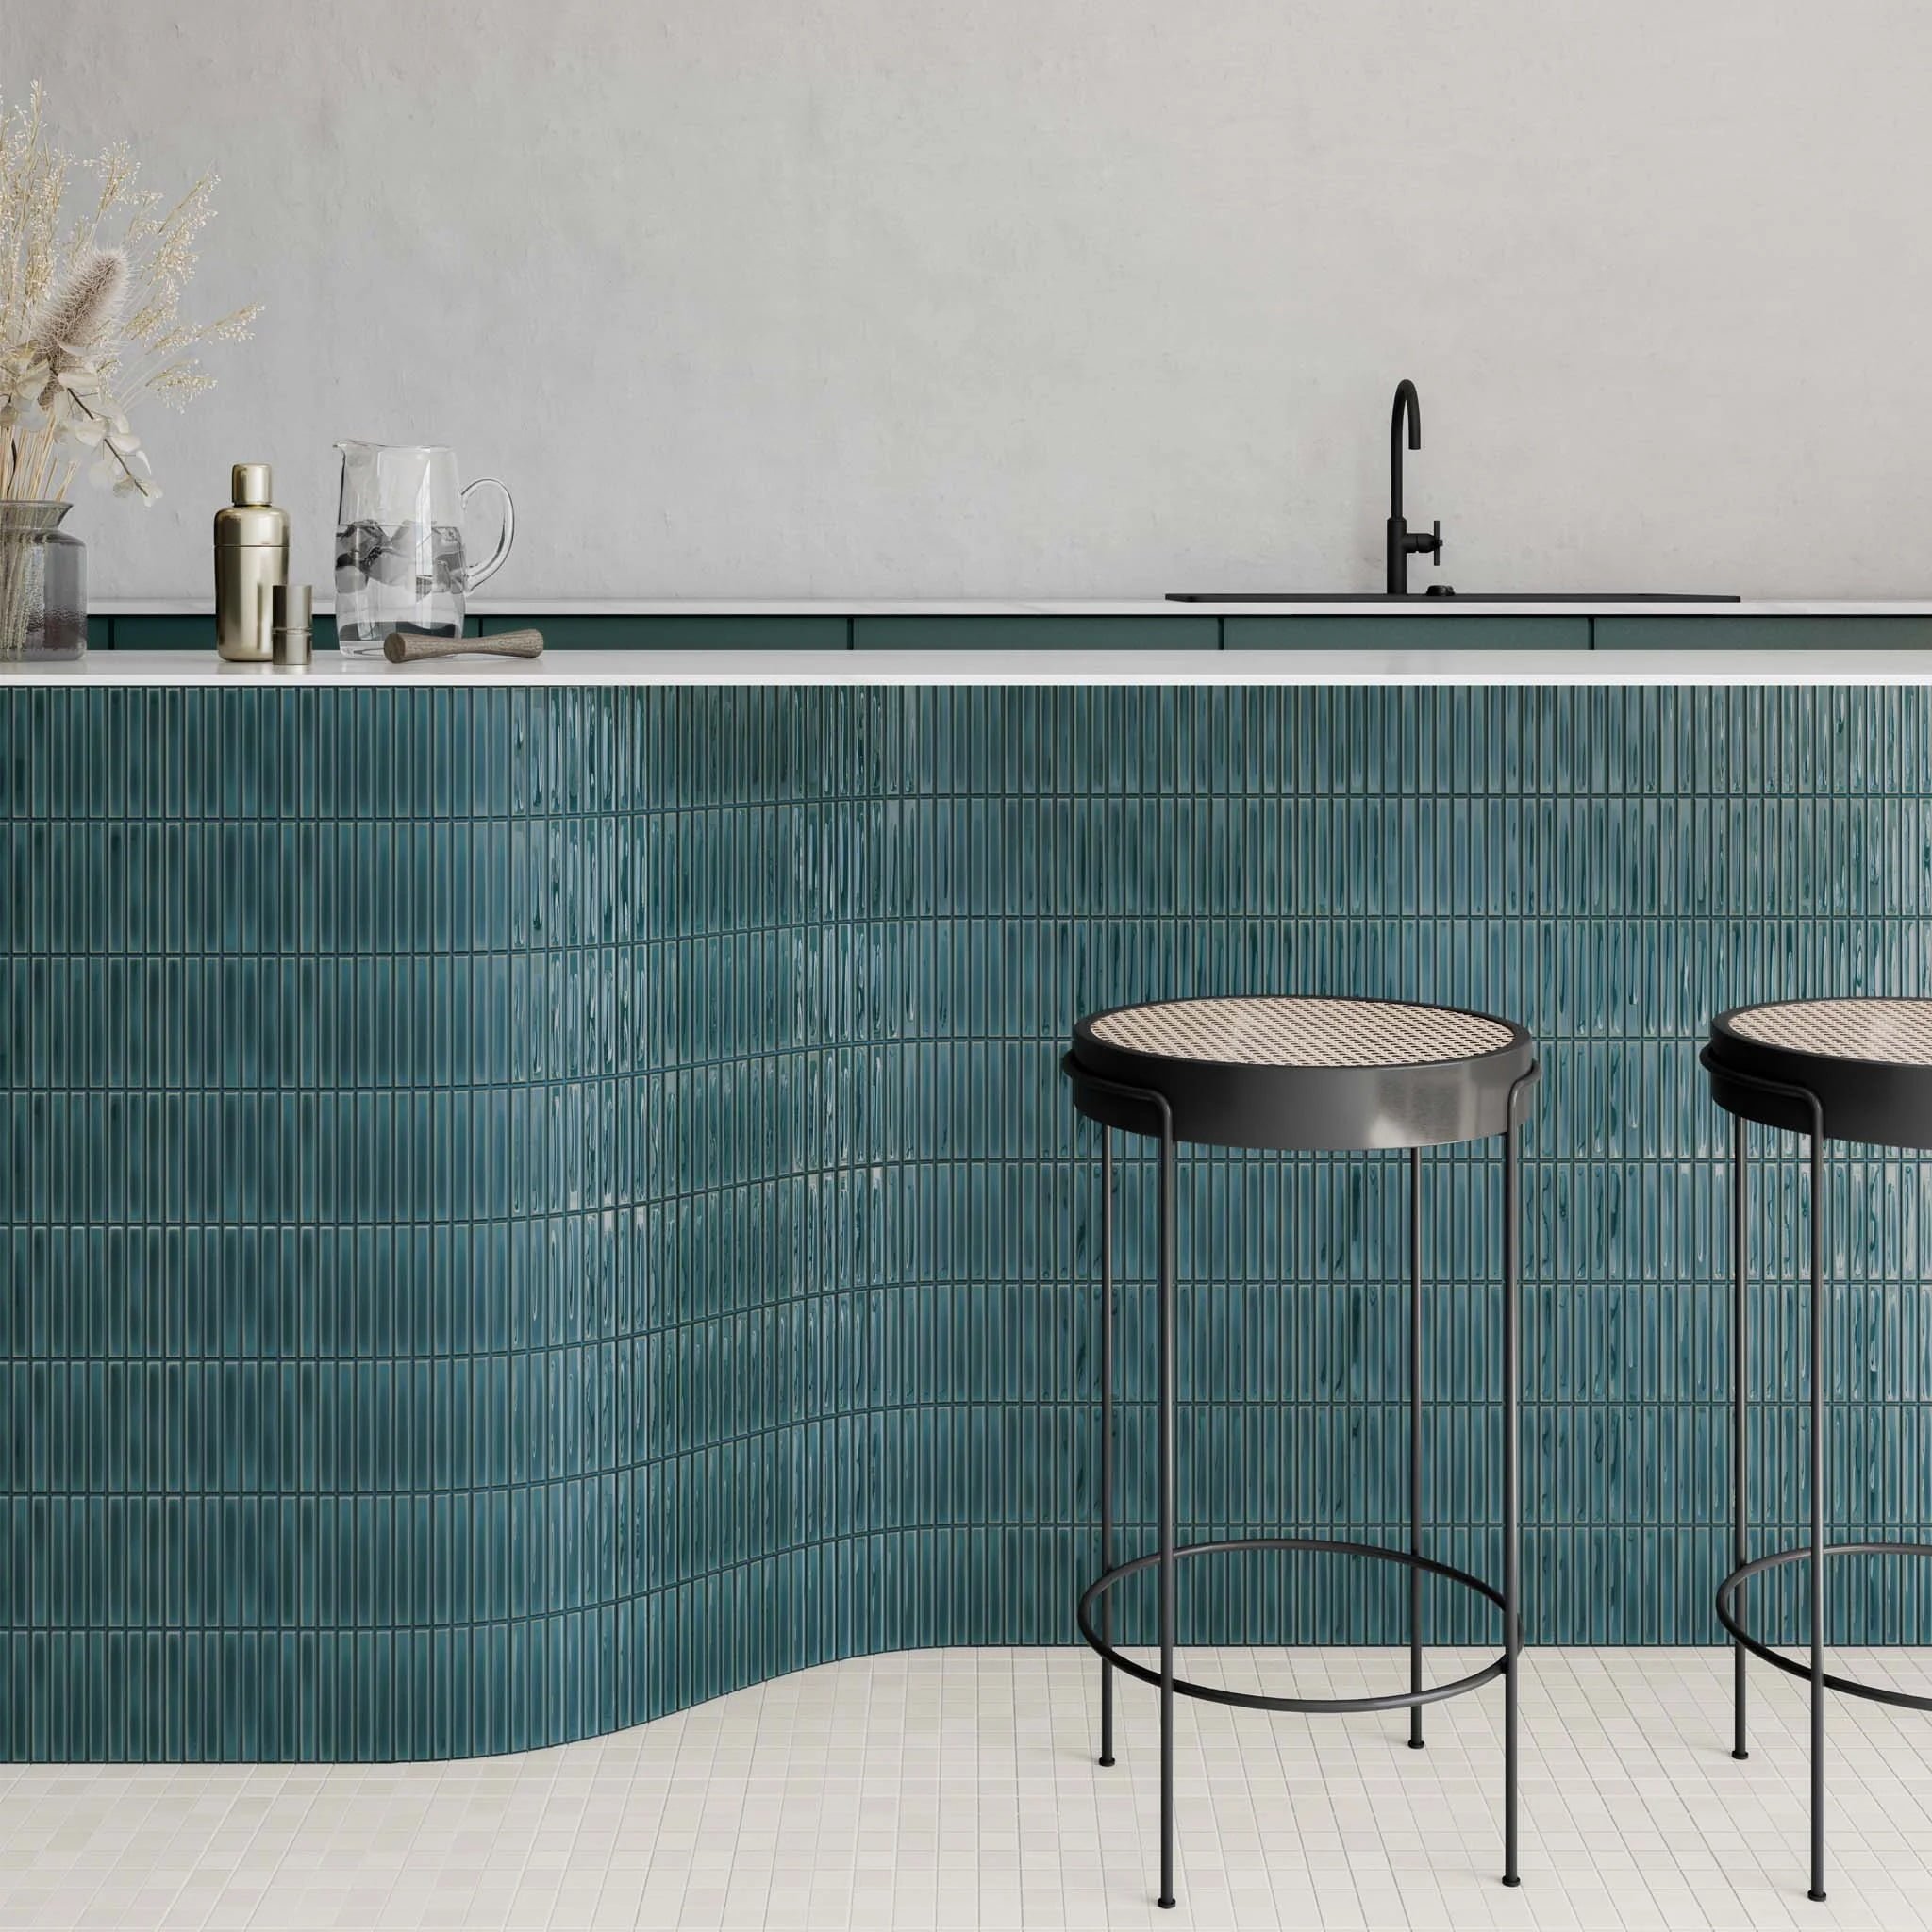
A strong commercial concept must support the business, satisfy the property and translate into a practical construction plan.
QUAY reviews design decisions against existing conditions, structural requirements, plumbing, electrical, HVAC, fire and life safety considerations, accessibility, equipment, building rules and permit requirements.
This creates a clearer path from early planning to pricing, approvals, procurement and construction.
Discuss Your Commercial ProjectEvery major project decision. Organized under one team.
Explore the planning, design, permitting and construction services commonly coordinated through a commercial design-build project.
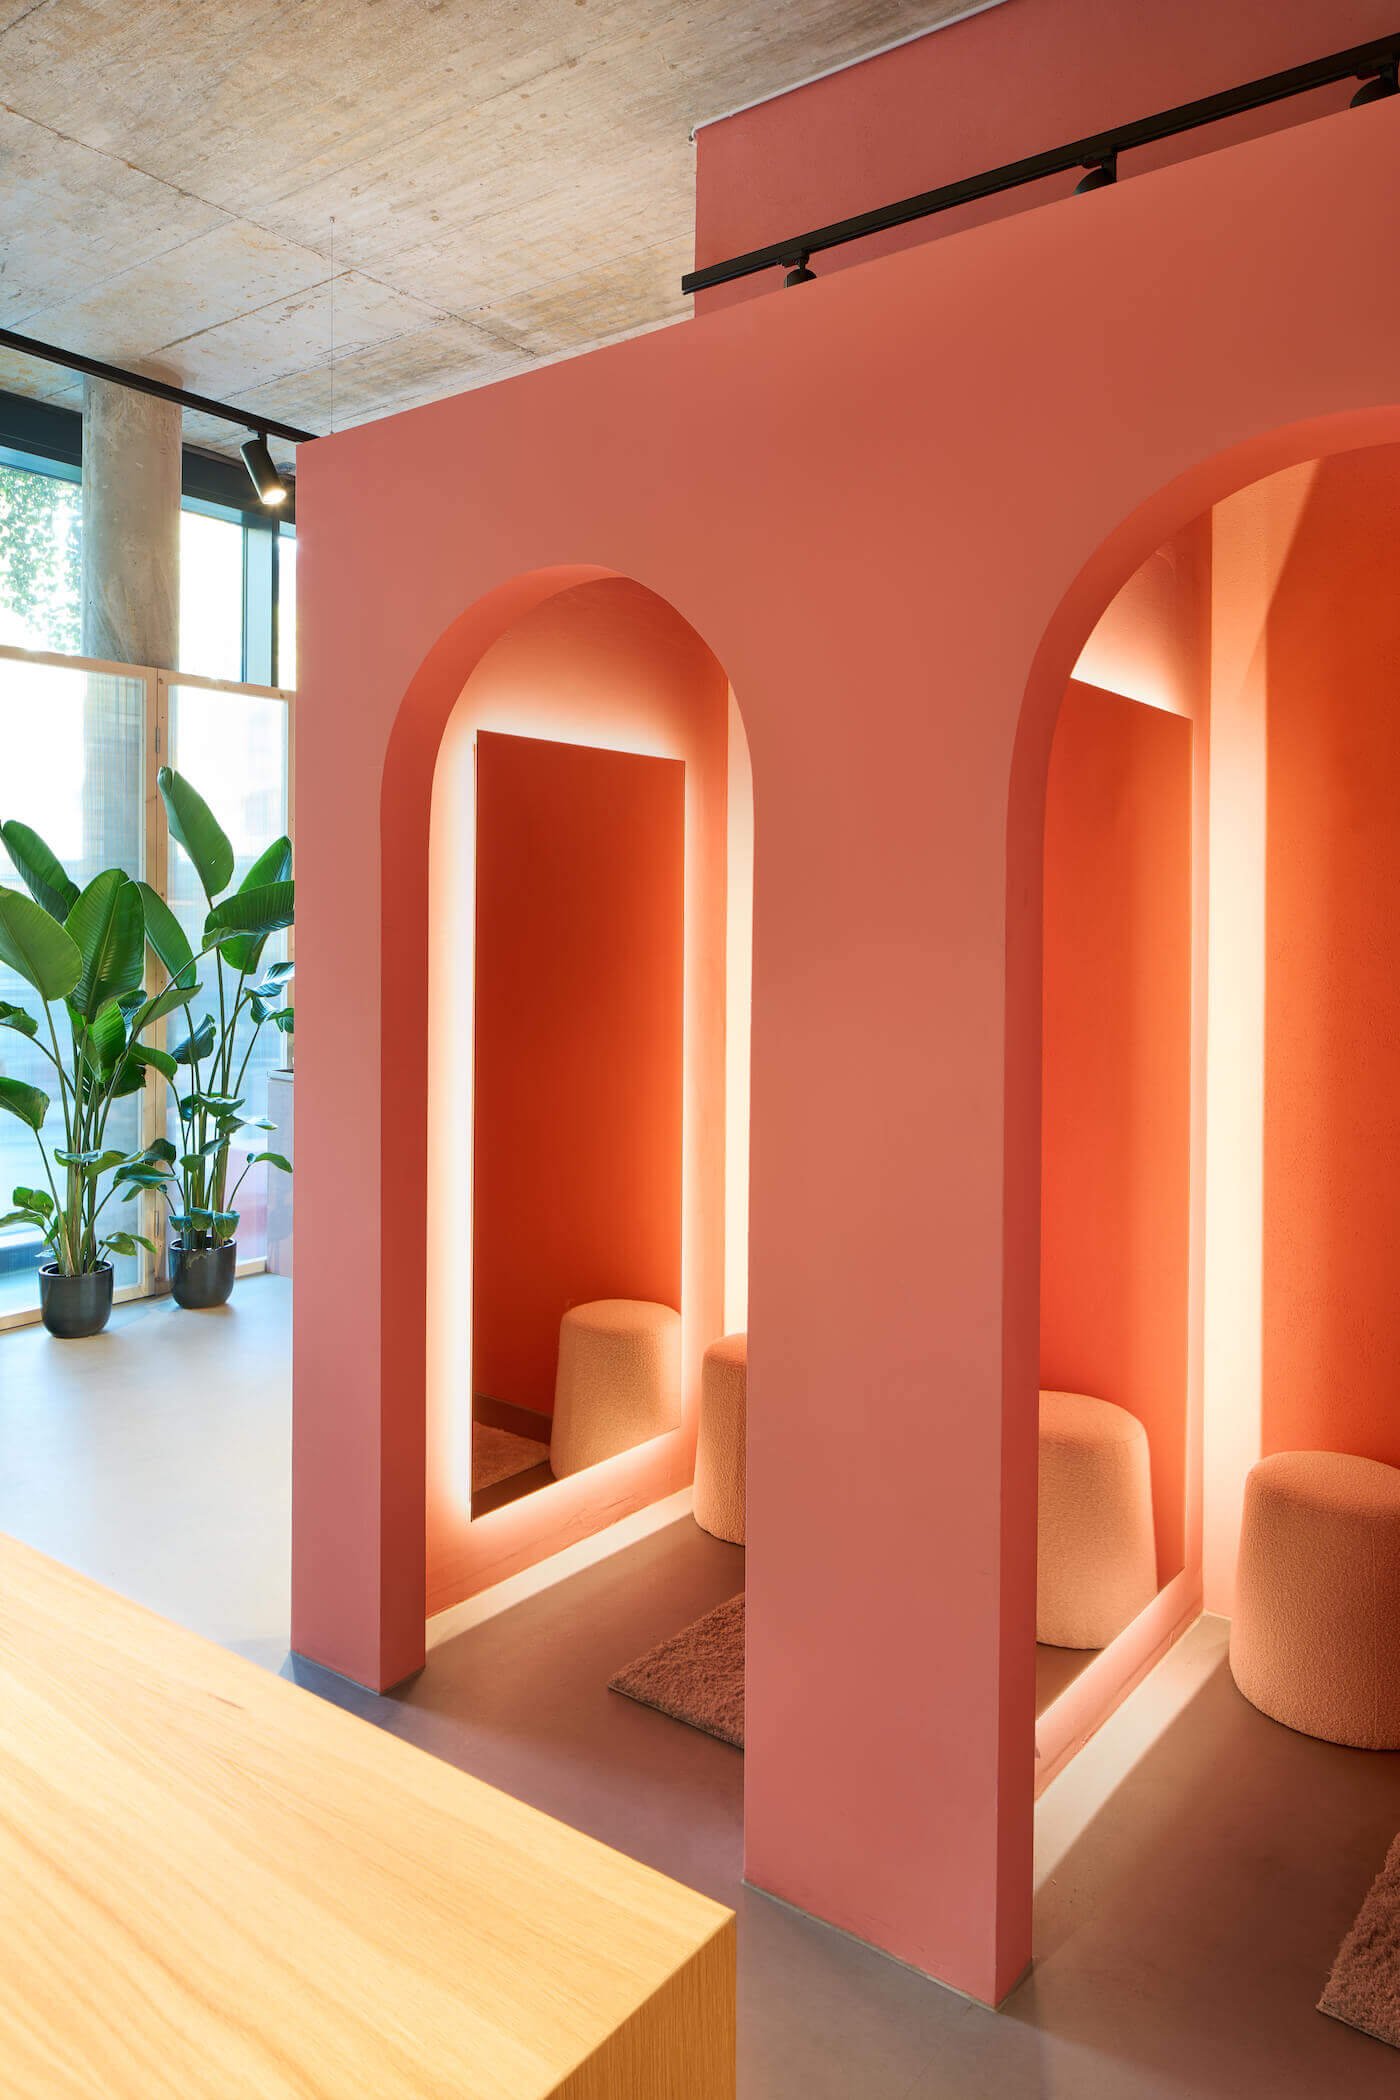
Fewer disconnected handoffs. More control over the project.
Design build connects the business plan, interior concept, approvals, cost and construction sequence before work begins on site.
One accountable team
The project is coordinated through one delivery structure rather than a series of disconnected consultants, estimators and trades.
- Clear project responsibility
- Consistent communication
- Fewer information gaps
Earlier cost feedback
Construction and procurement considerations are introduced while layouts, systems and materials are still being developed.
- Scope aligned with investment
- Material decisions reviewed early
- Reduced late-stage redesign
Permit-aware design
The design is coordinated with the approval pathway, consultant requirements and technical information identified for the project.
- Earlier permit planning
- Consultant coordination
- Clearer construction documentation
Better schedule control
Long-lead materials, approvals, equipment and construction phases are considered as part of one integrated schedule.
- Procurement planning
- Milestone scheduling
- Opening-date coordination
One integrated process. Adapted to different businesses.
Commercial design build can support a new tenant improvement, business expansion, relocation or complete interior transformation.
Office design build
Office projects coordinate workplace strategy, meeting rooms, workstations, acoustics, lighting, technology, staff facilities and business continuity.
- Open-office planning
- Private offices and meeting rooms
- Glass partitions and acoustics
- Office kitchens and amenity areas
Retail design build
Retail projects connect customer flow, merchandising, service counters, fitting rooms, lighting and brand presentation.
- Retail layout design
- Display and millwork planning
- Checkout and service counters
- Customer circulation
Restaurant design build
Restaurant projects coordinate customer experience with commercial kitchens, ventilation, plumbing, electrical loads, washrooms and food-service equipment.
- Dining and service layouts
- Commercial kitchen planning
- Mechanical and ventilation coordination
- Equipment and utility integration
Healthcare design build
Medical and dental projects coordinate patient flow, treatment spaces, clinical millwork, equipment, utilities, privacy and infection-control considerations.
- Reception and waiting areas
- Treatment and consultation rooms
- Clinical plumbing and electrical
- Healthcare flooring and finishes
The visible interior depends on the systems behind it.
Commercial interiors must coordinate the design with the building, equipment, utilities and regulatory conditions that support the business.
QUAY develops the construction scope around the required architectural, structural, mechanical, electrical, plumbing, accessibility and fire-safety information.
Mechanical and ventilation
Heating, cooling, exhaust, make-up air and ventilation are coordinated with the layout and equipment.
Electrical and lighting
Power, data, lighting, controls and equipment loads are developed around the approved business plan.
Plumbing and fixtures
Washrooms, sinks, equipment, treatment areas and food-service requirements are coordinated with available services.
Structure and partitions
Openings, walls, ceiling features, equipment and suspended elements are reviewed against structural requirements.
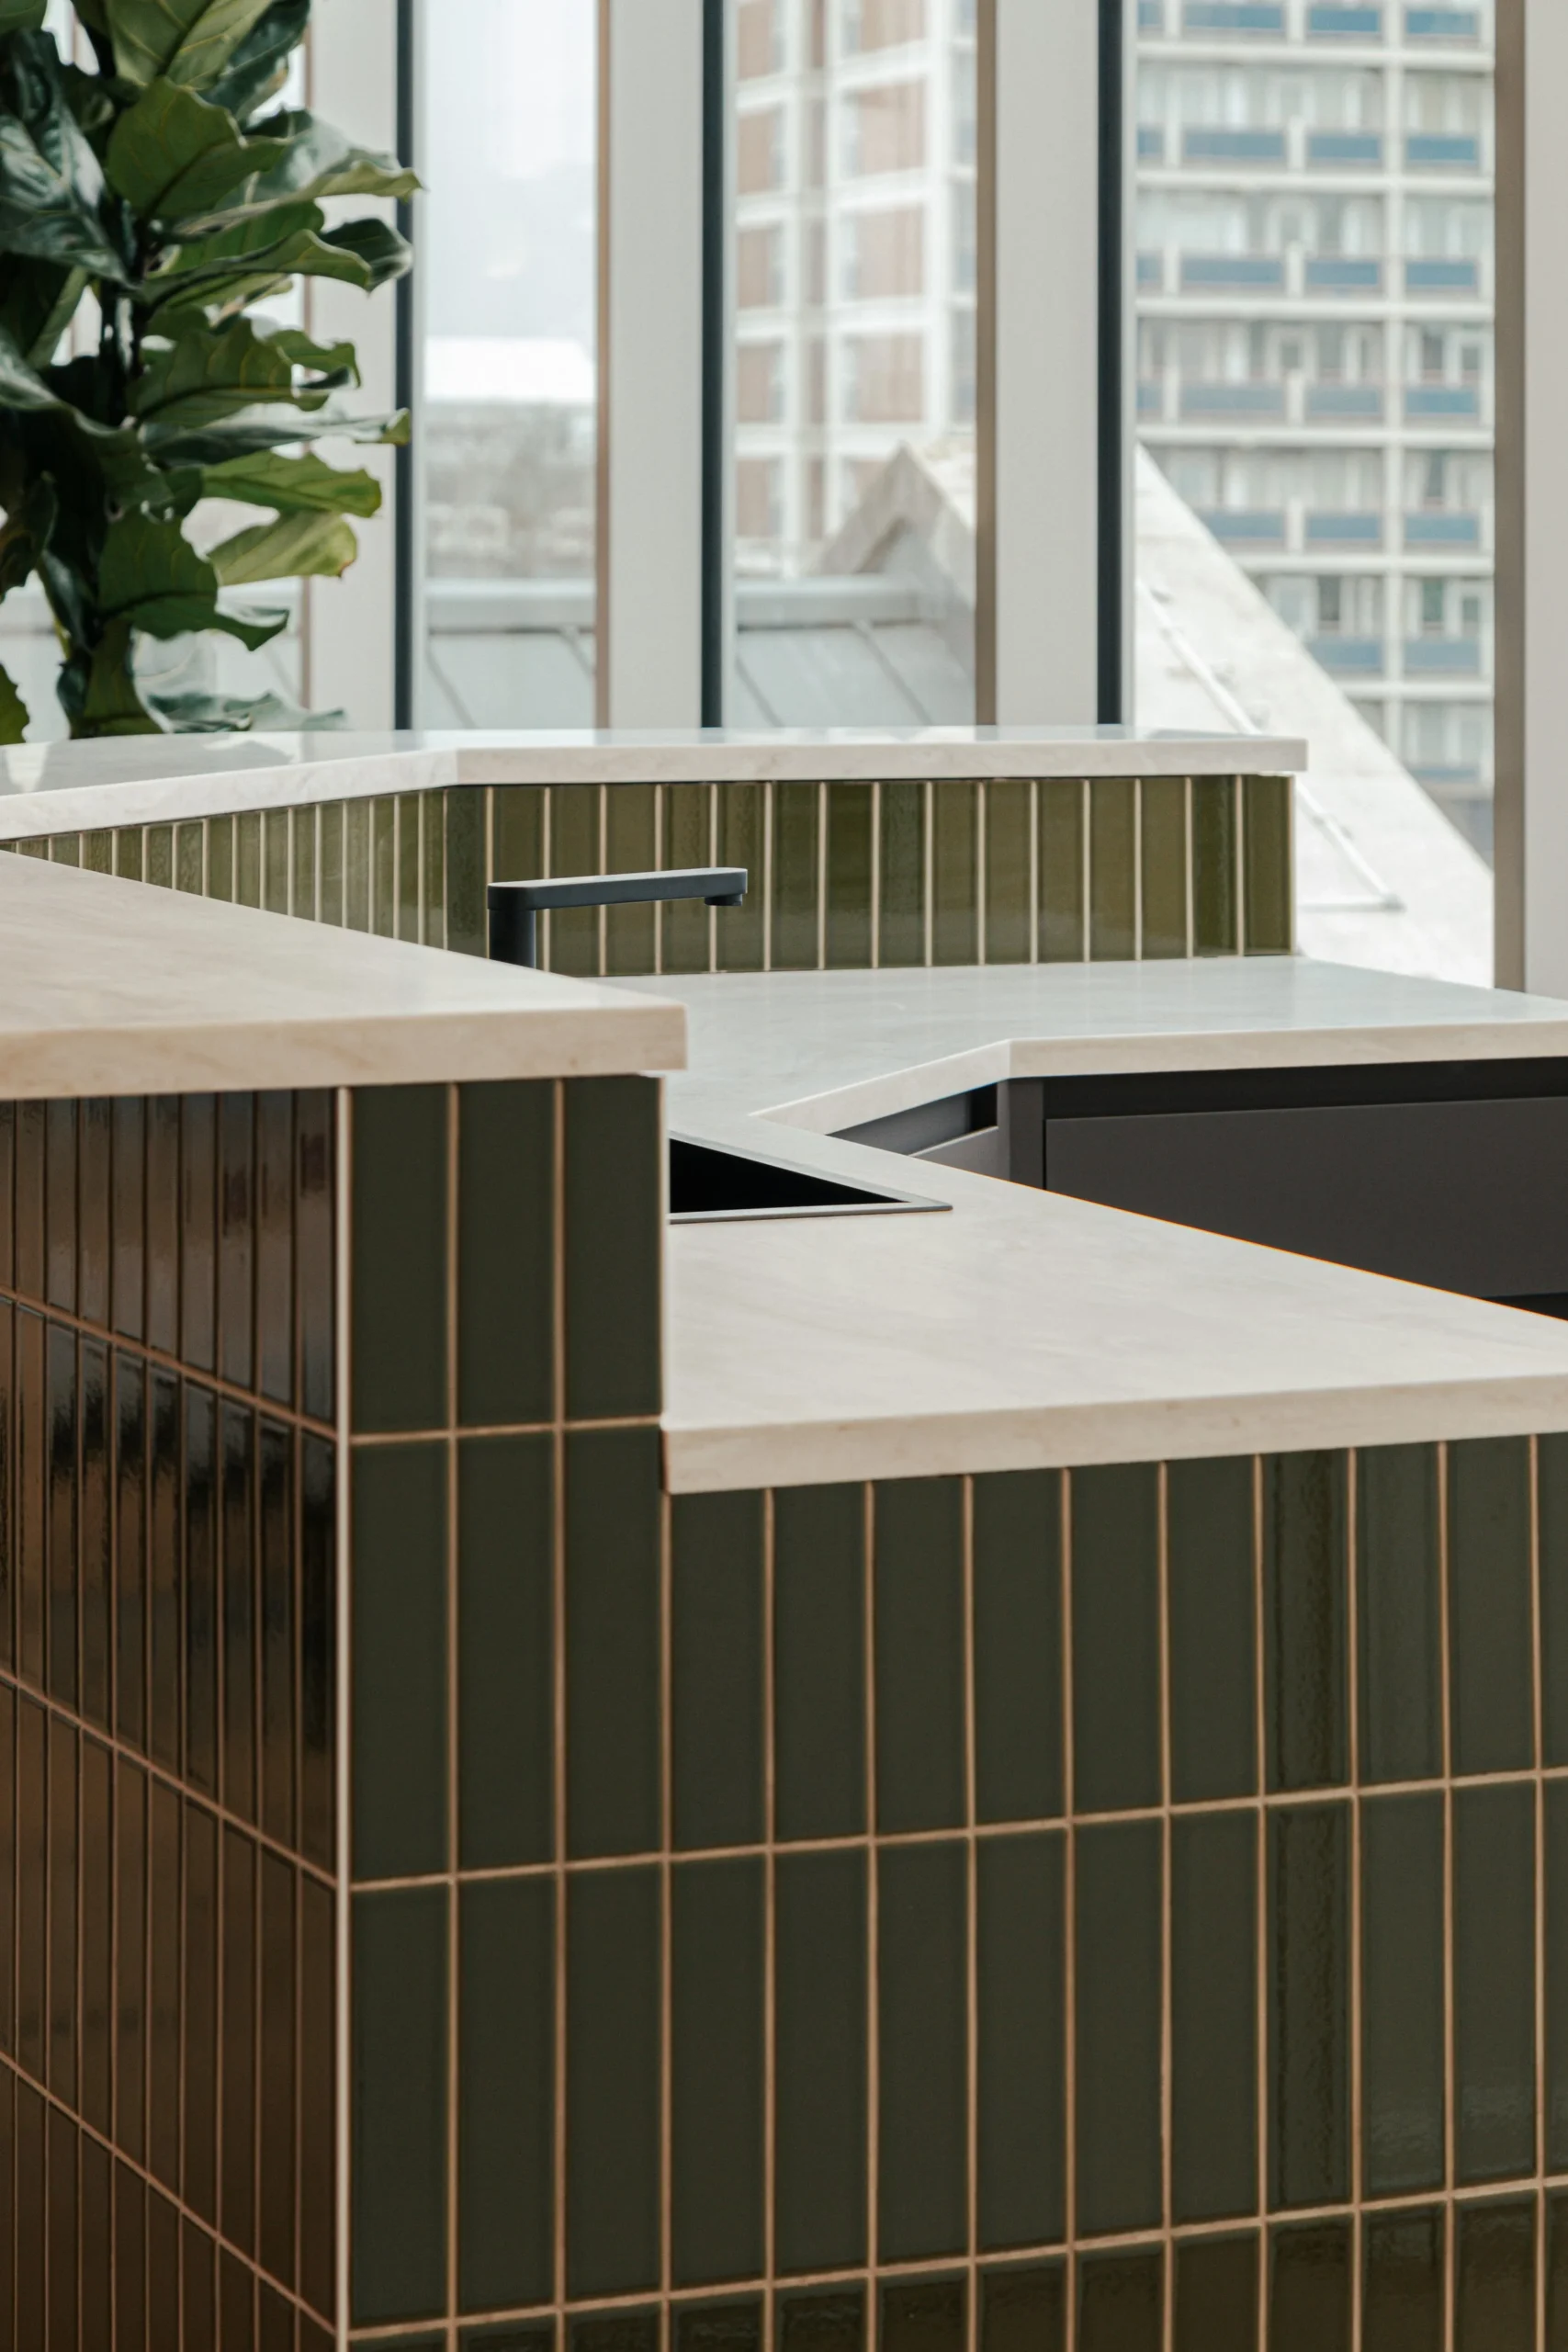
The approval pathway should be considered before construction commitments are made.
Commercial permit requirements depend on the municipality, property, occupancy, proposed business and scope of work. The project may involve architectural drawings, consultant documents, landlord approvals, strata requirements and municipal permits.
Permit-scope review
Identify likely approval requirements and how they affect design, documentation and schedule.
Drawing coordination
Organize the plans, elevations, details and supporting information required for the project.
Consultant coordination
Coordinate architectural, structural, mechanical, electrical or specialist documentation where required.
Landlord and strata review
Support submission of the project information required by the property or building manager.
Submission and revisions
Coordinate responses and drawing revisions connected with the identified approval process.
Inspection planning
Sequence construction and trade work around required inspections and approved documentation.
A clear sequence from business concept to completed interior.
Each commercial project follows a structured path based on the property, business, approval requirements and intended opening schedule.
Review the QUAY ProcessDiscovery
Discuss the business, property, lease conditions, scope, timeline and anticipated project investment.
Site and Feasibility Review
Review access, services, existing systems, building rules and potential project constraints.
Concept Design
Develop the commercial layout around workflow, customers, employees, equipment and brand goals.
Design Development
Coordinate finishes, millwork, lighting, systems, consultants and technical construction requirements.
Detailed Proposal
Define the construction scope, pricing, assumptions, exclusions, allowances and preliminary schedule.
Permits and Procurement
Coordinate required approvals and organize approved products, equipment and long-lead materials.
Construction
Manage site protection, trades, schedule, inspections, quality control and communication.
Completion
Complete final corrections, walkthrough, documentation and workmanship warranty handover.
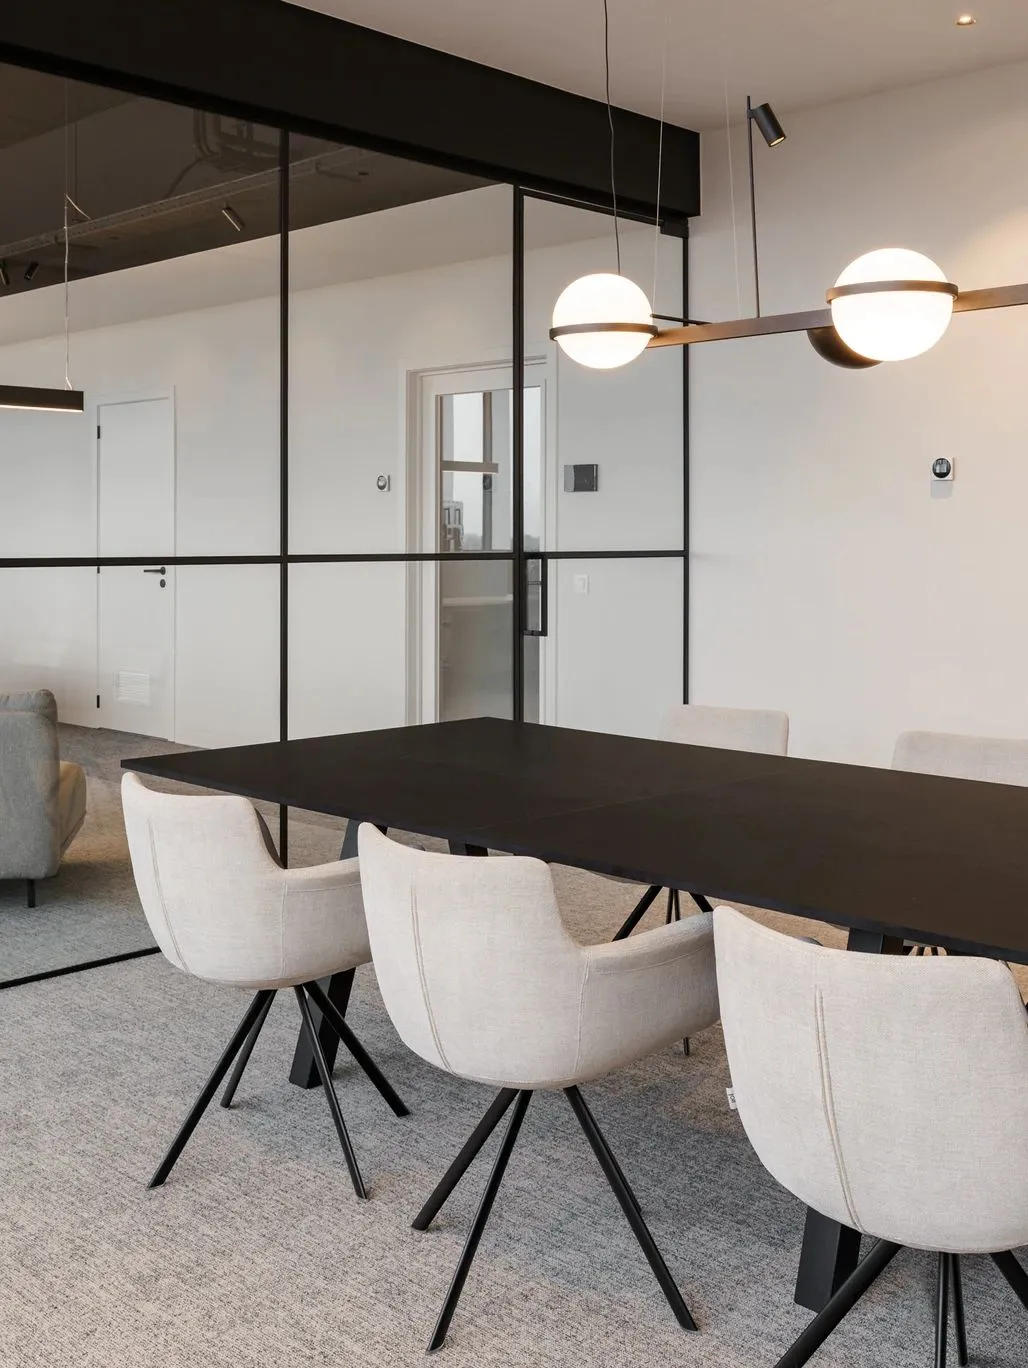
Renovation planning that respects how the business must operate.
Some commercial projects begin in vacant premises. Others must be completed in phases while employees, customers or neighbouring tenants continue using the building.
QUAY plans access, temporary barriers, noise, dust, deliveries, utility shutdowns, inspections and construction sequencing around the specific operational conditions of the project.
Phased construction
Divide the project into controlled work zones when parts of the business must remain operational.
After-hours planning
Schedule selected work outside business hours where access, noise and building policies allow.
Temporary protection
Coordinate barriers, floor protection, dust control and safe separation between work and occupied areas.
Operational communication
Plan shutdowns, deliveries and affected areas around the business and property management team.
Reliable pricing begins with a clearly defined commercial scope.
Commercial design-build costs depend on the existing property, business use, technical systems, approvals, finishes, equipment, logistics and intended opening schedule.
Existing conditions
Previous construction, available services and concealed conditions influence the required work.
Business type and occupancy
Offices, restaurants, retail stores and clinics have different systems, equipment and approval requirements.
Technical complexity
Structural, mechanical, electrical, plumbing and fire-safety requirements affect design and construction.
Materials and millwork
Custom cabinetry, specialty finishes, flooring, glass and architectural details influence investment and lead time.
Permits and consultants
Drawings, engineering, revisions and approval timelines may affect the project cost and schedule.
Access and phasing
Occupied-site work, restricted access, night shifts and multiple construction phases require additional coordination.
Integrated design and construction for commercial interiors.
Clear answers before your commercial project begins.
Learn how commercial design build connects feasibility, planning, permits, pricing, procurement and construction.
01 What is commercial design build? ↓
Commercial design build coordinates planning, design, pricing, consultants, permits, procurement and construction through one integrated project team. The design is developed with direct input from the people responsible for pricing and building it.
02 How is commercial design build different from hiring separate teams? ↓
Separate delivery can divide design, estimating and construction into independent stages. Design build creates earlier collaboration so layout, technical requirements, approvals, cost and schedule can be reviewed together.
03 What types of commercial projects are suitable for design build? ↓
Commercial design build can support tenant improvements, office renovations, retail stores, restaurants, cafés, medical clinics, dental clinics, commercial washrooms and other business interiors involving coordinated design and construction.
04 Does commercial design build include permits? ↓
Permit requirements depend on the property, municipality, occupancy and proposed scope. Where permits are required, the process may include drawing coordination, consultant documents, submission support, revisions and inspection planning.
Explore Commercial Permits05 Can design build help control commercial renovation costs? ↓
Design build introduces construction and pricing feedback while the design is still being developed. This allows scope, materials and technical decisions to be reviewed against the anticipated investment before construction begins.
06 Can a commercial design-build project be completed while the business remains open? ↓
Some projects can be phased or completed outside regular business hours. Feasibility depends on access, noise, dust, utilities, safety, inspections and how the business uses the affected area.
Bring the business plan, design and construction together from the beginning.
Tell us about the property, business type, renovation scope, preferred timeline, lease conditions and anticipated investment.