Restaurant Renovation Downtown Vancouver
A complete restaurant tenant improvement featuring custom dining areas, architectural curves, integrated millwork, commercial lighting and coordinated interior finishes designed to create a memorable guest experience and efficient daily operations.
The Story Behind This Downtown Vancouver Restaurant
A complete restaurant tenant improvement designed to create a distinctive dining environment while supporting efficient service, guest circulation and the operational requirements of a busy Downtown Vancouver hospitality space.
A hospitality interior shaped around atmosphere, movement and memorable guest experiences
The objective was to transform an existing Downtown Vancouver commercial unit into a refined restaurant with a strong visual identity and an intuitive layout for guests, servers and daily operations.
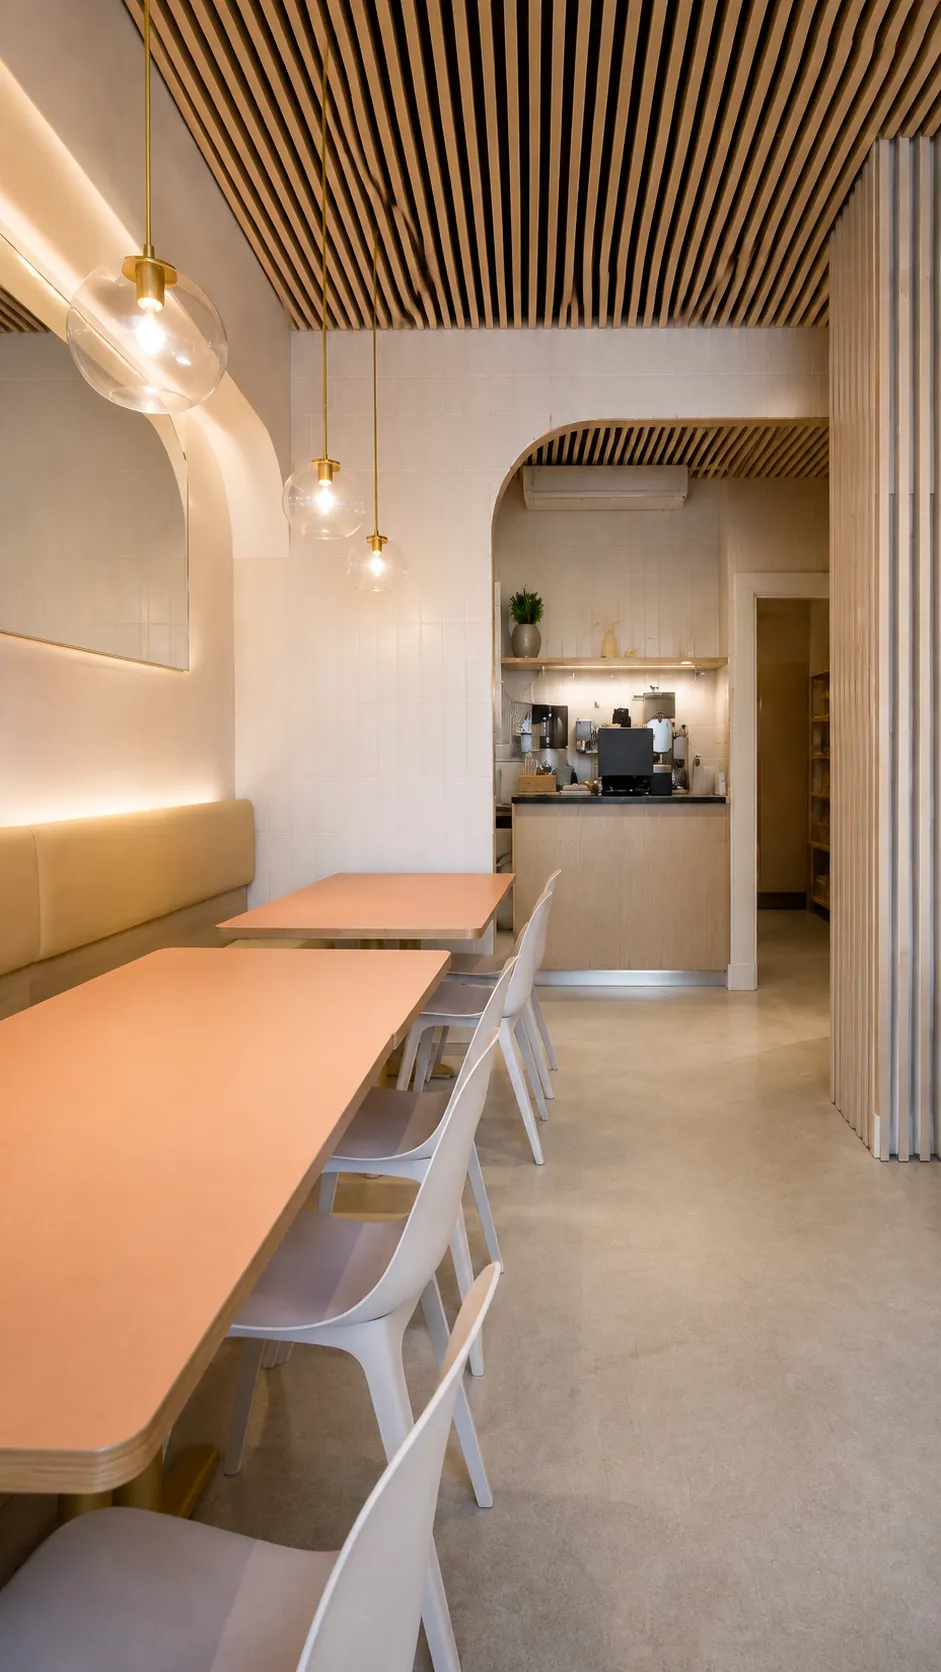
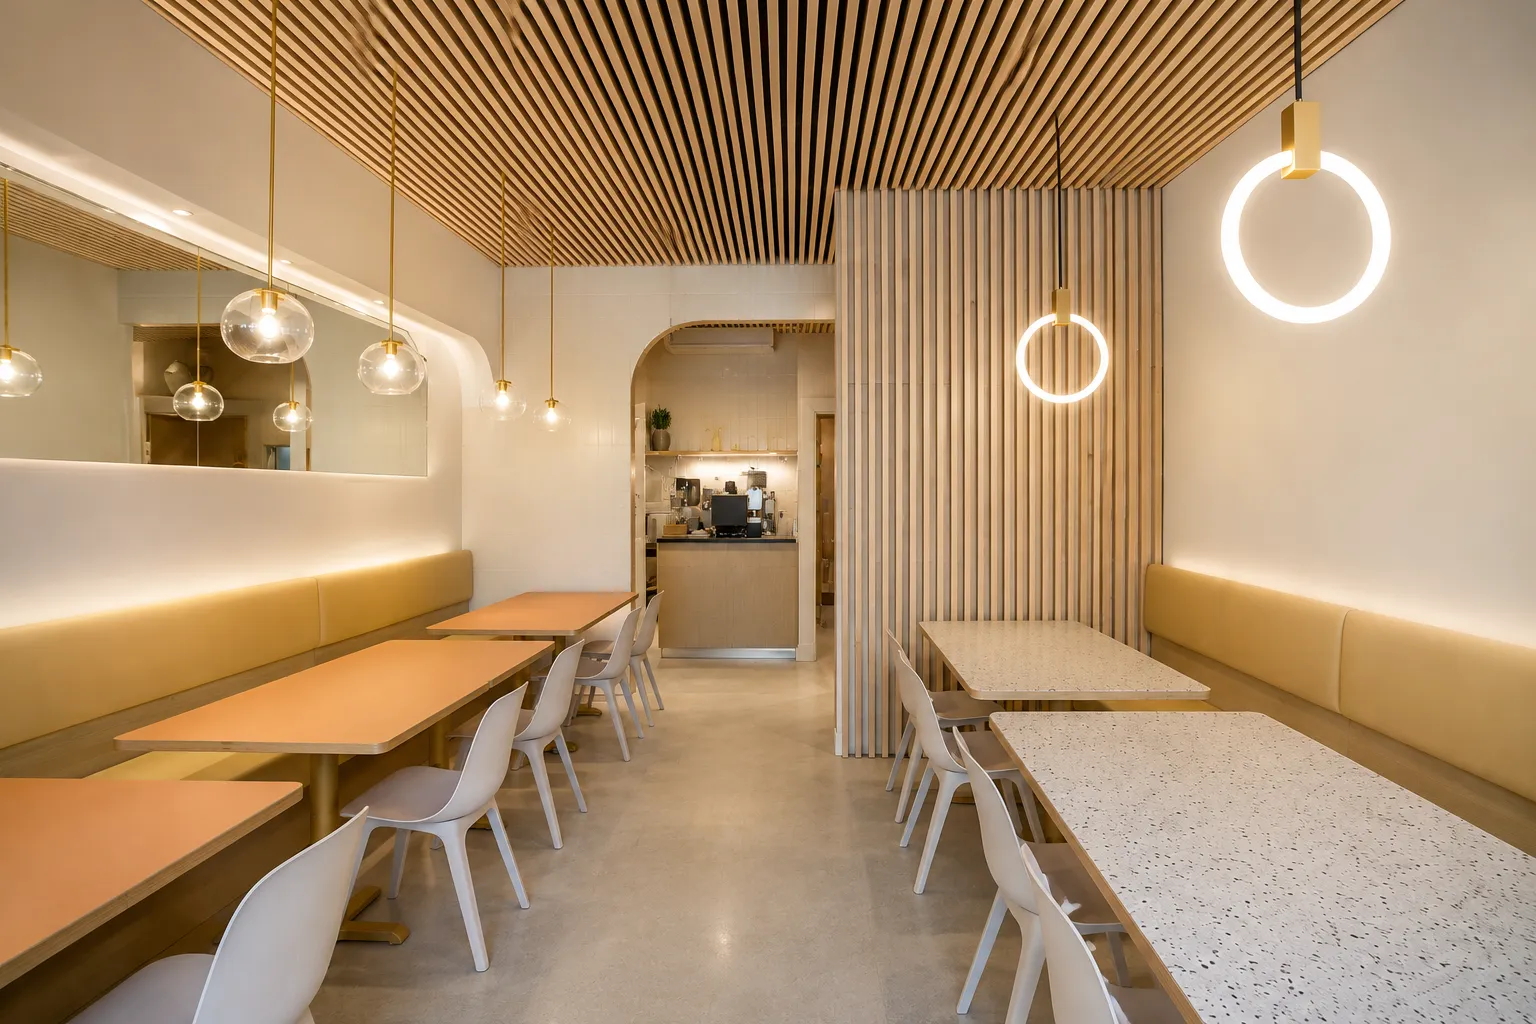
QUAY coordinated the restaurant renovation around the dining-room layout, service paths, seating capacity, custom millwork, decorative lighting and architectural details. The completed design uses curved forms, warm wood finishes and carefully positioned lighting to make the space feel intimate without becoming visually crowded.
Custom ceiling features and integrated millwork were developed to establish rhythm throughout the interior. Material transitions, wall finishes, lighting and furniture locations were coordinated so each part of the dining room would feel connected to one consistent hospitality concept.
Construction within an occupied Downtown Vancouver commercial building required organized access, controlled delivery schedules, protection of shared areas and careful sequencing of trades. Millwork, electrical work, lighting, painting and final fixture installation were coordinated around the approved restaurant layout and anticipated opening schedule.
Restaurant construction services coordinated as one commercial tenant improvement
Building logistics, trades, millwork, lighting and interior finishes were coordinated from preconstruction through final turnover.
Restaurant Construction for Downtown Vancouver Hospitality Spaces
Downtown restaurant renovations combine hospitality design, commercial construction and complex urban logistics. Successful delivery depends on careful coordination of dining layouts, millwork, lighting, building access, inspections, trade sequencing and the restaurant’s anticipated opening schedule.
Commercial construction shaped around guest experience and restaurant operations
Restaurant interiors must support atmosphere and performance at the same time. Seating density, service circulation, lighting, acoustic comfort, millwork, furniture locations and durable finishes need to work together as one coordinated hospitality environment.
Dining Layout, Seating and Guest Circulation
Dining zones, table spacing, service paths and guest circulation must be coordinated to create a comfortable experience without reducing operational efficiency or making the space feel crowded.
Related restaurant space planningCustom Millwork and Feature Construction
Curved walls, wood-slat ceilings, integrated counters and decorative millwork establish the restaurant’s visual identity while supporting practical storage, service and guest-facing functions.
Related custom restaurant millworkLayered Commercial and Decorative Lighting
Pendant lights, ceiling illumination and feature lighting must support the restaurant concept while providing practical visibility for guests, staff and daily operations.
Related commercial lighting coordinationAccess, Deliveries and Construction Scheduling
Downtown restaurant projects may require controlled delivery windows, elevator bookings, loading coordination, building protection and carefully sequenced work around neighbouring commercial tenants.
Related commercial project managementRestaurant renovations coordinated around hospitality design, operational flow and commercial building conditions
A complete restaurant renovation may include demolition, framing, architectural features, millwork, electrical work, decorative lighting, ceilings, flooring, painting and final fixture installation. Each component must be sequenced around approved drawings, building access, inspections, supplier lead times, furniture delivery and the planned restaurant opening date.
Commercial construction services commonly included in restaurant renovations
The final scope depends on the commercial unit, approved design, building conditions and operational requirements.
A Restaurant Designed to Be Remembered. A Commercial Project Managed with Precision.
A successful restaurant renovation must balance visual identity, guest comfort, operational flow and construction logistics. Every architectural feature, finish and trade sequence was coordinated around the restaurant concept and opening timeline.
The finished restaurant captures exactly the atmosphere we wanted to create
“QUAY understood that the space needed to feel distinctive while still working efficiently for our team. They coordinated the curved architectural details, lighting, millwork and finishing with exceptional attention to detail. Communication remained clear throughout, and the completed restaurant feels refined, welcoming and ready for a busy service environment.”

Explore the Finished Downtown Vancouver Restaurant
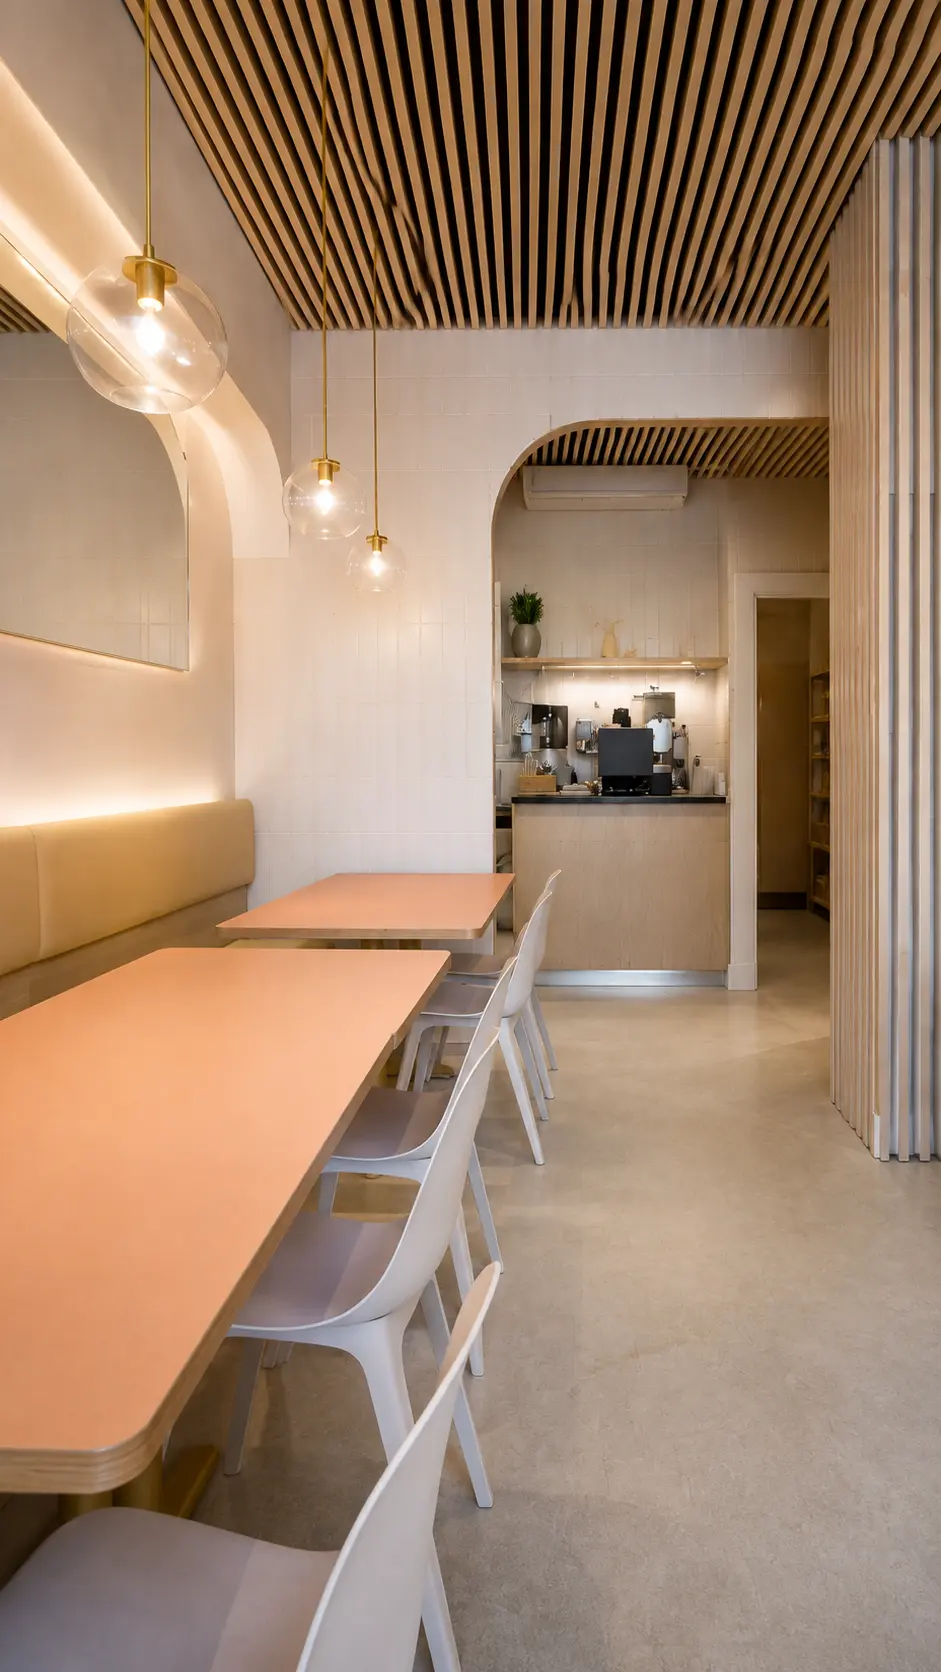
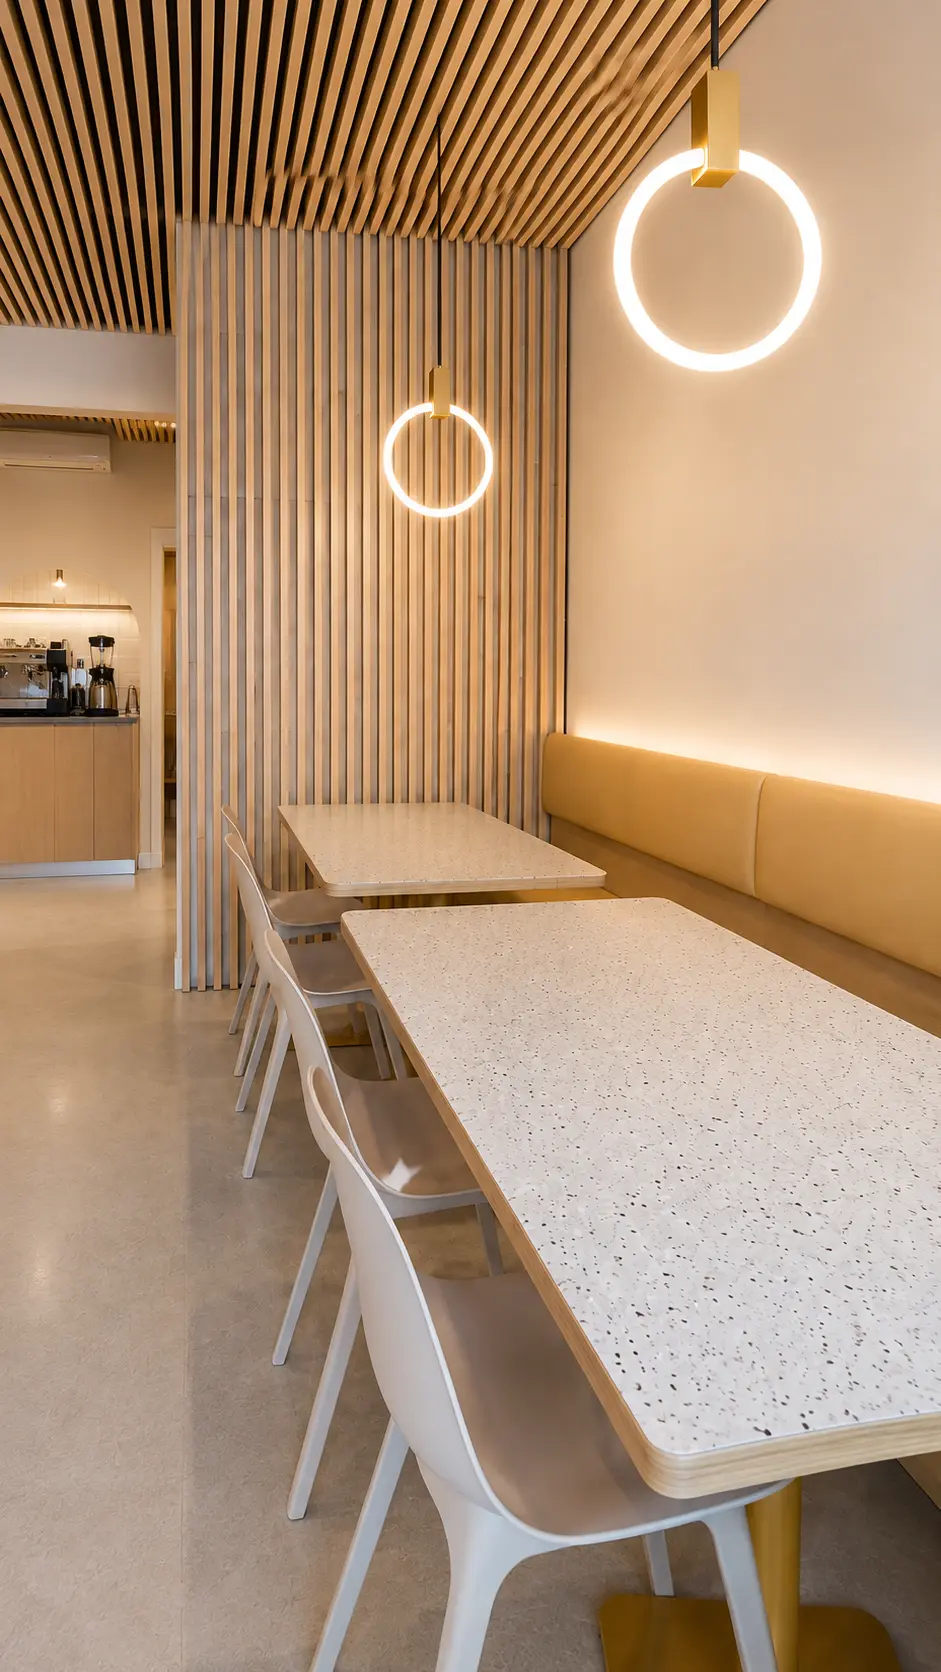
Explore the curved architectural details, custom dining areas, wood-slat ceiling, pendant lighting and coordinated hospitality finishes completed throughout this Downtown Vancouver restaurant renovation.
Dining Environment
01
Architectural Detailing
02
Planning a Restaurant Renovation in Vancouver?
Whether you are opening a new restaurant, renovating an existing dining space or completing a commercial tenant improvement, QUAY can coordinate preconstruction, architectural features, custom millwork, lighting, interior finishes, building logistics and trade scheduling through one accountable Vancouver construction team.
No obligation. We will begin by discussing your restaurant concept, commercial space, construction requirements, budget, approvals and anticipated opening timeline.