- Commercial
What Is a Tenant Improvement? TI vs Fit-Out vs Office Renovation
- By QUAY Construction
A tenant improvement (TI) is the work to fit out a leased commercial space for the business moving in; an office renovation updates an office you already occupy or own; and fit-out is the general word for building out any interior. This guide defines each term, along with Cat A and Cat B, base building and landlord’s work, so you can read a lease and compare quotes with confidence. For the services themselves, see tenant improvements and office renovations.
Quick answer: a tenant improvement fits out a leased commercial unit for the incoming business; an office renovation updates an office you already occupy or own. For a real example, this South Burnaby office and warehouse renovation was a design-build of a two-storey office and its warehouse, with two new staff kitchens, about 2,500 sq ft of new carpet, a full repaint and steel pallet racking: a $175K-$250K + GST contract and about 8 weeks of construction. The table below compares the two side by side.
The short version
| Tenant improvement | Office renovation | |
|---|---|---|
| What it is | Fitting out a leased commercial unit for the incoming business | Updating an office you already occupy or own |
| Usually triggered by | A new lease or a lease renewal | Growth, a new way of working, or a tired space |
| Who pays | Set by the lease: landlord’s work, tenant’s work and any allowance | The occupant or owner |
| Key paperwork | Lease work schedules, landlord approvals, permits | Building approvals and permits |
Fit-out terms in a commercial lease: a glossary
| Term | What it means | Who usually pays |
|---|---|---|
| Tenant improvement (TI) | Work to fit out a leased commercial unit for the business moving in | Set by the lease: often a landlord allowance plus the tenant |
| Fit-out | The general term for building out an interior so it can be used; a TI is a fit-out in a leased space | Whoever leases or owns the space |
| Base building | The building’s structure, envelope, main mechanical and electrical systems, elevators and common areas | Landlord |
| Shell (shell and core) | A unit delivered with base building services but little or no interior finish | Landlord delivers it; the tenant builds the rest |
| Cat A fit-out | A basic, ready-to-use finish without a tenant layout: ceilings, lighting, basic mechanical and electrical distribution, finished walls and floors | Usually the landlord |
| Cat B fit-out | The tenant-specific layer on top of Cat A: offices, meeting rooms, kitchens, data, furniture and branding | Usually the tenant, sometimes with an allowance |
| Landlord’s work | The work the lease says the landlord completes before or during the tenant’s possession | Landlord |
| Tenant’s work | The rest of the work needed to open, built to the landlord’s standards and approvals | Tenant |
| Tenant improvement allowance | Money the landlord contributes toward the tenant’s work, on terms set in the lease | Landlord |
| Turnkey | The landlord delivers the finished space to an agreed plan | Landlord, on terms set in the lease |
Cat A and Cat B are more common in UK and international leases. Vancouver leases usually describe the same split as base building, landlord’s work, tenant’s work and an allowance, so read the lease work schedules closely and have your lawyer or leasing advisor review them.
What is a tenant improvement?
A tenant improvement converts an existing commercial unit into a space suited to the incoming business: its staff, customers, equipment and operations. It can be an office, store, restaurant or clinic. The lease usually splits the work into landlord’s work and tenant’s work, and the landlord may contribute a tenant improvement allowance.
What is an office renovation?
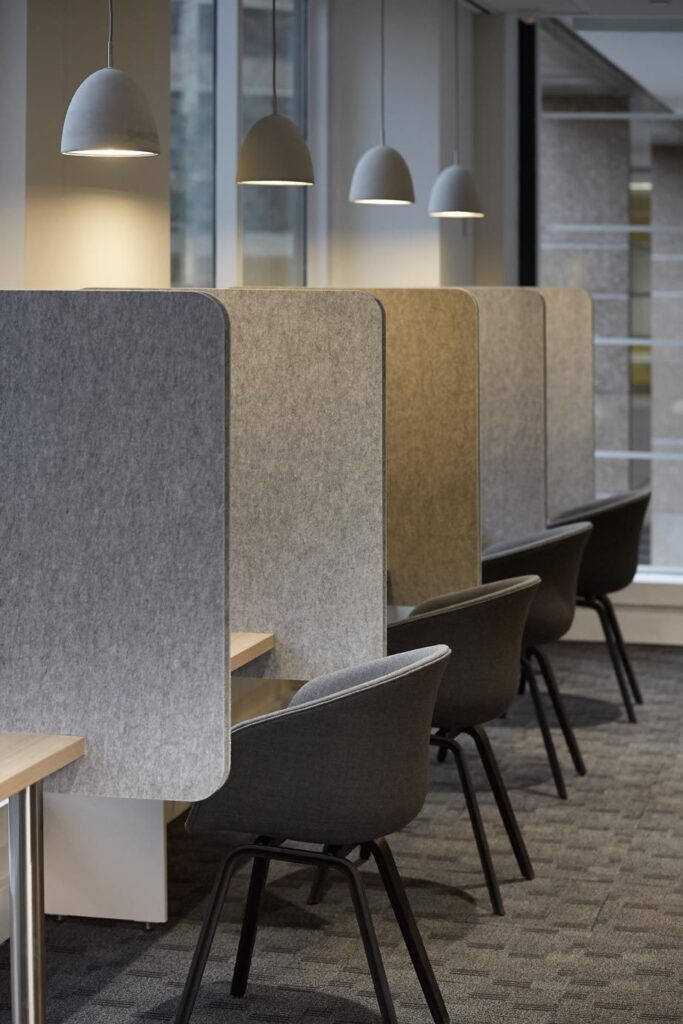
An office renovation updates an office you already work in. It ranges from a refresh inside the existing layout, with paint, flooring and lighting, to a full build-out with new private offices, meeting rooms, kitchens and data. Because the space is in use, phasing and after-hours work are often part of the plan.
How permits differ
Either type of project often needs permits when it changes walls, plumbing, electrical or ventilation. In Vancouver, the City’s Tenant Improvement Program (TIPs) is a dedicated stream for office tenants in eligible commercial buildings doing minor interior renovations. Eligible projects don’t need a new development permit and receive an expedited field review. Restaurants, clinics, stores and other uses go through the regular permit process. See our office renovation permits guide.
How costs compare
In 2026, QUAY’s planning ranges are about $90 to $150 per square foot for an office refresh and $150 to $250 for an office full build-out. Tenant improvements for other uses range from about $100 per square foot for retail to $400+ for a full-service restaurant. See the commercial renovation cost guide and office renovation costs.

Which one do you need?
Plan a tenant improvement if you are moving into a leased unit, renewing a lease with new space requirements, or the landlord is offering an allowance toward the build-out. See how the tenant improvement process runs from lease to opening.
Plan an office renovation if you are staying put and the layout, finishes or systems no longer suit how your team works.
In practice, many projects are both: a tenant improvement in a new office is also an office renovation. What matters is reading the lease work schedules early, confirming the permit path, and pricing the full scope before you commit.
Timelines
A small office typically takes 4 to 6 weeks of construction once permits are in place. Design and permits come first. For the full sequence, read the office renovation process.
How QUAY prices and delivers the work
Every QUAY project starts with a site visit and your drawings or brief. You then get a detailed fixed-price proposal that lists the scope, inclusions, exclusions and allowances, agreed before construction begins. One project manager is your point of contact from approval to handover, noisy work can be scheduled after hours and on weekends, and applicable work is covered by our 365-day workmanship warranty. Learn more about our process.
Frequently asked questions
What is a tenant improvement?
A tenant improvement (TI) is the work to fit out a leased commercial space for the business moving in: walls, ceilings, lighting, plumbing, mechanical, millwork and finishes for an office, store, restaurant or clinic.
What is the difference between a fit-out and a tenant improvement?
Fit-out is the general term for building out an interior so it can be used. A tenant improvement is a fit-out of a leased space, so its scope and cost split are set by the lease.
What is a Cat A and Cat B fit-out?
Cat A is a basic, ready-to-use finish without a tenant layout: ceilings, lighting, basic mechanical and electrical distribution, finished walls and floors. Cat B is the tenant-specific layer on top: offices, meeting rooms, kitchens, data, furniture and branding. The terms are more common in UK and international leases; Vancouver leases usually say base building, landlord’s work and tenant’s work.
Who pays for tenant improvements?
It is set in your lease. Landlords often contribute through a tenant improvement allowance, a turnkey build-out or a mix, and the tenant pays the rest.
Related Posts
Partial vs Full Kitchen Renovation: What Each Scope Includes and Costs