- Basement
Convert a Basement to a Legal Suite: What Has to Change (Checklist)
- By QUAY Construction
Converting a finished basement into a legal suite is not a redecoration. The rooms may already look like a home, but a legal suite has to meet building rules that a recreation room never did, so some finished work usually comes back out: ceilings for fire separation, walls for new wiring and plumbing, foundation for bigger windows and an entrance. This checklist covers what has to change and the City of Vancouver permit path. For QUAY’s service, pricing and timelines, see our legal basement suites page.
Quick answer. To convert a basement to a legal suite in Vancouver, the lot’s zoning has to allow a suite, and you need a development and building permit before work starts. The suite then has to meet the key requirements: at least 1.95 m of ceiling height over the main areas (1.85 m under beams and ducts), a fire separation between the suite and the house, photo-electric interconnected smoke alarms, an escape-size window in every bedroom, a proper exit, its own heating controls and its own kitchen, living area and outside entrance. With QUAY, a legal suite typically runs about $75,000 to $100,000+, compared with about $35,000 to $55,000 for basic basement finishing, and takes about 6 to 10+ weeks because of permits and inspections.
This post is the build checklist. If you want the rules themselves explained one by one, with their sources, read what makes a basement suite legal in Vancouver.
First: can your basement become a legal suite?
Three things decide this before any design work, and none of them is about finishes.
- Zoning and the one-suite limit. The City of Vancouver defines a secondary suite as an approved dwelling unit with its own kitchen and living area and separate external access, inside a one-family or two-family home. Its zoning by-law allows one secondary suite per single-family home, suites are not approved in every zone, and a suite cannot be strata titled, per the City of Vancouver.
- Ceiling height. Measure from the floor to the underside of the lowest beam or duct, not to the drywall you wish were there. If the basement falls short, lowering the floor or underpinning is a much larger project that needs engineering, permits and temporary support.
- Whether there is already a suite on file. If you are not sure whether an existing suite was ever permitted, the City lets you request an Approved Use letter to check, per its secondary suite FAQ. A suite that never went through permitting is not a legal dwelling unit, and buyers become responsible for unpermitted work left by former owners.
The conversion checklist: what has to change
The requirements below are the BC Building Code numbers that QUAY plans suites against. Vancouver writes its own building by-law; the current Vancouver Building By-law took effect on 15 September 2025 and is based mainly on the 2024 BC Building Code, so your designer confirms the Vancouver-specific details. The City of Campbell River’s guide to building a secondary suite in an existing home sets out the same BC Building Code numbers with their article references.
| Item | What a legal suite needs | What often changes in a finished basement |
|---|---|---|
| 1. Ceiling height | 1.95 m over the main area of each room and between rooms; 1.85 m under beams and ducts | Bulkheads and low ducts may need rerouting; a basement that is too low needs a much larger lowering or underpinning project |
| 2. Fire separation | A fire separation between the suite and the house: 15, 30 or 45 minutes depending on the smoke alarms, or none if the house is fully sprinklered | Ceilings and shared walls are opened up or re-boarded to build the rated assembly, and gaps around pipes and ducts are sealed |
| 3. Smoke and CO alarms | Photo-electric smoke alarms, interconnected so one sets off the others; CO alarms where the home has an attached garage or a fuel-burning appliance such as a gas furnace | Battery alarms are replaced with hard-wired, interconnected alarms in the suite and the house |
| 4. Bedroom windows | An openable window in every bedroom with a clear opening of at least 0.35 m² and no side under 380 mm | Small basement windows are enlarged, which means cutting the foundation |
| 5. Exit and entrance | A door to the outside or a fire-separated route, plus separate external access | A new exterior door or stairwell; the exit door has to swing open, so a sliding patio door does not count |
| 6. Heating and ventilation | The suite’s own heating controls; ductwork shared with the house only with fire dampers and a smoke detector that shuts the system down | A separate thermostat, and duct changes where the furnace serves both floors |
| 7. Kitchen | The suite’s own kitchen and living area (part of the City’s definition of a suite) | A wet bar or kitchenette becomes a full kitchen, with drain, water, venting and electrical planned so the suite works on its own |
| 8. Bathroom and plumbing | A bathroom that serves the suite | New or relocated drains, sometimes cut into the slab, inspected under a plumbing permit |
| 9. Electrical and gas | Permitted and inspected work | New circuits for the kitchen and alarms; the City inspects electrical, plumbing, building and gas work |
Why a finished basement still gets opened up
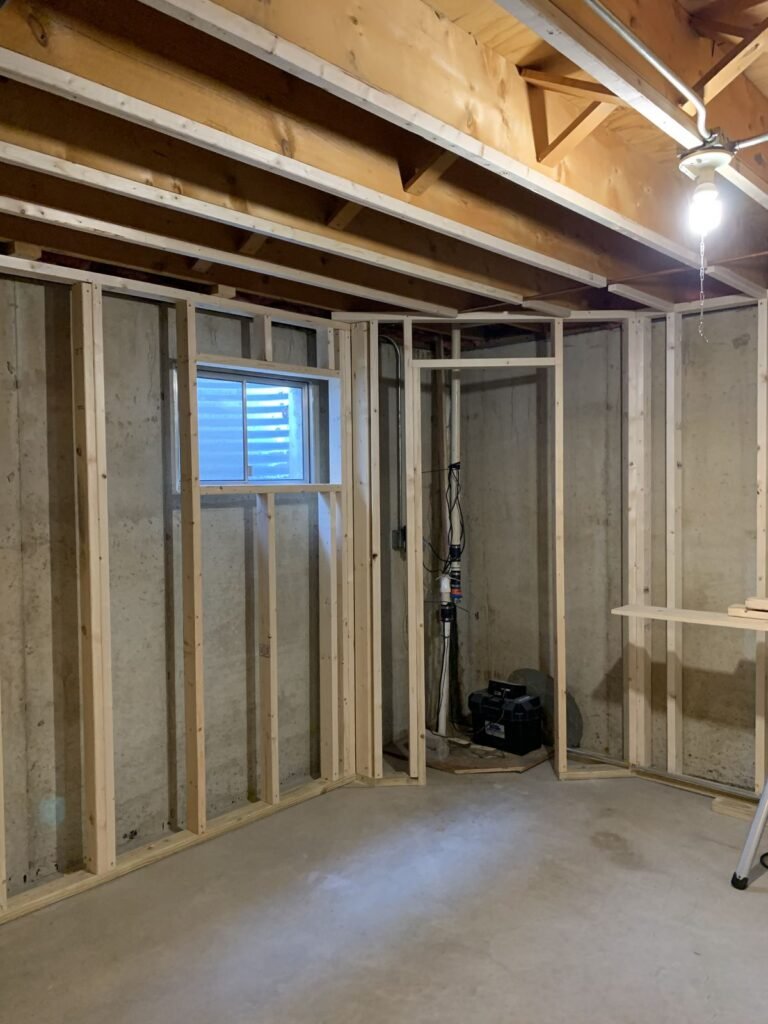
The checklist above explains why a finished basement is not automatically cheaper to convert. A fire separation is built into the ceiling and shared walls, so a finished ceiling often comes down. New kitchen and bathroom drains run below the slab or behind walls. Bigger bedroom windows and a separate entrance are cut through the foundation. And the inspector has to see the work that is being permitted.
What a finished basement does save depends on what is already there and whether it was permitted. On our legal suites page, the cost drivers we list are the existing conditions, the ceiling height, how far the plumbing has to run, the fire separation and alarms required, and whether windows and an entrance have to be cut into the foundation. That is why we measure and review the space on site before pricing a suite.
The City of Vancouver permit path
- Confirm the suite is allowed. Check the zoning and the one-suite limit, and request an Approved Use letter if you need to know what is already permitted.
- Measure and design. Ceiling heights, window openings and the exit route are measured first, then drawings are prepared. The City notes you may need to pay for professionals such as designers, architects and structural engineers, per its secondary suite FAQ.
- Apply before you build. A development and building permit is required before work starts, to do the upgrades and formally change the use of the house to include a suite. If the house already has an open building permit, that permit is amended instead.
- Build and inspect. Work goes ahead in the order the inspections need. The City books electrical, plumbing, building and gas inspections, per the City of Vancouver.
- Final sign-off. Only a suite that has gone through the City’s permitting process is a legal dwelling unit. An unapproved suite is not eligible for a short- or long-term rental licence, per the City.
What a conversion costs and how long it takes
With QUAY, a legal basement suite typically runs about $75,000 to $100,000+, compared with about $35,000 to $55,000 for basic basement finishing without a suite. The kitchen, the bathroom, fire separation and egress windows move the price most. A typical basement renovation takes about 4 to 6 weeks of construction; a legal suite conversion takes about 6 to 10+ weeks because of permits and inspections. These figures come from our legal suites page; for the full range of basement budgets, see our basement renovation cost guide and the basement renovations page.
If you are weighing the build cost against rent, our guide to whether a secondary suite is worth it in Vancouver runs the numbers.
Converting a finished basement vs legalizing an existing suite
They follow the same rules. A suite built without permits must comply with all City by-laws before it can be legalized, and the gaps are usually addressed during the permit application, per the City of Vancouver. In practice, legalizing means reviewing the existing suite against the checklist above, then permitting and inspecting the work that closes the gaps. We check an existing suite on site before giving you a fixed-price proposal.
Before you call a contractor: your own checklist
- Measure the ceiling height under the lowest beam and duct in each room.
- Measure each bedroom window’s clear opening with the window open.
- Note where an exterior door could go, and how you get from the street to it.
- Note what heats the basement and whether the furnace or water heater burns gas.
- Find any permits on file for past basement work, or request an Approved Use letter.
Frequently asked questions
Can you turn a finished basement into a legal suite?
Usually, if the zoning allows a suite and the ceiling height works. A finished basement still needs a development and building permit, and work such as fire separation, interconnected smoke alarms, egress windows, a separate entrance and its own heating controls is usually added or upgraded.
How much does it cost to convert a basement to a legal suite in Vancouver?
With QUAY, a legal basement suite typically runs about $75,000 to $100,000+, compared with about $35,000 to $55,000 for basic basement finishing. The kitchen, the bathroom, fire separation and egress windows move the price most.
How long does a legal suite conversion take?
About 6 to 10+ weeks with QUAY, longer than a typical 4 to 6 week basement renovation because of permits and inspections.
Do I need a permit to convert a basement into a suite in Vancouver?
Yes. The City of Vancouver requires a development and building permit before the work starts, to do the upgrades and formally change the use of the house to include a suite.
What ceiling height does a basement suite need?
At least 1.95 m (about 6 ft 5 in) over the main area of each room and between rooms, or 1.85 m (about 6 ft 1 in) under beams and ducts.
Planning a suite? Book a discovery call and we will review your basement, the measurements and the approvals it needs.
Planning a Basement Suite?
Related Posts
Convert a Basement to a Legal Suite: What Has to Change (Checklist)