- Commercial
What to Check Before You Sign a Commercial Lease: A Contractor’s Walkthrough
- By QUAY Construction
Before you sign a commercial lease in Vancouver, it pays to know what the unit can actually support. A lawyer or leasing advisor reviews the lease terms. A contractor looks at the space itself: the services coming into the unit, what the landlord will hand over, and what your business will still need to build. This walkthrough covers that construction side, starting with how commercial leases split landlord’s work and tenant’s work, so you know who builds and pays for what before you commit.
Quick answer. Before signing, confirm three things: that the City of Vancouver will let your type of business operate in the unit, what condition the landlord will hand the unit over in, and whether the existing electrical, plumbing, ventilation and washrooms can carry your business. Then put a construction budget and a timeline beside the lease. Anything the unit lacks is easier to negotiate before you sign than after.
This guide is general information, not legal advice. Have your lawyer or leasing advisor review the lease itself.
1. Confirm the City will let your business operate there
A space that suited the last tenant may not suit you. The City of Vancouver’s business licence guidance notes that the Zoning and Development By-law and the Building By-law set different requirements for different uses, and that the use of a space cannot be changed without an approval, a permit, or both. It advises checking with the City’s Development and Building Services Centre first.
The City’s guide to starting or expanding a small business puts the same check as two questions: do zoning regulations allow your business at the location, and does the space meet building code requirements? Your business licence may also need engineering, fire, health and police approvals before it is issued.
If you have found a unit but aren’t sure it suits your business, the City’s Small Business Commercial Renovation Centre gives up-front direction to small businesses such as coffee shops, restaurants, small fitness centres and small schools. The City’s commercial lease negotiation guide also lists confirming City approval to occupy the premises, inspecting the property, and reviewing the design, cost and timing of leasehold improvements as due diligence to complete under an Offer to Lease.
Office tenants in eligible buildings may qualify for the City’s Tenant Improvement Program (TIPs). Restaurants, clinics, retail stores and childcare centres go through the regular permit process. Our office renovation permits guide explains both routes.
2. Read the work schedule: landlord’s work vs tenant’s work
Commercial leases usually split construction into landlord’s work and tenant’s work, set out in a schedule to the lease. The split is negotiated deal by deal, so it changes from one building to the next. As a starting point, the landlord’s work often brings the unit to a base building or shell condition:
- Structure, roof and building envelope
- Electrical, water and sewer services to the unit
- Base heating, ventilation and sprinkler mains
- Demising walls and common areas
The tenant’s work is usually everything that turns that shell into a space you can open in: interior walls, doors and ceilings; lighting, power and data; washrooms, kitchens and plumbing fixtures; millwork, flooring, finishes and signage.
Read the schedule against the unit, not the listing. A bare shell needs far more work than a unit with usable ceilings, lighting, washrooms and mechanical systems. If the landlord is bringing services to the unit, confirm what will be delivered and who pays before you sign. Any allowance the landlord contributes is negotiated too; see how tenant improvement allowances work.
3. Walk the unit: what a contractor checks
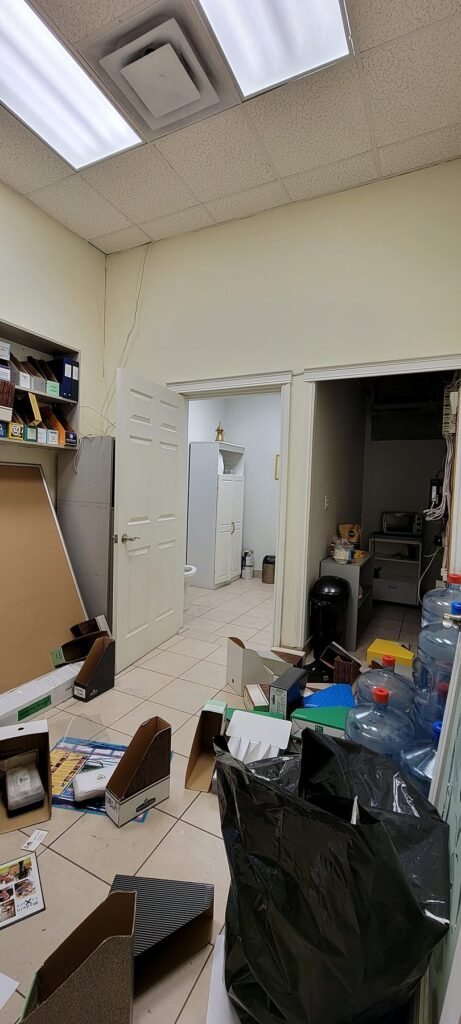
This is where a site visit before signing earns its keep. QUAY can walk a unit with you and review the work schedules from a construction point of view, looking for gaps such as an electrical service too small for a commercial kitchen or ventilation that won’t suit new rooms. Finding these before you sign gives you something concrete to negotiate with. These are the items worth checking in any unit:
| What to check | Why it matters before you sign |
|---|---|
| Electrical service size | Electrical service upgrades are among the biggest line items in a commercial budget. Ovens, espresso machines and clinical equipment all need capacity the unit may not have. |
| Ventilation and heating | Base heating and ventilation are often landlord’s work, but new rooms may need changes. Cooking needs kitchen exhaust and make-up air. |
| Water, drainage and sewer | Services to the unit are often landlord’s work. Sinks, a bar, treatment-room sinks or a grease interceptor still need water and drainage where you plan to put them. |
| Washrooms | Usable washrooms lower the budget. New or rebuilt washrooms are planned around plumbing, accessibility and clearances. |
| Ceilings and lighting | Reusable ceilings and lighting keep costs down. In a bare shell, you build them. |
| Sprinkler mains | Often part of the base building. New walls and ceilings have to work with them. |
| Building rules | Shopping centres and larger landlords often have their own design criteria, approval steps and set work hours. Elevator bookings, after-hours security and building-approved trades can add cost. |
Restaurants and cafés. Check drainage and water supply for a bar, electrical capacity for espresso machines and ovens, ventilation if you plan to cook, gas and electrical connections for equipment, and room for a grease interceptor if one is needed. Before opening, the operator calls an Environmental Health Officer to inspect the premises. More on restaurant renovations, and the full sequence in our guide to opening a restaurant in Vancouver.
Retail stores. Check electrical capacity, washrooms, ceilings and lighting, and ask early for any shopping centre design criteria and work hours. In Vancouver, every sign on private property needs its own permit. More on retail renovations.
Clinics. Check where water and drainage can reach treatment rooms, whether the electrical service can carry equipment circuits, and how entrances, routes, reception and washrooms will be planned around accessibility requirements. More on medical clinic renovations.
4. Test the lease against a construction budget
Rent is only part of the cost of a new location. Before you sign, put a construction budget beside the lease. These are QUAY’s 2026 planning ranges for Vancouver, construction only, from our commercial renovation cost guide:
| Type of space | Construction cost per sq ft (2026) |
|---|---|
| Office refresh | $90 to $150 |
| Office full build-out | $150 to $250 |
| Retail store | $100 to $220 |
| Café or quick-service restaurant | $180 to $260 |
| Full-service restaurant | $250 to $400+ |
| Medical clinic | $180 to $300 |
| Dental clinic | $220 to $400 |
| Warehouse office or childcare centre | Priced per project |
These ranges exclude design and engineering fees, permit fees, furniture and fixtures, IT, phones, security and AV, signage, specialty equipment, GST, and building-dependent costs such as landlord deposits, insurance, building-approved trades and after-hours security or elevator bookings. Where a unit lands in the range depends largely on what is already there. A café that takes over a former café, with usable plumbing and exhaust, sits toward the low end.
5. Check the timeline against your opening date
Typical construction time once permits are in place:
- Small office: 4 to 6 weeks
- Medical or dental clinic: 4 to 8 weeks
- Retail store: 8 to 12 weeks
- Restaurant or café: 8 to 12 weeks
Design and permitting come first and are scheduled separately. Line all of it up with the possession date in the lease and your planned opening before you sign.
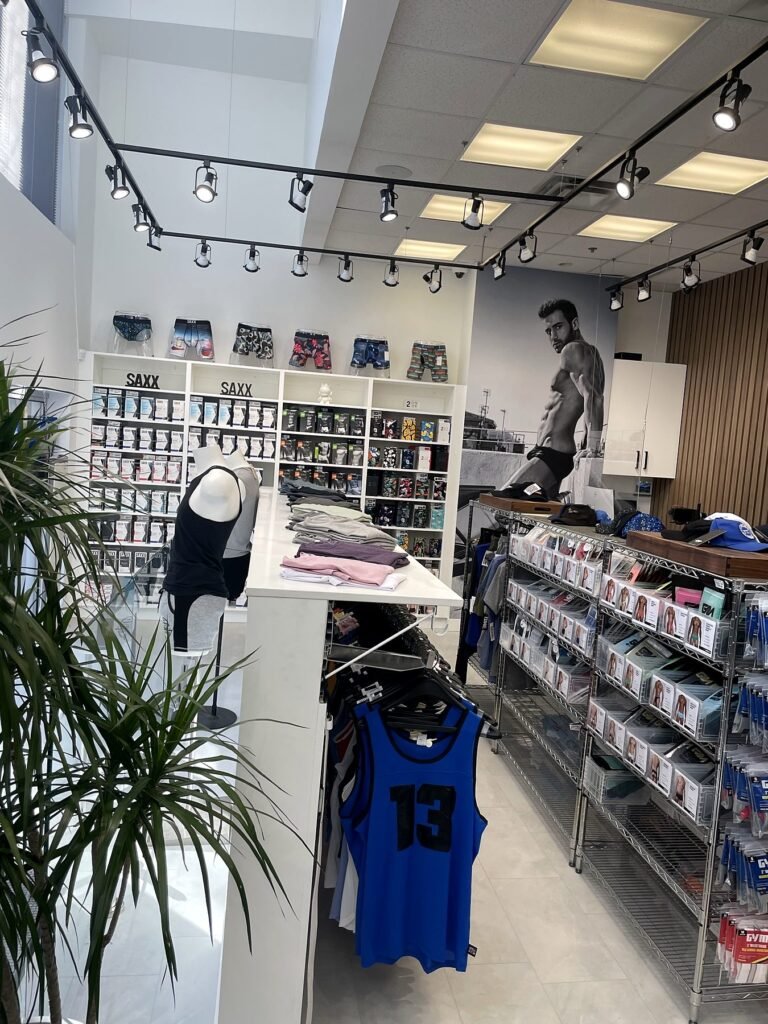
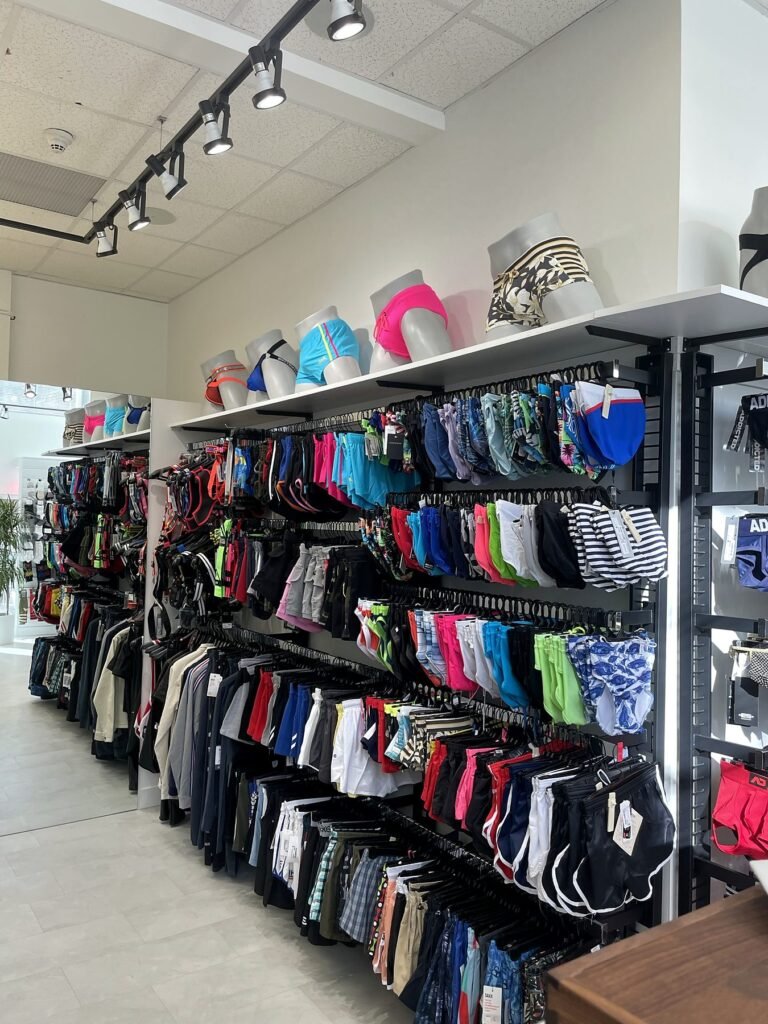
A real example. On Hornby Street in Downtown Vancouver, the unit that became Top Drawers Apparel was a cluttered office and showroom. QUAY turned it into a menswear store with a new demising wall between the sales floor and staff area, a wood slat wall with a hidden door, a quartz-topped cash desk and shelving millwork. Construction began at the end of September 2022 and was complete within about a month. The owner also added electrical changes, track heads and bulbs through approved change orders. Pricing items like these early keeps the budget you test the lease against realistic.
Pre-lease checklist
- The City has confirmed your use is allowed at the address, and whether a change of use needs an approval or permit.
- You have the landlord’s work schedule and know the handover condition.
- A contractor has walked the unit: electrical service, ventilation, water and drainage, washrooms, ceilings and lighting, sprinklers.
- You know the building’s rules: work hours, design criteria, elevator bookings and required trades.
- You have a construction budget and a timeline from design to opening.
- Your lawyer or leasing advisor has reviewed the lease terms.
Once the lease is signed, the build-out begins. Our guide to the tenant improvement process walks through it step by step, from design and permits to handover. See tenant improvements vs office renovations for how the two kinds of project differ. Looking at a unit now? QUAY can walk it with you before you sign.
Sources: City of Vancouver, Different businesses need different business licences; Guide to starting or expanding your small business; Small Business Commercial Renovation Centre; Commercial Lease Negotiation: Tips and best practices (Commercial Tenant Assistance Program, 2022). QUAY figures from the tenant improvements page and the commercial renovation cost guide.