Basement Renovations Port Moody. Turn lower-level space into part of the home.
QUAY Construction plans and delivers basement renovations throughout Port Moody, transforming unfinished or outdated lower levels into functional living spaces with coordinated framing, insulation, electrical, plumbing, flooring, bathrooms, millwork and finishing.
Use the space your home already has.
Basements often contain valuable square footage that does not function as well as the rest of the home. Low-quality finishes, limited lighting, poor storage and outdated layouts can leave the lower level disconnected from daily life.
QUAY plans basement renovations around how the household actually wants to use the space while coordinating the construction systems required to support the finished interior.
Explore Renovations Port MoodyFunction
Define how the lower level should support the household before deciding how it should look.
Comfort
Consider insulation, heating, ventilation, lighting and sound control alongside the finishes.
Storage
Integrate closets, cabinetry and utility storage without sacrificing usable living space.
Construction
Coordinate framing, electrical, plumbing, drywall, flooring and finishing through one project.
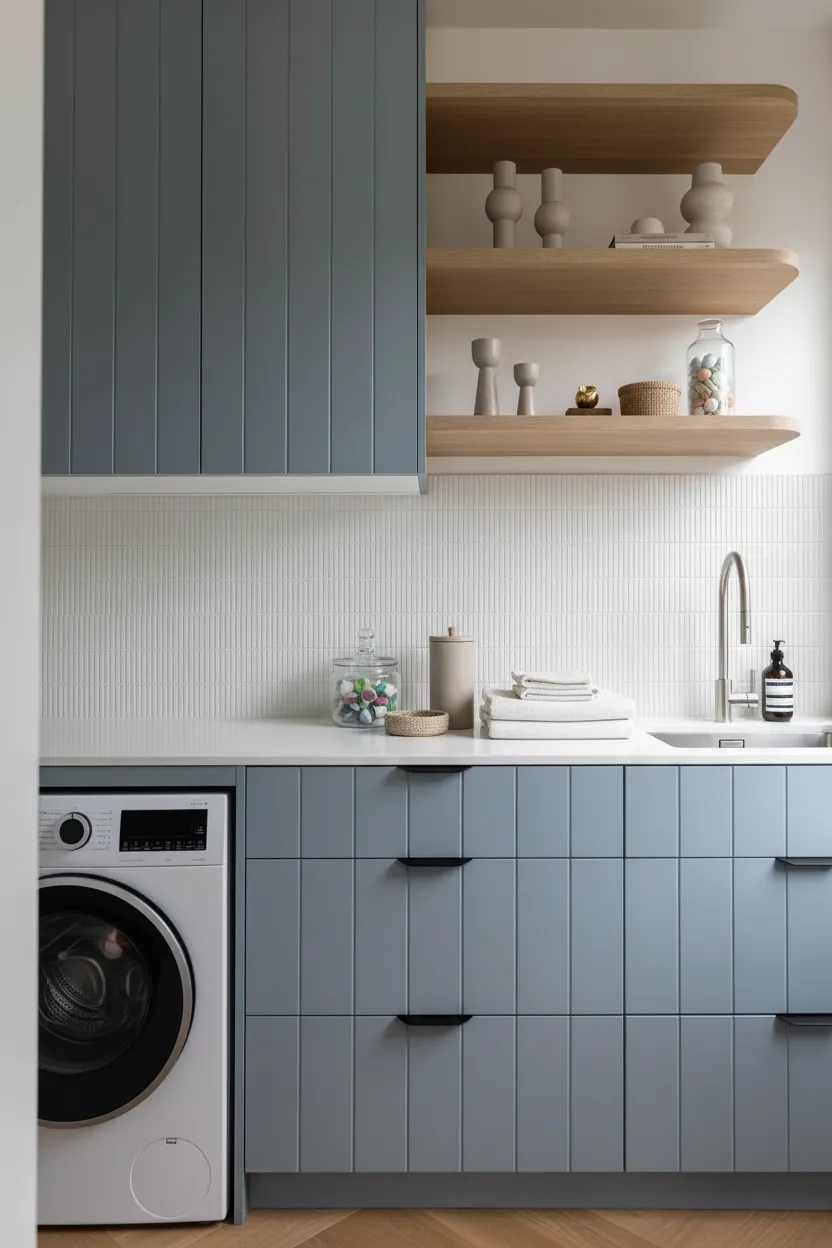
Start with how the space needs to work.
The right basement layout depends on ceiling heights, mechanical systems, stairs, windows, plumbing locations and the way the household wants to use the lower level. Those conditions should be understood before the finishes are selected.
Build the room from the structure inward.
Basement renovations can combine framing, insulation, mechanical work, plumbing, electrical and complete interior finishing within one coordinated construction scope.
Demolition
Existing finishes and unwanted assemblies removed to prepare the basement for reconstruction.
Framing
Interior walls, rooms, bulkheads and other framing built around the approved lower-level layout.
Insulation
Thermal and acoustic considerations reviewed where appropriate to improve comfort and separation.
Electrical
Lighting, receptacles, switches and electrical requirements coordinated around the new spaces.
Plumbing
Bathrooms, laundry areas and other plumbing improvements coordinated where the project requires them.
Drywall
New walls and ceilings boarded, finished and prepared for painting and final interior work.
Flooring
Flooring selected around the basement's use, conditions and desired level of comfort.
Finishing
Doors, trim, millwork, painting, fixtures and final detailing completed before handover.
One lower level. Many ways to use it.
The best basement renovation is designed around a real purpose. Some homeowners need more family space. Others want a private office, guest area, bathroom, entertainment room or better storage.
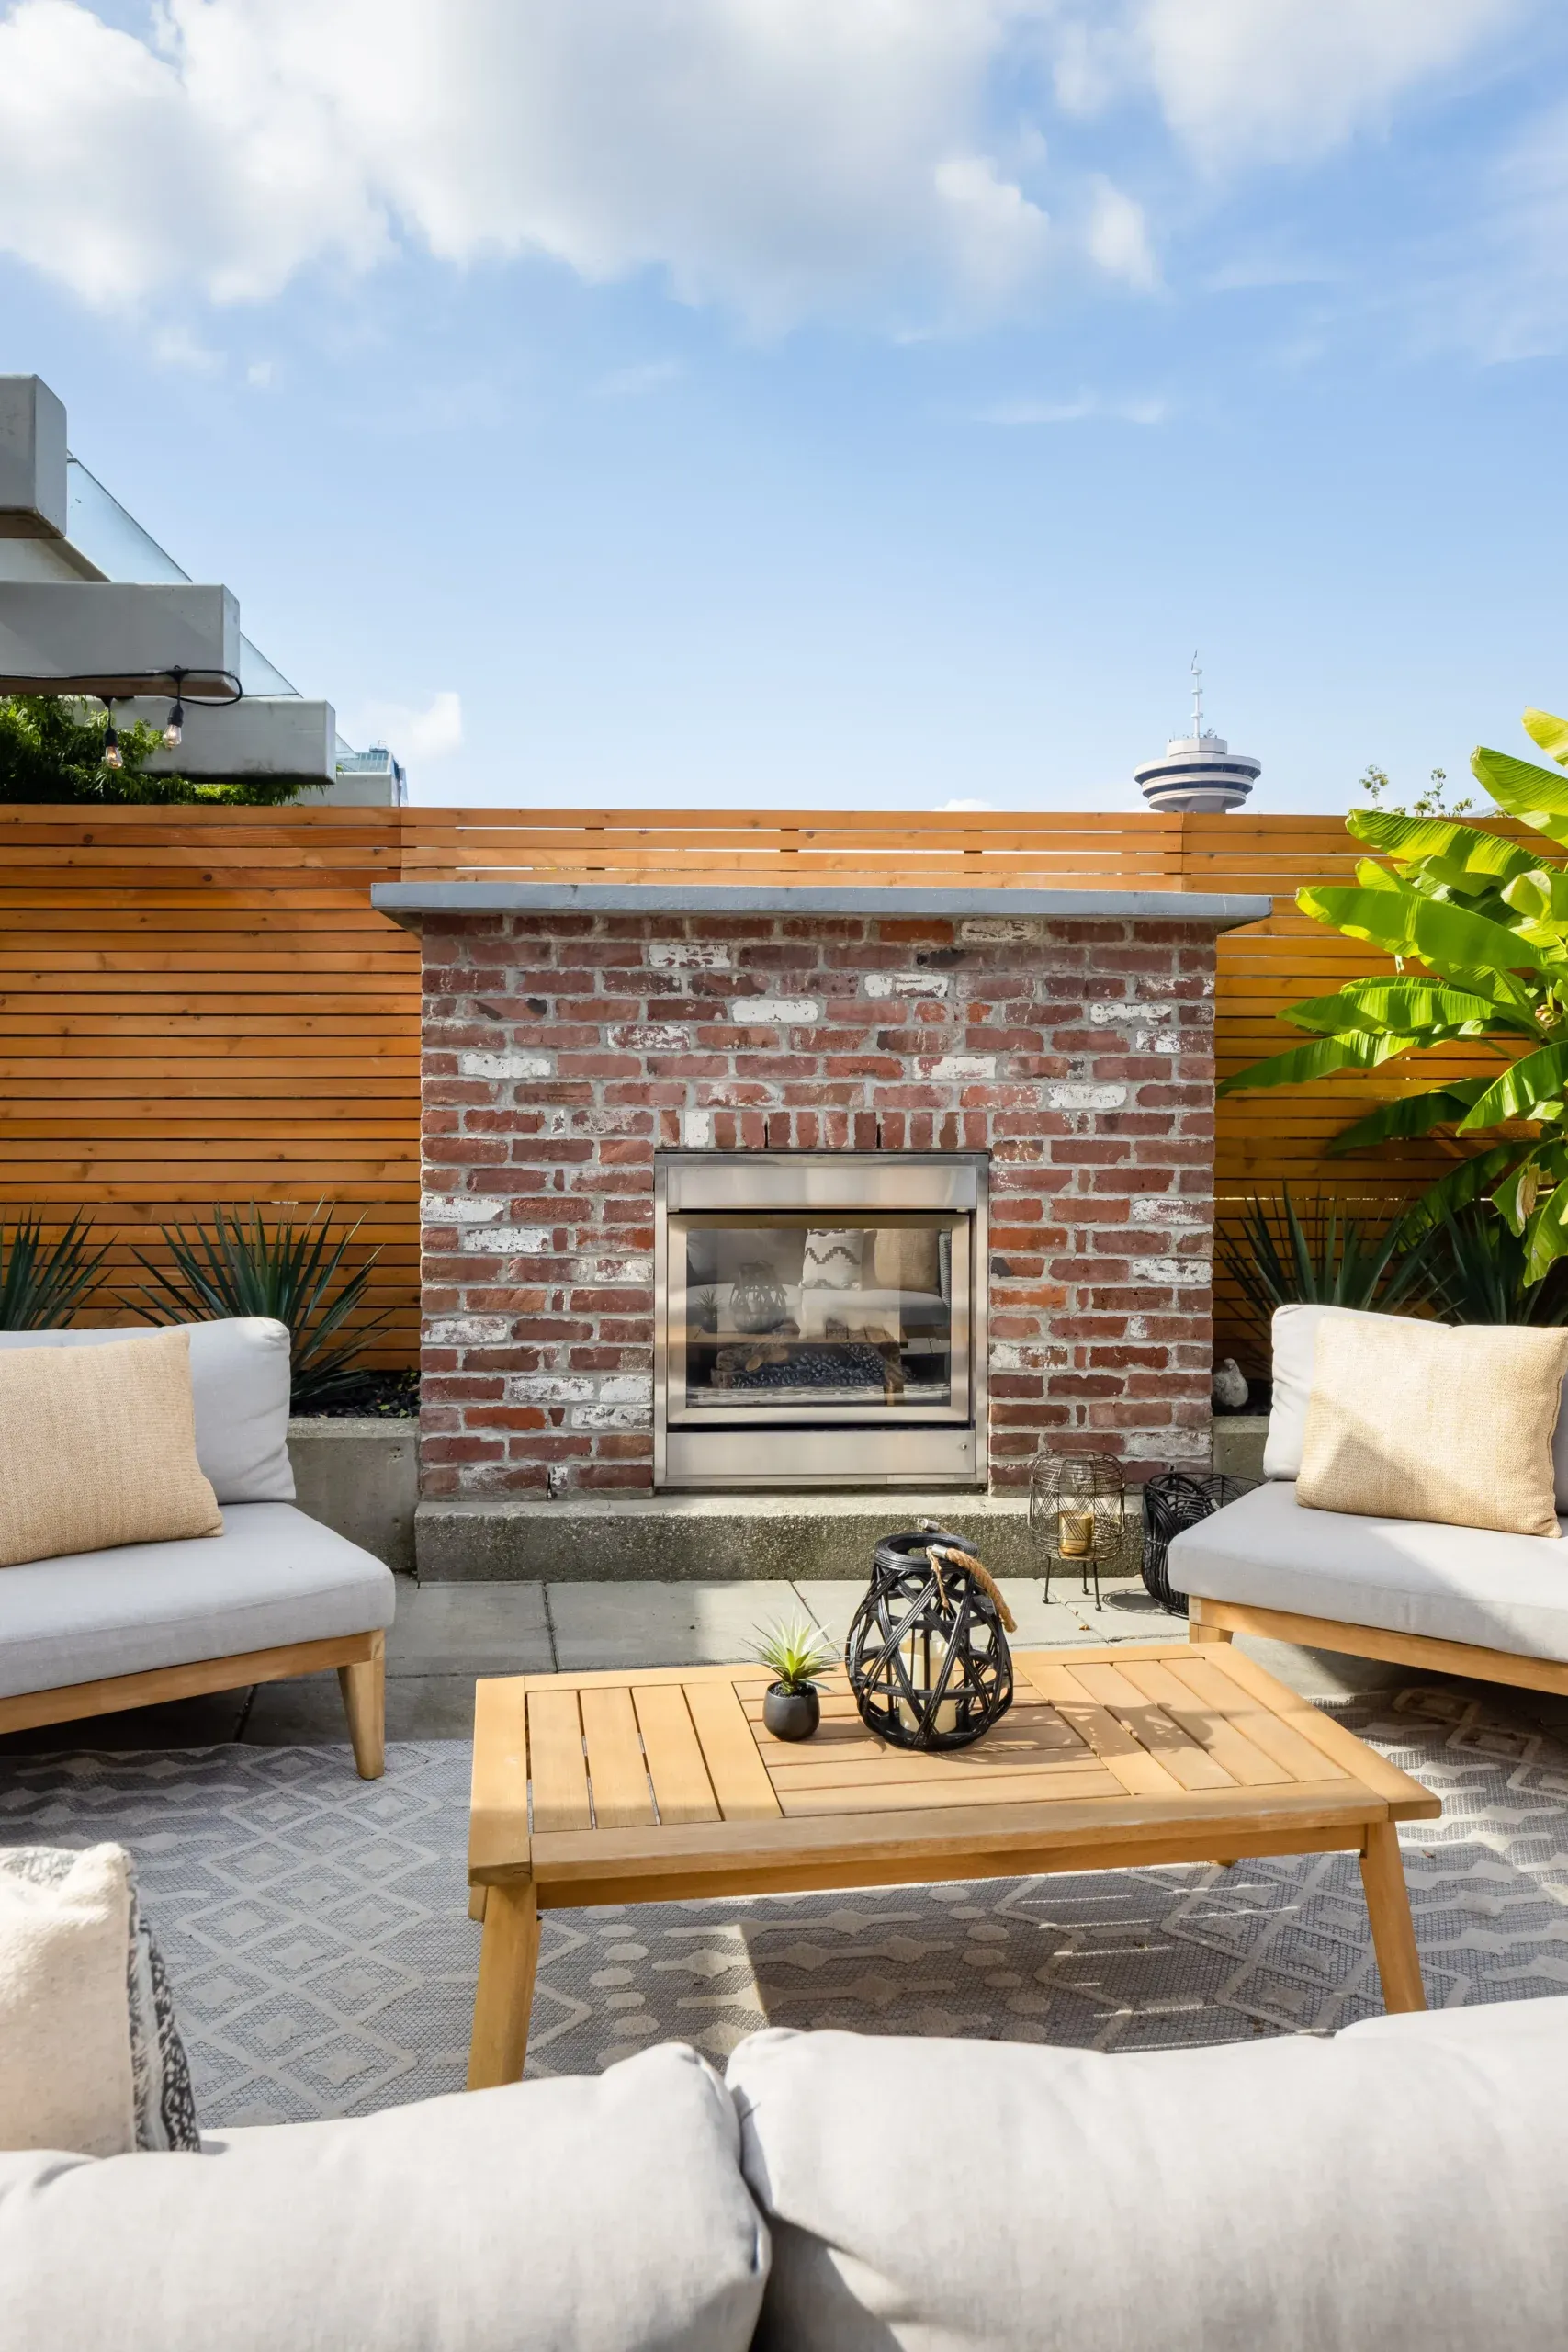
Comfort comes from what is behind the walls.
Basements can create different comfort and construction challenges than upper floors. Existing mechanical systems, insulation, lighting, ventilation and moisture conditions should be reviewed before the interior is rebuilt.
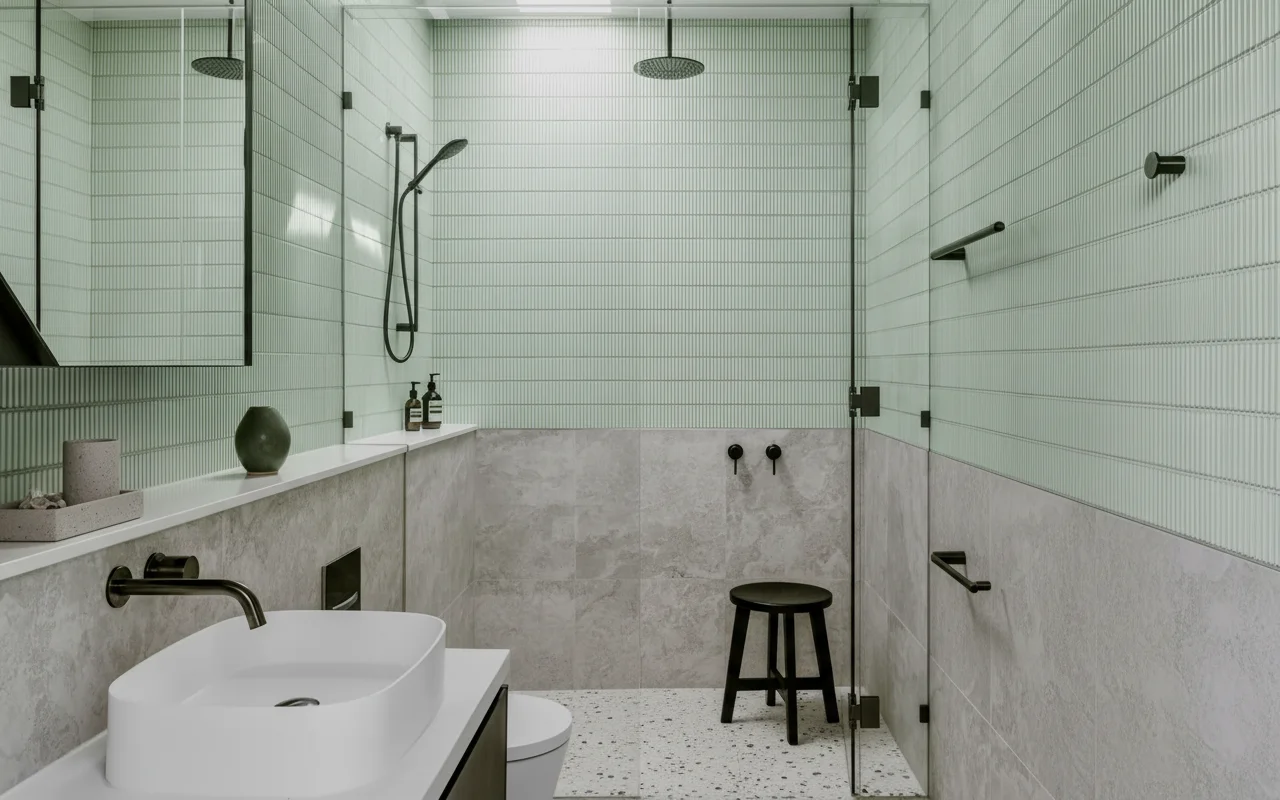
Add function where the household needs it.
A bathroom can make the lower level more practical for guests, family members, entertaining or everyday use. Plumbing feasibility and ventilation should be reviewed as part of the overall basement plan.
Bathroom Renovations Port Moody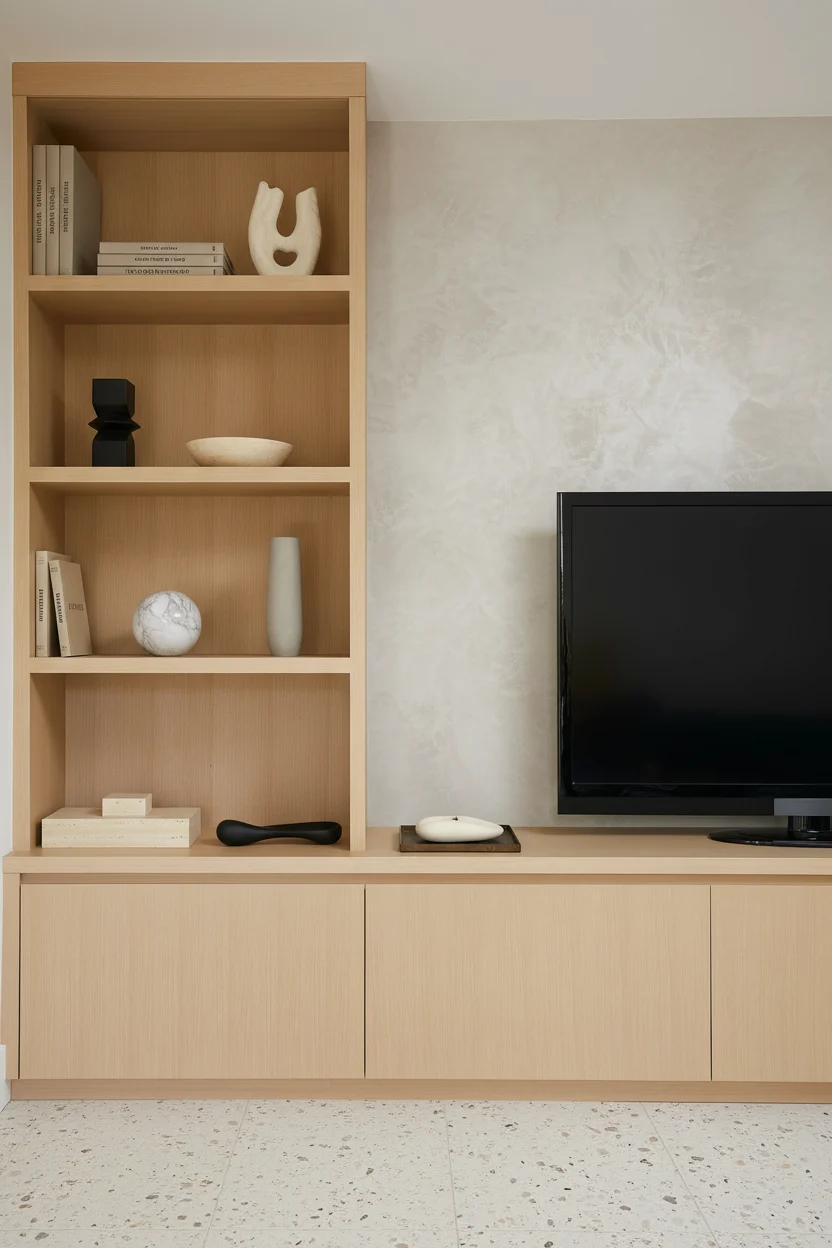
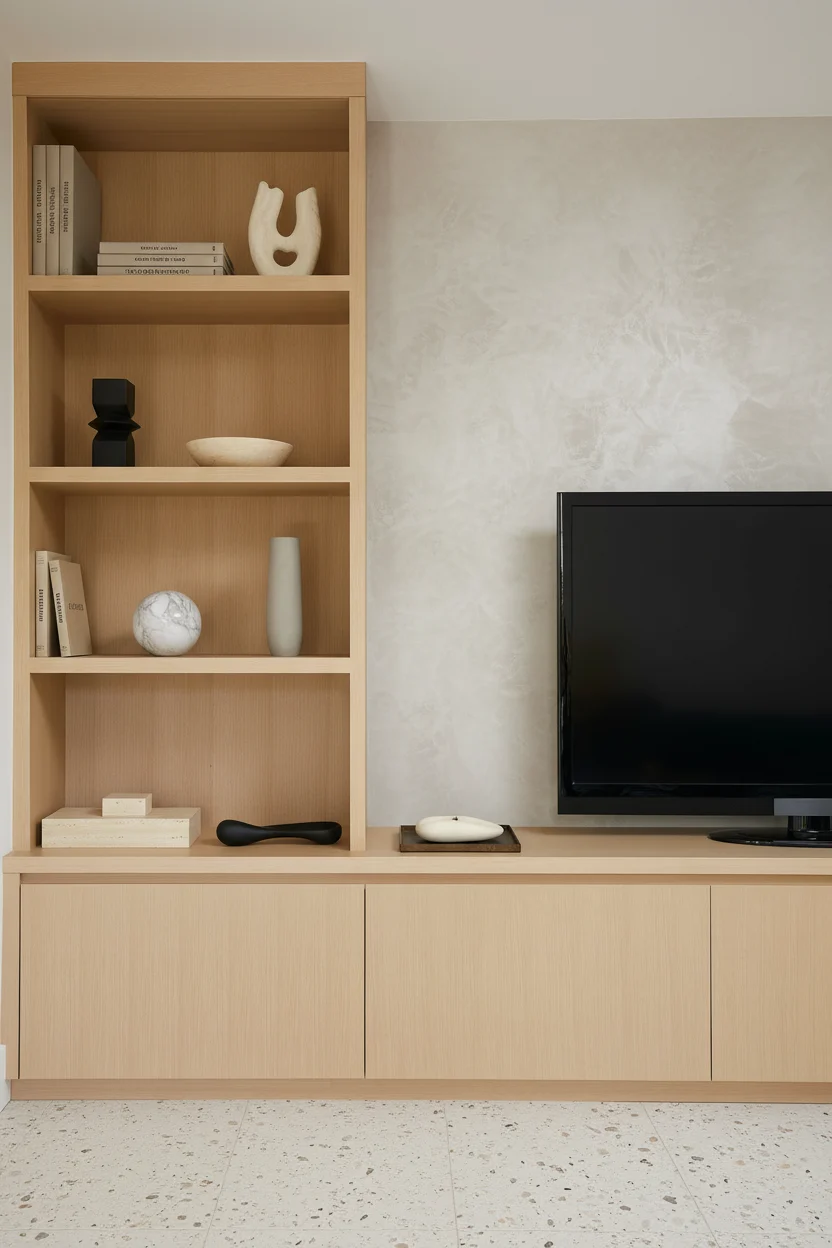
Make every wall work harder.
Built-in storage, media cabinetry, workstations and display millwork can help organize a lower level without filling the room with freestanding furniture.
Home Renovations Port MoodyDifferent starting points. Different renovation scopes.
Some basements need complete finishing from the framing stage forward. Others already contain finished rooms but need a more functional layout, updated systems and a better interior.
Unfinished Basements
New rooms, insulation, electrical, drywall, flooring and complete interior finishing.
Outdated Basements
Existing lower levels redesigned with improved layouts, finishes, lighting and storage.
Family Spaces
Recreation, media, play and gathering areas designed for everyday household use.
Multi-Purpose Basements
Bedrooms, offices, bathrooms, storage and entertainment functions combined within one lower level.
Basement pricing depends on what needs to be built.
Final investment depends on basement size, existing conditions, framing, insulation, electrical, plumbing, bathrooms, flooring, millwork, mechanical changes and the selected finish level.
Explore Renovation CostsExisting finished spaces updated with selected layout, flooring, lighting and interior improvements.
A comprehensive lower-level renovation involving several rooms and coordinated construction trades.
Bathrooms, extensive plumbing, custom millwork, layout changes and significant building-system work.
These figures are intentionally scope-based rather than fixed allowances. Every QUAY basement proposal is prepared around the documented project scope, existing conditions and confirmed selections.
Better lower levels begin with better planning.
Basement renovations combine interior design with building systems and existing property conditions. Coordinating both sides of the project creates a clearer path to the finished space.
Defined Scope
Construction requirements and expectations are documented before the project begins.
Existing Conditions
The lower level is reviewed around the systems and conditions already present in the home.
Connected Planning
Layout, electrical, plumbing, storage and finish decisions are developed as one project.
Managed Trades
Specialized trades are scheduled through one overall construction plan.
Quality Control
Work is reviewed as the project moves from rough construction through final finishing.
Warranty Support
Qualifying completed work is supported under QUAY's applicable warranty terms after handover.
Explore Our Warranty →Define the lower level. Then coordinate the build.
A structured process helps connect layout, building conditions, materials, permits where applicable, procurement and trades before basement construction begins.
Tell us about your basement.
We discuss the existing space, project goals, approximate scope, preferred timeline and anticipated investment.
Review the existing conditions.
The lower level, layout, ceiling conditions, systems, access and construction requirements are reviewed on site.
Define the new spaces.
Layouts, rooms, lighting, finishes, plumbing and permit considerations are coordinated as applicable.
Review the project scope.
QUAY prepares a detailed proposal based on the documented basement renovation plan.
Build every layer.
Demolition, framing, trades, drywall, flooring and finishing are coordinated through the project schedule.
Finish and hand over the space.
The completed basement is reviewed and final deficiency items are addressed before project handover.
Clear answers before your basement renovation begins.
Common questions about basement renovation costs, bathrooms, permits, layouts, building systems and construction in Port Moody.
01 How much does a basement renovation cost in Port Moody?
Basement renovation costs depend on the size and current condition of the lower level, framing, insulation, electrical work, plumbing, bathrooms, flooring, cabinetry and the selected finish level. Reliable pricing requires review of the existing basement and a defined construction scope.
02 Can QUAY finish an unfinished basement in Port Moody?
Yes. An unfinished basement renovation can include framing, insulation, electrical, plumbing, drywall, flooring, doors, trim, painting, lighting, bathrooms and other interior improvements based on the project scope.
03 Can a bathroom be added during a basement renovation?
In many properties, a basement bathroom can be added as part of the renovation. Feasibility depends on existing plumbing, drainage, ventilation, ceiling conditions and applicable permit requirements.
04 What can a renovated basement be used for?
Basement renovations can create family rooms, guest bedrooms, home offices, bathrooms, media rooms, fitness spaces, playrooms, storage and other flexible living areas depending on the home and project goals.
05 Will my Port Moody basement renovation require permits?
Permit requirements depend on the work being completed. New plumbing, electrical work, structural changes, changes to room use and other regulated construction may require permits or professional documentation.
06 Can QUAY renovate an already finished basement?
Yes. Existing finished basements can be reconfigured and updated with new flooring, lighting, drywall, bathrooms, storage, millwork, painting and other interior improvements.
07 Does QUAY provide a warranty after the basement renovation is complete?
Qualifying completed QUAY work is supported by our We-Fix-It-FREE 365-day warranty after handover, subject to the applicable warranty terms, covered work and exclusions.
Review QUAY's Warranty →08 How do I start a basement renovation with QUAY?
Start by booking a Discovery Call. We will discuss your basement, project goals, approximate scope, preferred timeline and anticipated investment. Suitable projects typically move to an on-site consultation.
Make the lower level part of the way you live.
Tell us about your basement, how you want to use the space, your preferred timeline and anticipated investment.