Dental Clinic Renovation Downtown Vancouver
A complete commercial dental clinic renovation featuring modern treatment rooms, custom clinical millwork, upgraded plumbing and electrical systems, coordinated equipment installation and professional healthcare finishes designed around efficient patient care.
The Story Behind This Downtown Vancouver Dental Clinic
A complete commercial interior renovation designed to create a calm, professional and highly functional dental clinic with efficient treatment spaces, durable healthcare finishes and carefully coordinated clinical infrastructure.
A clinical environment designed around patient comfort and efficient dental care
The objective was to transform an existing Downtown Vancouver commercial unit into a modern dental clinic that would support efficient clinical workflows while creating a welcoming and reassuring experience for patients.
QUAY coordinated the commercial renovation around the clinic’s treatment-room requirements, specialized equipment, plumbing locations, electrical capacity, lighting, storage and infection-control considerations. The layout was planned to support smooth movement between reception, clinical rooms, sterilization and staff areas.
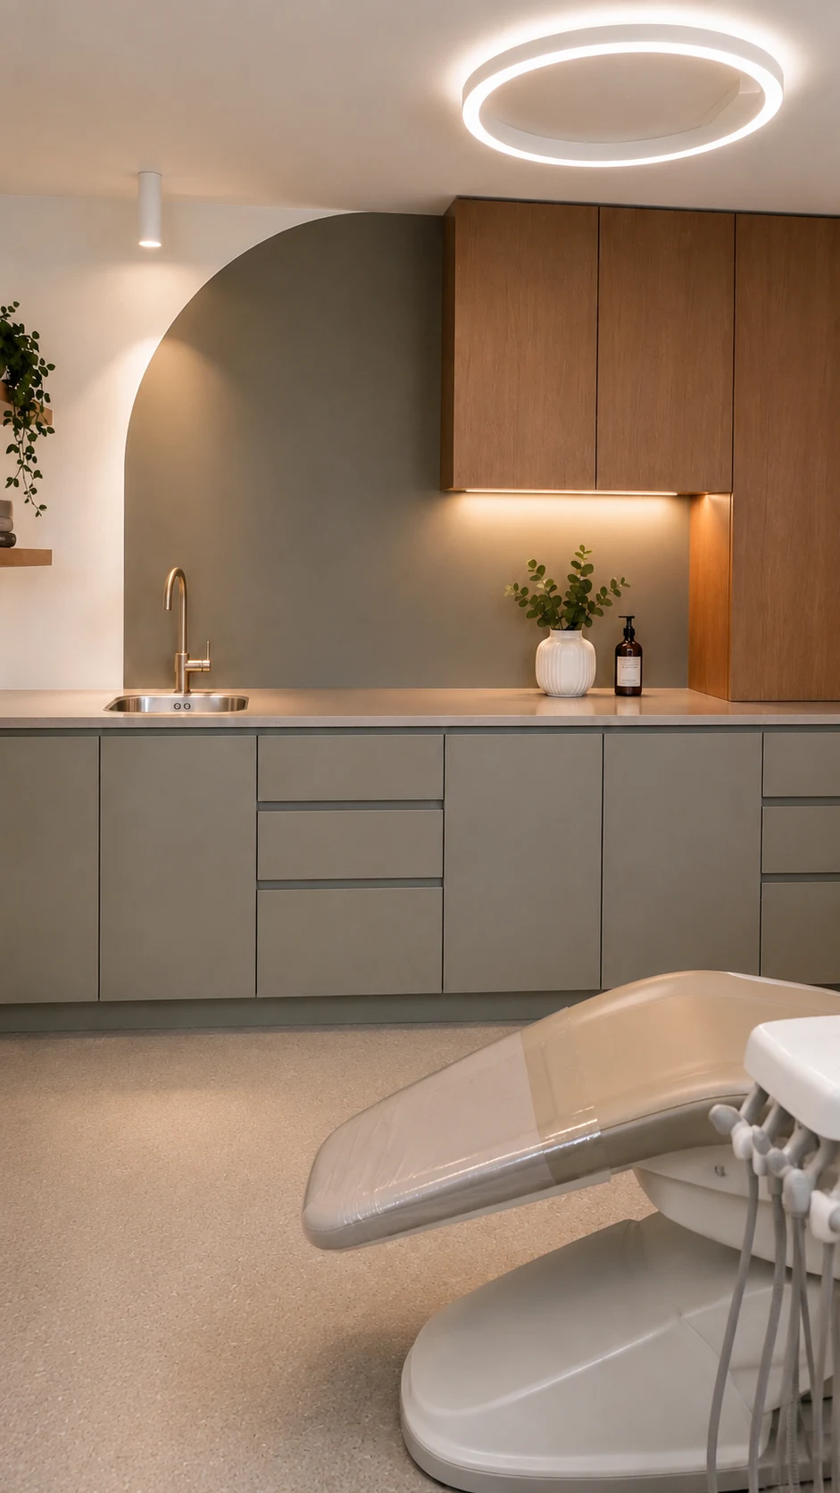
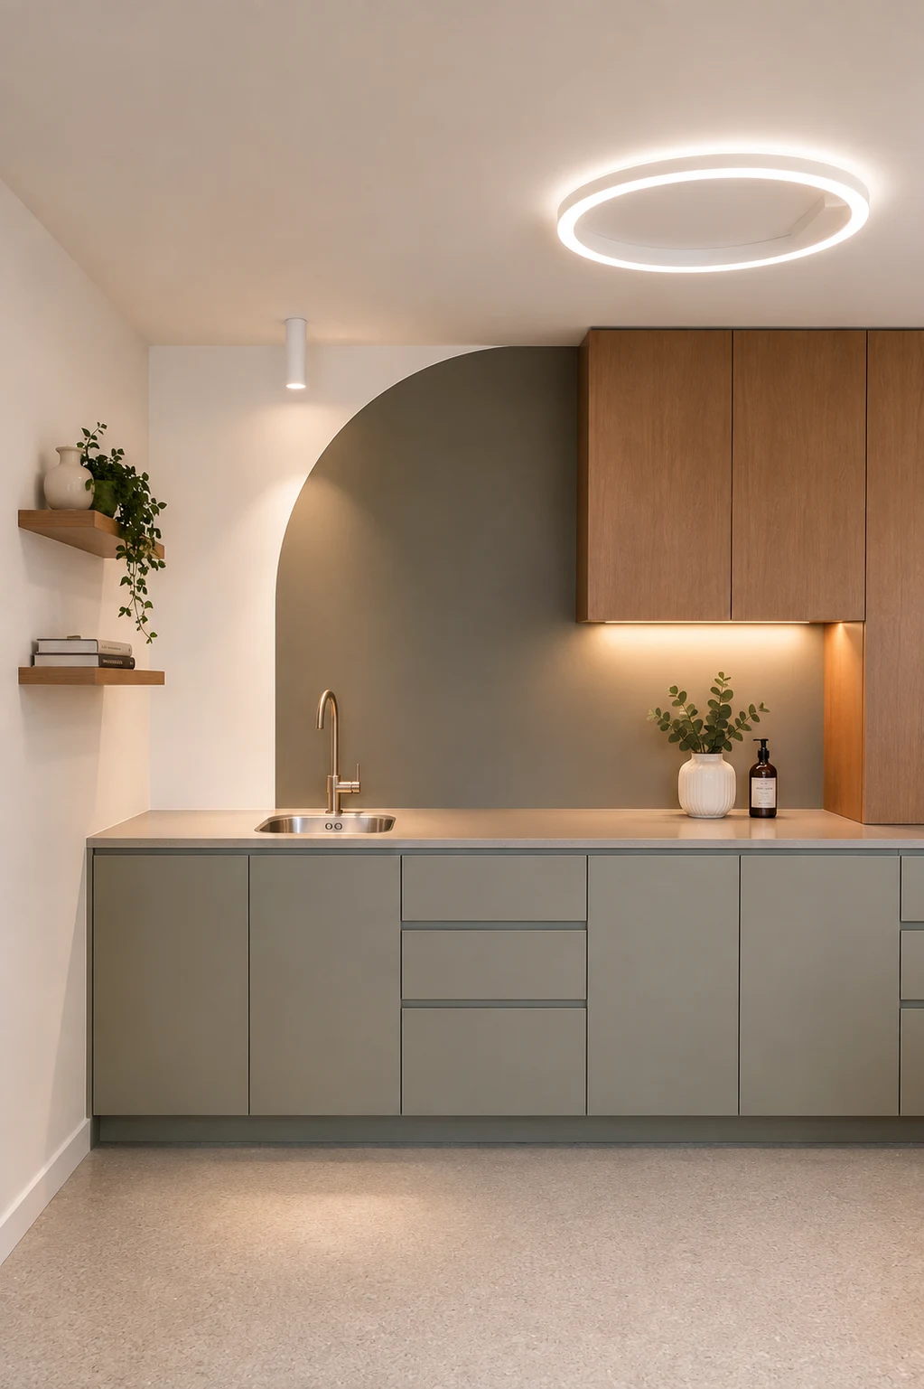
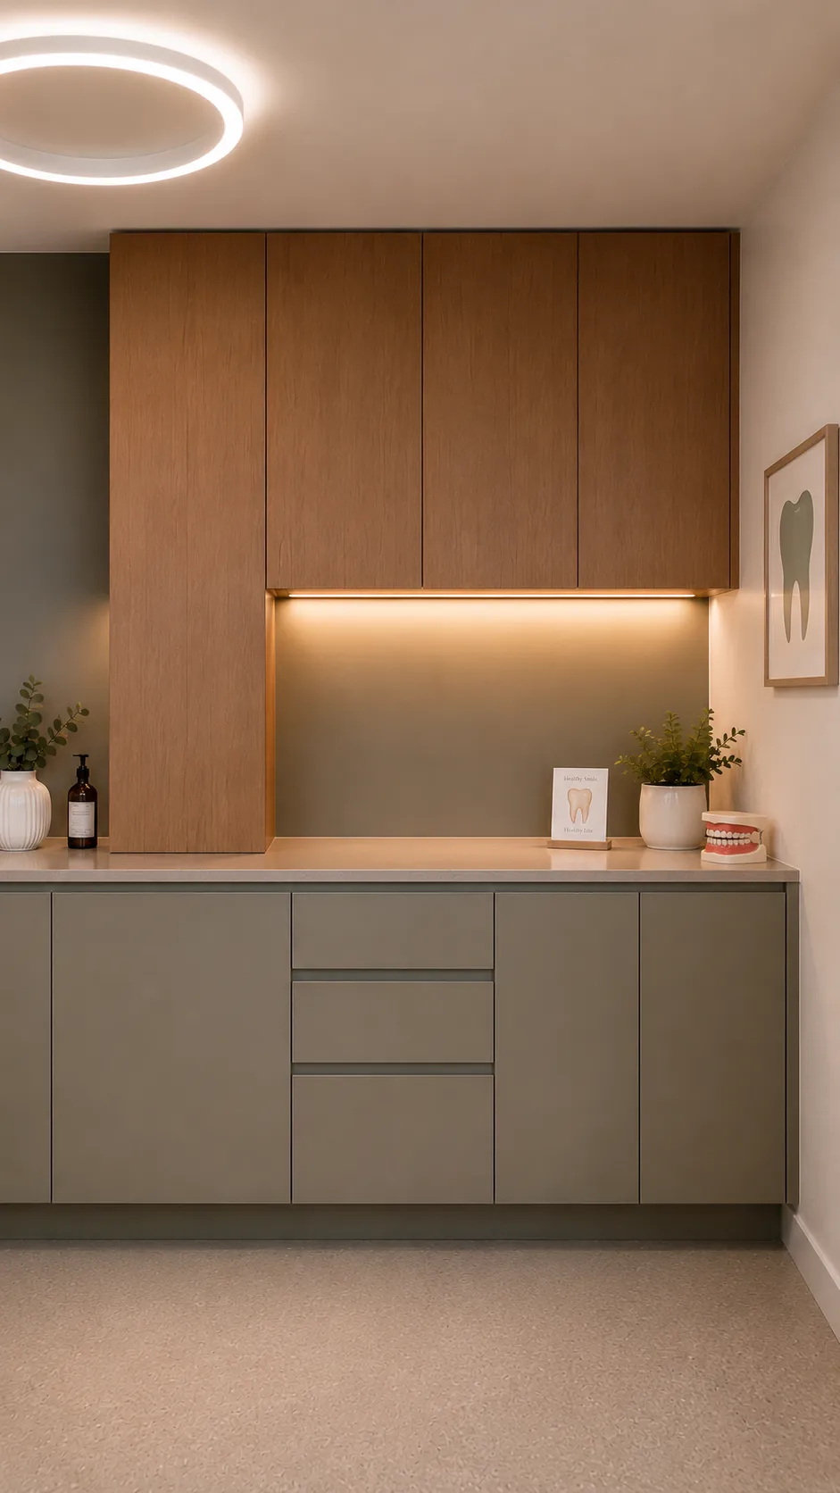
Custom clinical millwork was integrated throughout the treatment spaces to provide durable work surfaces, organized instrument storage and accessible utility connections. Finishes were selected for their clean appearance, maintainability and suitability for a professional healthcare environment.
Construction within a Downtown Vancouver commercial building also required organized delivery scheduling, building access, common-area protection, trade coordination and careful sequencing of dental equipment installation alongside the base construction work.
Dental clinic construction services coordinated as one commercial project
Building logistics, clinical infrastructure, trades, millwork and finishing were coordinated from preconstruction through final turnover.
Dental Clinic Construction for Downtown Vancouver Practices
Downtown dental clinic renovations combine commercial construction with specialized clinical requirements. Successful delivery depends on careful coordination of treatment rooms, clinical millwork, equipment, utilities, building access and patient-focused finishes within an active urban property.
Commercial construction planned around clinical operations and patient experience
Dental clinic projects require more than attractive finishes. Treatment-room layouts, plumbing, electrical requirements, cabinetry, lighting, equipment clearances, circulation and staff workflow must be coordinated as one integrated commercial construction plan.
Treatment Room Layout and Workflow
Operatory dimensions, cabinetry, dental-chair clearances, sinks, utilities and circulation must be coordinated so clinicians and staff can work efficiently without compromising patient comfort.
Related dental space planningDurable Cabinetry and Integrated Storage
Dental millwork must support instruments, consumables, work surfaces and utility access while maintaining a clean, professional appearance and efficient room organization.
Related custom clinical cabinetryPlumbing, Electrical and Equipment Coordination
Clinical sinks, dental equipment, lighting, receptacles and specialized connections require coordinated rough-ins and careful sequencing before walls, cabinetry and final finishes are completed.
Related clinical utility coordinationAccess, Deliveries and Construction Scheduling
Downtown commercial projects may require controlled delivery windows, loading coordination, elevator bookings, building protection and carefully sequenced work around neighbouring tenants.
Related commercial project managementDental clinic renovations coordinated around clinical requirements, commercial building conditions and the completed patient environment
A complete dental clinic renovation may include demolition, framing, treatment-room construction, clinical millwork, plumbing, electrical work, lighting, flooring, ceilings, doors, painting and equipment coordination. Each component must be sequenced around approved layouts, equipment specifications, utility locations, building access and the clinic’s operational goals.
Commercial construction services commonly included in dental clinic renovations
The final scope depends on the commercial unit, approved plans, equipment requirements and building conditions.
A Clinic Built Around Patient Care. A Commercial Project Managed Precisely.
A successful dental clinic renovation depends on more than the appearance of the finished space. Clinical workflow, equipment, utilities, millwork, building logistics and construction sequencing must all be coordinated carefully.
Our new clinic feels professional, calm and exceptionally well organized
“QUAY understood that this project had to work as both a clinical environment and a welcoming space for our patients. They coordinated the treatment rooms, millwork, equipment requirements and building logistics carefully. Communication was clear throughout, and the finished clinic feels modern, efficient and ready for the way our team works every day.”

Explore the Finished Downtown Vancouver Dental Clinic
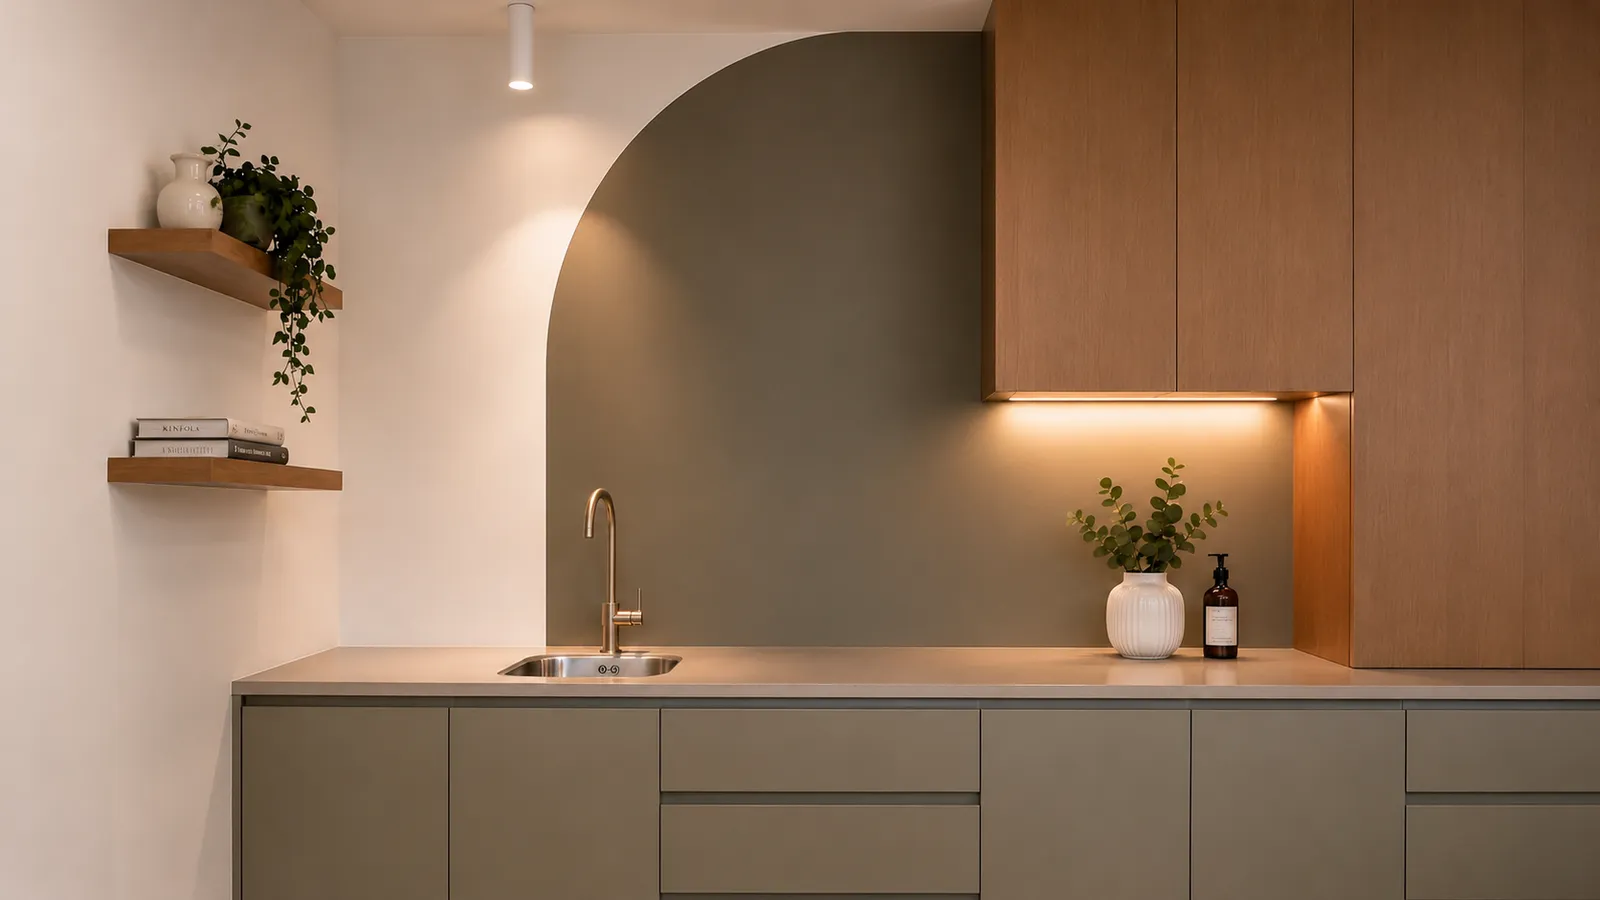
Explore the treatment rooms, custom clinical millwork, integrated sinks, equipment connections and professional healthcare finishes completed throughout this Downtown Vancouver dental clinic renovation.
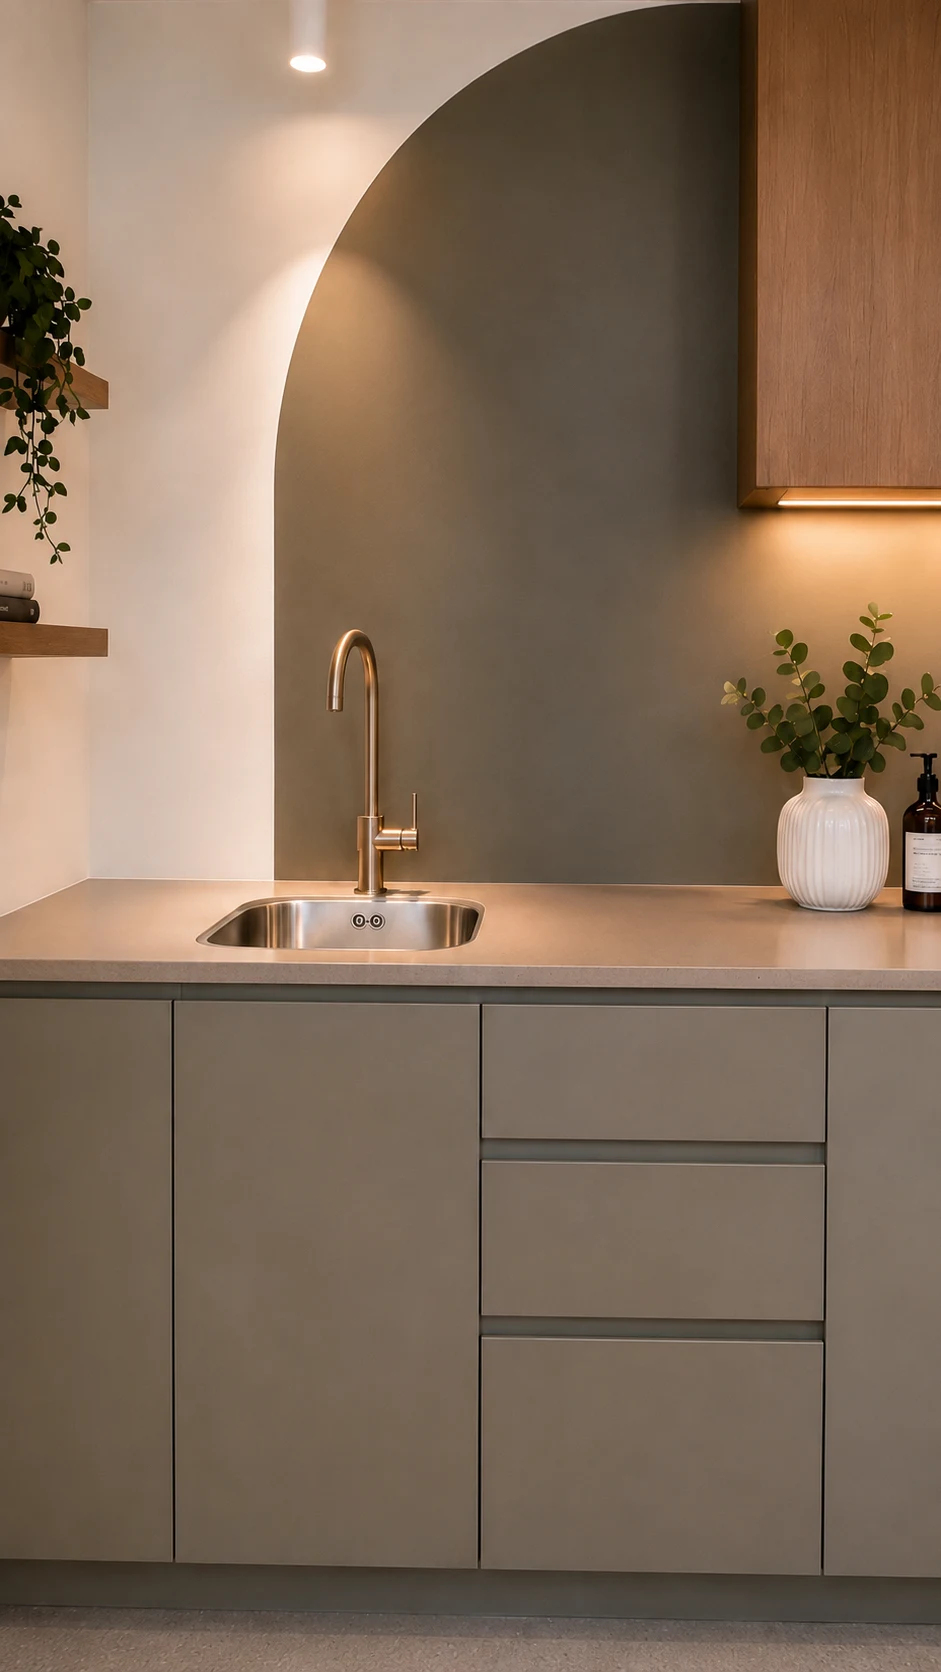
Treatment Room
01
Clinical Millwork
02
Clinical Sink
03
Completed Clinic
04
Planning a Dental Clinic Renovation in Vancouver?
Whether you are building a new dental clinic, renovating an existing practice or expanding treatment capacity, QUAY can coordinate preconstruction, clinical millwork, plumbing, electrical systems, equipment requirements, building logistics and commercial construction through one accountable team.
No obligation. We will begin by discussing your commercial space, treatment-room requirements, equipment specifications, budget, approvals and anticipated opening timeline.