Heritage home renovations. Character preserved. Living reimagined.
QUAY Construction renovates heritage and character homes through a carefully coordinated process that respects original architectural details while improving layout, comfort, performance and everyday function.
Improve the home without erasing what makes it special.
Heritage home renovations require more than a standard remodeling approach. Existing construction, original materials, historic details and modern building requirements must be considered as one connected project.
QUAY begins by understanding the property, the features worth preserving and the changes required to support contemporary living. We then coordinate design, structural considerations, building systems, permits, procurement and construction around a clearly defined scope.
The result is not a replica of the past or a generic modern interior. It is a home where original character and new work feel intentional together.
 01
01Preserve the story of the home while creating a space that works for the people living there now.
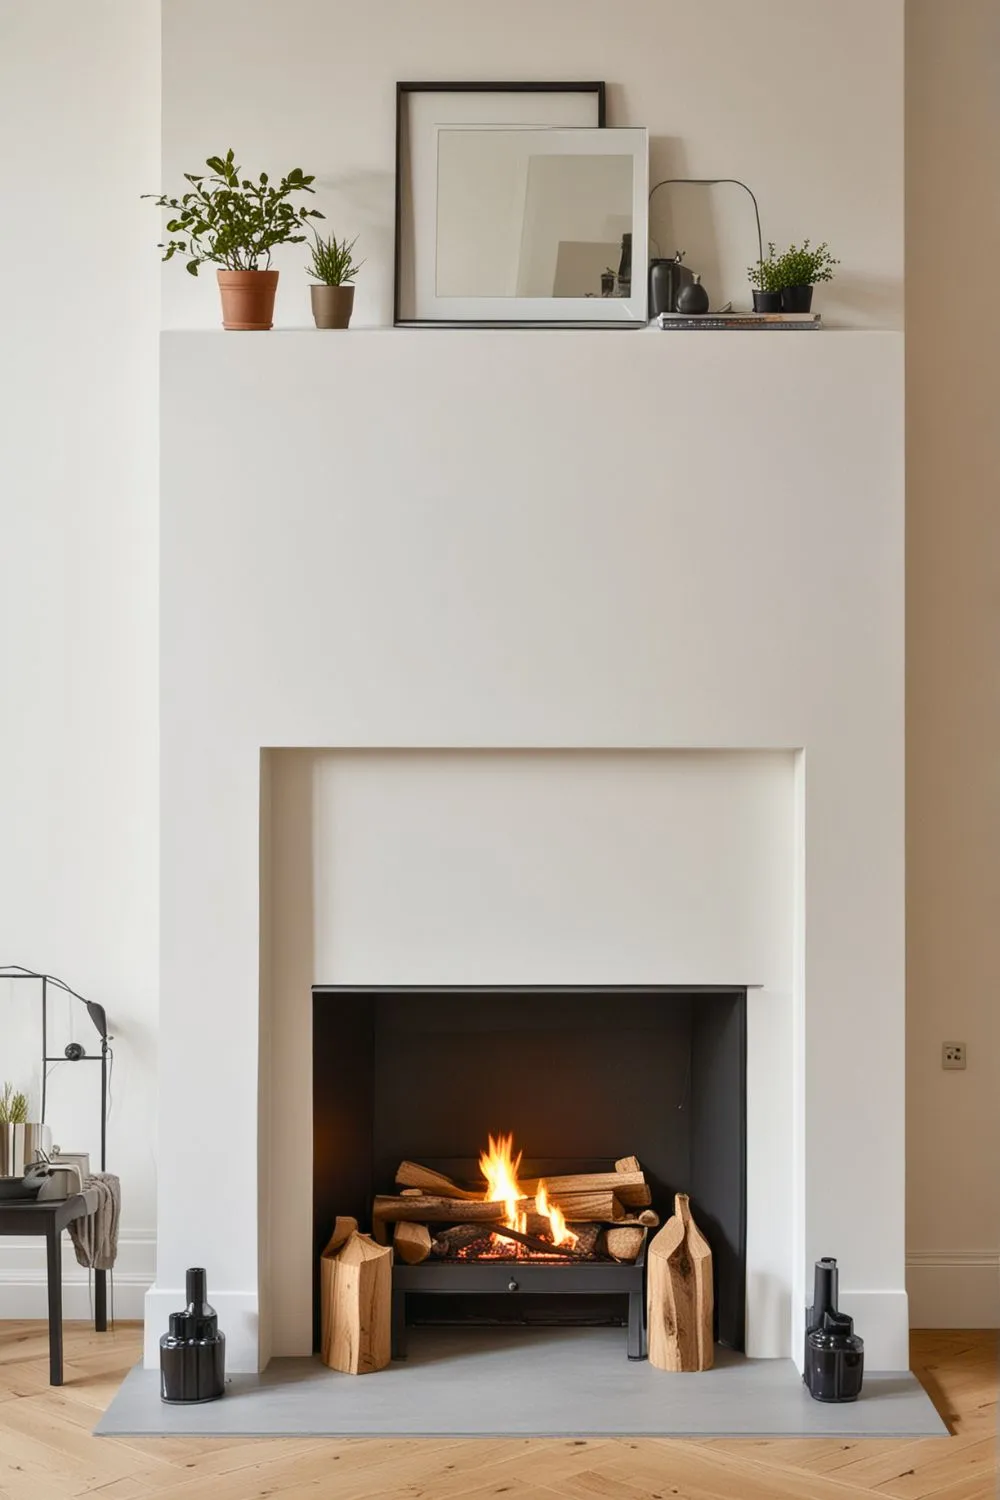
Original fireplaces, mouldings, doors, flooring, windows, stairs and built-ins can provide the visual foundation for a thoughtful renovation. New work should respond to those details rather than compete with them.
Discuss Your Heritage HomeOne coordinated scope. Every important detail considered.
Explore the planning, restoration, construction and finishing services that may form part of a complete heritage home renovation.
Details that give a heritage home its identity.
Existing features are assessed individually so preservation, restoration, replication or replacement decisions are based on their condition, importance and role in the completed design.
Original details
Interior elements can be repaired, carefully replicated or used as the design reference for adjacent new work.
- Baseboards and crown mouldings
- Interior doors and hardware
- Wall panelling and wainscotting
- Built-ins and traditional millwork
- Staircases and railings
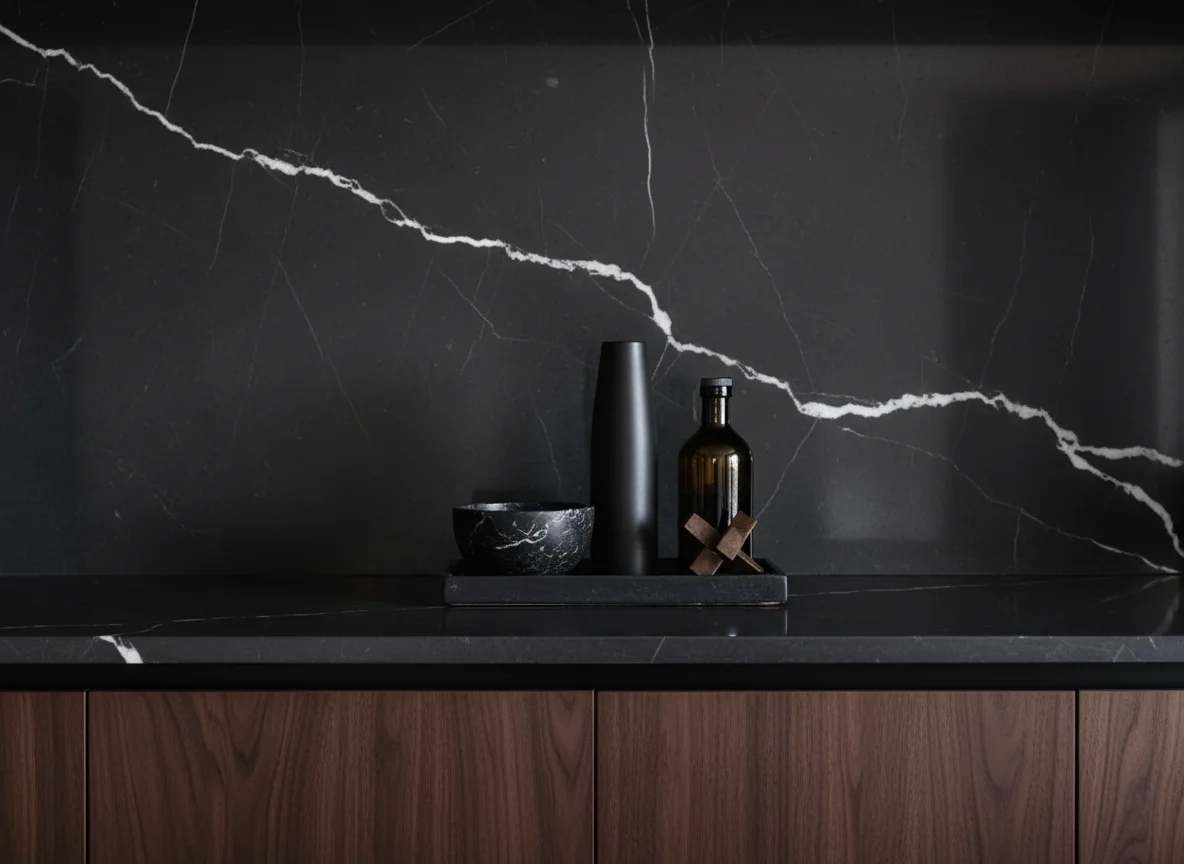
New work with restraint
Contemporary improvements should support the architecture without turning the renovated portions into a disconnected design statement.
- Integrated kitchens and bathrooms
- Discreet lighting and controls
- Concealed mechanical systems
- Compatible flooring and finishes
- Custom cabinetry with heritage references
Heritage character. Modern building performance.
Many older homes require upgrades that are largely invisible once construction is complete. These technical improvements often determine whether the finished home feels comfortable, dependable and practical for long-term use.
Explore Renovation Permit GuidesStructural assessment and reinforcement
Existing framing, foundations and load paths may require investigation or upgrading before layouts are altered.
Electrical system modernization
Service capacity, wiring, lighting, receptacles and modern controls can be integrated with minimal visual disruption.
Plumbing and drainage upgrades
Aging supply and drainage systems can be coordinated with new kitchens, bathrooms, laundry rooms and mechanical spaces.
Heating, cooling and ventilation
Mechanical improvements are planned around existing architecture, room proportions and available service routes.
Insulation and moisture control
Building-envelope improvements require careful consideration of existing assemblies, ventilation and moisture movement.
A disciplined path from investigation to completion.
Heritage projects benefit from early investigation and detailed planning because existing conditions frequently shape design, permitting and construction decisions.
Review the QUAY ProcessUnderstand the property
Review the home, existing conditions, renovation goals, known heritage elements and available property documentation.
Define preservation priorities
Identify the features to preserve, restore, replicate or carefully replace as part of the completed design.
Coordinate design and consultants
Develop layouts, technical details, consultant requirements, materials and documentation around the approved direction.
Plan permits and procurement
Coordinate required approvals, long-lead materials, custom millwork, specialty trades and construction logistics.
Renovate with control
Protect retained elements while coordinating demolition, restoration, infrastructure upgrades and new construction.
Complete and document
Finish with quality-control reviews, final walkthrough, documentation and QUAY’s workmanship warranty.
Scope determines the investment. Investigation protects the project.
Existing conditions
Concealed construction, previous alterations and aging systems can influence the final scope.
Preservation requirements
Specialty restoration, custom replication and careful deconstruction may require additional time and expertise.
Structural changes
Layout revisions and additions may require engineering, reinforcement and consultant documentation.
Permits and approvals
Requirements depend on the property, intended work and local approval process.
Materials and craftsmanship
Custom millwork, specialty finishes and compatible materials influence both cost and schedule.
Building performance
Electrical, plumbing, HVAC, insulation and envelope upgrades can form a significant part of the project.
Services coordinated for character and heritage homes.
Clear answers before your heritage renovation begins.
Learn more about planning, preserving, permitting and renovating a heritage or character home.
01 What is included in a heritage home renovation? ↓
A heritage home renovation may include design and planning, restoration of original architectural details, structural work, kitchens, bathrooms, layout changes, custom millwork, electrical and plumbing upgrades, HVAC improvements, insulation, flooring, windows, doors, exterior work and permit coordination.
02 Can a heritage home be modernized without losing its character? ↓
Yes. Modern systems, kitchens, bathrooms, lighting and layouts can be integrated while retaining or carefully referencing the details that define the home.
03 Do heritage home renovations require permits? ↓
Permit and approval requirements depend on the property, proposed work and local regulations. Structural work, additions, building-system changes and exterior alterations may require permits, drawings or consultant involvement.
Explore Permit Guides04 Can original mouldings, floors and millwork be restored? ↓
Many original elements can be repaired, refinished or carefully replicated. The right approach depends on their condition, material, architectural importance and connection with the completed renovation.
05 How much do heritage home renovations cost? ↓
Heritage renovation costs are determined by the property, existing conditions, preservation requirements, structural changes, systems upgrades, custom work, materials, permits and total project size.
Explore Renovation Costs06 Does QUAY coordinate heritage renovation design and construction? ↓
QUAY can coordinate planning, design information, consultants, permitting, materials, trades and construction as one connected project. We can also collaborate with a client’s existing architect, interior designer or heritage consultant.
Explore Design-Build RenovationsPreserve what matters. Transform how the home lives.
Tell us about the property, original features, renovation scope, design status, preferred timeline and anticipated investment.