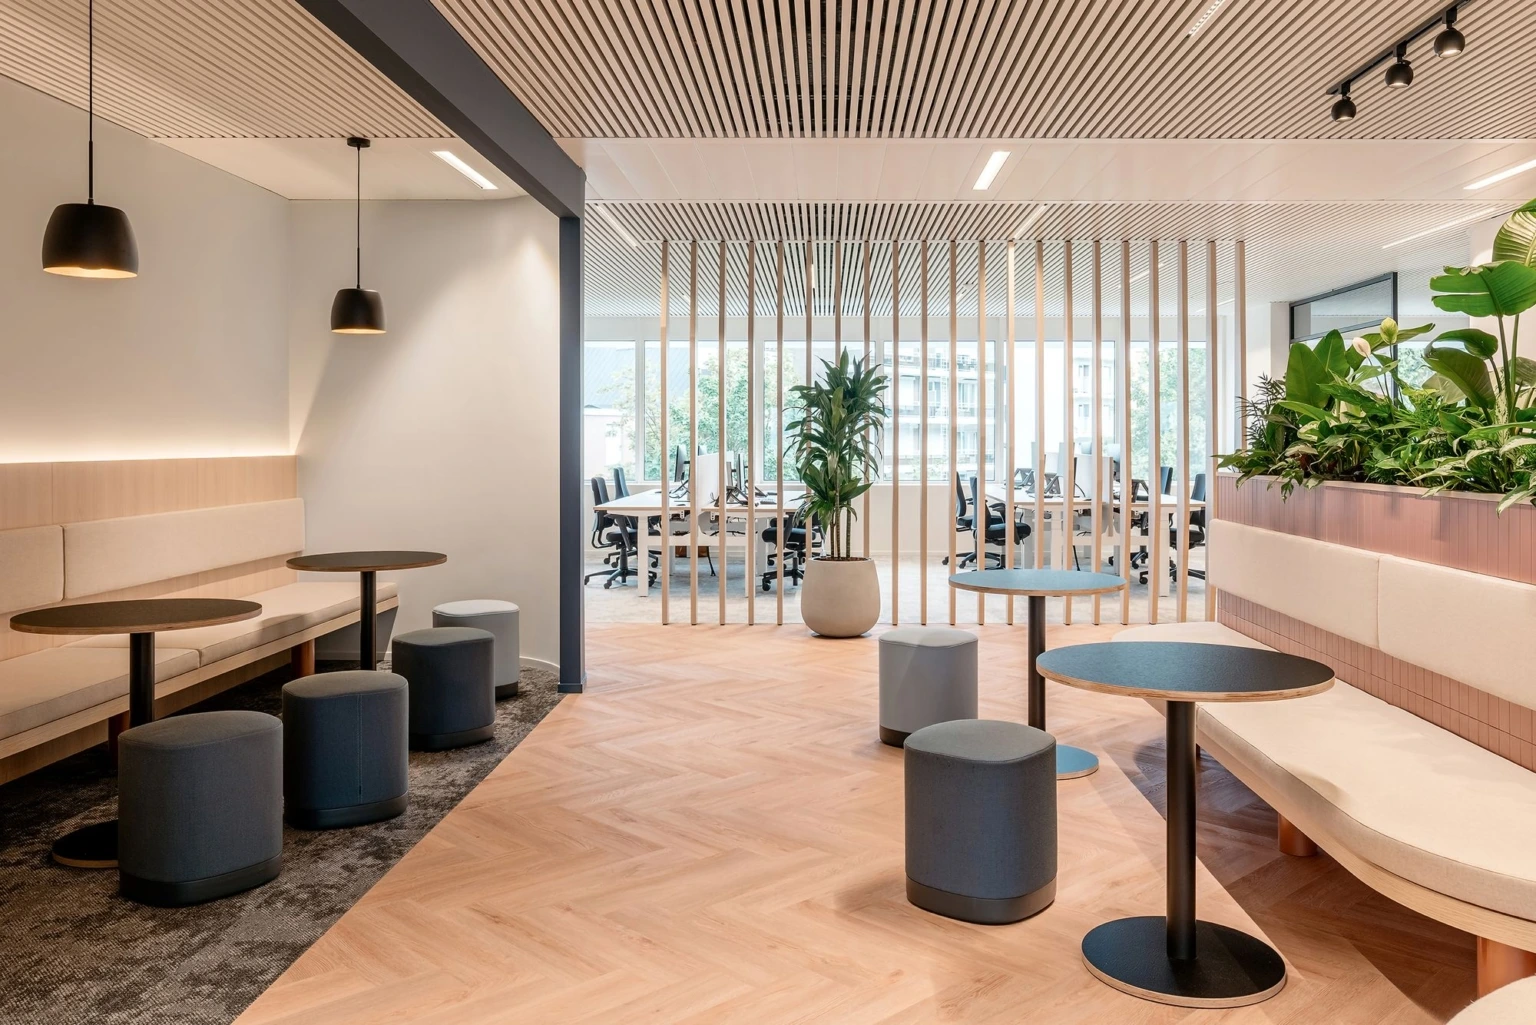
Commercial flooring. Built for traffic, performance and the space around it.
QUAY Construction coordinates commercial flooring as part of complete workplace, retail, restaurant, clinic and tenant improvement projects. From substrate preparation and moisture control to finish selection, installation and final detailing, every layer is planned around the demands of the business.
The right floor is more than a finish beneath the furniture.
Commercial flooring influences appearance, acoustics, cleaning, accessibility, safety and how well a space performs under daily use.
A successful installation begins with understanding the property, expected traffic, operational requirements and condition of the existing substrate. Material selection should then be coordinated with maintenance expectations, moisture exposure, transitions, furniture, millwork and adjacent finishes.
QUAY treats flooring as part of the complete commercial interior, not an isolated trade. This allows demolition, preparation, electrical work, partitions, cabinetry, painting and final installation to be sequenced correctly.
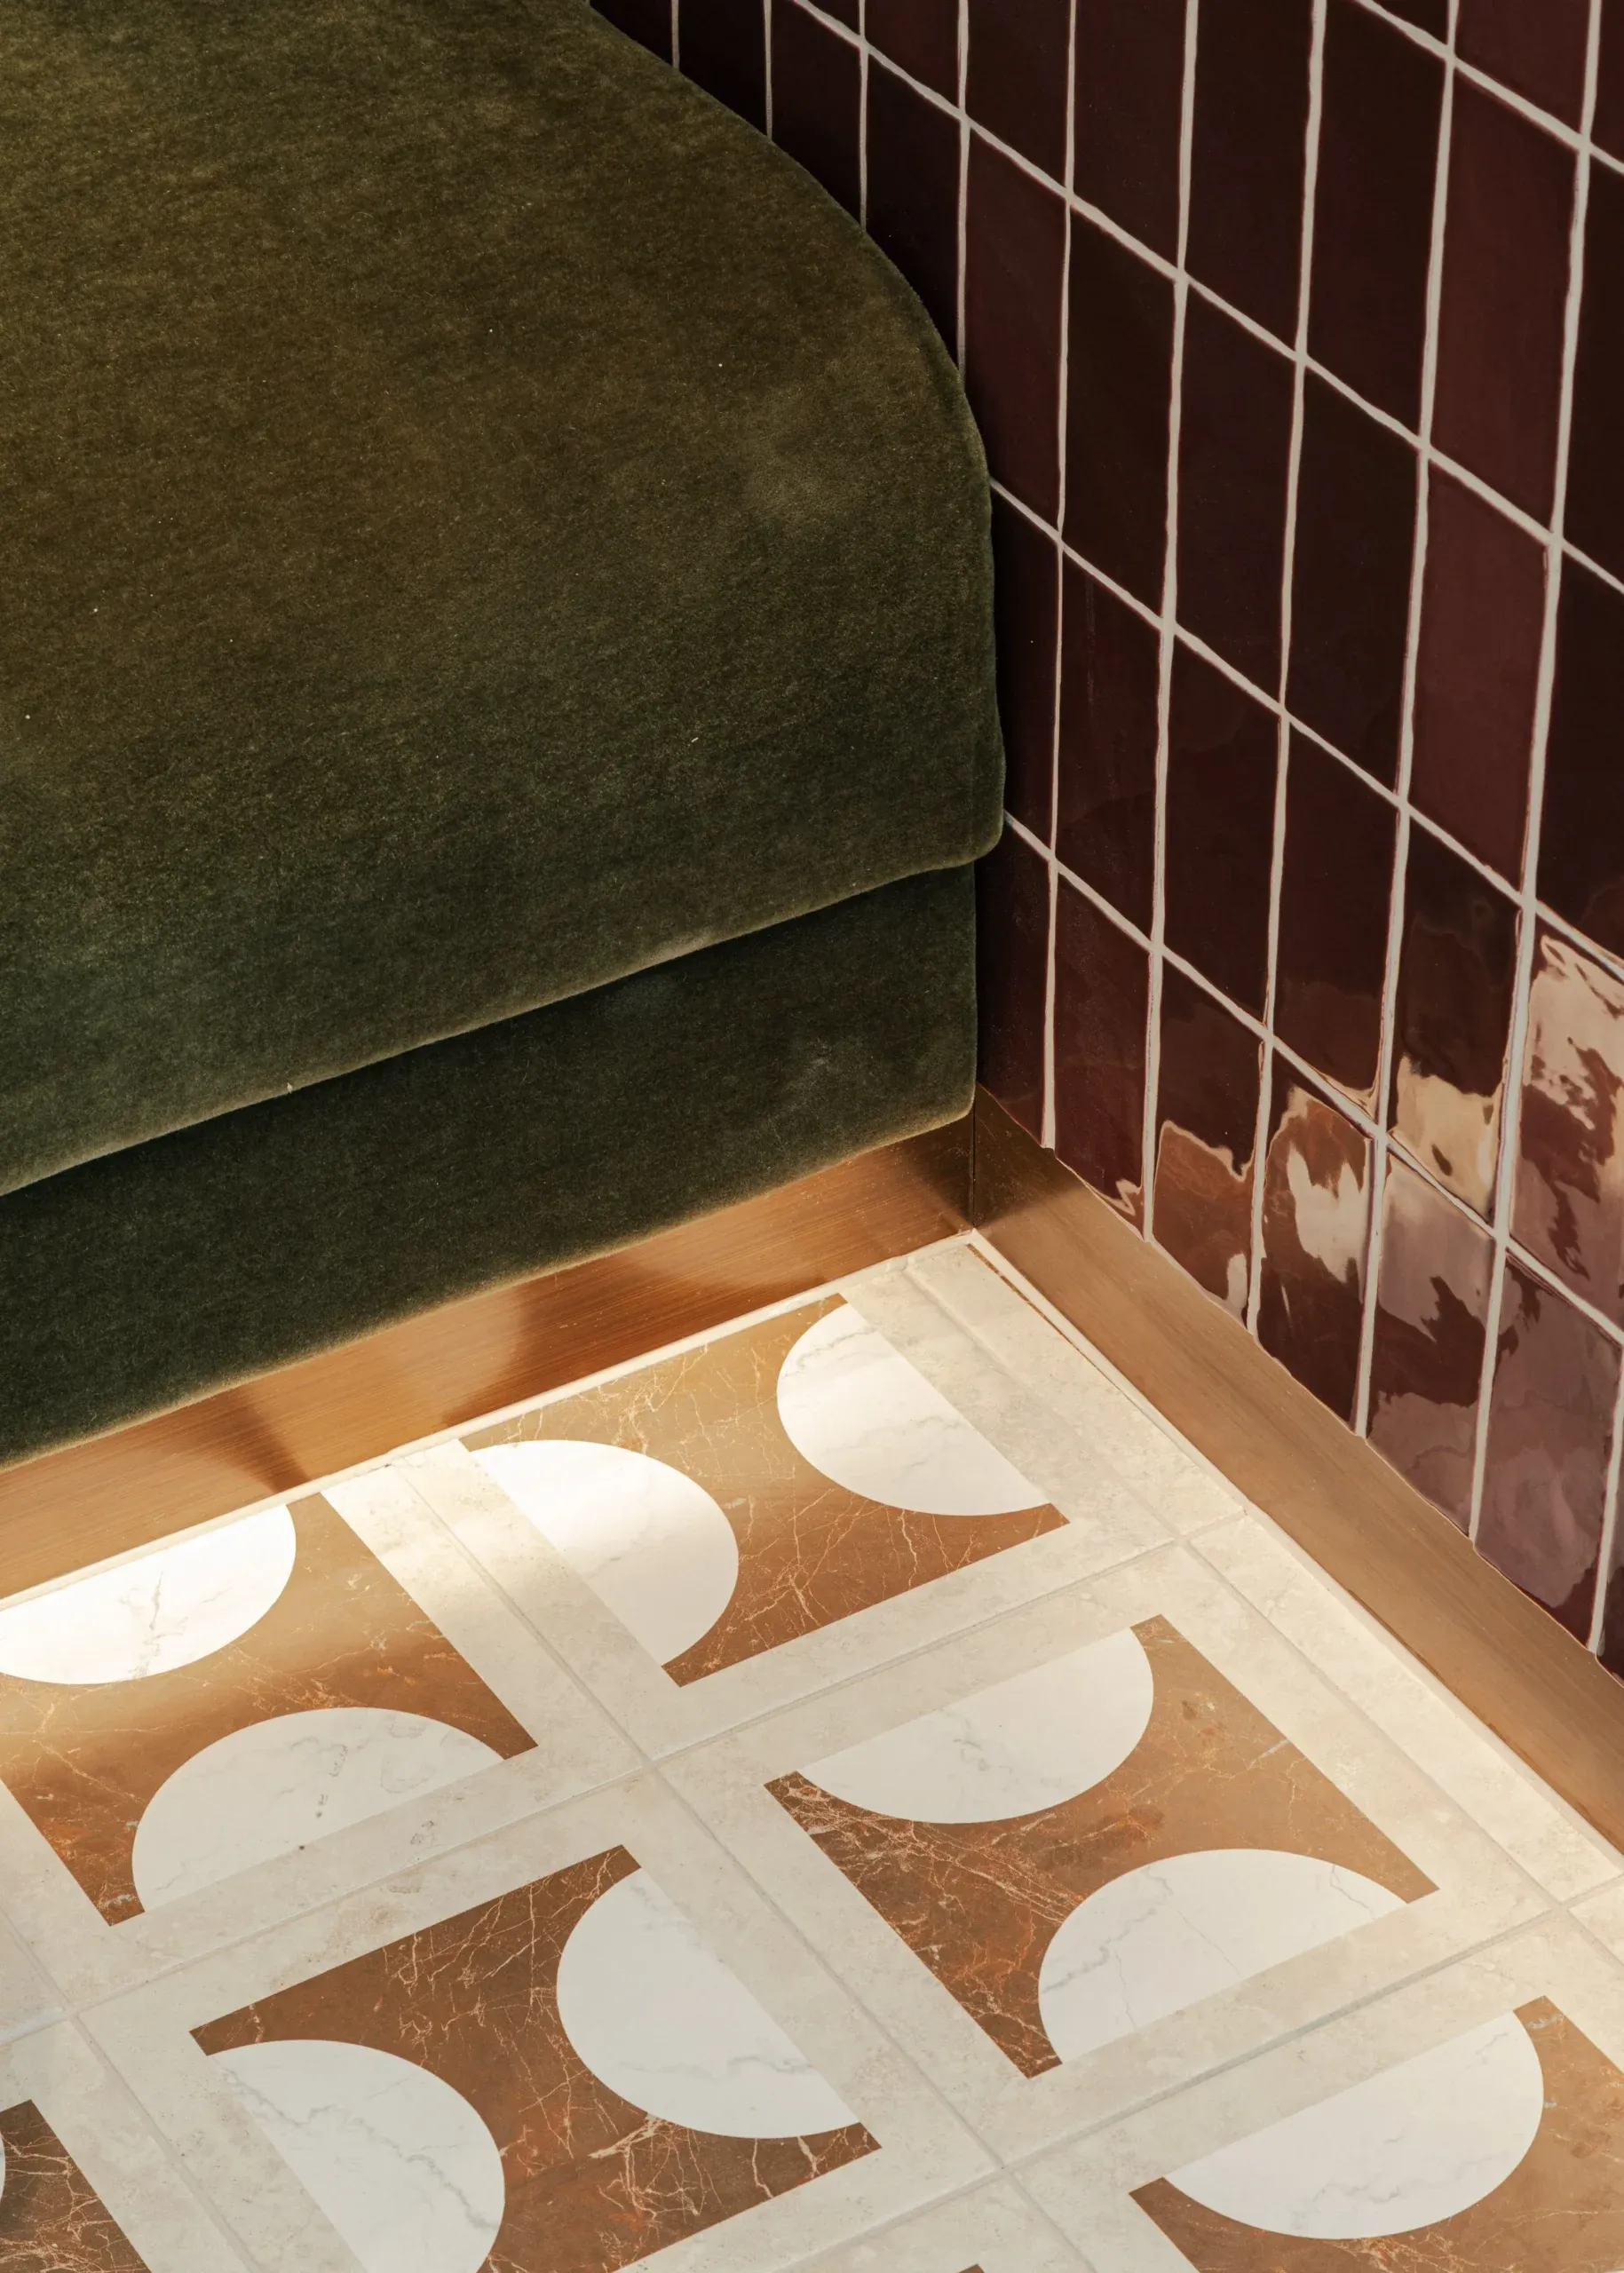
The finished floor is only as dependable as the preparation, transitions and installation beneath it.
Existing slabs and subfloors may require demolition, adhesive removal, moisture testing, crack repair, grinding, patching or levelling before new flooring can be installed.
Those conditions should be identified early because they affect material compatibility, schedule, transitions, accessibility and the final appearance of the space.
Discuss Your Commercial Flooring ProjectFrom removal to final transition. Every flooring layer coordinated.
Explore commercial flooring materials, preparation services and installation capabilities commonly included in renovation and tenant improvement projects.
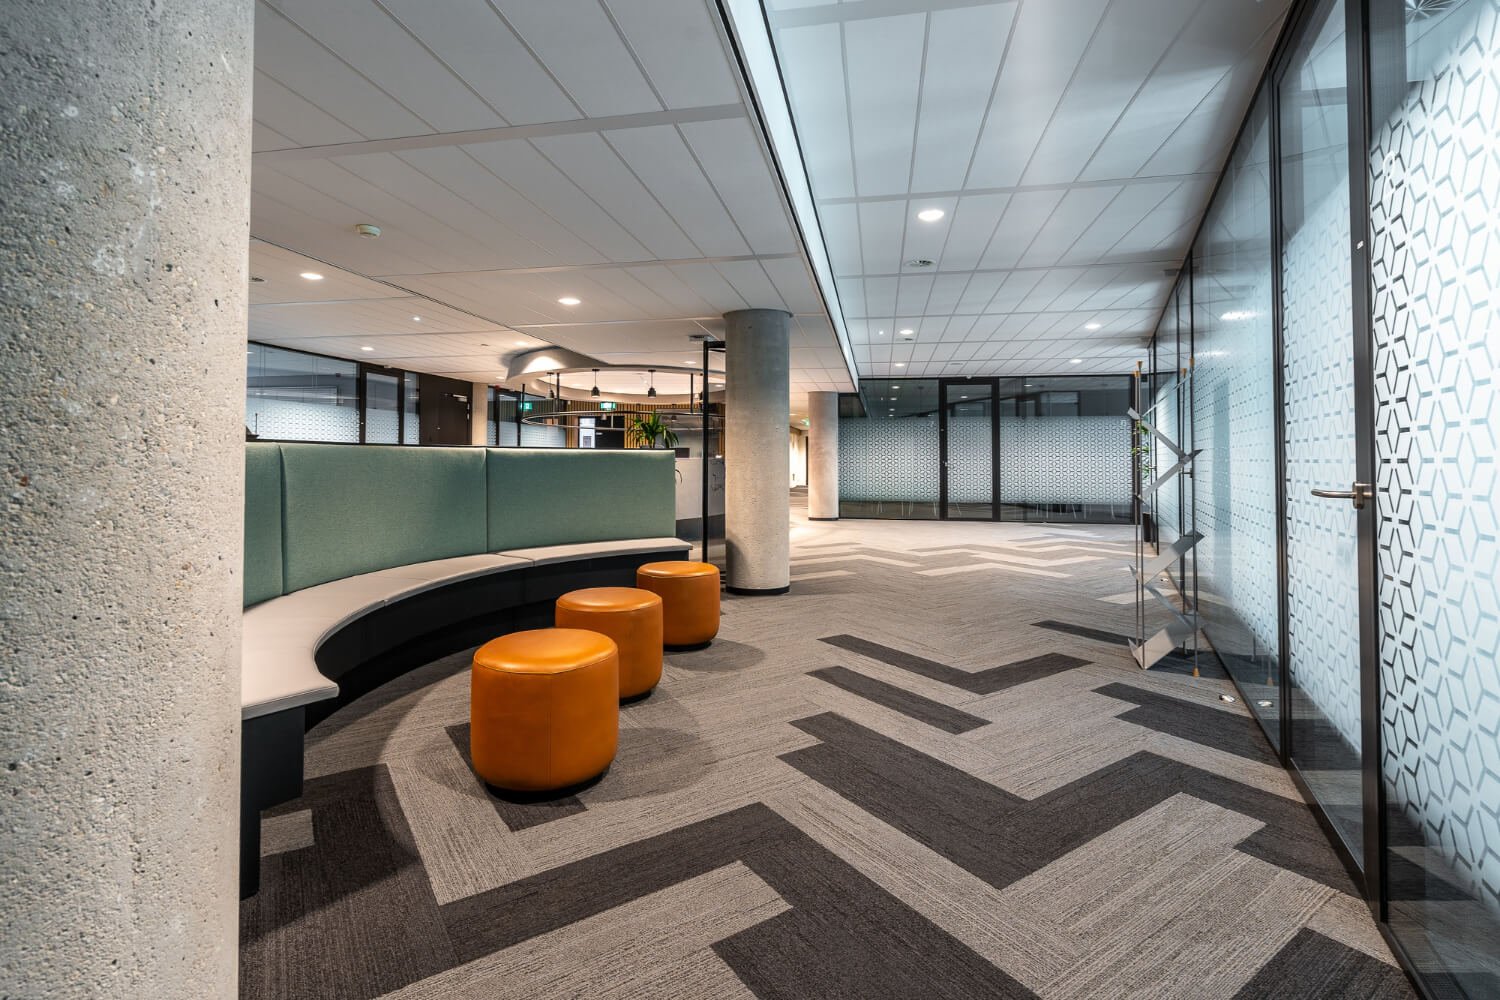
Different businesses create different demands beneath your feet.
Material, preparation and installation decisions should respond to traffic, acoustics, cleaning, moisture, accessibility and how the business operates.
Office flooring
Office flooring must support daily circulation, furniture, acoustics, rolling loads, maintenance and changes between open workspaces, private offices and shared areas.
- Commercial carpet tile
- Luxury vinyl tile
- Acoustic underlayments
- Floor boxes and transition coordination
Retail flooring
Retail floors should reinforce the brand while handling customer traffic, displays, rolling fixtures, cleaning and future layout changes.
- Luxury vinyl plank and tile
- Porcelain tile
- Polished concrete
- Premium wood-look flooring
Restaurant flooring
Restaurant flooring must respond to water, grease, cleaning, dropped objects, customer traffic, equipment and transitions between public and back-of-house areas.
- Slip-resistant tile
- Resinous flooring
- Commercial vinyl
- Coved and sealed transitions
Medical and dental flooring
Healthcare environments often require durable, cleanable and carefully detailed flooring around treatment rooms, corridors, millwork and clinical equipment.
- Commercial sheet vinyl
- Heat-welded seams
- Integral or coved base
- Resilient clinical flooring
Choose the floor for the conditions it must withstand.
A material that works well in a private office may be unsuitable for a restaurant kitchen, clinic corridor or retail entrance.
Flooring should be evaluated according to expected traffic, rolling loads, moisture exposure, cleaning products, acoustic requirements, slip resistance, accessibility, maintenance and replacement strategy.
Review Flooring Options With QUAYTraffic and wear
Product construction and wear layers should match daily foot traffic, carts, chairs and operational loads.
Cleaning and maintenance
The surface, joints, texture and base details should support the business’s cleaning procedures.
Moisture exposure
Entrances, washrooms, kitchens and below-grade areas may require more moisture-resistant systems.
Acoustic performance
Underlayments, carpet systems and resilient materials can help manage impact and room-to-room noise.
Accessibility and transitions
Changes in material and height should be detailed to support smooth, safe and accessible circulation.
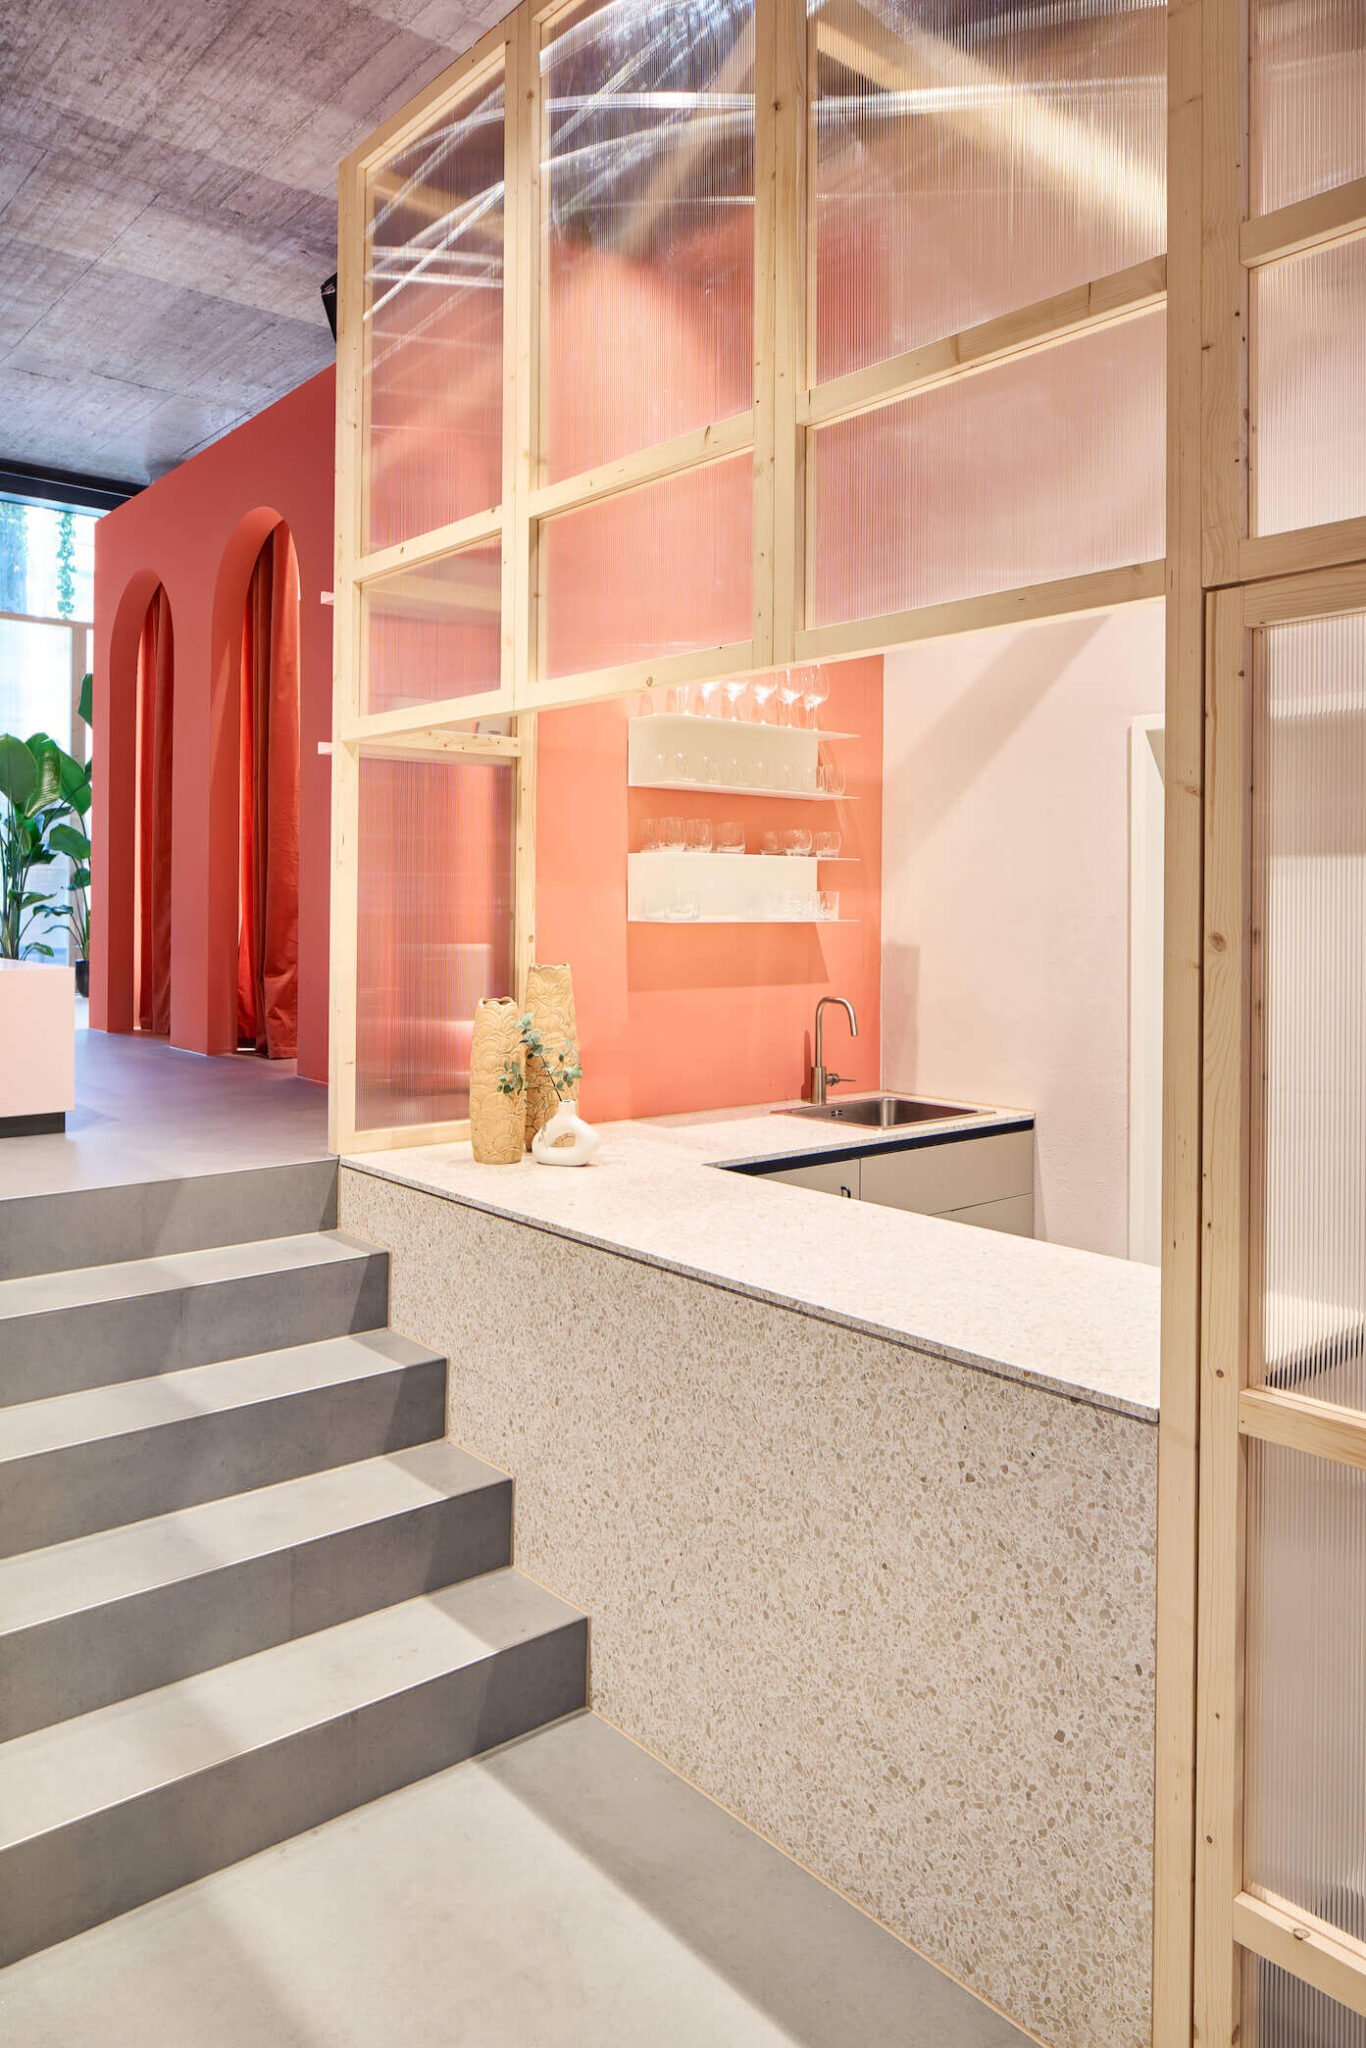
A commercial floor cannot hide an unprepared surface beneath it.
Uneven slabs, damaged substrates, residual adhesive, moisture and poorly planned height transitions can compromise the appearance and performance of new flooring.
Remove and expose
Remove existing flooring and residual materials to expose the substrate for review.
Assess the substrate
Review cracks, flatness, moisture, contamination and existing conditions that may affect installation.
Repair and level
Grind, patch, fill or level the floor according to the requirements of the selected product.
Install and detail
Complete the flooring, transitions, bases, edges and final protection in the correct construction sequence.
Flooring coordinated around the schedule of the business.
Commercial projects may require after-hours work, phased installation, occupied-area protection, delivery planning and coordination with furniture, millwork and business operations.
Site and access planning
Coordinate loading, elevators, staging, material storage and protection of common or occupied areas.
Construction sequencing
Schedule flooring around demolition, partitions, electrical, cabinetry, painting and final installations.
Phased installation
Divide work into controlled areas when the business or building must remain partially operational.
Dust and property protection
Protect finished surfaces, neighbouring spaces and occupied areas during removal and preparation.
Material coordination
Confirm product availability, dye lots, quantities, lead times and approved transition materials.
Final review
Review finish quality, transitions, bases, repairs and cleaning before the area is returned to use.
A controlled sequence from existing floor to finished space.
Flooring projects are planned around the site, selected material, required preparation and how the business must operate during the work.
Review the QUAY ProcessDiscovery
Discuss the space, business type, flooring goals, schedule, operations and expected level of investment.
Site Assessment
Review existing flooring, substrate conditions, moisture, access, transitions and renovation dependencies.
Product Selection
Select flooring based on traffic, design, maintenance, acoustics, slip resistance and commercial use.
Proposal
Establish removal, preparation, materials, installation, transitions, schedule and project assumptions.
Preparation
Remove flooring, repair substrates, address moisture conditions and create the required installation surface.
Installation
Install flooring, bases, transitions and protection according to the approved layout and sequence.
The finished material is only one part of the investment.
Commercial flooring costs depend on product selection, existing conditions, preparation, transitions, access, operational constraints and total project size.
Existing flooring removal
Removal difficulty, adhesives, disposal and concealed layers affect labour and preparation.
Substrate condition
Cracks, moisture, unevenness and contamination may require additional remediation.
Material and pattern
Product quality, tile size, layout pattern, borders and custom transitions influence installation.
Commercial requirements
Slip resistance, acoustic ratings, healthcare details and heavy-duty performance can affect system selection.
Access and logistics
Elevator bookings, loading restrictions, staging and occupied-site conditions affect sequencing.
Phasing and working hours
Night work, weekend work and multiple mobilizations may increase labour and coordination requirements.
Flooring services for commercial renovations and tenant improvements.
Clear answers before your flooring project begins.
Learn more about commercial flooring materials, preparation, installation, costs and project scheduling.
01 What types of commercial flooring does QUAY install? ↓
Commercial flooring options may include luxury vinyl tile, vinyl plank, sheet vinyl, carpet tile, broadloom carpet, rubber, linoleum, laminate, engineered wood, hardwood, porcelain tile, ceramic tile, natural stone, polished concrete, sealed concrete and resinous flooring systems.
02 How do I choose the right flooring for a commercial space? ↓
The selection should consider traffic, moisture, maintenance, slip resistance, acoustics, cleaning procedures, rolling loads, accessibility, expected lifespan and the design of the space. Different areas within the same business may require different materials.
03 Does the existing floor need to be removed? ↓
That depends on the existing flooring, substrate, selected product and height conditions. Some systems may be installed over an approved existing surface, while others require full removal, adhesive removal and substrate preparation.
04 Why is subfloor preparation important? ↓
Commercial flooring requires a substrate that meets the manufacturer’s requirements for flatness, cleanliness, stability and moisture. Inadequate preparation can cause visible imperfections, failed adhesion, movement, cracking or premature wear.
05 Can commercial flooring be installed while the business remains open? ↓
Some projects can be completed in phases or during evenings and weekends. The feasibility depends on access, noise, dust, adhesive cure times, furniture movement, safety and how the business uses the affected areas.
06 How much does commercial flooring installation cost? ↓
Costs depend on the selected product, total area, demolition, substrate preparation, moisture conditions, installation pattern, transitions, access, working hours and whether the work forms part of a larger renovation.
Explore Renovation CostsCreate a durable foundation for the business above it.
Tell us about the property, business type, existing flooring, desired material, renovation scope, schedule and operational requirements.