A kitchen designed around the way you live.
QUAY Construction delivers premium kitchen renovation in Ambleside, West Vancouver, combining thoughtful layouts, custom cabinetry, refined materials and professionally managed construction through one coordinated process.
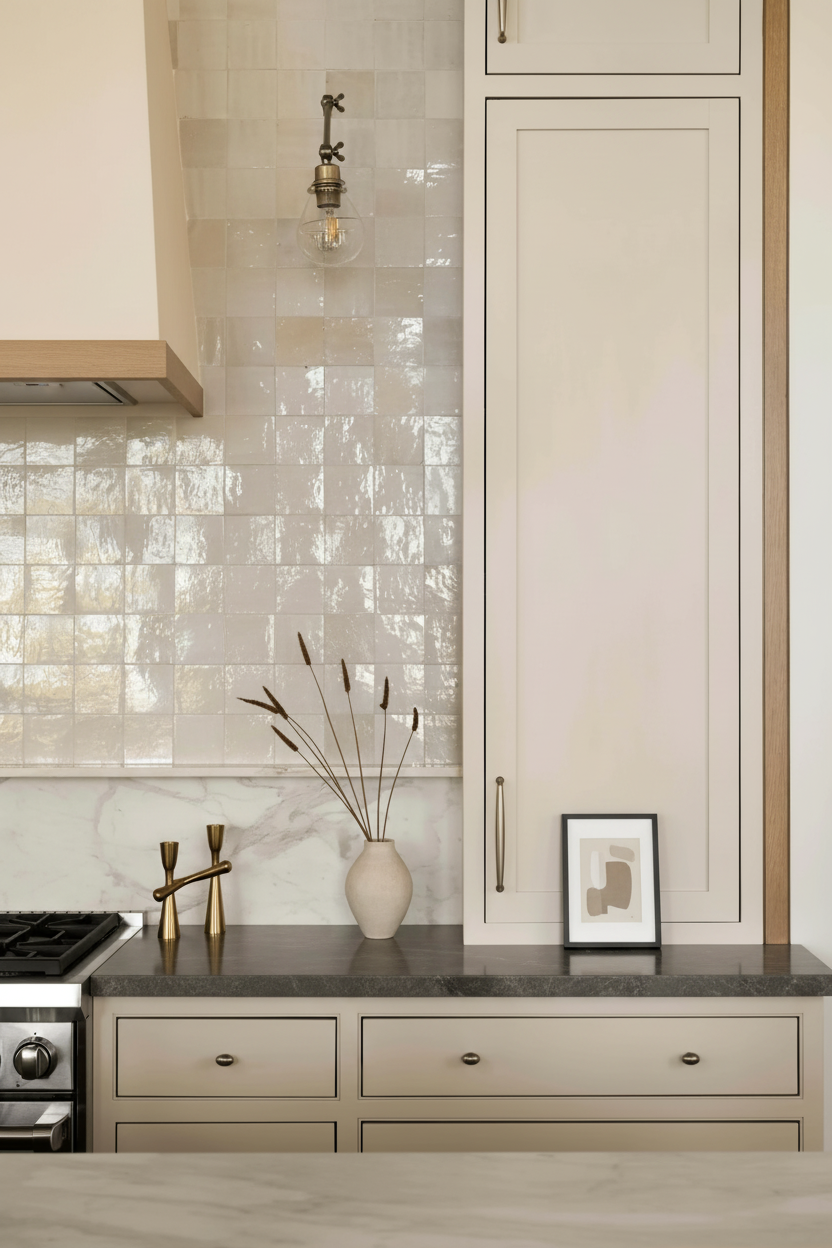
One accountable renovation team from early planning through final walkthrough.
More than new finishes. A better functioning room.
A successful kitchen renovation should improve circulation, storage, preparation space, lighting and how the kitchen connects to the rest of the home.
Ambleside includes everything from established detached residences to condominiums and updated multi-unit buildings. Each property can introduce different limitations around structure, plumbing, ventilation, strata requirements and access.
QUAY develops the kitchen around those conditions before construction begins, coordinating the major design, material and technical decisions into a documented scope.
Explore Home Renovations Ambleside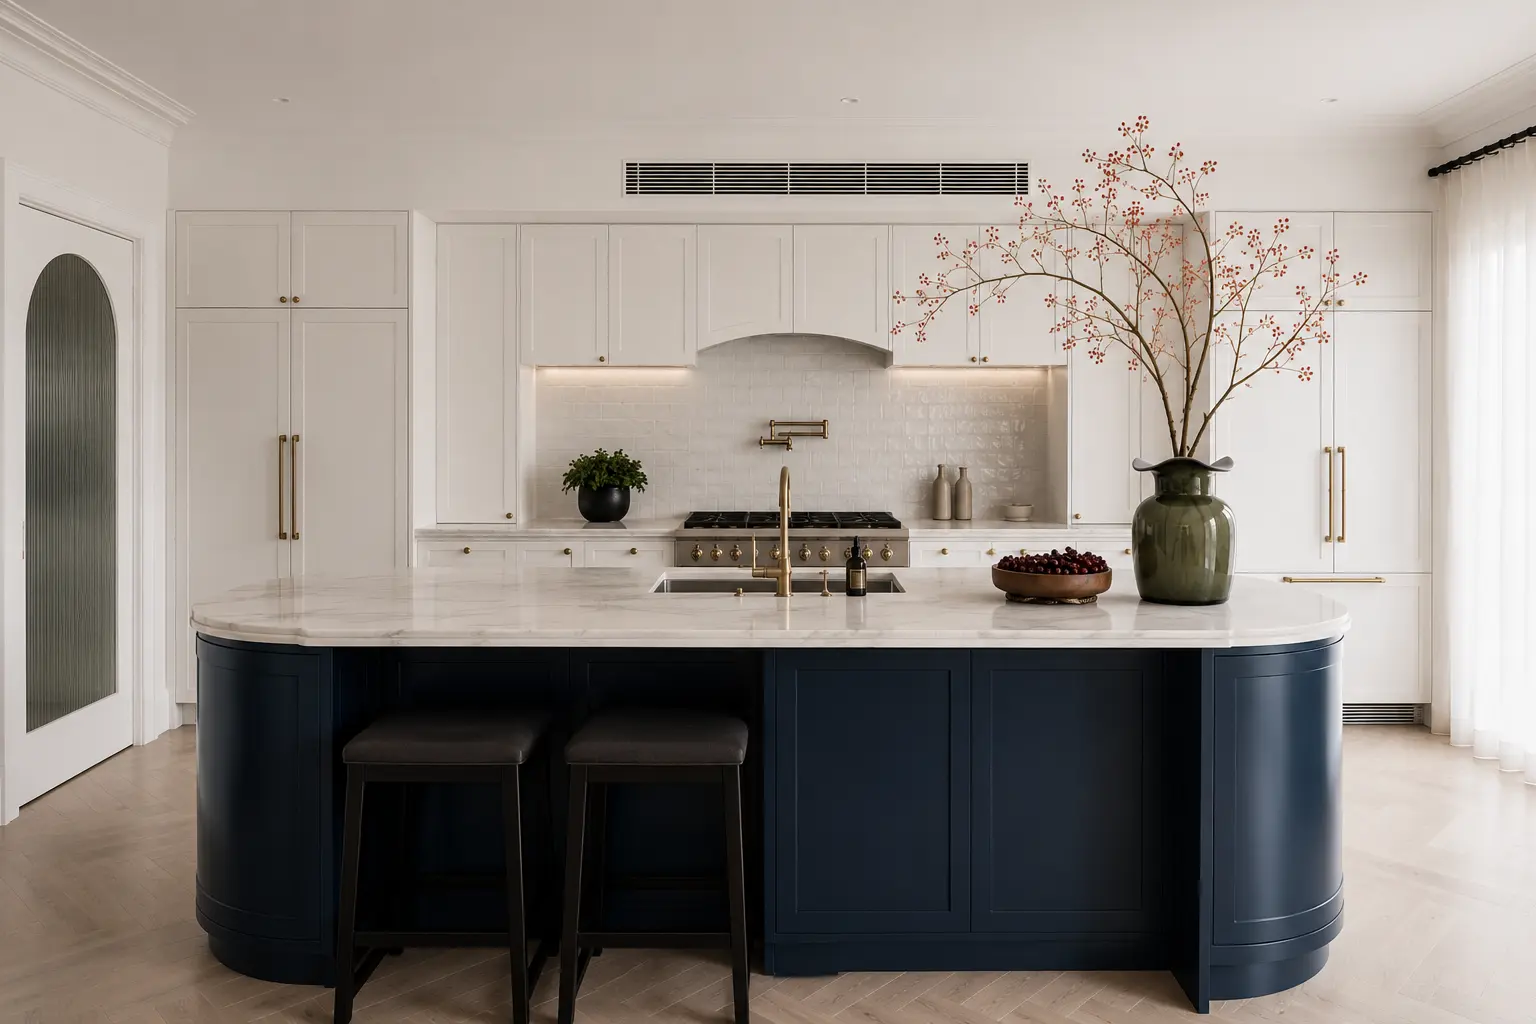
Resolve the room before rebuilding it.
The strongest kitchen projects begin with the relationship between circulation, storage, work zones and architecture rather than a list of finishes.
Review appliance locations, work zones, clearances, doorways and connections to adjacent spaces.
Develop storage around how the household actually cooks, entertains and uses the kitchen.
Coordinate cabinetry, counters, hardware, fixtures, flooring and lighting as one interior palette.
Plumbing, electrical, ventilation and structural requirements are integrated into the construction plan.
Every detail of the kitchen connected through one scope.
Our Ambleside kitchen renovation services can incorporate everything from demolition and layout planning to custom cabinetry, appliance installation and final finishing.
Functional layouts, circulation, appliance planning and material coordination.
Built-in storage, full-height cabinetry, pantry systems and custom millwork.
Seating, preparation space, integrated storage and architectural island features.
Quartz, porcelain and natural-stone surfaces measured and installed for the final layout.
Tile, slab and specialty backsplash installations coordinated with cabinetry and counters.
Integrated refrigerators, wall ovens, ranges, cooktops and specialty kitchen appliances.
Sink, faucet, dishwasher, water-line and plumbing relocation where required.
Receptacles, appliance circuits, lighting controls and electrical upgrades.
Recessed lighting, pendants, under-cabinet lighting and layered task illumination.
Hardwood, engineered wood, luxury vinyl and tile flooring coordinated with adjoining rooms.
Range-hood installation, ventilation planning and cabinetry coordination.
Wall openings and layout modifications coordinated with engineering where required.
Controlled removal of existing cabinetry, finishes, flooring and fixtures.
Wall preparation, repairs, finishing and final interior painting.
Baseboards, casing, panels, fillers and architectural finishing details.
Coordination of applicable permit, engineering and professional requirements.
Refined materials. Used with restraint.
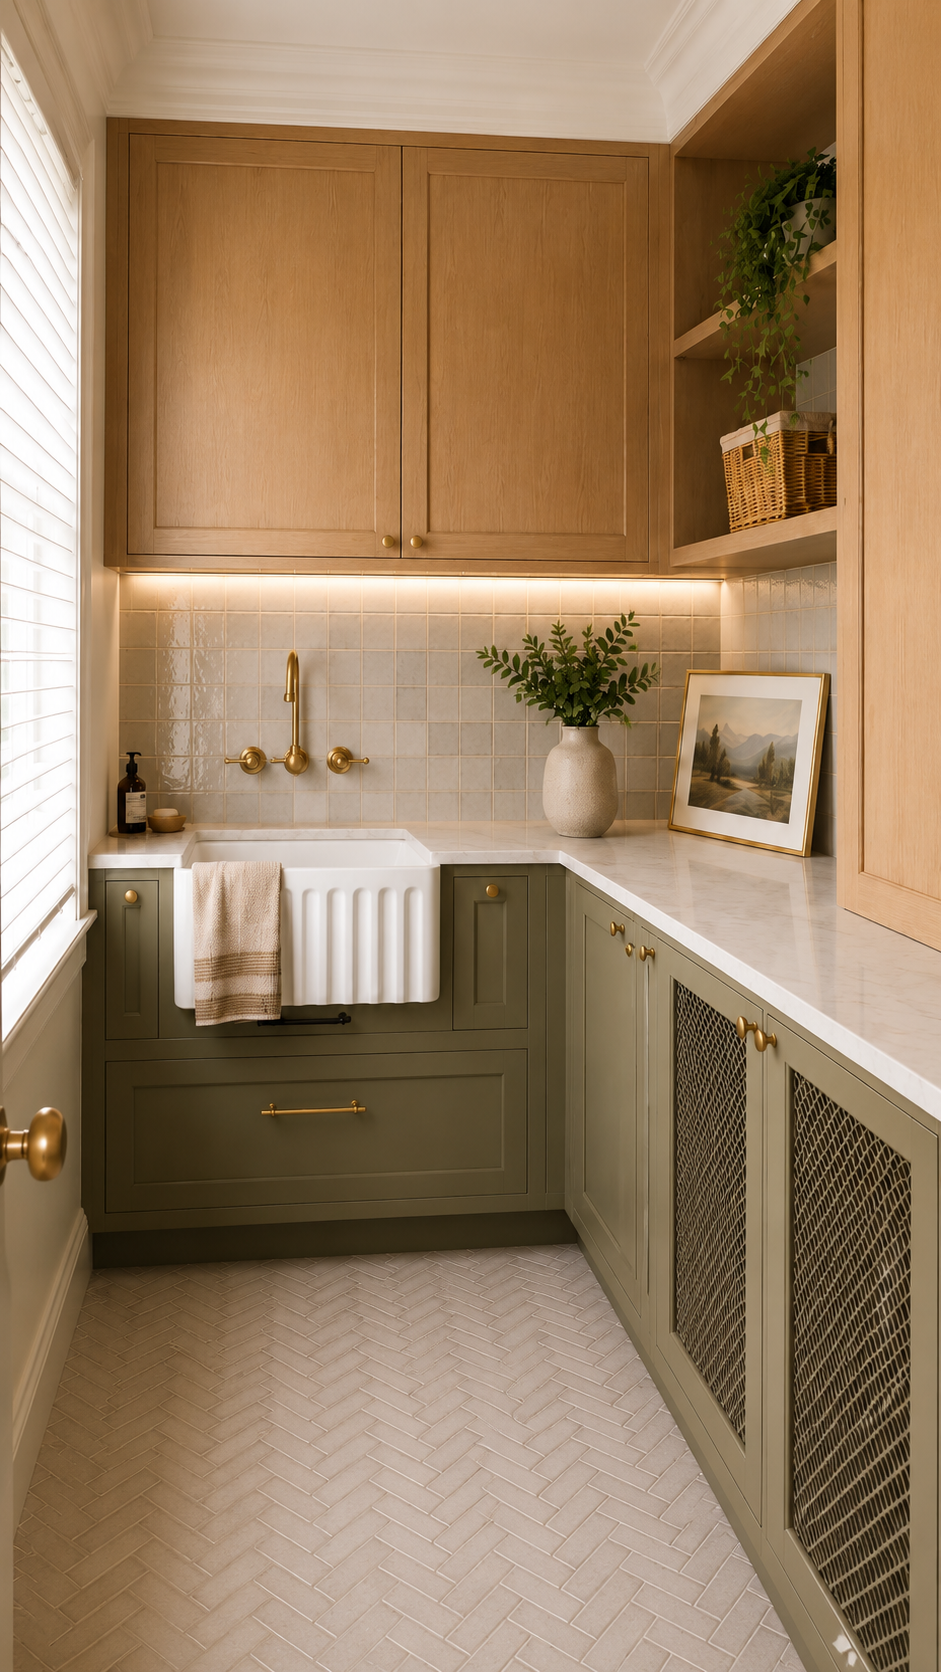
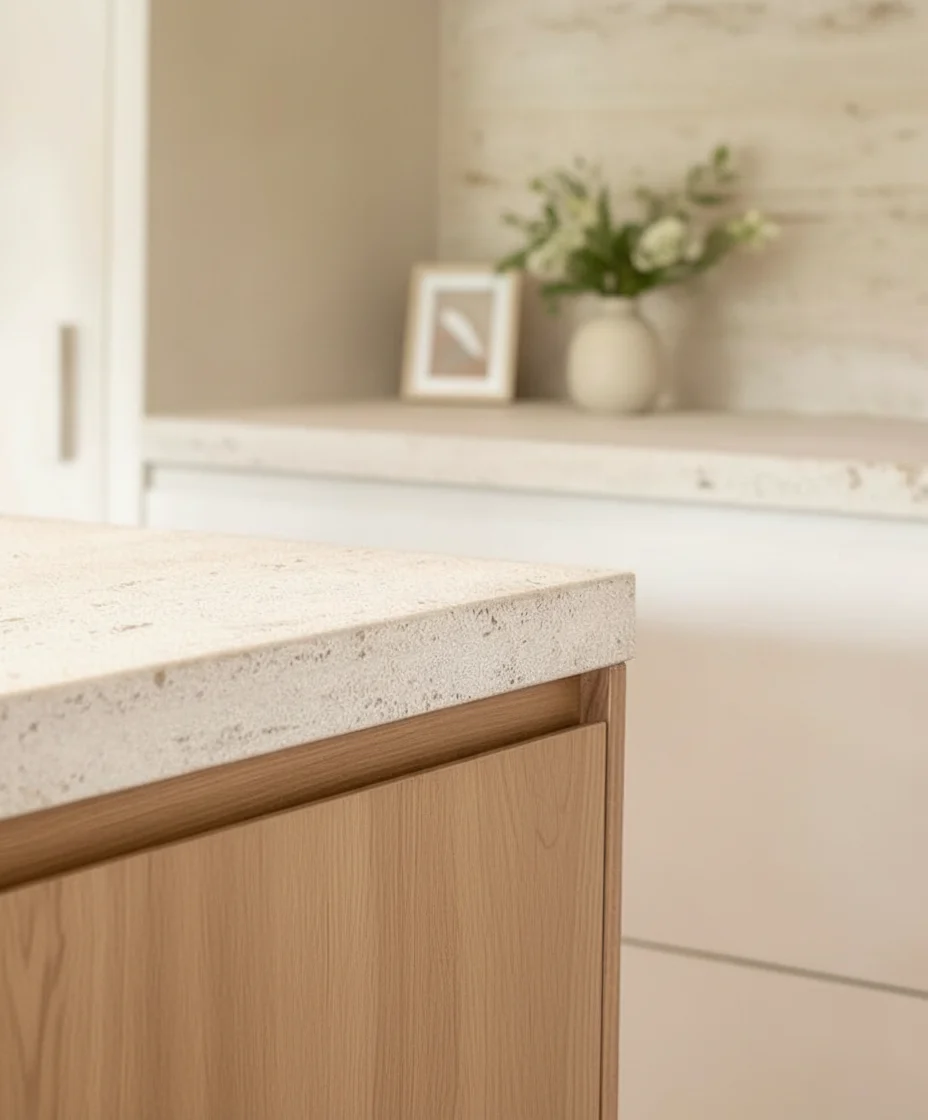
The kitchen needs to respond to the property around it.
Ambleside's mix of detached homes and strata residences means the renovation strategy can vary significantly from one property to another.
Existing plumbing, electrical systems, framing and floor conditions can influence the final kitchen scope.
Strata approvals, elevator access, protection and working-hour requirements need to become part of the plan.
Removing or modifying walls may require engineering while also affecting flooring, lighting and adjacent rooms.
Cabinetry, appliances and specialty materials should be ordered around realistic production and delivery times.
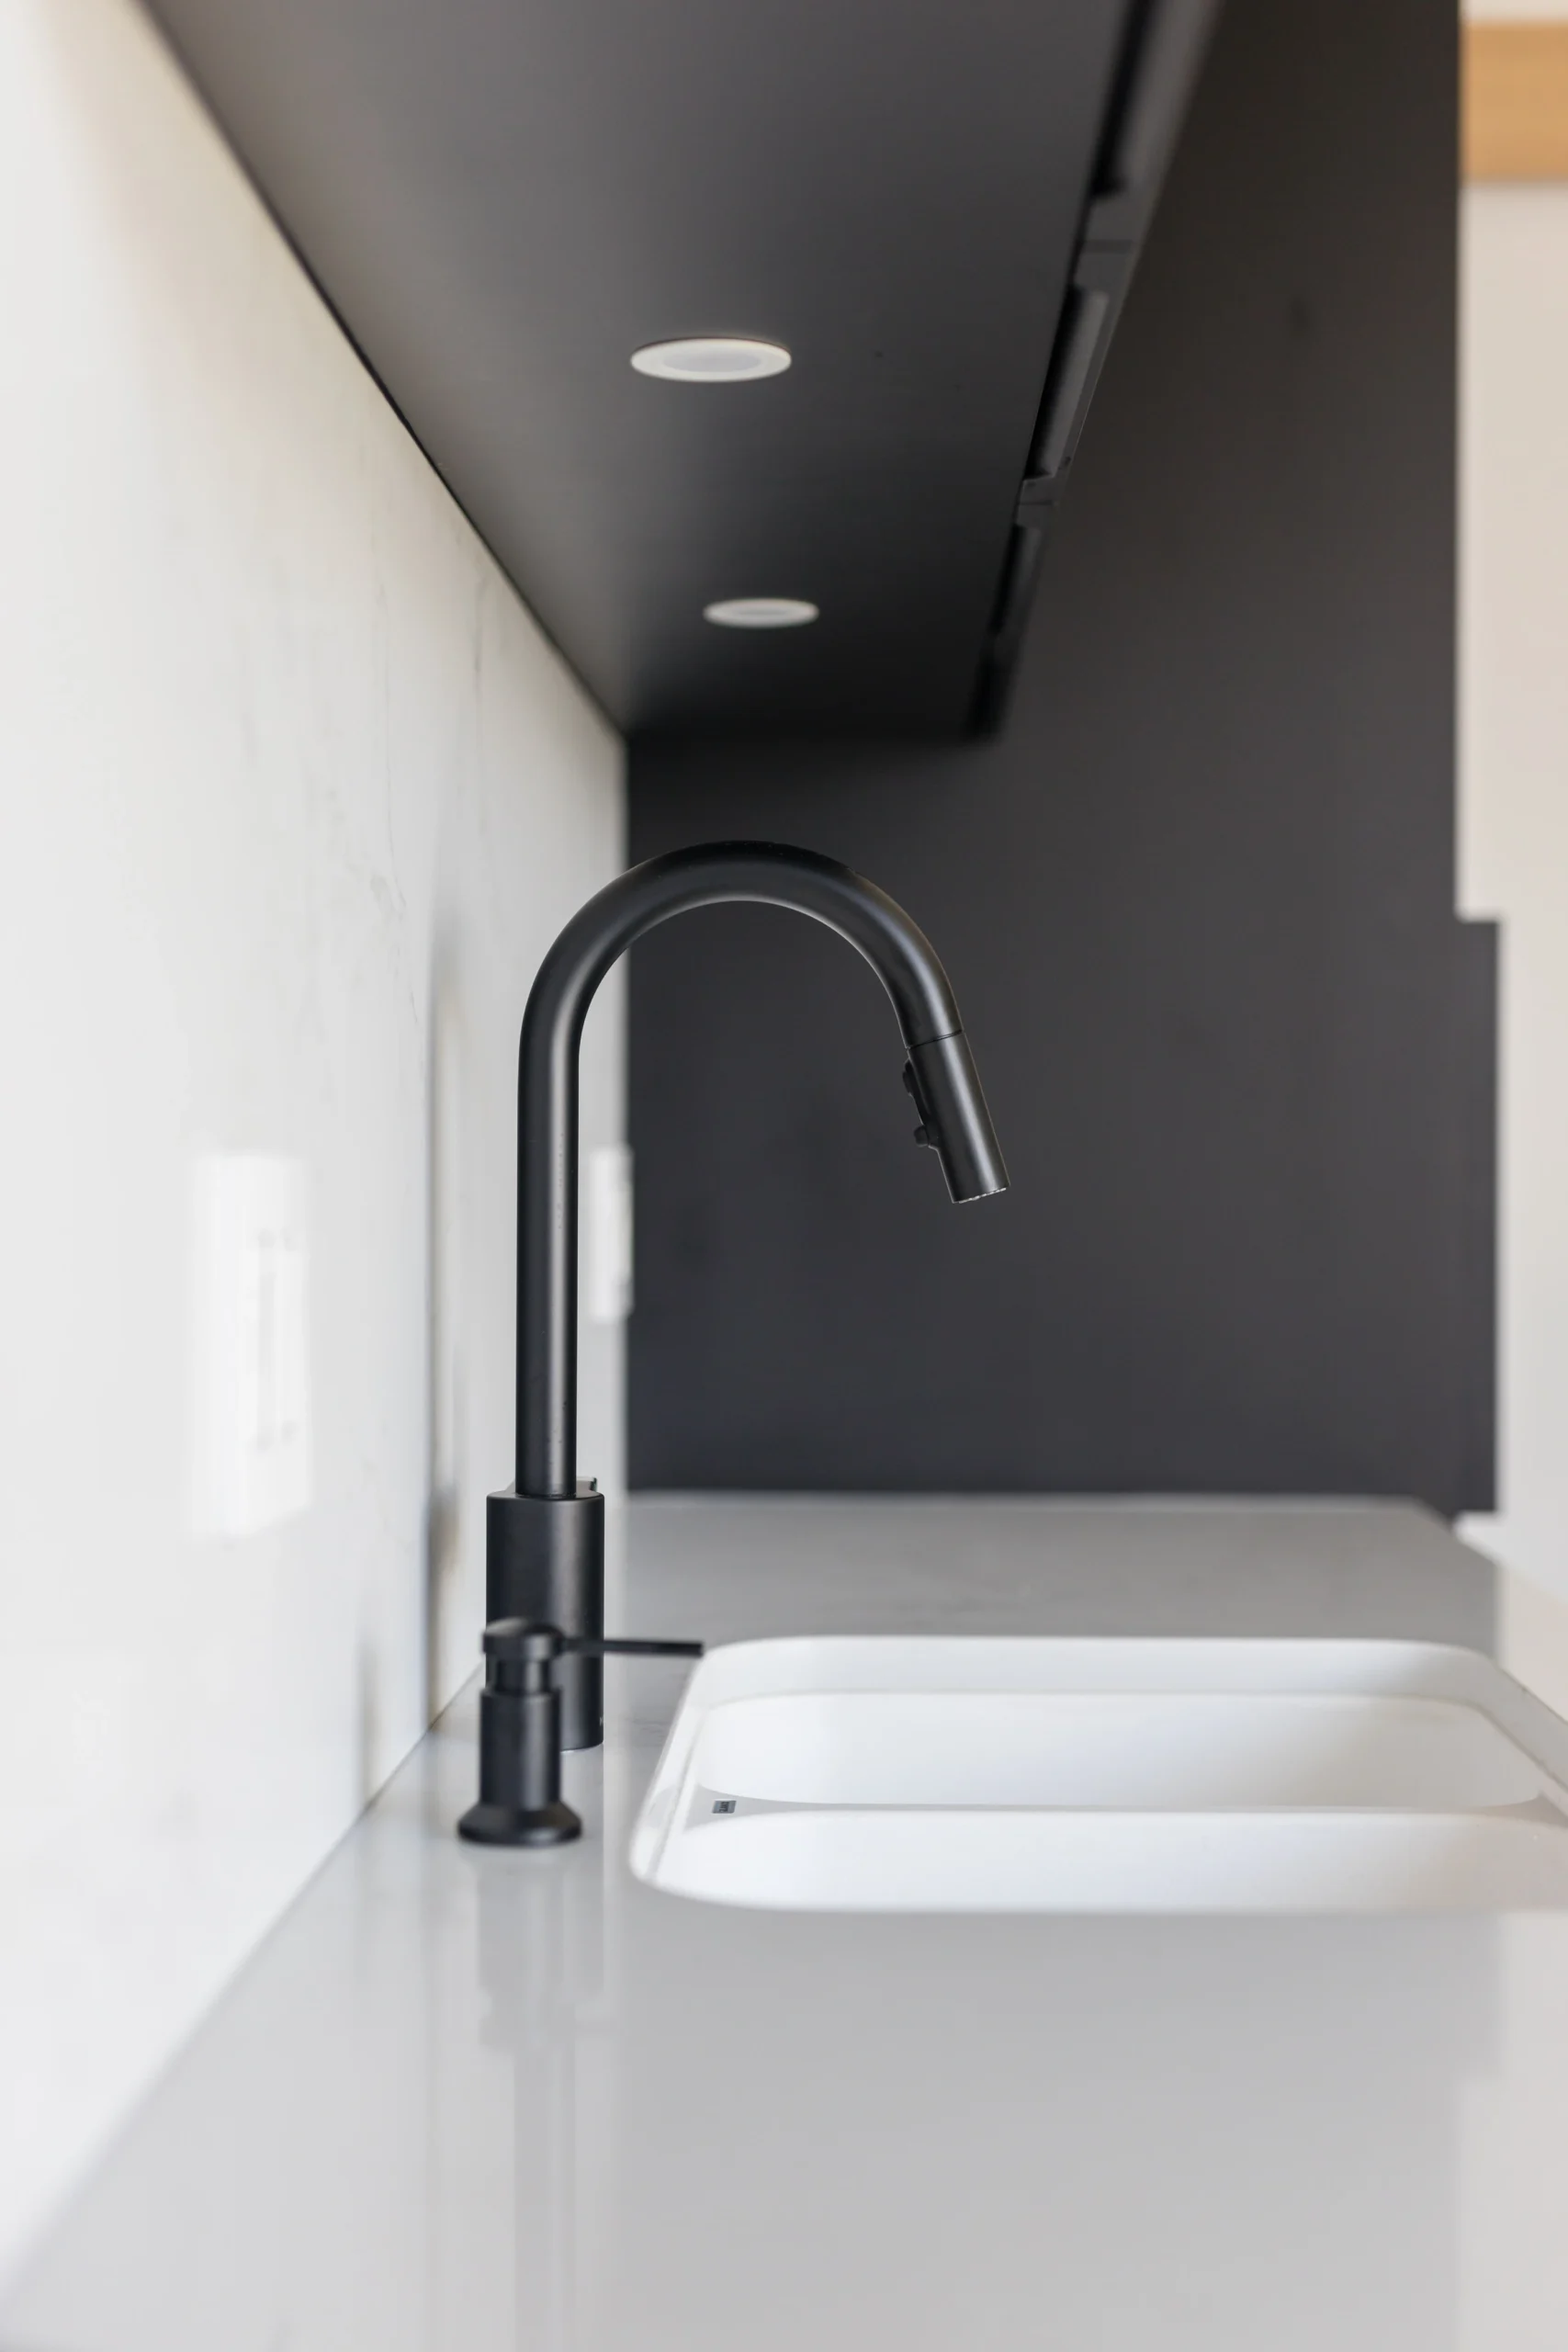
Better construction begins before demolition.
We coordinate the major design, pricing, procurement and scheduling decisions before construction begins so fewer decisions are left to chance on site.
Understand the project
Discuss the home, desired kitchen, priorities, timing and anticipated investment.
Review the conditions
Measure the kitchen and identify constraints that may affect the design or construction scope.
Define the kitchen
Develop scope, cabinetry, finishes, fixtures and technical requirements.
Coordinate everything
Confirm selections, procurement, trade requirements and construction sequencing.
Build the kitchen
Manage demolition, rough-ins, cabinetry, finishes, installations and quality control.
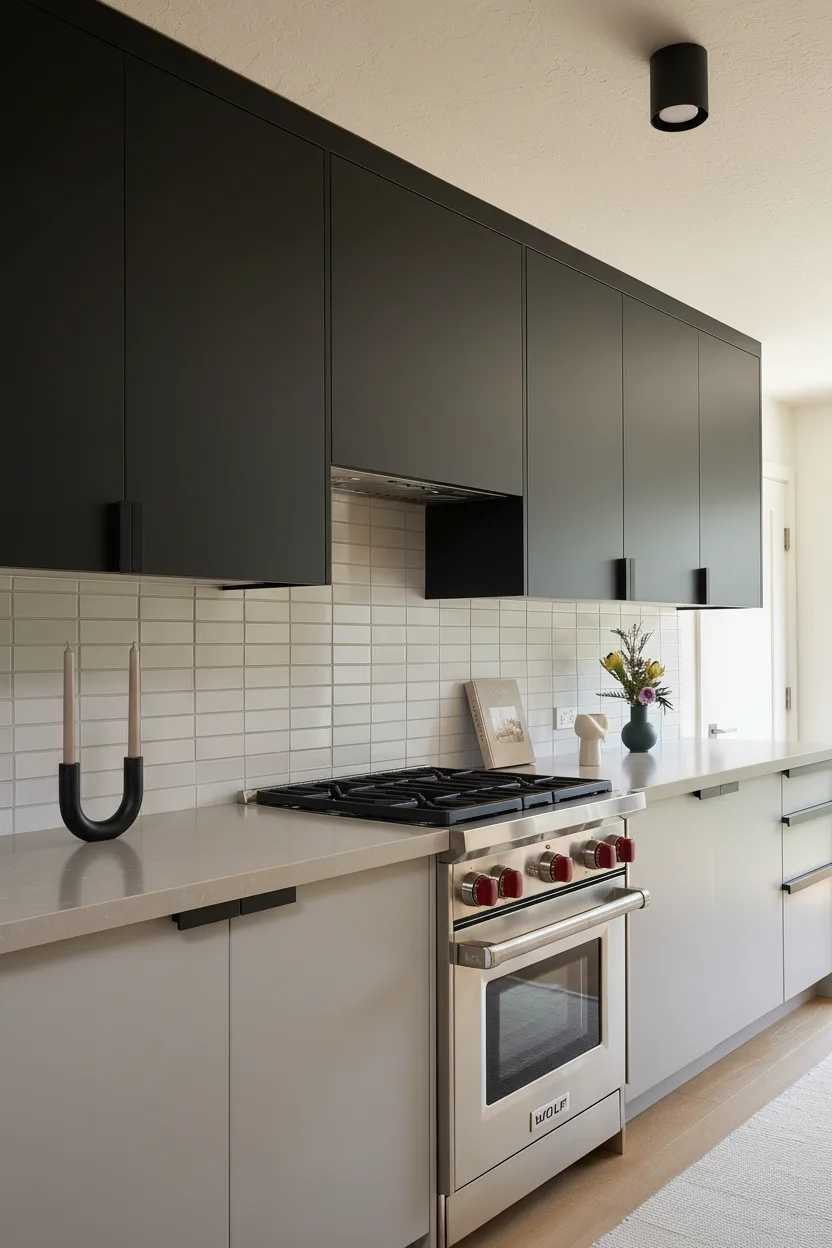
The quality shows where materials meet.
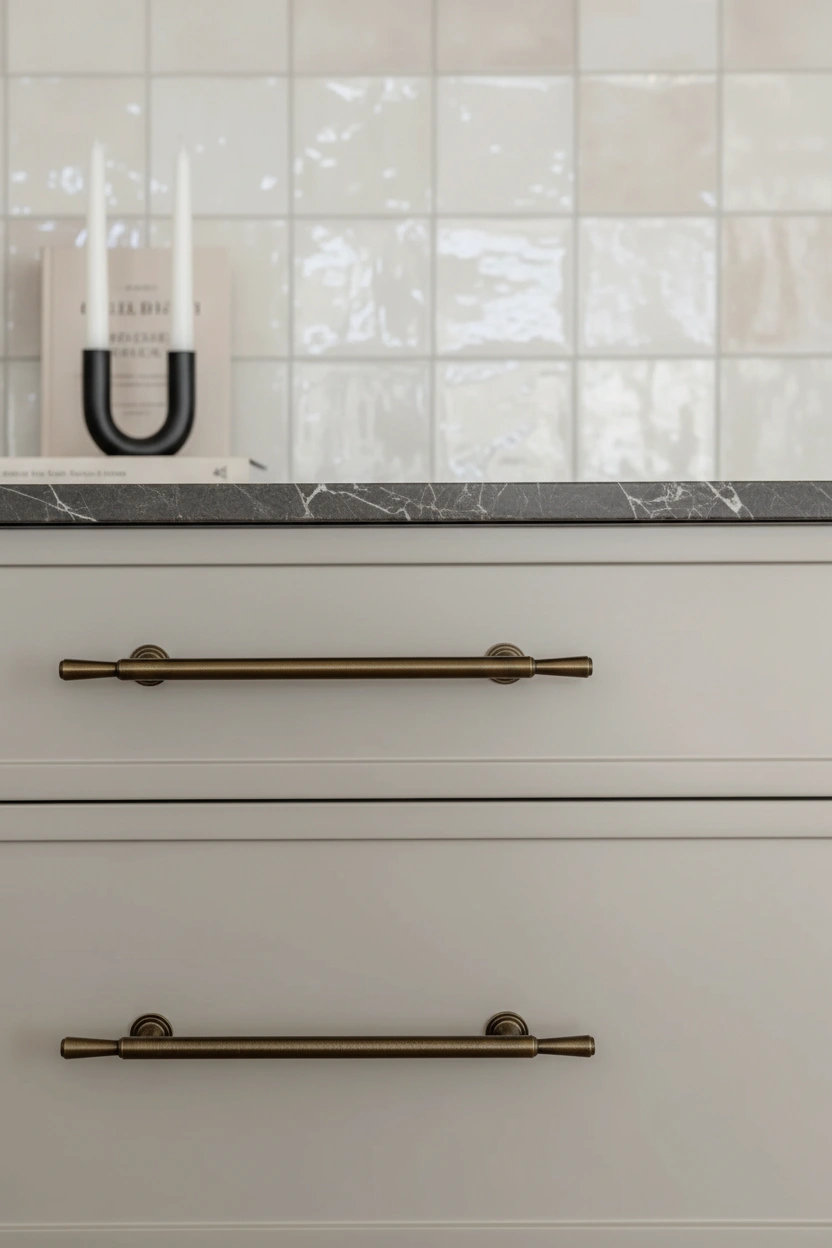
Cabinet alignments, appliance panels, countertop edges, lighting positions, fillers, trim and hardware all influence whether a finished kitchen feels deliberate.
Before the kitchen comes apart.
Common questions about kitchen renovation planning, cabinetry, strata requirements, permits and construction in Ambleside.
Discuss Your KitchenA complete kitchen renovation can include demolition, layout changes, custom cabinetry, countertops, backsplash, plumbing, electrical, lighting, flooring, appliance installation, painting and finish carpentry depending on the agreed scope.
Yes. Kitchen scopes can include custom cabinetry, full-height storage, pantry cabinetry, islands, appliance panels and integrated millwork.
Potentially. Appliance locations, plumbing, walls, doorways and kitchen circulation can be reconsidered subject to the property's structural and technical conditions.
Yes. Condo kitchen renovations may require coordination of strata approvals, elevator bookings, protection, work-hour restrictions and other building requirements.
Permit requirements depend on the proposed work. Structural alterations and certain plumbing, electrical or mechanical changes may require permits or supporting professional documentation.
Yes. Appliance specifications, electrical requirements, plumbing locations, lighting and ventilation are coordinated with the cabinetry and overall kitchen scope.
Start with a discovery call so we can understand the property, existing kitchen, renovation goals, preferred timeline and anticipated investment before determining the appropriate next step.
Build the kitchen around the life inside it.
Tell us about your Ambleside kitchen, what you want to change, your preferred timeline and anticipated investment.
Book Your Discovery Call 778-697-9924