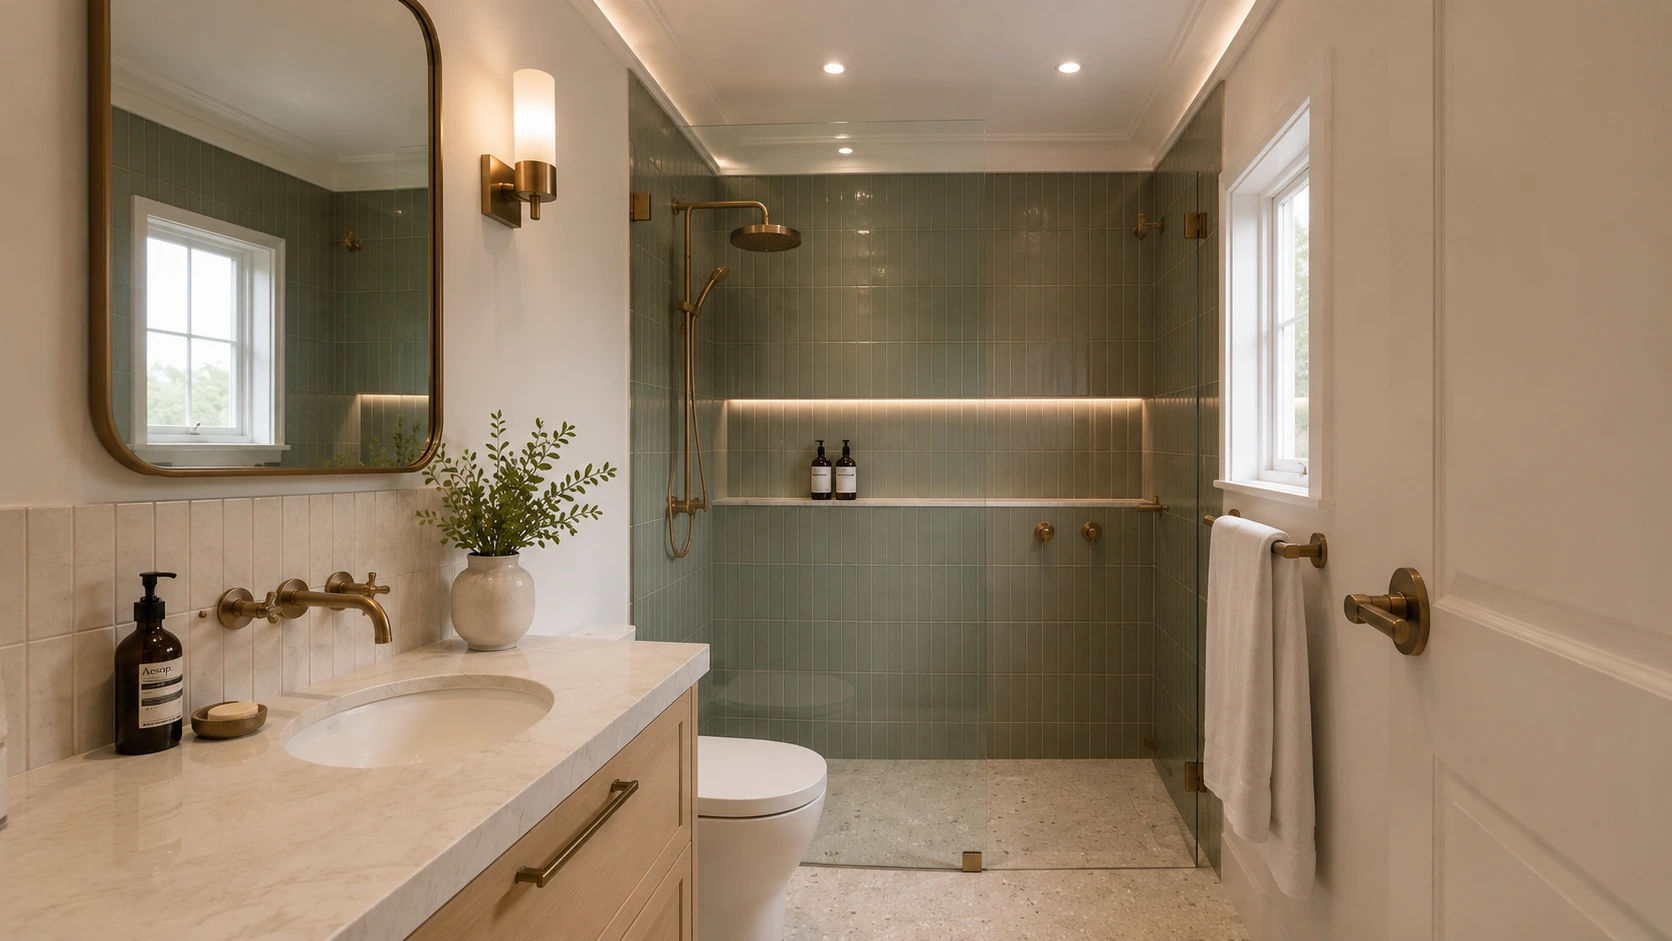
Bathrooms designed for quieter daily living.
QUAY Construction delivers premium bathroom renovation in Ambleside, West Vancouver, coordinating layout, waterproofing, plumbing, tile, custom vanities, lighting, glass and finishing through one professionally managed renovation process.
Small room. High level of coordination.
Bathrooms concentrate plumbing, electrical, ventilation, waterproofing, tile, cabinetry and fixtures into one relatively compact space.
That makes planning especially important. Fixture clearances, drain locations, tile transitions, lighting positions, vanity dimensions and waterproofing details all need to work together before finishes are installed.
Ambleside properties range from established detached homes to strata residences. QUAY develops the bathroom scope around the property, existing conditions and desired level of finish before construction begins.
Explore Ambleside RenovationsRefined spaces. Resolved as one composition.
Tile, cabinetry, plumbing fixtures, lighting and glass should relate to one another instead of feeling like separate selections.
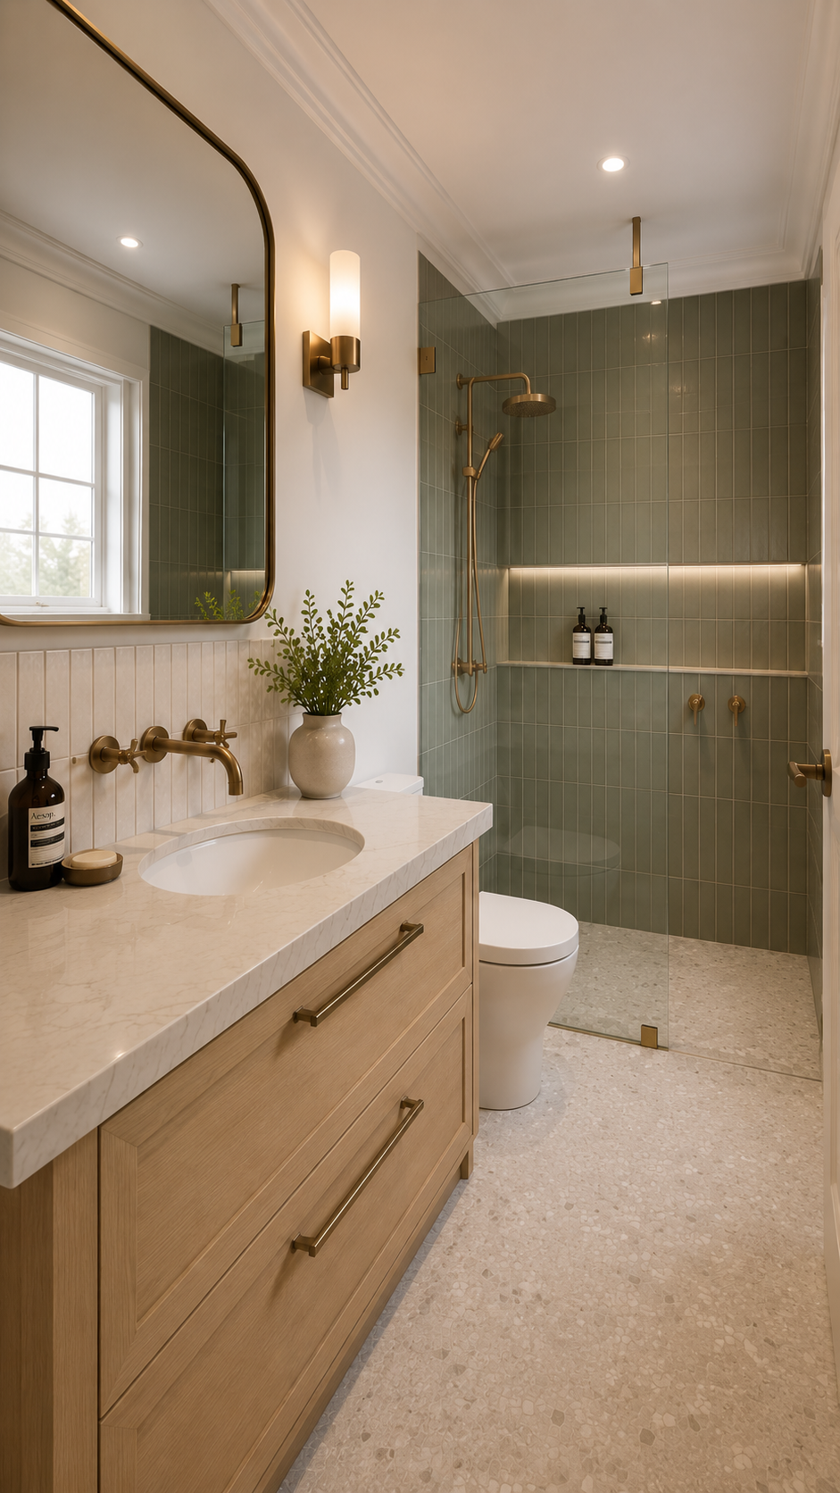
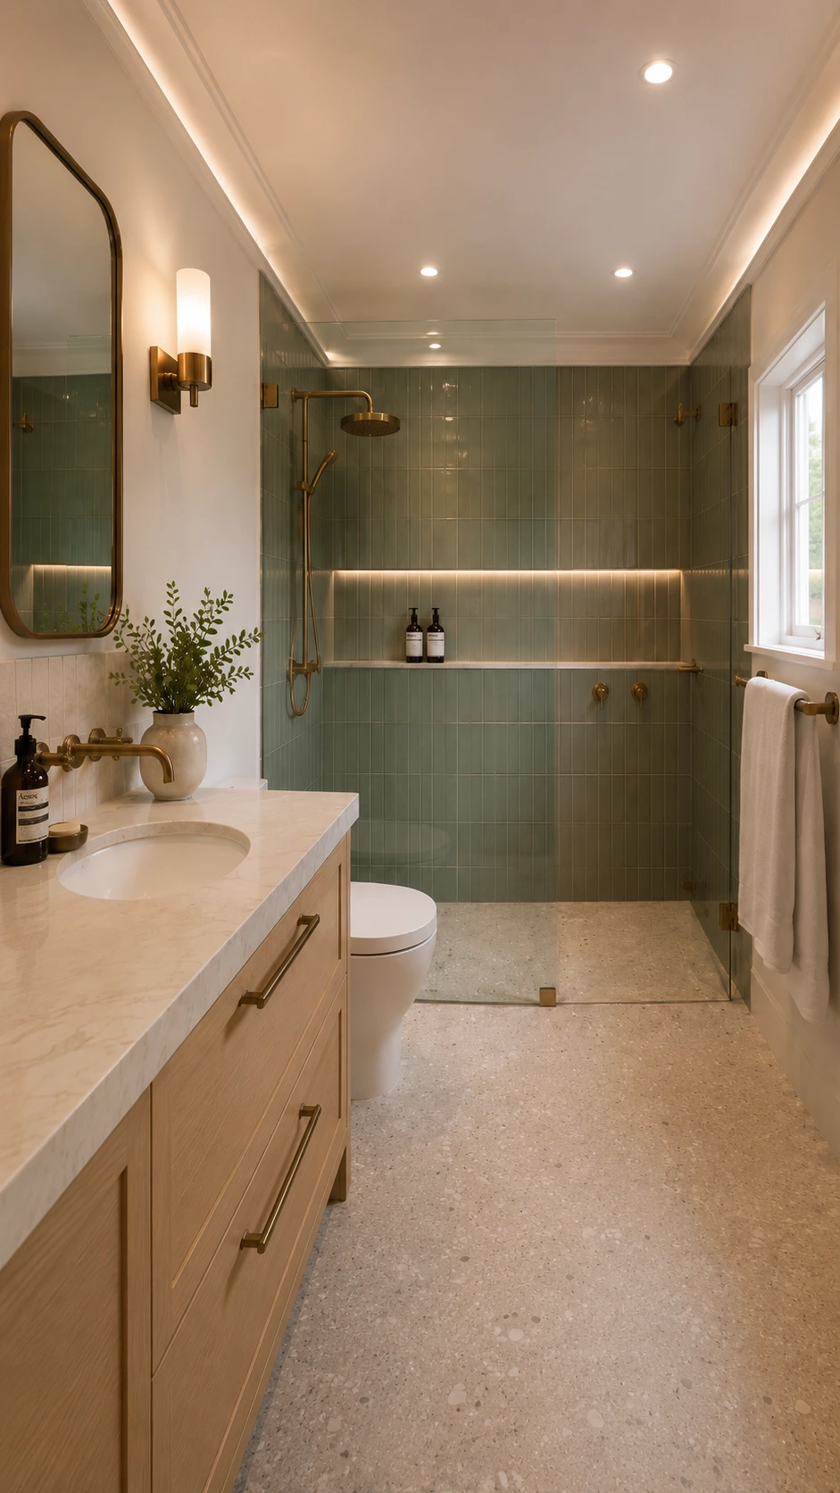
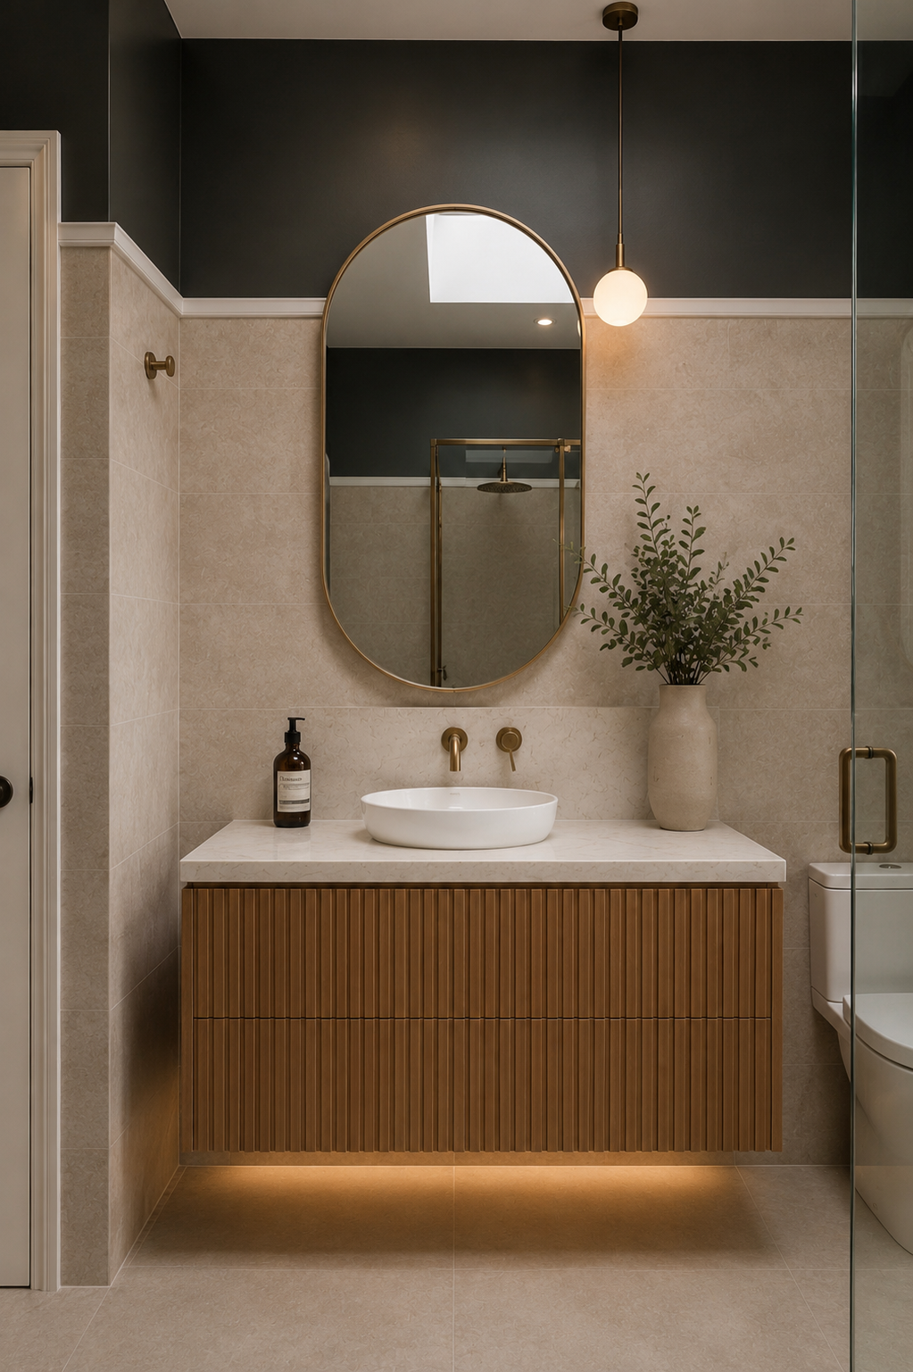
Beautiful bathrooms begin behind the finished surfaces.
The most important parts of a bathroom renovation are often concealed after completion. Waterproofing, plumbing, electrical, ventilation and substrate preparation need to be properly resolved before tile, glass and millwork are installed.
Coordinate shower sizes, tub locations, toilet clearances, vanity dimensions and circulation.
Shower assemblies, wet areas and substrate preparation are completed before decorative finishes.
Fixture rough-ins, outlets, lighting, heated floors and ventilation are coordinated with the design.
Tile layouts, glass dimensions, cabinetry, mirrors and hardware are aligned with the finished room.
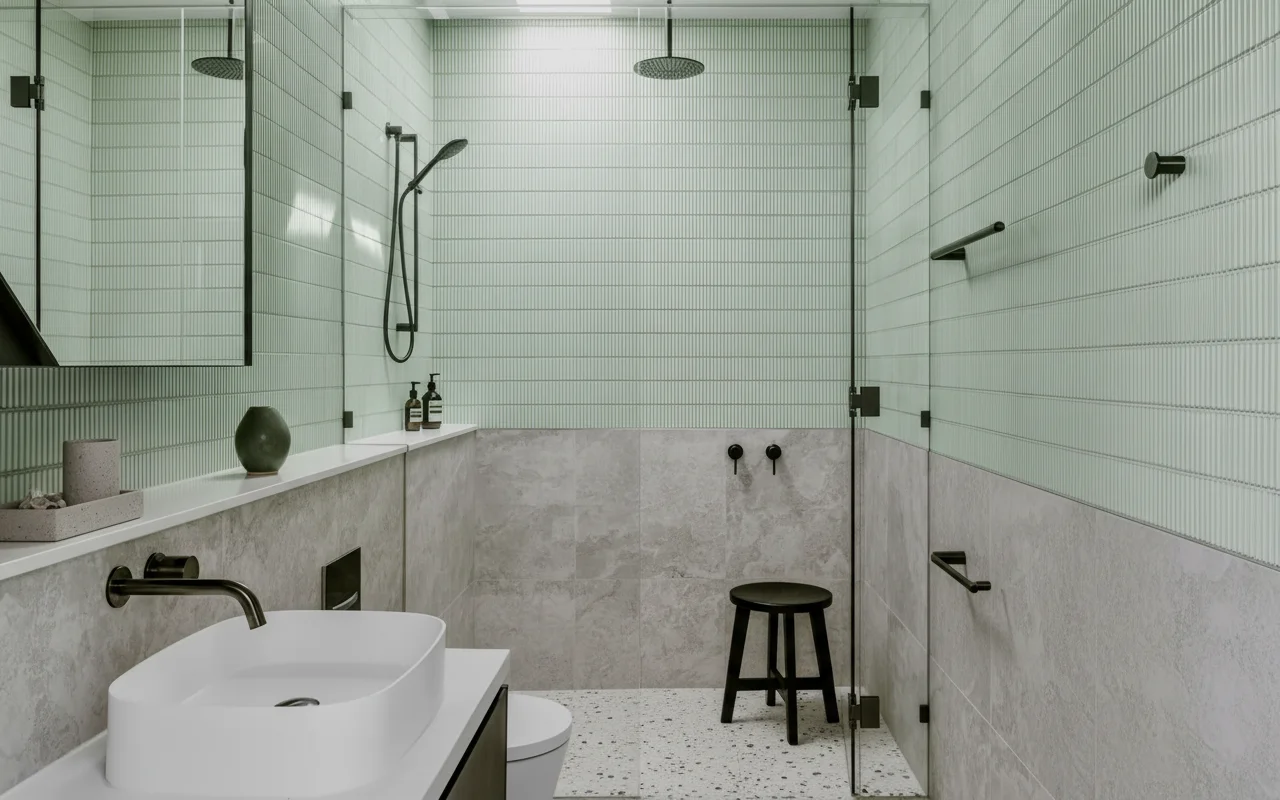
One bathroom. Every trade coordinated.
Our Ambleside bathroom renovation scopes can include complete demolition, waterproofing, plumbing, electrical, tile, vanities, fixtures, glass and finishing.
Layout development, fixture planning, dimensions, circulation and material coordination.
Controlled removal of tile, fixtures, vanities, flooring and existing finishes.
Shower membranes, wet-area preparation, niches and waterproof substrate systems.
Custom shower layouts, curbs, niches, benches, drains and glass enclosure preparation.
Custom bathroom cabinetry, integrated storage, drawer systems and millwork.
Quartz, porcelain and natural-stone vanity tops coordinated with plumbing fixtures.
Floor tile, shower tile, feature walls, mosaics and specialty tile installations.
Toilets, sinks, faucets, tubs, shower valves and plumbing relocations where required.
Receptacles, dedicated circuits, lighting, controls and electrical upgrades.
Vanity lighting, recessed fixtures, decorative lighting and layered illumination.
Electric floor-heating systems coordinated with tile and thermostat locations.
Exhaust fans and ventilation requirements coordinated with ceilings and electrical work.
Frameless and semi-frameless shower enclosures measured after tile completion.
Alcove, freestanding and specialty tubs coordinated with plumbing and surrounding finishes.
Mirrors, medicine cabinets, towel bars, hooks and bathroom accessories.
Moisture-resistant wall preparation, repairs, finishing and interior painting.
Baseboards, casing, wall panels, trim and architectural finishing details.
Coordination of applicable plumbing, electrical, structural and professional requirements.
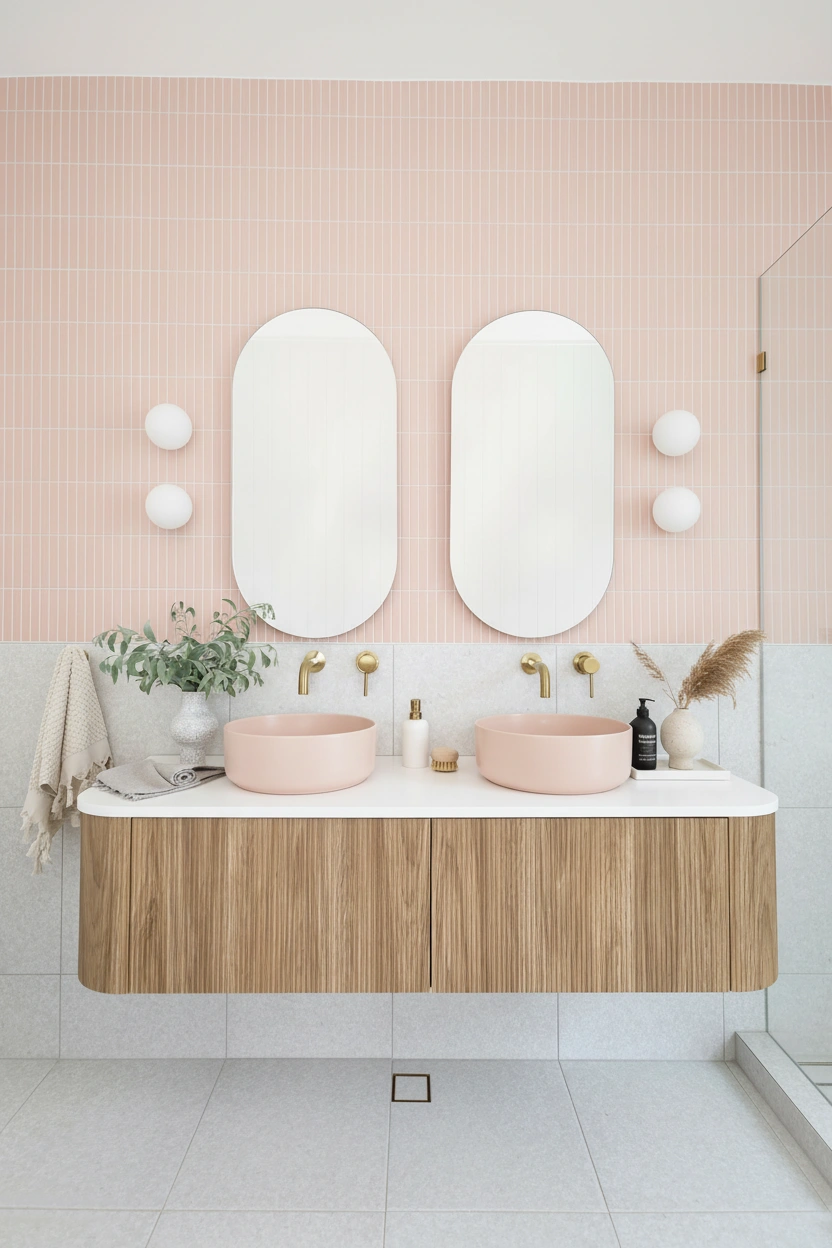
From compact powder rooms to complete ensuite retreats.
The right bathroom scope depends on the size of the room, existing plumbing locations, household needs and desired level of finish.
Custom vanities, walk-in showers, tubs, premium tile, lighting and elevated material palettes.
Durable family bathrooms designed around practical storage, bathing and everyday use.
Complete bathroom construction coordinated around strata requirements and building access.
Compact spaces elevated through custom vanities, distinctive finishes and considered lighting.
Renovation planning that responds to the property.
Ambleside includes detached residences, older homes and condominium buildings, each introducing different renovation considerations.
Existing supply lines, drainage and shut-offs may influence fixture placement and the renovation scope.
Condo bathrooms may require approval documentation, elevator bookings, protection and restricted construction hours.
Wall construction, joists and plumbing chases can affect niches, wall-mounted fixtures and layout changes.
Specialty plumbing fixtures, custom vanities, tile and glass need to be coordinated around realistic delivery schedules.
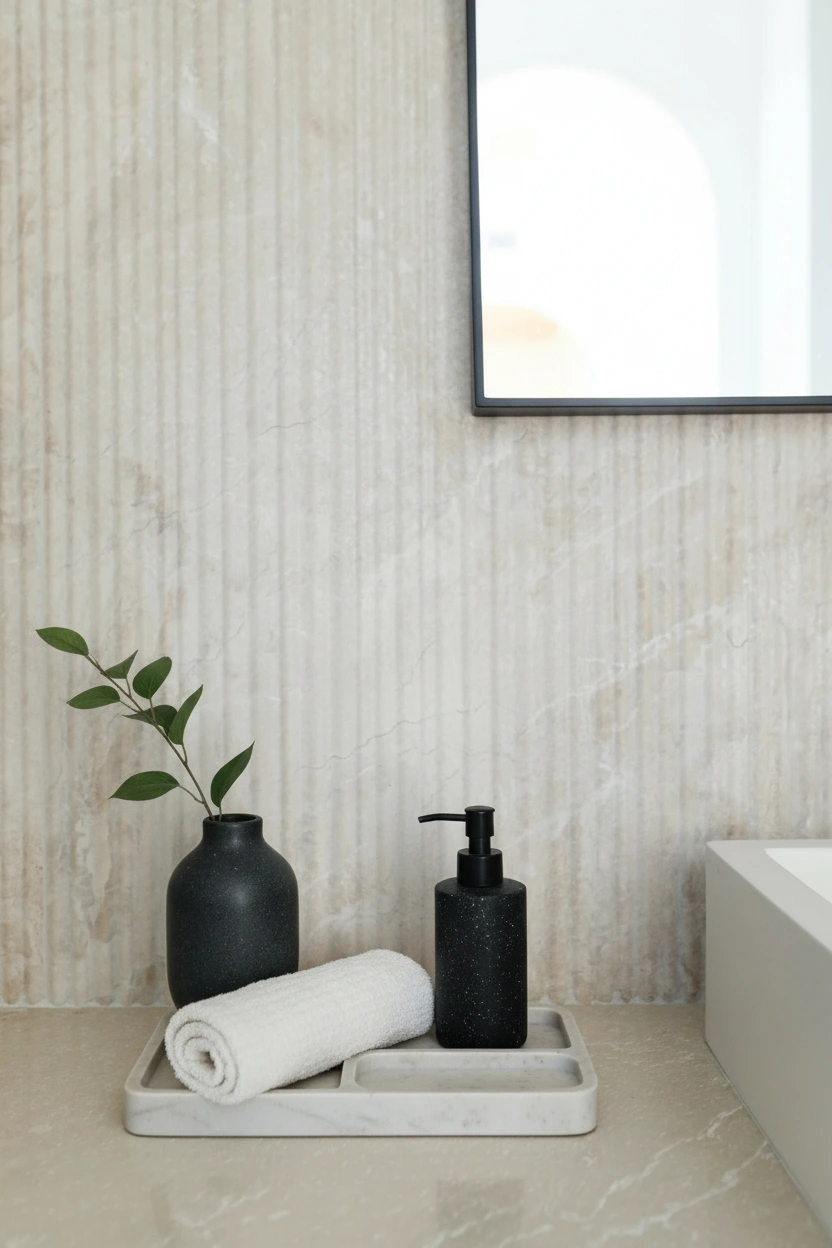
The finished room depends on millimetres.
Tile lines, vanity widths, mirror positions, plumbing fixtures, lighting and glass all create visible relationships. Careful coordination is what makes those relationships feel deliberate.
Coordinate first. Construct second.
Major layout, material, fixture and technical decisions are coordinated before construction so the bathroom can move through the build in a controlled sequence.
Understand the project
Discuss the existing bathroom, renovation goals, timing and anticipated investment.
Review the conditions
Measure the space and review plumbing, access, ventilation and existing construction.
Resolve the bathroom
Develop layout, fixtures, vanity, tile, glass, lighting and material selections.
Coordinate procurement
Confirm selections, trade requirements, material availability and construction sequencing.
Build the room
Manage demolition, rough-ins, waterproofing, tile, cabinetry, fixtures and final finishing.
Questions before the room comes apart.
Common questions about bathroom renovation scope, waterproofing, plumbing, strata requirements and project planning in Ambleside.
Discuss Your BathroomA complete bathroom renovation can include demolition, plumbing, electrical, waterproofing, tile, flooring, custom vanity installation, countertops, fixtures, shower glass, painting and finish carpentry depending on the agreed scope.
Yes. Walk-in shower scopes can include waterproofing, custom tile, niches, benches, drains, plumbing fixtures and custom glass enclosures.
Yes. Bathroom renovation scopes can include custom vanities, integrated storage, specialty finishes, countertops and coordinated plumbing fixtures.
Yes. Condo bathroom renovations can be coordinated around strata approvals, elevator bookings, protection, construction-hour restrictions and other building requirements.
Waterproofing is a fundamental part of wet-area construction. Shower assemblies and surrounding substrates should be prepared and waterproofed before tile and finish materials are installed.
Potentially. The feasibility of moving toilets, sinks, tubs or shower fixtures depends on drainage, venting, framing and other existing building conditions.
Yes. Electric floor-heating systems can be incorporated beneath compatible bathroom flooring and coordinated with electrical requirements and thermostat locations.
Begin with a discovery call so we can understand the property, existing bathroom, renovation goals, preferred timing and anticipated investment before determining the appropriate next step.
Create a bathroom worth starting and ending the day in.
Tell us about your Ambleside bathroom, what you want to change, your preferred timeline and anticipated investment.
Book Your Discovery Call 778-697-9924