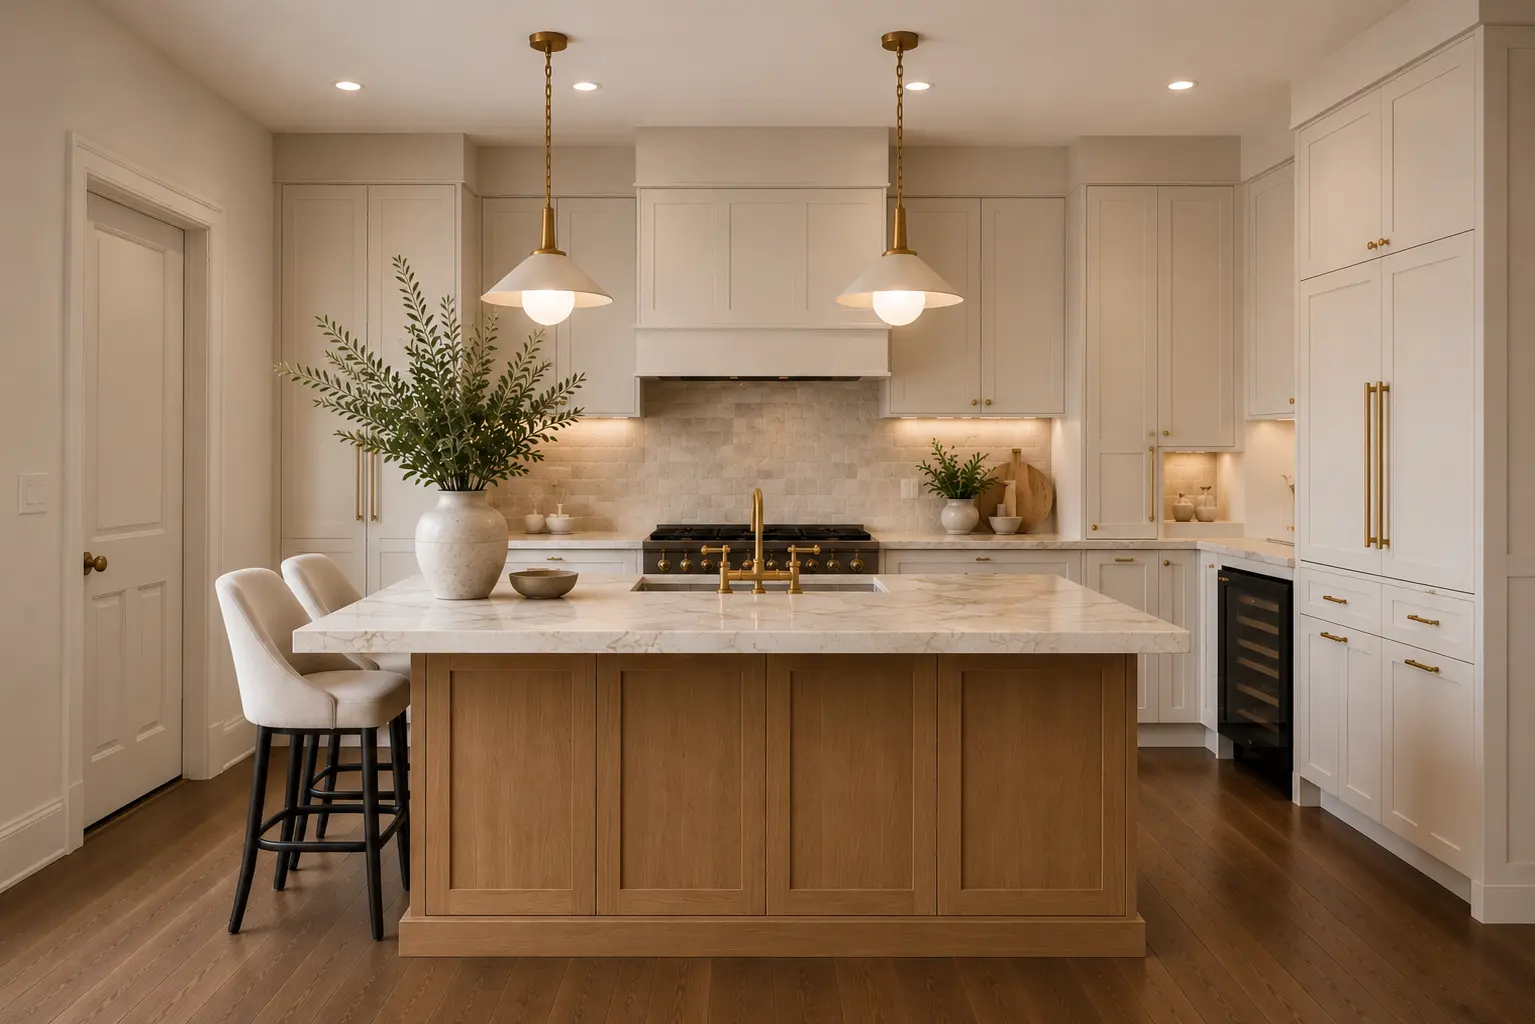
A better kitchen starts with a better plan.
QUAY Construction delivers complete kitchen renovations in Caulfeild, West Vancouver, coordinating layout planning, custom cabinetry, countertops, appliances, lighting, plumbing and construction through one organized renovation process.
Build the kitchen around the way the home works.
The strongest kitchens are developed around circulation, storage, preparation, entertaining and the architecture of the surrounding home.
Caulfeild contains a mix of established and newer detached homes, often with generous kitchens and strong connections to dining and living spaces. A renovation may involve much more than replacing cabinets and countertops.
Layout changes, appliance upgrades, new lighting, electrical work, plumbing relocation and custom cabinetry can all affect one another. QUAY coordinates these scopes as one kitchen renovation rather than a series of disconnected installations.
Explore Caulfeild RenovationsResolve the big decisions before construction begins.
Cabinetry dimensions, appliance specifications, plumbing locations, electrical requirements and stone fabrication all rely on decisions made earlier in the project.
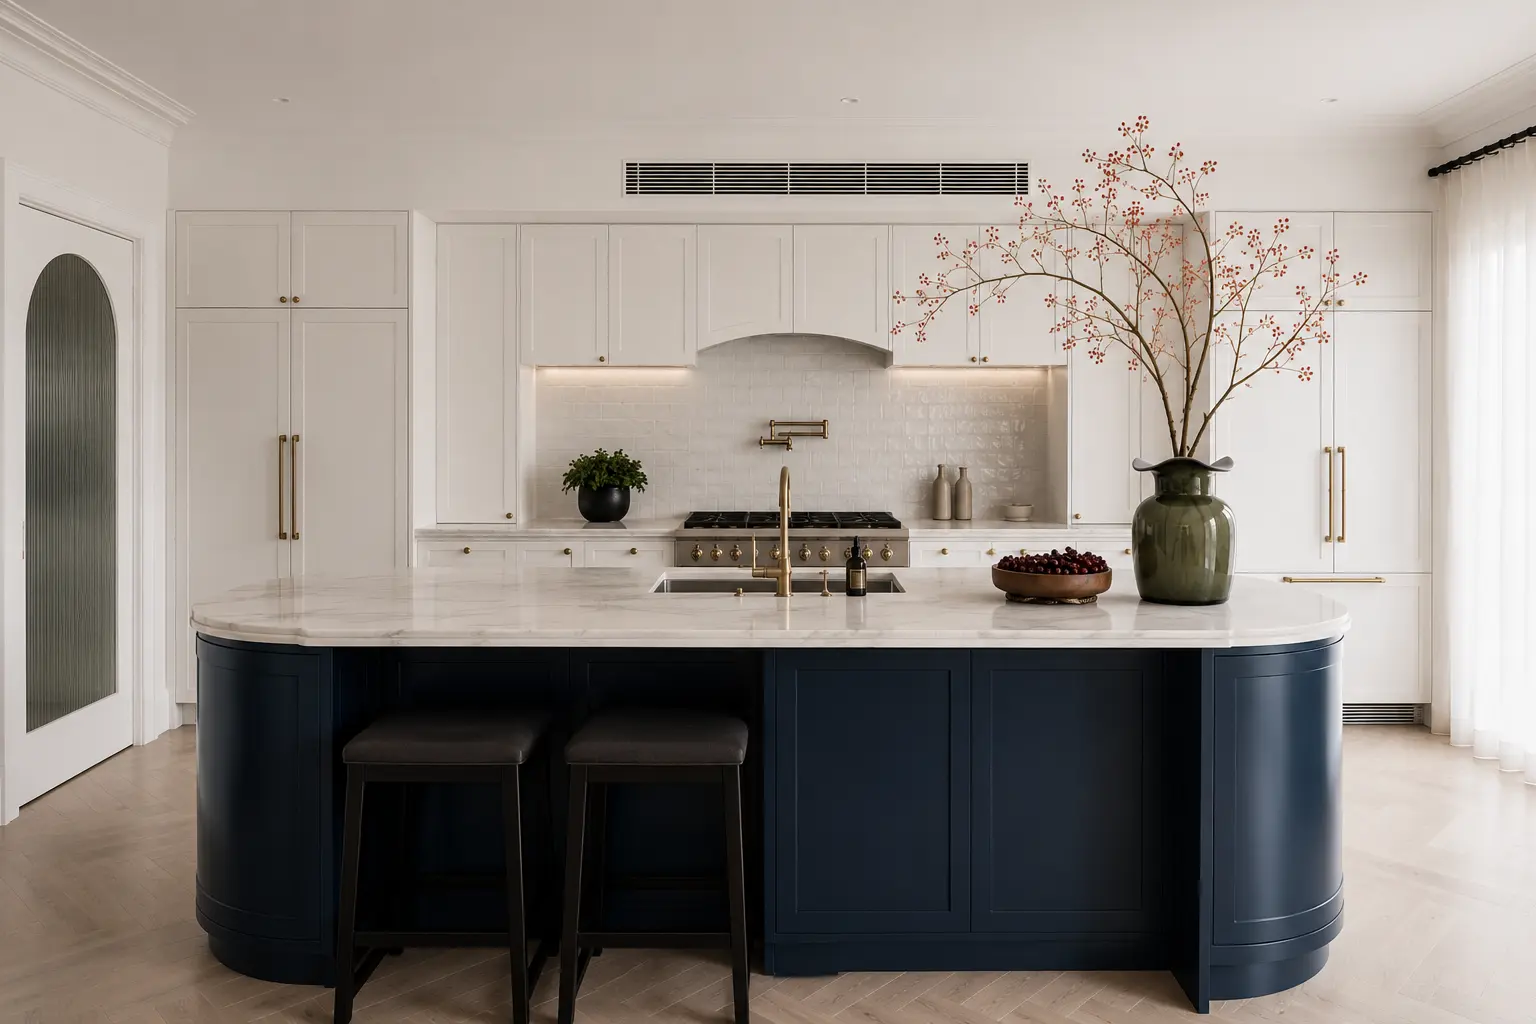
Circulation before finishes.
Establish how preparation, cooking, cleaning, storage and seating work together.
Storage designed around use.
Develop cabinetry around appliances, pantry needs, cookware and everyday routines.
Coordinate what sits behind the finishes.
Plumbing, electrical, ventilation and structural requirements are resolved around the final design.
Order materials before they delay the build.
Cabinetry, stone, fixtures and appliances are coordinated with production and delivery lead times.
Build in the right sequence.
Trades and installations are scheduled so each scope is ready for the next.
One kitchen. Every connected scope.
Kitchen Layout & Space Planning
Rework cabinetry, islands, appliances and circulation to create a more functional kitchen.
- Kitchen layout redesign
- Island planning
- Appliance placement
- Pantry planning
- Open-concept layouts
- Dining integration
Custom Kitchen Cabinetry
Millwork developed around storage requirements, appliances and the architecture of the room.
- Custom cabinets
- Full-height cabinetry
- Kitchen islands
- Pantry cabinetry
- Pull-out storage
- Appliance garages
Stone & Surface Installation
Fabrication and installation of durable surfaces coordinated around cabinetry and fixtures.
- Quartz countertops
- Porcelain countertops
- Natural stone
- Marble surfaces
- Waterfall islands
- Full-height backsplash
Appliance Integration
Appliance specifications are coordinated before cabinetry is fabricated and services are installed.
- Panel-ready appliances
- Built-in refrigeration
- Wall ovens
- Induction cooktops
- Gas cooktops
- Range hood installation
Kitchen Lighting & Electrical
Task, decorative and architectural lighting coordinated with cabinetry and appliance requirements.
- Recessed lighting
- Pendant lighting
- Under-cabinet lighting
- Cabinet lighting
- Appliance circuits
- Outlet relocation
Kitchen Plumbing & Fixtures
Plumbing connections and fixture locations coordinated around cabinetry and appliance layouts.
- Sink installation
- Faucet installation
- Pot fillers
- Dishwasher plumbing
- Refrigerator water lines
- Water filtration
Three layers that shape the finished kitchen.
Cabinetry, surfaces and lighting form much of the visual language of a kitchen, but each depends on precise coordination with the construction behind it.
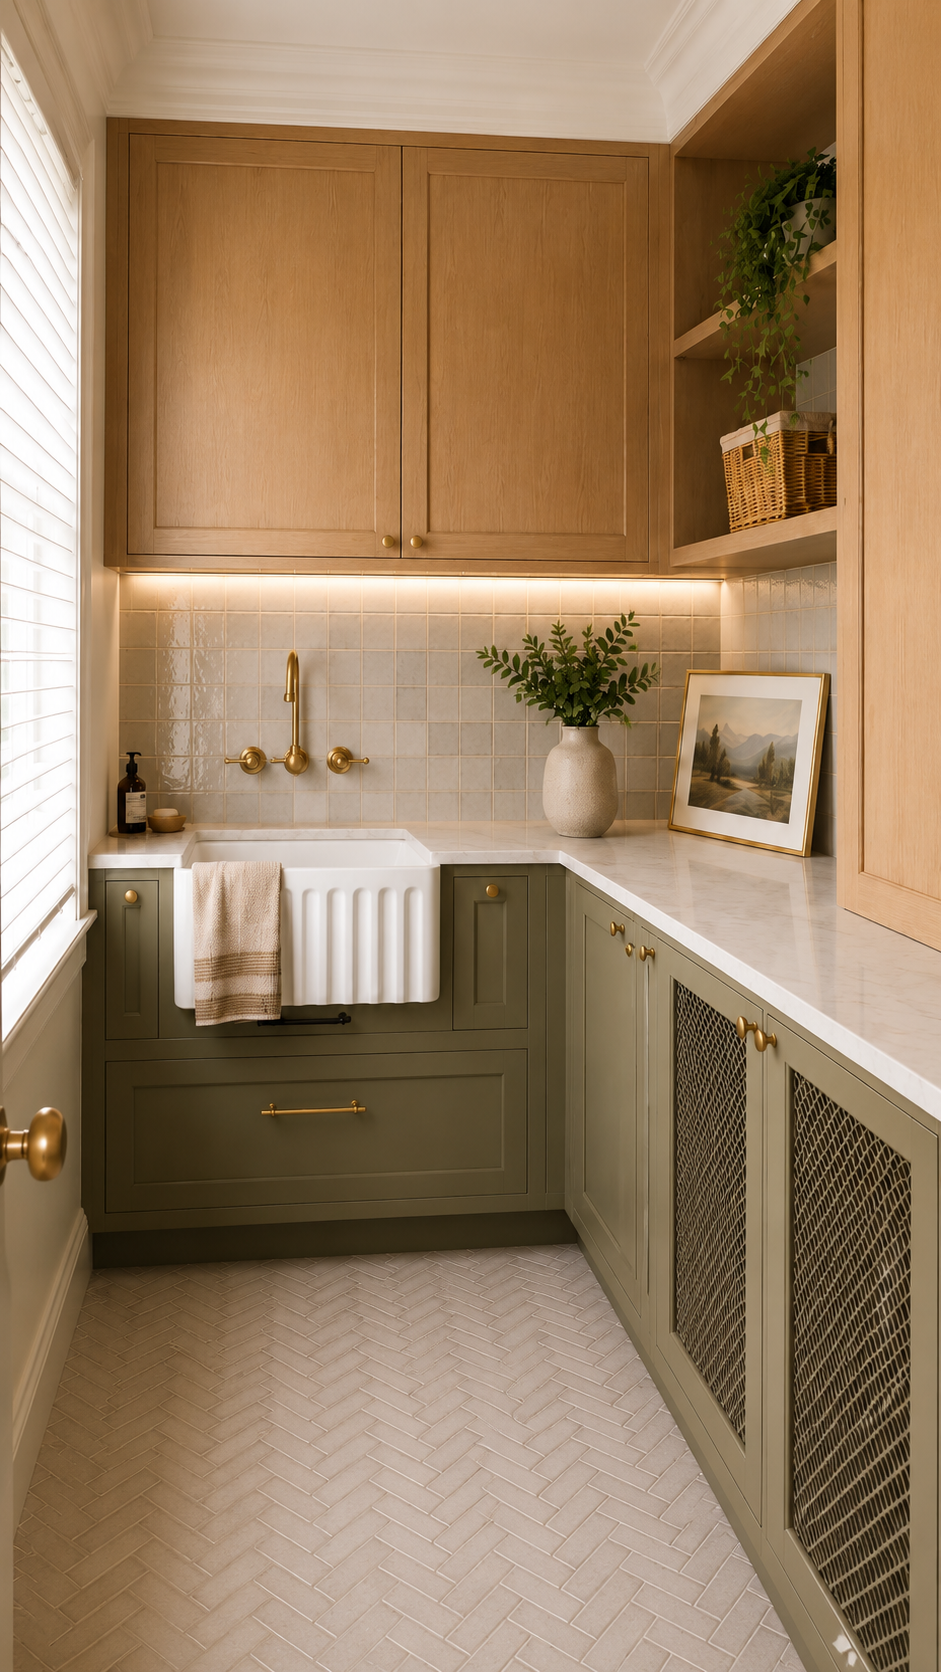
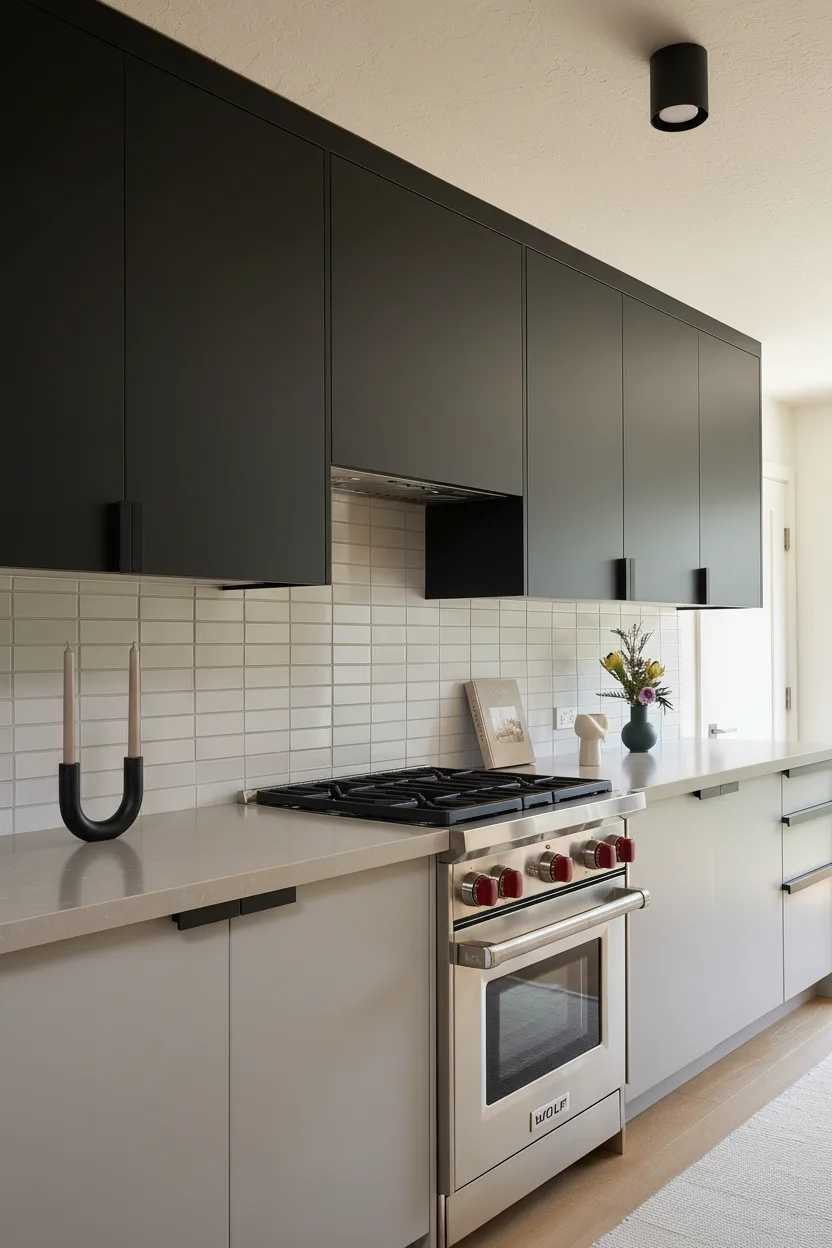
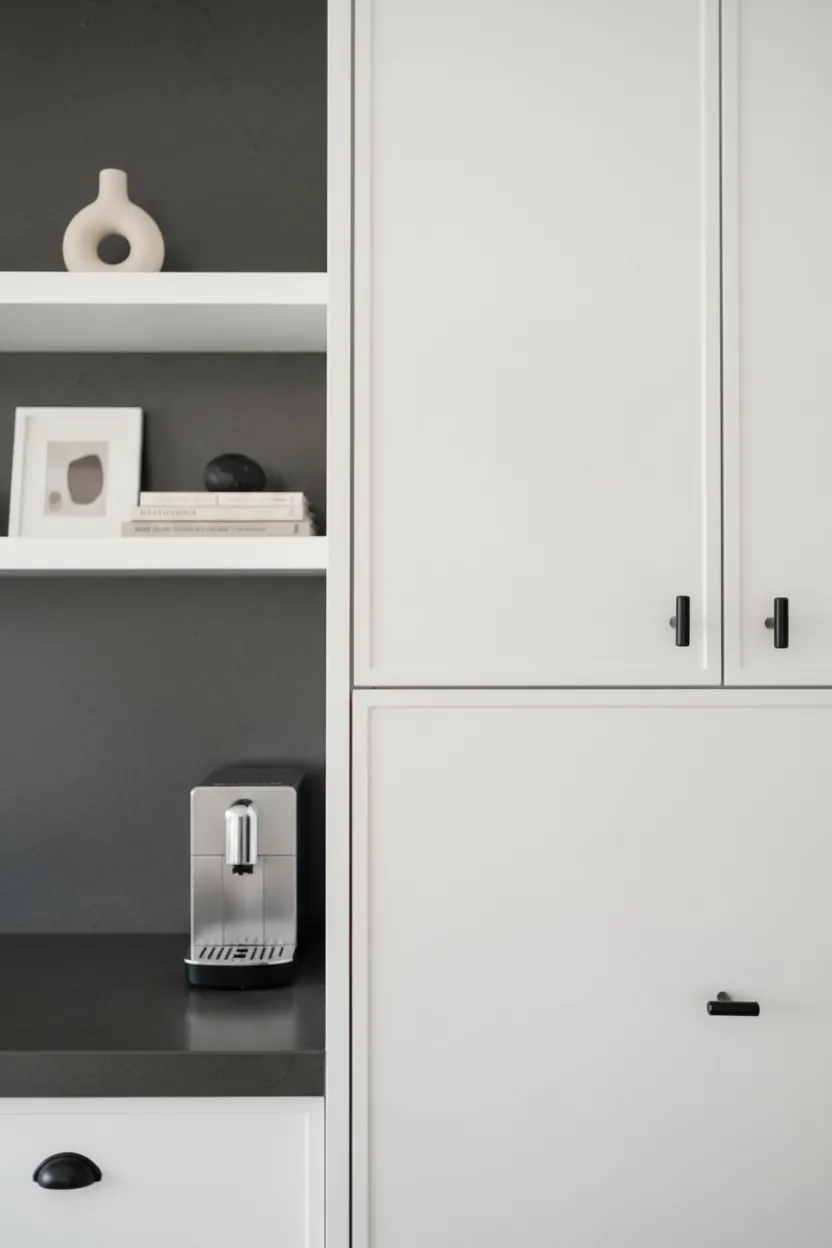
The finished kitchen depends on the work behind it.
New cabinetry and countertops are only one portion of a complete kitchen renovation.
Depending on the existing home and desired layout, a Caulfeild kitchen renovation may also involve demolition, framing, plumbing, electrical upgrades, ventilation, drywall, flooring, painting and finish carpentry.
Remove cabinetry, flooring, fixtures and finishes required for the new scope.
Coordinate wall removals, openings and structural changes where the layout requires them.
Coordinate circuits, receptacles, lighting and appliance power requirements.
Move drains, water lines and fixture connections where required by the new layout.
Coordinate hardwood, tile, drywall, painting, trim and final carpentry.
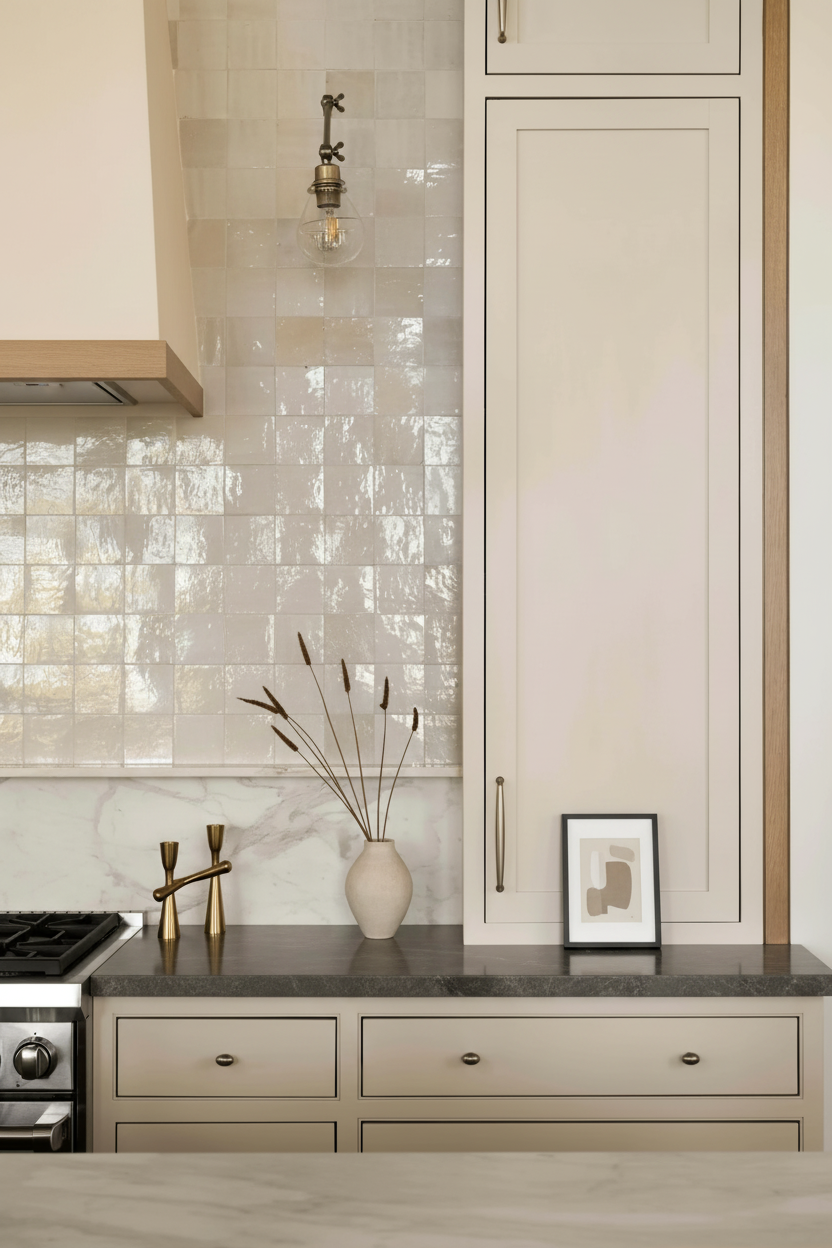
Comprehensive kitchen services from demolition to final fixture.
QUAY coordinates the individual trades, materials and installations required for a complete kitchen renovation in Caulfeild and throughout West Vancouver.
Clear decisions. Controlled construction.
A complete kitchen has too many connected components to rely on improvisation. The process is designed to resolve the major decisions before they become site problems.
Understand the project.
Review the home, kitchen, desired changes, timeline and anticipated investment.
Understand the conditions.
Review measurements, layout, building systems and conditions that influence the scope.
Define the kitchen.
Coordinate layout, cabinetry, surfaces, fixtures, appliances and technical requirements.
Prepare the build.
Resolve procurement, long-lead items, scheduling, permits and trade requirements.
Build and coordinate.
Manage demolition, rough-ins, cabinetry, stone, appliances and all final finishes.
Explore related renovation services.
Kitchen Renovation Caulfeild is part of QUAY's broader West Vancouver renovation service network.
Questions before your kitchen renovation.
Kitchen renovations can involve cabinetry, appliances, plumbing, electrical work, structural alterations and custom materials. These are some of the questions we commonly discuss before construction.
Discuss Your Kitchen01 What is included in a complete kitchen renovation in Caulfeild? +
A complete kitchen renovation may include demolition, layout changes, cabinetry, countertops, backsplash, appliances, plumbing, electrical work, lighting, flooring, drywall, painting, finish carpentry and final fixture installation.
02 Can QUAY redesign the kitchen layout? +
Yes. The layout can be reconsidered around circulation, storage, appliance placement, islands and adjacent living spaces, subject to existing structural and building-system conditions.
03 Does QUAY provide custom kitchen cabinetry? +
Yes. Custom cabinetry can be developed around room dimensions, appliances, storage requirements, material selections and the intended architectural style of the kitchen.
04 Can you install quartz or natural stone countertops? +
Yes. Kitchen scopes can include quartz, porcelain, marble and natural stone countertops, including waterfall islands and full-height slab backsplashes.
05 Can premium appliances be integrated into the cabinetry? +
Yes. Panel-ready refrigeration, built-in ovens, dishwashers, cooktops and specialty appliances can be coordinated with cabinetry before fabrication.
06 Can walls be removed during a kitchen renovation? +
Potentially. Wall removals and new openings depend on structural conditions and may require engineering, permits and framing modifications.
07 Will a Caulfeild kitchen renovation require permits? +
Permit requirements depend on the project scope. Structural changes and certain plumbing, electrical or mechanical work may require permits or professional documentation.
08 How do we start our Caulfeild kitchen renovation? +
Begin with a discovery call so QUAY can understand the property, existing kitchen, desired changes, timeline and anticipated investment before determining the next step.
Build the kitchen around how you actually live.
Tell us about your Caulfeild kitchen, what you want to change, your preferred timeline and anticipated investment. We’ll begin by understanding the property and determining the right next step.
Book Your Discovery Call 778-697-9924