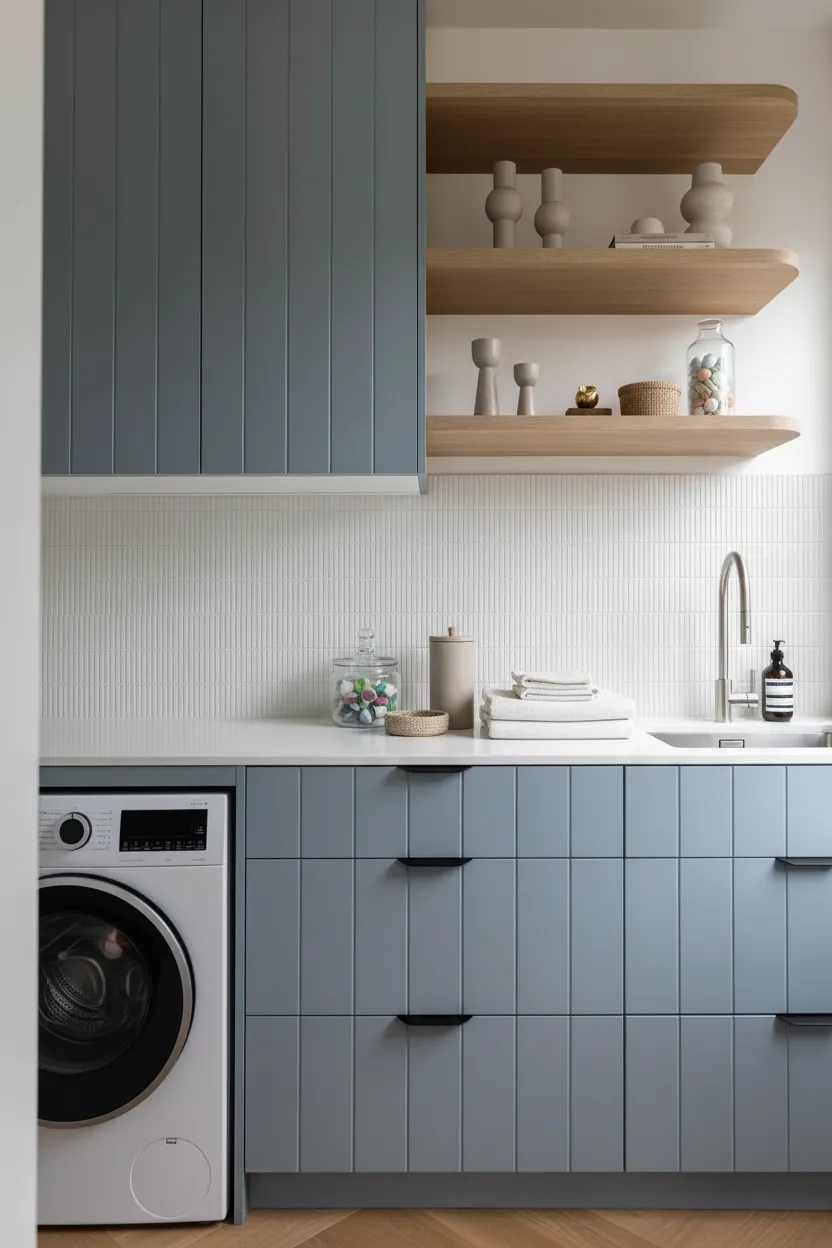
Turn the lower level into part of the home.
QUAY Construction delivers complete basement renovations in North Vancouver, transforming underused lower levels into family rooms, offices, guest spaces, bathrooms, storage areas and finished living environments.
More usable space without adding another floor.
A basement renovation can add an entirely new layer of function to an existing North Vancouver home.
Depending on the property, an unfinished or outdated lower level can become a family room, home office, guest bedroom, additional bathroom, fitness space, entertainment area, organized storage zone or a combination of several uses.
The challenge is making those spaces feel connected to the rest of the home. Ceiling conditions, stair access, lighting, mechanical equipment, plumbing locations, insulation and existing construction all influence the final layout.
QUAY approaches each North Vancouver basement renovation as a complete interior project rather than simply finishing walls and flooring.
Explore Home Renovations North VancouverBuild the lower level around how you want to use it.
Basement renovations can combine several different spaces and construction scopes into one connected project.
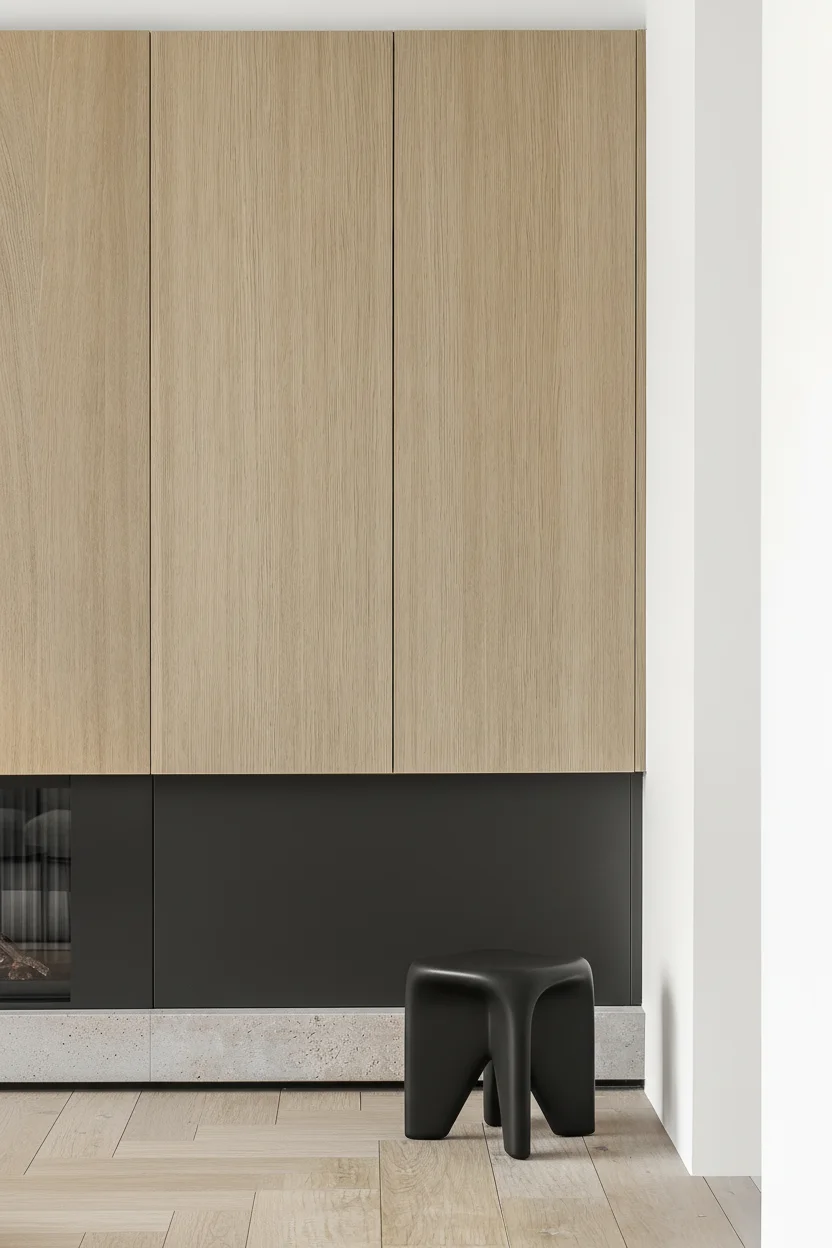
Basement Family Rooms
Comfortable lower-level living spaces with flooring, lighting, media walls, storage and architectural finishing.
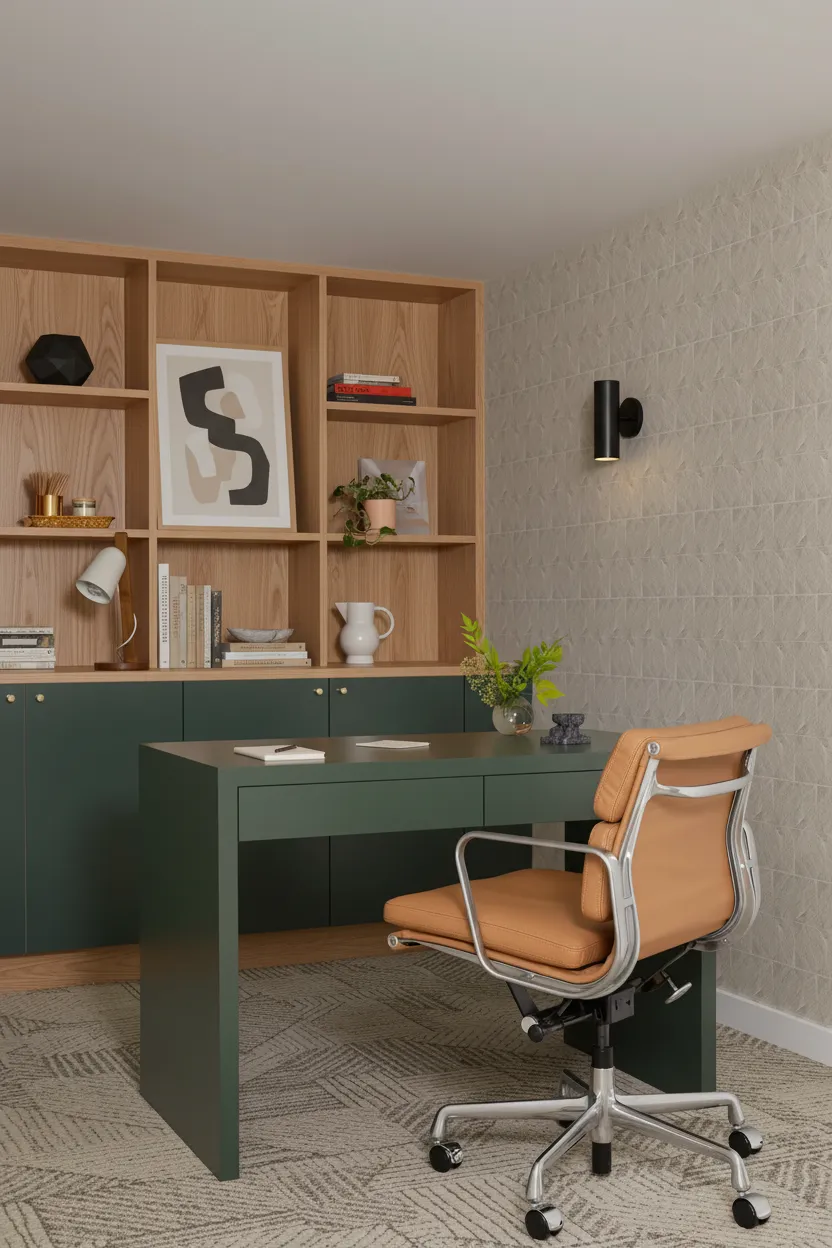
Basement Home Offices
Quiet work areas with integrated storage, lighting, electrical upgrades and purpose-built layouts.
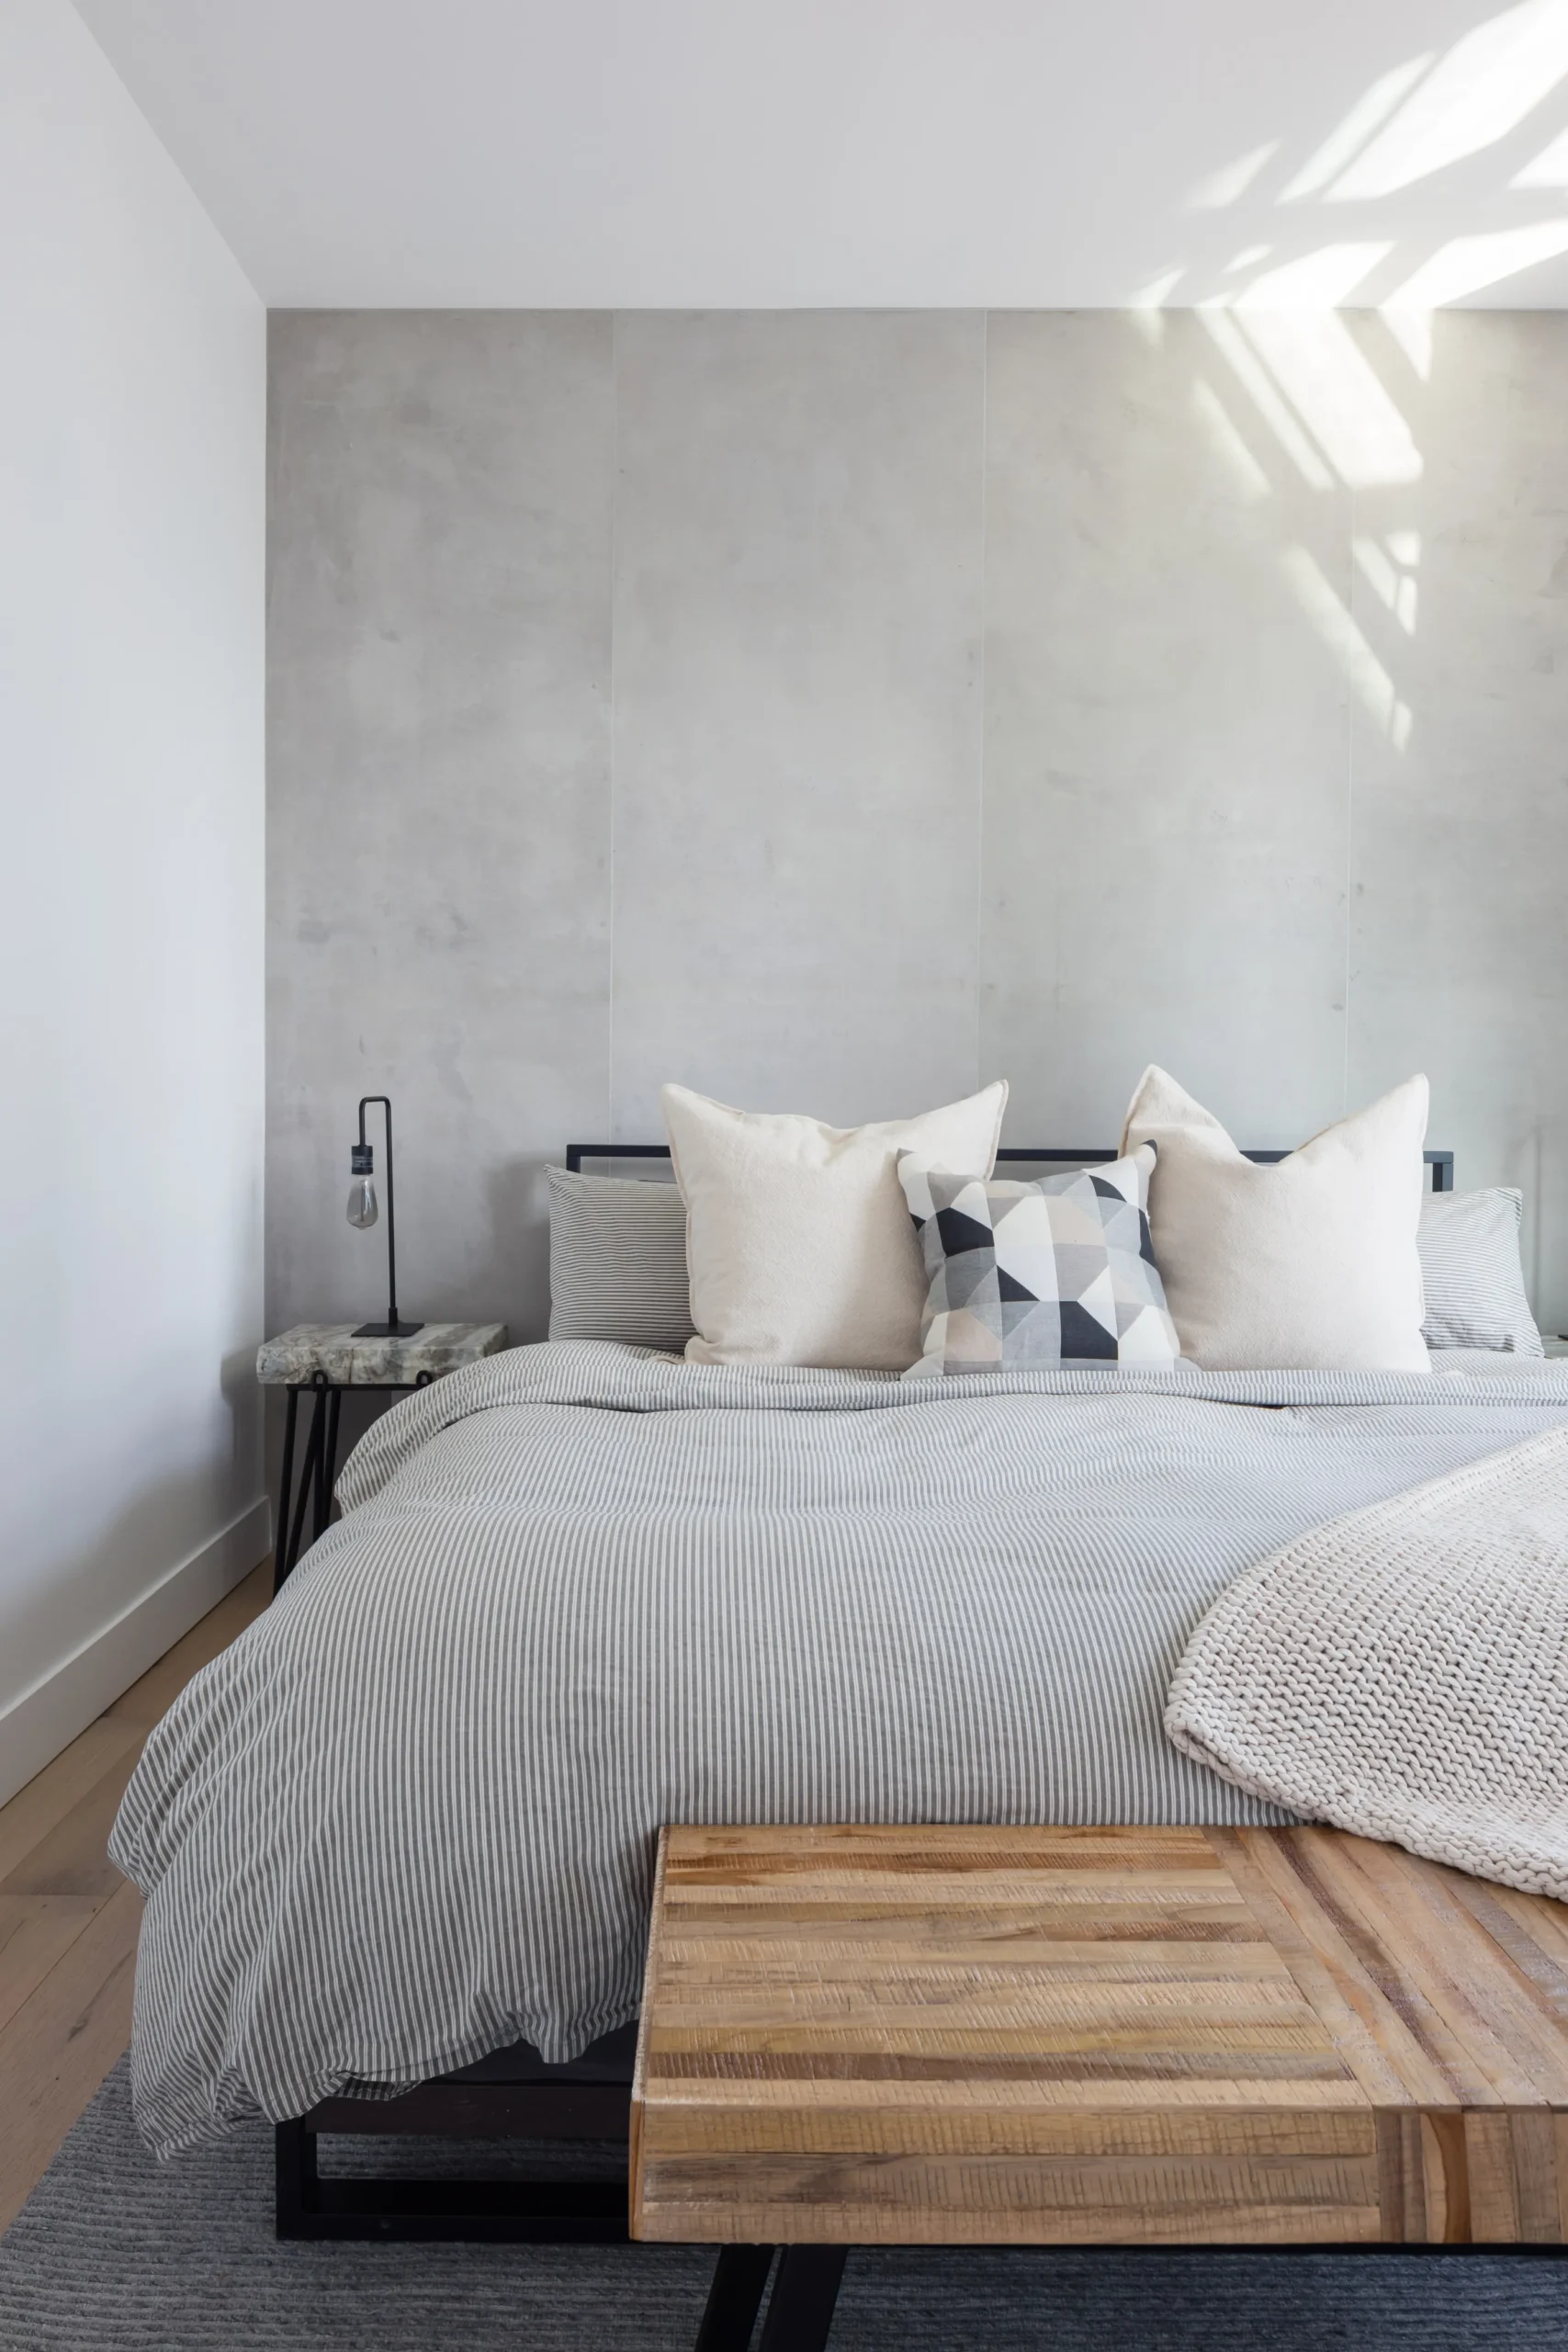
Guest Rooms
Finished bedrooms and flexible guest spaces integrated into the lower level.
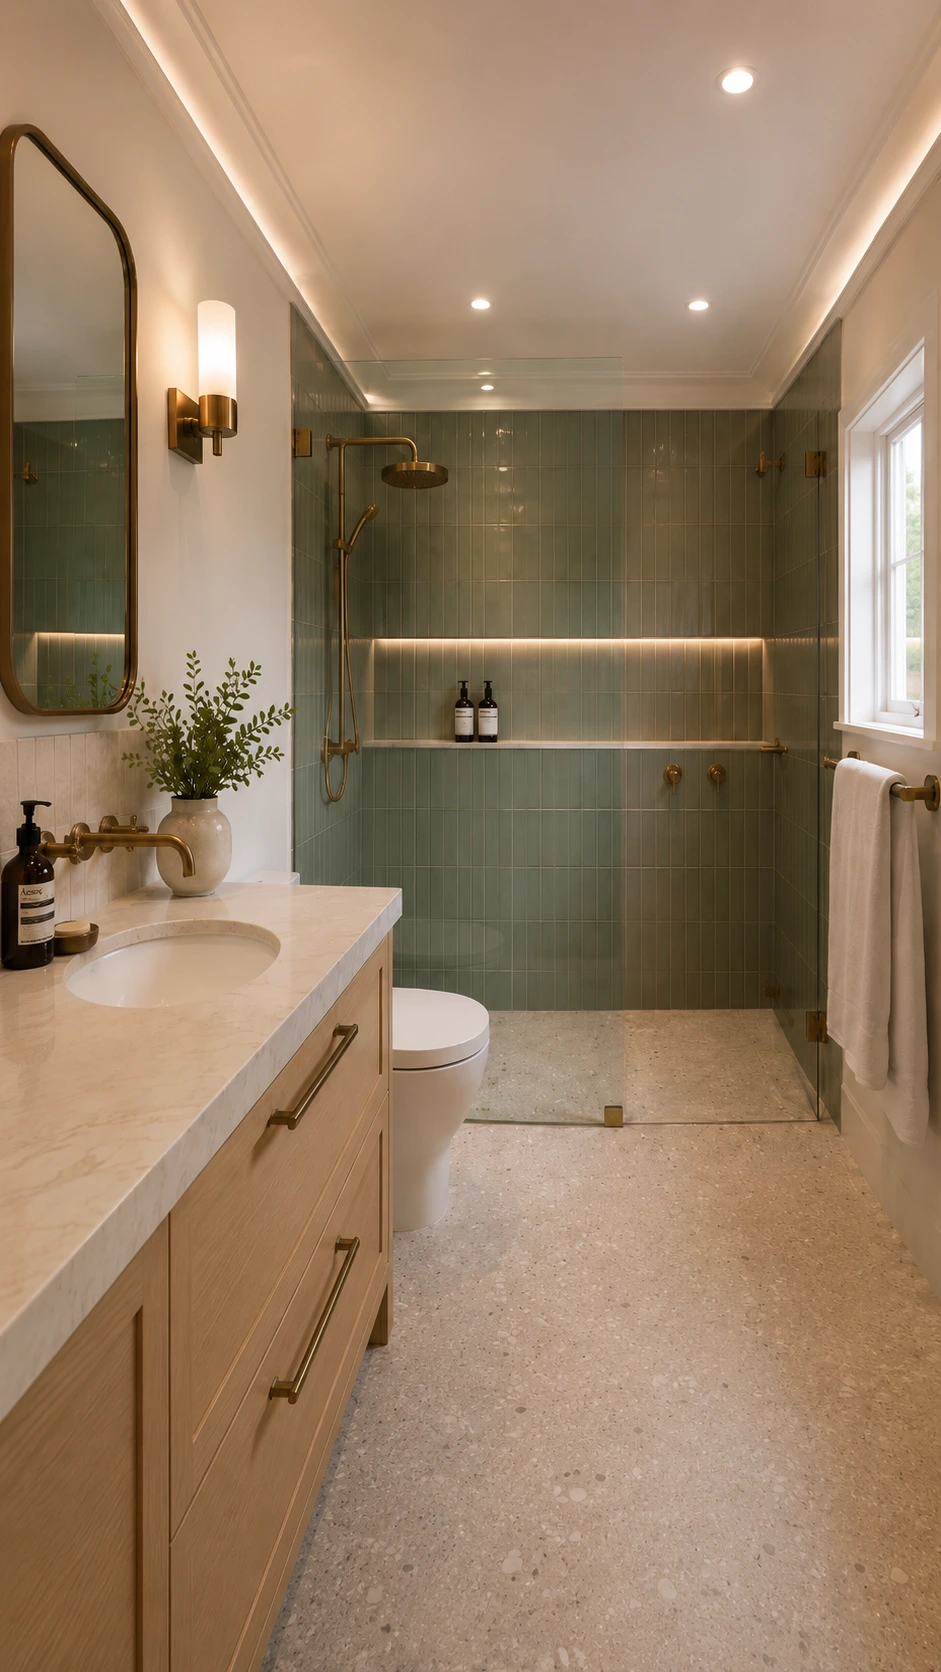
Basement Bathrooms
Complete bathroom construction including plumbing, waterproofing, tile, vanities, fixtures and glass.
Bathroom Renovations North Vancouver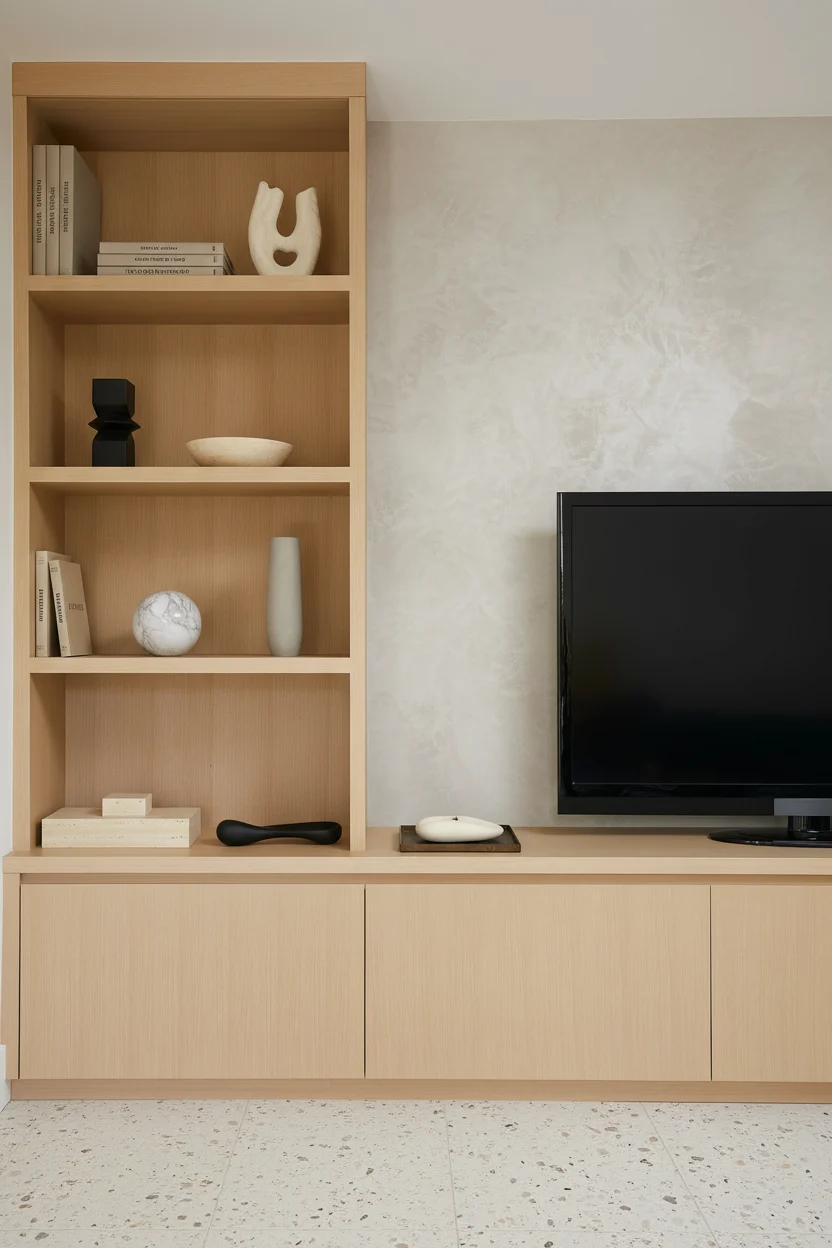
Storage & Media Walls
Built-ins, entertainment units, shelving and storage designed around the lower-level layout.
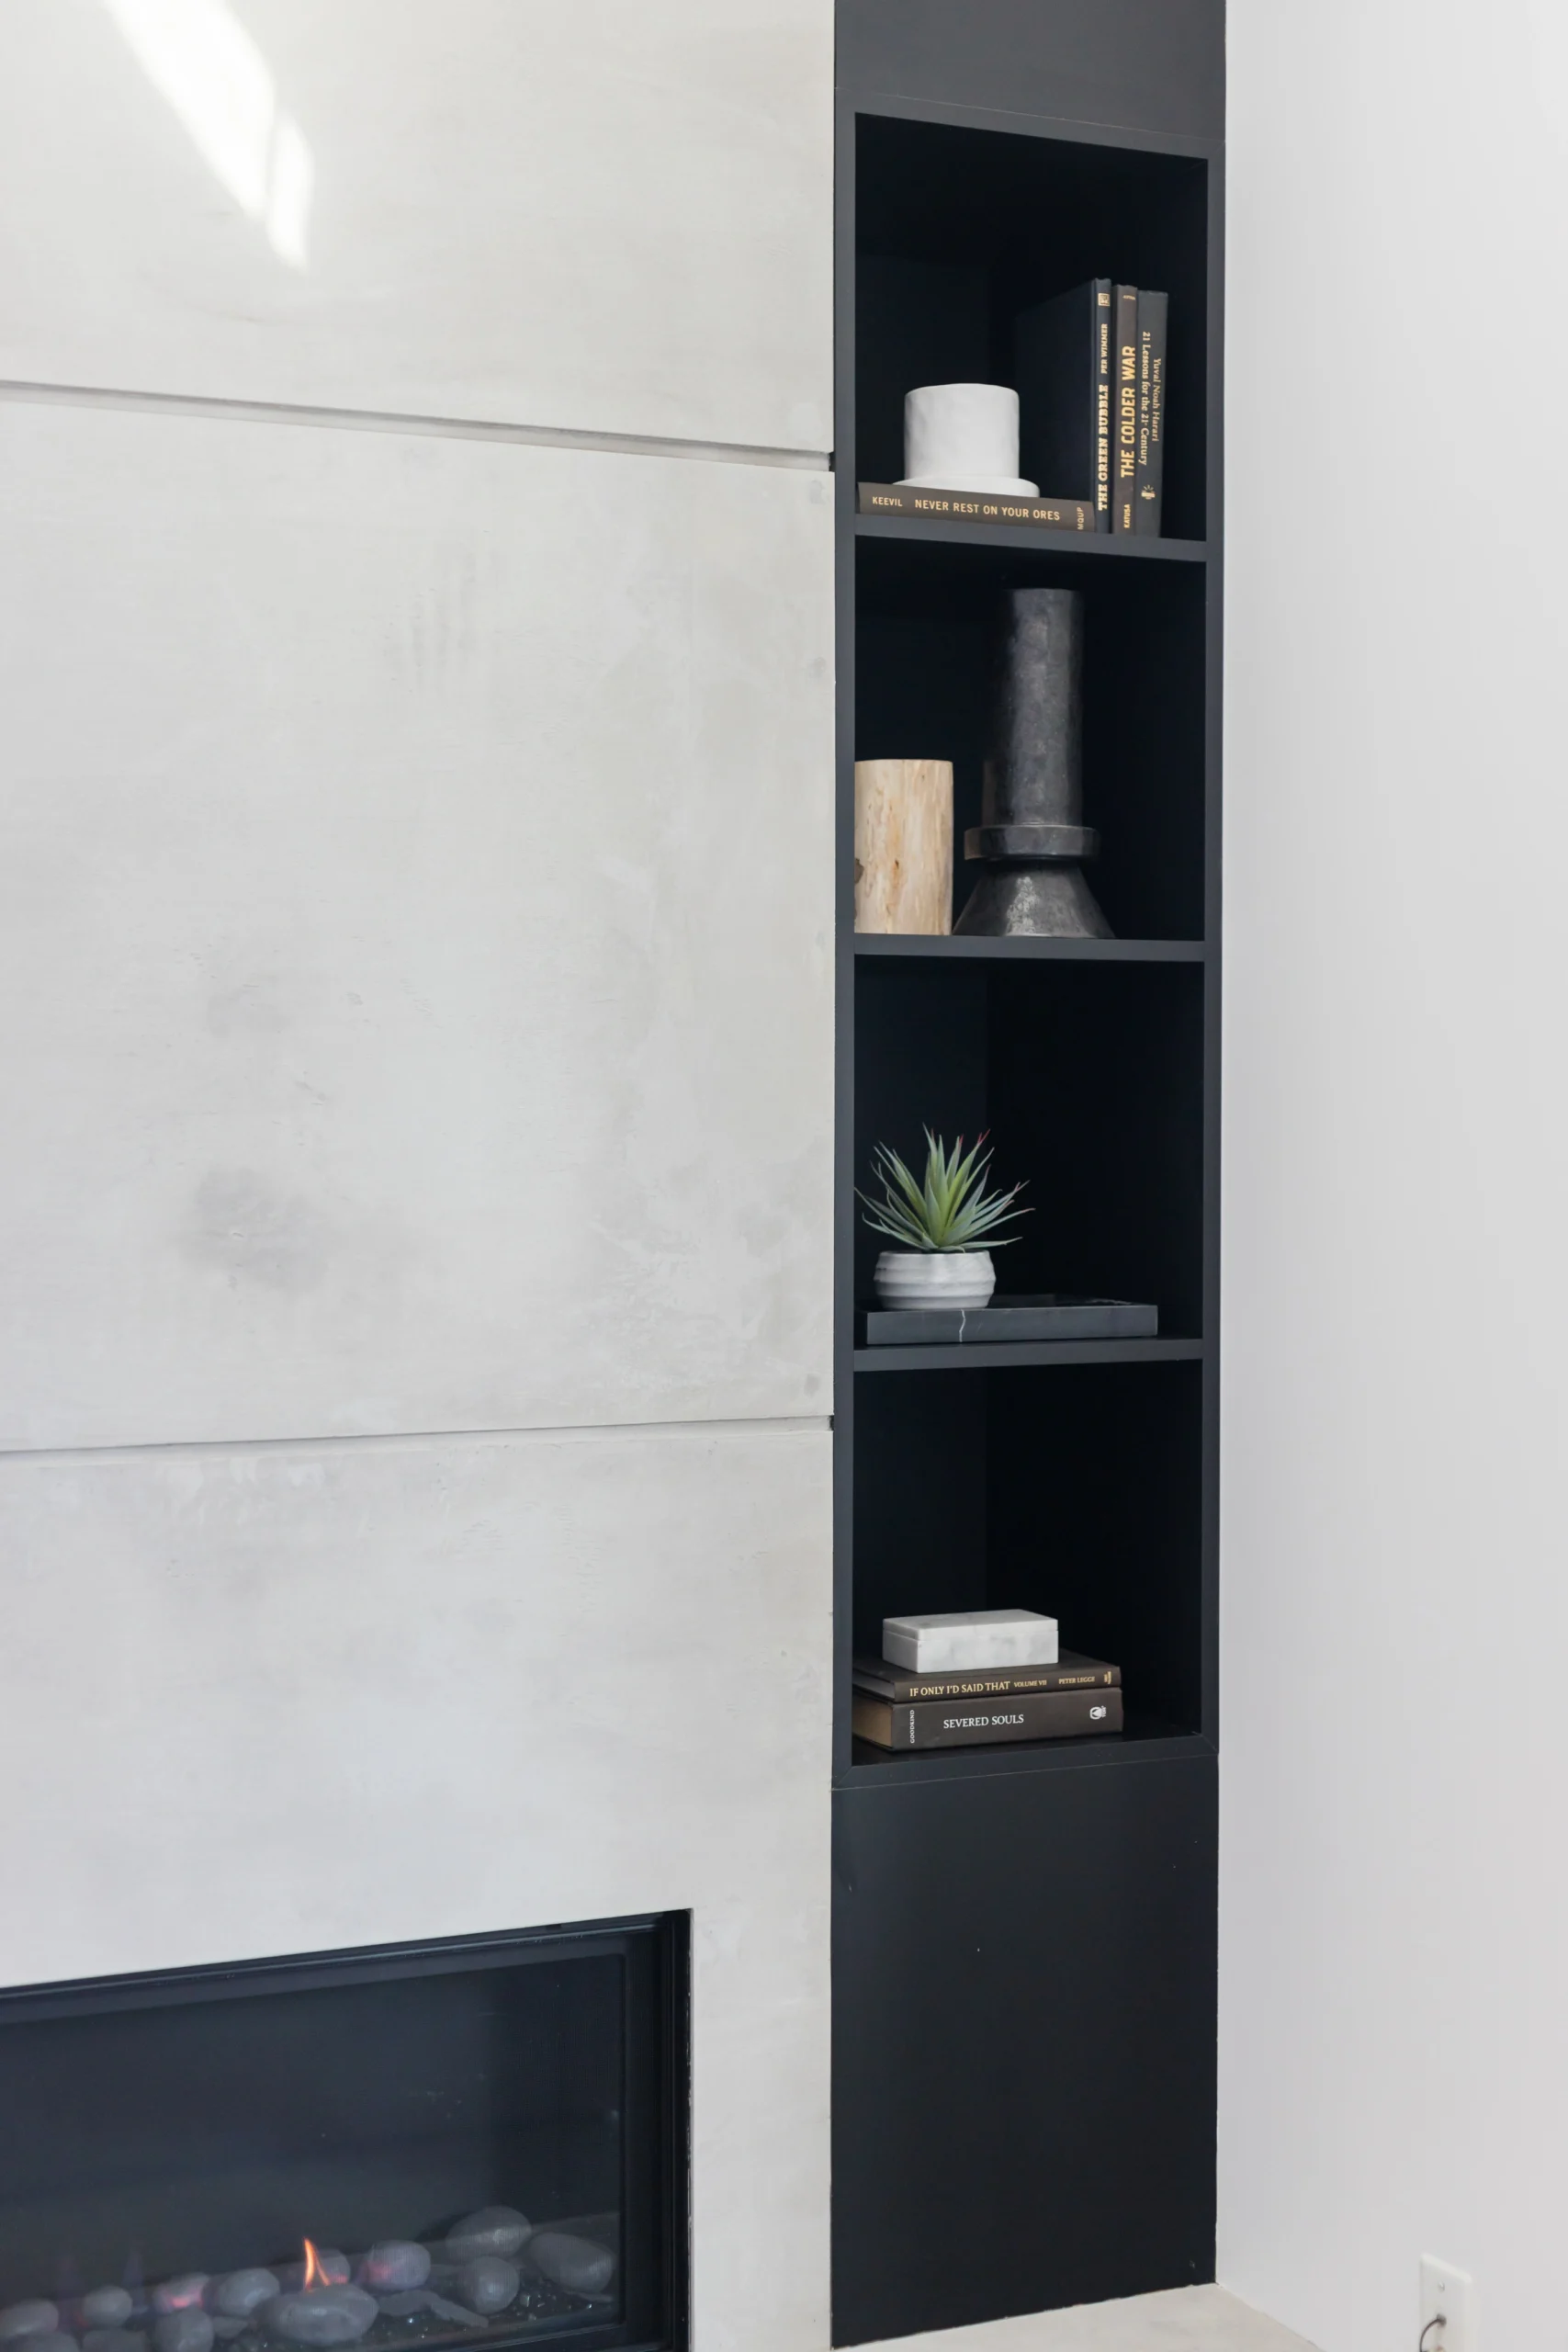
Full Basement Renovations
Complete transformations involving framing, insulation, drywall, flooring, electrical work, plumbing, bathrooms, millwork, painting and finishing.
Explore Complete Home Renovations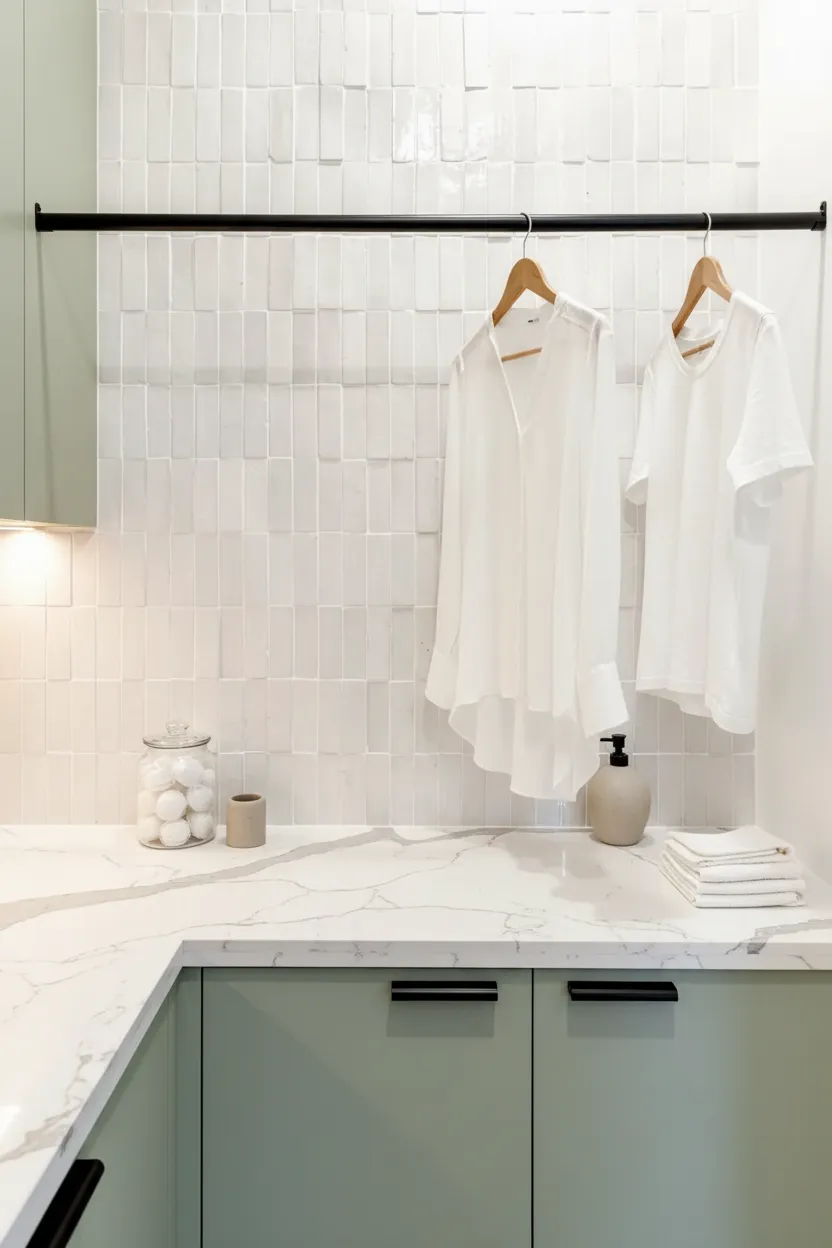
Existing conditions shape the finished space.
Basement renovations often involve conditions that are less visible in the finished rooms above.
Beams, ductwork and plumbing can affect clear ceiling height and room planning.
Existing moisture or foundation-related conditions should be understood before finishes conceal them.
Exterior walls and rim joists may require insulation upgrades depending on existing conditions and scope.
Furnaces, hot-water equipment, ducting and service access need to remain functional within the layout.
Existing drains and supply locations influence the feasibility of new bathrooms, wet bars or utility areas.
Window locations and available daylight can help determine where different functions belong.
One basement renovation. Every construction detail connected.
A finished basement is made up of many individual trades and scopes. QUAY coordinates them as one complete renovation.
Decide what the lower level needs to do.
A strong basement plan assigns the best areas to the functions that benefit most from light, privacy, plumbing access and connection to the stairs.
A secondary living area can become the centre of the lower level for movies, entertaining and everyday use.
A well-planned guest room gives visitors privacy while keeping the primary floor available for everyday living.
A basement office can create separation from the main living areas while adding dedicated storage and lighting.
Built-in cabinetry, closets and utility zones can keep storage organized instead of consuming finished rooms.
A lower-level bathroom can make guest, office and family areas significantly more functional.
Flexible lower-level rooms can support exercise, music, hobbies or other specialized uses.
Plan the hidden work before choosing the finishes.
Lower-level renovations benefit from identifying existing construction conditions early so design and finishing decisions are based on a realistic scope.
Define the goals for the lower level.
We discuss how the basement should be used, renovation priorities, timeline and anticipated investment.
Understand the existing basement.
Ceiling conditions, mechanical systems, plumbing, electrical, moisture and access are reviewed on site.
Build the project around the property.
Rooms, construction requirements and renovation inclusions are translated into a defined project scope.
Coordinate selections and technical decisions.
Flooring, fixtures, lighting, millwork and other materials are coordinated before the work reaches them.
Manage the build through completion.
Trades, materials, inspections, finishing and deficiencies remain coordinated through one team.
Basement projects across North Vancouver homes.
Detached homes throughout North Vancouver can offer significant lower-level renovation potential, particularly in established residential communities where basements may have been finished decades ago or remain underused.
We provide basement renovation services throughout Lynn Valley, Upper Lonsdale, Canyon Heights, Pemberton Heights, Blueridge, Grand Boulevard, Deep Cove and surrounding North Vancouver communities.
Featured Local Service Basement Renovation Lynn Valley ↗Questions before finishing the lower level.
Common questions about basement remodeling, bathrooms, flooring, ceiling conditions, existing systems and complete lower-level renovations.
A basement renovation can include family rooms, bedrooms, bathrooms, offices, fitness spaces, storage, laundry rooms, flooring, lighting, drywall, millwork, painting and complete lower-level finishing.
Potentially. A basement bathroom depends on existing plumbing locations, drainage, available space and any required permits or technical considerations. The existing conditions are reviewed before the scope is finalized.
Yes, depending on the property. Framing, insulation, electrical work, plumbing, drywall, flooring, lighting and finishing can be coordinated to transform an unfinished lower level into usable interior space.
Yes. Existing finished basements can be reconfigured and updated with new layouts, flooring, lighting, drywall, insulation, bathrooms, millwork and modern finishes where appropriate.
Flooring options can include luxury vinyl, engineered hardwood and tile depending on the space, substrate, moisture conditions and desired finish. The existing floor should be reviewed before material selection.
Beams, ducts, plumbing and mechanical systems can influence ceiling height and room layout. Good basement planning works around these conditions and looks for opportunities to keep the finished space feeling as open as possible.
Yes. QUAY provides basement renovation services in Lynn Valley and has a dedicated Lynn Valley basement renovation page for neighbourhood-specific project information.
Start with a discovery call so QUAY can understand the property, existing basement, desired uses, timeline and anticipated investment before determining the appropriate next step.
There may be another floor hiding under your home.
Tell us about your North Vancouver basement, how you want to use the space, your preferred timeline and anticipated investment.