Before & after renovations.
Explore renovation transformations across kitchens, bathrooms, condos and complete homes. See how thoughtful planning, better layouts, custom millwork and carefully selected finishes can completely change the way a space looks, functions and feels.
The best renovation stories begin with what was already there.
A successful renovation is not simply about replacing old finishes with new ones. The biggest transformations often come from improving circulation, storage, lighting, functionality and the relationship between adjoining spaces.
Our before and after renovations demonstrate how kitchens, bathrooms, condos and complete homes can be reworked around the people who use them.
Layout
Reworking circulation, sightlines and room relationships can make an existing space feel completely different.
Function
Storage, work zones, lighting and practical details are planned around how the space will actually be used.
Materials
Cabinetry, tile, stone, flooring, fixtures and millwork establish the visual language of the renovation.
Execution
Coordinated trades, detailed installation and careful finishing bring the design together.
See what thoughtful renovation can change.
Explore the types of transformations homeowners commonly achieve through complete renovation planning, from custom kitchens and bathrooms to entire condominium and home interiors.
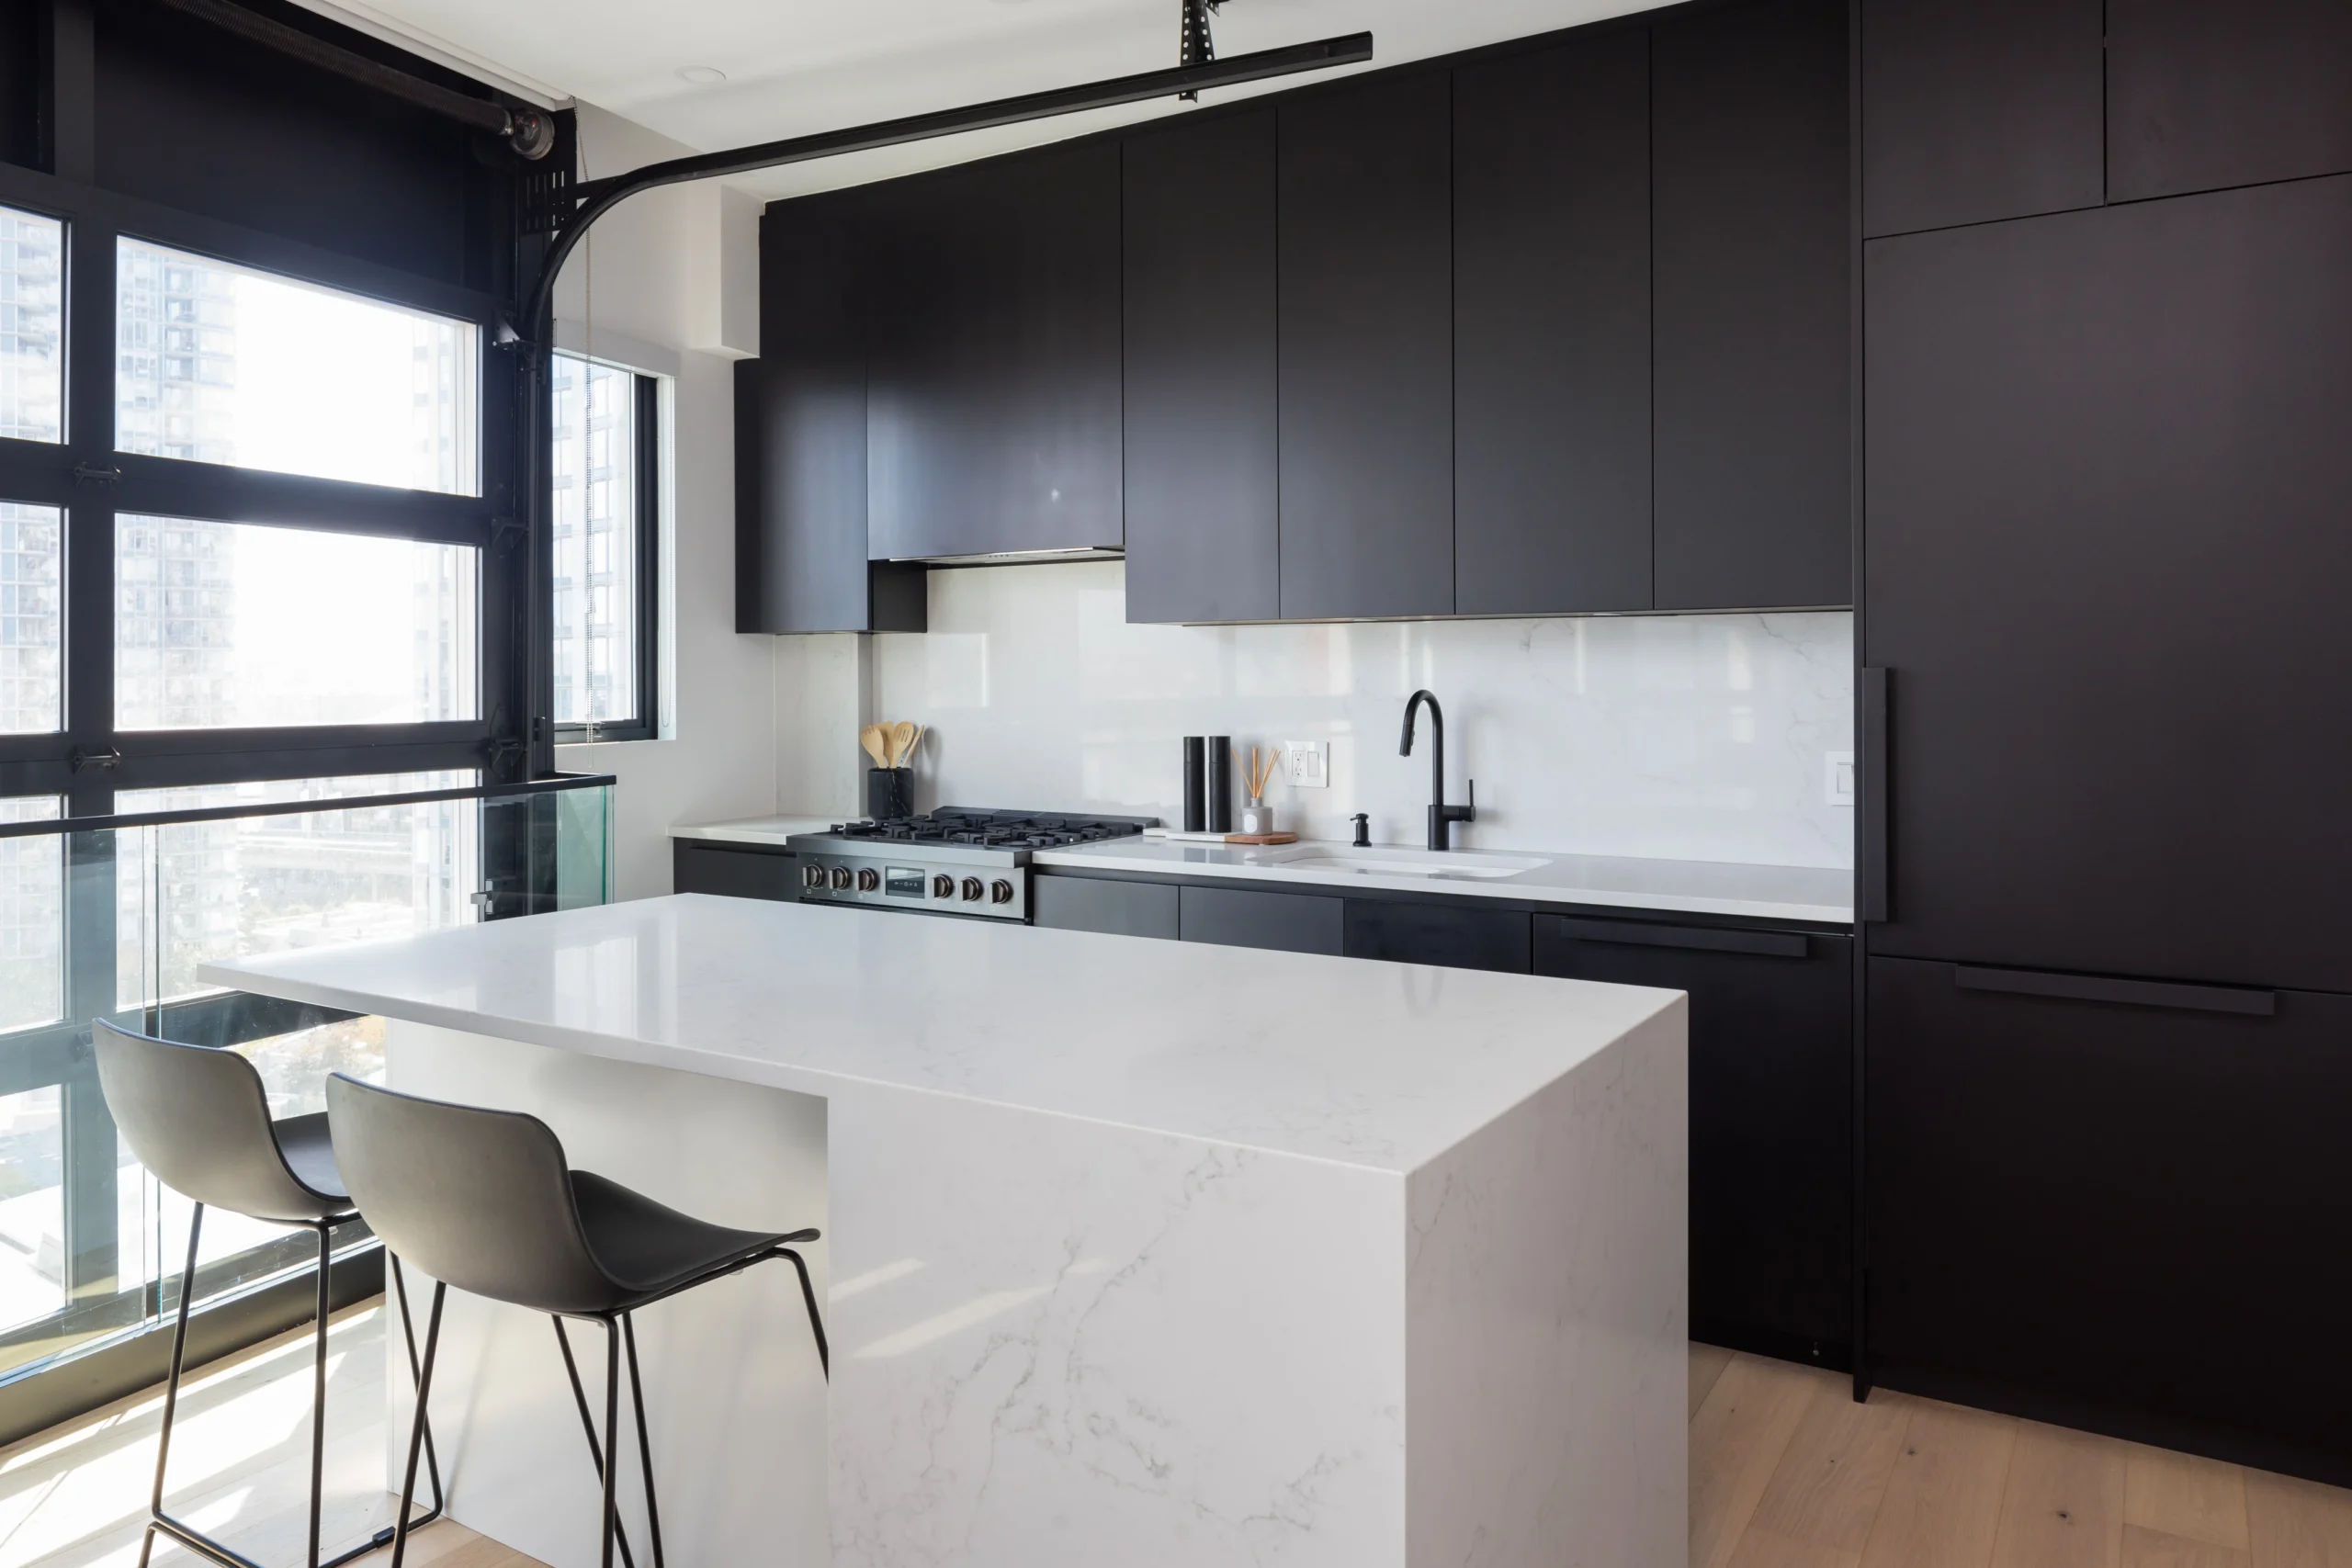 Kitchen Transformation
Kitchen Renovations
Kitchen transformations may involve improved layouts, custom cabinetry, islands, countertops, lighting, plumbing fixtures, flooring and integrated appliances.
Explore Kitchen Renovations ↗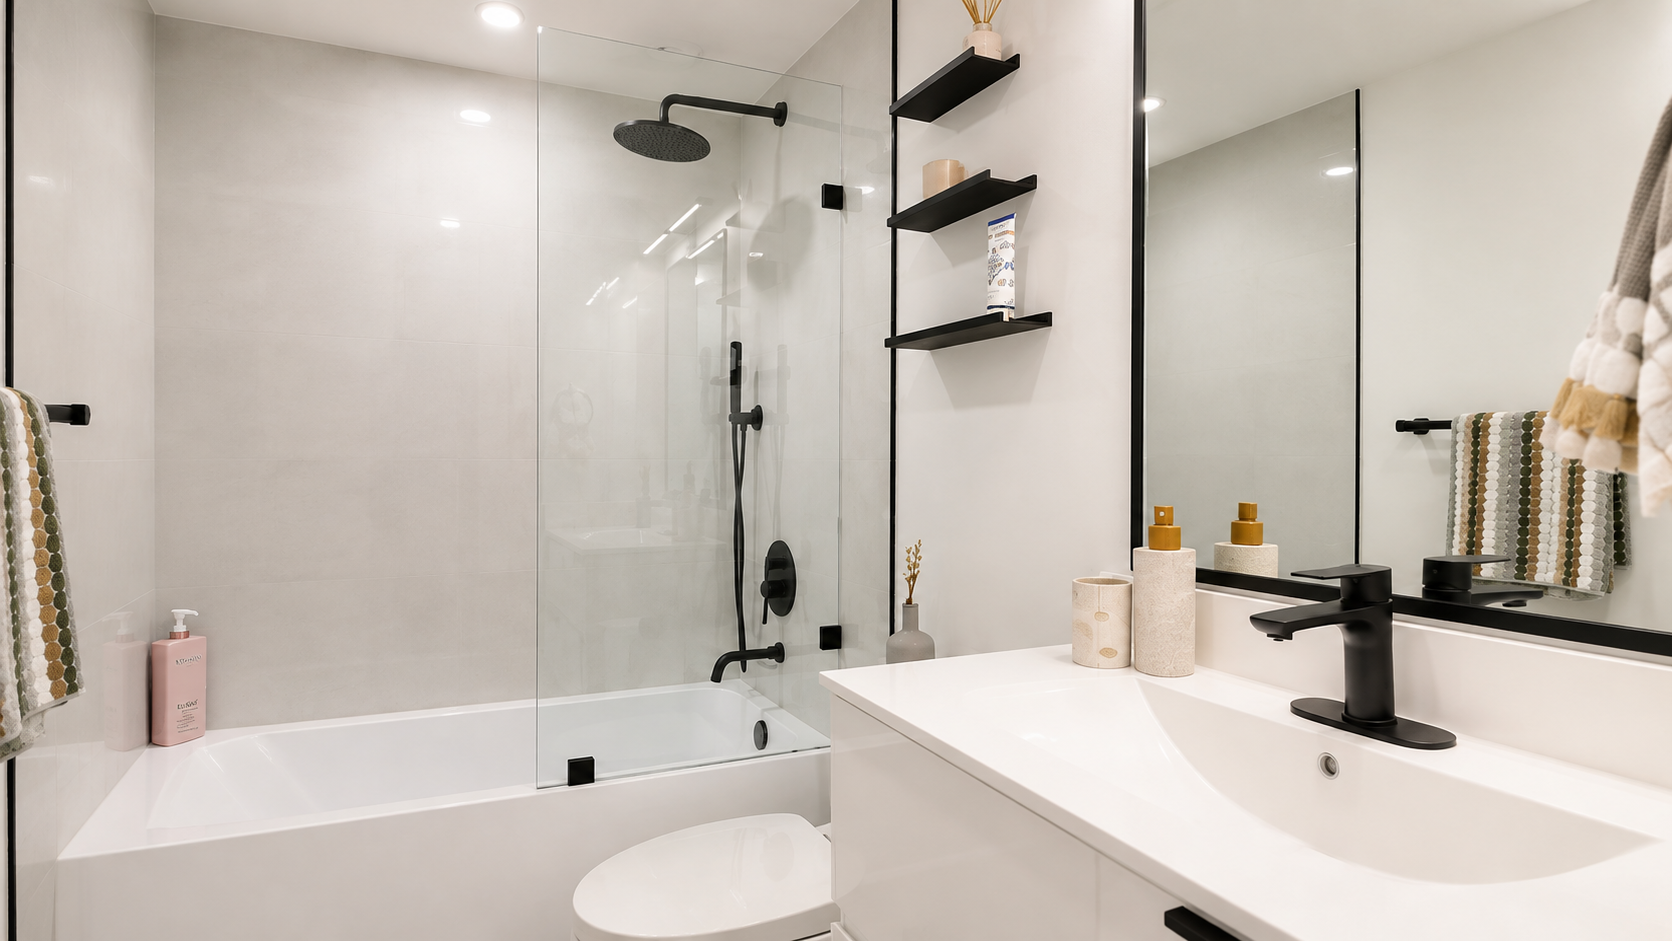 Bathroom Transformation
Bathroom Renovations
Bathroom renovation transformations can combine new waterproofing, tile, vanities, showers, tubs, plumbing fixtures, lighting, storage and custom glass.
Explore Bathroom Renovations ↗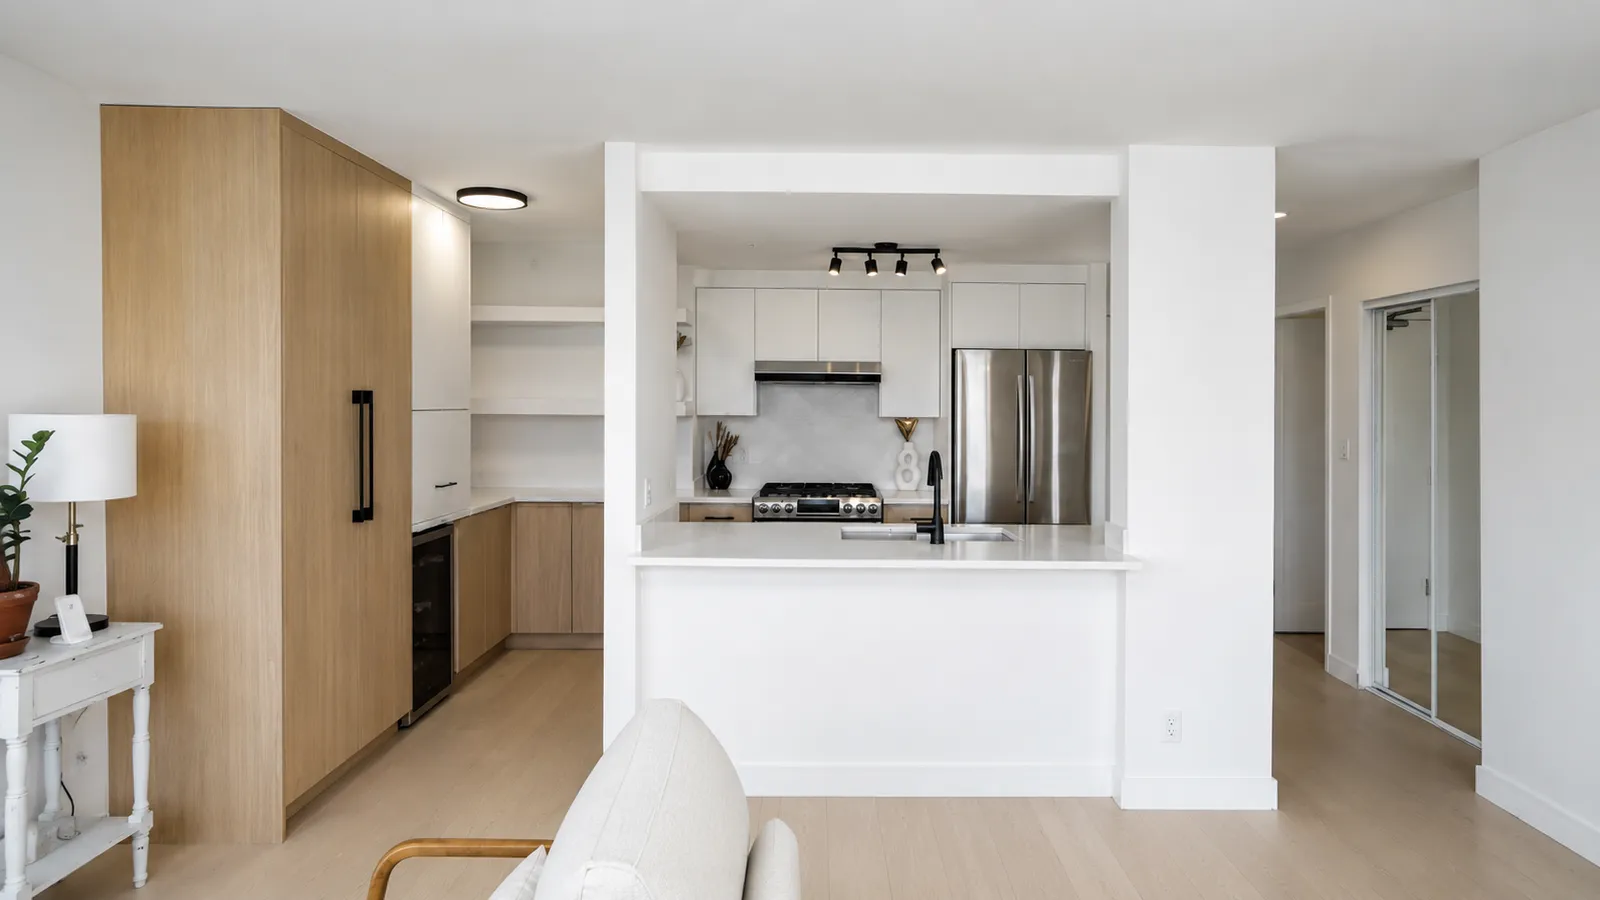 Condo Transformation
Condo Renovations
Condo renovations can transform an entire interior through kitchens, bathrooms, flooring, millwork, lighting, storage and carefully coordinated strata construction.
Explore Condo Renovations ↗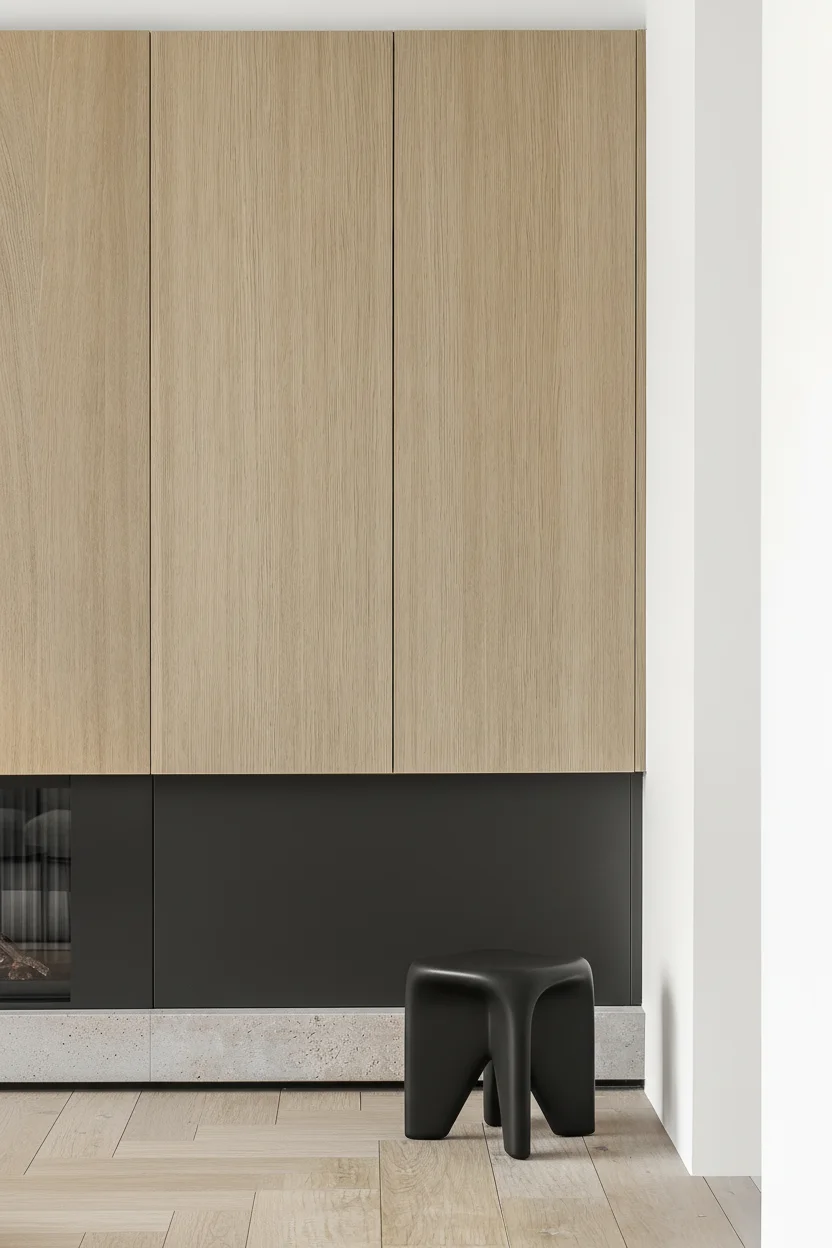 Whole Home Transformation
Home Renovations
Whole-home renovations connect kitchens, bathrooms, bedrooms, living areas, fireplaces, storage, flooring, lighting and building-system upgrades into one project.
Explore Home Renovations ↗Kitchens transformed around function and everyday living.
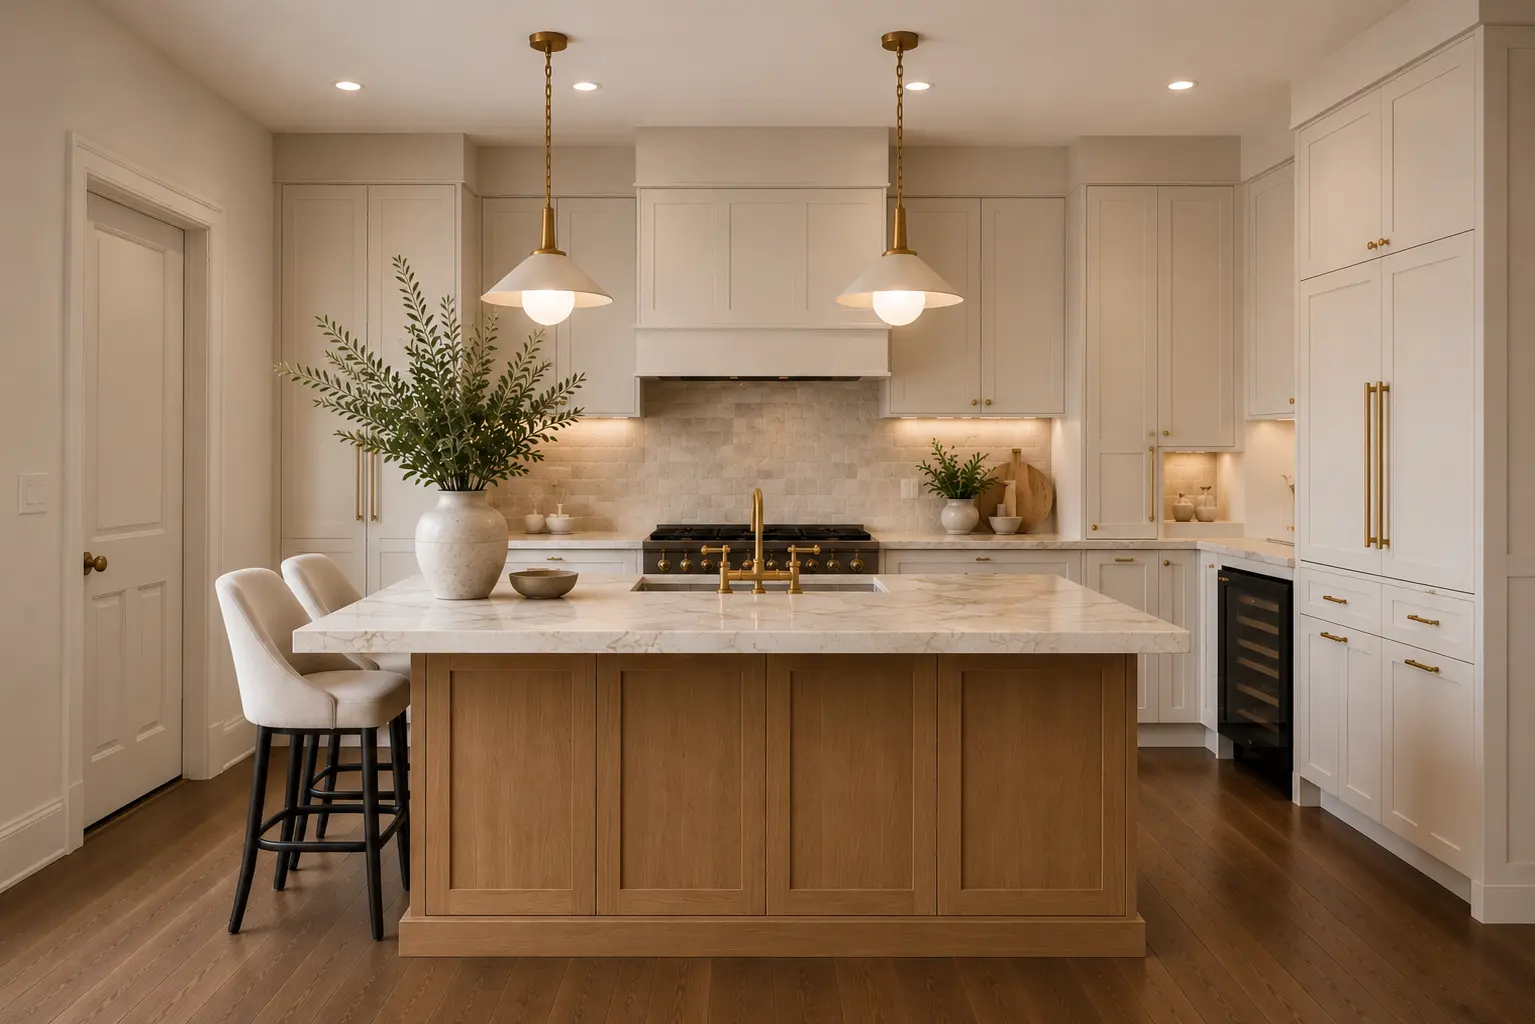
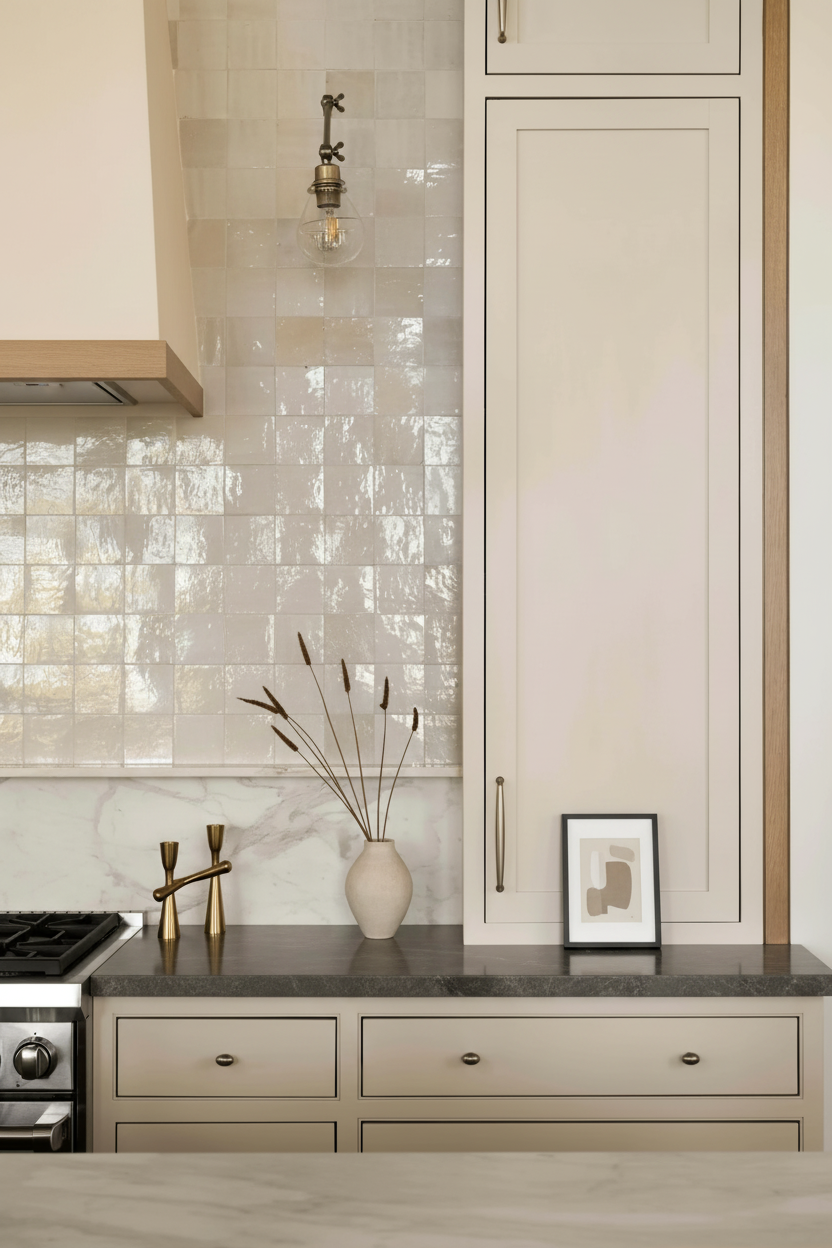
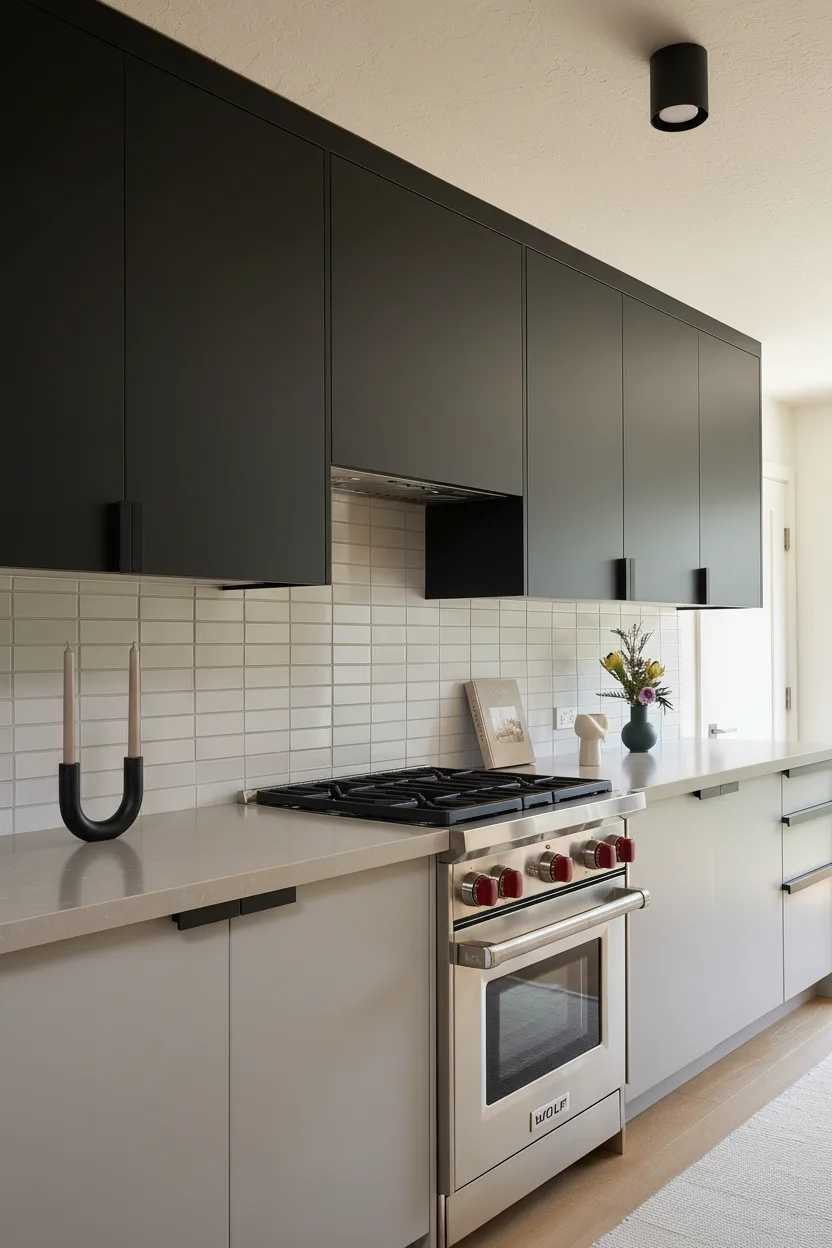
Kitchen renovation before and after projects often reveal the greatest improvement when the original room has poor circulation, inadequate storage, limited preparation space or dated finishes.
A complete kitchen renovation can include custom kitchen cabinetry, cabinet refacing or replacement, kitchen islands, quartz countertops, stone countertops, backsplash tile, appliance installation, plumbing fixture installation, pot lights, pendant lighting, under-cabinet lighting, electrical upgrades, flooring and painting.
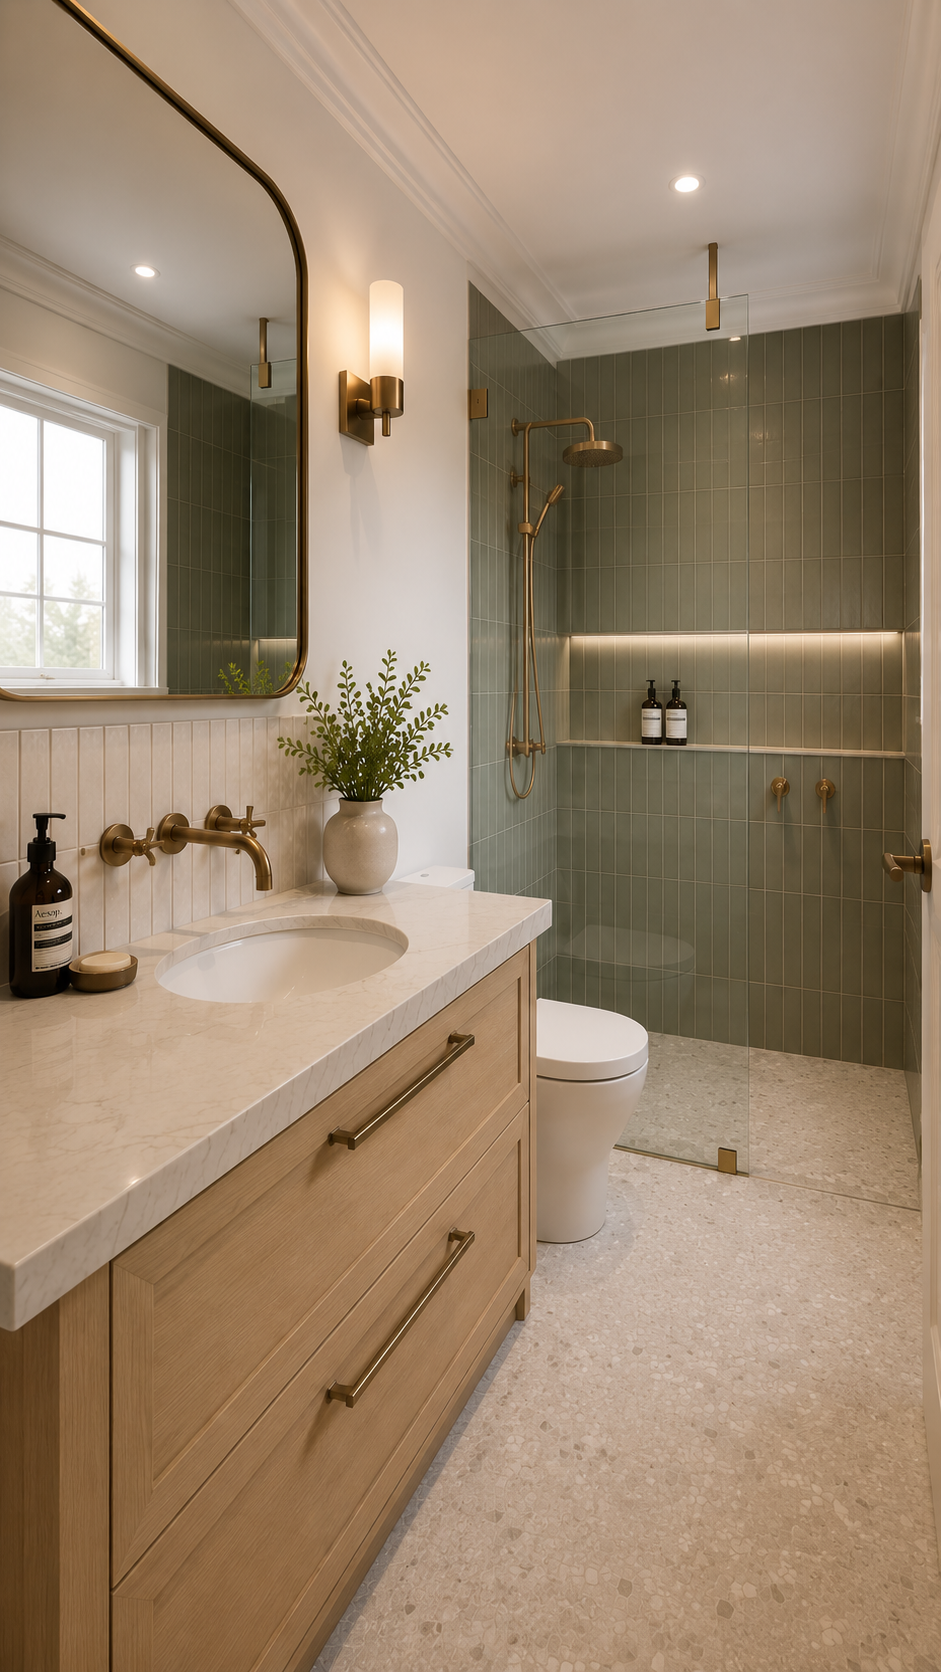
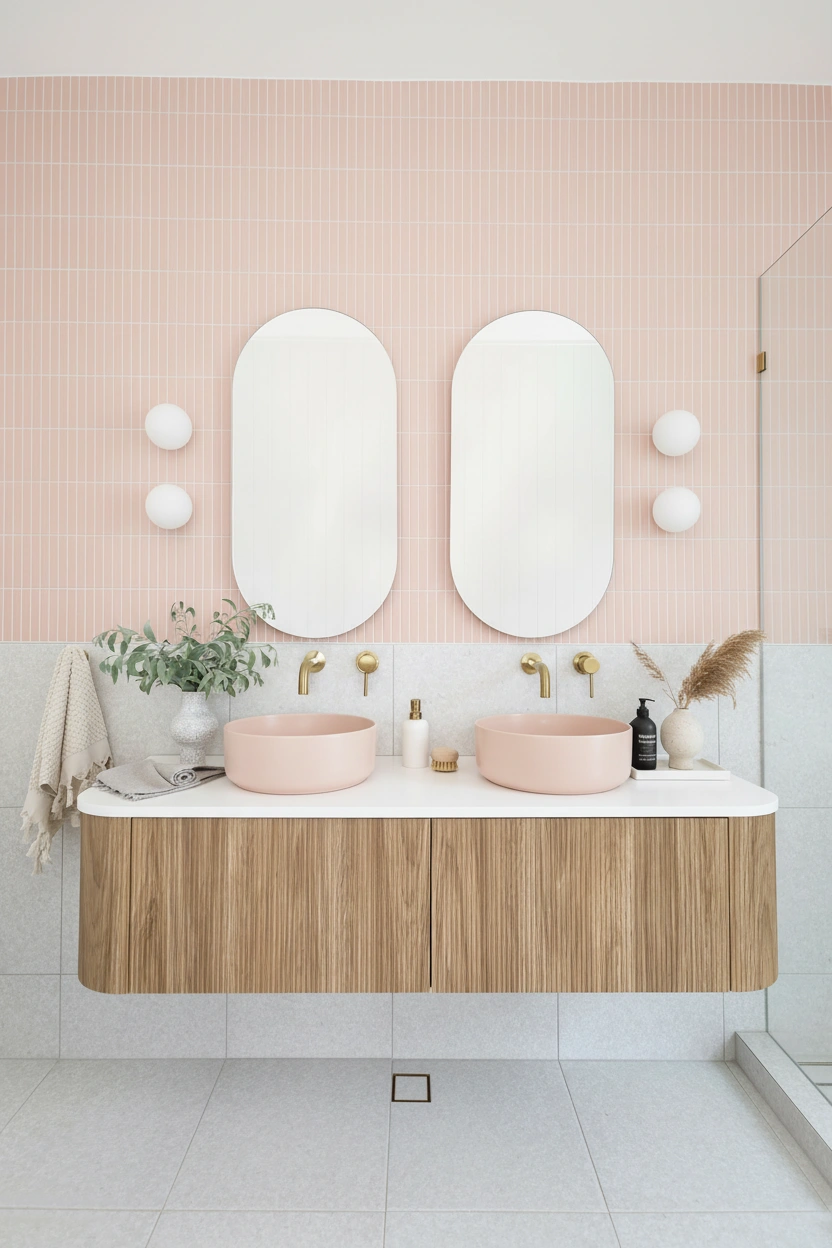
Bathrooms rebuilt around comfort, durability and detail.
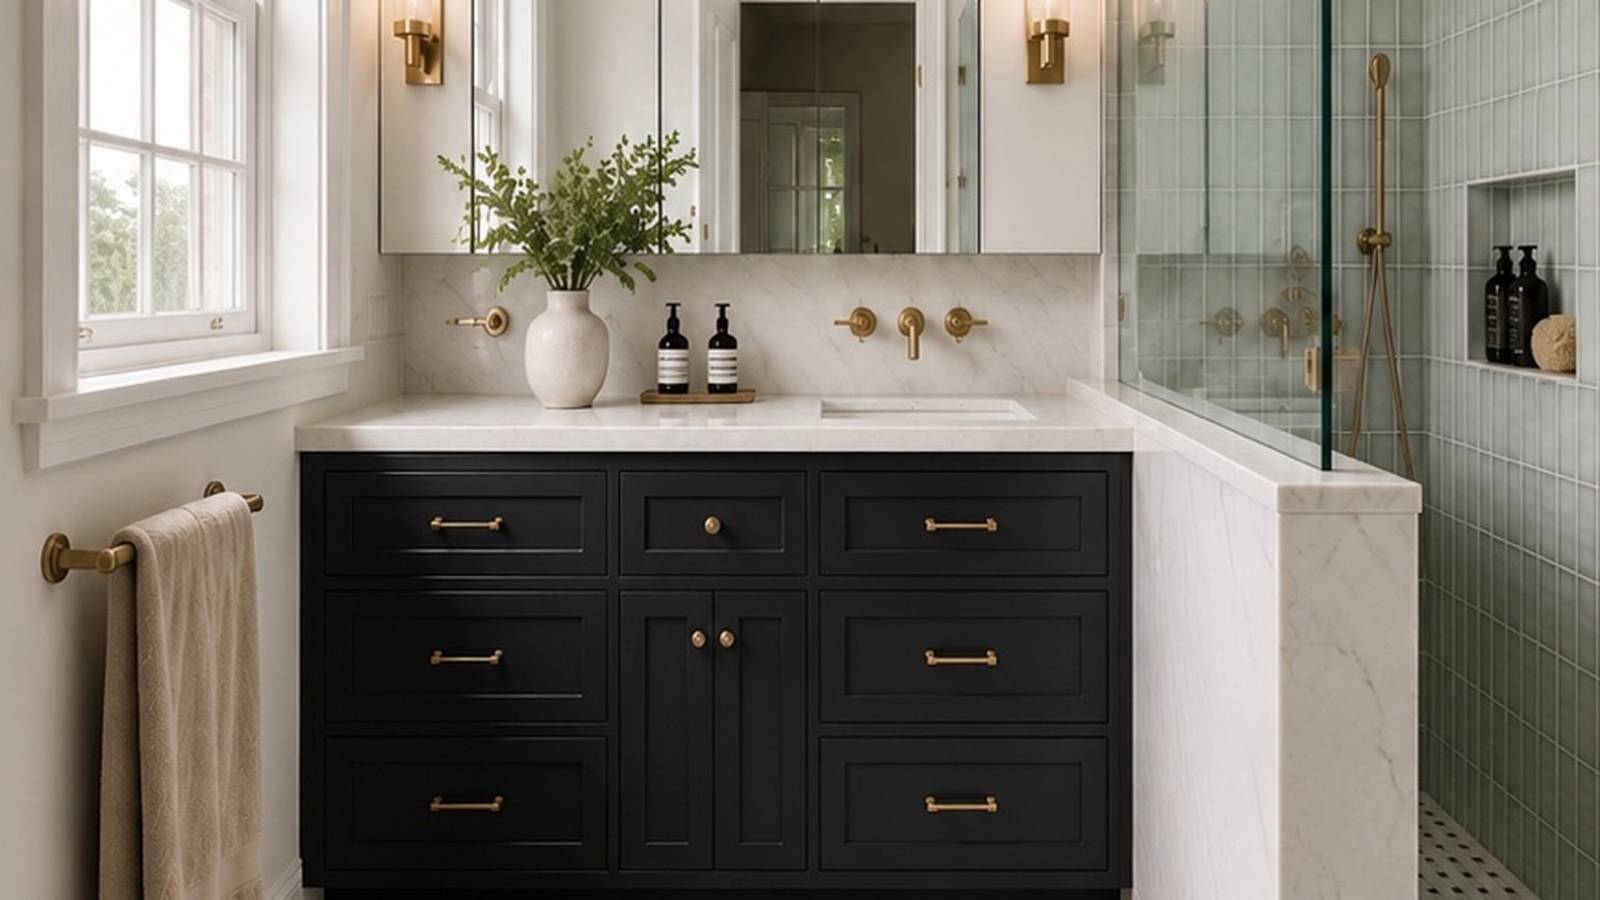
Bathroom renovation before and after transformations can dramatically improve both visual quality and everyday use, particularly when an older bathroom has inefficient storage, dated fixtures or poorly planned shower and tub areas.
A full bathroom renovation may include demolition, plumbing relocation, waterproofing, shower construction, bathtub installation, custom vanities, vanity countertops, wall tile, floor tile, heated floors, bathroom lighting, exhaust fans, mirrors, glass shower enclosures and accessory installation.
Condo interiors redesigned to make every square foot work harder.
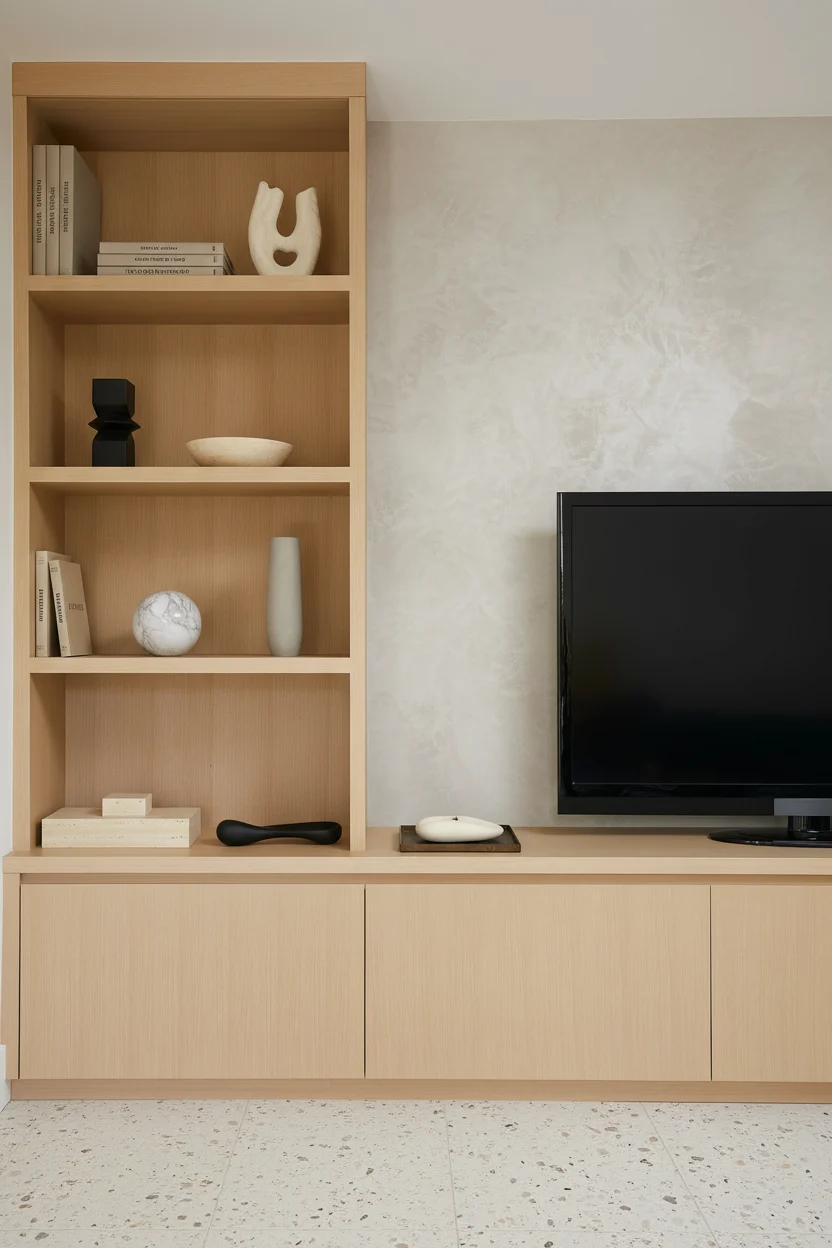
Condo renovation before and after projects frequently focus on creating better storage, improving room relationships and giving a dated interior a more cohesive visual identity.
Condo renovations may include kitchen remodeling, bathroom remodeling, flooring replacement, custom millwork, built-in storage, media units, lighting, painting, doors, trim, electrical work and strata coordination.
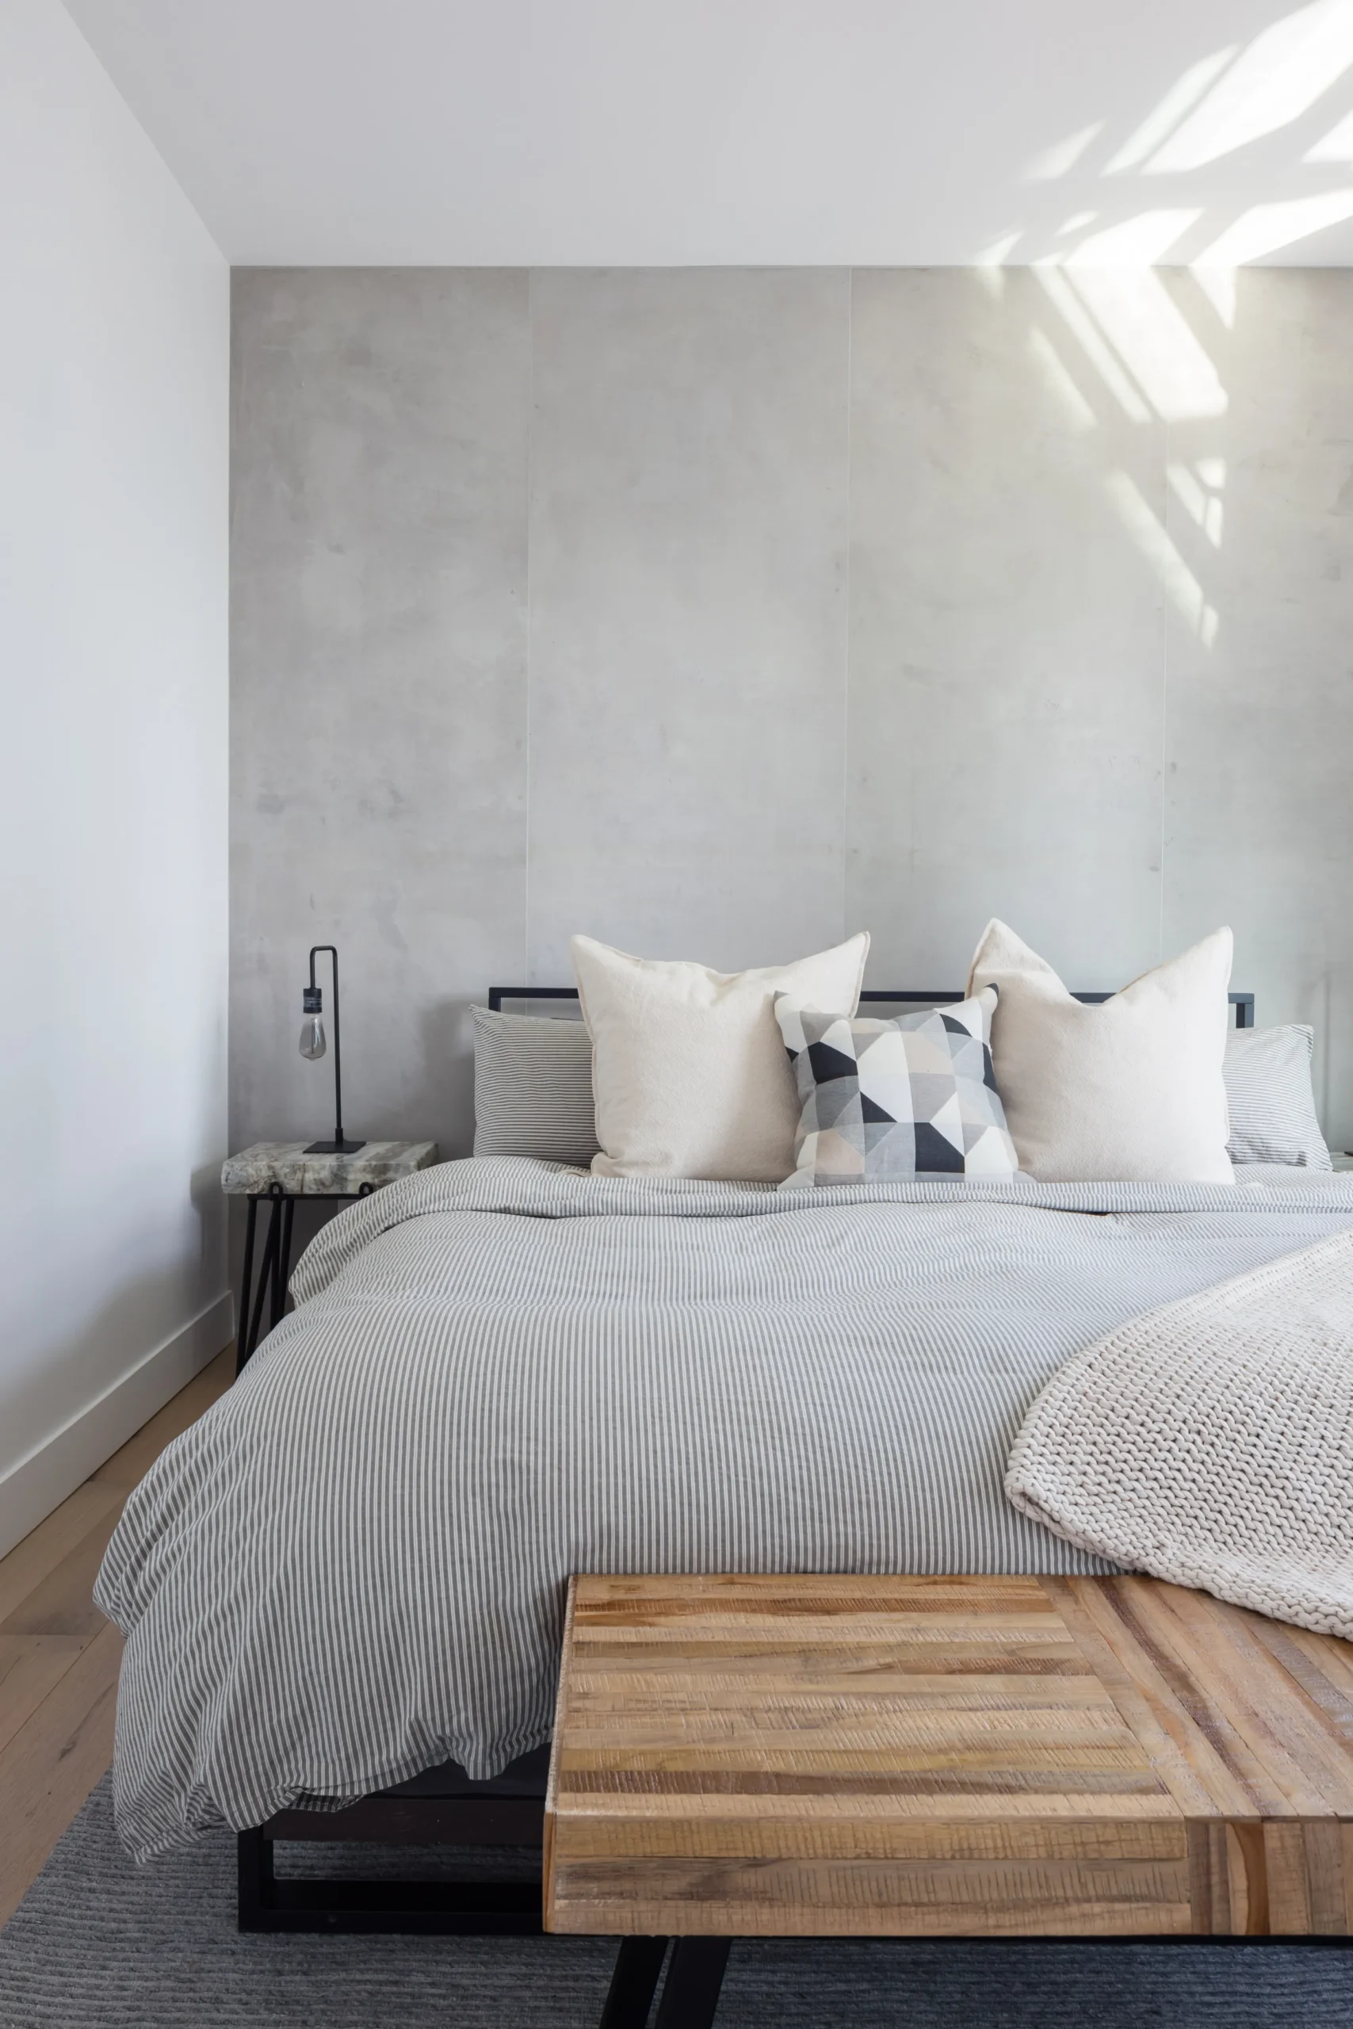
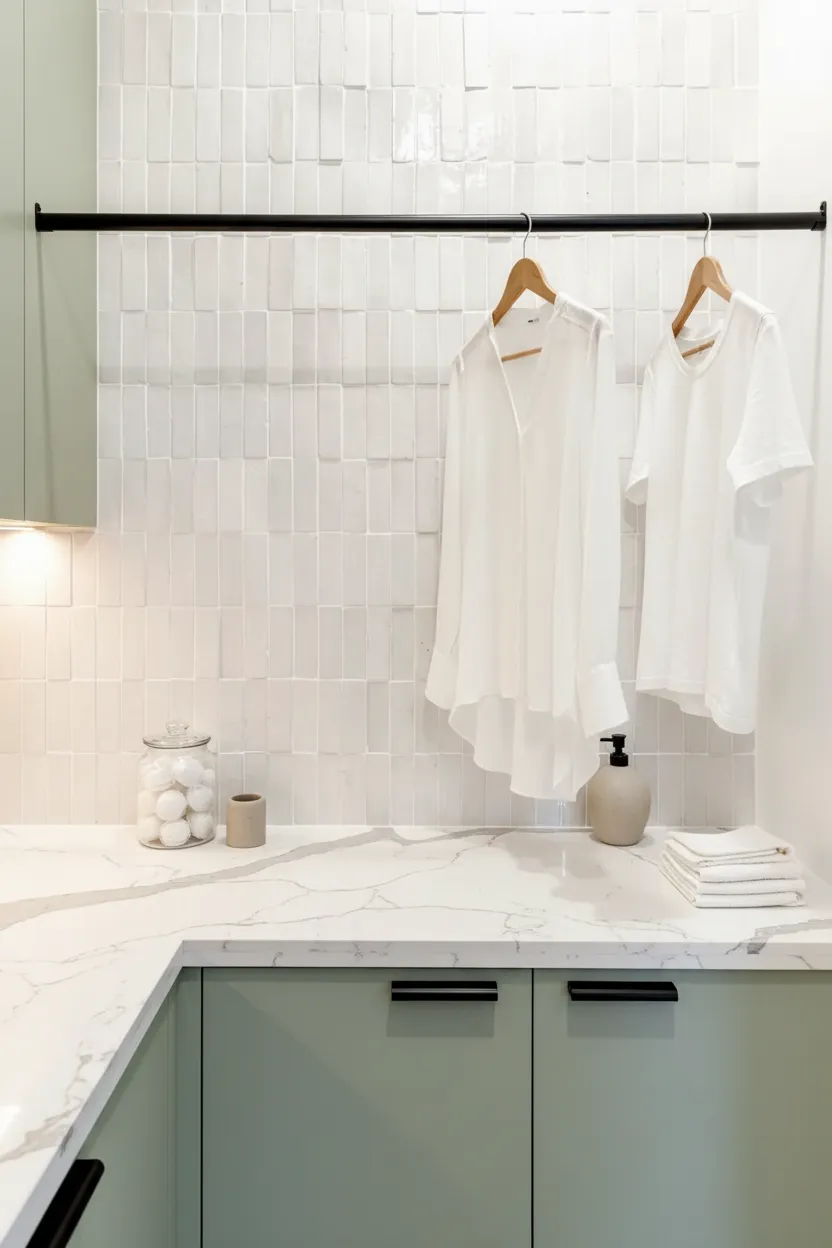
Whole-home transformations go beyond individual rooms.
Complete home renovation projects coordinate multiple spaces, materials and building systems so the finished property feels intentional rather than assembled one room at a time.
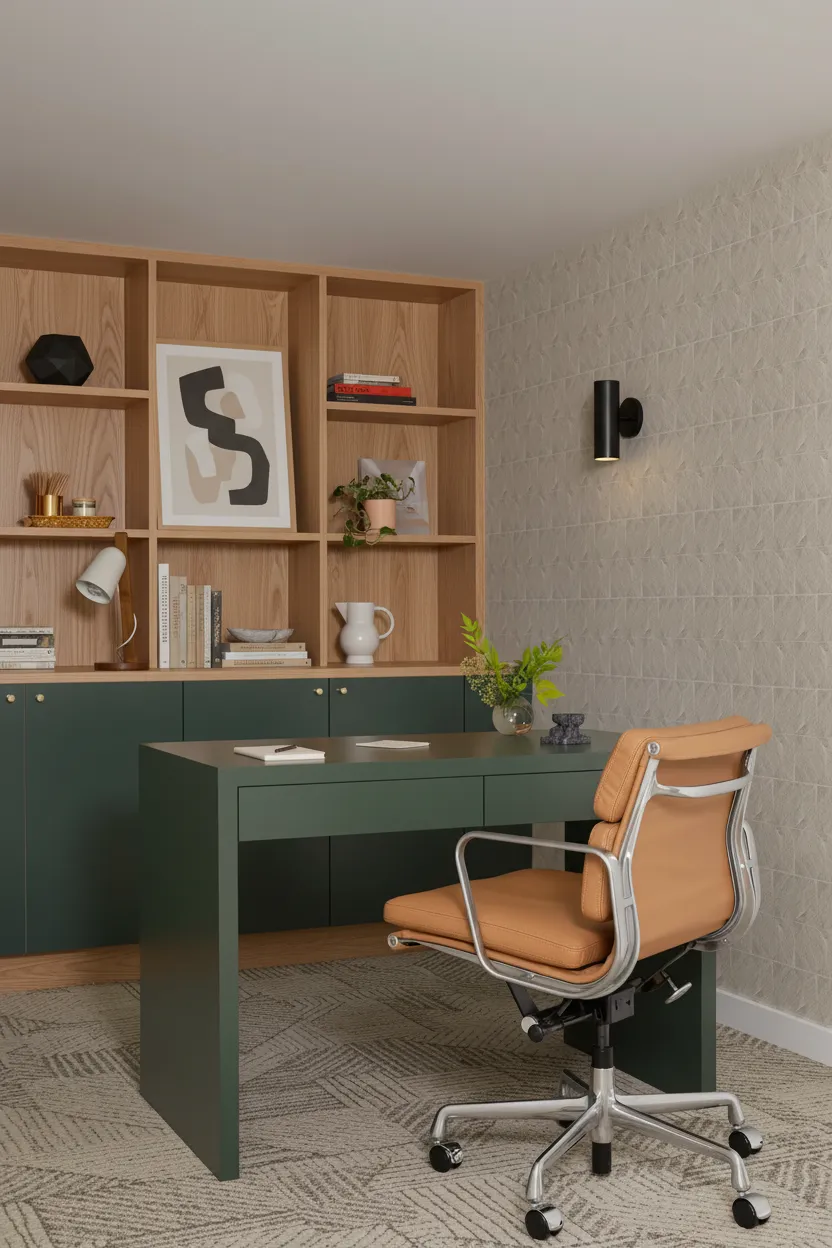

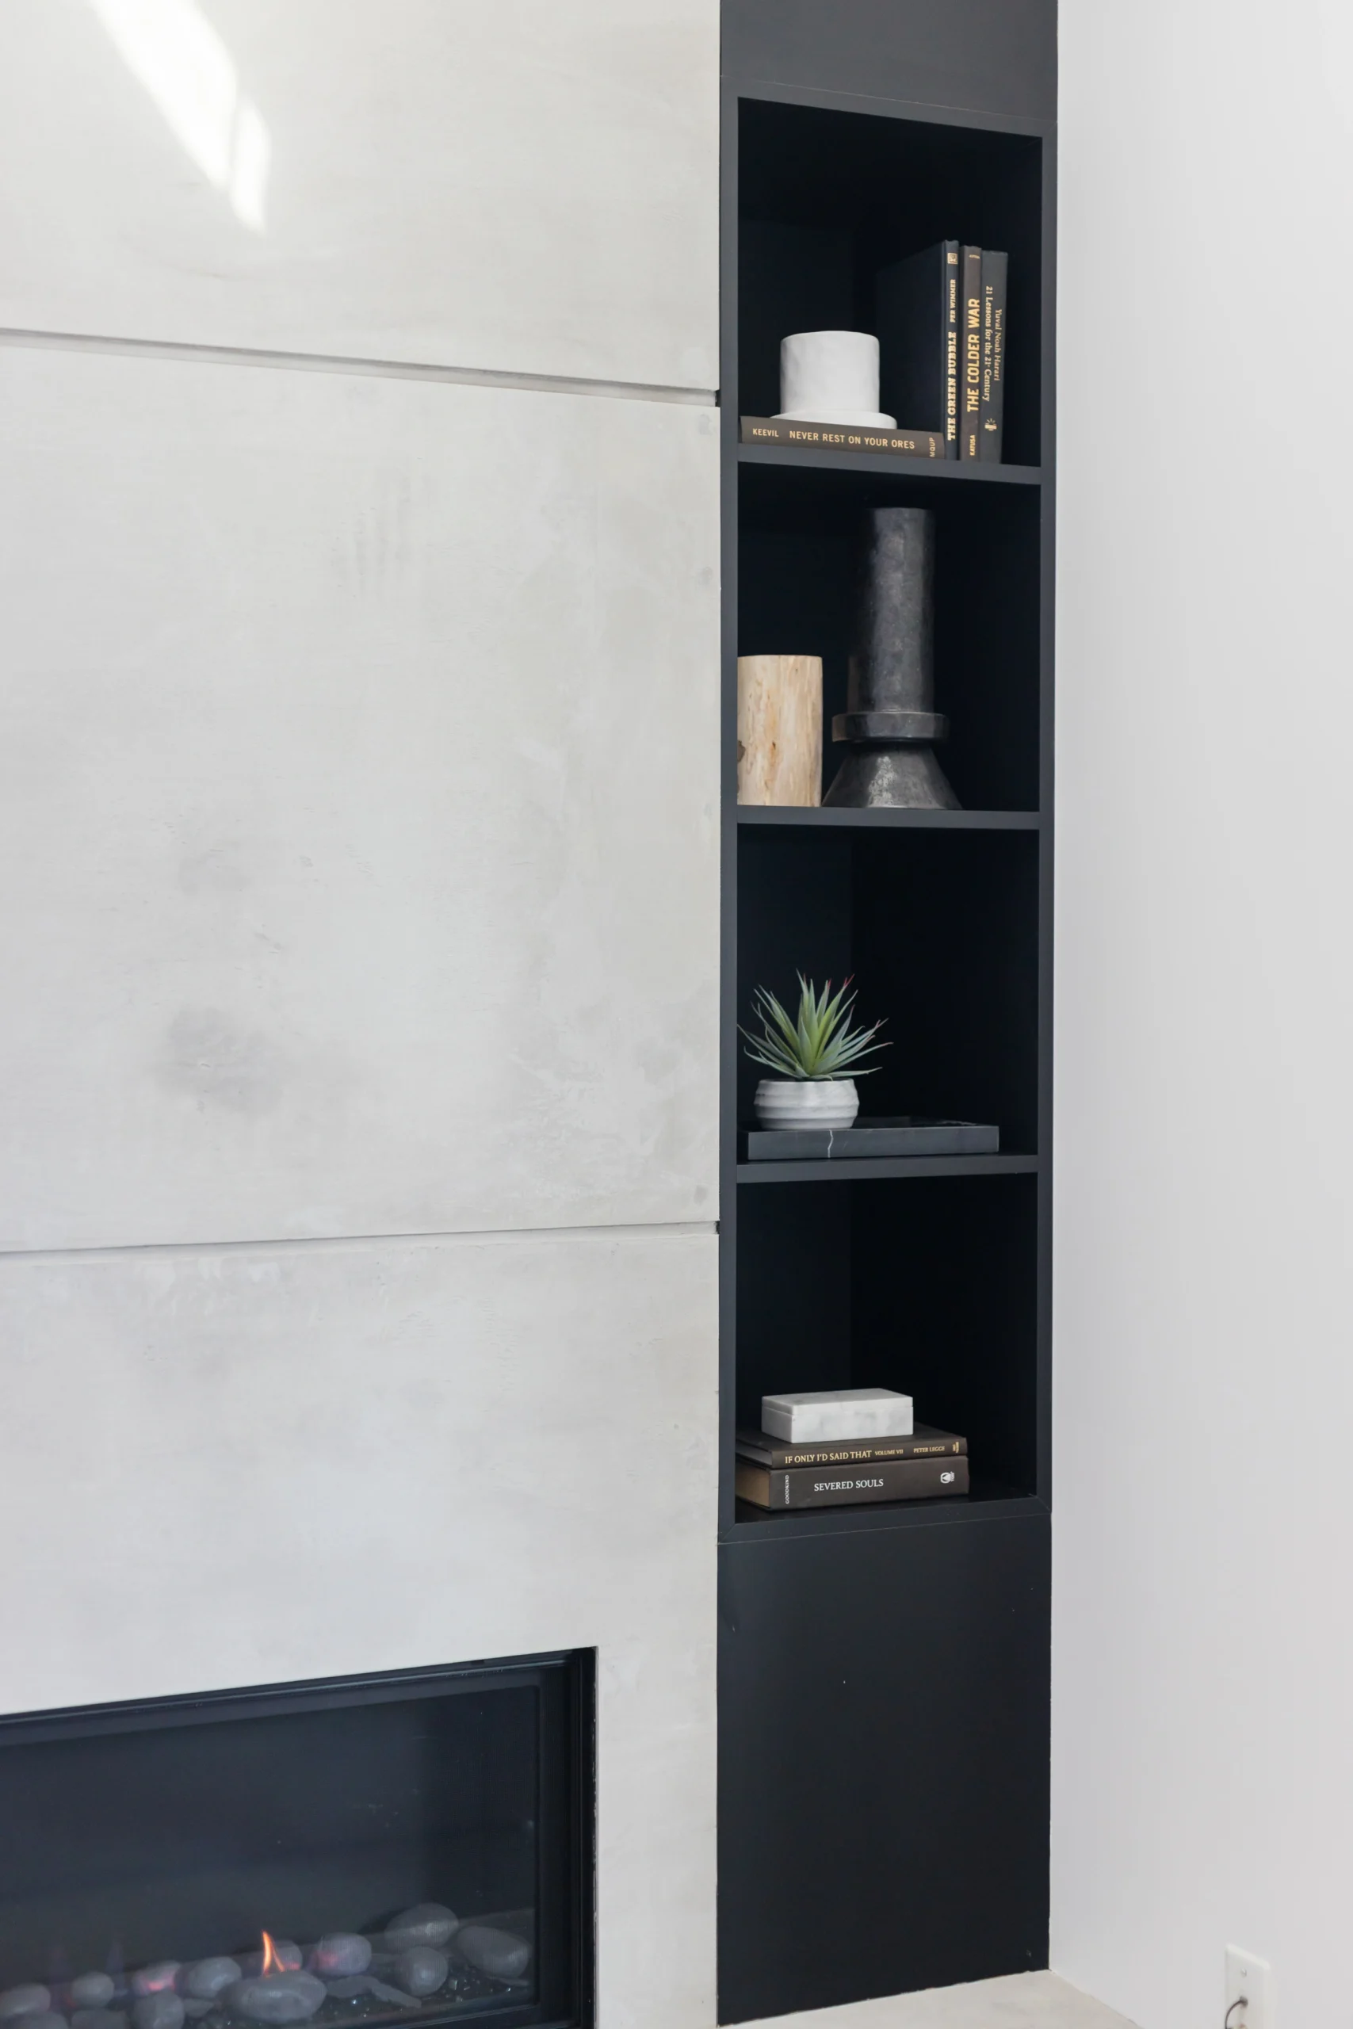
The visible transformation starts with decisions behind the scenes.
Before and after photos show the final visual result. Successful renovations also depend on the planning, technical coordination and construction work that happens between those two images.
Space Planning
Wall locations, circulation, furniture zones, cabinetry and room relationships are evaluated before construction.
Demolition
Existing finishes, cabinetry, fixtures and selected partitions are removed to prepare the space for new work.
Framing
New walls, openings, backing, ceilings and structural modifications establish the renovated layout.
Plumbing
Supply lines, drains and fixtures may be relocated or upgraded to support new kitchens and bathrooms.
Electrical
Lighting, receptacles, switches, appliance circuits and electrical systems are coordinated around the new design.
Drywall & Finishing
Wall and ceiling surfaces are repaired or rebuilt before millwork, tile and finish materials are installed.
Cabinetry & Millwork
Custom kitchens, vanities, storage, media units and architectural millwork establish function and character.
Tile & Stone
Countertops, backsplashes, shower surrounds and tiled floors create durable finished surfaces.
Flooring
Hardwood, engineered wood, luxury vinyl and tile can connect multiple renovated spaces visually.
Fixtures
Plumbing fixtures, lighting, hardware, glass and accessories complete the detailed installation.
Painting
Wall, ceiling, trim and millwork finishes create a consistent visual foundation throughout the project.
Final Detailing
Adjustments, touch-ups, cleaning and final review complete the transformation before handover.
The transformation is built in stages.
Beautiful after photos begin with a clear renovation process that connects design, scope, procurement, construction and finishing.
Explore Our Renovation ProcessUnderstand the existing space.
We review the property, current limitations, desired result, project priorities and anticipated investment.
Define what should change.
Layout, finishes, technical requirements, permits and project scope are developed before construction.
Coordinate selections and procurement.
Cabinetry, fixtures, tile, stone, lighting and long-lead items are coordinated with the schedule.
Build the transformation.
Demolition, framing, trades, finishes and installations are coordinated through one managed construction process.
Finish the details.
Final adjustments, cleaning, review and project closeout prepare the renovated space for handover.
Renovation transformations across the Lower Mainland.
Explore QUAY renovation services by municipality for kitchens, bathrooms, condos, homes and other residential renovation projects.
Common questions about renovation transformations.
Learn what can change during a kitchen, bathroom, condo or full-home renovation and what influences the final result.
The largest transformations usually combine improved space planning with new finishes. Changing circulation, storage, lighting, cabinetry and room relationships can have a greater impact than simply replacing existing materials.
A kitchen renovation can include layout changes, cabinetry, islands, countertops, backsplash, appliances, lighting, plumbing fixtures, flooring, electrical work and structural changes where appropriate.
Bathroom renovations may include showers, bathtubs, vanities, plumbing relocation, waterproofing, tile, heated flooring, lighting, mirrors, storage, fixtures and custom glass.
Some condo layouts can be modified, but proposed changes must account for structural conditions, common property, plumbing locations, ventilation, strata requirements and applicable permit requirements.
It depends on the property and goals. Renovating several areas together can make it easier to coordinate flooring, lighting, millwork, mechanical work and overall design, while phased renovations may better suit some budgets or living arrangements.
Renovation timelines vary by project size, permit requirements, material lead times, structural work and complexity. A bathroom, kitchen, condo and whole-home renovation each require different schedules.
QUAY coordinates renovation planning, layouts, cabinetry, finishes, materials, fixtures and technical requirements before construction so the project can be developed as a connected scope.
QUAY completes residential renovation projects across Greater Vancouver and surrounding communities, including Vancouver, West Vancouver, North Vancouver, Burnaby, Richmond, Coquitlam and other Lower Mainland municipalities.
Your before photo is only the starting point.
Tell us about your property, the areas you want to renovate, your timeline and your goals. We will help you understand what it could take to move from the existing space to the result you have in mind.