Commercial Renovations
Maple Ridge.
QUAY Construction delivers commercial renovations and tenant improvements in Maple Ridge for offices, retail businesses, restaurants, cafés, clinics, professional spaces and light-industrial commercial units.
We organize the renovation around how the business needs to operate, then coordinate the layout, building systems, approvals, trades and construction required to make that operation possible.
One contractor.
Several commercial environments.
QUAY coordinates renovations across customer-facing, professional, hospitality and operational commercial environments.
Explore Commercial Renovations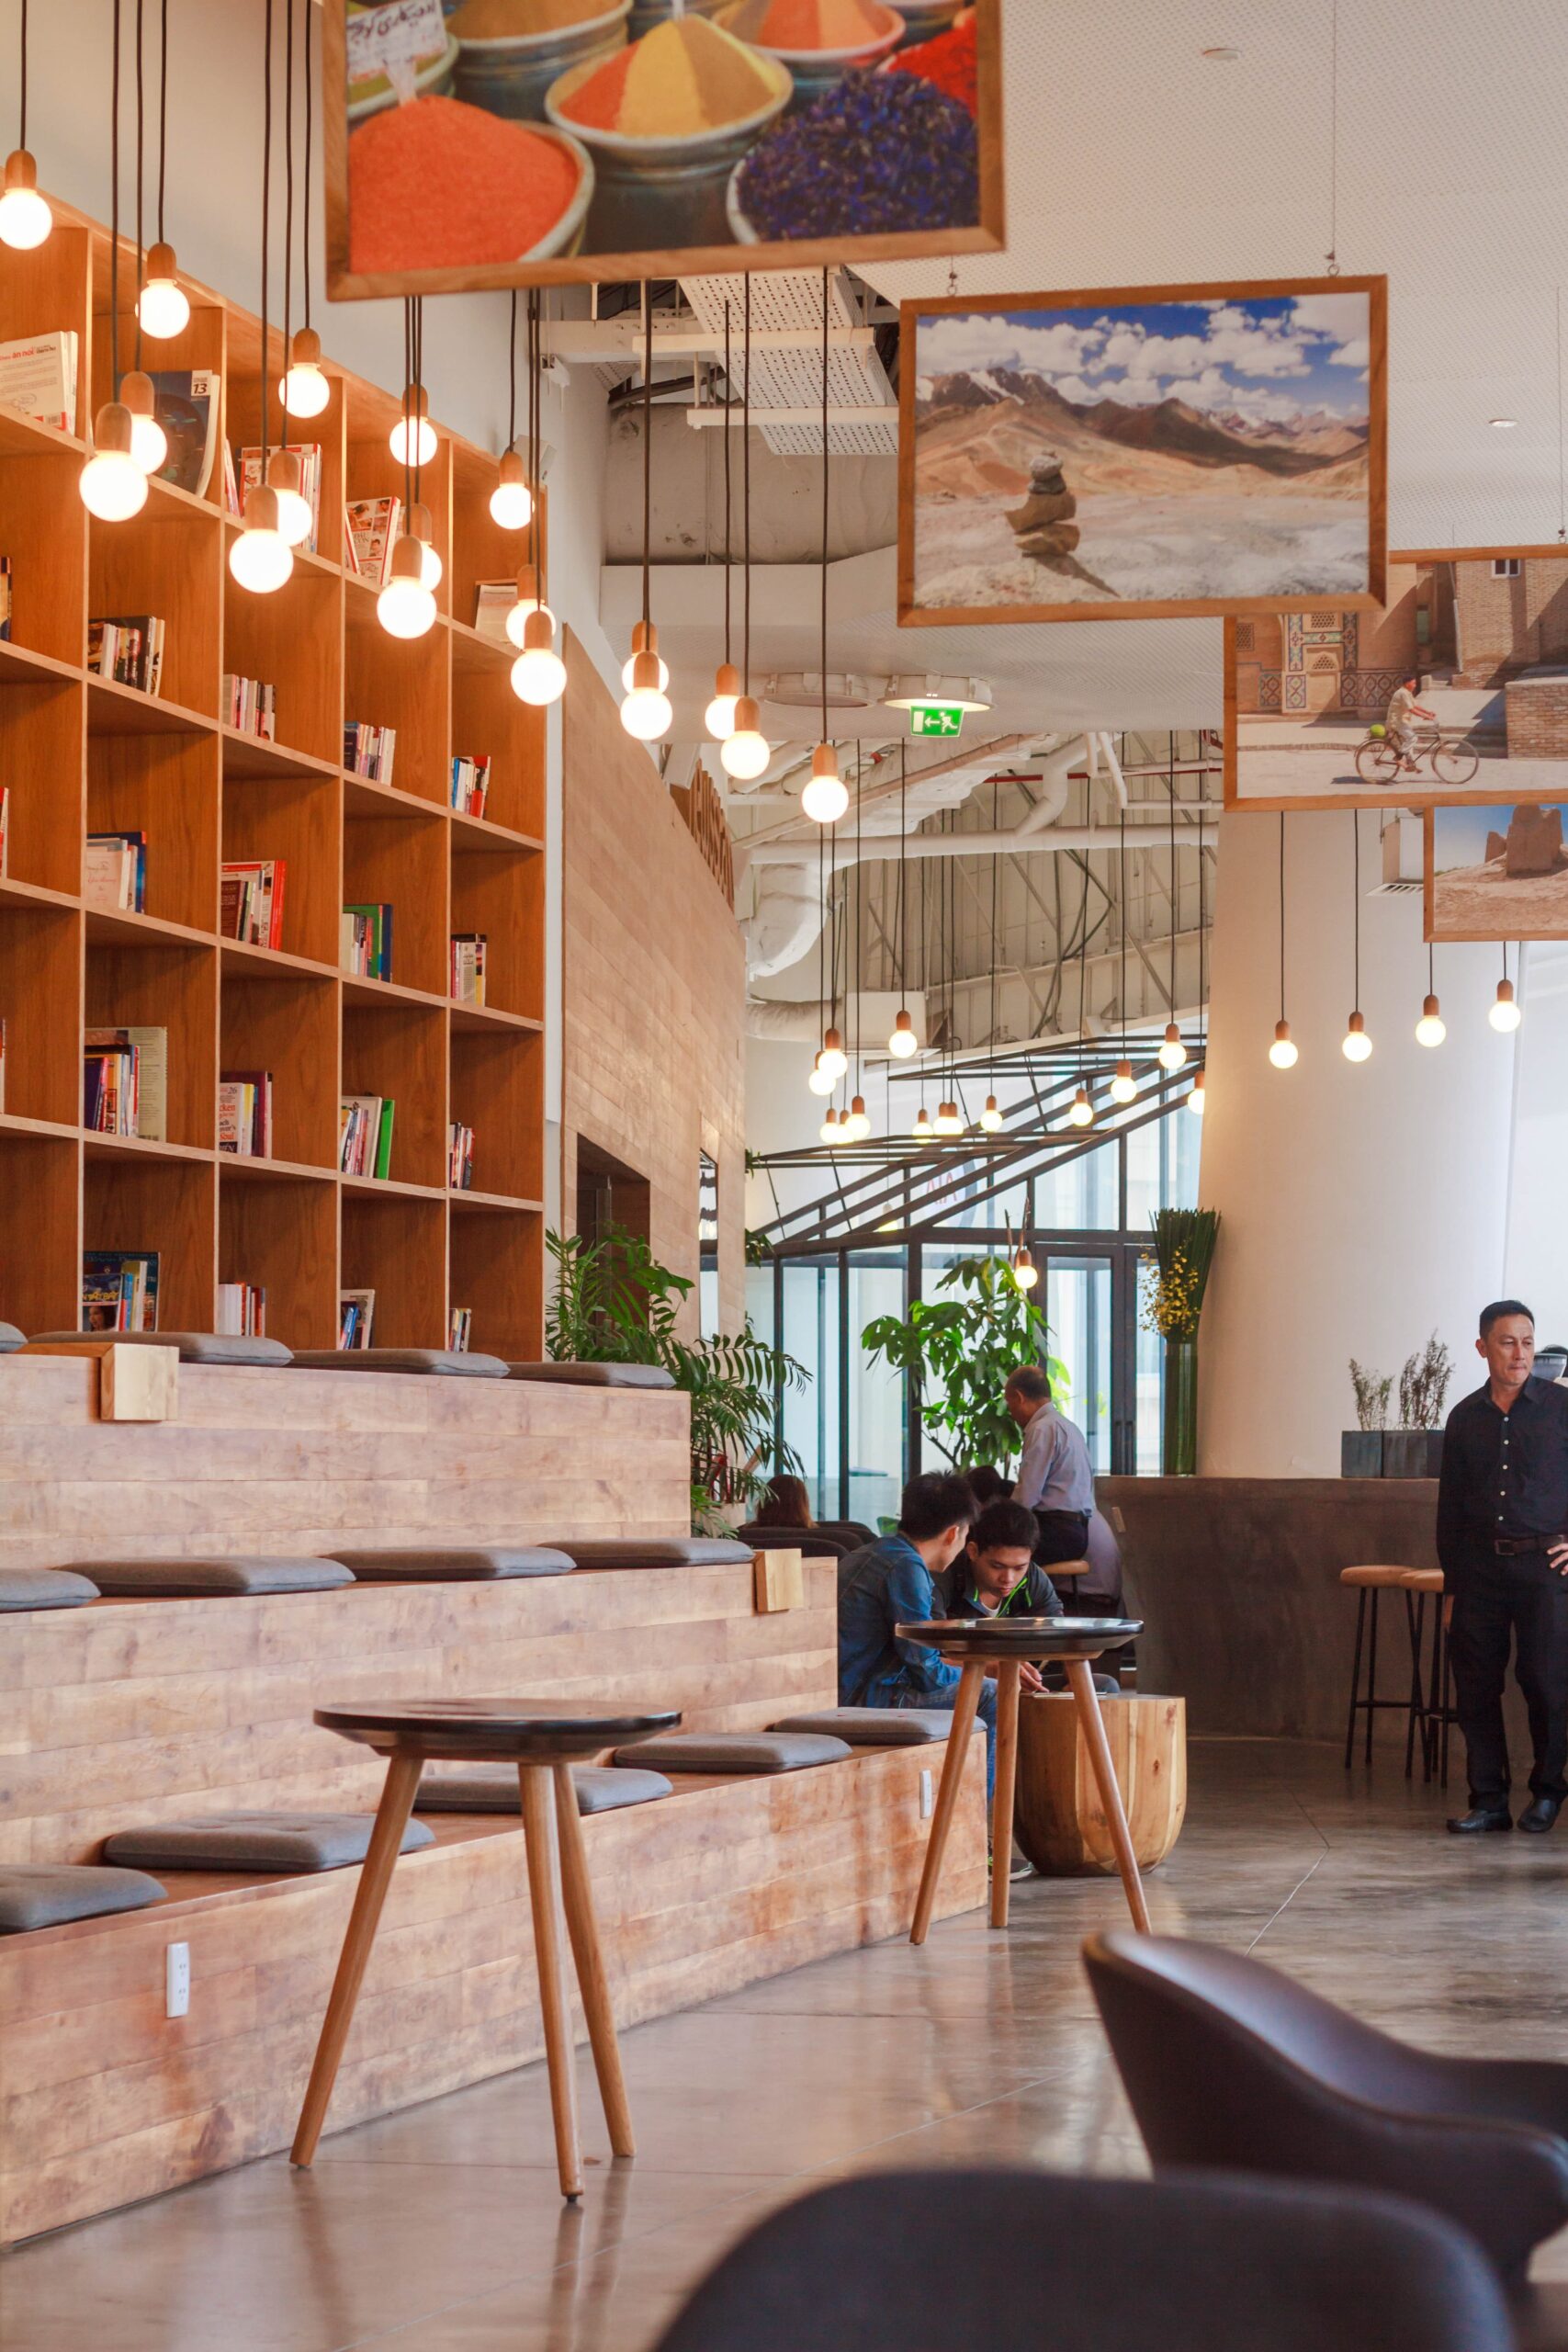
Transform an existing commercial unit around a new tenant, business use, layout and operational requirement.

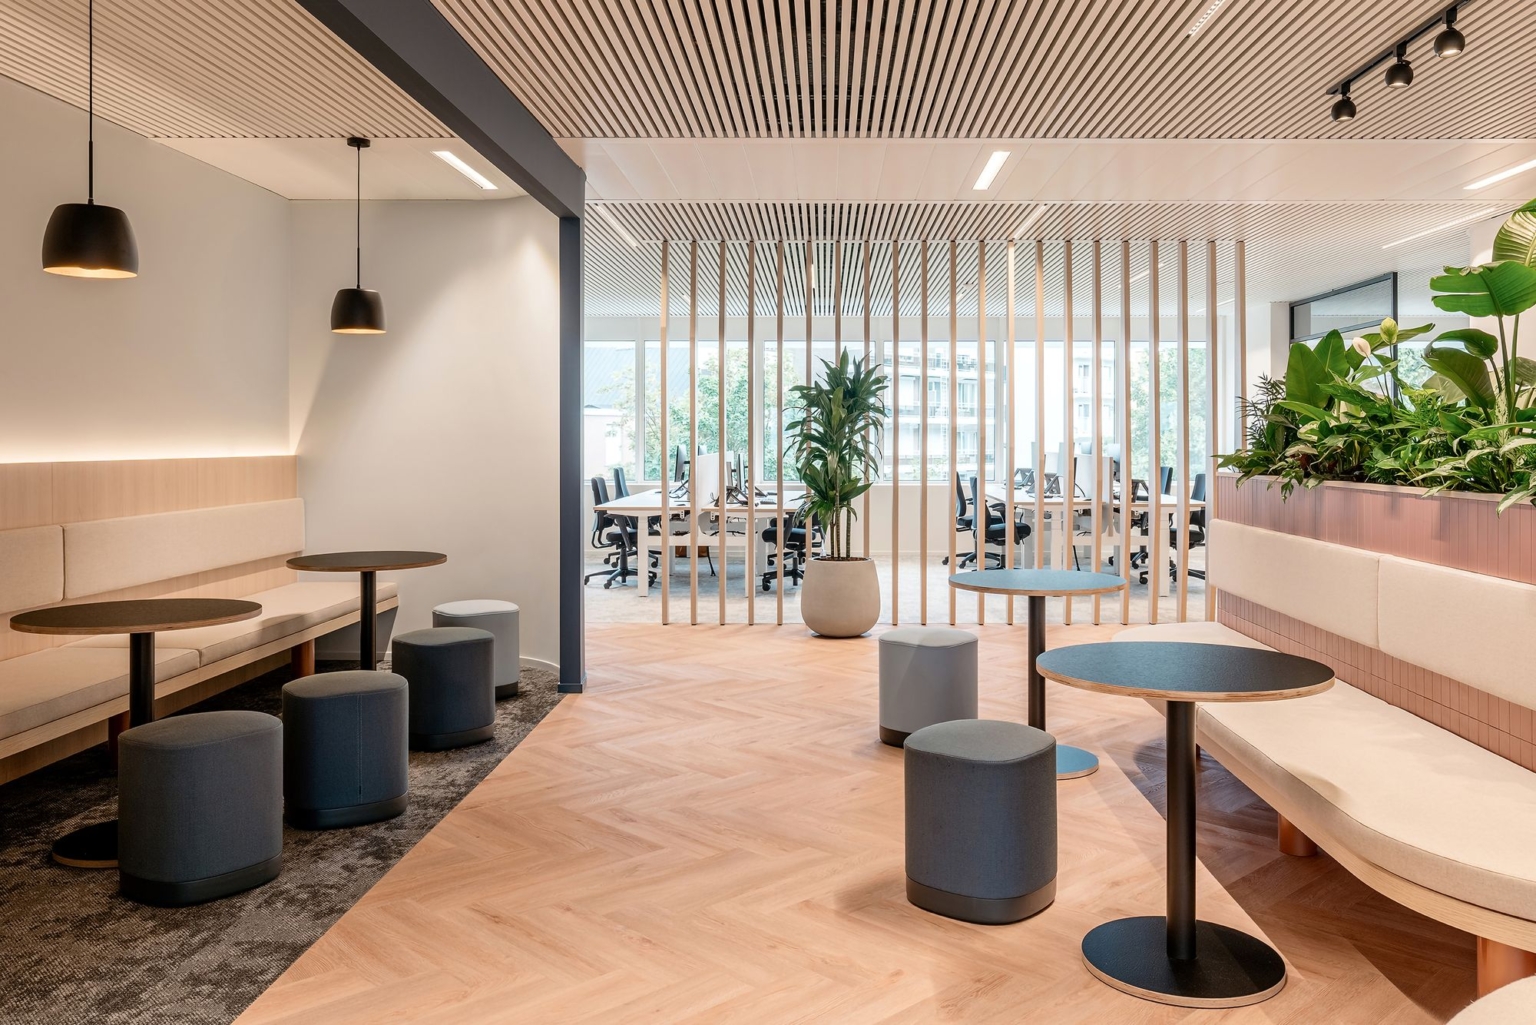
Reception, private offices, boardrooms, workstations, staff areas, storage and professional client spaces.

Customer circulation, displays, counters, lighting, storage and back-of-house improvements.

Customer areas and food-service infrastructure coordinated within a single construction scope.
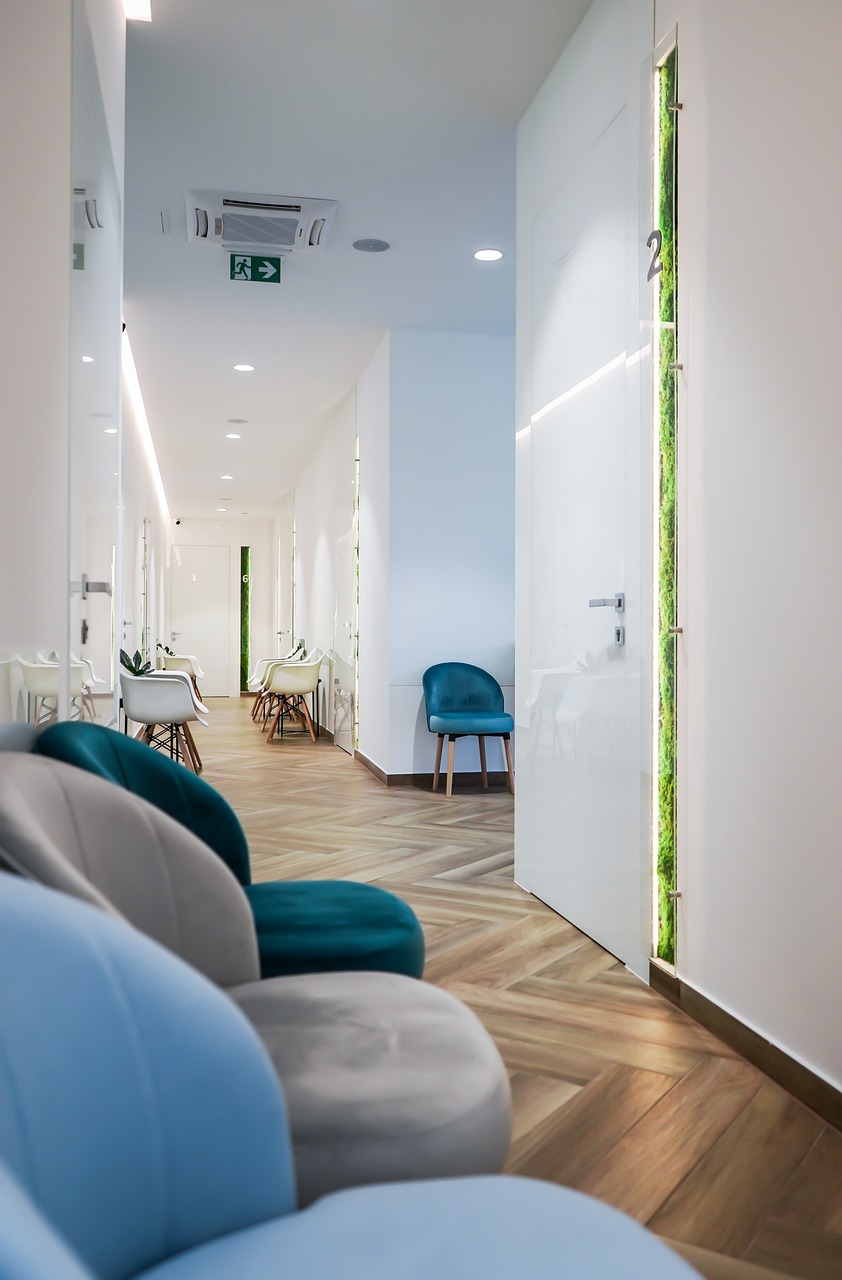
Reception, consultation, treatment and staff areas coordinated around patient flow and operations.
Build the scope from
the existing conditions outward.
Commercial tenant improvements rarely start from a blank slate. The previous tenant's layout and existing building infrastructure become part of the planning equation.
The Unit Today
- Existing walls
- Ceiling systems
- Washrooms
- Electrical service
- Mechanical systems
- Fire protection
The Business Tomorrow
- Customer areas
- Staff workflow
- Equipment
- Storage
- Technology
- Brand environment
Construction Scope
- Demolition
- Partitions
- Trade modifications
- Millwork
- Fixtures
- Interior finishes
What already exists
can change the entire project.
Two similar-looking units can require very different renovation budgets.
One may already have useful electrical capacity, washrooms, ventilation and fire protection. Another may require substantial changes before the proposed business can operate.
What can remain and what needs to move?
Can the existing system support the proposed operation?
Does the system suit the new occupancy and layout?
Where are existing services relative to the proposed plan?
How does the new layout interact with applicable systems?
Similar square footage.
Completely different requirements.
Business use often has a greater influence on construction scope than floor area alone.
Privacy, collaboration and technology.
Reception, private offices, meeting rooms, workstations, staff areas, data and acoustic considerations.
Customers in front. Operations behind.
Displays, counters, lighting, circulation, storage and back-of-house functions.
Hospitality meets technical infrastructure.
Dining, service, kitchen equipment, plumbing, electrical, ventilation and applicable fire protection.
Patient flow, privacy and treatment.
Reception, consultation, treatment rooms, staff areas, millwork and applicable utilities.
Office and operations in one property.
Front-office areas, staff space, storage, warehouse or service zones and operational infrastructure.
The finished interior sits on
a technical foundation.
A commercial renovation becomes more complex when the proposed use changes what the building needs to provide.
Electrical
Power, equipment, receptacles and controls.
Lighting
General, task, feature and applicable emergency lighting.
Plumbing
Fixtures, sinks, equipment and drainage.
HVAC
Heating, cooling and ventilation.
Fire Protection
Applicable sprinkler, alarm and life-safety coordination.
Data
Workstations, communications and business technology.
Maple Ridge has a dedicated
commercial renovation pathway.
The City of Maple Ridge identifies commercial renovations and tenant/landlord improvements as a specific building-permit category.
Current City guidance states that interior or exterior alterations or changes of use to existing commercial, industrial or multi-residential buildings, including tenant improvements, require a building permit.
City of Maple Ridge Permit InformationTenant / Landlord Improvement
Maple Ridge provides a dedicated application and checklist for commercial tenant and landlord improvement projects.
Plans + Supporting Information
Required documentation depends on the property and proposed scope and can include drawings and supporting building information.
Owner Authorization
Current City documentation identifies authorization requirements when the permit applicant is not the property owner.
Consent to Construction
The City's current checklist identifies consent documentation for applicable stratified properties.
Trade Permits
Applicable plumbing, electrical, gas and sprinkler work can involve additional permit requirements.
Online Tenant Improvement Applications
Maple Ridge currently supports online submission of tenant/landlord improvement building-permit applications.
The renovation can happen inside
a building that never stops operating.
Commercial projects frequently involve landlords, property managers, neighbouring businesses, shared systems and ongoing building operations.
Landlord Requirements
Understand applicable property rules and approval requirements.
Access + Loading
Plan contractor access, deliveries and material movement.
Shared Systems
Coordinate work that can affect other parts of the property.
Noise + Dust
Consider neighbouring tenants when the wider building remains active.
What should you budget
for a commercial renovation?
These ranges are intended for early planning. The actual budget depends on the existing property, business use, systems, equipment, finishes and project complexity.
Explore Renovation CostsTenant Improvement
Interior alterations, partitions, ceilings, systems, millwork, fixtures and finishes.
Office Renovation
Reception, offices, boardrooms, workstations, staff areas, lighting and millwork.
Retail Renovation
Displays, counters, lighting, circulation, storage and back-of-house improvements.
Restaurant / Café
Dining, kitchens, equipment, plumbing, electrical, ventilation and customer-facing finishes.
Light Industrial / Office
Office areas, staff spaces, operational zones, utilities and warehouse-related improvements.
Make the important decisions
before they become site problems.
Our process moves the project through a series of decision gates so the next stage has the information it needs.
Explore Our ProcessDoes the property fit the business?
Review use, goals, budget and preferred timing.
What does the existing unit give us?
Review visible conditions, access and systems.
What actually needs to change?
Define layout, systems, finishes and technical work.
What needs approval or procurement?
Coordinate applicable permits, trades and long-lead items.
How does the work get sequenced?
Coordinate trades, inspections and site activities.
What remains before operations?
Complete deficiencies and prepare the finished interior.
The trades are individual.
The project is not.
Walls affect electrical and HVAC. Equipment affects plumbing and power. Procurement affects schedule. Inspections affect sequencing. Commercial construction works better when those pieces stay connected.
Think Before Building
Identify key decisions and dependencies before construction begins.
Define Expectations
Establish the project before individual trades execute the work.
Connect the Trades
Keep architectural and technical work aligned.
Manage the Build
Coordinate sequencing, communication and completion.
Maple Ridge commercial projects.
Connected Lower Mainland coverage.
QUAY's Maple Ridge commercial page connects into the wider eastern Lower Mainland service network.
Explore Maple Ridge Renovations
Questions worth answering
before construction begins.
Tenant improvements, permits, budgets, building systems and commercial construction in Maple Ridge.
01 What commercial renovation services does QUAY provide in Maple Ridge? ↓
QUAY provides tenant improvements, office renovations, retail renovations, restaurant and café renovations, clinic and wellness renovations, professional interiors and light-industrial commercial renovations in Maple Ridge.
02 Does QUAY complete tenant improvements in Maple Ridge? ↓
Yes. QUAY completes commercial tenant improvements in Maple Ridge and coordinates existing conditions, project scope, applicable approvals, trades and construction.
03 What is included in a commercial tenant improvement? ↓
A tenant improvement can include demolition, partitions, ceilings, doors, flooring, millwork, electrical work, plumbing, HVAC, lighting, washrooms, fixtures and finishes.
04 How much does a commercial renovation cost in Maple Ridge? ↓
Early planning ranges can vary from roughly $50,000 for some office projects to $250,000 or more for larger tenant improvements, while restaurant, hospitality and technically complex projects can extend well beyond that. Final pricing depends on the actual property and scope.
05 Do commercial renovations require a building permit in Maple Ridge? ↓
Current City of Maple Ridge guidance states that interior or exterior alterations or changes of use to existing commercial, industrial or multi-residential buildings, including tenant improvements, require a building permit.
06 Does Maple Ridge have a tenant improvement permit application? ↓
Yes. Maple Ridge provides dedicated Tenant/Landlord Improvement application materials and currently supports online submission for tenant improvement building-permit applications.
07 Can strata consent be required for a commercial renovation? ↓
The City's current Tenant/Landlord Improvement checklist identifies consent-to-construction documentation for applicable stratified properties.
08 Can commercial renovations require additional trade permits? ↓
Yes. Depending on the scope, plumbing, electrical, gas, sprinkler or other technical work can involve additional permits and inspections.
09 Does QUAY renovate offices in Maple Ridge? ↓
Yes. Office renovations can include reception, private offices, boardrooms, meeting rooms, workstations, staff areas, lighting, flooring, technology infrastructure and millwork.
10 Does QUAY renovate retail stores and service businesses? ↓
Yes. Retail and service projects can include customer circulation, displays, counters, lighting, storage, flooring, millwork and back-of-house improvements.
11 Does QUAY renovate restaurants and cafés in Maple Ridge? ↓
Yes. Restaurant and café projects can include dining areas, kitchens, service areas, washrooms, equipment and applicable plumbing, electrical, ventilation and fire-protection work.
12 Does QUAY renovate clinics and wellness spaces? ↓
Yes. QUAY can coordinate commercial renovations for clinics, wellness businesses and other professional spaces including reception, consultation, treatment and staff areas.
13 Can QUAY renovate light-industrial and warehouse-office spaces? ↓
Yes. Suitable projects can include office build-outs, staff areas, storage, operational zones and related commercial improvements.
14 Can electrical, plumbing and HVAC work be included? ↓
Yes. Applicable electrical, plumbing and mechanical work can be coordinated within the overall renovation using appropriately qualified trades.
15 Can QUAY work with our landlord or property manager? ↓
Yes. Commercial tenant improvements can involve owner authorization, property requirements, building access, shared systems and construction procedures.
16 Can a business remain open while renovations are underway? ↓
Sometimes. Whether construction can be phased around an operating business depends on safety, access, dust, noise, building systems and the ability to separate active construction from occupants.
17 How long does a commercial renovation take? ↓
The schedule depends on project size, complexity, approvals, existing conditions, procurement, inspections and equipment or material lead times.
18 How do I start a commercial renovation with QUAY? ↓
Start with a discovery call to discuss the Maple Ridge property, intended business use, existing conditions, renovation scope, preferred schedule and anticipated investment.
Start with how the business works.
Then build the space around it.
Tell us about your Maple Ridge commercial property, intended use, existing conditions, renovation requirements and preferred timeline.