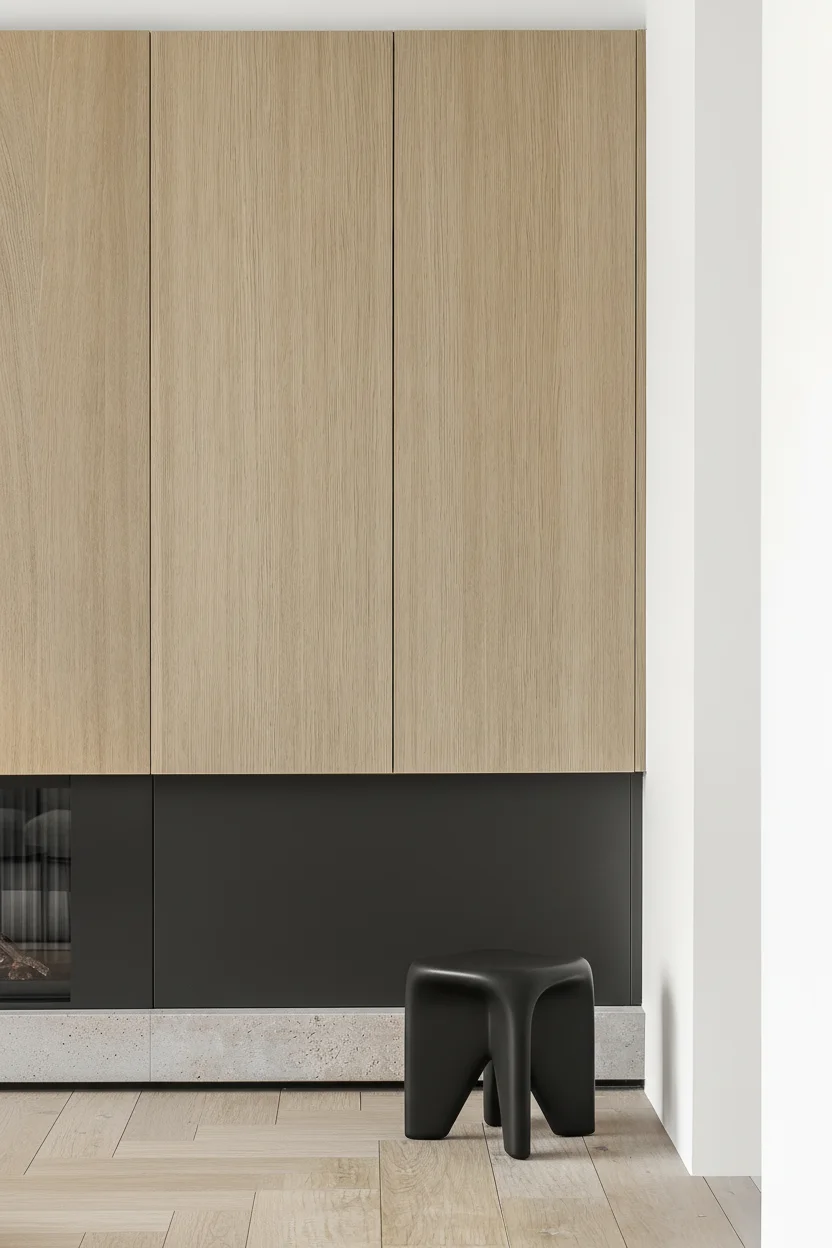
Renovate the whole home as one connected interior.
QUAY Construction delivers complete home renovations in Edgemont Village, North Vancouver, coordinating kitchens, bathrooms, living spaces, flooring, custom millwork, plumbing, electrical, lighting, structural modifications and interior finishing through one organized construction plan.
The biggest opportunity is often between the rooms.
A complete home renovation creates opportunities that isolated room-by-room projects often cannot.
Kitchen layouts can be reconsidered alongside dining and family spaces. Flooring can continue consistently across the main level. Millwork, lighting, doors and trim can follow one interior language rather than several unrelated renovation phases.
Larger projects also provide an opportunity to coordinate structural changes, plumbing, electrical systems and other technical work while multiple areas of the home are already under construction.
QUAY plans home renovations in Edgemont Village around the complete property rather than simply adding together a list of rooms.
Every major room. One connected construction project.
Complete home renovations can combine multiple living spaces, technical systems and finish packages into one coordinated scope.

Kitchen Renovations
Layout planning, custom cabinetry, islands, countertops, backsplash, plumbing, electrical, lighting, appliances and flooring.
Kitchen Renovation Edgemont Village ↗Bathroom Renovations
Waterproofing, tile, walk-in showers, tubs, vanities, heated flooring, plumbing, lighting, ventilation and glass.
Bathroom Renovations North Vancouver ↗Main Living Areas
Living rooms, family rooms, dining spaces, entries, hallways and other shared areas.
Basement Renovations
Family rooms, bedrooms, bathrooms, offices, laundry, storage and complete basement finishing.
Basement Renovations North Vancouver ↗Bedrooms & Offices
Bedrooms, home offices, custom closets, built-in storage and integrated millwork.
Laundry & Mudrooms
Laundry cabinetry, utility storage, mudrooms, entries and practical transition spaces.
Sometimes the right renovation starts by changing the plan.
New finishes cannot solve every problem in an existing home.
Poor circulation, closed-off spaces, undersized openings and awkward room relationships may require modifications before cabinetry, flooring and finish materials are installed.
Depending on the project, home renovation planning may include structural review, wall removal, engineered openings, beam coordination and applicable permit requirements.
Discuss Your Renovation ↗The home feels complete when the details repeat intentionally.
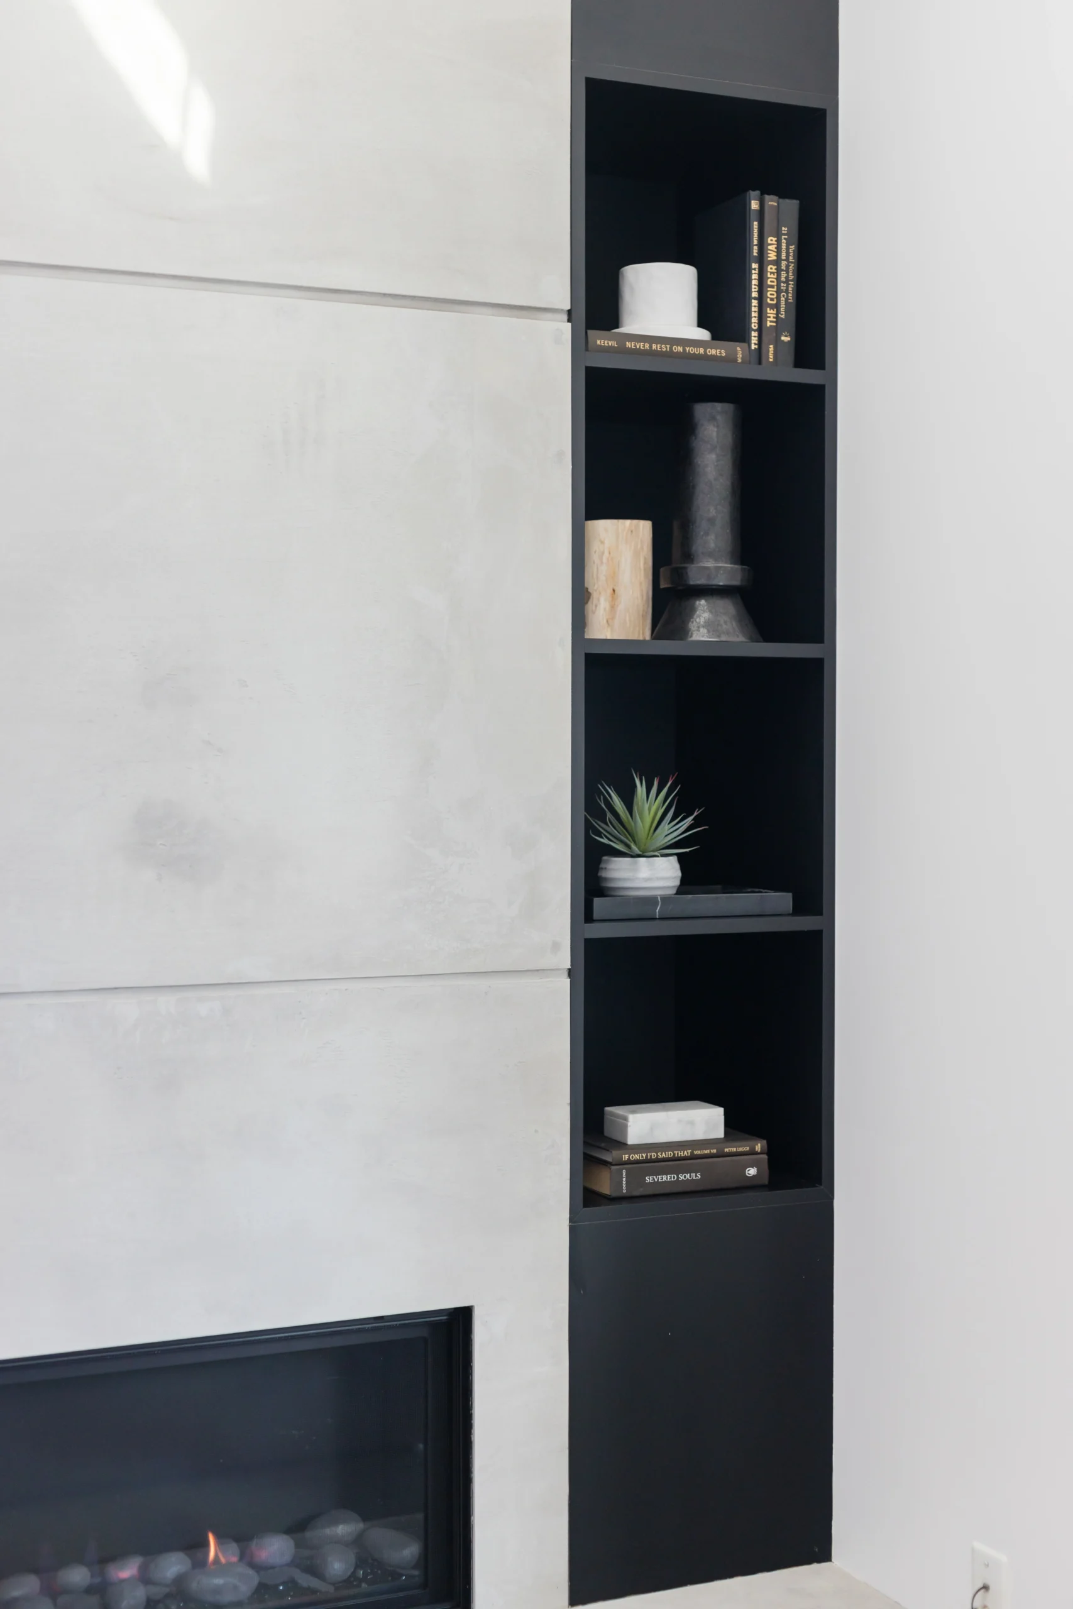
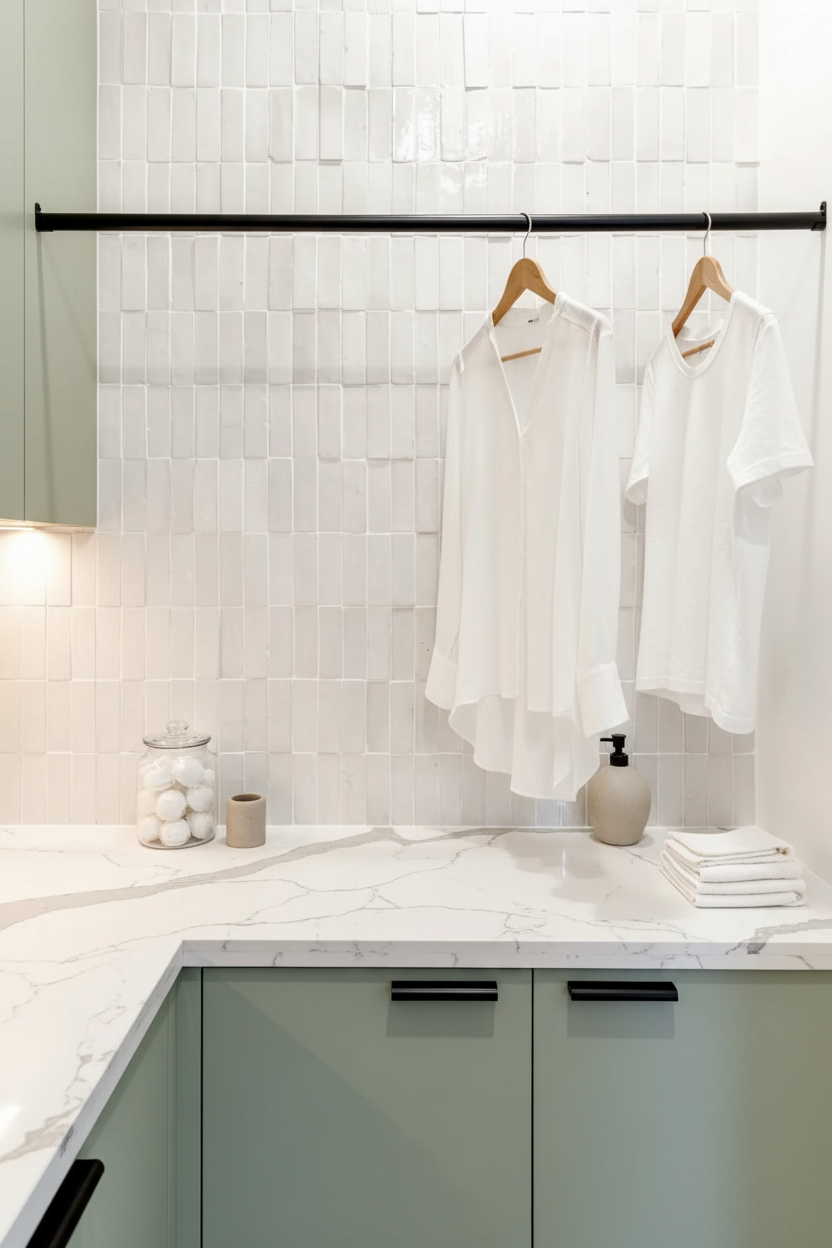
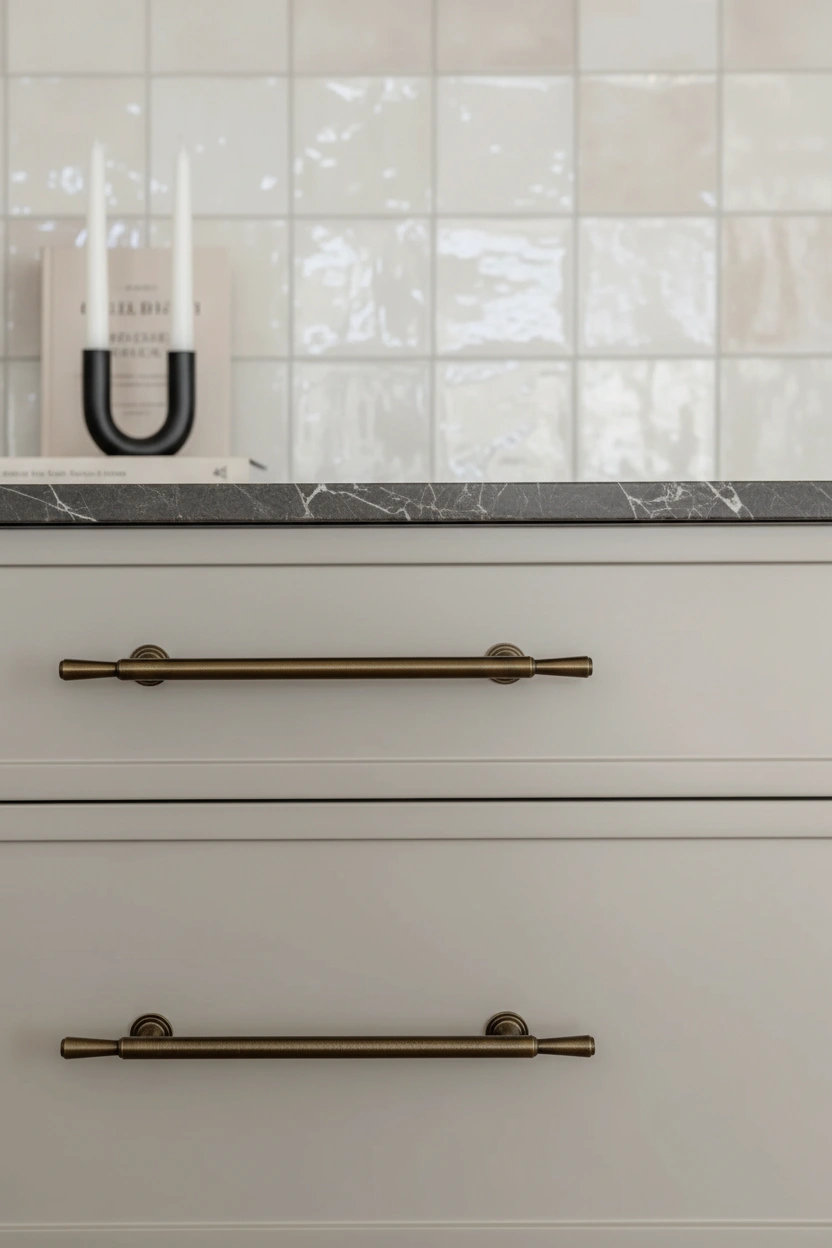
Flooring, millwork, lighting and utility spaces help connect larger renovation areas into one consistent interior.
Beautiful finishes depend on coordinated construction underneath.
Complete home renovation often involves significantly more than visible finish replacement.
Selective removal
Existing finishes and assemblies are removed according to the defined renovation scope.
New walls & openings
Interior framing can support new layouts, openings, cabinetry and architectural details.
Water & drainage
Kitchens, bathrooms and laundry spaces may require plumbing relocations or upgrades.
Power & lighting
New layouts, appliances and lighting can change the electrical renovation scope.
Walls & ceilings
Drywall installation, repair and finishing create the substrate for the completed interior.
Final detailing
Flooring, painting, doors, trim, millwork and fixtures complete the renovation.
One complete renovation. Dozens of coordinated construction scopes.
QUAY coordinates these individual construction and finishing services as part of larger home renovation projects in Edgemont Village and North Vancouver.
Existing conditions become part of the renovation plan.
Established homes can contain earlier renovations, different construction methods and hidden conditions that influence the final scope.
Structural modifications may require engineering and applicable permit coordination.
Kitchen, bathroom and laundry changes may depend on accessible plumbing routes.
New appliances, lighting and layouts can affect the electrical scope.
Subfloor conditions and room elevations can influence preparation and flooring transitions.
Existing renovations may reveal framing, rough-ins or finish conditions once demolition begins.
Plan the full project before opening the first wall.
Define the renovation.
We discuss your Edgemont Village property, renovation goals, areas involved, preferred timeline and anticipated investment.
Review the existing home.
We review the current layout, visible conditions and practical opportunities for improvement.
Build the construction plan.
Demolition, framing, cabinetry, plumbing, electrical, flooring and finishing are organized into one scope.
Coordinate before mobilization.
Materials, cabinetry, fixtures, applicable permits and long-lead items are addressed before construction.
Manage one connected schedule.
Trades, deliveries, rough-ins and finish installations remain coordinated across the project.
Finish and hand over.
Final installations, adjustments, deficiencies and cleanup are completed before project handover.
Explore related Edgemont Village renovation pages.
Explore QUAY's broader renovation services throughout Edgemont Village.
Explore Area ↗ 02 KITCHEN Kitchen Renovation Edgemont VillageCabinetry, countertops, islands, plumbing, electrical, lighting, appliances and complete kitchen construction.
Explore Service ↗ 03 LUXURY KITCHEN Luxury Kitchen Renovation Edgemont VillageCustom cabinetry, premium materials, detailed millwork and elevated kitchen renovation.
Explore Service ↗ 04 NORTH VANCOUVER Home Renovations North VancouverExplore complete residential renovation services across North Vancouver.
Explore Service ↗You can also explore kitchen renovations North Vancouver , bathroom renovations North Vancouver , basement renovations North Vancouver , character home renovations North Vancouver or return to the North Vancouver renovations hub.
Questions before renovating your home.
Yes. QUAY completes multi-room and complete home renovations in Edgemont Village, coordinating kitchens, bathrooms, living spaces, flooring, millwork, painting, plumbing, electrical and structural work.
Potentially. Layout changes depend on the existing structure and building systems. Structural modifications may require engineering, permits or professional documentation.
Yes. Kitchen renovation can be coordinated with adjacent living areas, flooring, lighting and the rest of the home renovation so the finished interior remains consistent.
Yes. Multiple bathrooms can form part of a larger home renovation scope, with waterproofing, plumbing, tile, vanities, lighting and finishing coordinated through the project schedule.
Yes. Basement renovation can include family rooms, bathrooms, bedrooms, offices, laundry areas, flooring, insulation, storage and complete finishing.
Yes. Home renovation scopes can include kitchen cabinetry, built-ins, fireplace millwork, media walls, custom closets, floating shelving, laundry cabinetry and home office millwork.
Yes. Renovation scopes can include engineered hardwood, wide-plank flooring, luxury vinyl, tile, floor levelling, subfloor preparation and transitions between different areas.
Depending on the renovation, plumbing and electrical scopes can include fixture relocations, water and drain modifications, lighting upgrades, switches, outlets and other permitted changes.
Permit requirements depend on the proposed work. Structural alterations and certain plumbing, electrical or regulated construction may require permits, inspections or professional documentation.
Start with a discovery call to discuss your Edgemont Village property, the areas you want to renovate, preferred timeline and anticipated investment.
Keep the address. Rebuild the way the home works.
Tell us about your Edgemont Village property, the areas you want to renovate, your preferred timeline and anticipated investment.
Book Your Discovery Call ↗ Call QUAY: 778-697-9924