Upper Lonsdale Renovations.
QUAY Construction provides kitchen and complete home renovations throughout Upper Lonsdale, coordinating layout changes, millwork, flooring, lighting, plumbing, electrical and interior finishing through one project plan.
Whether the renovation affects one main living area or several levels of the home, the goal is to make the finished interior feel connected rather than renovated one room at a time.
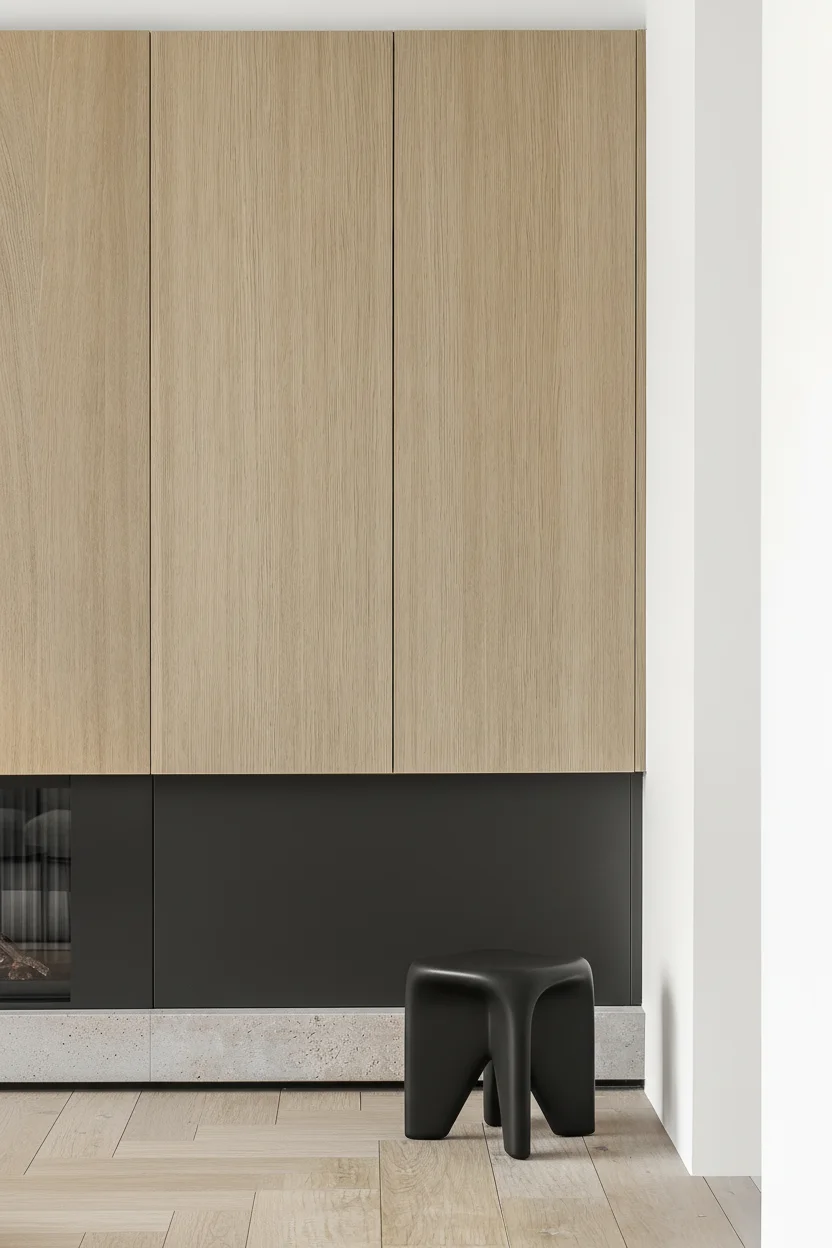
Think beyond the individual room.
Renovations become more cohesive when decisions are made in the context of the whole home.
A kitchen renovation can affect adjoining dining and living areas. Flooring can connect several rooms or levels. Lighting, millwork and paint can influence how the entire interior feels.
Where layouts change, structural conditions, plumbing, electrical systems and existing finishes also need to be understood before construction is finalized.
Our approach to Upper Lonsdale renovations is to connect these decisions early so the finished home feels intentional from one space to the next.
Improve the relationship between kitchens, dining areas, family spaces, hallways and stairs.
Coordinate finishes and construction where a renovation extends across more than one floor.
Consider structural, electrical and plumbing requirements alongside the visible design.
Flooring, millwork, doors, lighting and paint can create visual continuity throughout the home.
Start with the spaces that change daily life.
QUAY coordinates kitchen, whole-home and supporting interior construction scopes through a unified renovation plan.
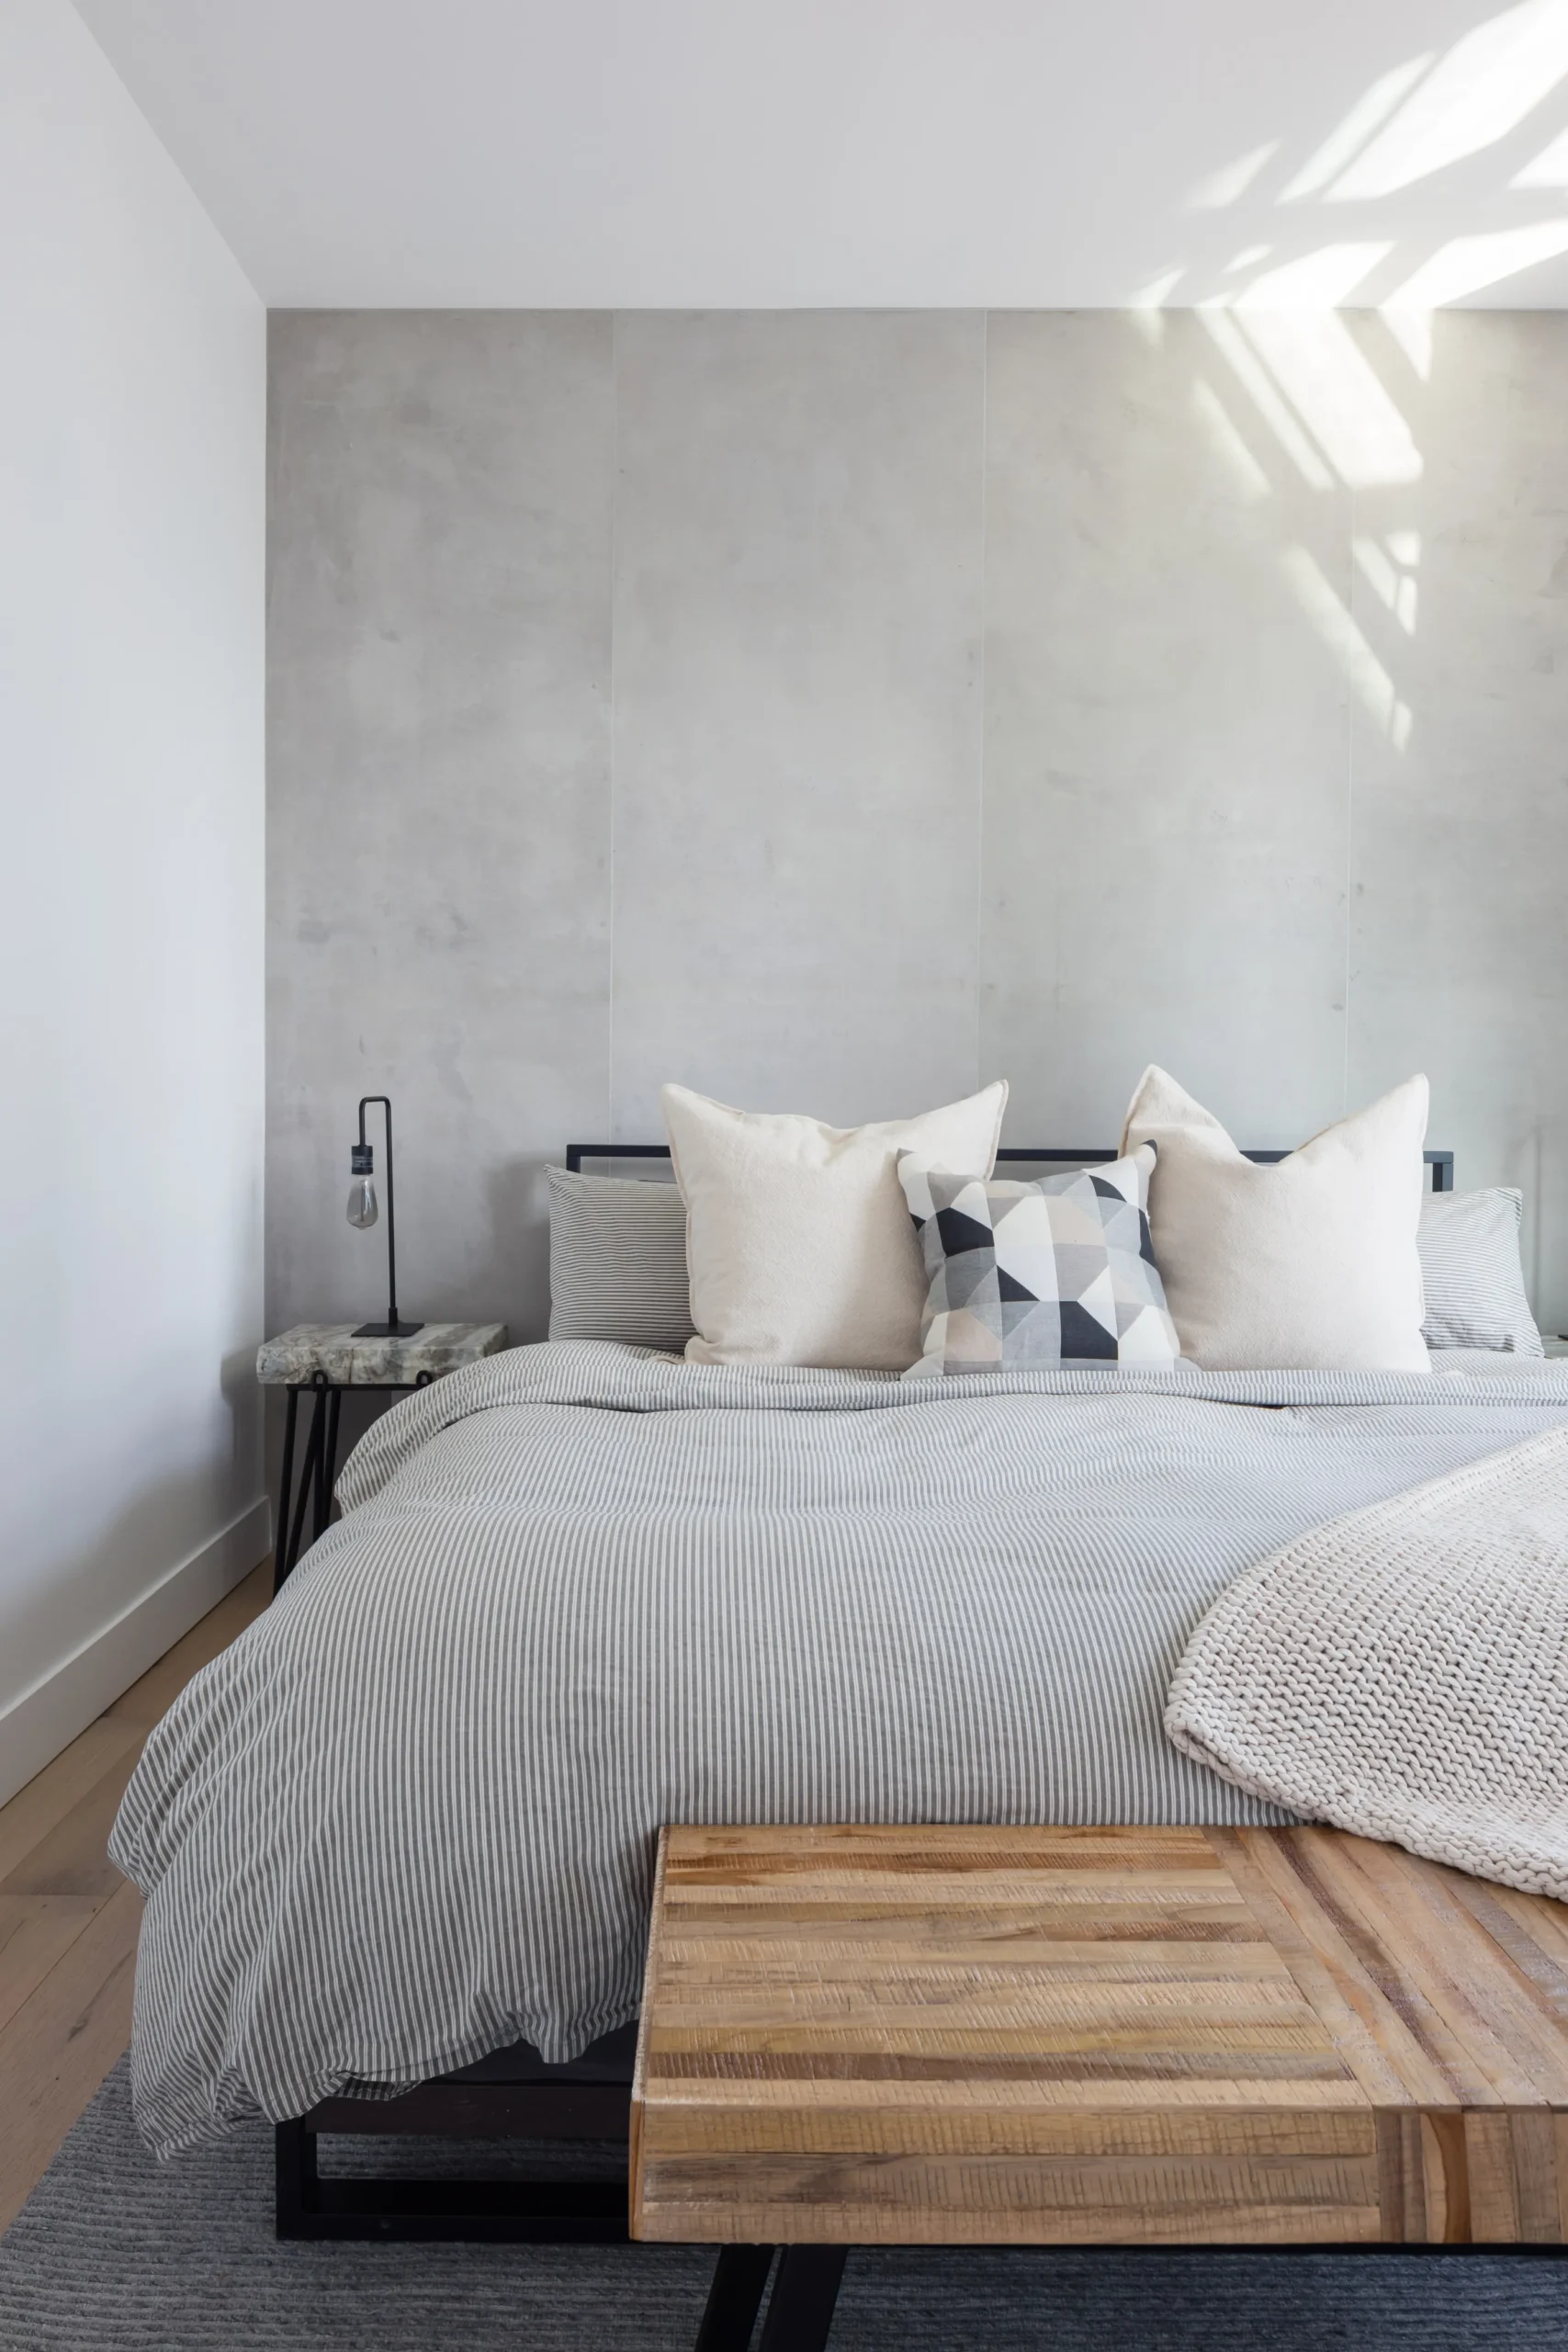
Home Renovations Upper Lonsdale
Larger renovations can coordinate kitchens, living spaces, flooring, custom millwork, painting, plumbing, electrical work and structural changes through one project.
- Main-floor renovations
- Multi-room renovations
- Flooring replacement
- Custom millwork
- Lighting upgrades
- Interior finishing
Kitchens designed around the rest of the main floor.
Kitchen renovations can include layout changes, cabinetry, islands, countertops, backsplash, appliances, plumbing, electrical, lighting and flooring.
Kitchen Renovation Upper Lonsdale ↗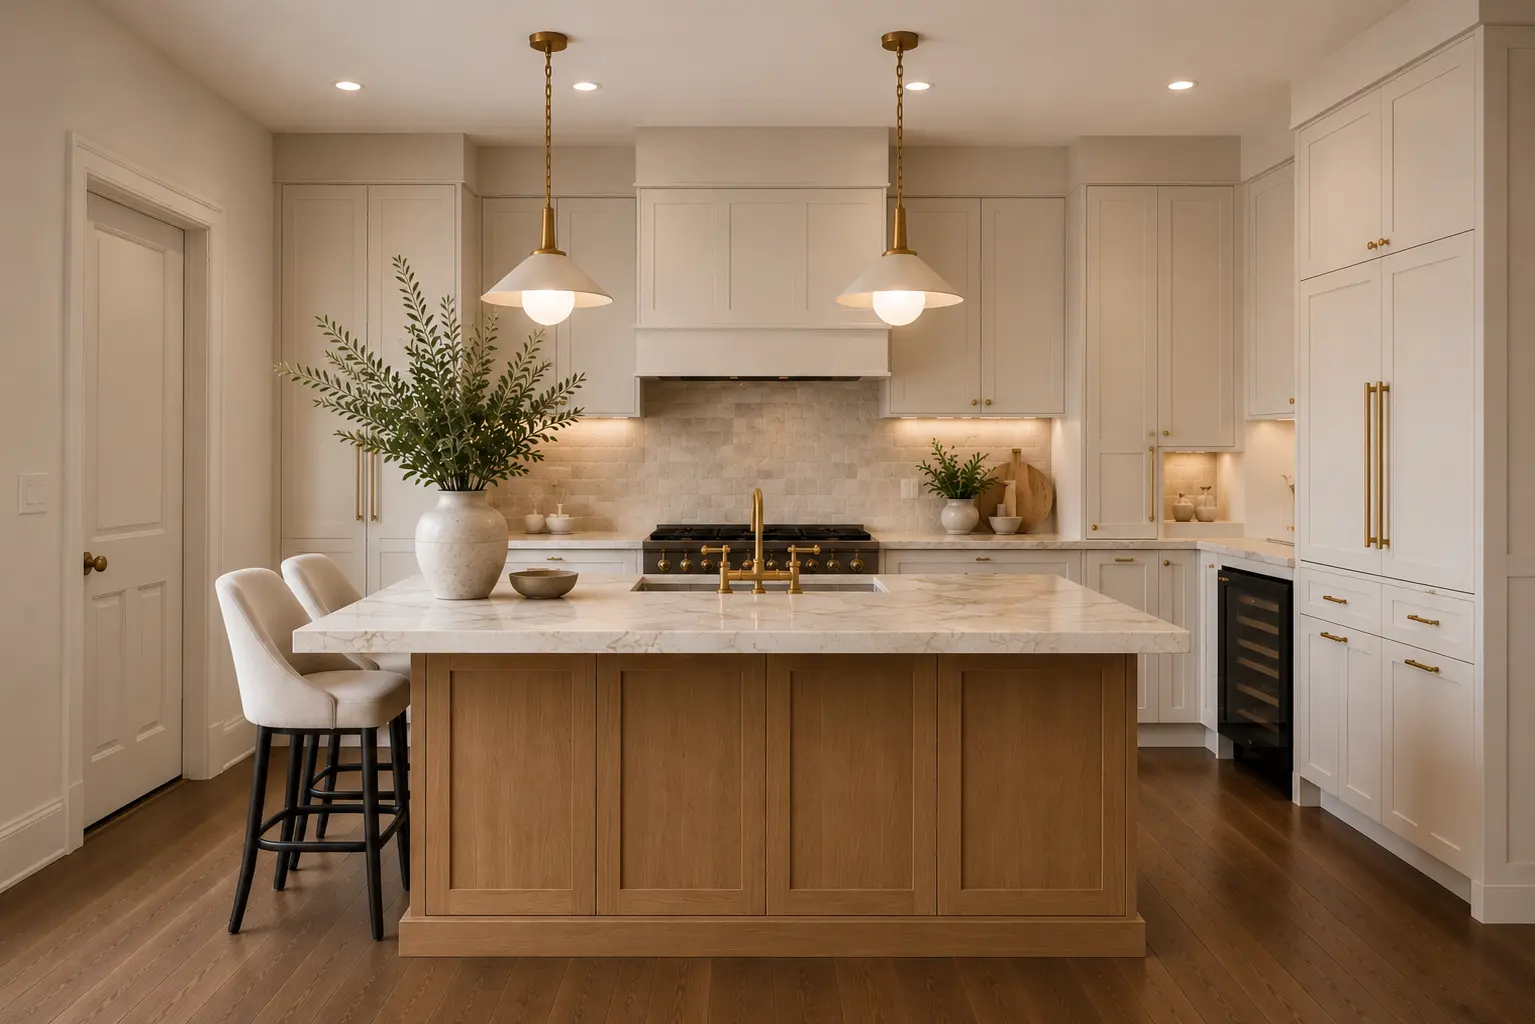
One home. Several connected levels.
Renovating across more than one floor creates opportunities to make the home feel more consistent.
Materials, lighting, stairs, trim, flooring and colour transitions can all influence whether different parts of the renovation feel connected.
Planning those relationships early can prevent one newly renovated level from feeling disconnected from another.
Bedrooms + private spaces
Flooring, doors, trim, storage and finish transitions can connect upper-level spaces to the rest of the home.
Kitchen + shared living
Kitchens, dining areas and living rooms often benefit from being considered together rather than as isolated rooms.
Flexible living space
Lower levels can support family areas, offices, bathrooms, laundry, storage and other useful spaces.
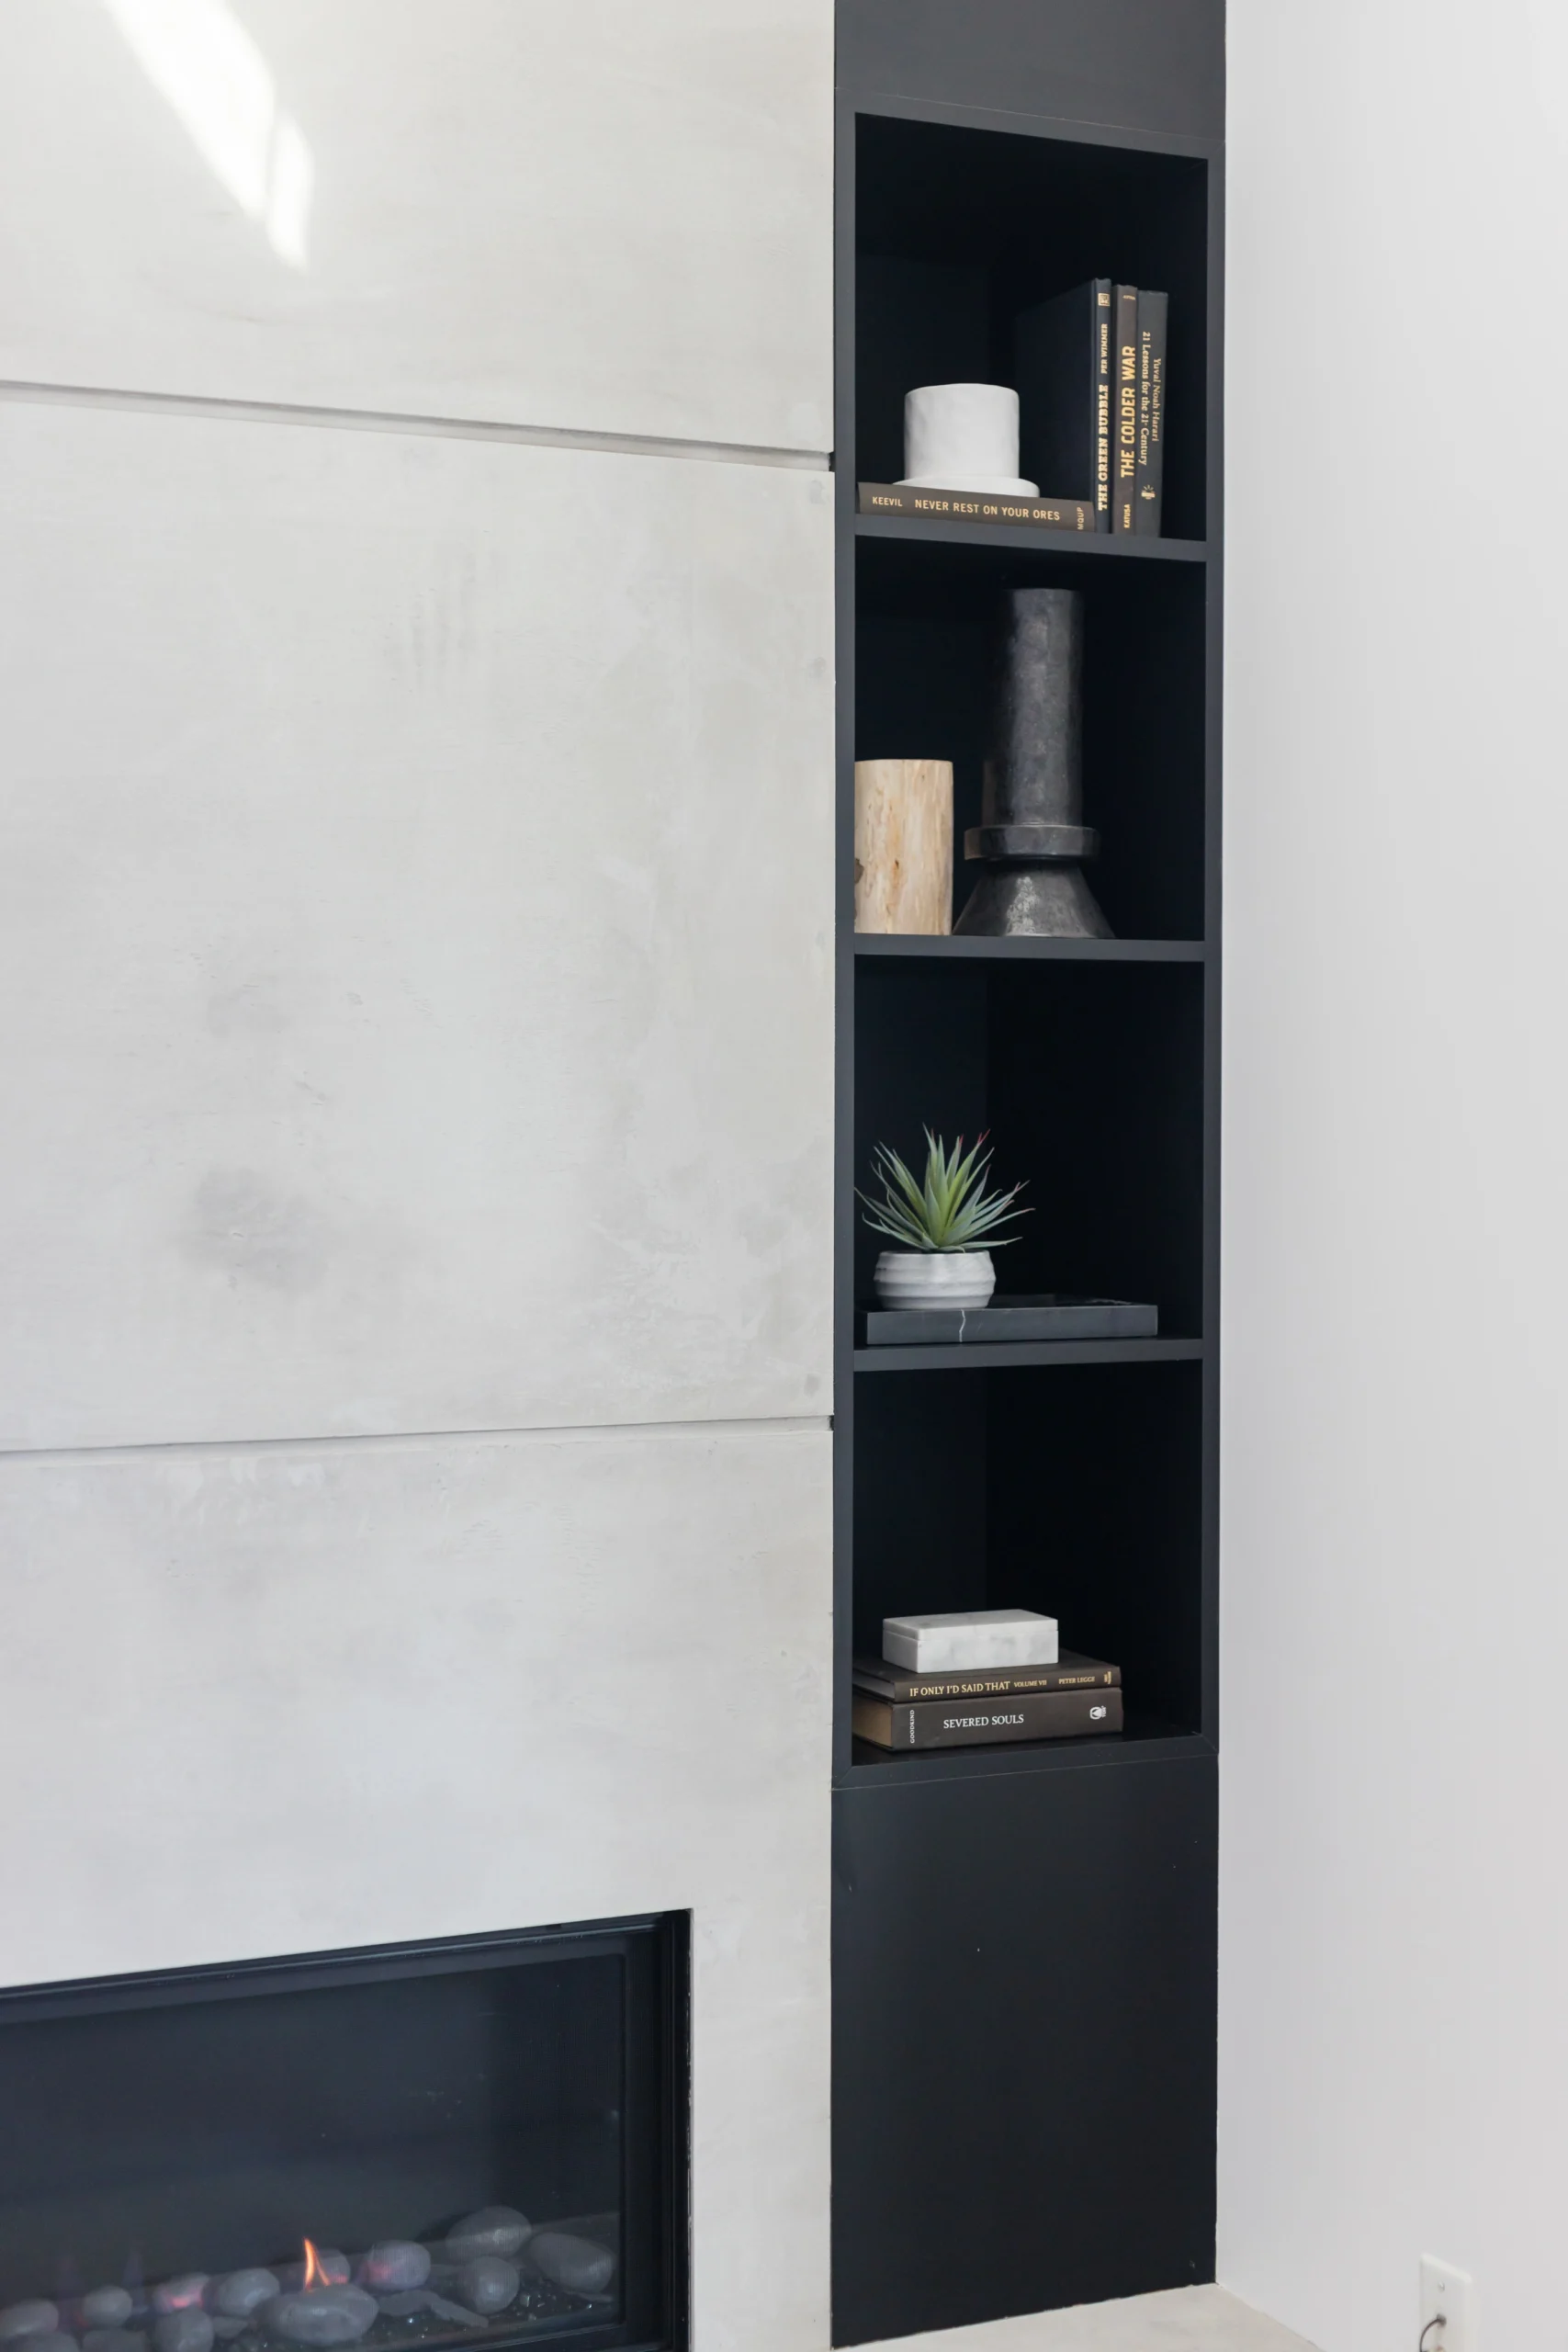
Make storage, lighting and finish work together.
The rooms may be different, but the interior language should remain consistent.
Custom cabinetry, fireplace millwork, media walls, shelving, flooring, doors, trim and lighting can all be coordinated as part of a larger Upper Lonsdale renovation.
Storage designed around specific rooms and uses.
Integrated focal points for family and living rooms.
Coordinate adjoining rooms and multiple levels.
Combine ambient, task and feature lighting.
Many individual trades. One finished renovation.
Larger residential renovations bring multiple construction scopes together. The important part is how they are sequenced and coordinated.
Kitchen Construction
Interior Finishing
Building Work
Coordination
What is already there shapes what comes next.
The existing structure and building systems need to be considered alongside the new layout and finishes.
Walls + openings
Layout changes may require structural review, engineering or permit coordination.
Existing locations
Water, drainage and venting locations can influence kitchen and bathroom planning.
Modern requirements
Appliances, lighting and renovated spaces can create new electrical requirements.
Levels + substrates
Existing flooring elevations can affect preparation, transitions and finished installation.
Earlier renovations
Previous construction may influence what is discovered once demolition begins.
Plan the sequence. Then start construction.
Materials, trades, technical work and finishes are easier to manage when the major project decisions are made before the site becomes active.
Understand the goal.
Discuss the property, renovation objectives, timing and anticipated investment.
Understand the home.
Review the existing layout, visible conditions and practical opportunities.
Define what changes.
Establish demolition, construction, cabinetry, systems and finish requirements.
Coordinate before site.
Address materials, permits, cabinetry, fixtures and long-lead items.
Build in sequence.
Coordinate demolition, rough-ins, finishes, installations and trades.
Finish the details.
Complete final installations, deficiencies and cleanup before handover.
Explore dedicated Upper Lonsdale services.
Explore the dedicated QUAY pages currently available for kitchen and complete home renovations in Upper Lonsdale.
Renovations throughout North Vancouver.
Explore QUAY renovation pages for other North Vancouver neighbourhoods shown in our local service network.
North Vancouver Renovations ↗Before renovating your Upper Lonsdale home.
QUAY provides kitchen and complete home renovations in Upper Lonsdale, along with flooring, custom millwork, painting, plumbing, electrical, lighting and related interior construction work.
Yes. Kitchen renovation scopes can include demolition, layout changes, cabinetry, islands, countertops, backsplash, plumbing, electrical, lighting, appliances and flooring.
Yes. Whole-home renovations can coordinate kitchens, living areas, flooring, millwork, painting, lighting, plumbing, electrical work and applicable structural changes.
Yes. Larger projects can coordinate work across main, upper and lower levels so flooring, millwork, lighting, paint and other finishes remain visually connected.
Potentially. Wall removal depends on the existing structure and building systems and may require structural engineering, permits or other professional documentation.
Yes. Renovation scopes can include kitchen cabinetry, built-ins, fireplace millwork, media walls, shelving, custom storage and other integrated cabinetry.
Yes. Renovations can include engineered hardwood, wide-plank flooring, luxury vinyl, tile, floor levelling, subfloor preparation and transitions between rooms.
Yes. Applicable plumbing and electrical upgrades can be coordinated as part of a larger renovation scope with appropriately qualified trades.
Permit requirements depend on the work being completed. Structural alterations and certain regulated construction may require permits, inspections or professional documentation.
Start with a discovery call to discuss the property, rooms you want to renovate, project goals, preferred timeline and anticipated investment.
Improve the rooms. Connect the whole home.
Tell us about your Upper Lonsdale property, what you want to change, your preferred timeline and anticipated investment.
Book Your Discovery Call ↗ Call QUAY: 778-697-9924