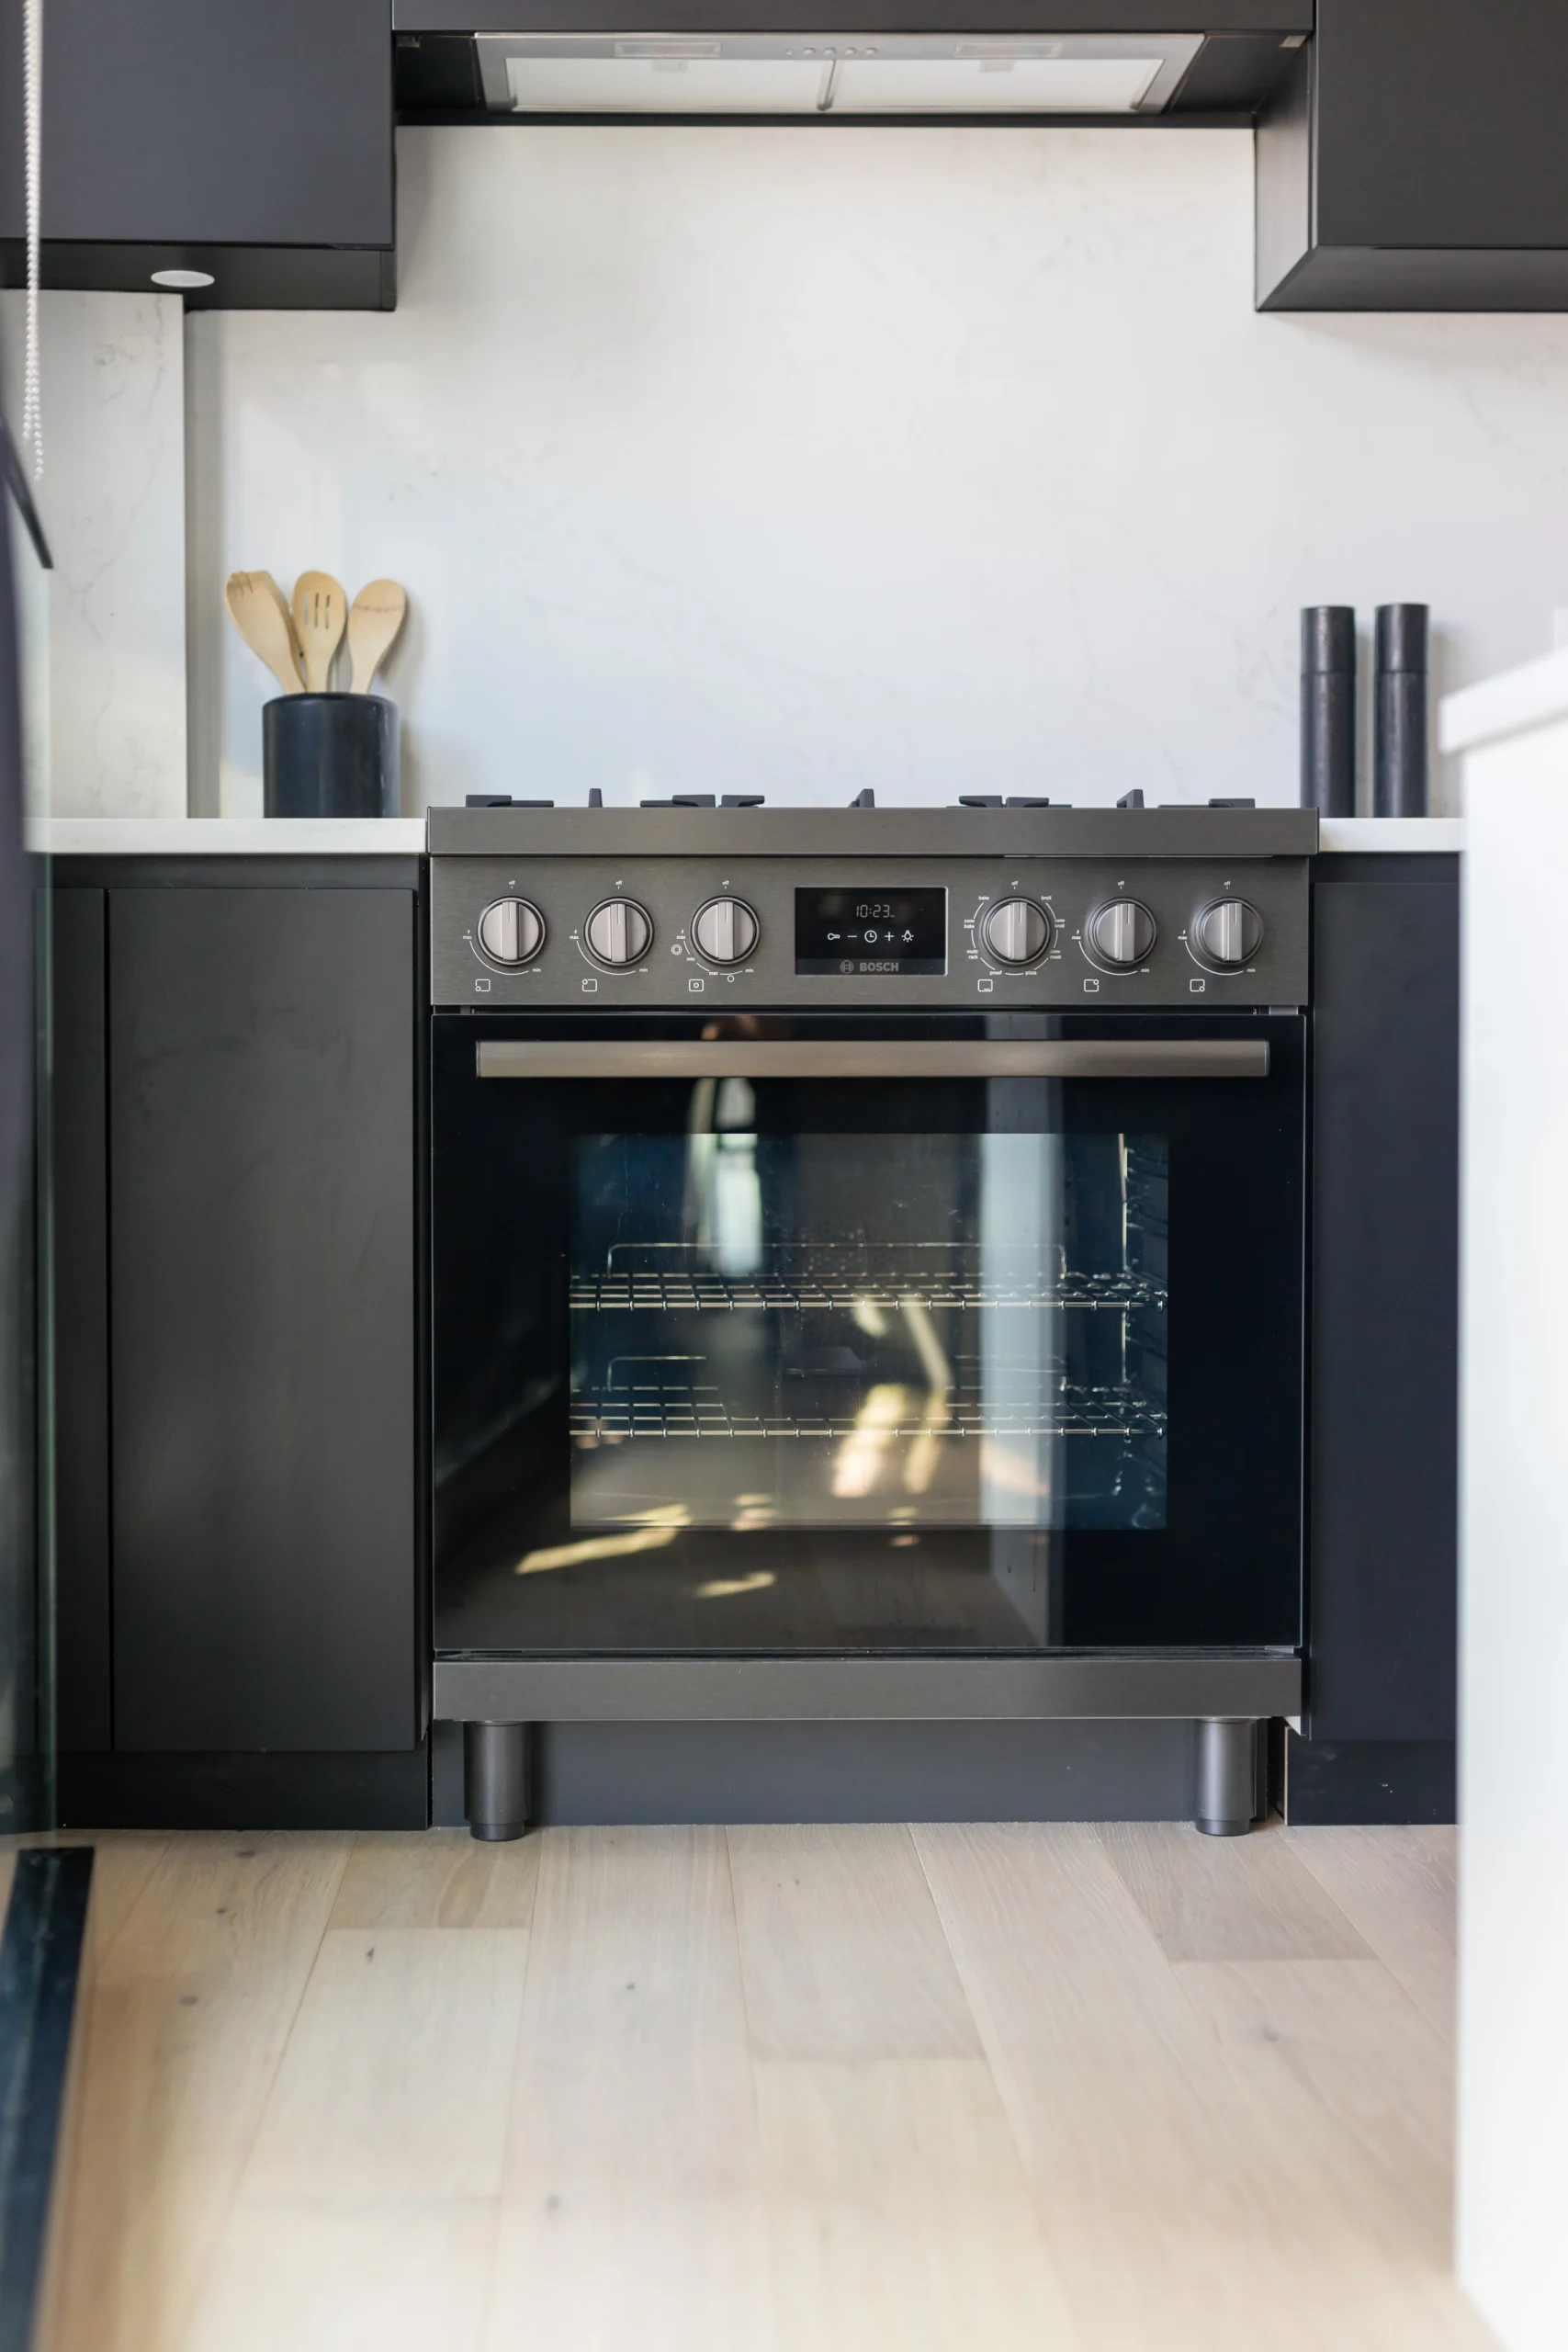
Kitchen Renovation Grandview
Kitchen renovation in Grandview.
Thoughtfully designed kitchen renovations for Grandview homes. QUAY Construction brings together layout planning, custom cabinetry, countertops, plumbing, electrical, flooring, lighting and finishing through one coordinated renovation team.
- Custom Cabinetry
- Kitchen Design
- Stone Countertops
- Layout Changes
- Lighting & Electrical
- Complete Construction
Grandview Kitchen Renovations
A better kitchen. Designed around your home.
A successful kitchen renovation should improve much more than the finishes.
Grandview homes range from older character properties to extensively renovated residences and newer infill homes. Each requires a kitchen plan that responds to the existing architecture, available space and the way the homeowners actually live.
QUAY Construction coordinates the entire renovation — from layout planning and cabinetry through plumbing, electrical, countertops, flooring, appliances and final finishing — so every part of the kitchen works together.
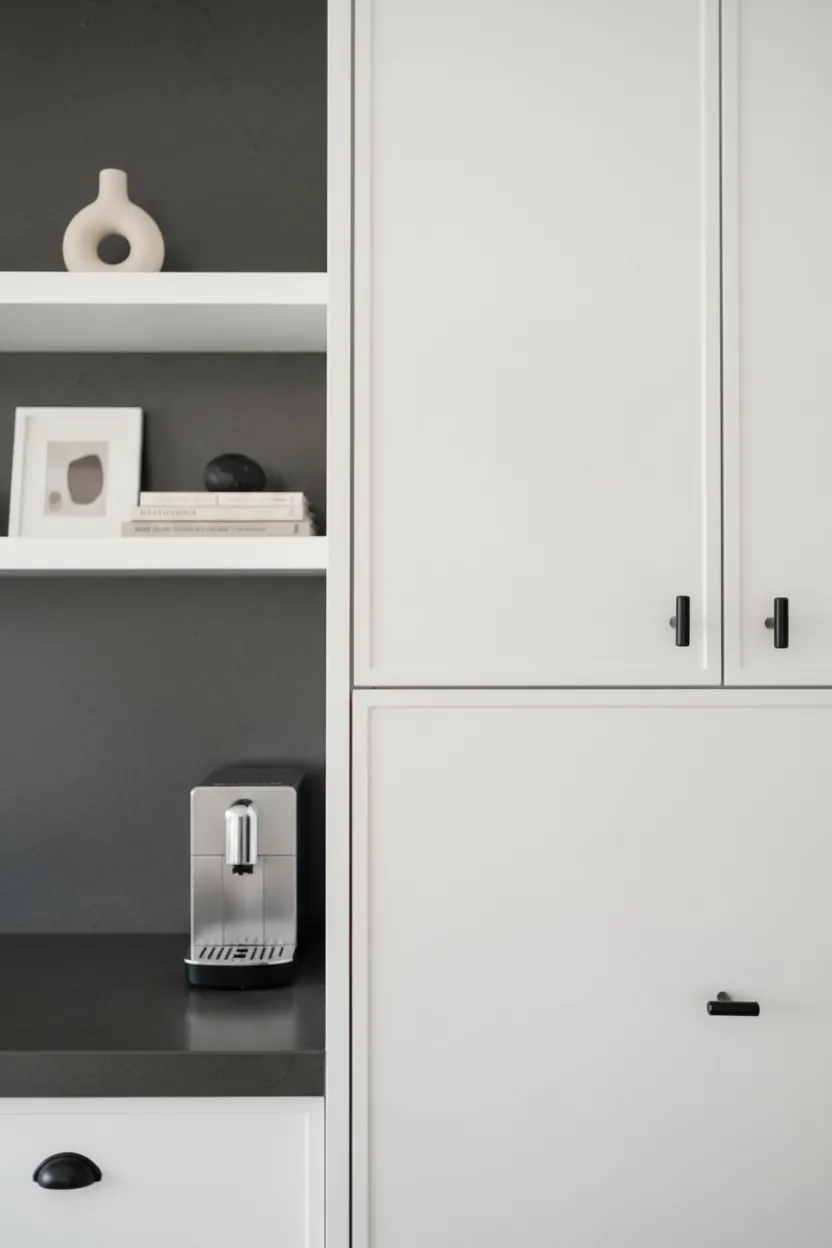
Designed for Everyday Living
Beautiful kitchens. Better function.
The strongest kitchen renovations balance appearance with the practical details that determine how the room feels every day.
Cabinet storage, appliance placement, work surfaces, lighting, circulation and material transitions are considered together before construction begins.
- Custom cabinetry
- Improved layouts
- Stone countertops
- Integrated lighting
- Premium fixtures
- Detailed finishing
Kitchen Renovation Services
Everything your kitchen needs. One coordinated project.
From the first layout decisions through cabinetry installation and final finishing, QUAY coordinates the complete Grandview kitchen renovation.
Kitchen Design & Build
Coordinate planning, selections, pricing, trades, construction and final installation through one accountable renovation team.
Custom Cabinetry
Cabinet layouts developed around storage requirements, appliances, workflow and the architectural character of the home.
Kitchen Layout Changes
Reconfigure cabinetry, islands, openings and circulation to create a kitchen that functions more naturally.
Quartz & Stone Countertops
Coordinate templating, fabrication and installation of quartz or natural stone countertops and backsplash details.
Kitchen Plumbing
Coordinate sinks, faucets, dishwashers, refrigerators and approved plumbing relocations required by the new kitchen design.
Lighting & Electrical
Plan task lighting, decorative fixtures, receptacles, appliance circuits and electrical upgrades around the finished layout.
Appliance Installation
Coordinate appliance specifications and installation requirements with cabinetry, electrical, plumbing and ventilation.
Tile & Flooring
Install kitchen flooring and tile with carefully planned transitions into the surrounding home.
Painting & Finish Carpentry
Complete walls, ceilings, trim, baseboards and architectural details for a polished finished kitchen.
Planning a Grandview Kitchen
Solve the kitchen before construction starts.
Cabinetry, plumbing, appliances, electrical and countertops are highly interconnected. Small planning errors can become expensive once construction is underway.
-
01
Existing conditions
Review dimensions, walls, plumbing, electrical, ventilation and the relationship between the kitchen and adjacent rooms.
-
02
Layout development
Establish cabinetry, appliance locations, work surfaces, circulation and storage before detailed selections begin.
-
03
Materials & specifications
Coordinate cabinetry, countertops, fixtures, flooring, appliances, hardware and lighting as one design.
-
04
Construction planning
Resolve trade scopes, ordering, sequencing and site logistics before demolition begins.
The Details That Matter
Designed as one kitchen. Not a collection of finishes.
Cabinet Storage
Drawer banks, pantry storage and specialized cabinetry planned around how the kitchen will actually be used.
Work Surfaces
Countertop areas planned around food preparation, appliances, seating and everyday kitchen routines.
Kitchen Islands
Islands proportioned around circulation, seating, storage and appliance requirements.
Lighting
Layered ambient, task and decorative lighting integrated into the cabinetry and overall kitchen design.
Appliances
Appliance specifications coordinated early so cabinetry, electrical, ventilation and plumbing are built correctly.
Finish Details
Hardware, trim, flooring transitions and architectural details coordinated for a cohesive final result.
The QUAY Process
A clear renovation process. From planning to completion.
Discovery & Site Review
Discuss your kitchen goals, priorities, timeline and anticipated investment, then review the existing space.
Design & Proposal
Develop the renovation scope, cabinetry, layout, selections and detailed project pricing.
Procurement & Scheduling
Coordinate cabinetry, materials, fixtures, appliances and trade scheduling before construction.
Construction & Completion
Manage demolition, trades, installations, finishing and final quality review through one accountable team.
Renovating Kitchens in Grandview
Built for Grandview homes. Designed for modern living.
Grandview's mix of character homes, renovated houses and contemporary residences creates a wide range of kitchen renovation opportunities. Some projects require careful integration into an older home, while others focus on opening the main floor and creating a more modern kitchen and entertaining space.
QUAY approaches each project around the existing home rather than applying the same solution everywhere. The result is a kitchen that feels intentional within the property and functions properly for the people living there.
- Character home kitchens
- Full kitchen renovations
- Open-concept layouts
- Custom cabinetry
- Kitchen islands
- Premium finishes
- Structural alterations
- Complete project management
Kitchen Renovation Grandview FAQs
Questions before your kitchen renovation.
What is included in a Grandview kitchen renovation?
Depending on the project, a complete kitchen renovation can include demolition, layout changes, cabinetry, countertops, plumbing, electrical, lighting, flooring, appliances, painting, finish carpentry and complete construction management.
Can you change the layout of my kitchen?
Yes. QUAY can assess opportunities to relocate cabinetry, appliances, plumbing and openings to improve circulation, workspace and storage. Structural changes are coordinated with engineering where required.
Do you provide custom kitchen cabinetry?
Custom cabinetry can be incorporated into the renovation and coordinated around your layout, appliances, storage requirements, materials and overall design direction.
Can you remove a wall to create an open-concept kitchen?
Potentially. The existing structure must first be reviewed. Load-bearing wall alterations require appropriate structural engineering and support.
How long does a kitchen renovation take?
Construction duration depends on the size and complexity of the project, structural work, cabinetry, material lead times and the extent of plumbing or electrical changes. QUAY develops the project schedule once the scope and selections are defined.
How much does a kitchen renovation in Grandview cost?
Kitchen renovation costs vary based on cabinetry, countertops, appliances, layout changes, structural work, plumbing, electrical and finish level. QUAY develops detailed project pricing around the defined renovation scope rather than relying on a generic square-foot allowance.
Can you renovate a kitchen in an older Grandview home?
Yes. Older homes often require additional planning around existing structure, plumbing, electrical systems, flooring and architectural details. These conditions are considered as part of the renovation planning process.
Do kitchen renovations require permits?
Permit requirements depend on the scope. Structural alterations and certain plumbing or electrical work may require permits and inspections. Required approvals are identified during project planning.
Build the kitchen your home deserves.
Tell us about your Grandview kitchen, what you want to change, your preferred timeline and anticipated investment. We'll start with a discovery call to understand the project and determine the right next step.