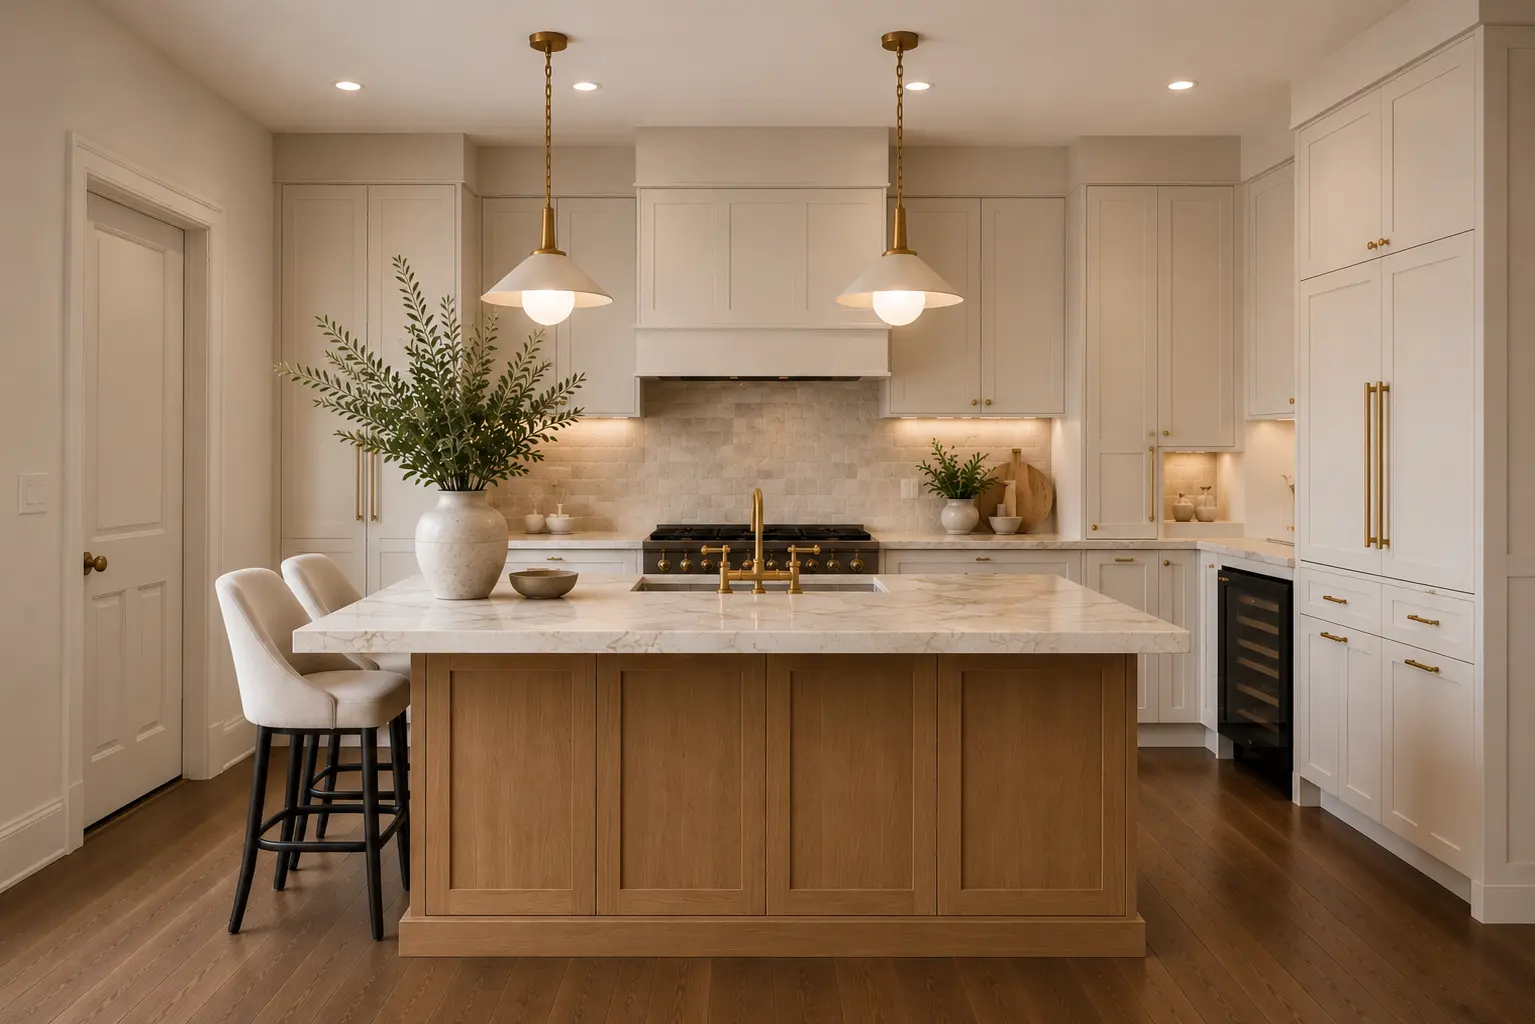
West Point Grey Kitchen Renovation Contractor
Kitchen renovation in West Point Grey.
Premium kitchen renovations for West Point Grey detached homes, character residences and luxury properties. QUAY Construction coordinates kitchen design, custom cabinetry, stone countertops, kitchen islands, premium appliances, plumbing, electrical work, lighting, ventilation, flooring and complete construction through one accountable renovation team.
- Complete kitchen renovations
- Custom kitchen cabinetry
- Quartz & natural stone
- Custom kitchen islands
- Premium appliance installation
- Plumbing & electrical
- Detailed
- Project proposals
- Custom
- Cabinetry planning
- Written
- Change approvals
- Complete
- Trade coordination
Kitchen Renovations in West Point Grey Vancouver
Better function. A kitchen worthy of the home.
West Point Grey kitchens often sit within substantial homes where proportion, craftsmanship and integration with the surrounding architecture matter as much as everyday function.
We review circulation, storage, appliance placement, island dimensions, countertop space, lighting, plumbing, ventilation and the connection between the kitchen and adjacent living or dining spaces before cabinetry is ordered.
QUAY coordinates cabinetry, countertops, backsplash, appliances, plumbing, electrical work, lighting, flooring, ventilation, structural changes where required and final finishing through one complete project.
Designed for West Point Grey Living
More function. More architectural refinement.
A premium kitchen should feel like a natural extension of the home rather than a separate renovation.
Cabinet proportions, stone, appliances, lighting, flooring and architectural details are planned together to create a kitchen that performs well and feels intentional within the surrounding property.
- Custom kitchen layouts
- Full-height cabinetry
- Integrated premium appliances
- Layered architectural lighting
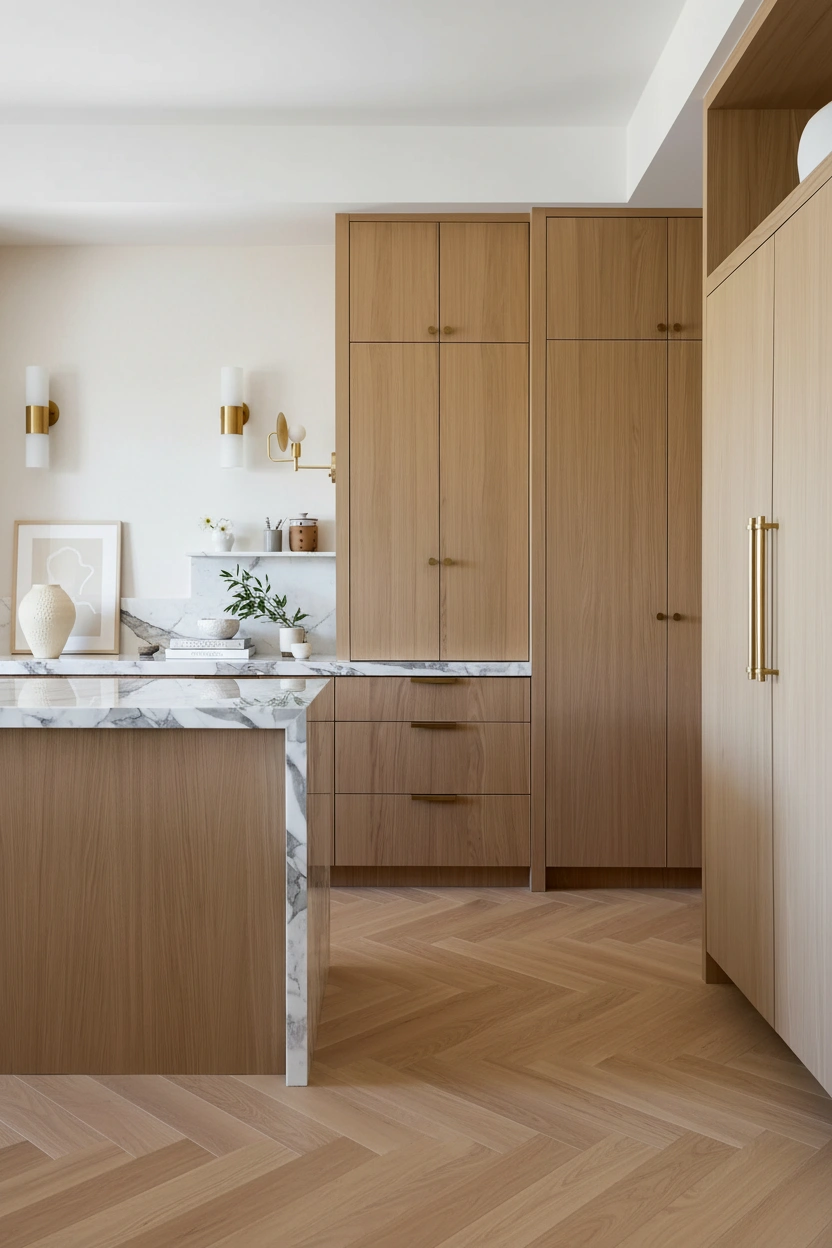
Complete West Point Grey Kitchen Renovation Services
Every kitchen component. One coordinated scope.
Explore the work commonly included in a complete West Point Grey kitchen renovation.
Complete Kitchen Renovations
Coordinate design, demolition, cabinetry, countertops, appliances, trades and final finishing through one complete renovation.
Kitchen Layout Design
Improve workflow, circulation, storage, appliance placement, countertop space and connections to adjacent rooms.
Custom Kitchen Cabinetry
Coordinate cabinet dimensions, finishes, premium hardware, pantry storage and appliance integration.
Kitchen Countertops
Coordinate stone selection, templating, fabrication, cut-outs, edge details and installation.
Custom Kitchen Islands
Design islands around circulation, entertaining, storage, appliances, plumbing and electrical requirements.
Appliance Integration
Coordinate appliance dimensions, cabinetry openings, electrical loads, plumbing and ventilation before installation.
Kitchen Backsplashes
Coordinate backsplash materials, tile layout, outlets, full-height slabs, grout and transitions.
Kitchen Plumbing
Coordinate sinks, faucets, dishwashers, refrigerators, filtration and approved plumbing changes.
Kitchen Electrical
Coordinate appliance circuits, receptacles, island power, lighting and permitted electrical upgrades.
Kitchen Lighting
Build a layered lighting plan for preparation, dining, entertaining and evening use.
Kitchen Ventilation
Coordinate range hoods, concealed inserts, ducting, clearances and cabinetry integration.
Kitchen Finishing
Coordinate flooring, drywall, painting, trim, hardware and final finish restoration around the completed kitchen.
Structural Kitchen Changes
Coordinate engineering where wall removals, larger openings or structural modifications form part of the design.
Kitchen Design Build
Connect design, specifications, pricing, procurement and construction through one coordinated project team.
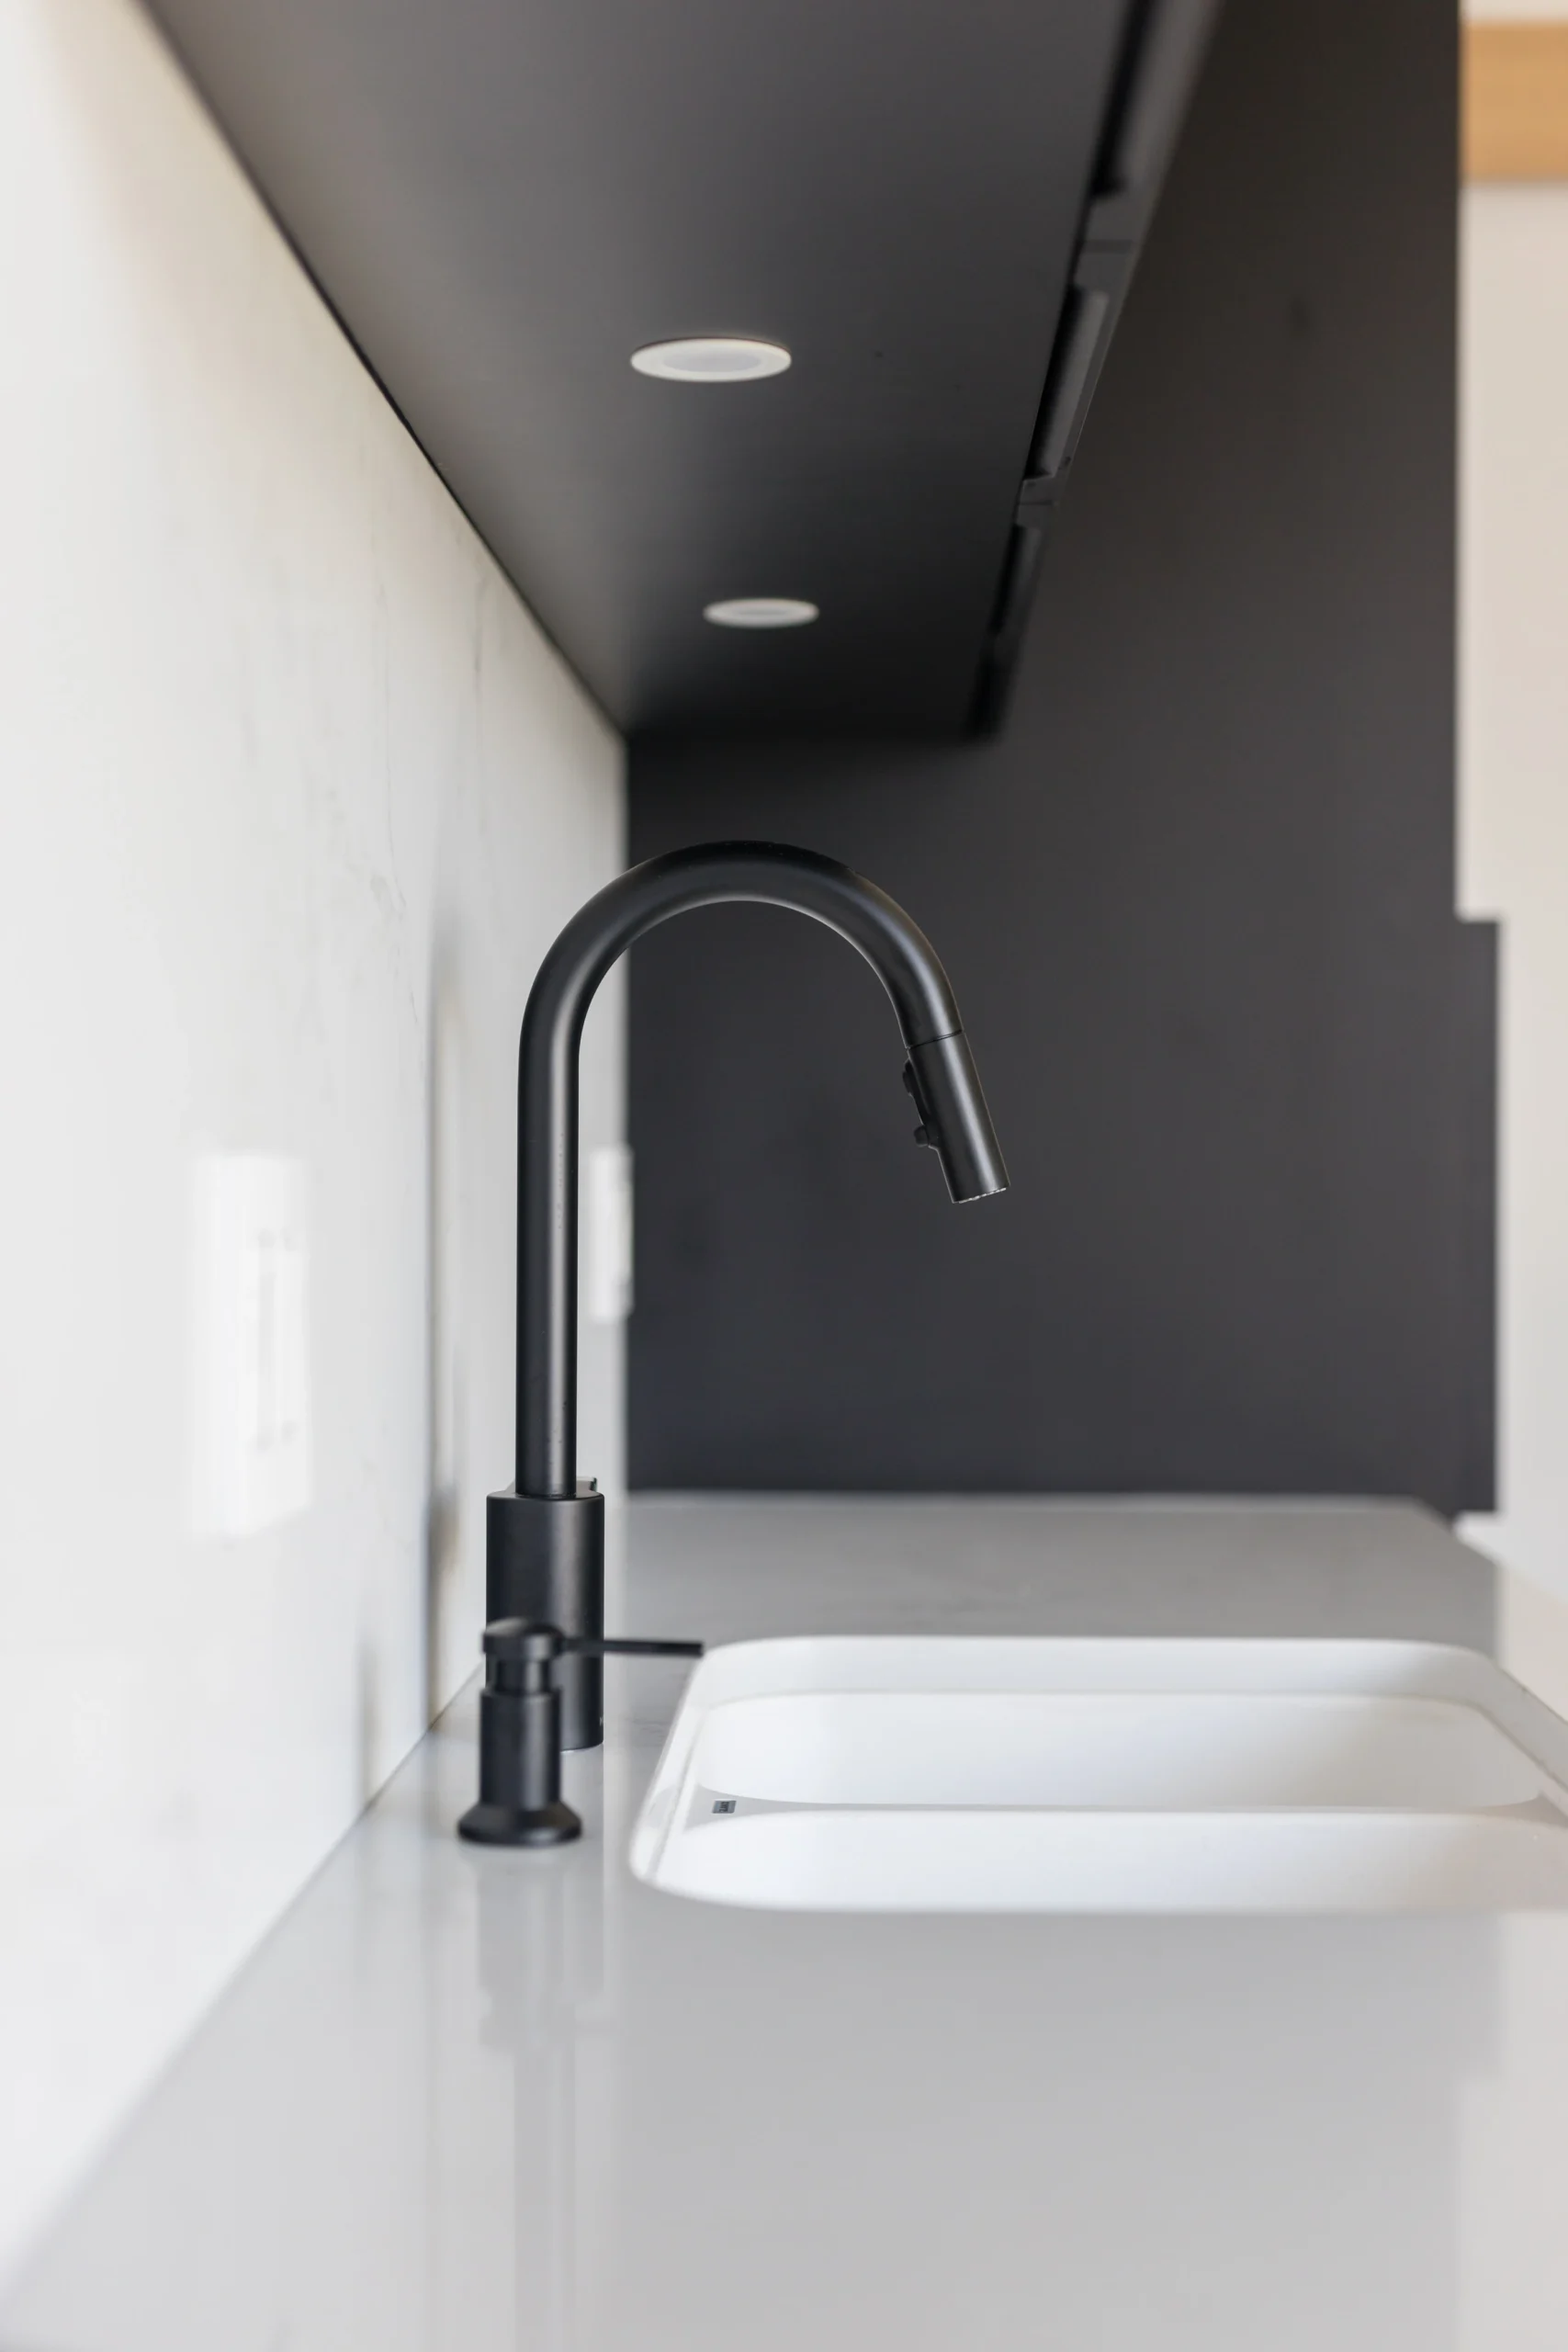
West Point Grey Kitchen Planning
Make every cabinet, appliance and work surface count.
Strong kitchen design begins with how the room connects to the architecture and how it will actually be used.
We review the existing footprint before deciding where cabinetry, appliances, sinks, islands, seating, storage and lighting should be located.
-
Cabinet planning
Coordinate drawers, pantry storage, appliance panels, full-height cabinetry and internal accessories.
-
Appliance planning
Confirm dimensions, clearances, ventilation and service requirements before cabinetry is manufactured.
-
Island & work-surface planning
Balance preparation space, sink placement, cooking zones, storage, entertaining and seating.
-
Lighting & power
Coordinate ambient, task and decorative lighting with receptacles, controls and appliance circuits.
Kitchen Renovations Across West Point Grey
The right kitchen strategy depends on the home you own.
West Point Grey includes substantial detached homes, character properties and newer custom residences with different renovation opportunities.
Larger homes may allow structural openings, expanded islands, integrated appliance walls, butler pantries and stronger connections between kitchens, dining rooms and family spaces. Older homes can require additional planning around framing, electrical capacity, plumbing and ventilation.
- Detached-home kitchens
- Character-home kitchens
- Luxury kitchen renovations
- Custom-home kitchens
- Open-concept kitchens
- Whole-home renovations
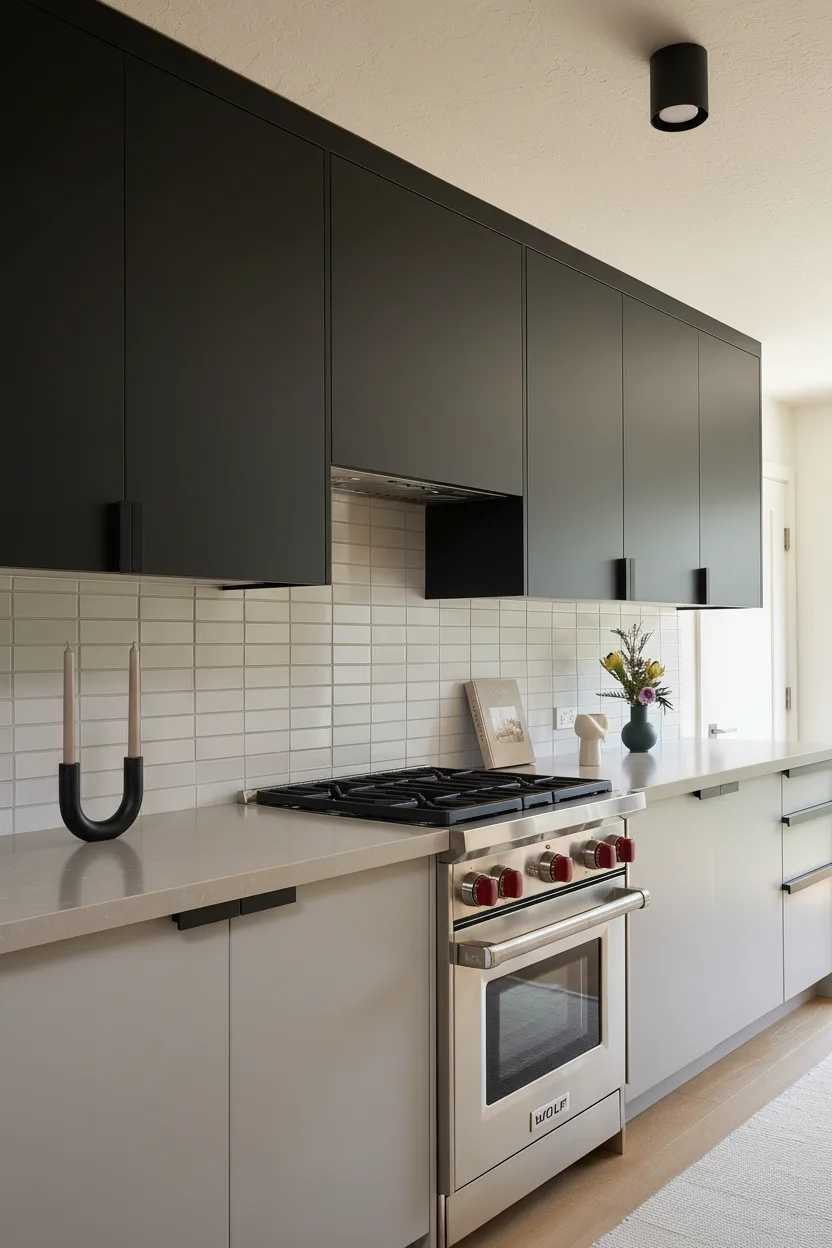
West Point Grey Kitchen Finishes
Materials selected for performance, detail and longevity.
Every finish should work visually and technically with the cabinetry, appliances, lighting and surrounding interior.
Cabinet finishes
Painted, stained, veneer and premium laminate cabinetry coordinated around durability and the architecture of the home.
Countertop materials
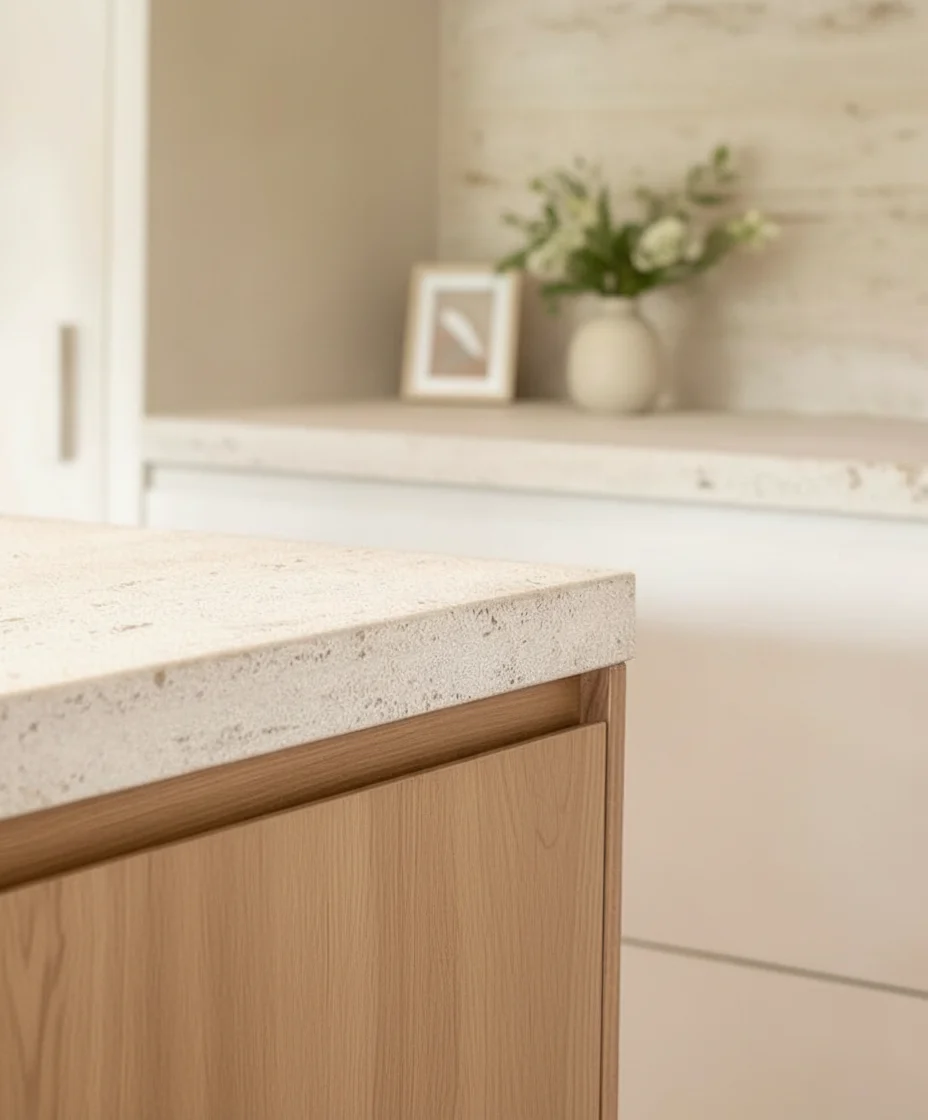
Quartz, porcelain, granite, marble and natural stone selected around appearance, performance and maintenance.
Fixtures & hardware
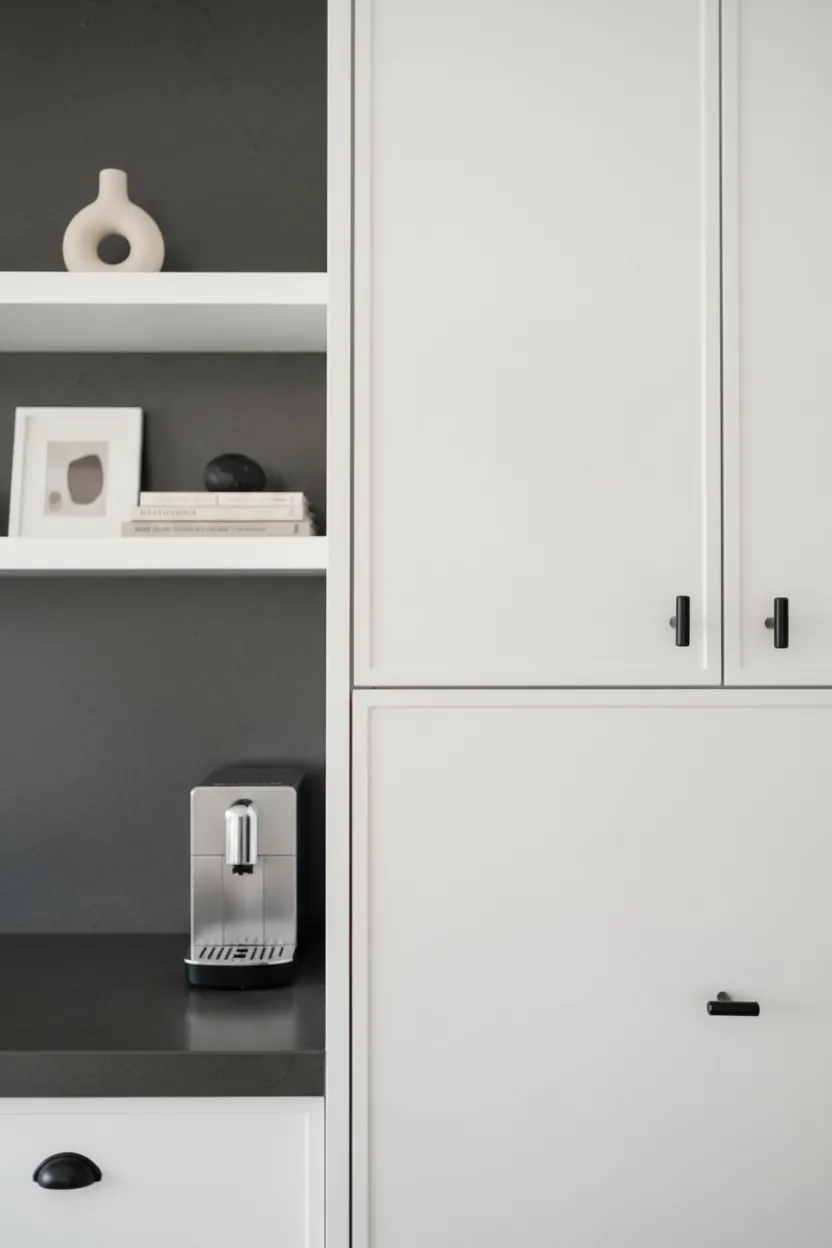
Cabinet hardware, faucets, sinks and accessories coordinated around finish compatibility and everyday performance.
Backsplash finishes
Tile, stone and slab surfaces coordinated with countertops, cabinetry, outlets and lighting.
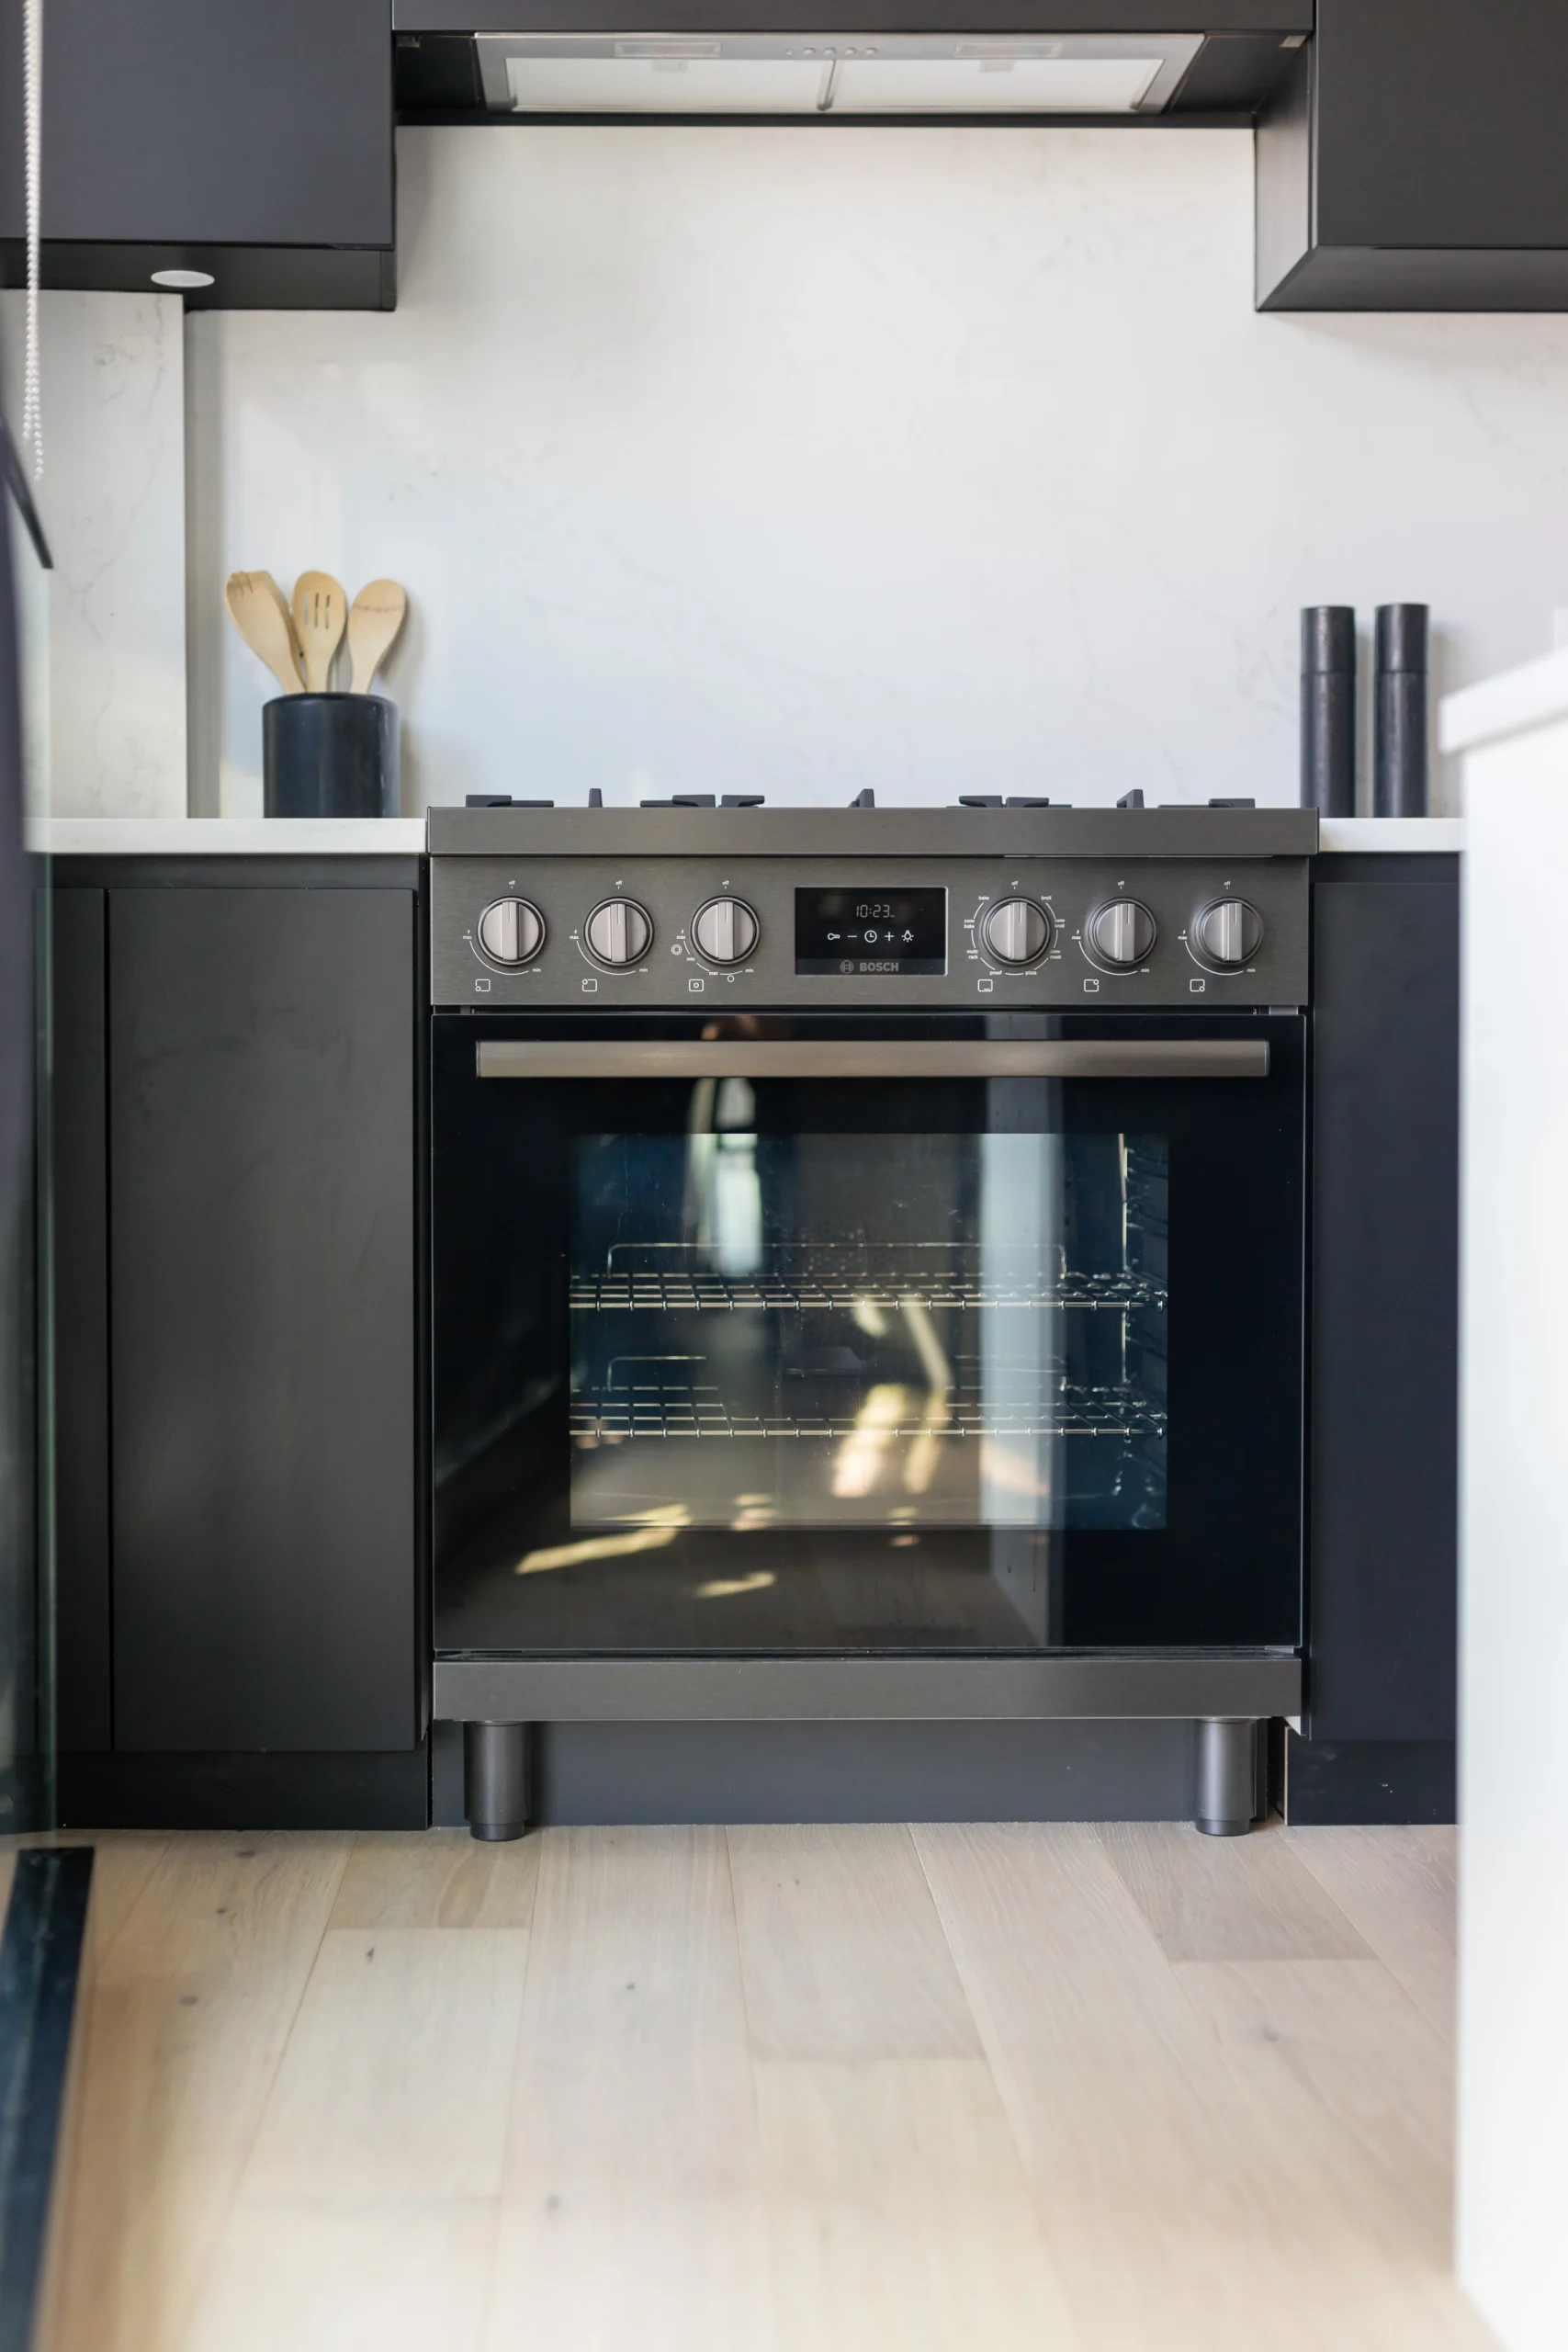
West Point Grey Character & Luxury Homes
Modern kitchen performance without losing the home's identity.
Established West Point Grey properties often benefit from kitchens that are fully modern in function while remaining appropriate to the architecture.
Cabinet proportions, millwork, flooring transitions, trim, lighting and material selections can all help connect a new kitchen with the surrounding home.
- Character-home kitchens
- Luxury custom kitchens
- Custom millwork integration
- Structural wall modifications
- Architectural lighting
- Whole-home finish coordination
The QUAY Kitchen Renovation Process
Four clear stages. One accountable team.
-
Understand
Discovery & Site Review
Review the home, kitchen, goals, design status, timeline and anticipated investment.
-
Define
Design & Detailed Proposal
Develop layout, cabinetry, appliances, materials, technical scope and project pricing.
-
Prepare
Approvals & Procurement
Coordinate permits where applicable, cabinetry production and material orders.
-
Deliver
Construction & Completion
Manage protection, trades, installations, communication and the final quality walkthrough.
Why West Point Grey Homeowners Choose QUAY
Kitchen renovation should feel professionally managed.
A premium kitchen involves cabinetry, stone, appliances, plumbing, electrical work, ventilation, lighting, flooring and dozens of interdependent decisions.
QUAY brings those moving parts together through one detailed scope, one project schedule and one accountable renovation team.
- Detailed project proposals
- Written change approvals
- Cabinet & appliance coordination
- Licensed trade management
- Professional site protection
- Final quality walkthrough
West Point Grey Kitchen Renovation Services
Complete kitchen renovation capabilities for West Point Grey homes.
- Kitchen renovation West Point Grey
- West Point Grey kitchen renovation
- West Point Grey kitchen renovations
- West Point Grey kitchen renovation contractor
- Kitchen remodeling West Point Grey
- Luxury kitchen renovation West Point Grey
- High-end kitchen renovation West Point Grey
- Custom kitchen renovation West Point Grey
- Character home kitchen renovation West Point Grey
- Detached home kitchen renovation West Point Grey
- Complete kitchen renovation West Point Grey
- Kitchen design build West Point Grey
- Kitchen design West Point Grey
- Kitchen renovation project management
- Custom kitchen cabinets West Point Grey
- Custom kitchen cabinetry West Point Grey
- Kitchen cabinet replacement West Point Grey
- Kitchen cabinet installation West Point Grey
- Bespoke kitchen cabinetry West Point Grey
- Full-height kitchen cabinetry
- Kitchen pantry cabinetry
- Integrated kitchen storage
- Kitchen island West Point Grey
- Custom kitchen island West Point Grey
- Oversized kitchen island West Point Grey
- Waterfall kitchen island West Point Grey
- Quartz countertops West Point Grey
- Porcelain countertops West Point Grey
- Granite countertops West Point Grey
- Marble countertops West Point Grey
- Natural stone countertops West Point Grey
- Kitchen countertop installation West Point Grey
- Kitchen backsplash installation West Point Grey
- Full-height slab backsplash West Point Grey
- Natural stone backsplash West Point Grey
- Kitchen appliance installation West Point Grey
- Premium appliance installation West Point Grey
- Integrated appliance installation West Point Grey
- Panel-ready refrigerator installation
- Dishwasher installation West Point Grey
- Wall oven installation West Point Grey
- Steam oven installation West Point Grey
- Induction cooktop installation West Point Grey
- Gas cooktop installation West Point Grey
- Range hood installation West Point Grey
- Kitchen ventilation West Point Grey
- Kitchen plumbing West Point Grey
- Kitchen sink installation West Point Grey
- Kitchen faucet installation West Point Grey
- Kitchen water filtration installation
- Kitchen electrical West Point Grey
- Kitchen electrical upgrades West Point Grey
- Kitchen appliance circuits
- Kitchen lighting West Point Grey
- Architectural kitchen lighting West Point Grey
- Under-cabinet lighting West Point Grey
- Kitchen pendant lighting West Point Grey
- Kitchen island lighting West Point Grey
- Kitchen flooring West Point Grey
- Engineered hardwood kitchen flooring
- Kitchen drywall West Point Grey
- Kitchen painting West Point Grey
- Custom kitchen millwork West Point Grey
- Kitchen finish carpentry West Point Grey
- Open concept kitchen West Point Grey
- Kitchen wall removal West Point Grey
- Load bearing wall removal West Point Grey
- Structural kitchen renovation West Point Grey
- Kitchen renovation permits West Point Grey
- West Point Grey general contractor
West Point Grey Kitchen Renovation Questions
Clear answers before your kitchen renovation begins.
Learn more about kitchen scope, cabinetry, appliances, structural changes, timelines and project pricing.
What is included in a West Point Grey kitchen renovation?
A complete West Point Grey kitchen renovation may include layout planning, demolition, cabinetry, countertops, backsplash, islands, appliances, plumbing, electrical work, lighting, ventilation, flooring, drywall, painting, structural work, permits where applicable and complete project management.
Can QUAY design and build my West Point Grey kitchen?
Yes. QUAY can coordinate kitchen layout development, cabinetry, appliance planning, fixture and finish selections, technical requirements, detailed pricing, procurement and construction through one design-build process.
Can the kitchen layout be completely changed?
In many detached homes, substantial kitchen layout changes are possible. Feasibility depends on structure, plumbing, ventilation, electrical systems and permit requirements.
Can you create an open-concept kitchen in West Point Grey?
Potentially. Larger openings and wall removals depend on the home's structure and building systems. Structural engineering and permits may be required where load-bearing walls are modified.
Can QUAY coordinate premium built-in appliances?
Yes. Appliance dimensions, cabinetry interfaces, electrical loads, gas or plumbing requirements and ventilation can be coordinated during planning before cabinetry is manufactured.
Can you renovate a kitchen in a West Point Grey character home?
Yes. Modern cabinetry, appliances, lighting and building systems can be introduced while using proportions, flooring, millwork and material transitions that complement the surrounding character of the home.
Can a large custom kitchen island be added?
Often, yes. The island dimensions should be based on available circulation, seating requirements, storage, countertop overhangs, electrical power and any planned sink or appliances.
How long does a West Point Grey kitchen renovation take?
The schedule depends on design development, permits, cabinetry production, appliance availability, countertop fabrication, structural work and the final construction scope. QUAY develops a project-specific schedule once the scope is defined.
How much does a West Point Grey kitchen renovation cost?
Cost depends on kitchen size, cabinetry, countertop materials, appliance specifications, plumbing and electrical changes, flooring, structural work, existing conditions and overall design complexity. Reliable pricing should be based on a clearly defined project scope.
Planning a West Point Grey Kitchen Renovation?
Start with a clear conversation about your kitchen and home.
Tell us about your existing kitchen, property, renovation goals, design status, preferred timeline and anticipated investment.