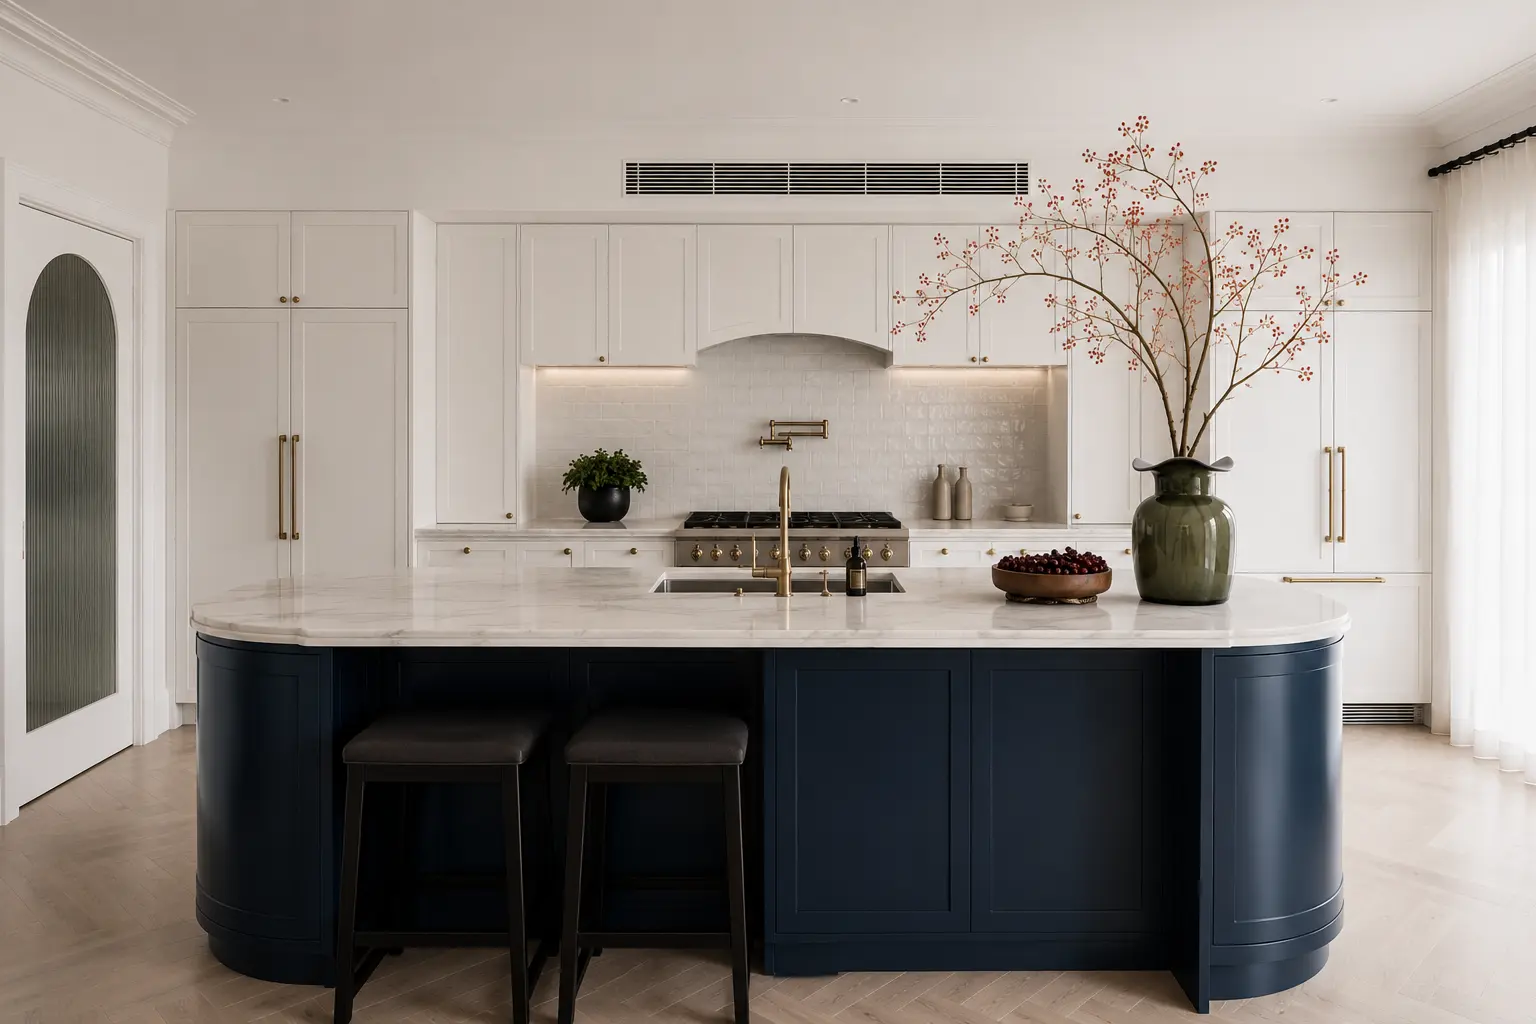
A kitchen designed for the scale of the home.
QUAY Construction delivers luxury kitchen renovations in British Properties with custom cabinetry, premium stone, integrated appliances, architectural lighting and complete construction managed through one coordinated design-build process.
More than cabinetry. A complete architectural interior.
In a substantial home, the kitchen often becomes one of the most architecturally important rooms.
A luxury kitchen renovation may involve major layout changes, custom millwork, appliance integration, significant electrical and plumbing coordination, specialty stone and carefully layered lighting.
The strongest result comes from considering those elements together before construction begins rather than designing them independently.
QUAY develops the kitchen as one connected system of architecture, function, storage, materials and construction.
Explore British Properties RenovationsStart with proportion. Then refine every detail.
Larger kitchens create opportunities for substantial islands, feature cabinetry, integrated appliance walls and multiple work zones, but each element still needs to feel proportionate to the architecture.
Plan how people move through the kitchen.
Cooking, cleaning, entertaining and everyday movement should work without unnecessary conflicts between work zones.
Millwork should match the room.
Cabinet heights, island dimensions and architectural elements should feel intentional within larger volumes.
Technology should feel integrated.
Refrigeration, cooking appliances, ventilation and specialty appliances are coordinated with cabinetry before fabrication.
Layer ambient, task and decorative light.
Recessed lighting, pendants, under-cabinet lighting and architectural accents work together to create depth.
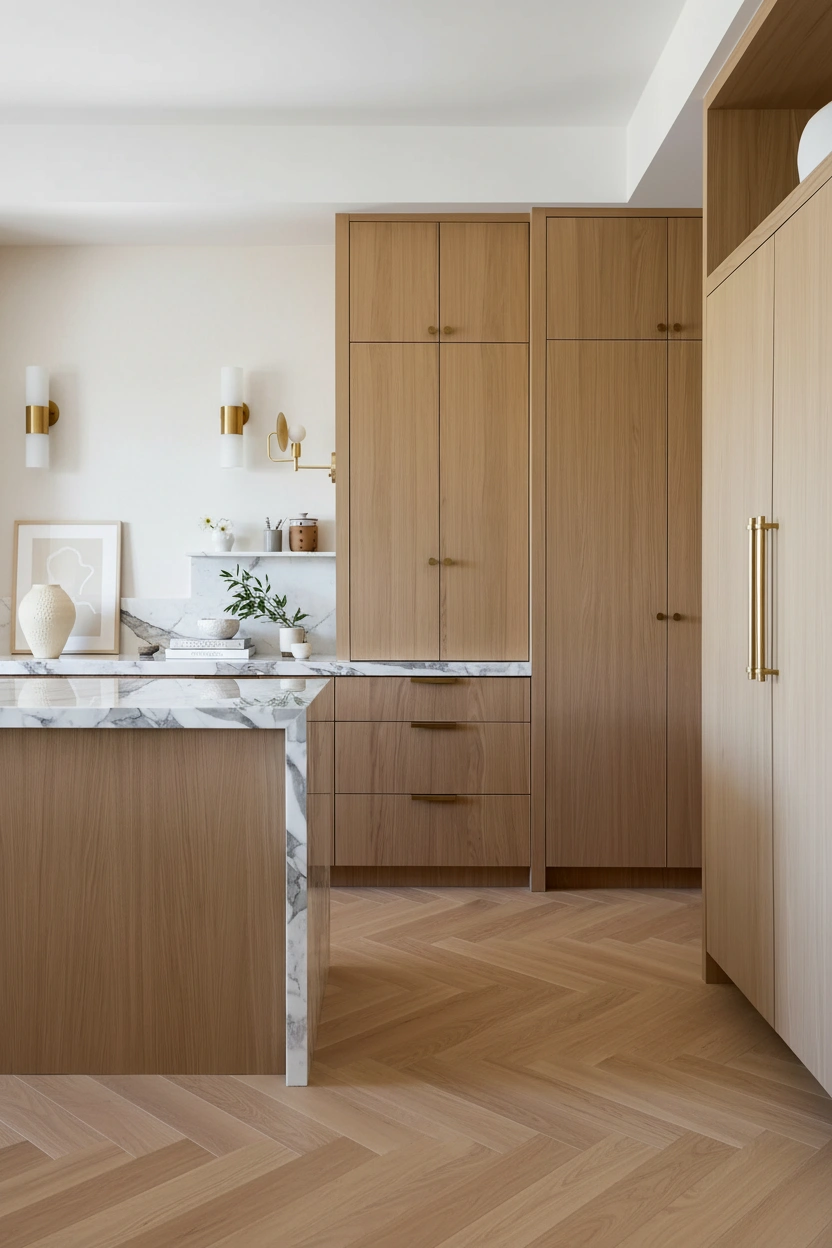
Every major kitchen scope. Coordinated as one project.
A complete kitchen transformation can involve cabinetry, stone, appliances, electrical, plumbing, flooring, structural work and dozens of smaller details that all need to align.
Layout & Space Planning
Develop the kitchen around circulation, work zones, sightlines and the relationship to adjacent spaces.
- Kitchen layout redesign
- Island planning
- Wall removal planning
- Work-zone planning
- Pantry planning
- Appliance placement
- Dining integration
- Lighting layouts
Custom Kitchen Cabinetry
Cabinetry is developed around the architecture, appliances, storage requirements and intended material language.
- Custom cabinets
- Full-height cabinetry
- Custom kitchen islands
- Pantry cabinetry
- Appliance panels
- Built-in storage
- Pull-out storage
- Decorative millwork
Stone & Countertops
Countertops and backsplashes can become architectural features when material selection and fabrication are properly coordinated.
- Quartz countertops
- Natural stone countertops
- Porcelain slabs
- Marble surfaces
- Waterfall islands
- Full-height backsplashes
- Stone fabrication
- Stone installation
Integrated Appliance Packages
Appliance dimensions and technical requirements are coordinated before cabinetry fabrication begins.
- Panel-ready refrigeration
- Built-in refrigerators
- Wall ovens
- Steam ovens
- Induction cooktops
- Gas cooktops
- Built-in coffee systems
- Ventilation systems
Architectural Kitchen Lighting
Multiple lighting layers support preparation, entertaining and the visual character of the room.
- Recessed lighting
- Pendant lighting
- Under-cabinet lighting
- Interior cabinet lighting
- Decorative fixtures
- Dimmer controls
- Switching layouts
- Electrical upgrades
Fixtures & Kitchen Plumbing
Plumbing locations are coordinated with cabinetry, appliances and the final sink and fixture selections.
- Kitchen sink installation
- Faucet installation
- Pot fillers
- Dishwasher connections
- Water filtration
- Refrigerator water lines
- Drain relocation
- Supply relocation
One kitchen. Multiple layers of detail.
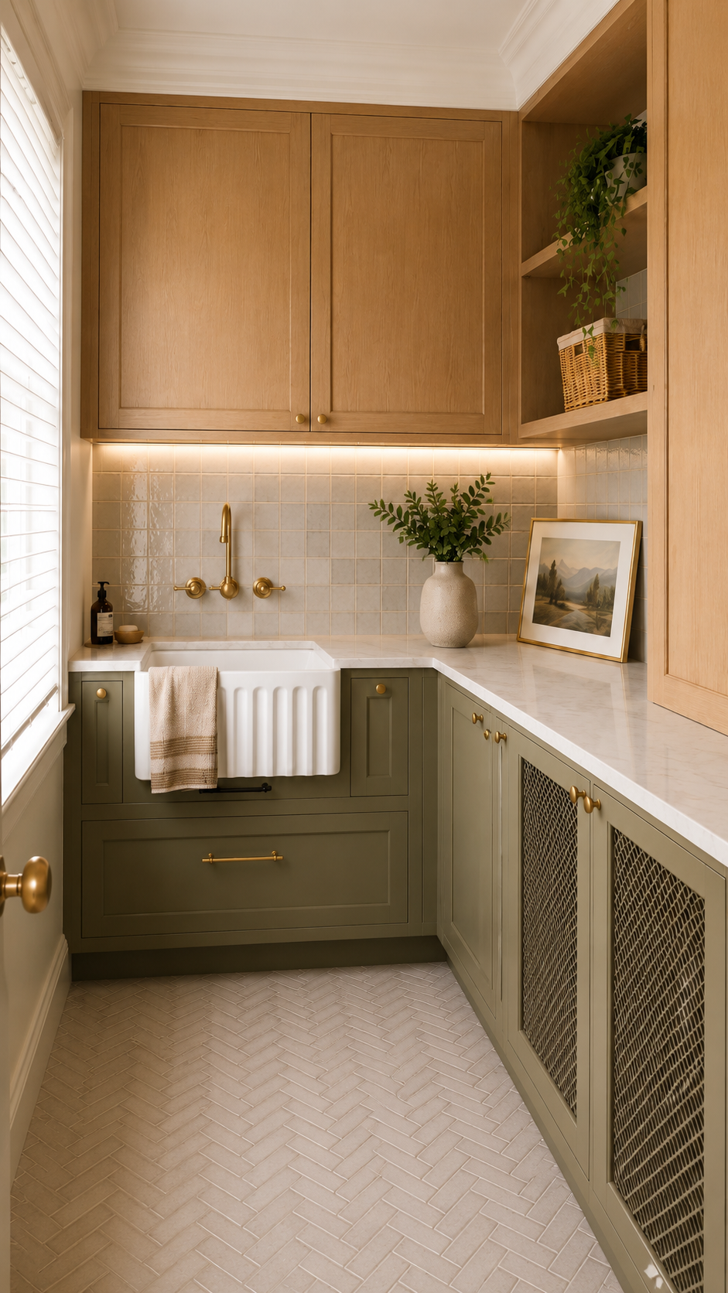
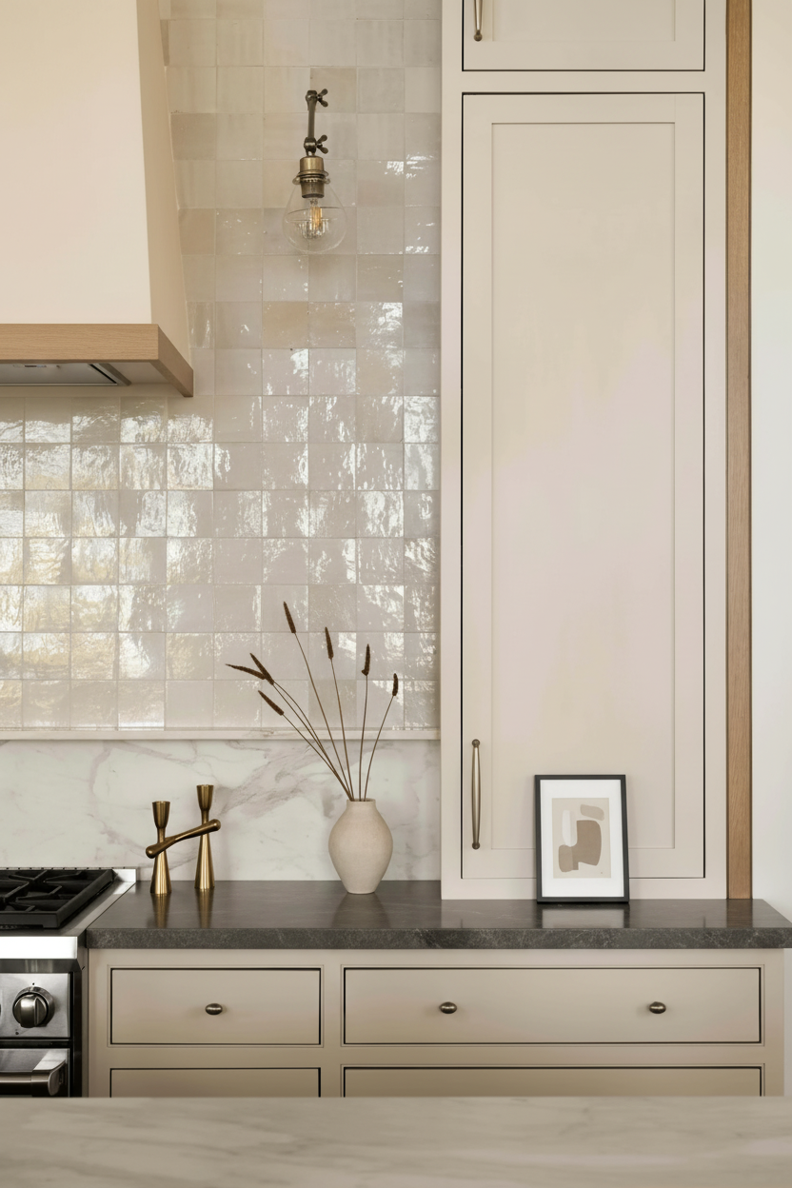
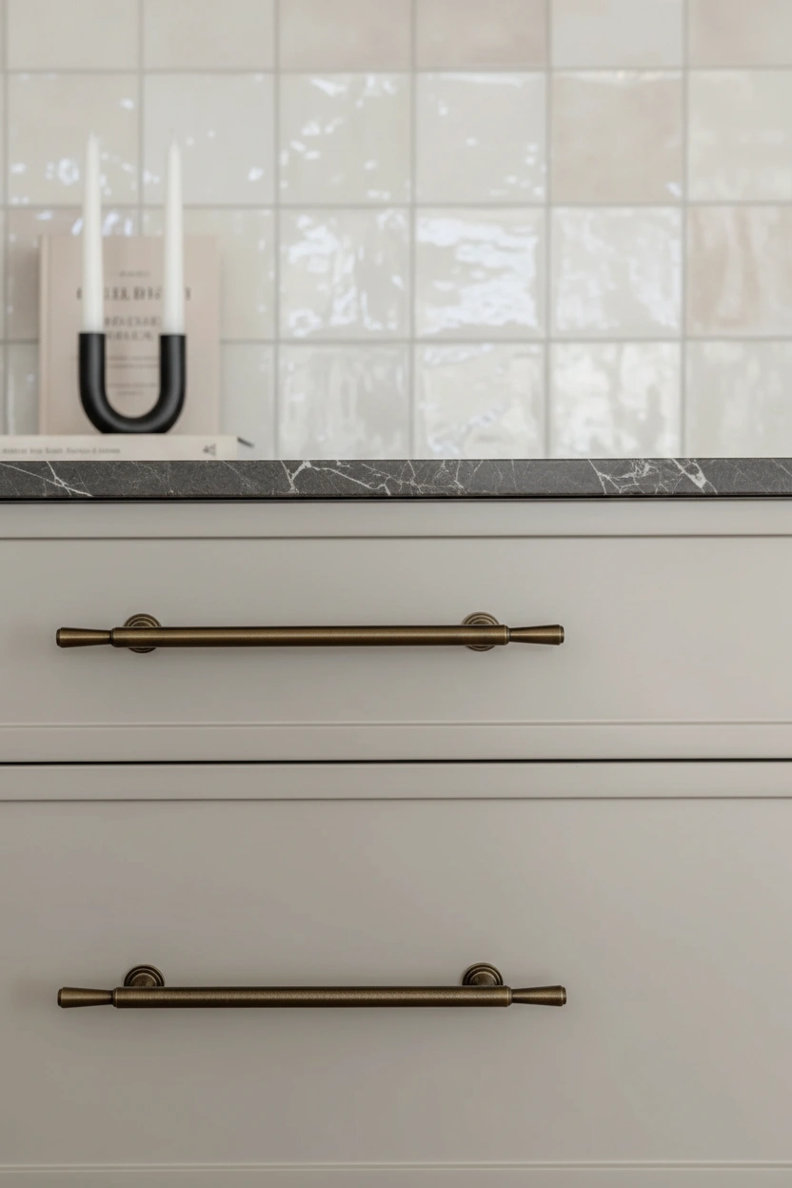
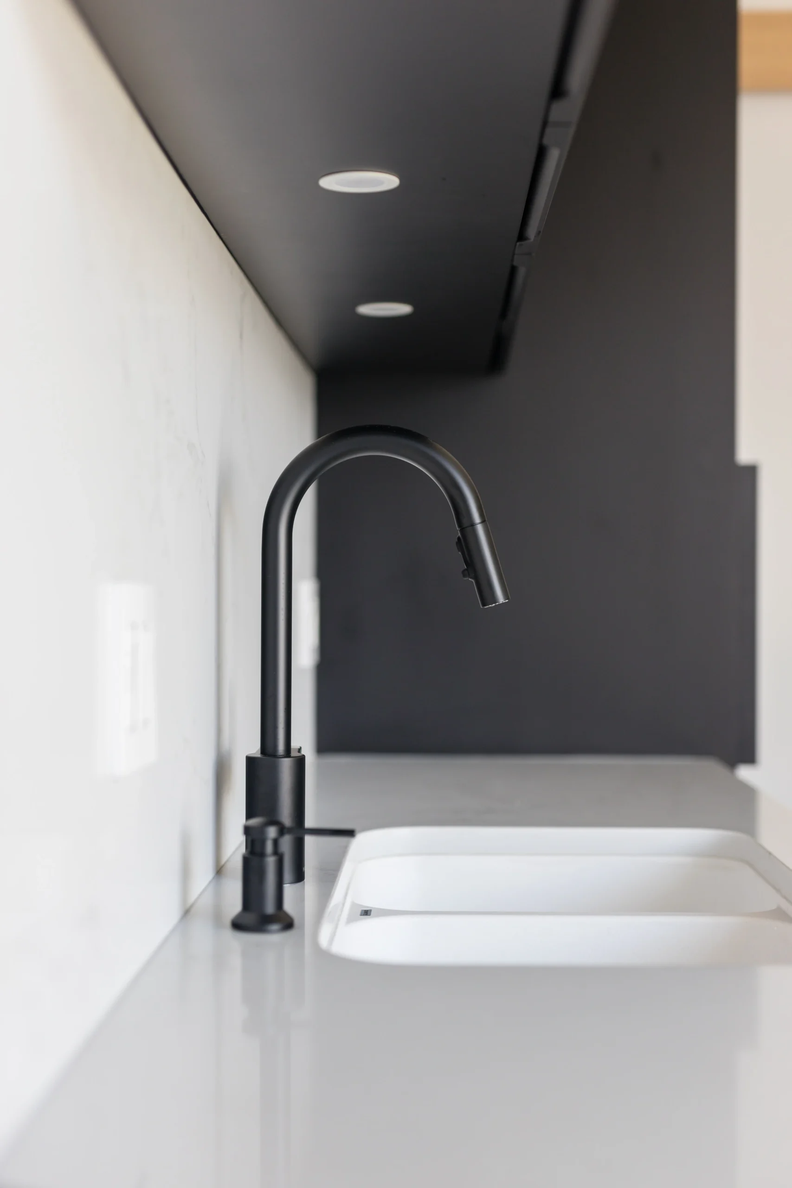
Cabinetry defines the architecture of the room.
In a luxury kitchen, cabinetry is both storage and architecture.
Cabinet proportions, reveals, appliance integration, hardware, internal storage and finish selections all contribute to whether the kitchen feels truly custom.
Maximize vertical storage while creating a stronger architectural composition.
Panel-ready refrigeration and concealed appliances create cleaner visual continuity.
Pull-outs, dividers and specialty inserts create storage around everyday routines.
End panels, trim, reveals and transitions are developed as part of the overall design.
Go beyond the standard kitchen.
Larger British Properties homes can support specialty functions that simplify entertaining, storage and everyday use.
Additional cabinetry, storage, beverage stations and serving areas can support larger kitchens and entertaining.
Dedicated ventilation, durable finishes, cabinetry and appliance layouts can support high-heat cooking.
Integrated coffee systems, appliance garages and dedicated storage can keep primary counters more organized.
Wine refrigeration, beverage drawers and bar cabinetry can be integrated directly into kitchen millwork.
Retractable or pocket-door cabinetry can conceal small appliances while keeping them ready for use.
Preparation, seating, storage, sinks and appliances can be combined into one carefully proportioned island.
What happens behind the cabinetry matters just as much.
Luxury kitchens often require substantial technical coordination before the cabinetry, stone and appliances can be installed.
Existing cabinetry, flooring, finishes and fixtures are removed in preparation for the new scope.
Openings and layout changes may require structural review, engineering and framing modifications.
Appliance circuits, lighting, receptacles and controls are coordinated around the final kitchen layout.
Water, drains, gas and appliance connections are positioned around cabinetry and fixtures.
New walls, openings, backing and finished surfaces are prepared before cabinetry installation.
Engineered hardwood, tile and other flooring systems are coordinated with cabinetry and adjacent rooms.
Walls, ceilings, trims, baseboards and finishing details complete the architectural envelope.
Appliances, plumbing fixtures, electrical components and final adjustments are completed before handover.
Comprehensive kitchen renovation from structure to final fixture.
Luxury kitchen renovations in British Properties can involve dozens of connected specialty scopes. QUAY coordinates them through one complete construction plan.
Resolve the kitchen before construction begins.
The more customized the kitchen, the more important it becomes to coordinate design, materials, technical requirements and procurement in advance.
Understand the goals.
Review the existing kitchen, desired changes, priorities, timeline and anticipated investment.
Understand the existing conditions.
Review measurements, building systems, access and conditions that may affect the renovation.
Resolve the layout and materials.
Coordinate cabinetry, appliances, stone, fixtures, flooring, lighting and major architectural decisions.
Order what the project needs.
Finalize millwork, long-lead materials, appliances, permits and technical requirements before site work.
Build the kitchen.
Coordinate demolition, trades, cabinetry, surfaces, fixtures, appliances and finishing.
Resolve the final details.
Complete adjustments, final installations and quality review before handover.
Explore related renovation services.
This British Properties kitchen service is part of QUAY's broader West Vancouver renovation network.
Questions before a luxury kitchen renovation.
01 What is included in a luxury kitchen renovation in British Properties? +
A complete scope may include demolition, layout changes, custom cabinetry, stone countertops, backsplash, appliances, plumbing, electrical work, lighting, flooring, painting, finish carpentry and final installations.
02 Does QUAY provide custom kitchen cabinetry? +
Yes. Custom kitchen cabinetry can be developed around the room dimensions, appliance package, storage requirements, material selections and desired architectural style.
03 Can you change the existing kitchen layout? +
Potentially. Kitchens can be reconfigured by changing cabinetry layouts, moving fixtures or modifying walls, depending on structural conditions, plumbing, electrical requirements and permits.
04 Can you integrate premium appliances into custom cabinetry? +
Yes. Panel-ready refrigeration, built-in ovens, steam ovens, dishwashers, wine refrigeration and other appliances can be coordinated directly with custom cabinetry.
05 Can the kitchen include a butler pantry or wok kitchen? +
Yes. Larger homes may support secondary kitchens, butler pantries, wok kitchens, coffee bars, beverage centres and additional storage areas depending on the existing layout.
06 Does a British Properties kitchen renovation require permits? +
Permit requirements depend on the scope. Structural alterations and certain plumbing, electrical or mechanical changes may require permits, engineering or other professional documentation.
07 Does QUAY coordinate stone, fixtures and appliance procurement? +
Yes. Long-lead cabinetry, stone, fixtures, appliances and specialty materials can be coordinated during design and pre-construction so they align with the project schedule.
08 How do we start a luxury kitchen renovation with QUAY? +
Start with a discovery call so QUAY can understand the property, existing kitchen, desired scope, timeline and anticipated investment before determining the appropriate next step.
Build the kitchen around the home it belongs in.
Tell us about your British Properties kitchen, what you want to change, your preferred timeline and anticipated investment. We’ll start by understanding the property and determining the right next step.
Book Your Discovery Call 778-697-9924