A kitchen that feels connected to the home.
QUAY Construction delivers complete kitchen renovations in Dundarave, West Vancouver, combining thoughtful layout planning, custom cabinetry, premium surfaces, integrated appliances and professionally managed construction.
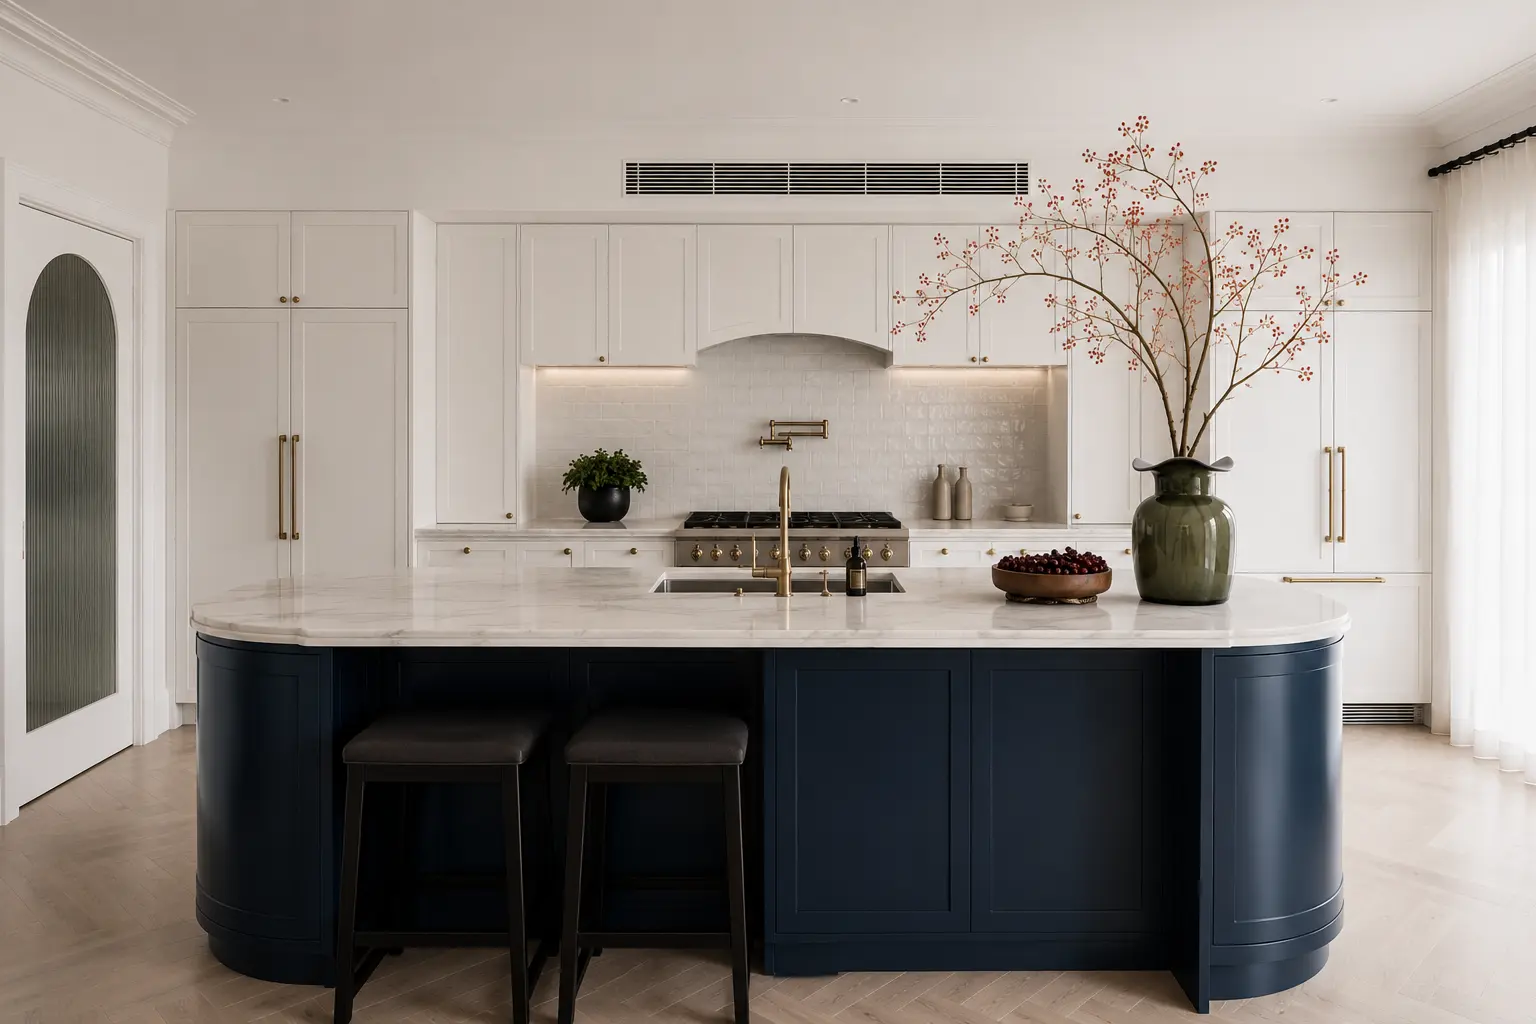
Renovate the room. Improve the way the home works.
Kitchens in established Dundarave homes often sit at the centre of daily life, connecting cooking, dining, entertaining and family spaces.
A successful renovation should improve more than appearance. It should create better circulation, more effective storage, improved lighting and a layout that responds to the architecture around it.
QUAY coordinates the kitchen as one connected project, from demolition and structural changes through cabinetry, plumbing, electrical work, stone fabrication, appliance installation and final finishing.
Explore Dundarave RenovationsStart with circulation.
The position of the island, appliances, pantry and surrounding openings should support how people actually move through the kitchen.
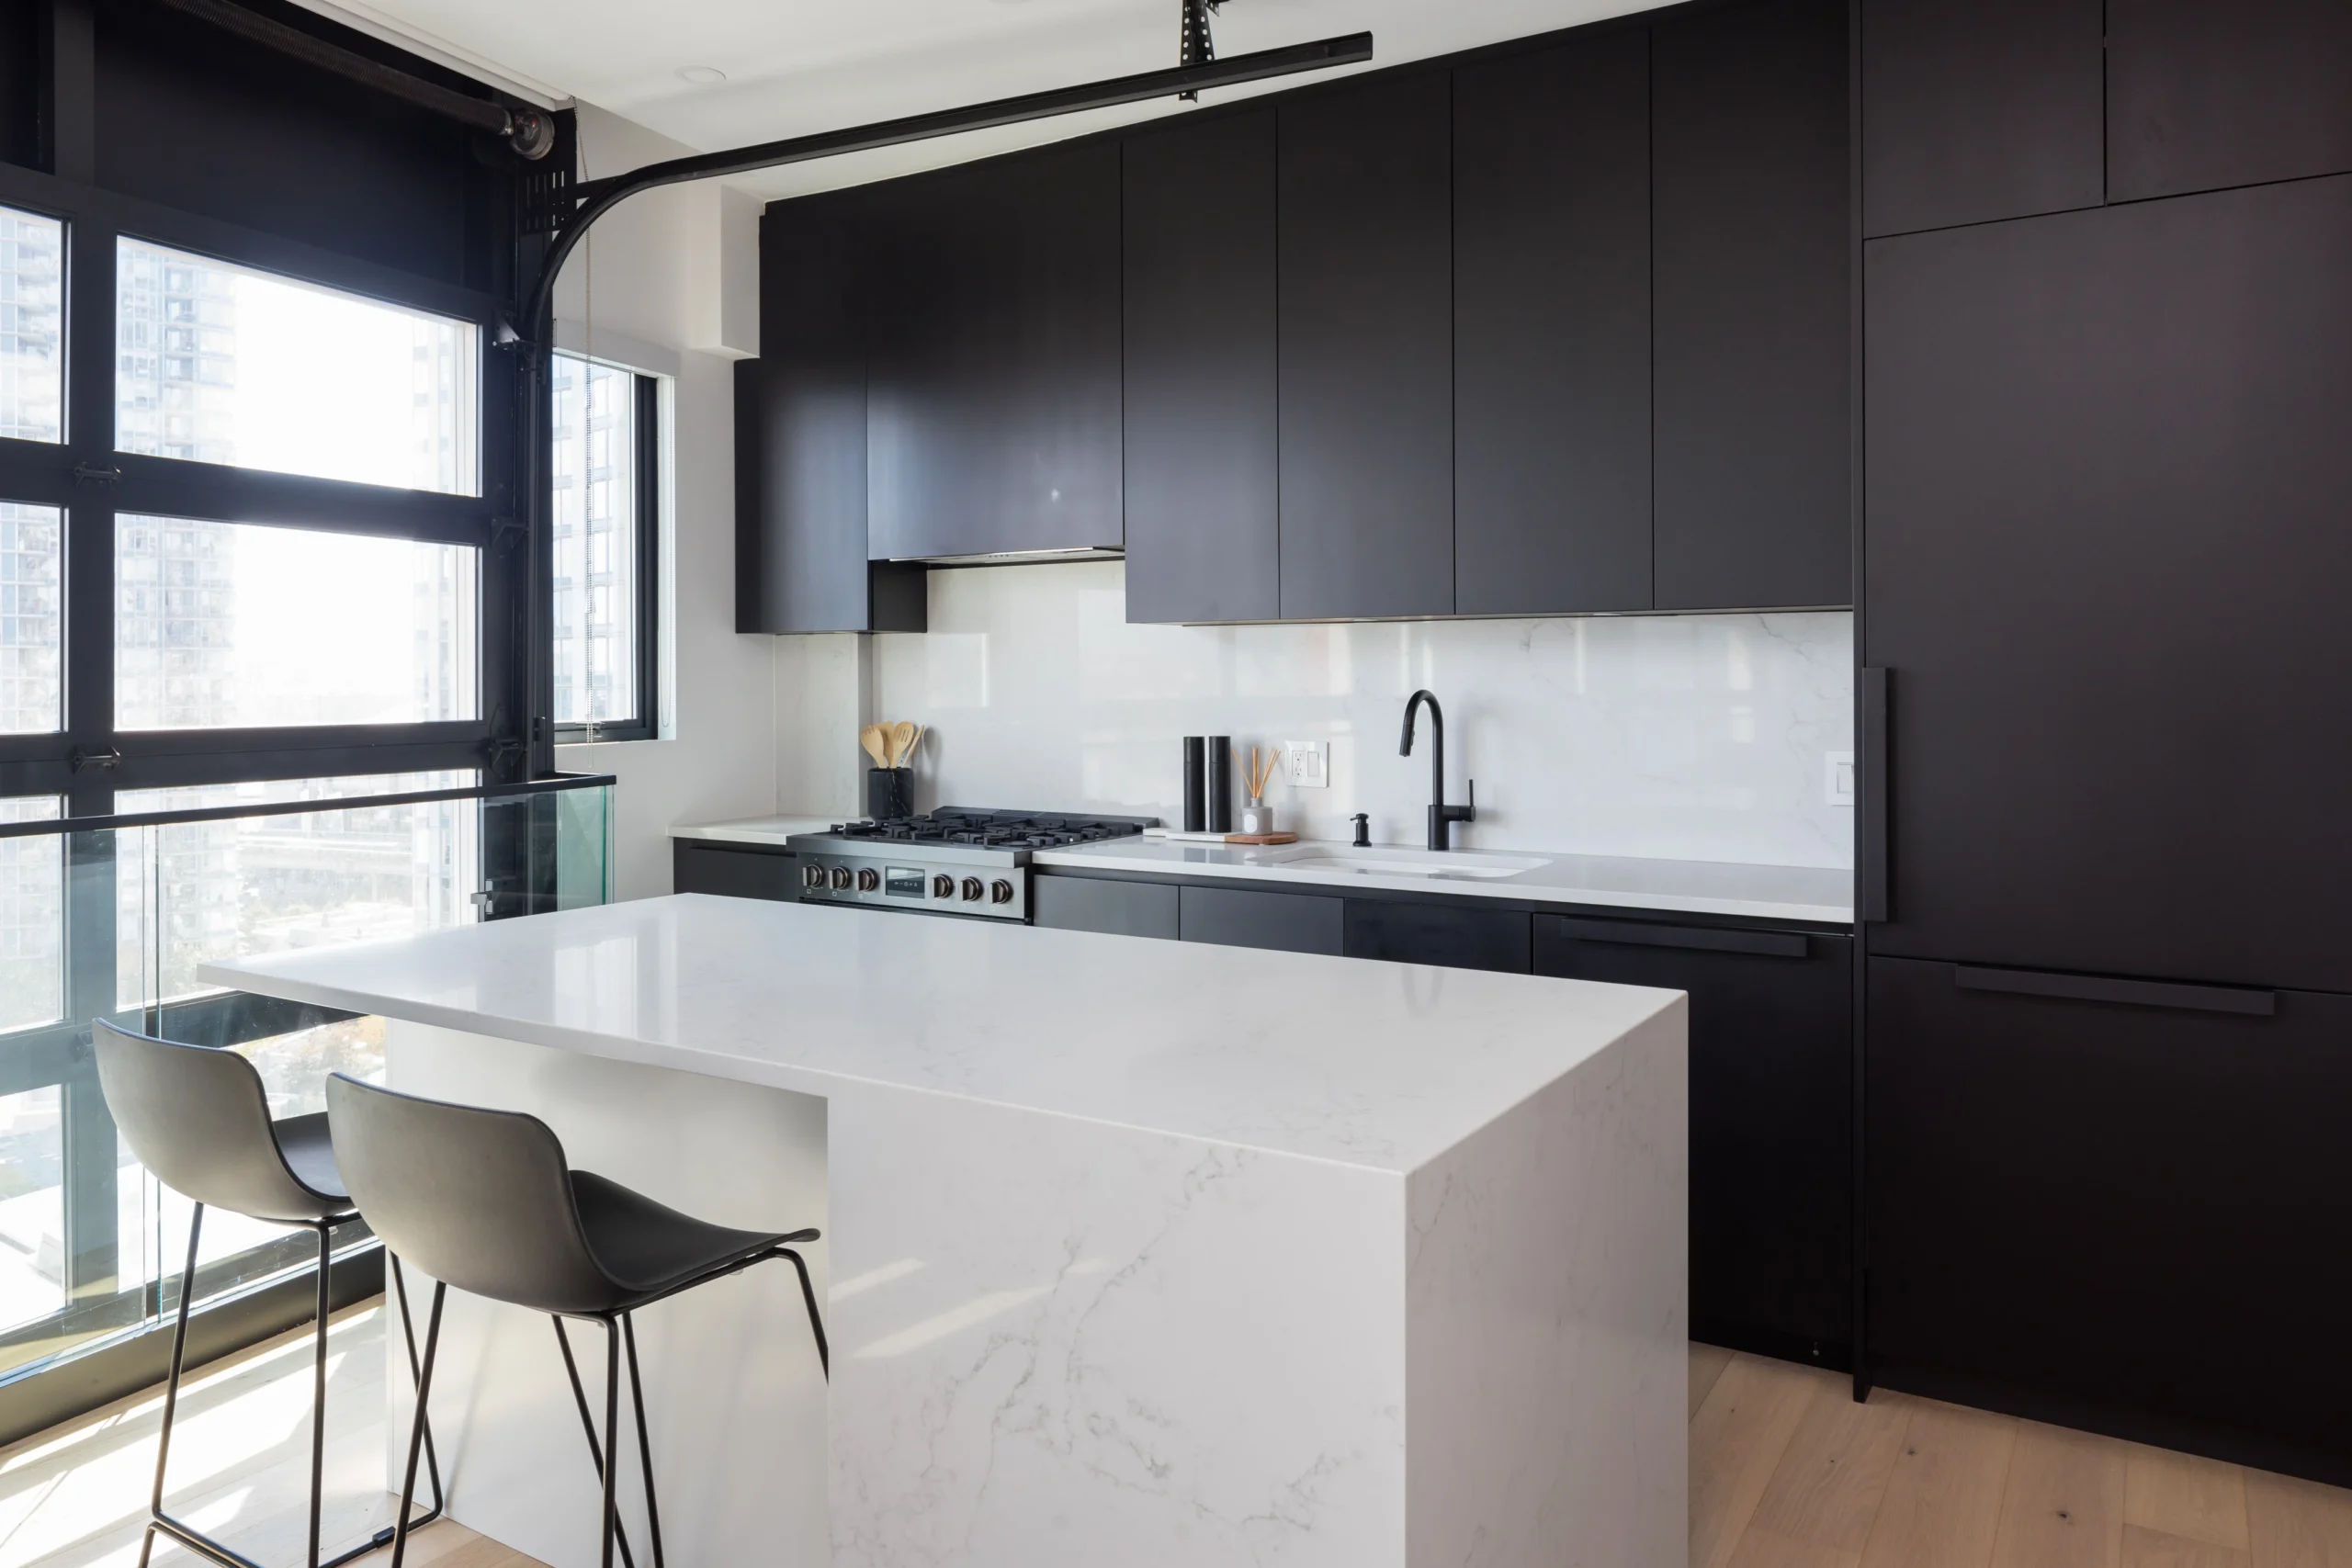
Coordinate before fabrication.
Cabinetry, appliances, lighting, plumbing and stone need accurate information from one another before materials are ordered.
Every major kitchen scope. Managed together.
A complete Dundarave kitchen renovation can involve designers, cabinetmakers, electricians, plumbers, fabricators and finishing trades. QUAY coordinates the complete scope through one project team.
Kitchen Layout Design
Develop circulation, appliance placement, cabinetry, island dimensions and storage around the room.
Custom Kitchen Cabinetry
Cabinetry developed around appliances, room dimensions, storage requirements and architectural style.
Countertops & Backsplashes
Premium surfaces templated and fabricated after cabinetry installation for accurate fit and alignment.
Kitchen Electrical
Coordinate lighting, outlets and appliance circuits around the cabinetry and appliance plan.
Plumbing & Fixtures
Coordinate fixture selection and rough-ins around the final sink, island and appliance locations.
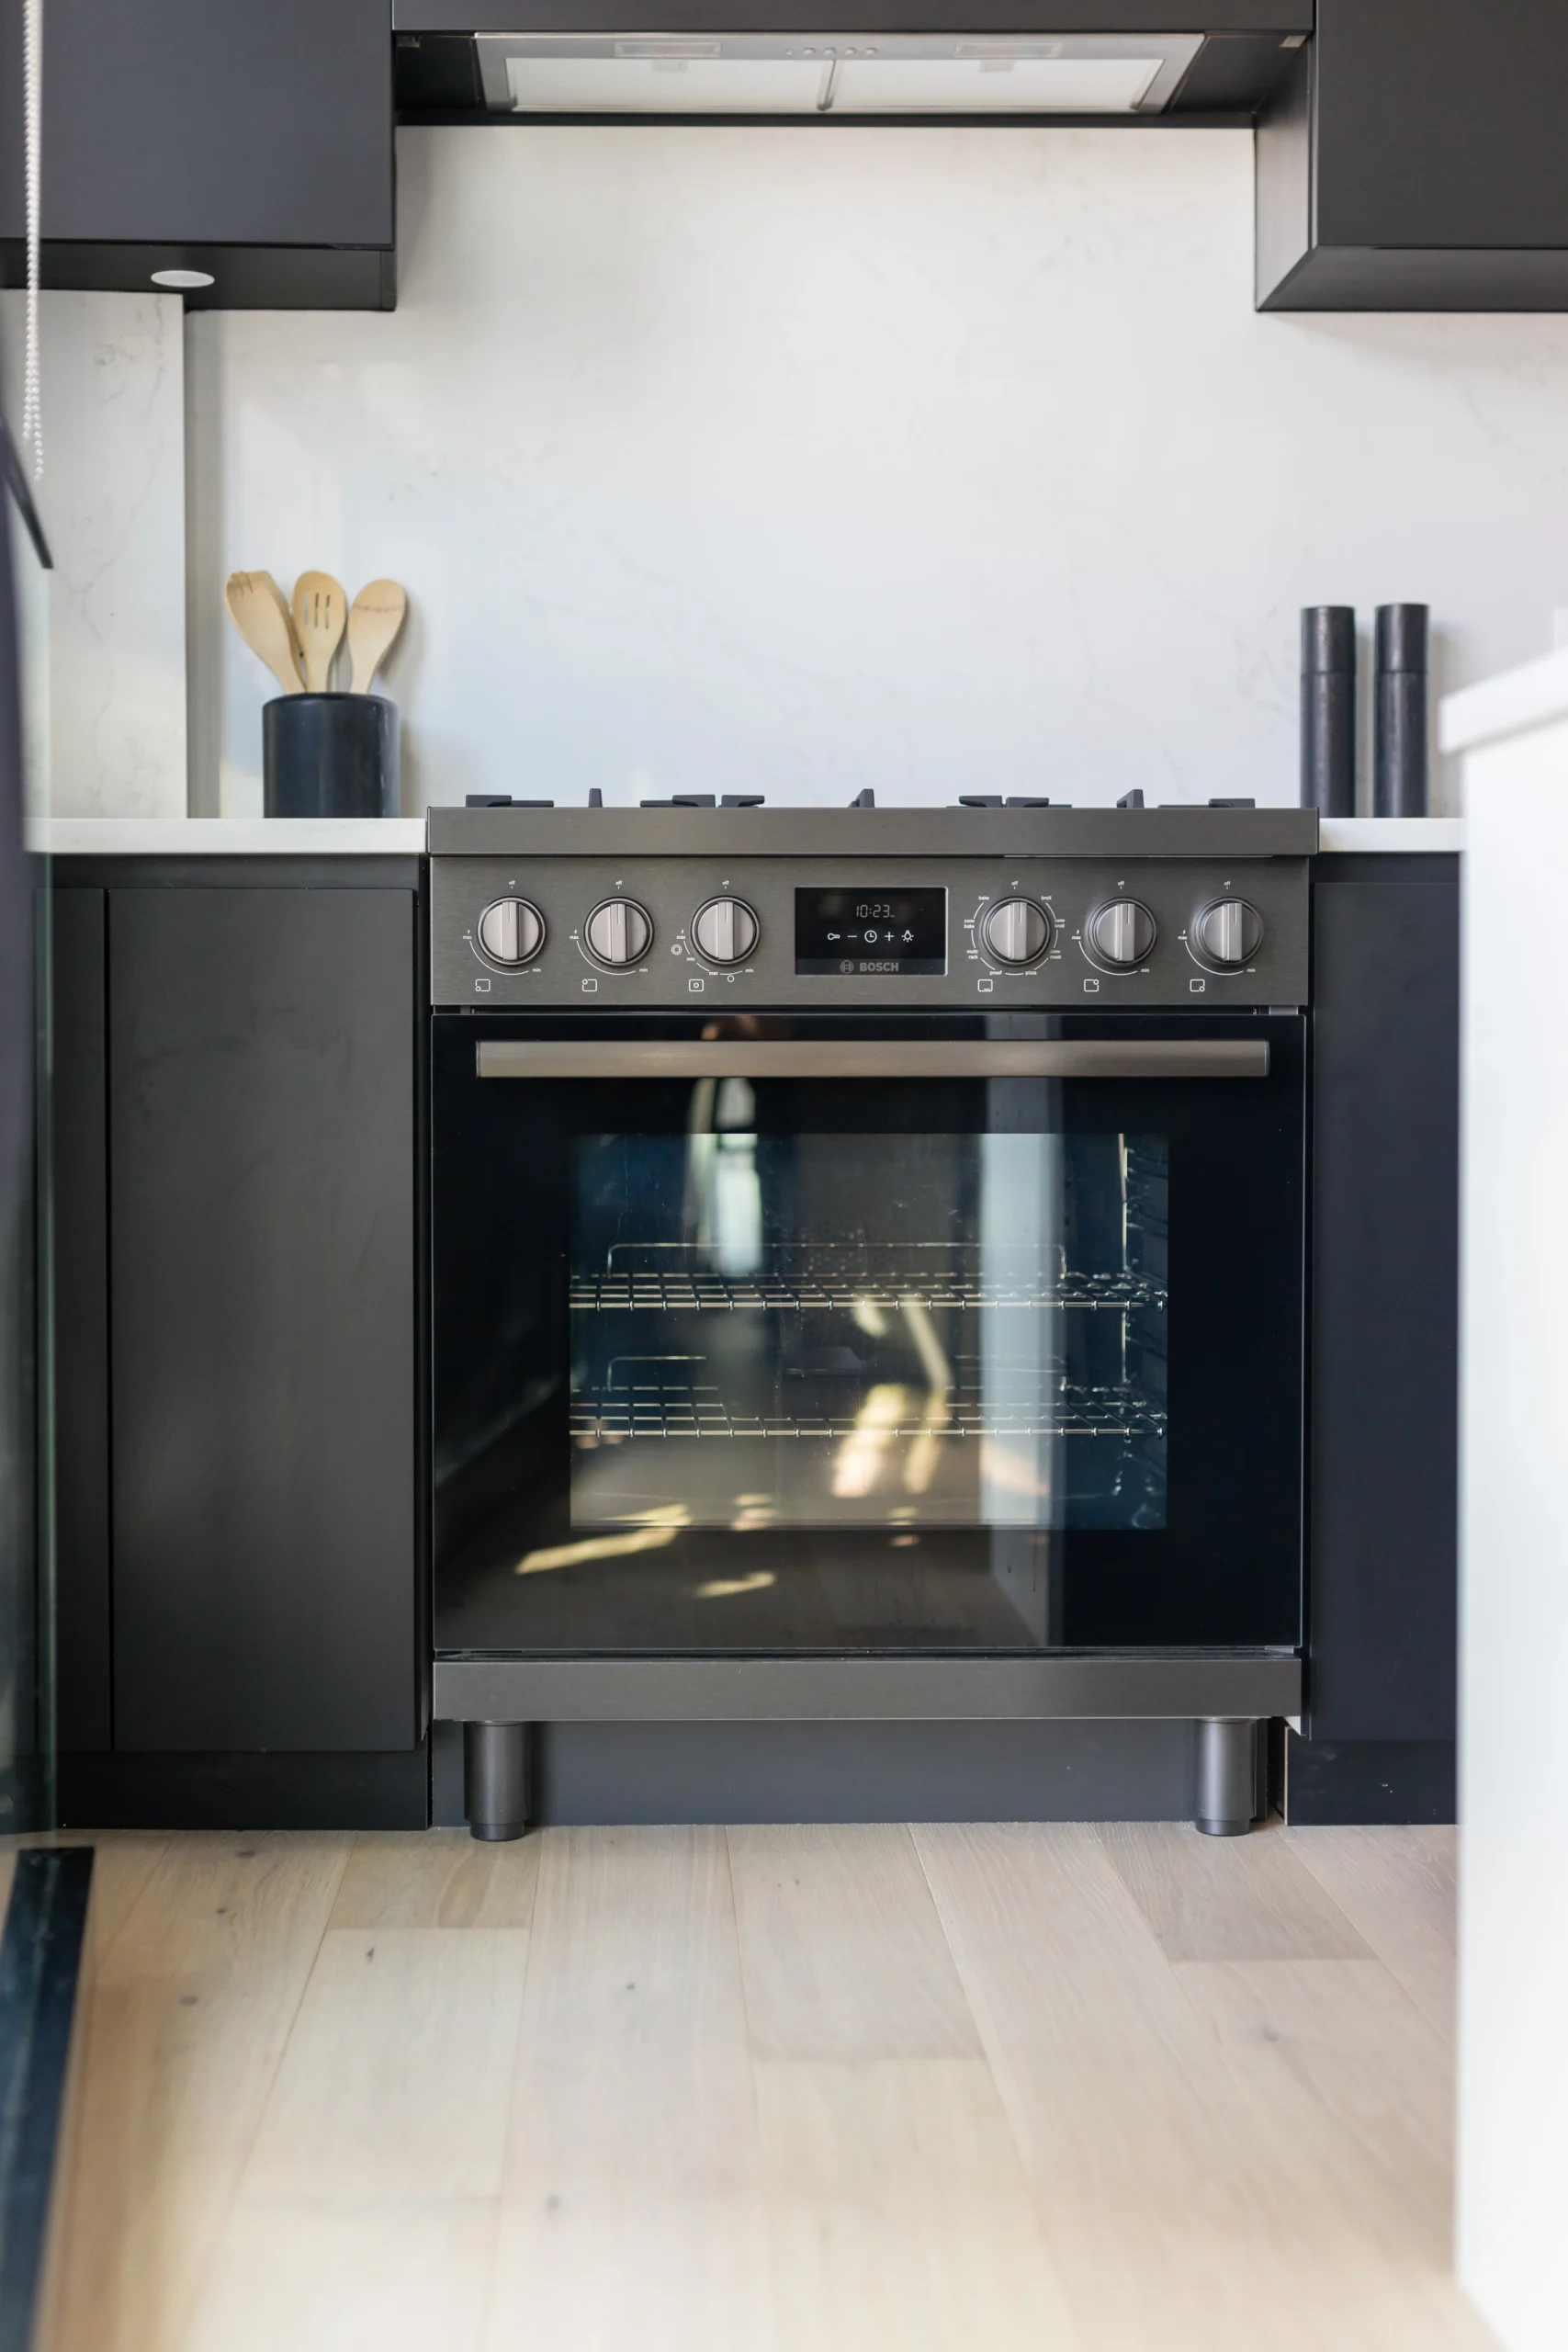
Appliance Integration
Appliance specifications are coordinated early so cabinetry, utilities and ventilation are designed around the actual equipment.
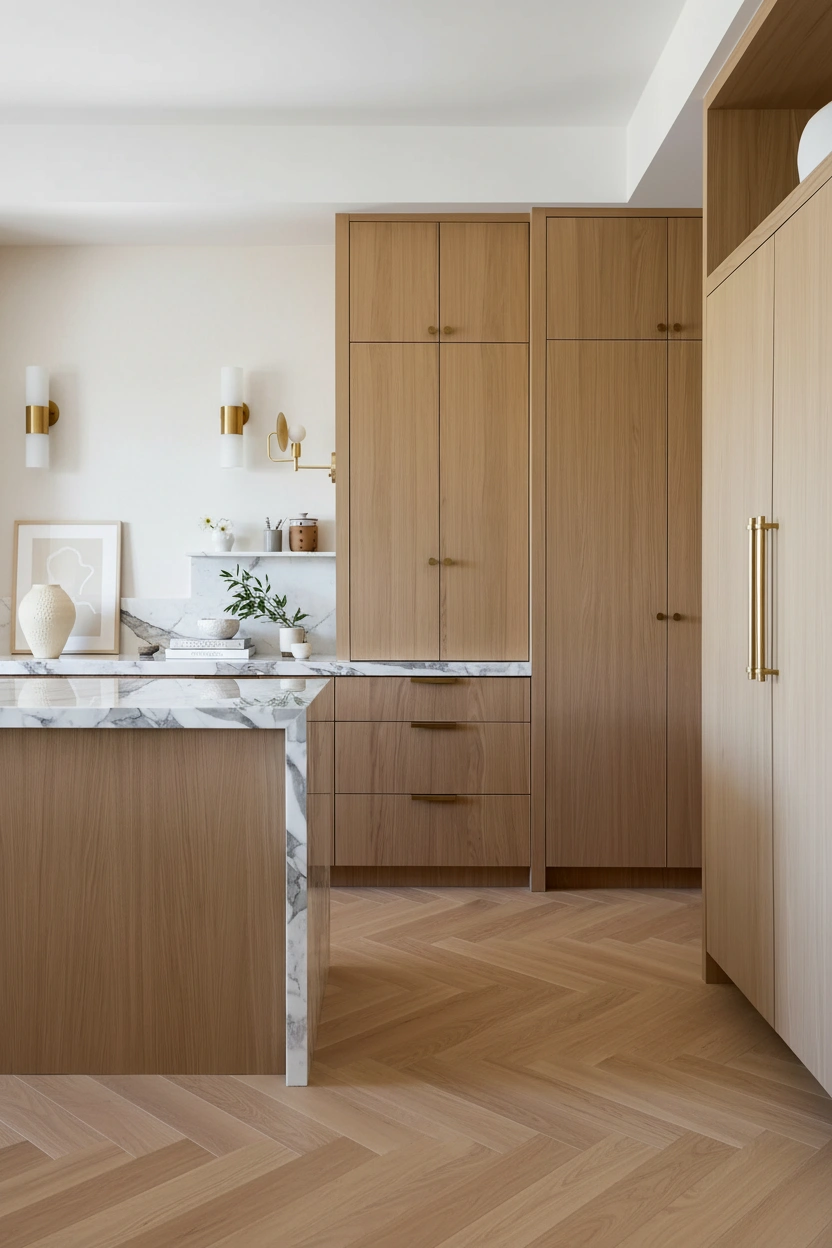
Cabinetry defines more than storage.
It sets the proportions, organization and visual rhythm of the entire kitchen.
Custom millwork allows cabinetry to respond directly to the room rather than forcing the room to adapt to standard cabinet dimensions.
Maximize vertical storage and create cleaner architectural lines.
Coordinate panel-ready refrigeration and dishwashers with surrounding millwork.
Incorporate drawers, pull-outs, organizers and specialty storage where they improve daily function.
Develop islands around seating, preparation, storage and visual proportion.
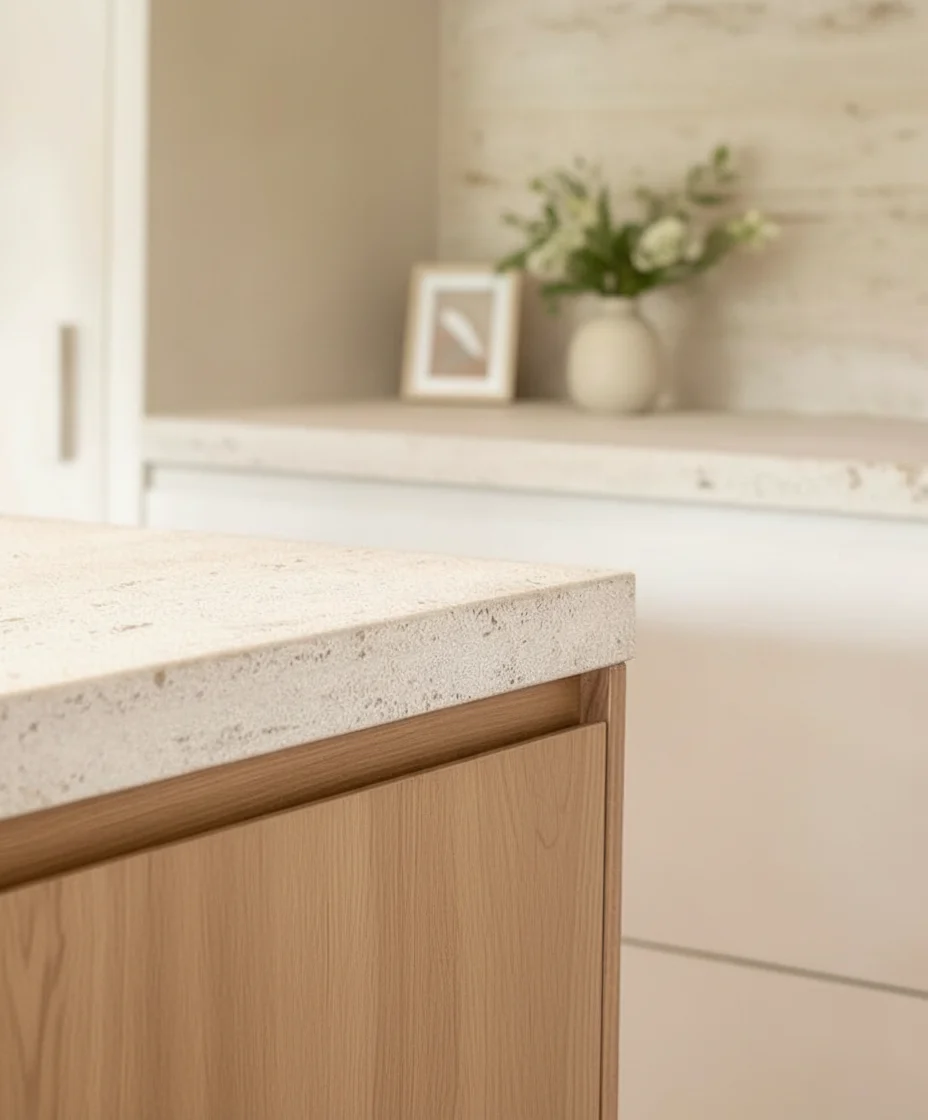
Fewer materials. Better decisions.
Premium kitchens do not need an excessive number of finishes. Strong material selection comes from consistency, proportion and how individual elements relate to one another.
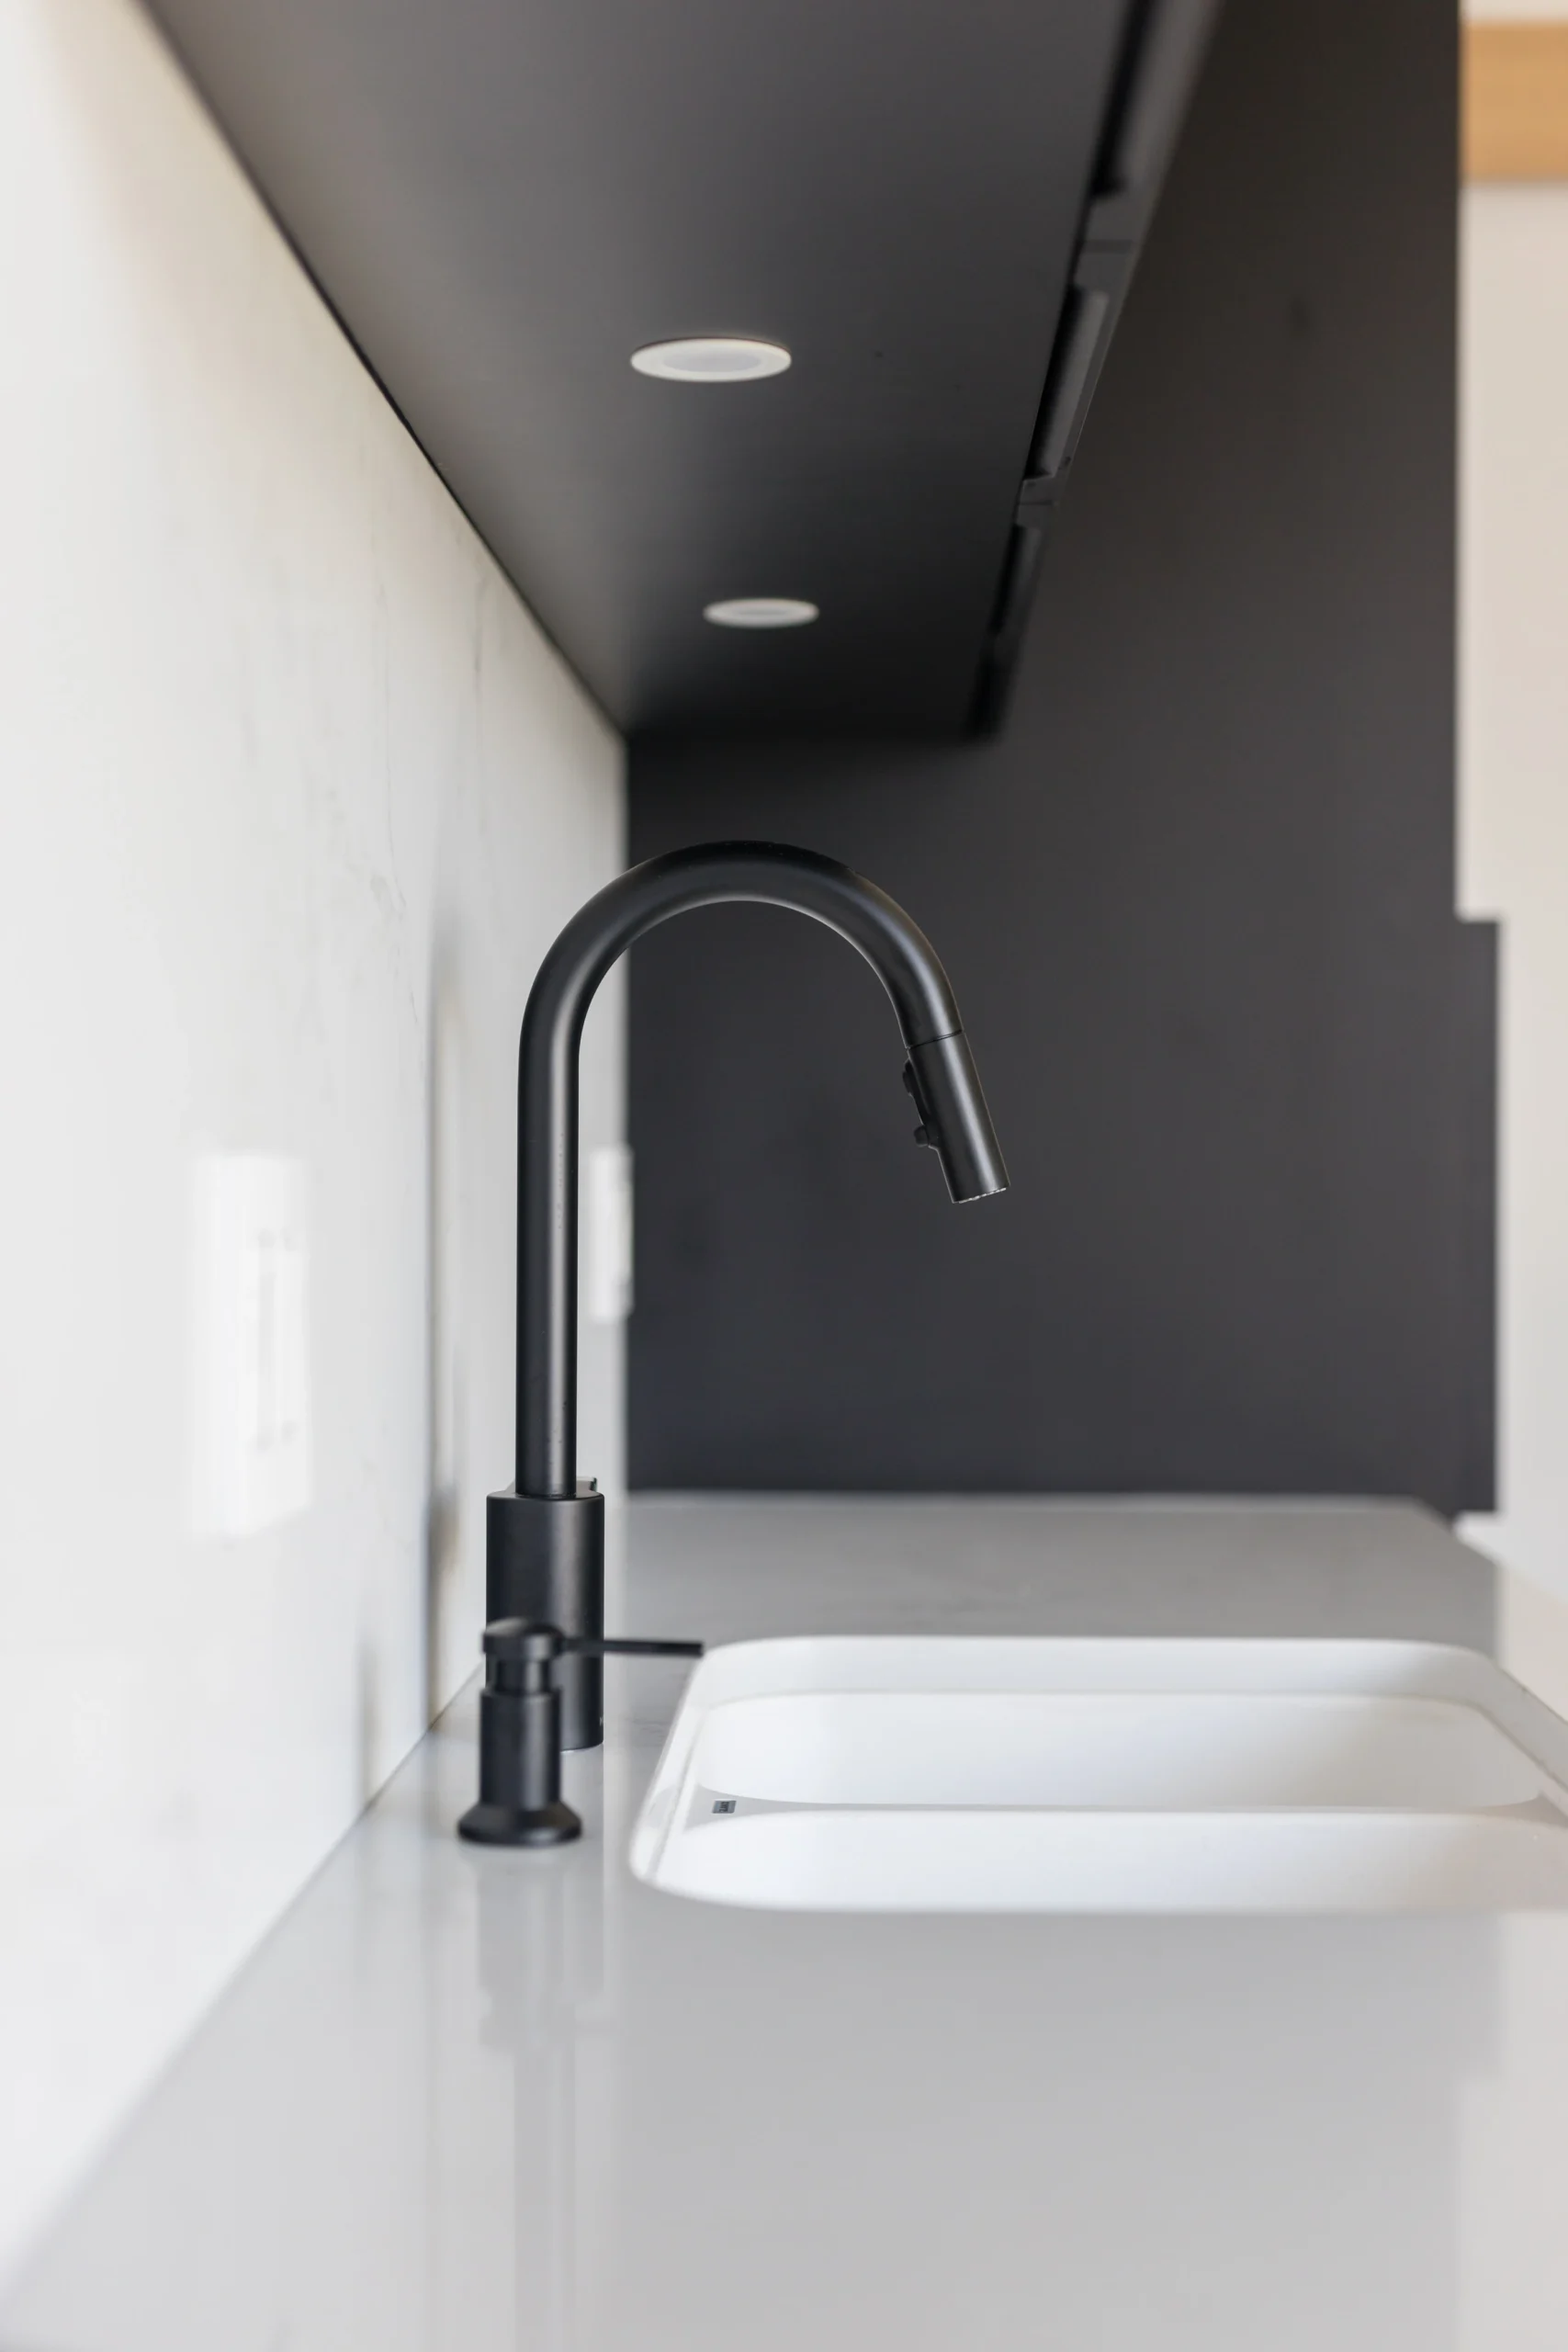
The new kitchen begins behind the finishes.
Depending on the existing conditions and proposed layout, a Dundarave kitchen renovation may require substantial work before cabinetry arrives.
Existing cabinetry, finishes, appliances and non-retained materials are removed.
Openings, partitions and structural modifications can be coordinated where required.
Water, drainage and fixture locations are adjusted to the approved kitchen plan.
Lighting, switches, receptacles and appliance circuits are coordinated before drywall closes.
Walls and ceilings are repaired or rebuilt before cabinetry and finishing.
Engineered hardwood, tile or other kitchen flooring is coordinated with adjacent areas.
Millwork is installed and aligned before countertops are templated.
Stone, appliances, plumbing fixtures, lighting and finish carpentry complete the renovation.
Comprehensive kitchen services under one renovation scope.
QUAY coordinates individual kitchen services and trades as part of complete kitchen renovations in Dundarave and throughout West Vancouver.
Plan first. Then build.
Kitchen projects are easier to manage when the layout, cabinetry, fixtures, appliances and materials are resolved before the site becomes active.
Understand your goals.
Review the property, current kitchen, desired changes, timeline and investment range.
Understand the room.
Review measurements, services, structural conditions and adjacent spaces.
Develop the kitchen.
Coordinate layout, cabinetry, materials, fixtures and appliances.
Prepare everything required.
Coordinate procurement, technical requirements, schedules and permits where applicable.
Manage the complete build.
Coordinate trades, installations, finishing and quality control through completion.
Continue through the Dundarave renovation cluster.
Explore related Dundarave and West Vancouver renovation pages depending on the scale and scope of your property.
Before your kitchen renovation begins.
Kitchen renovations involve multiple trades and many interconnected decisions. These are some of the questions we typically discuss during early project planning.
Discuss Your Kitchen01 What is included in a complete kitchen renovation in Dundarave? +
A complete kitchen renovation may include demolition, layout changes, cabinetry, countertops, backsplash, appliances, plumbing, electrical work, lighting, flooring, drywall, painting and finish carpentry.
02 Can QUAY redesign the existing kitchen layout? +
Yes. Layouts can be reconsidered around circulation, storage, appliance placement, islands and relationships to adjacent dining or living spaces.
03 Can you remove walls to create an open kitchen? +
Potentially. Wall removal depends on structural conditions and may require engineering, permits and related framing modifications.
04 Does QUAY provide custom kitchen cabinetry? +
Yes. Custom cabinetry can be coordinated around the room dimensions, appliance specifications, desired storage and overall design direction.
05 What countertop materials can be used? +
Kitchen projects can incorporate quartz, porcelain, marble and other natural stone surfaces, including waterfall islands and full-height slab backsplashes.
06 Can QUAY install integrated appliances? +
Yes. Panel-ready appliances, built-in refrigeration, wall ovens, dishwashers, cooktops and ventilation can be coordinated with the cabinetry and utility plan.
07 Will my Dundarave kitchen renovation require permits? +
Permit requirements depend on the scope. Structural work and certain plumbing, electrical or mechanical changes may require permits or professional documentation.
08 How do we start a kitchen renovation with QUAY? +
Begin with a discovery call so QUAY can understand the property, current kitchen, desired changes, preferred timeline and anticipated investment.
Plan the kitchen before the first wall comes down.
Tell us about your Dundarave home, what you want to change in the kitchen, your preferred timeline and anticipated investment.
Book Your Discovery Call 778-697-9924