Renovations Whistler. Refined spaces for mountain living.
QUAY Construction provides residential and commercial renovations in Whistler, BC, including kitchens, bathrooms, condos, chalets, full-home renovations, luxury interiors and commercial tenant improvements.
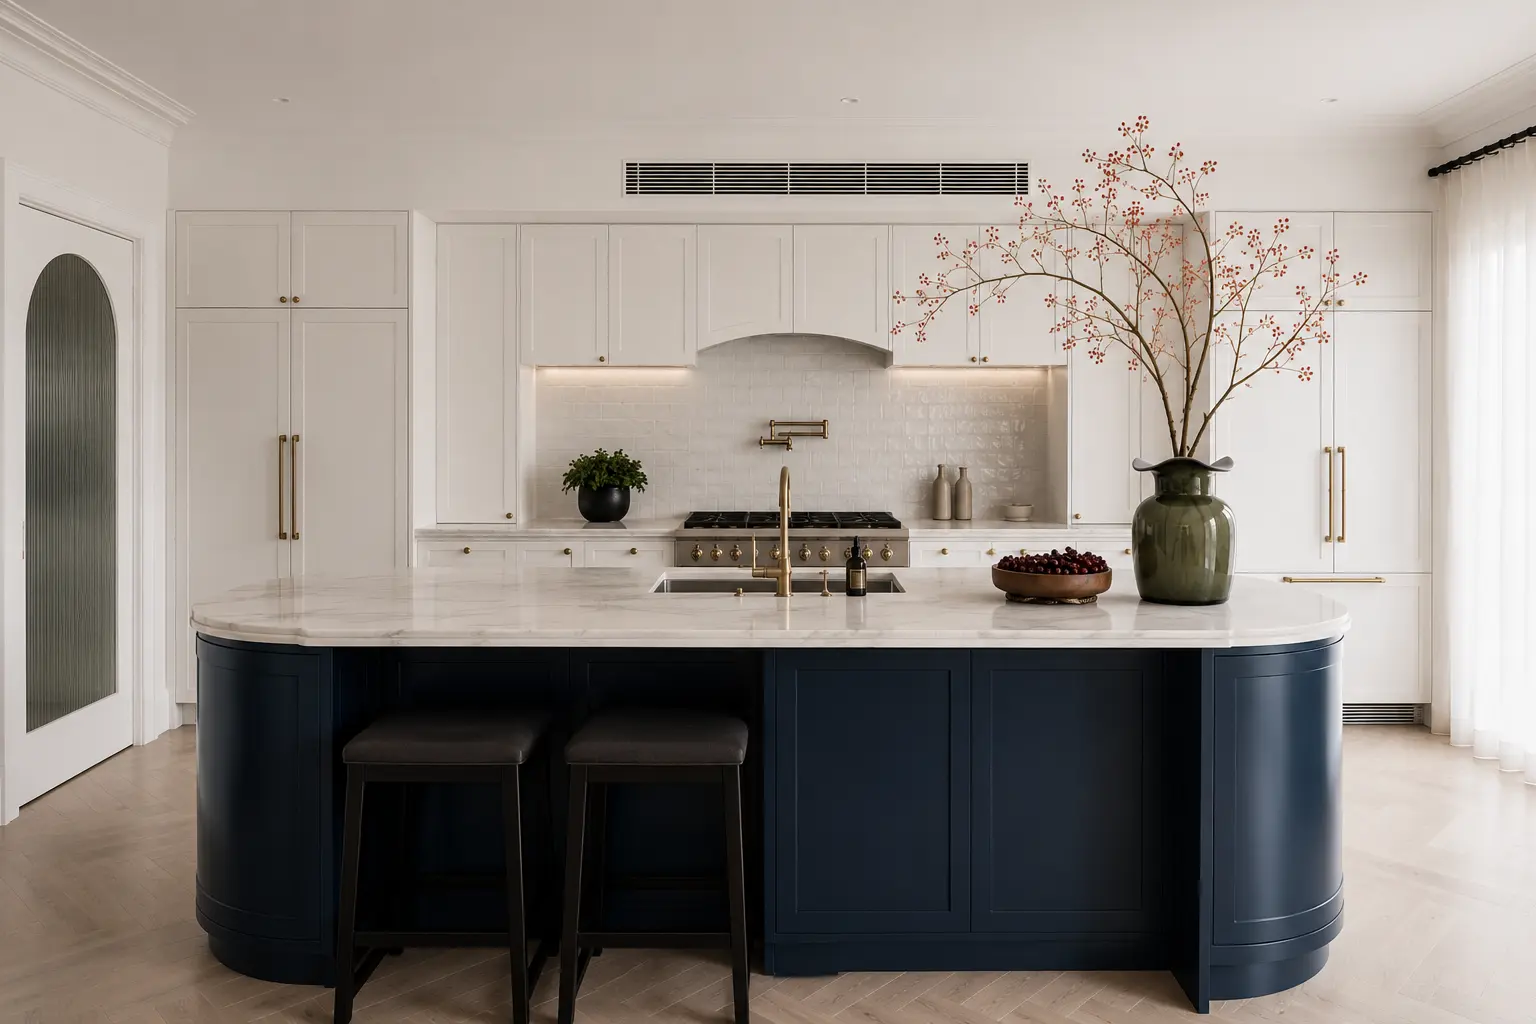
One renovation partner from concept through completion.
Renovating in Whistler often means balancing design, durability, building systems, access, strata requirements, seasonal use and high expectations for finish quality.
QUAY coordinates the complete renovation process, including planning, demolition, framing, plumbing, electrical, mechanical work, millwork, flooring, finishing and project management.
Residential Renovations
Chalets, condos, townhomes, kitchens, bathrooms and complete interiors.
Luxury Renovations
Custom millwork, premium finishes, lighting, stone, architectural detailing and complete interior upgrades.
Commercial Renovations
Retail, restaurants, hospitality spaces, offices and tenant improvements.
Project Management
Procurement, scheduling, trades, consultants, site coordination and quality control.
Renovation services for homes, condos and businesses.
Explore the project type closest to your renovation. Each larger project can incorporate the individual trades and specialty scopes required for a complete finished space.
Kitchen Renovations Whistler
Custom cabinetry, islands, quartz and stone countertops, premium appliances, backsplash tile, flooring, lighting, plumbing and electrical upgrades.
Explore Kitchen Renovations ↗ 02 ResidentialBathroom Renovations Whistler
Walk-in showers, waterproofing, tile, vanities, heated floors, plumbing fixtures, ventilation, lighting and custom shower glass.
Explore Bathroom Renovations ↗ 03 ResidentialCondo Renovations Whistler
Kitchen and bathroom remodeling, flooring, millwork, lighting, painting, drywall and complete interior renovations coordinated with building requirements.
Explore Condo Renovations ↗ 04 ResidentialHome Renovations Whistler
Full-home and chalet renovations, open-concept layouts, kitchens, bathrooms, bedrooms, millwork, flooring and major interior upgrades.
Explore Home Renovations ↗ 06 CommercialCommercial Renovations Whistler
Restaurants, retail, hospitality spaces, offices, commercial washrooms and tenant improvements with coordinated construction management.
Explore Commercial Renovations ↗
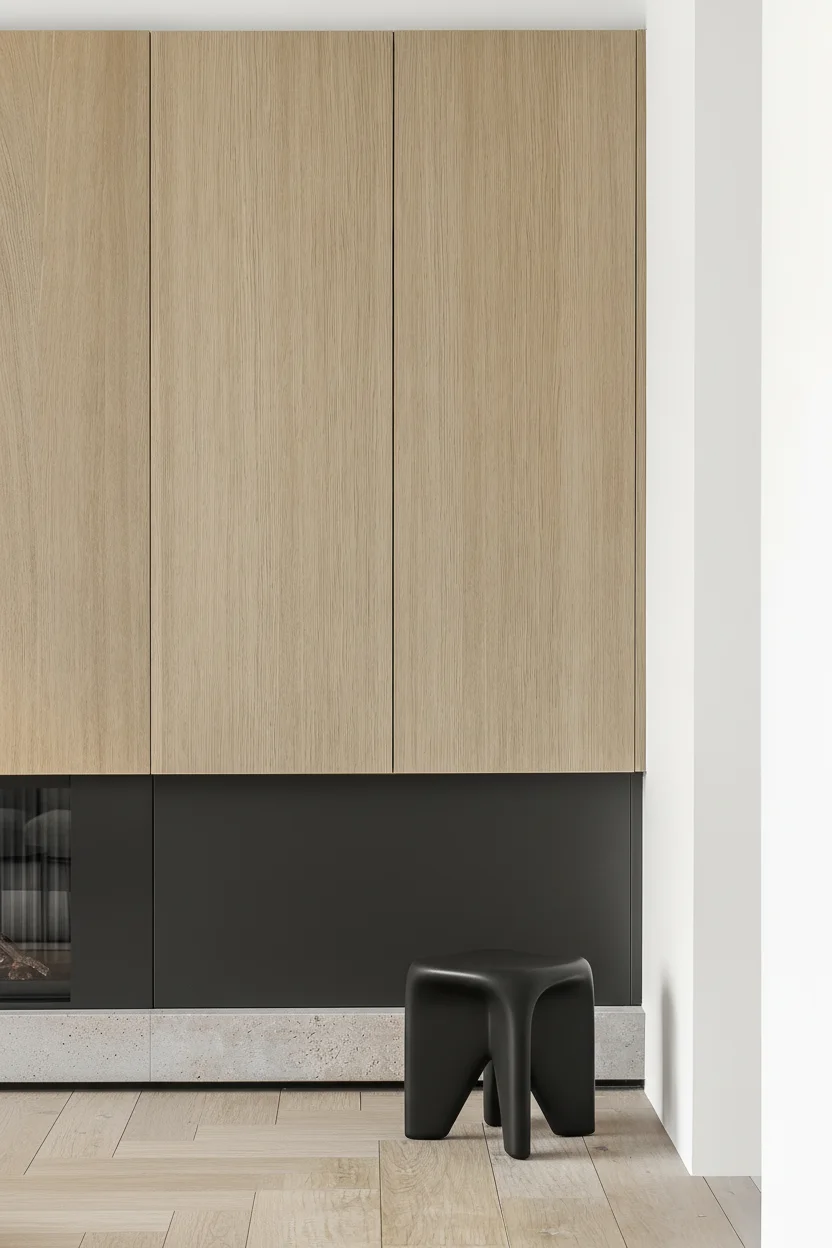
Transform the entire property through one cohesive renovation.
Whole-home and chalet renovations can involve kitchens, bathrooms, living areas, bedrooms, structural changes, mechanical systems, fireplaces, flooring, custom millwork, lighting and complete interior finishing.
Coordinating those scopes together helps create a consistent design language while allowing construction, procurement and project sequencing to be managed as one integrated project.
The specialty work behind a complete Whistler renovation.
Larger renovations depend on many specialized scopes. QUAY coordinates these trades and services through one complete project plan.
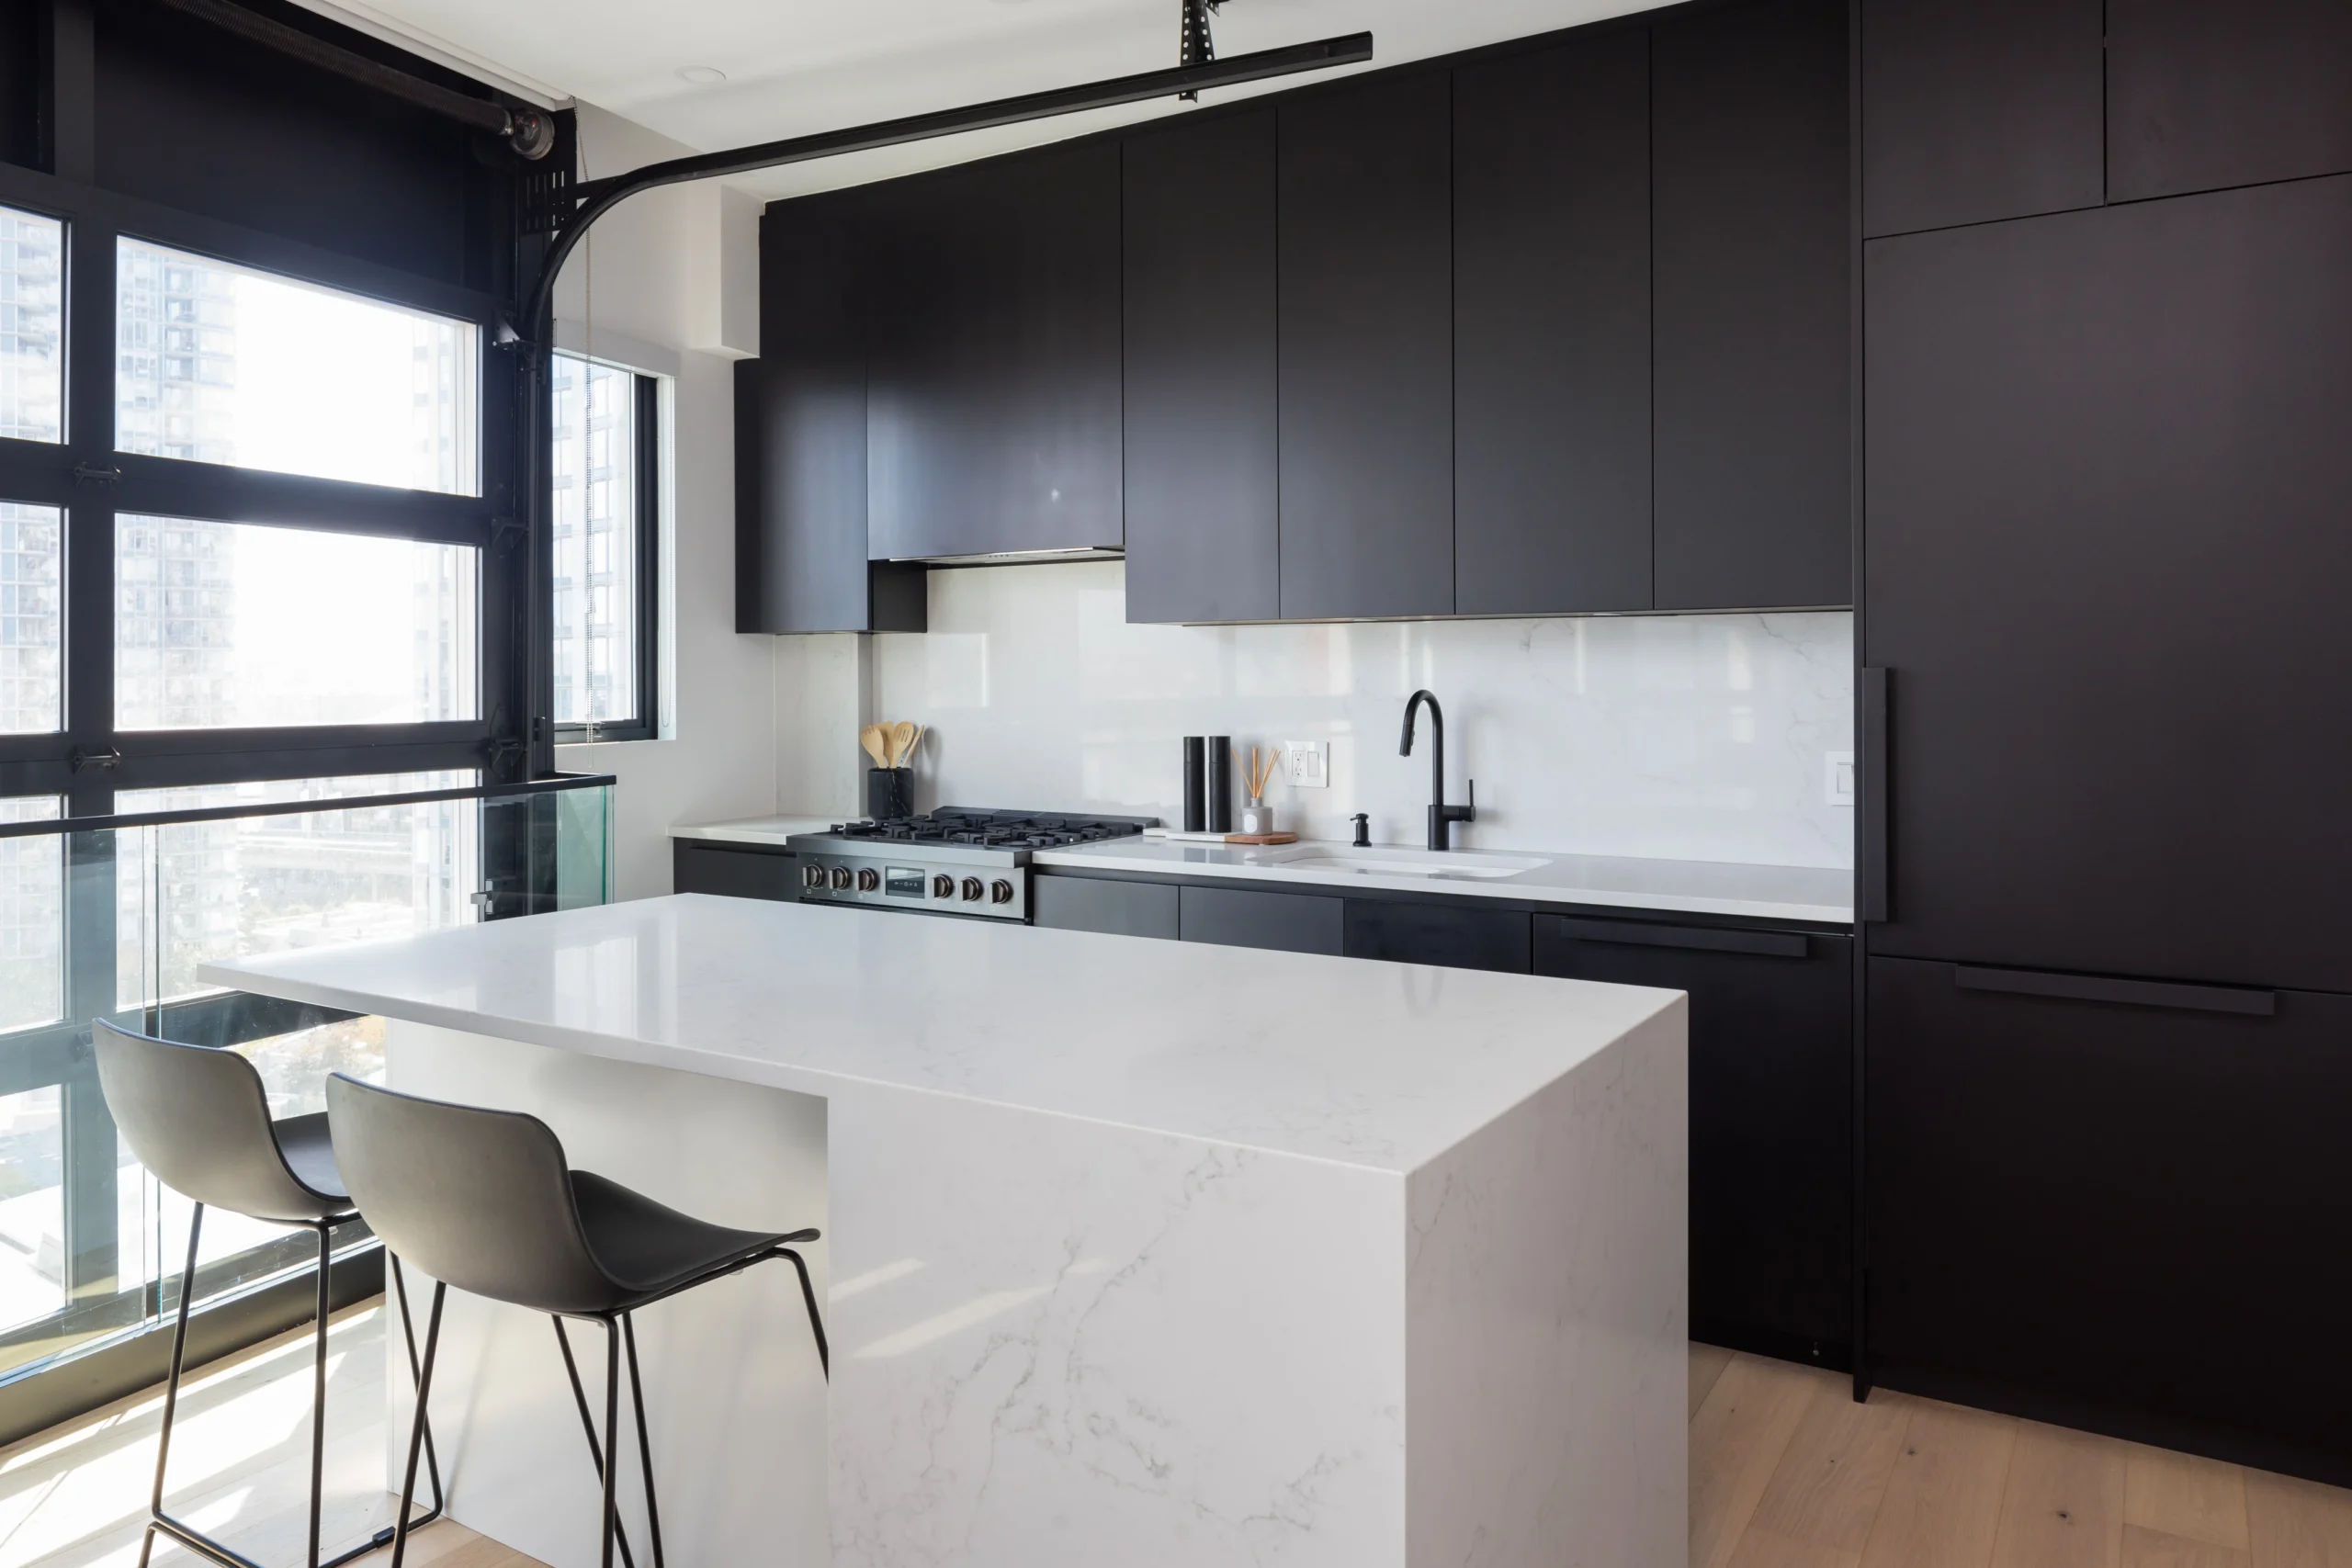
A kitchen designed for gathering, hosting and everyday living.
Custom cabinetry, islands, premium appliances, stone surfaces, lighting, electrical, plumbing and architectural details are coordinated as one complete renovation.
Kitchen Renovations Whistler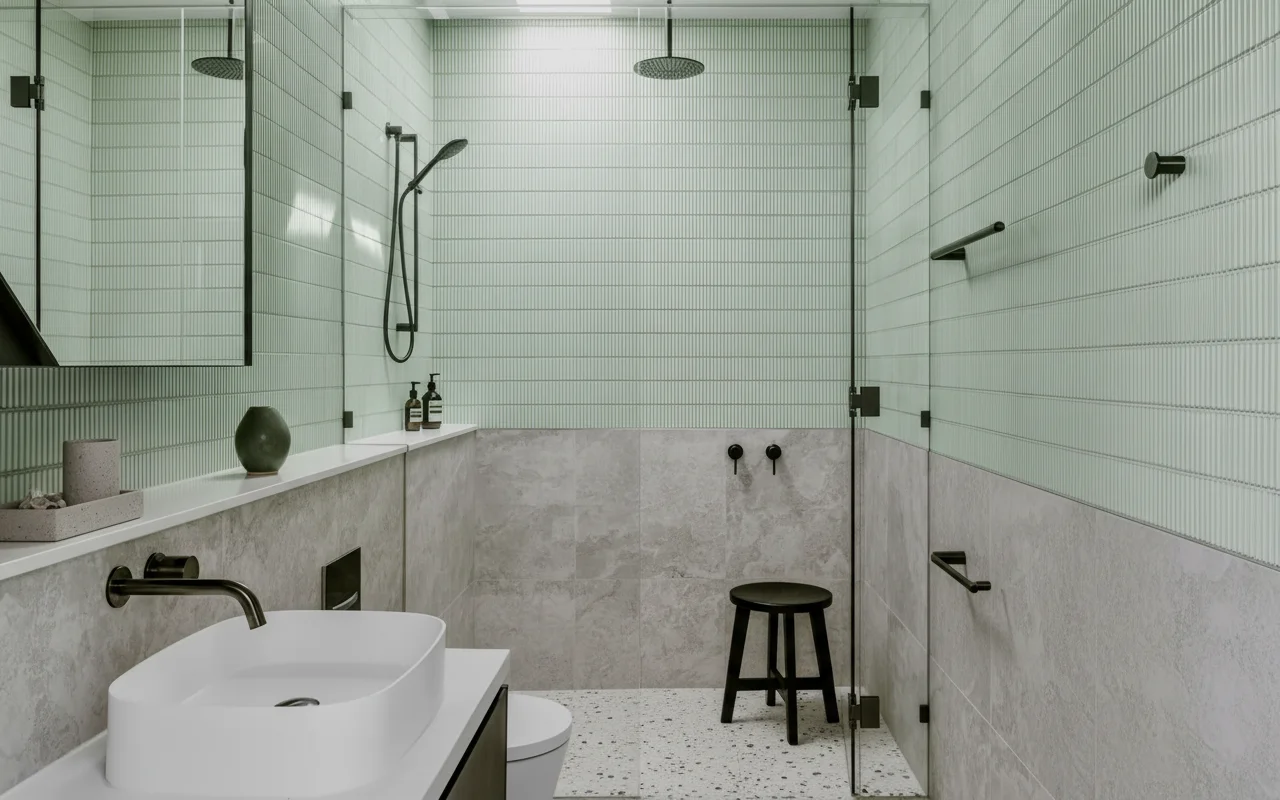
Spa-like spaces built for long-term performance.
Waterproofing, heated floors, custom showers, tile, plumbing, lighting, ventilation, cabinetry and glass are coordinated behind every visible finish.
Bathroom Renovations WhistlerDifferent properties. Different renovation priorities.
Whistler properties can range from compact condos and townhomes to larger chalets, luxury residences and commercial hospitality spaces.
Each project requires planning around the property's layout, building systems, strata or building rules, access, material logistics and intended use.
Chalets & Luxury Homes
Complete interior upgrades, custom millwork, fireplaces, kitchens and premium finishing.
Condos
Kitchen, bathroom and full-interior renovations coordinated with building and strata requirements.
Townhomes
Multi-level renovations, flooring, stairs, kitchens, bathrooms and complete interior modernization.
Vacation Properties
Durable, functional interiors designed around frequent use, entertaining and long-term ownership.
Commercial interiors designed around the guest experience.
QUAY provides commercial renovations and tenant improvements for Whistler businesses, including hospitality, restaurant, retail, office and other customer-facing environments.
Explore Commercial RenovationsHospitality Renovations
Guest-facing interiors, lounges, common spaces and premium finish upgrades.
Restaurant Renovations
Dining areas, kitchens, bars, washrooms, flooring, lighting and millwork.
Retail Renovations
Sales floors, counters, displays, storage and interior finishes.
Tenant Improvements
Complete leased-space build-outs and interior reconfiguration.
Office Renovations
Offices, meeting rooms, reception spaces, flooring, ceilings and millwork.
Commercial Washrooms
Plumbing, waterproofing, tile, partitions, accessibility upgrades and durable finishes.
Every trade coordinated through one renovation plan.
Depending on your project, the renovation may combine several of these scopes under one construction schedule.
Premium renovation without a chaotic process.
High-quality construction depends on skilled trades, but also on planning, procurement, scheduling, communication and consistent oversight.
Defined Scope
Project expectations and construction requirements are clarified before work begins.
Coordinated Trades
Specialized contractors are sequenced through one construction schedule.
Material Planning
Selections and procurement are coordinated around the project timeline.
Clear Communication
Clients receive clear project information as decisions and construction progress.
Quality Control
Work is reviewed throughout construction and again before final handover.
Warranty Support
Qualifying completed work is supported after handover under QUAY's applicable warranty terms.
A structured path from first conversation to handover.
Every project is different, but an organized process helps coordinate scope, selections, trades, procurement and construction before work begins.
Tell us about your property and goals.
We discuss project type, renovation priorities, approximate scope, property use and preferred timeline.
Review the property in person.
Existing conditions, access, layout, building systems and construction requirements are assessed on site.
Define what needs to be built.
Layouts, selections, consultants, building rules and permit requirements are coordinated as applicable.
Review the proposed renovation.
Construction scope, assumptions and project investment are reviewed before proceeding.
Coordinate trades, materials and site activity.
Procurement, site protection, specialized trades, inspections and construction sequencing are managed.
Complete the final walkthrough.
The finished project is reviewed, deficiency items are identified and addressed, and the renovation moves through final handover.
Common questions before a Whistler renovation begins.
Helpful answers about renovation costs, timelines, condos, chalets, permits and commercial renovations in Whistler, BC.
QUAY completes kitchen renovations, bathroom renovations, condo renovations, chalet renovations, full-home renovations, luxury interior renovations and commercial renovations in Whistler. Projects can include demolition, framing, plumbing, electrical, flooring, tile, cabinetry, millwork, painting and finish carpentry.
Yes. Whole-home and chalet renovations can include kitchens, bathrooms, fireplaces, custom millwork, architectural lighting, flooring, layout changes and upgrades to plumbing, electrical, heating and ventilation systems.
Yes. Condo renovations may include kitchens, bathrooms, flooring, millwork, lighting, drywall, painting and complete interior upgrades. Building procedures and strata requirements must be coordinated where applicable.
Renovation costs depend on the property, project size, materials, access, building requirements, layout changes, structural work and the quality level of the finishes. Reliable pricing requires a defined scope and review of the property.
Timelines vary significantly by project. A bathroom, kitchen, condo renovation, whole-home renovation or commercial tenant improvement will each require a different schedule. Permits, strata approvals, consultant requirements, access and long-lead materials can also affect timing.
Some projects do. Structural alterations, plumbing, electrical, gas, layout changes and other regulated work may require municipal or trade permits. Requirements should be confirmed for the specific property and proposed scope.
QUAY can coordinate project information, contractor documentation and construction planning around applicable strata procedures. The exact requirements depend on the building and proposed renovation.
Yes. QUAY provides commercial renovation and tenant improvement services for restaurants, retail stores, hospitality spaces, offices, commercial washrooms and other business interiors.
Start by booking a Discovery Call. We will discuss your property, project goals, approximate scope and preferred timeline. If the renovation appears to be a good fit, the next step is typically an on-site consultation.
Start with a clear plan. Build with one accountable team.
Tell us about your property, renovation goals and preferred timeline. We will help you determine the right next step for your Whistler renovation.