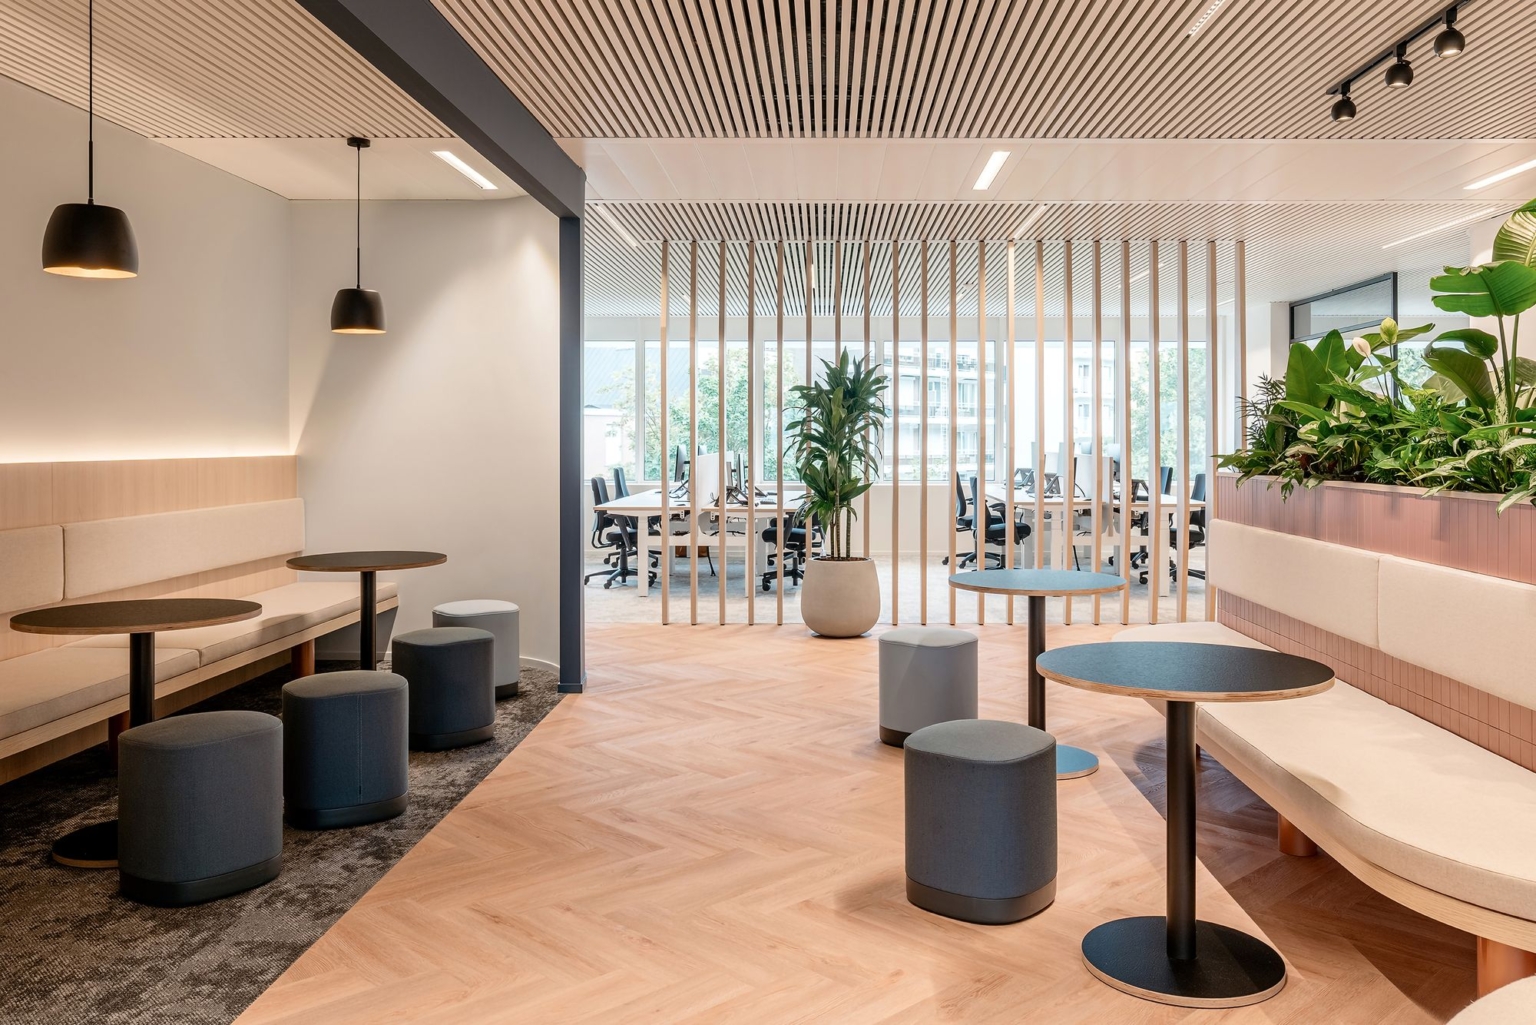
Commercial Renovations
White Rock.
QUAY Construction delivers commercial renovations and tenant improvements throughout White Rock for retail spaces, restaurants, cafés, offices, clinics and professional interiors.
We plan customer-facing spaces around the business experience while coordinating the building systems, property requirements, approvals and construction happening behind the finished interior.
The business depends on everything behind it.
Build for the business.
Design for the people entering it.
A commercial interior has two jobs.
It needs to support the staff, equipment, storage and technical requirements behind the business while also creating an environment that customers, patients or clients can move through comfortably.
QUAY approaches White Rock commercial renovations by connecting both sides of the project before construction begins.
Explore QUAY Commercial RenovationsEntry & First Impression
Storefronts, entrances, reception and waiting areas influence the experience from the first step inside.
Circulation
Plan how customers, staff and service activities move through the commercial space.
Service Areas
Counters, consultation rooms, treatment areas and work zones support the core business activity.
Back-of-House
Storage, staff areas, equipment, utilities and service functions keep the visible business running.
Commercial spaces built
around how people use them.
Retail customers, restaurant guests, office staff and clinic patients all interact with commercial space differently. The renovation scope needs to reflect that.

Tenant Improvements
Adapt an existing leased commercial unit around the layout, finishes, technical requirements and operations of the incoming business.

Retail
Customer circulation, displays, counters, lighting, storage and back-of-house construction.

Restaurant & Café
Dining areas, service counters, kitchens, washrooms and technical systems coordinated through one project.

Office
Reception areas, private offices, workstations, meeting rooms, staff areas, lighting and millwork.
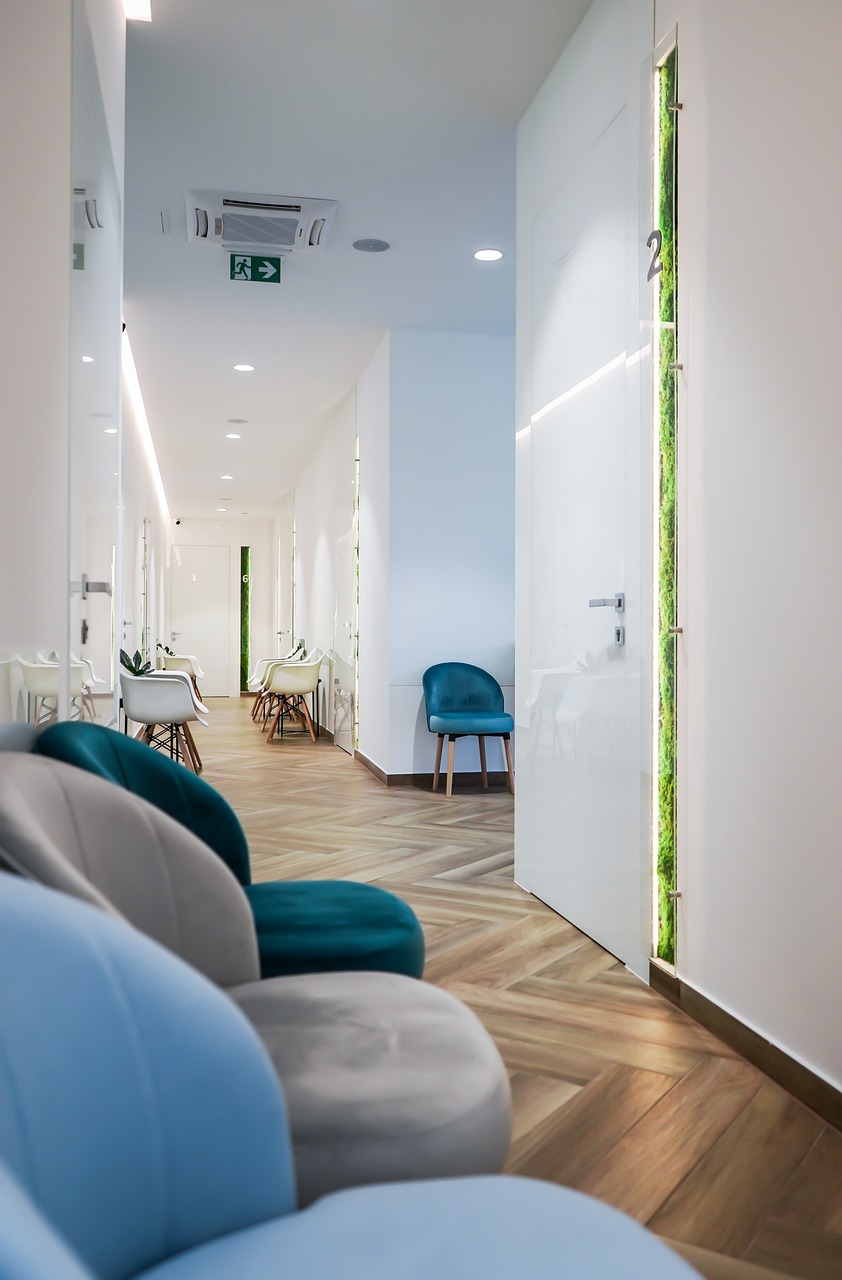
Clinics
Reception, treatment, consultation and staff areas coordinated around patient experience and operations.
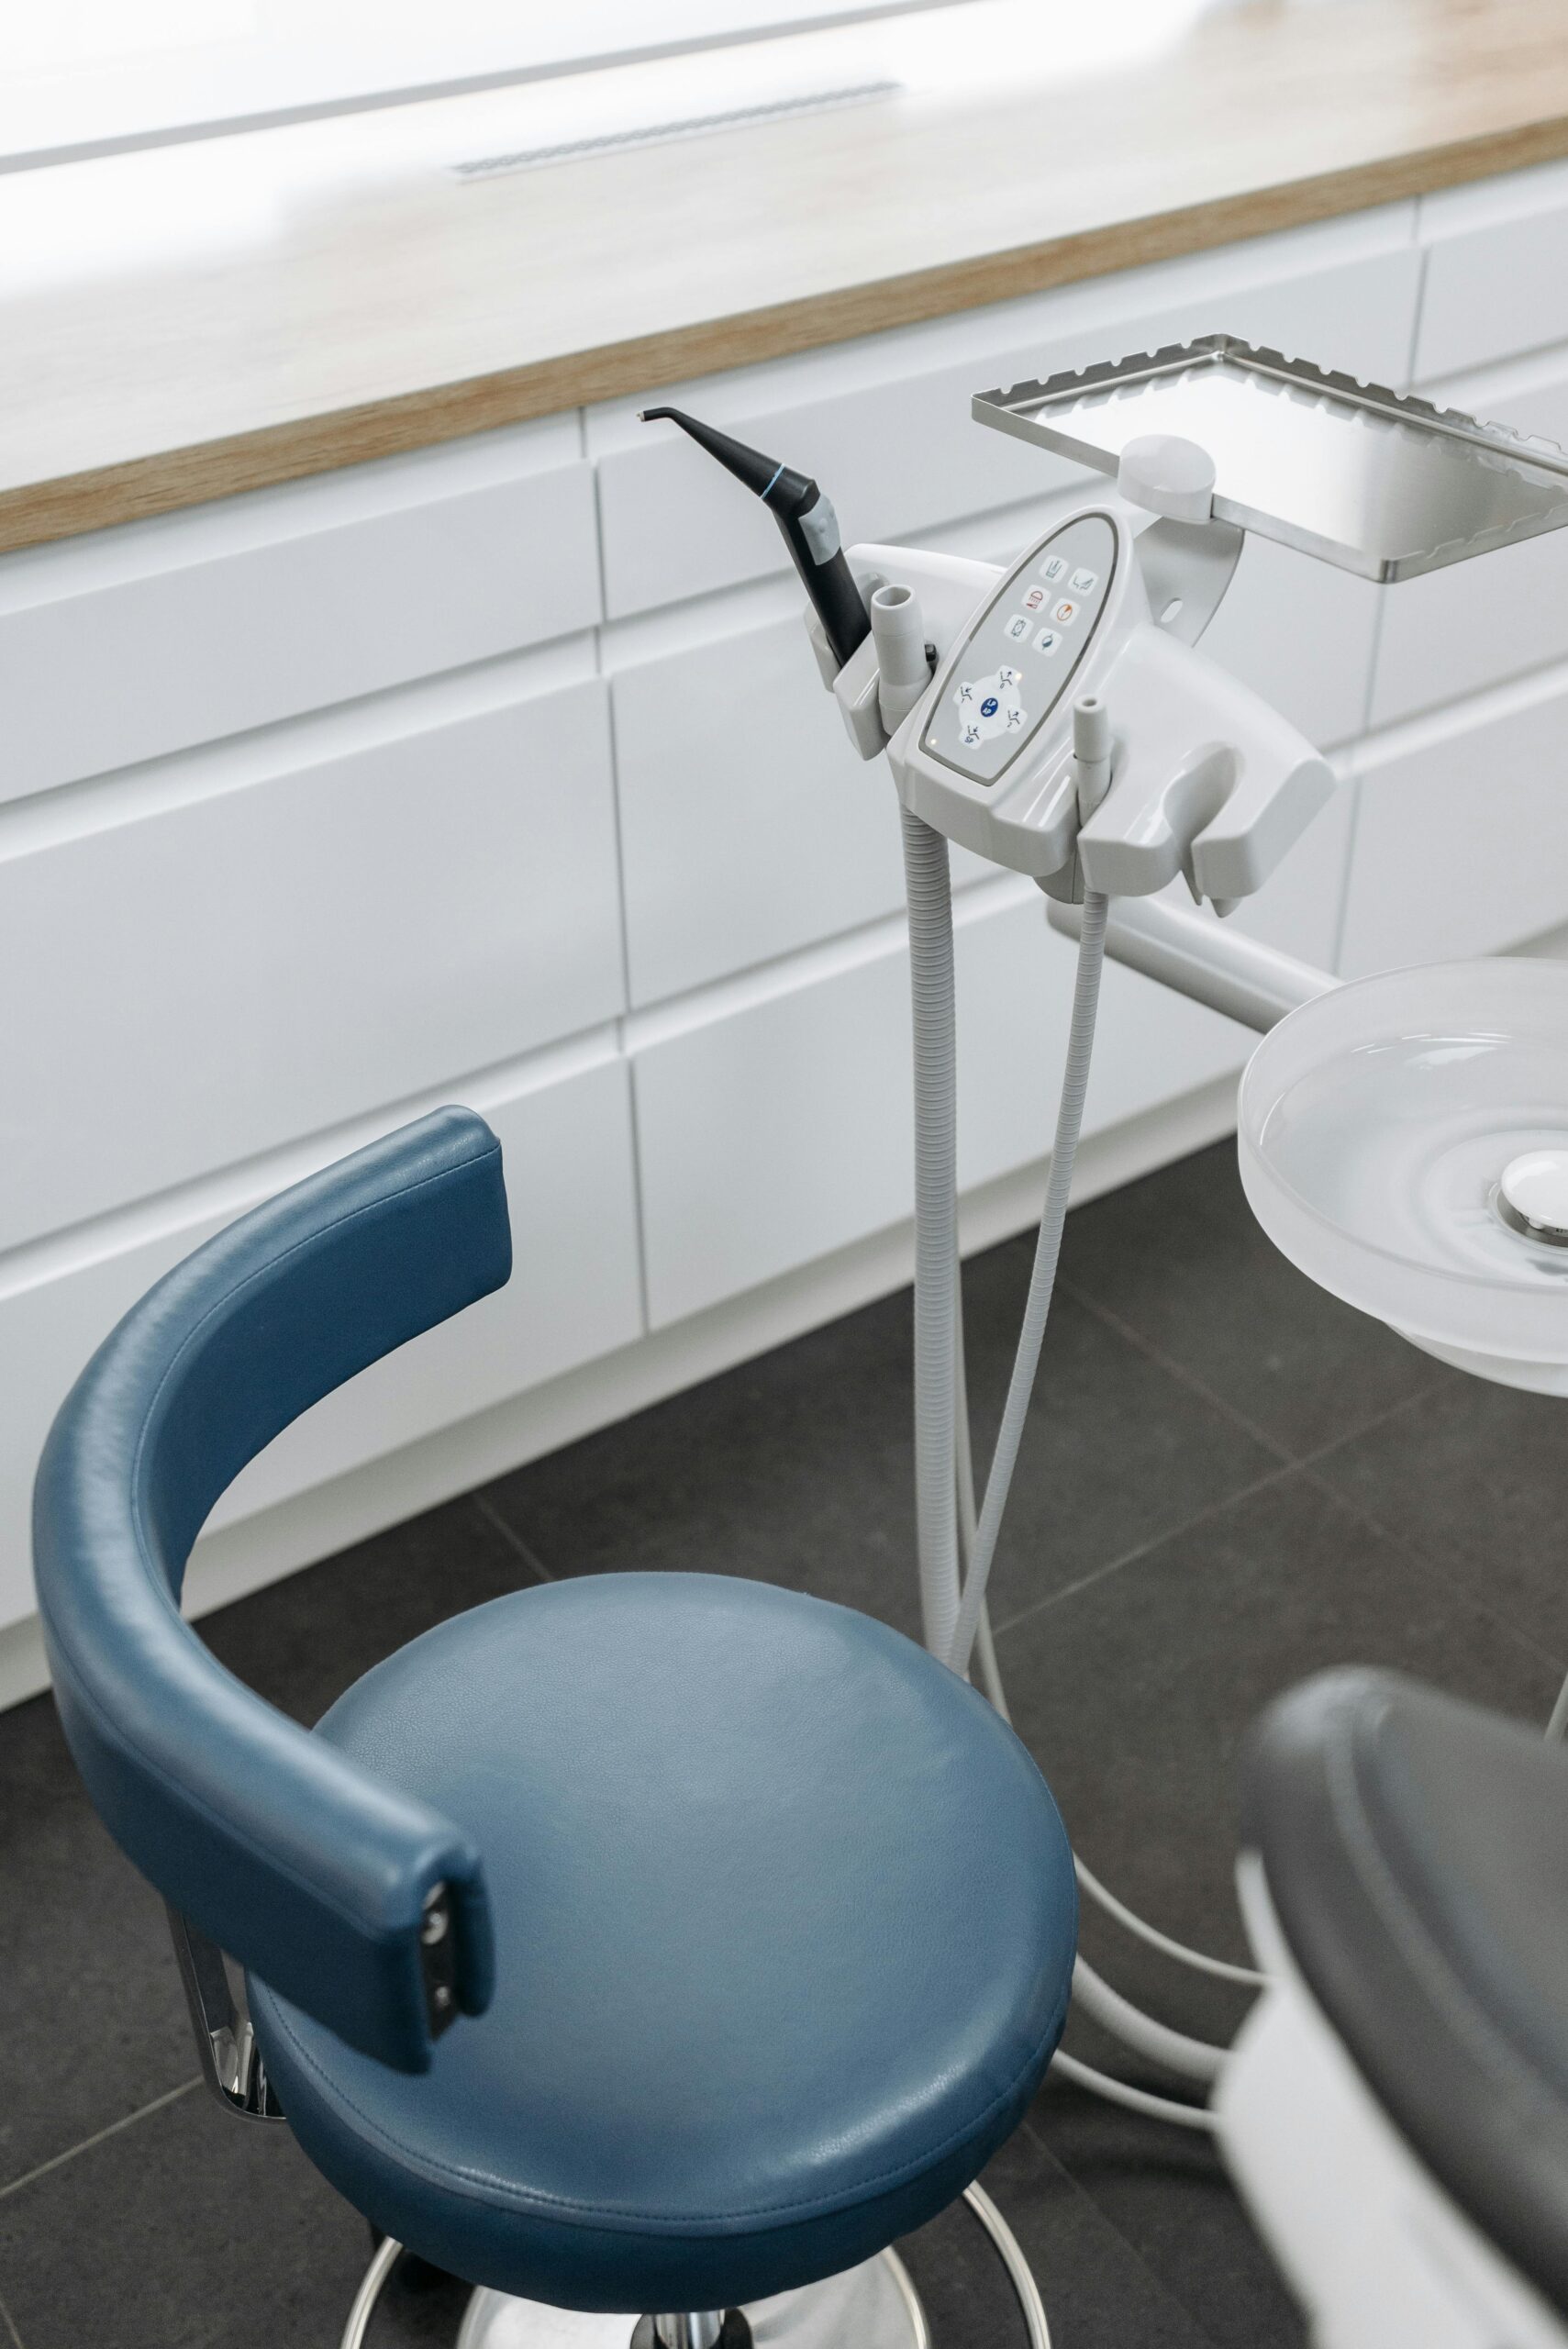
Dental & Professional
Client-facing and clinical interiors with coordinated millwork, utilities and support spaces.
Turn an existing unit
into your business.
A tenant improvement connects the space you are leasing with the physical requirements of the business you intend to operate.
Assess the Unit
Review walls, ceilings, utilities, washrooms, access and visible base-building conditions.
Define the Layout
Establish customer areas, staff functions, storage, equipment and circulation.
Connect the Systems
Coordinate electrical, plumbing, HVAC, lighting and fire-protection requirements.
Build the Interior
Complete demolition, framing, rough-ins, inspections, millwork, finishes and fixtures.
Build around
the customer journey.
Customer-facing commercial interiors need to support both experience and operations.
The entry, displays, lighting, service areas and circulation shape what customers see. Storage, staff zones, utilities and back-of-house functions determine how effectively the business runs behind the scenes.
Front of house.
Back of house. One project.
Restaurant and café projects combine customer experience with some of the most technical requirements found in commercial interiors.
Dining Areas
Seating, circulation, lighting and finish coordination for the customer environment.
Counters & Bars
Custom millwork, equipment locations, service flow and customer interaction.
Kitchen Areas
Equipment, utilities, cleanable finishes and operational circulation.
Ventilation
Applicable exhaust, make-up air and HVAC coordination for the proposed use.
Plumbing & Electrical
Equipment, sinks, service requirements and applicable commercial power.
Health + Fire
Applicable health-authority, fire-protection and permit requirements coordinated with the project.
Professional spaces should
feel considered before work begins.
Offices and clinics often need to balance privacy, staff workflow, client experience, storage and technical requirements within a compact footprint.
Office Renovations
Reception, private offices, meeting rooms, staff areas, workstations, storage and technology infrastructure.
Medical & Wellness
Patient-facing environments coordinated around reception, consultation, treatment, staff and applicable technical needs.
Dental & Specialized Clinics
Clinical rooms, utilities, millwork and patient circulation planned alongside the applicable professional requirements.
The tenant space is part
of a larger property.
Commercial units in strata or mixed-use buildings can have property requirements beyond the construction happening inside the unit.
Strata Authorization
Applicable strata properties may require written authorization before the permit application proceeds.
Common Property
Work affecting shared areas or systems may require additional coordination with the strata or property manager.
Building Access
Loading, elevators, entrances and material movement can influence construction sequencing.
Shared Systems
Mechanical, plumbing, electrical or fire-protection systems can serve more than one unit.
Neighbouring Occupants
Noise, dust and access need to be considered when nearby businesses or residences remain occupied.
Construction Rules
Building hours, insurance requirements and contractor procedures can affect project logistics.
What customers do not see
can define the renovation.
Commercial interiors rely on technical systems that need to support the layout, occupancy and equipment associated with the business.
Electrical
Receptacles, equipment circuits, controls and applicable service modifications.
Lighting
General, task, feature and applicable emergency lighting.
Plumbing
Washrooms, sinks, equipment and applicable water or drainage changes.
HVAC
Heating, cooling and ventilation coordinated around the business use.
Fire Protection
Applicable sprinkler, fire-alarm and related life-safety coordination.
Data & Technology
Infrastructure for workstations, point-of-sale, equipment and communications.
Commercial construction starts
with the right documentation.
The City of White Rock publishes a dedicated building-permit checklist for commercial tenant improvements.
Required documentation varies with the project and can include architectural drawings, strata authorization, professional design, mechanical documentation and other supporting materials.
Explore QUAY Permit GuidesBuilding Permit
White Rock has a specific application checklist for commercial tenant improvement building permits.
Owner / Strata
The City checklist identifies owner documentation and strata authorization where the property is within a strata.
Architectural Plans
Commercial tenant-improvement applications can require architectural drawings showing the proposed construction.
Plumbing & Mechanical
Plumbing and mechanical drawings can be required when those systems are included in the project.
Sprinkler Documentation
Applicable projects can require sprinkler drawings and hydraulic calculations.
Development Permit
Exterior changes can trigger additional development-permit review depending on the proposed work and property.
Sign Permit
A new or replacement business sign can require a separate sign permit.
Registered Professionals
Structural, architectural or engineering documentation and letters of assurance may be required depending on the project.
White Rock's permit requirements vary by property and scope and can change over time. The specific permit path and required documentation should be confirmed before construction begins.
Before signing off on the design,
understand the leasehold conditions.
A renovation inside leased space can involve the tenant, landlord, property manager, strata, consultants and municipality before site work begins.
Permitted Business Use
Confirm that the intended business and proposed work are appropriate for the property.
Landlord Requirements
Understand owner approvals, construction criteria and building rules.
Existing Conditions
Review the existing layout and visible systems before finalizing the construction scope.
Approvals & Drawings
Coordinate the documentation required for the specific renovation.
Construction
Coordinate trades, inspections, procurement and finishing through completion.
How much does a commercial
renovation in White Rock cost?
Commercial pricing depends on square footage, existing conditions, business use, systems, finish level and the extent of the renovation. These ranges are planning guides rather than quotations.
Explore Renovation CostsTenant Improvement
Interior alterations involving layout, partitions, systems, millwork, lighting and finishes.
Office Renovation
Reception, offices, meeting rooms, staff areas, lighting, flooring and millwork.
Retail Renovation
Storefront interiors, displays, counters, lighting, storage, millwork and finish upgrades.
Restaurant / Café
Kitchens, food-service equipment, plumbing, electrical, ventilation, fire protection and front-of-house finishes.
A professional office receiving targeted interior upgrades is very different from a restaurant requiring extensive mechanical, plumbing, electrical and food-service infrastructure. QUAY develops project-specific pricing after the property and proposed scope are understood.
Move from idea
to business-ready interior.
QUAY coordinates the renovation through a planning-first process connecting the business, existing property, approvals, trades and construction.
Explore Our ProcessBusiness Needs
Understand the property, intended use, goals, budget and timeline.
Existing Space
Review the unit, access and visible building conditions.
Scope Development
Define layout, finishes, building systems and technical work.
Pre-Construction
Coordinate applicable owner, strata, municipal and professional requirements.
Construction
Sequence demolition, rough-ins, inspections, millwork and finishes.
Turnover
Address deficiencies and prepare the space for business operations.
A polished interior needs
organized construction behind it.
The visible finishes are only one part of a commercial renovation. Scope, systems, approvals, trades and site logistics all need to stay connected.
Pre-Construction First
Identify major decisions and dependencies before construction begins.
Clear Expectations
Define the project before trades begin executing individual pieces.
Connected Trades
Keep construction disciplines aligned with the overall renovation.
Managed Construction
Coordinate site conditions, sequencing and communication through completion.
Commercial construction.
Connected local coverage.
Commercial renovations are part of QUAY Construction's wider renovation service offering throughout White Rock.
Explore White Rock Renovations
Commercial renovation questions.
Answered before construction.
Common questions about tenant improvements, retail spaces, restaurants, clinics, permits, costs and construction in White Rock.
01 What commercial renovation services does QUAY provide in White Rock? ↓
QUAY provides tenant improvements, retail renovations, restaurant and café renovations, office renovations, clinic renovations, professional interiors and coordinated commercial construction in White Rock.
02 Does QUAY complete tenant improvements in White Rock? ↓
Yes. QUAY completes commercial tenant improvements and interior build-outs in White Rock, coordinating existing conditions, scope, approvals, trades and construction.
03 What can be included in a tenant improvement? ↓
Tenant improvements can include demolition, partitions, ceilings, flooring, millwork, lighting, electrical work, plumbing, HVAC, washrooms and interior finishes.
04 How much does a commercial renovation cost in White Rock? ↓
As an early planning guide, tenant improvements may fall around $60,000–$250,000 or more, office renovations around $50,000–$200,000 or more, retail renovations around $60,000–$225,000 or more, and restaurant or café projects around $125,000–$500,000 or more. Actual pricing depends on the property and scope.
05 Do commercial tenant improvements require a building permit in White Rock? ↓
White Rock has a dedicated building-permit application checklist for commercial tenant improvements. The exact documentation and approvals depend on the project.
06 Does a strata commercial unit require authorization? ↓
White Rock's current commercial tenant-improvement checklist identifies strata authorization as required where the property is within a strata.
07 Can exterior changes require additional approvals? ↓
Yes. Depending on the property and proposed exterior changes, a development permit or other approval may be required.
08 Do new business signs require a permit? ↓
White Rock's commercial tenant-improvement checklist identifies a separate sign permit for new or replacement business signs where applicable.
09 Does QUAY renovate retail stores in White Rock? ↓
Yes. Retail renovation scopes can include customer circulation, displays, service counters, lighting, custom millwork, storage, flooring and back-of-house construction.
10 Does QUAY renovate restaurants and cafés in White Rock? ↓
Yes. Restaurant and café renovations can include dining areas, kitchens, counters, washrooms, millwork and applicable plumbing, electrical, ventilation and fire-protection work.
11 Does QUAY renovate offices in White Rock? ↓
Yes. Office projects can include reception, private offices, meeting rooms, workstations, staff areas, storage, lighting, flooring and millwork.
12 Does QUAY renovate medical, dental and wellness spaces? ↓
Yes. QUAY can coordinate clinic and professional interiors including reception, consultation or treatment rooms, staff spaces, millwork and applicable building systems.
13 Can electrical, plumbing and HVAC work be included? ↓
Yes. Applicable electrical, plumbing and mechanical work can be coordinated within the overall commercial renovation using appropriately qualified trades.
14 Can QUAY work with our landlord, strata or property manager? ↓
Yes. Commercial renovations often require coordination around owner authorization, strata requirements, common areas, building access, shared systems and site procedures.
15 Can our business remain open during renovation? ↓
In some circumstances construction can be phased around ongoing operations. Feasibility depends on safety, access, noise, dust, building systems and separation from active construction.
16 How long does a commercial renovation take? ↓
Timelines depend on the size and complexity of the renovation, approvals, existing conditions, building restrictions, procurement and material or equipment lead times.
17 How do I start a commercial renovation with QUAY? ↓
Start with a discovery call to discuss the White Rock property, intended business use, existing conditions, renovation goals, timeline and anticipated investment.
Build the space people see.
Coordinate everything they don't.
Tell us about your White Rock commercial property, intended business use, renovation requirements, preferred timeline and anticipated investment.