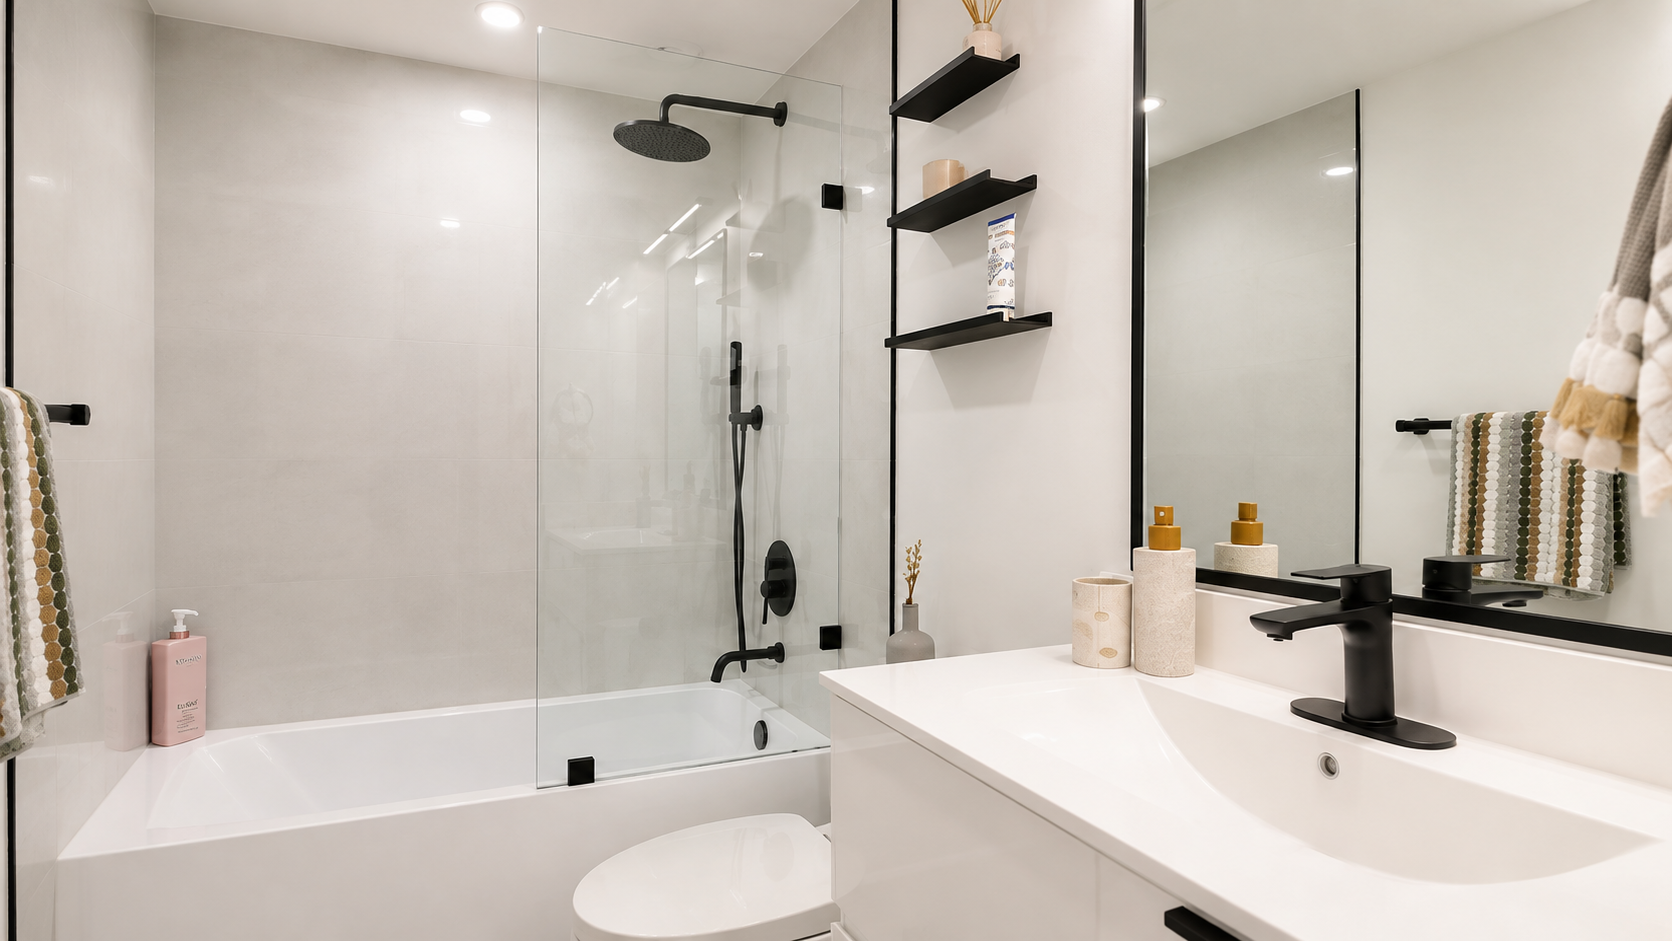
West End Bathroom Renovation Contractor
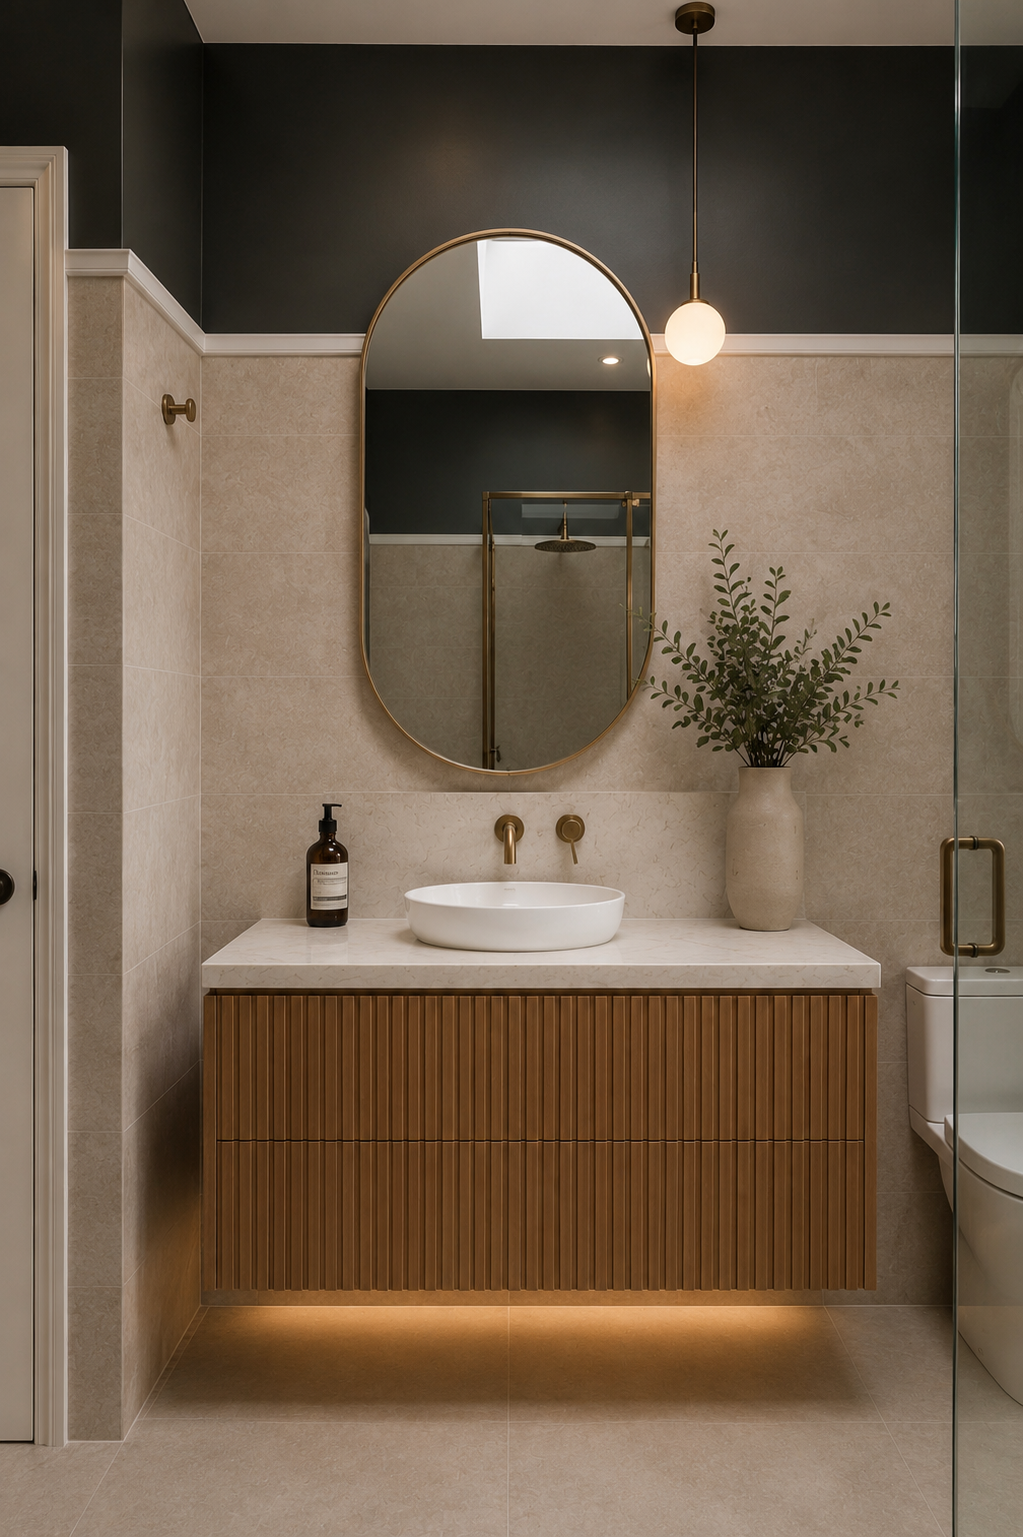
Bathroom renovation in West End.
Premium bathroom renovations for West End condos, apartments, high-rise residences and penthouses. QUAY Construction coordinates layout planning, waterproofing, walk-in showers, tile, custom vanities, plumbing, electrical work, lighting, ventilation, shower glass, strata requirements and complete construction through one accountable renovation team.
- Complete bathroom renovations
- Walk-in showers
- Custom bathroom vanities
- Tile and waterproofing
- Plumbing and electrical
- Strata coordination
- Detailed
- Project proposals
- Protected
- Waterproofing systems
- Written
- Change approvals
- Complete
- Trade coordination
Bathroom Renovations in West End Vancouver
Better use of space. A bathroom designed around everyday comfort.
West End bathrooms often have compact layouts, fixed plumbing locations and building-specific renovation requirements.
A successful renovation improves circulation, storage, waterproofing, lighting and comfort while coordinating the technical work behind every finished surface.
QUAY manages demolition, layout planning, waterproofing, tile, custom vanities, countertops, plumbing, electrical work, lighting, ventilation, shower glass, strata requirements and final finishing through one complete project.
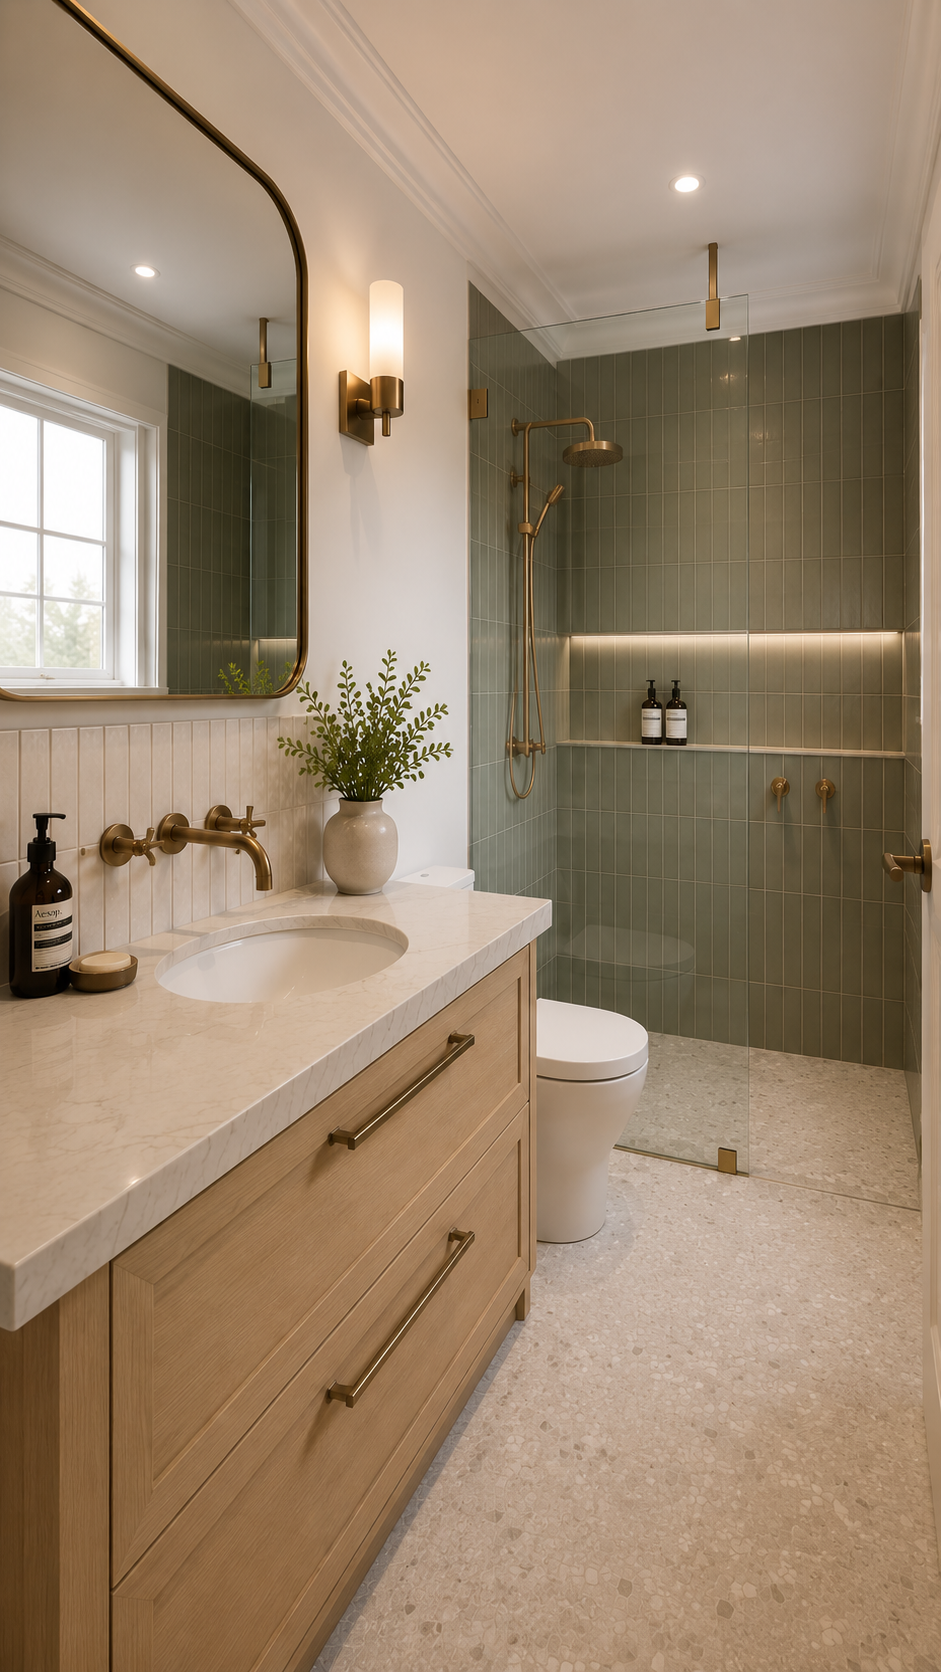
Designed for West End Living
More comfort. Less wasted space.
A bathroom renovation should improve how the room works before the final tile, fixtures and accessories are selected.
We review shower dimensions, fixture clearances, vanity storage, drainage, waterproofing, lighting and ventilation around the exact dimensions and building conditions of your West End home.
- Space-efficient layouts
- Reliable waterproofing
- Custom vanity storage
- Layered bathroom lighting
Complete West End Bathroom Renovation Services
Every bathroom component. One coordinated scope.
Review the work commonly included in a complete West End bathroom renovation.
Complete Bathroom Renovations
One coordinated plan for layout, demolition, waterproofing, tile, fixtures, trades, strata requirements and final completion.
Bathroom Layout Design
Improve circulation, fixture clearances, shower dimensions, vanity storage and everyday usability.
Walk-In Showers
Coordinate shower dimensions, drainage, waterproofing, tile, niches, fixtures and frameless glass.
Bathroom Waterproofing
Protect wet areas with correctly prepared substrates, compatible membranes and carefully sealed transitions.
Bathroom Tile Installation
Coordinate tile layout, cuts, transitions, grout and sealant around fixtures, niches, drains and glass.
Custom Bathroom Vanities
Create vanity storage, integrated sinks, mirrors and millwork designed around the exact room dimensions.
Vanity Countertops
Coordinate material selection, templating, fabrication, sink cut-outs, edge details and installation.
Bathroom Plumbing
Coordinate sinks, faucets, toilets, showers, bathtubs, drains and approved plumbing changes.
Bathroom Electrical
Coordinate lighting, receptacles, heated floors, ventilation, illuminated mirrors and permitted electrical work.
Heated Bathroom Floors
Coordinate electric floor heating beneath compatible tile systems for improved bathroom comfort.
Bathroom Finishing
Complete the room with frameless glass, mirrors, accessories, painting, sealant and detailed finishing.
Bathroom Design Build
Connect design, selections, detailed pricing, strata coordination, procurement and construction through one team.
West End Bathroom Planning
Make every fixture, surface and clearance count.
Many West End bathrooms can feel significantly larger and more comfortable through better planning alone.
We evaluate shower dimensions, vanity depth, toilet clearances, door swings, storage, lighting and the location of existing plumbing before the final layout is confirmed.
-
Shower planning
Coordinate dimensions, drainage, waterproofing, fixtures, niches, benches and glass.
-
Vanity planning
Balance storage, countertop space, sink size, mirrors and vanity lighting.
-
Fixture clearances
Confirm comfortable movement around showers, bathtubs, toilets, vanities and doors.
-
Lighting and ventilation
Coordinate task lighting, ambient lighting, exhaust, humidity controls and electrical requirements.
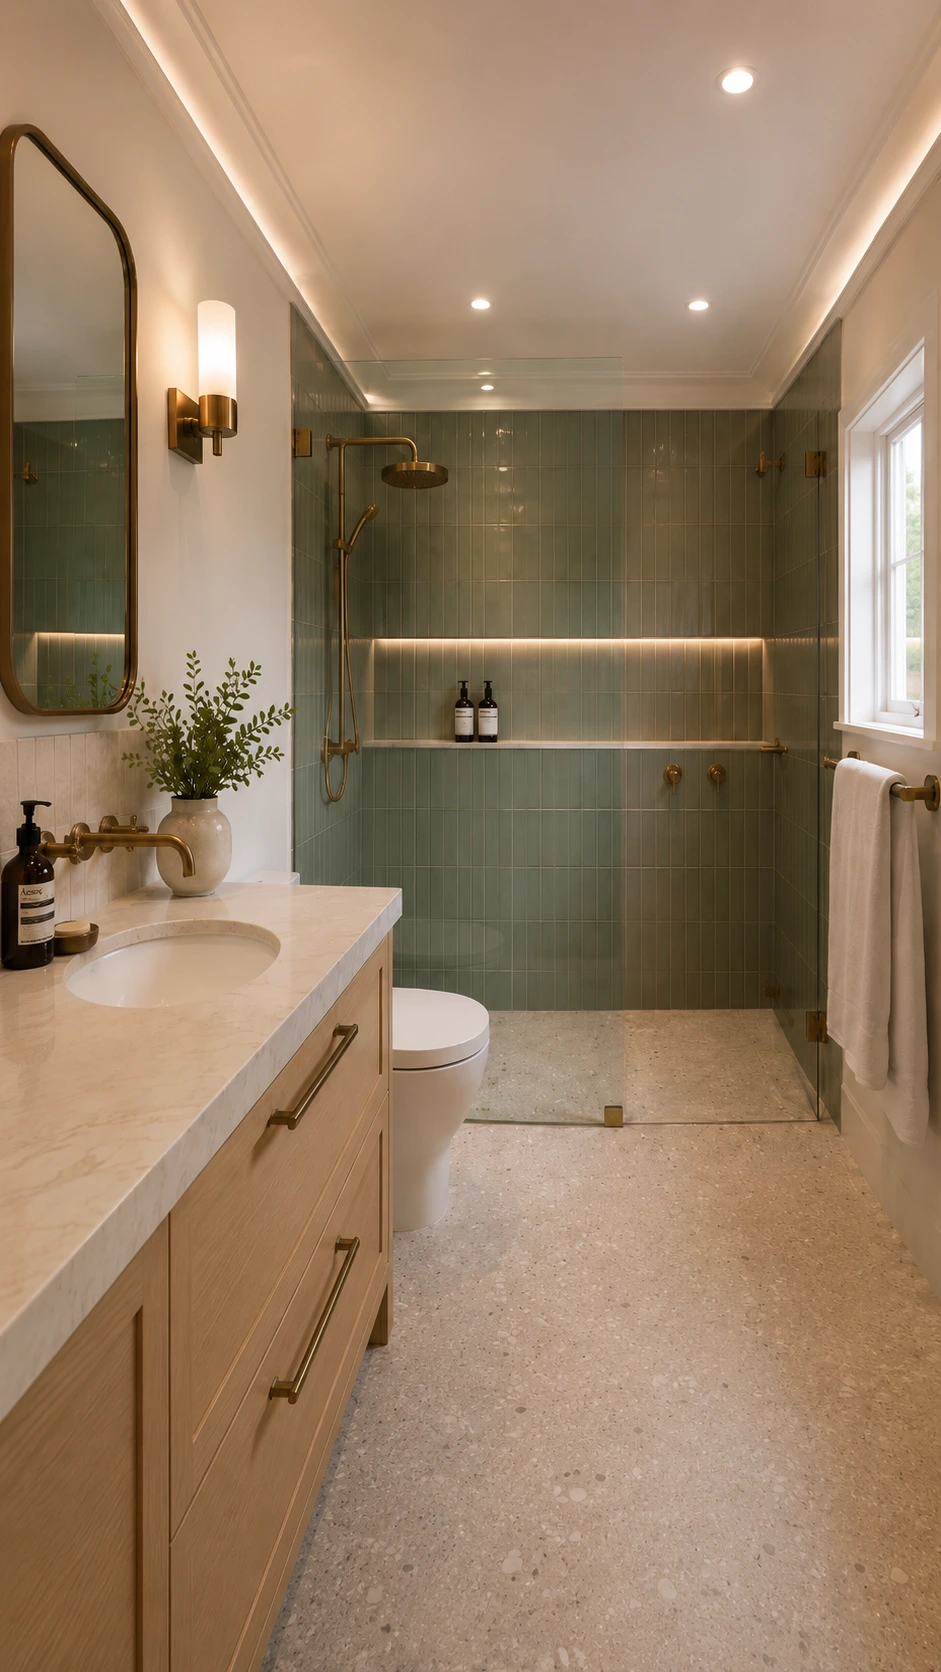
Tile, Fixtures and Bathroom Finishes
Materials selected for moisture, maintenance and longevity.
Every finish should work visually and technically with the waterproofing, fixtures, lighting and complete West End interior.
Tile and stone
Porcelain, ceramic and natural-stone finishes selected around water exposure, slip resistance and maintenance.
Vanity finishes
Painted, stained, veneer and laminate surfaces coordinated around humidity, storage and daily use.
Plumbing fixtures
Faucets, shower systems, toilets and accessories selected around performance, finish and compatibility.
Glass and mirrors
Frameless shower glass, mirrors and medicine cabinets integrated with tile, lighting and vanity dimensions.
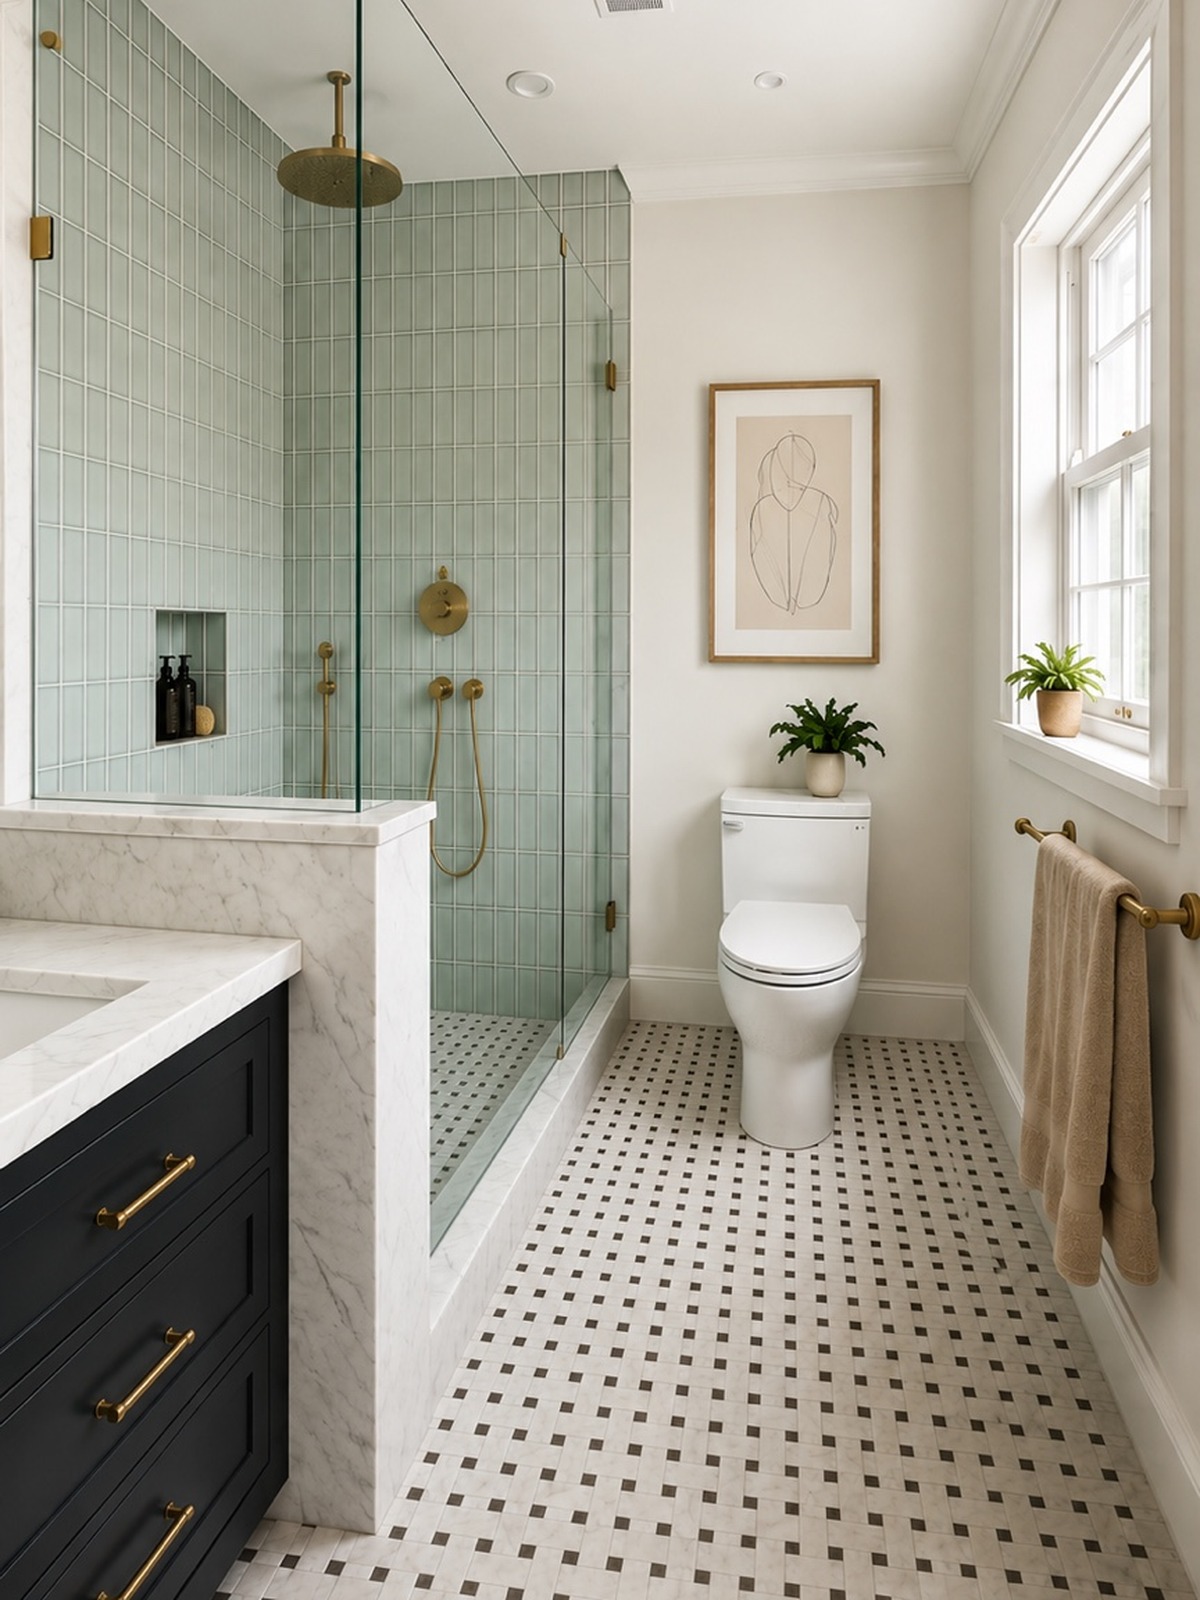
West End Condo Bathroom Renovations
A great bathroom design must also work inside the building.
West End condo bathrooms are often influenced by fixed plumbing stacks, concrete construction and strata renovation procedures.
QUAY coordinates approved work hours, building access, plumbing shut-downs, common-area protection, elevator bookings, deliveries and contractor documentation around the renovation schedule.
- Strata renovation applications
- Elevator and delivery coordination
- Common-area protection
- Plumbing shut-down coordination
- Approved construction hours
- Trade and contractor documentation
West End Bathroom Types
Renovation planning adapted to the bathroom and property you own.
Size, plumbing locations, building age and intended use influence the right bathroom renovation strategy.
Compact condo bathrooms
Prioritize circulation, efficient vanities, brighter finishes and carefully planned storage.
Primary ensuites
Coordinate larger showers, double vanities, premium fixtures, storage and layered lighting.
Bathtub bathrooms
Update alcove or freestanding tubs with new waterproofing, tile, plumbing fixtures and surrounding finishes.
Accessible bathrooms
Improve movement, shower access, lighting and safety while maintaining a refined residential appearance.
The QUAY Bathroom Renovation Process
Four clear stages. One accountable team.
-
Understand
Discovery and Site Review
Review your bathroom, building, goals, design status, timeline and anticipated investment.
-
Define
Design and Detailed Proposal
Develop the layout, fixtures, materials, technical scope, pricing and preliminary schedule.
-
Prepare
Strata and Procurement
Coordinate approvals, product orders, fixture lead times, deliveries and building procedures.
-
Deliver
Construction and Completion
Manage protection, waterproofing, trades, installations, cleaning and the final walkthrough.
Why West End Homeowners Choose QUAY
Bathroom renovation should feel professionally managed.
A bathroom involves waterproofing, tile, plumbing, electrical work, ventilation, fixtures, glass, millwork and building coordination.
QUAY brings those moving parts together through one detailed scope, one project schedule and one accountable renovation team.
- Detailed project proposals
- Written change approvals
- Waterproofing coordination
- Licensed trade management
- Professional site protection
- Final quality walkthrough

West End Bathroom Renovation Services
Complete bathroom renovation capabilities for West End properties.
- Bathroom renovation West End
- West End bathroom renovation
- West End bathroom renovations
- West End bathroom renovation contractor
- West End bathroom remodeling
- Luxury bathroom renovation West End
- West End condo bathroom renovation
- West End apartment bathroom renovation
- West End penthouse bathroom renovation
- Complete bathroom renovation West End
- Bathroom design build West End
- Bathroom design West End
- Bathroom renovation project management
- Strata bathroom renovation contractor
- Bathroom renovation strata coordination
- Walk-in shower renovation West End
- Custom shower construction West End
- Frameless shower glass installation
- Bathroom waterproofing West End
- Shower waterproofing West End
- Bathroom tile installation West End
- Large-format bathroom tile
- Natural-stone bathroom tile
- Custom bathroom vanity West End
- Floating bathroom vanity West End
- Bathroom vanity cabinet installation
- Bathroom vanity countertop installation
- Quartz vanity countertops
- Bathroom plumbing West End
- Bathroom faucet installation West End
- Bathroom sink installation West End
- Toilet installation West End
- Shower valve installation West End
- Bathtub replacement West End
- Alcove bathtub renovation West End
- Freestanding bathtub installation
- Bathroom electrical upgrades West End
- Bathroom lighting West End
- Vanity lighting installation
- Illuminated bathroom mirror installation
- Heated bathroom flooring West End
- Heated tile floor installation
- Bathroom ventilation upgrades
- Bathroom exhaust fan replacement
- Bathroom drywall and painting
- Bathroom shower niche installation
- Bathroom medicine cabinet installation
- Accessible bathroom renovation West End
- Aging-in-place bathroom renovation
- West End renovation permits
- West End general contractor
West End Bathroom Renovation Questions
Clear answers before your bathroom renovation begins.
Learn more about bathroom scope, strata requirements, waterproofing, fixtures, timelines and project pricing.
What is included in a West End bathroom renovation?
A complete West End bathroom renovation may include layout planning, demolition, waterproofing, tile, a walk-in shower or bathtub, custom vanity, countertops, plumbing, electrical work, lighting, ventilation, heated floors, shower glass, painting, strata coordination and complete project management.
Can QUAY design and build my West End bathroom?
Yes. QUAY can coordinate bathroom layout development, fixture and finish selections, technical requirements, detailed pricing, strata documentation, procurement and construction through one design-build process.
Can the bathroom layout be changed in a West End condo?
Layout changes may be possible depending on drainage, plumbing, concrete structure, ventilation, strata rules and permit requirements. These conditions should be reviewed before the final design is confirmed.
Does a West End condo bathroom renovation require strata approval?
Most substantial West End condo bathroom renovations require strata review. Requirements can include contractor documents, drawings, plumbing information, protection plans, work schedules and building procedures.
Can a bathtub be converted to a walk-in shower?
In many West End bathrooms, a bathtub can be replaced with a walk-in shower. Feasibility depends on drainage, waterproofing, dimensions, plumbing locations, strata requirements and the existing building conditions.
Can heated floors be installed in a West End condo bathroom?
Electric heated flooring can often be installed beneath compatible tile systems. Electrical capacity, thermostat location, floor build-up and strata requirements should be reviewed during planning.
How long does a West End bathroom renovation take?
The timeline depends on design development, strata approval, fixture availability, tile selection, permits, building access and the final construction scope. QUAY establishes a project-specific schedule before construction.
How much does a West End bathroom renovation cost?
Cost depends on bathroom size, waterproofing, tile, vanity, fixtures, plumbing and electrical changes, shower glass, heated flooring, building access, existing conditions and overall design complexity. Reliable pricing should be based on a clearly defined project scope.
Explore Renovation Cost GuidesPlanning a West End Bathroom Renovation?
Start with a clear conversation about your bathroom and property.
Tell us about your existing bathroom, building, renovation goals, design status, preferred timeline and anticipated investment.