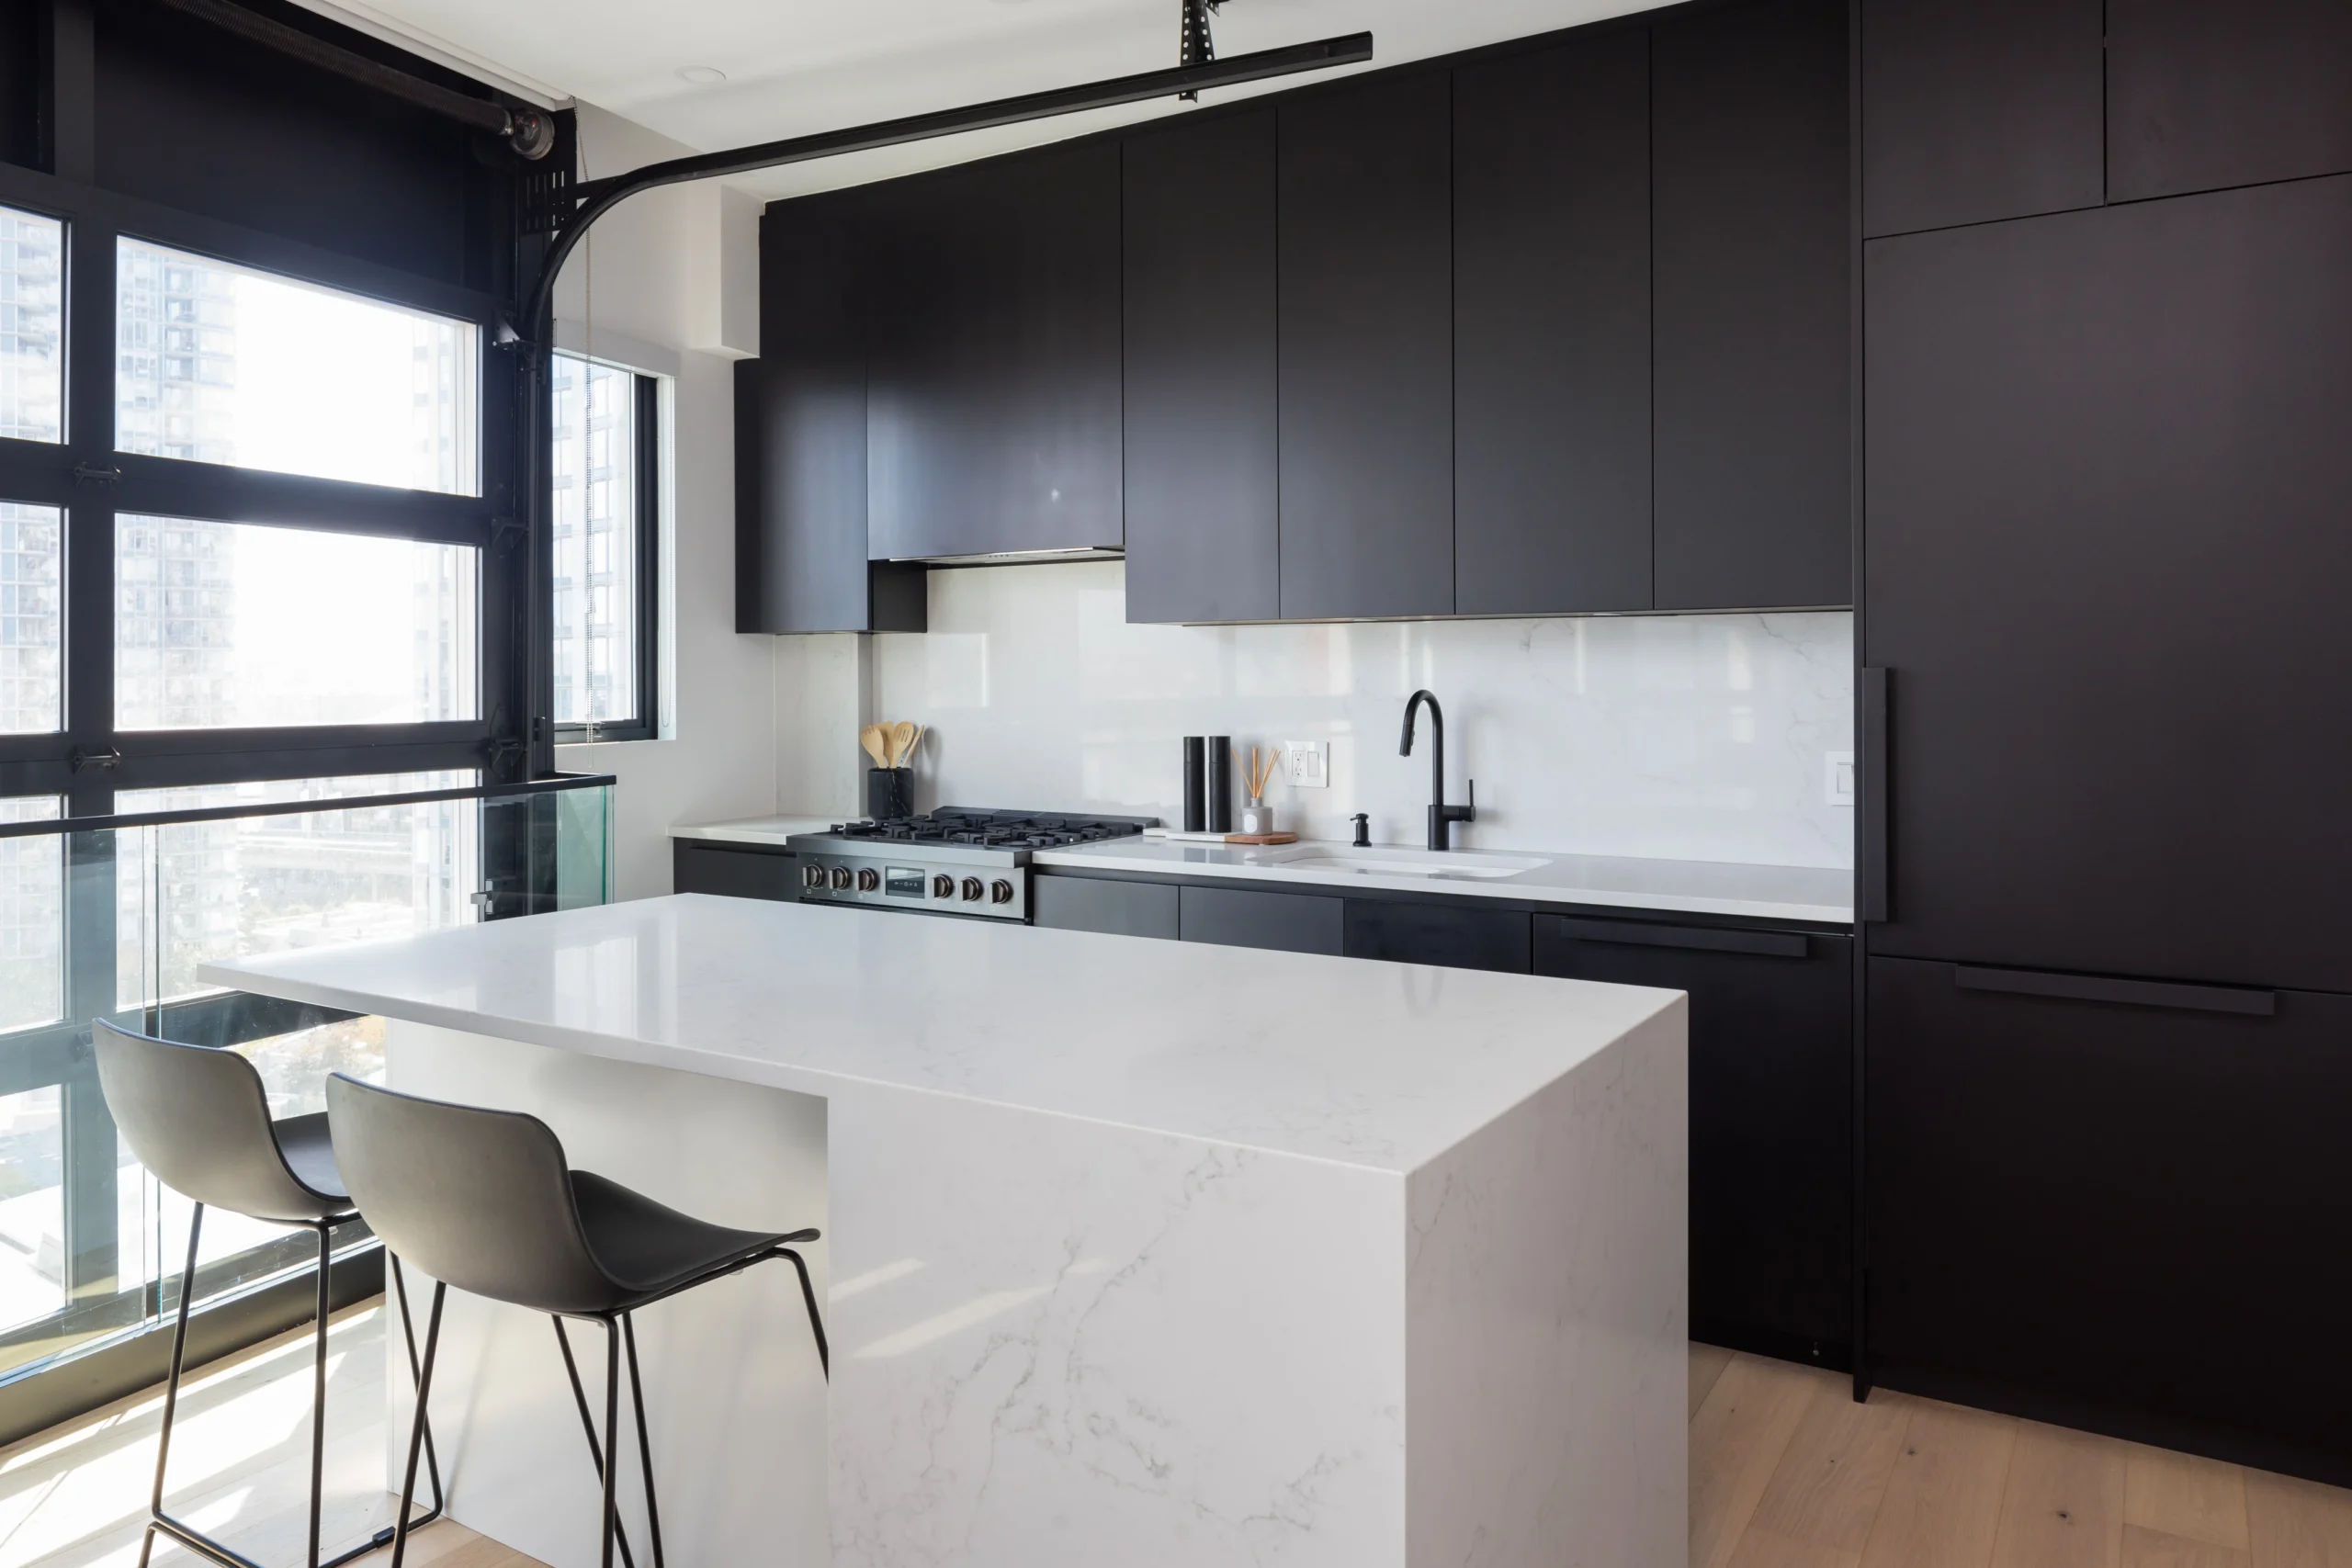
A better kitchen for Lower Lonsdale living.
QUAY Construction delivers complete kitchen renovations in Lower Lonsdale, North Vancouver, coordinating custom cabinetry, countertops, plumbing, electrical, lighting, flooring and appliances alongside strata requirements and condominium building logistics.
Make the kitchen work harder without making it feel crowded.
In a condo, every cabinet, appliance and walkway matters.
Lower Lonsdale kitchens often need to balance storage, preparation space, appliance clearances and circulation inside a relatively compact footprint.
Renovation decisions can also be influenced by fixed plumbing locations, ventilation, electrical capacity, strata rules, elevator access and the practical limits of working inside an occupied condominium building.
QUAY approaches each kitchen renovation in Lower Lonsdale as a complete construction project, connecting the design decisions you see with the technical and logistical requirements behind them.
Explore Lower Lonsdale RenovationsStorage, preparation zones, appliances and circulation are considered together.
Plumbing, electrical, lighting and ventilation decisions are resolved before finishing.
Cabinetry, stone, fixtures and appliances are coordinated around the construction sequence.
Elevator bookings, protection and deliveries are planned around strata requirements.
Every component planned as one kitchen.
A complete Lower Lonsdale kitchen renovation can involve cabinetry, surfaces, fixtures, appliances, flooring, plumbing, electrical and finishing coordinated within one construction schedule.
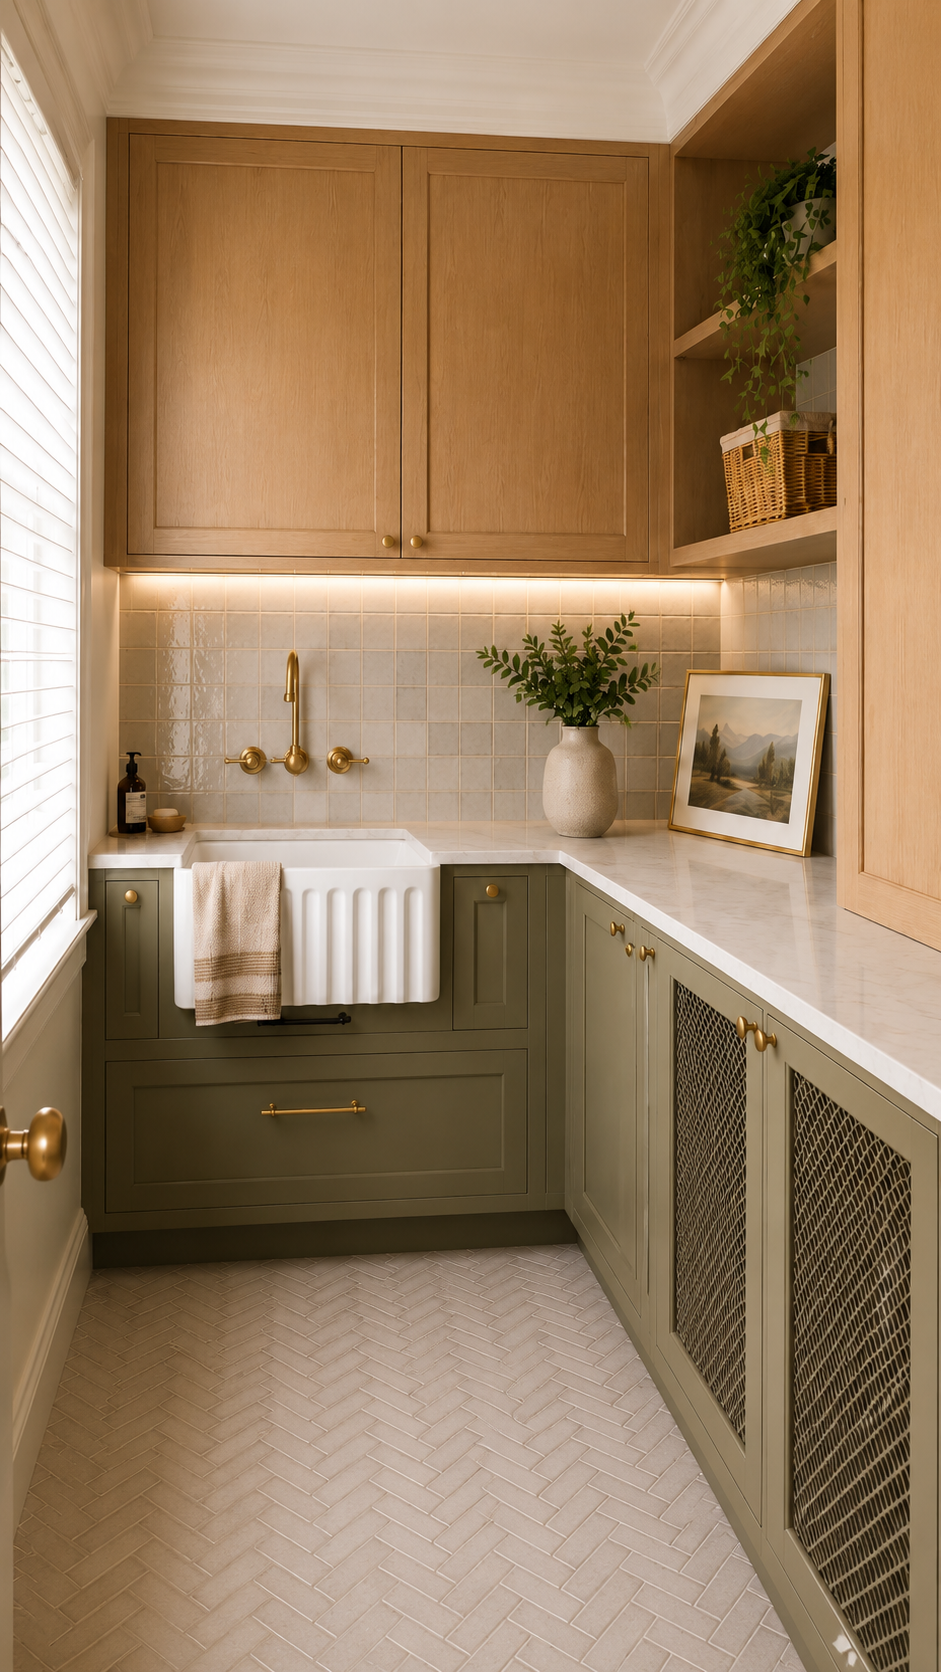
Custom Kitchen Cabinetry
Base cabinets, upper cabinets, pantry storage, islands, appliance panels and custom interior organization.
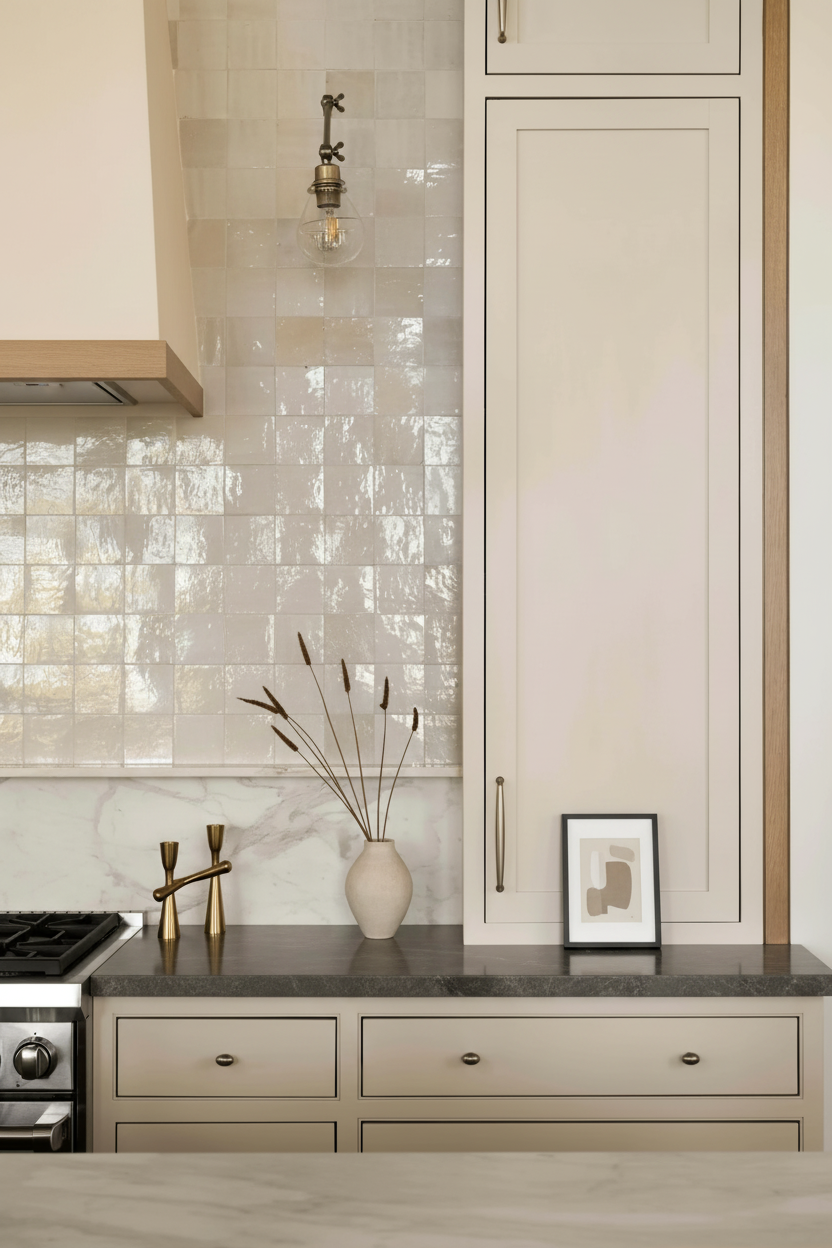
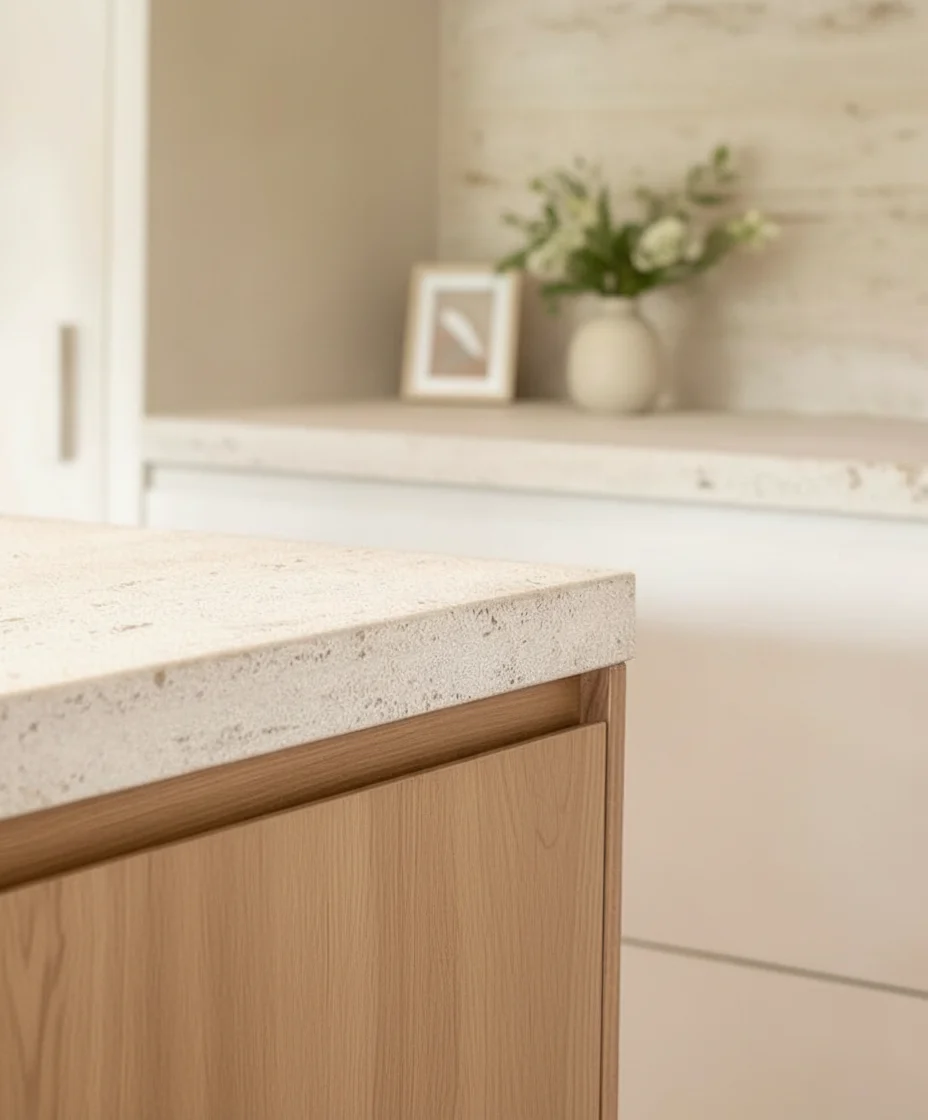
Countertops & Backsplash
Quartz or stone countertops, backsplash materials, templating and coordinated installation.
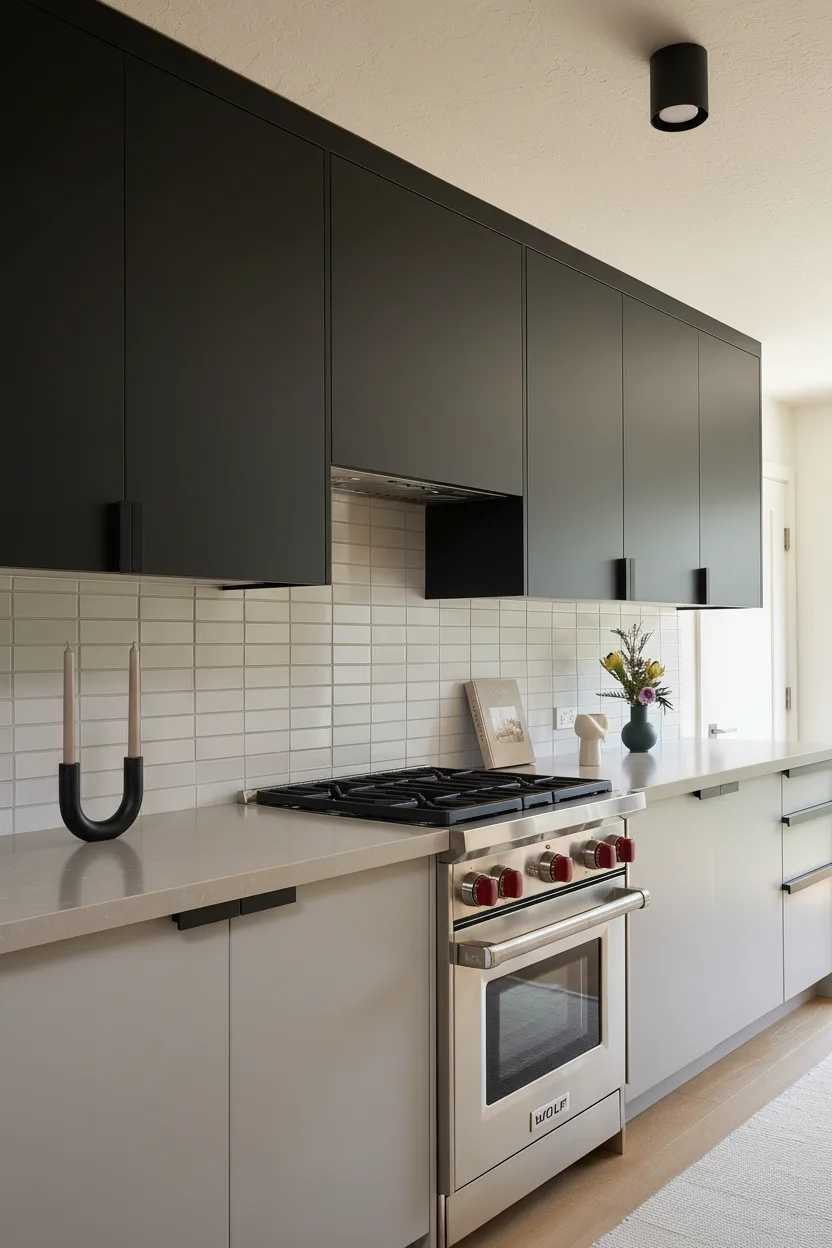
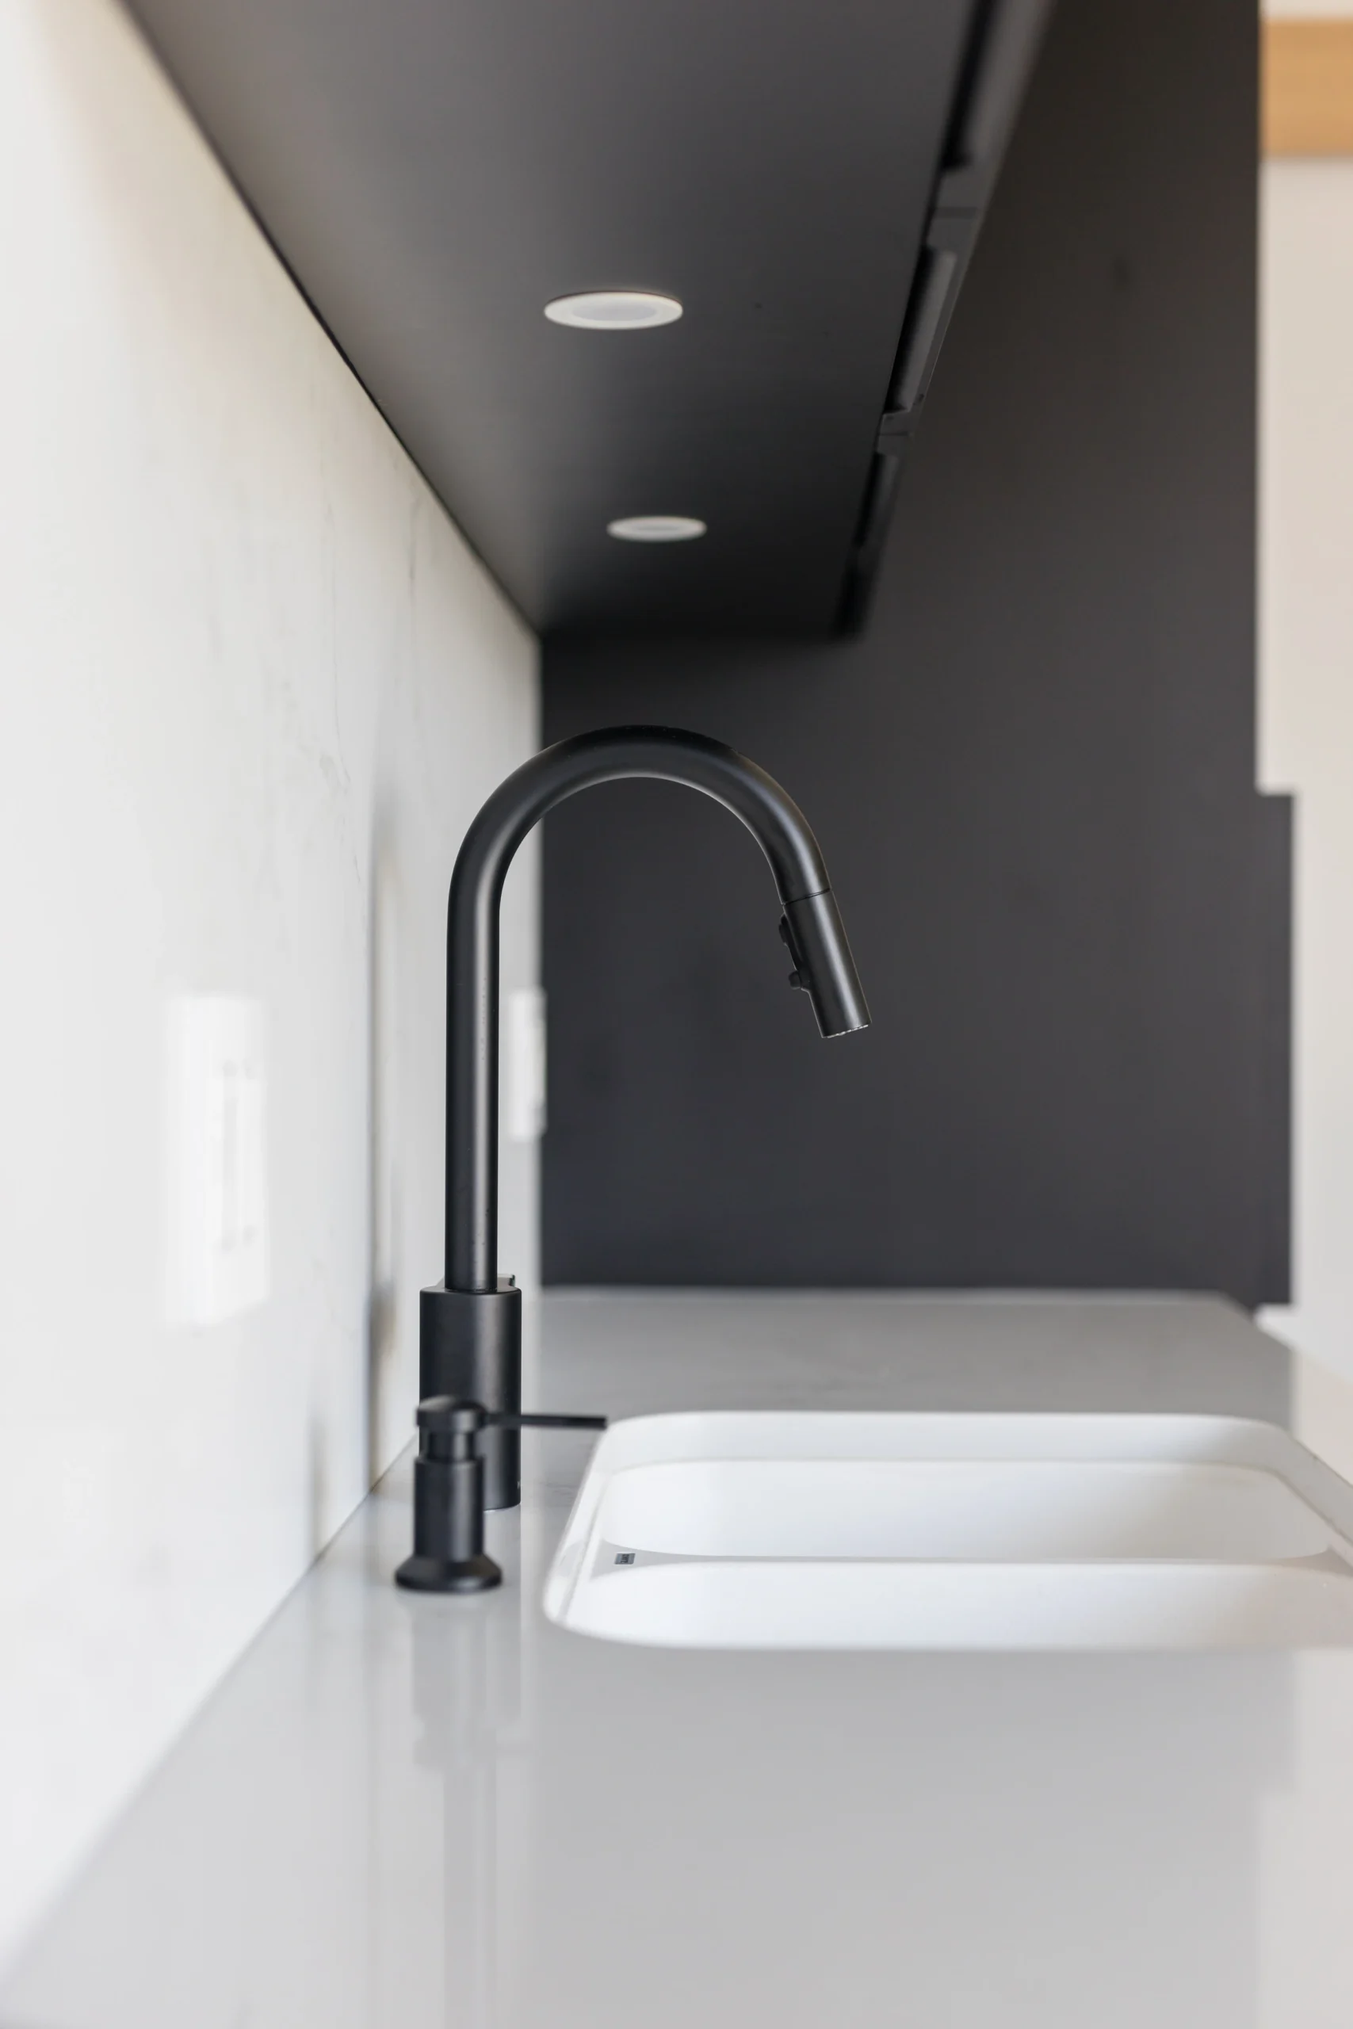
Sink, Faucet & Plumbing
Sink installation, faucets, dishwasher connections, water lines and applicable plumbing modifications.
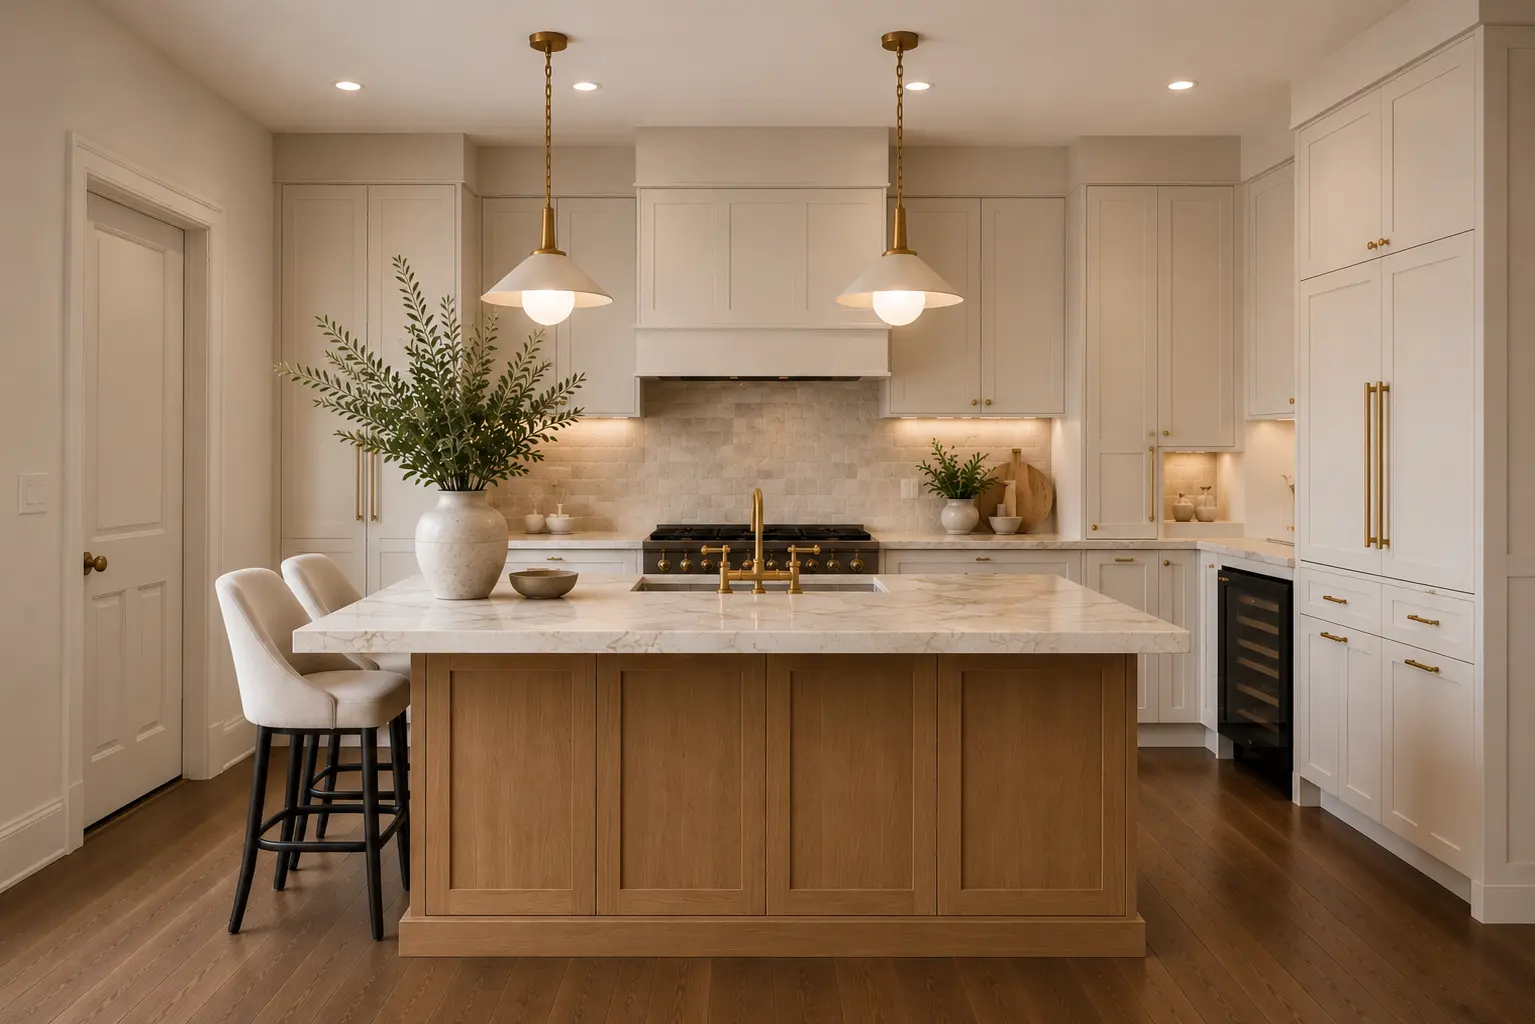
Lighting & Electrical
Recessed lights, pendants, under-cabinet lighting, outlets, appliance connections and electrical upgrades.
Flooring, Painting & Finishing
Flooring, drywall, painting, trim, baseboards and final finishing coordinated so the new kitchen connects naturally with the surrounding condo interior.
Small changes in layout can make a big difference.
The goal is not simply to fit more cabinetry into the room. It is to improve how the entire kitchen functions.
Circulation, appliances and work zones need to fit together.
Cabinet depths, aisle widths, appliance doors, seating and preparation space should be resolved together before cabinetry is ordered.
Better organization can create more usable space without making the room larger.
Pantry cabinetry, drawer systems, vertical storage, appliance garages and full-height cabinets can help maximize limited condominium square footage.
Plumbing and electrical conditions influence what is practical.
Sink locations, appliance loads, ventilation and electrical capacity need to be understood before major layout decisions are finalized.
The building requirements need to become part of the schedule.
Renovation applications, elevators, contractor access, protection and delivery requirements are coordinated around the individual building.
One kitchen renovation. Every service underneath it.
QUAY coordinates the individual trades, installations and finish scopes required to deliver complete kitchen renovations in Lower Lonsdale.
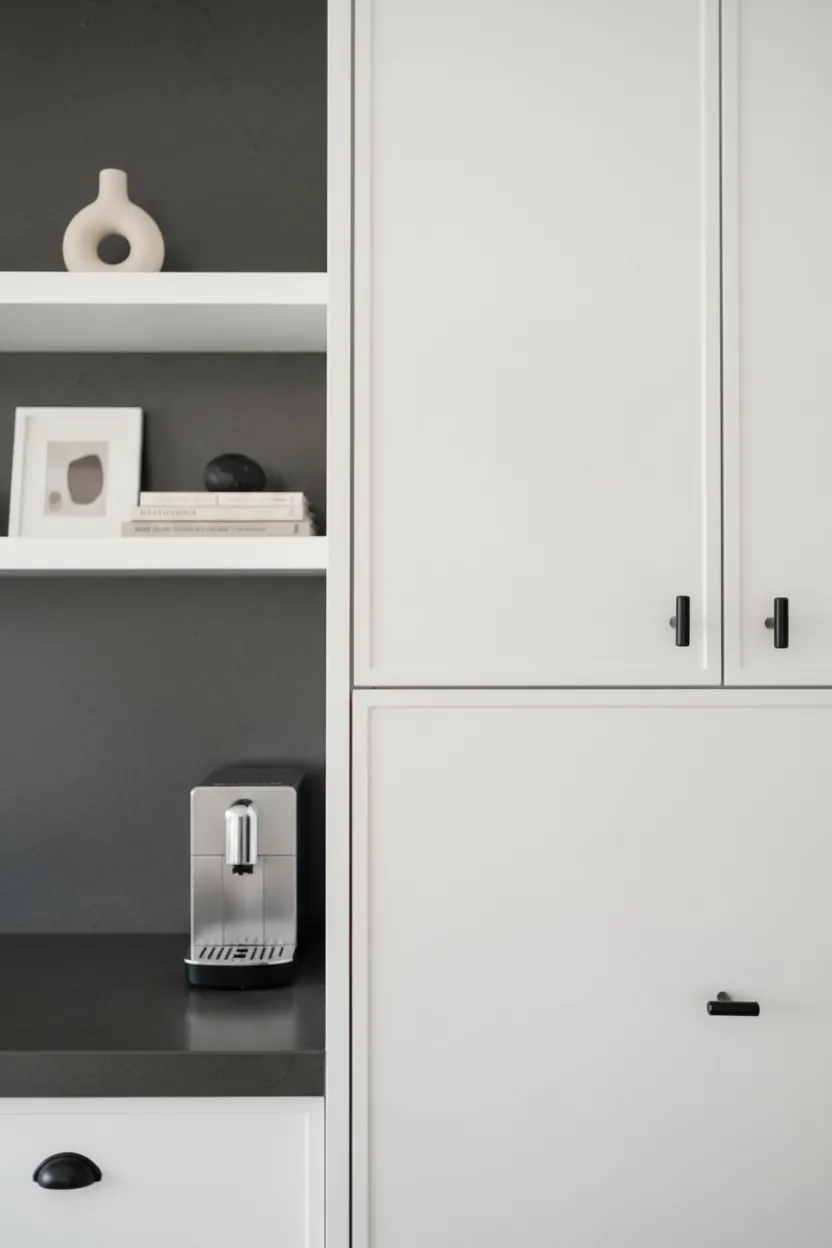
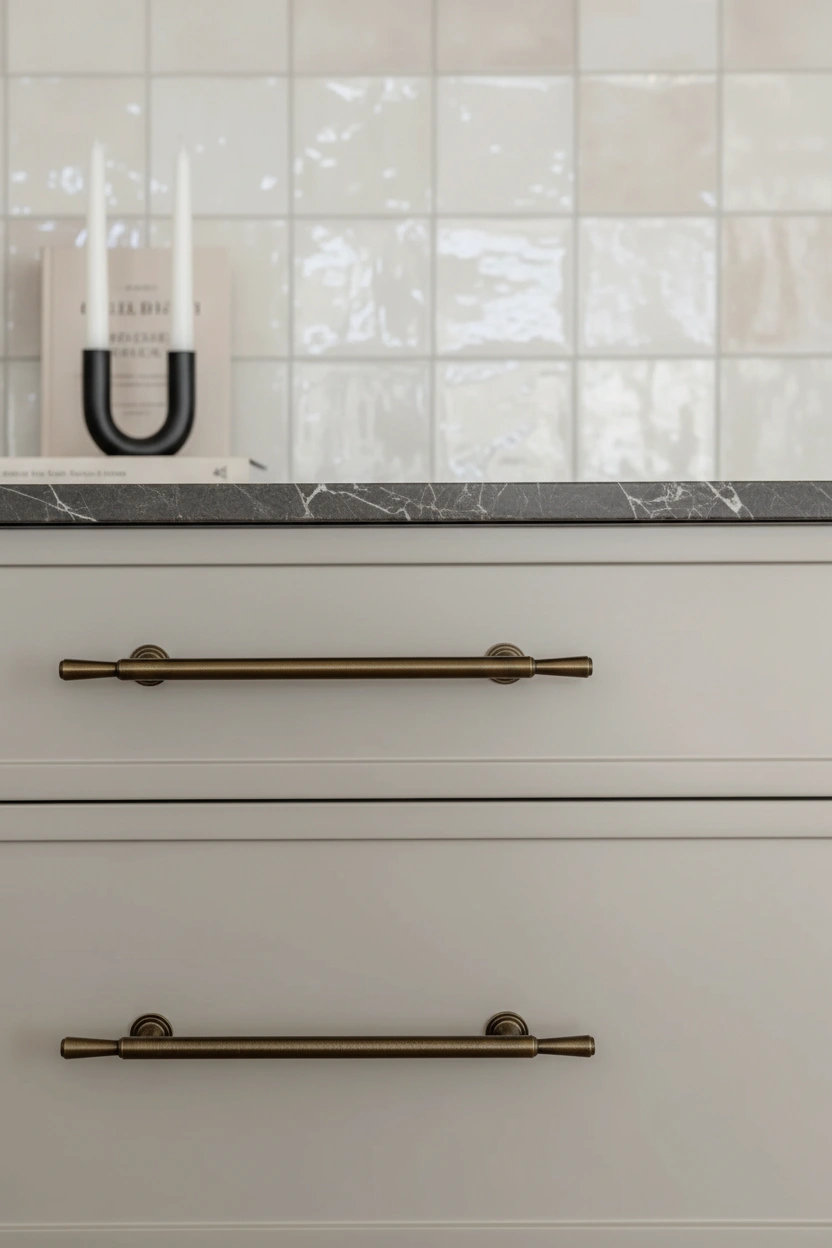
Details that change how the kitchen feels every day.
Good kitchen design is often less about adding more and more about making each cabinet, surface and fixture work with greater intention.
Getting materials into the condo is part of the construction plan.
Applicable renovation applications, contractor documentation and building requirements should be understood before mobilization.
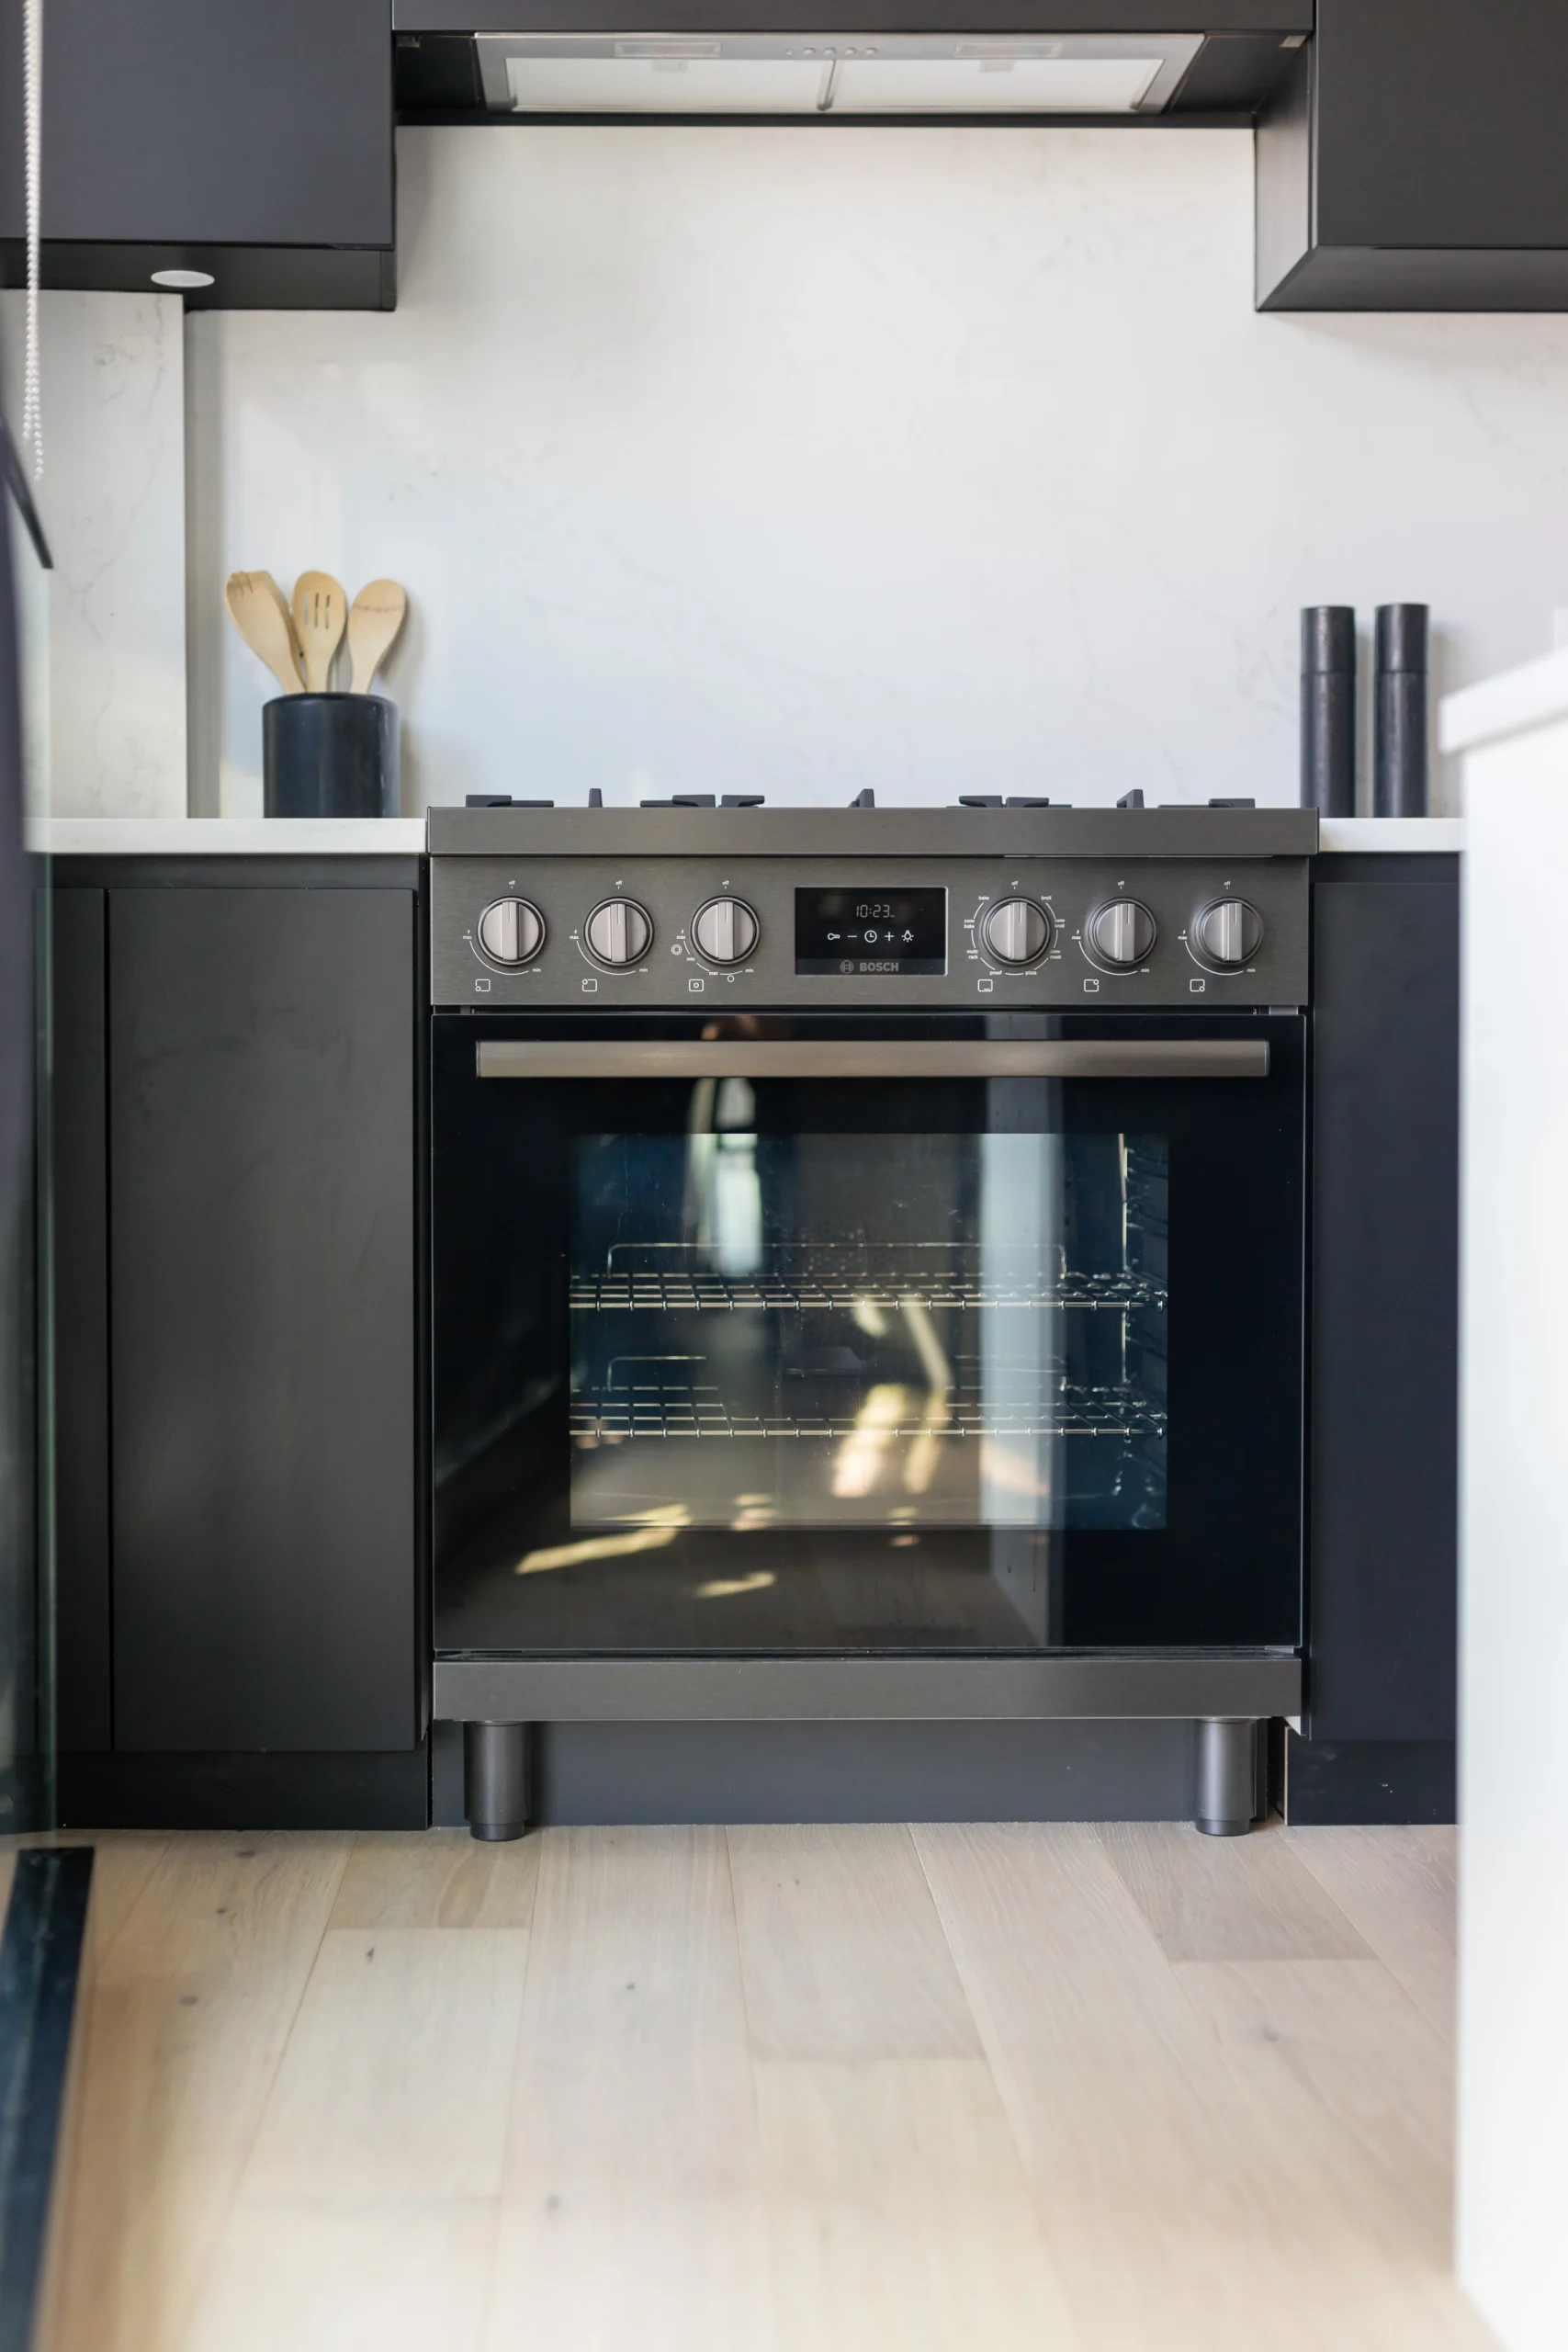
Cabinetry, appliances, countertops, demolition and waste removal may each require coordinated elevator access.
Elevator interiors, corridors and other building areas may require protection during active construction.
Cabinetry, stone, appliances and fixtures need to arrive when the site and building are ready to receive them.
Construction activities are planned around applicable building rules and permitted working periods.
Decide the details before demolition starts.
Kitchens become easier to build when cabinetry, appliances, plumbing, lighting, materials and building logistics are resolved early.
Understand your existing kitchen and goals.
We discuss the Lower Lonsdale property, desired scope, timing, investment expectations and any known strata requirements.
Review the space and existing conditions.
We review dimensions, cabinetry, appliances, visible plumbing and electrical conditions, circulation and building access.
Define what the kitchen actually includes.
Cabinetry, surfaces, fixtures, lighting, appliances, flooring and construction responsibilities are coordinated into a clear project scope.
Coordinate materials and strata logistics.
Procurement, documentation, elevator bookings, deliveries and trade sequencing are addressed before active construction.
Build the kitchen through one managed schedule.
Demolition, rough-ins, cabinetry, countertops, backsplash, flooring, appliances and finishing remain connected through project management.
Resolve the final details.
Final installations, adjustment, deficiencies and cleanup are completed as the renovated kitchen moves toward handover.
Explore related Lower Lonsdale services.
Continue into dedicated condo and bathroom renovation pages or return to the main Lower Lonsdale renovation hub.
For broader service information, explore kitchen renovations in North Vancouver , condo renovations North Vancouver , bathroom renovations North Vancouver or the North Vancouver renovation hub.
Questions before your kitchen renovation begins.
Common questions about Lower Lonsdale condo kitchens, cabinetry, strata requirements, plumbing, electrical work and renovation planning.
Yes. QUAY completes kitchen renovations in Lower Lonsdale condominiums and can coordinate cabinetry, countertops, plumbing, electrical, lighting, flooring, appliances and applicable strata logistics.
Layout changes may be possible depending on the existing plumbing, electrical systems, ventilation, structural conditions and applicable building or strata requirements.
Custom cabinetry can be included within the kitchen renovation scope, including base cabinets, uppers, pantry storage, islands, appliance panels and selected organizational features.
Yes. Kitchen renovation scopes can include quartz or stone countertop templating and installation along with tile, slab or other selected backsplash materials.
Yes. Electrical work can include appliance connections, outlets, switches, recessed lighting, pendant lighting and under-cabinet lighting depending on the project scope and existing conditions.
Requirements vary by building. A strata corporation may require a renovation application, contractor documentation, proof of insurance or compliance with specific working and access procedures.
Delivery planning can involve loading access, elevator reservations, building protection, delivery windows and temporary storage based on the individual property's requirements.
Start with a discovery call to discuss the existing kitchen, desired changes, property, timeline, anticipated investment and any strata requirements already known.
Build a kitchen that fits how you live.
Tell us about your Lower Lonsdale kitchen, the changes you want to make, your preferred timeline, anticipated investment and any strata requirements you already know.
Book Your Discovery Call Call QUAY: 778-697-9924