Kitchen Renovations Surrey. Designed around how you cook, gather and live.
QUAY Construction plans and builds kitchen renovations throughout Surrey, coordinating layout, custom cabinetry, countertops, islands, lighting, plumbing, electrical, flooring and finishing through one organized project.
Start with how the kitchen needs to work.
The most important kitchen decisions usually happen before finishes are selected. Appliance placement, storage, circulation, island size and cabinet layout determine whether the finished space actually functions better.
QUAY approaches Surrey kitchen renovations as one connected project rather than a collection of individual trades.
Explore Renovations Surrey ↗Layout
Improve circulation, work zones and connections to adjacent rooms.
Storage
Design cabinetry around what needs to be stored and accessed.
Systems
Coordinate plumbing, electrical, lighting and appliances early.
Finishes
Bring cabinetry, countertops, backsplash and flooring together.
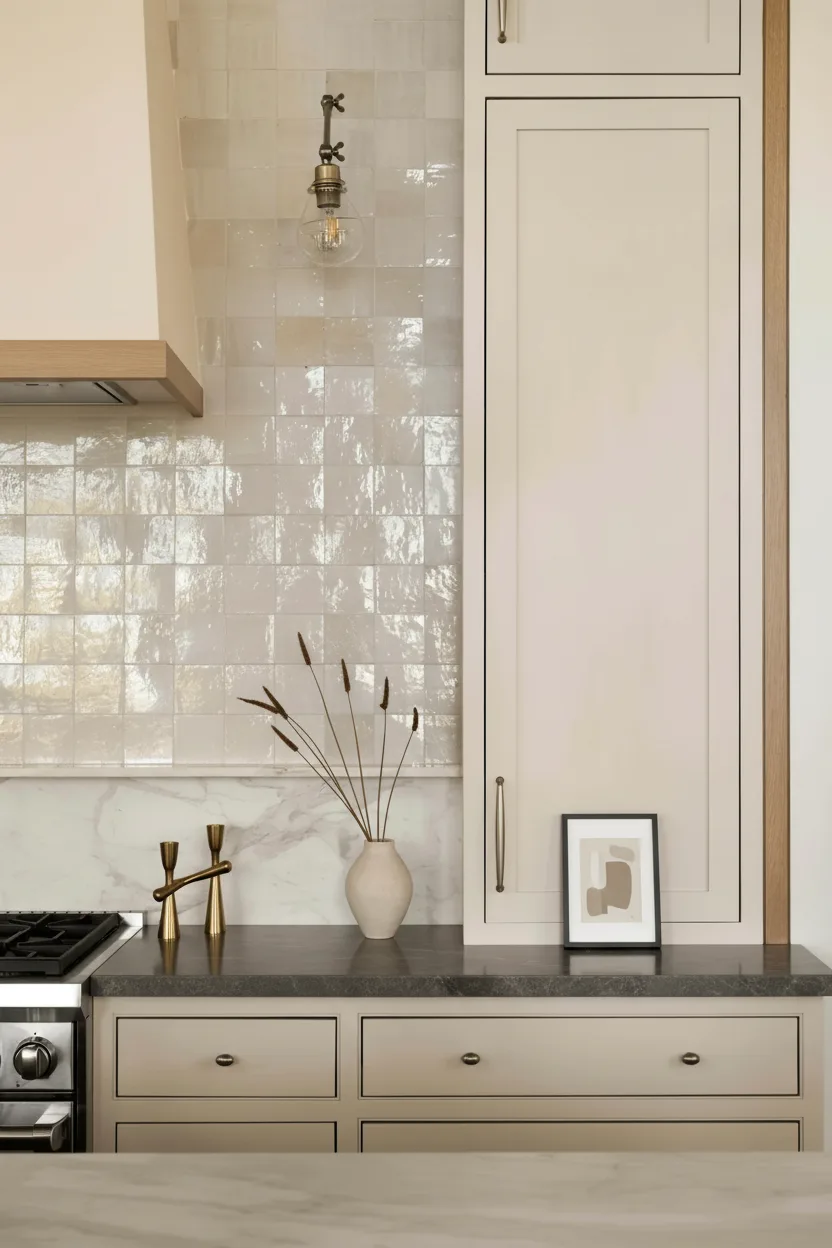
Solve the layout before choosing the finishes.
Moving a refrigerator can affect cabinetry and electrical. Expanding an island can affect circulation, seating, lighting and floor outlets. Changing the sink position can affect plumbing, countertops and the surrounding storage.
Coordinating those relationships before construction helps create a kitchen that is more functional and easier to build.
One kitchen. Every construction element coordinated.
QUAY coordinates the major trades and finish elements that come together in a complete kitchen renovation.
Demolition
Existing cabinetry, finishes and selected construction removed as required.
Cabinetry
Custom cabinet layouts, storage planning and installation.
Countertops
Countertop templating, fabrication and installation coordinated with cabinetry.
Backsplash
Tile and slab backsplash installation around the finished kitchen.
Plumbing
Sink, faucet, dishwasher and applicable plumbing modifications.
Electrical
Receptacles, appliance connections and electrical changes.
Lighting
General, task, under-cabinet and decorative lighting coordination.
Finishing
Flooring transitions, drywall, painting, trim and final detailing.
Storage should be designed around what you actually own.
Cabinetry is one of the largest visual and functional components in a kitchen. Good cabinet planning considers cookware, pantry goods, appliances, waste, serving pieces, everyday dishes and how frequently each item is used.
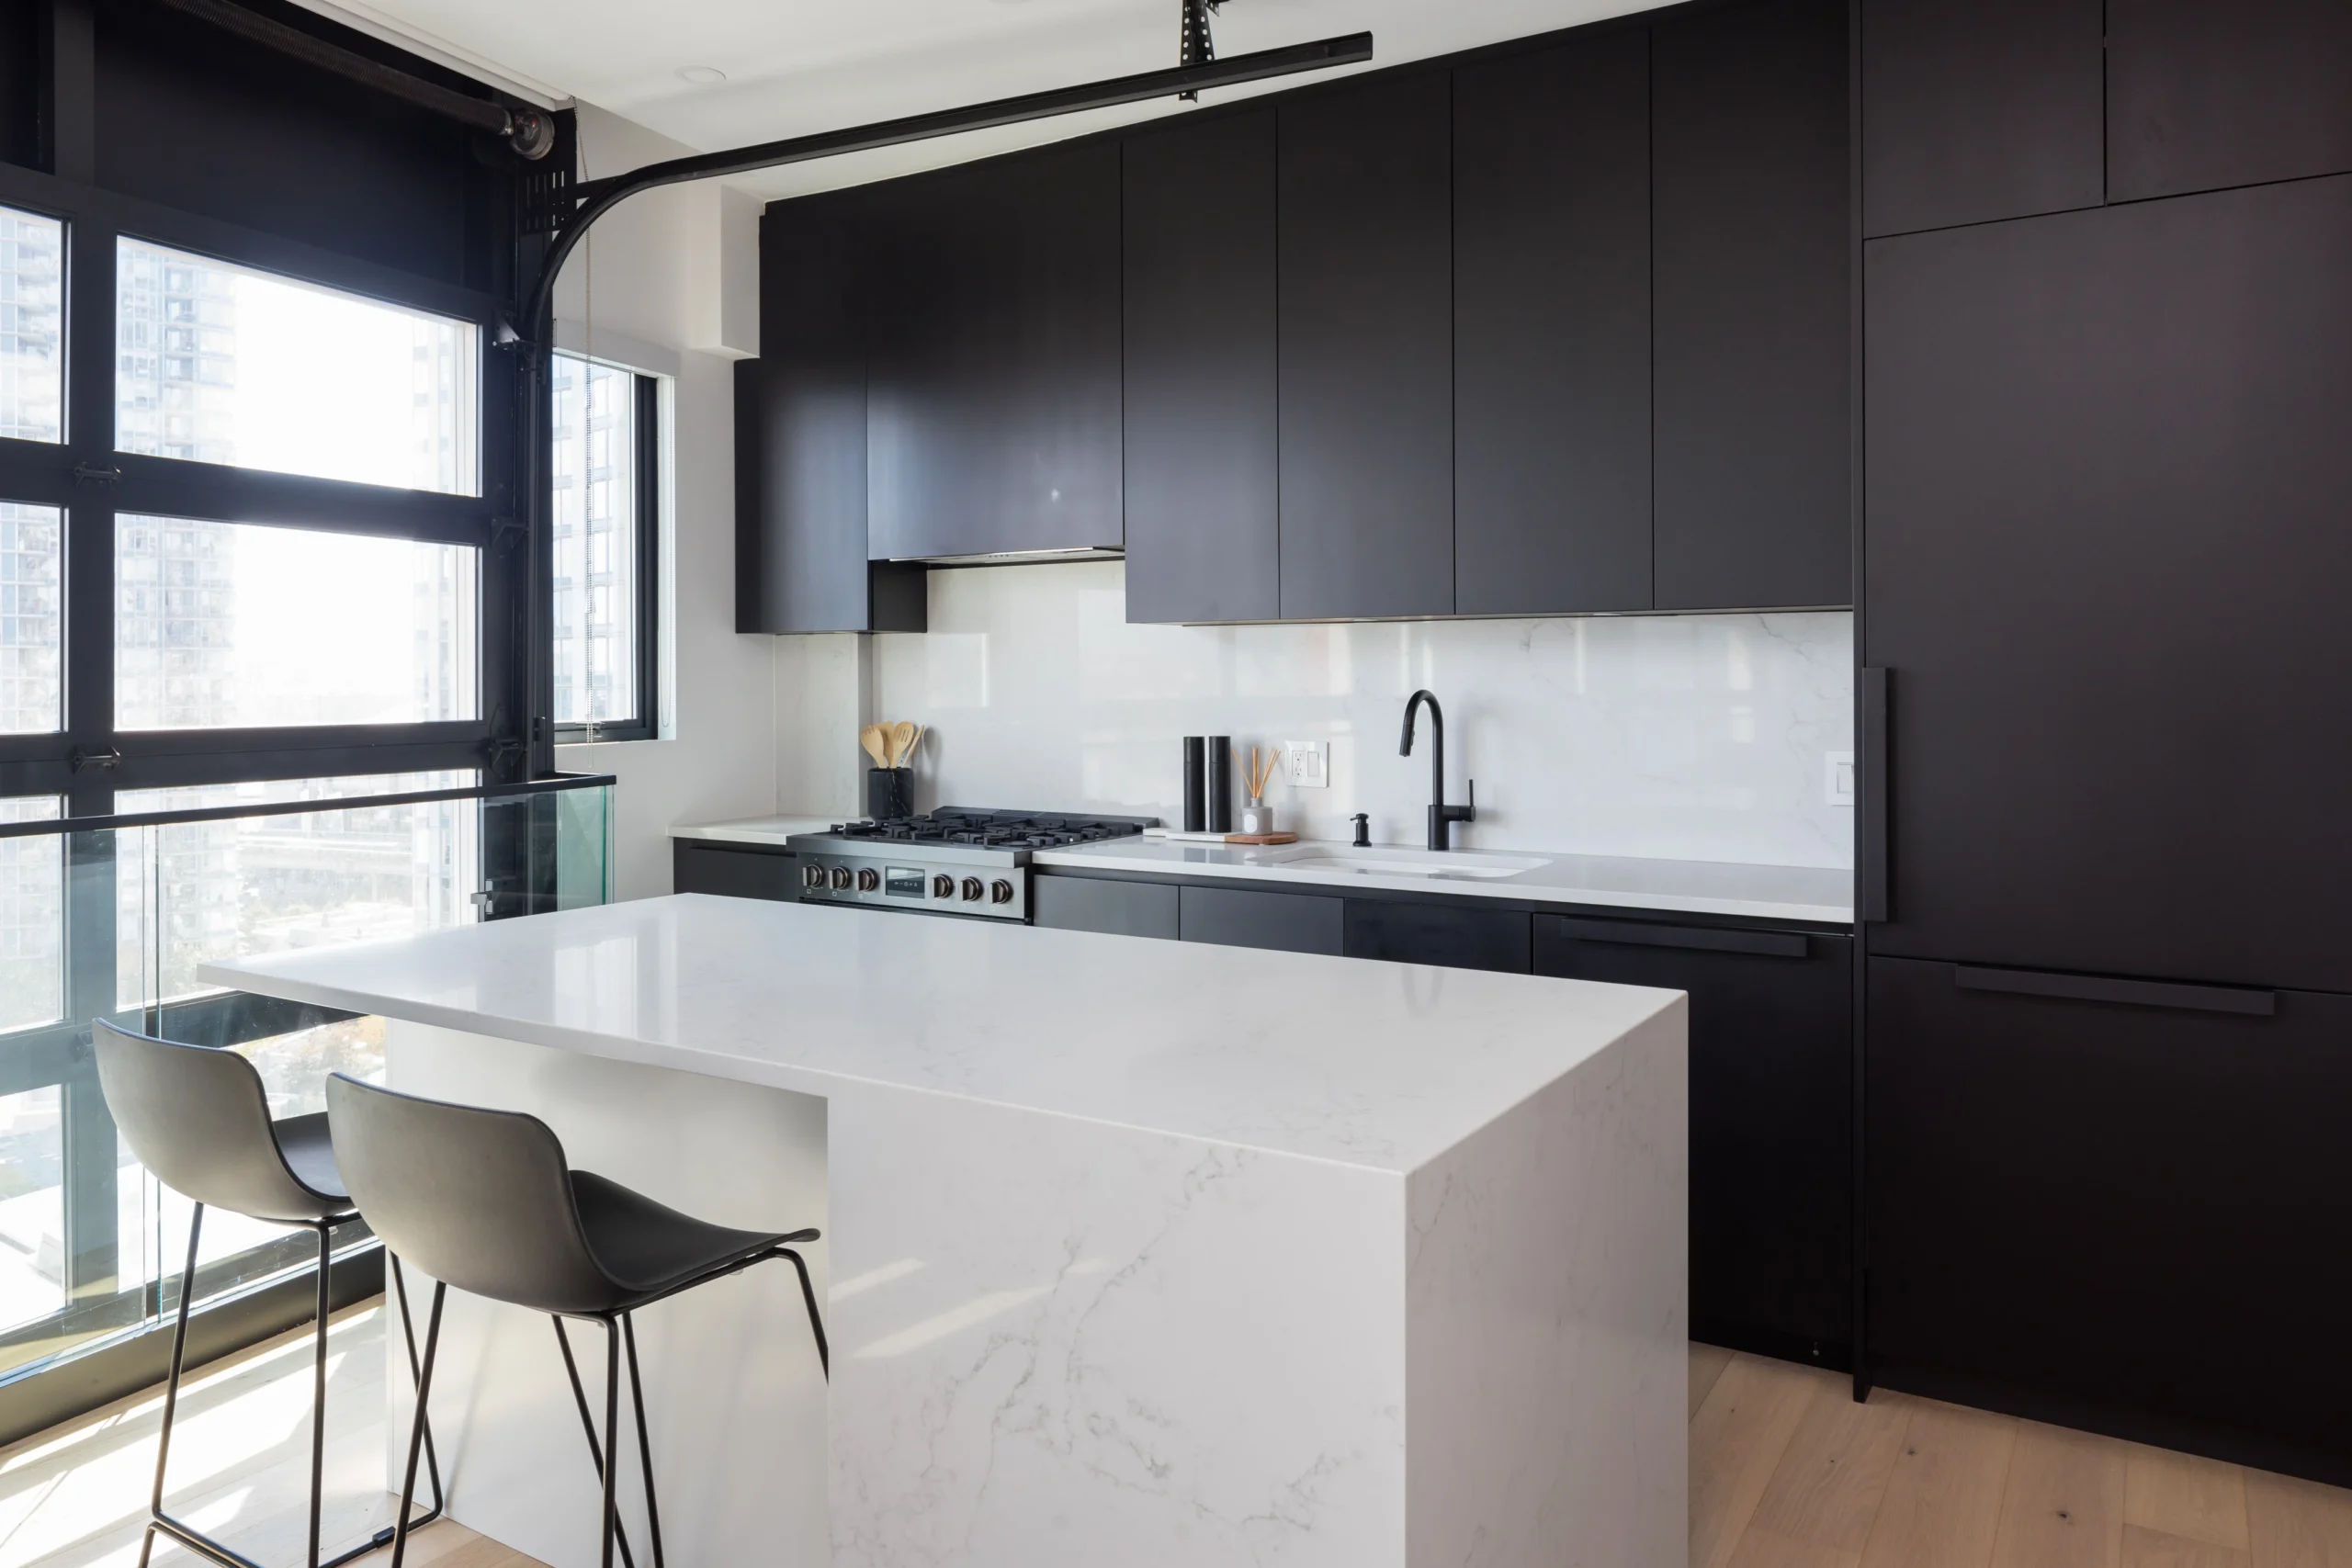
An island should earn the space it occupies.
Islands can add preparation area, seating, storage and appliances, but only when their size and position support comfortable circulation around the kitchen.
Preparation
Additional uninterrupted workspace for everyday cooking.
Seating
Casual seating integrated without compromising circulation.
Storage
Drawers and cabinetry incorporated into otherwise unused volume.
Appliances
Dishwashers, microwaves or other appliances where appropriate.
Lighting
Decorative and task lighting positioned around the island.
Power
Electrical requirements incorporated into planning where applicable.
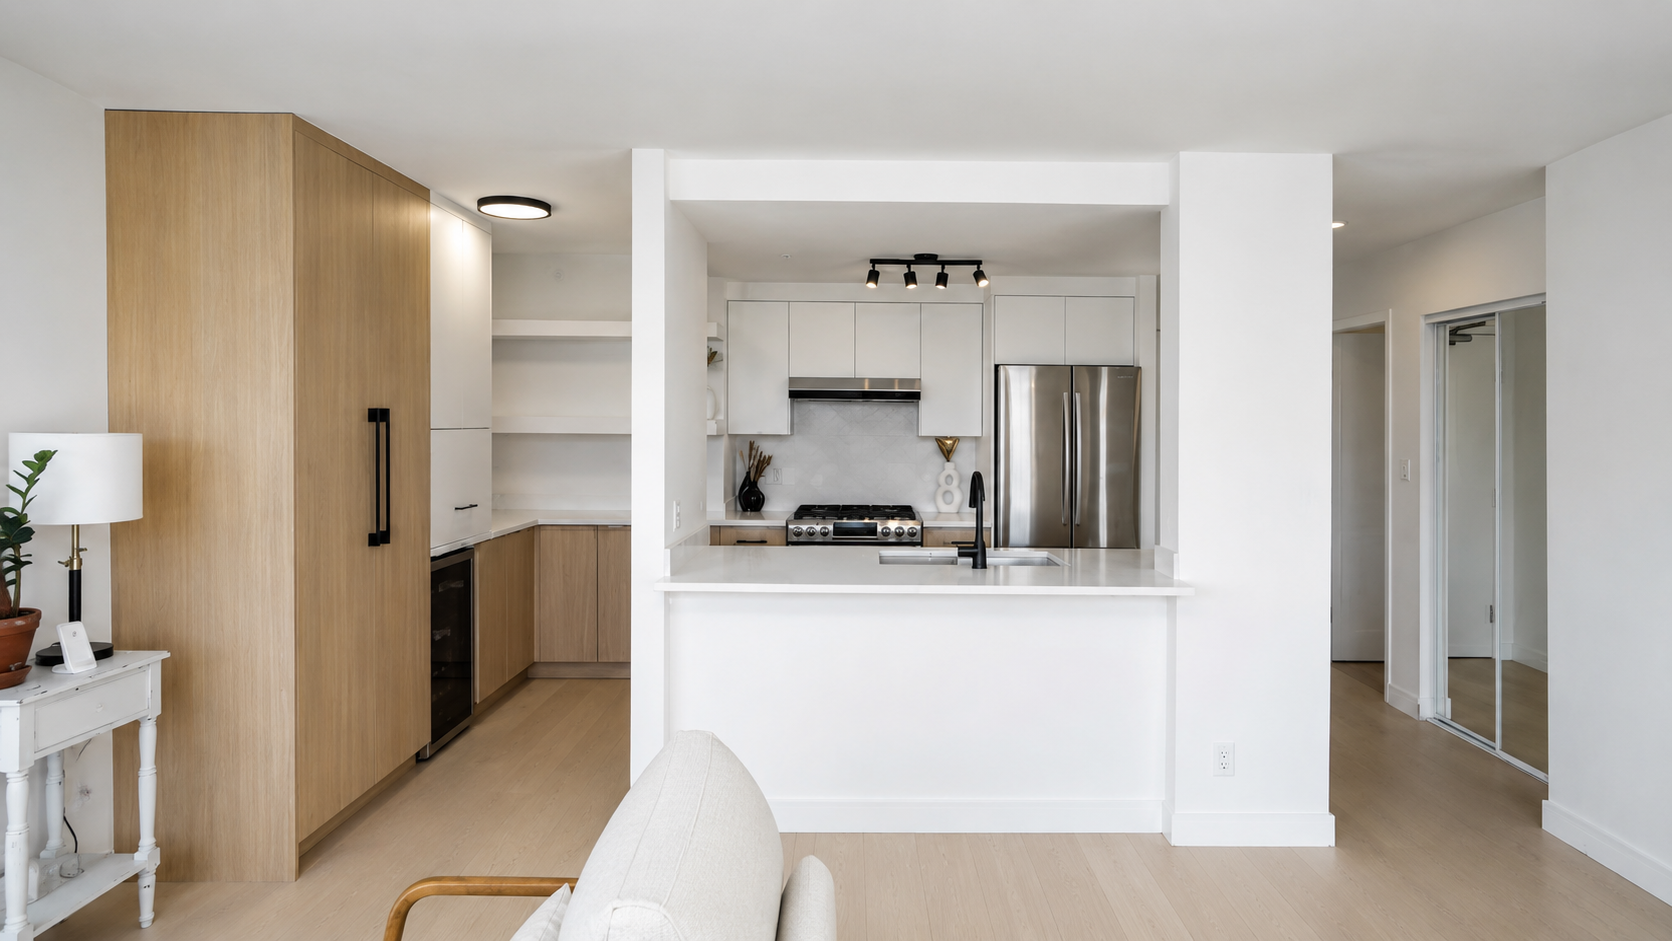
Countertops + Backsplash
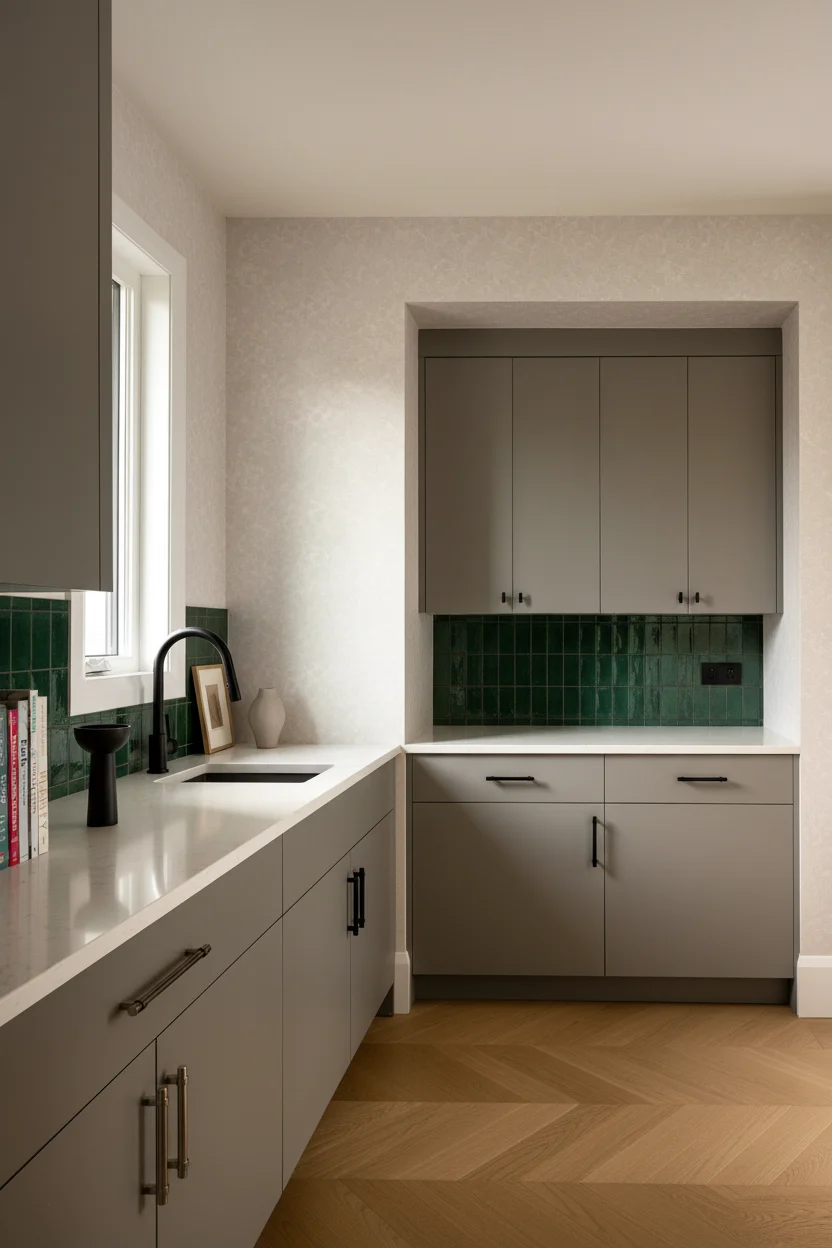
Countertops, backsplash, cabinetry and flooring should read as one composition rather than four unrelated choices.
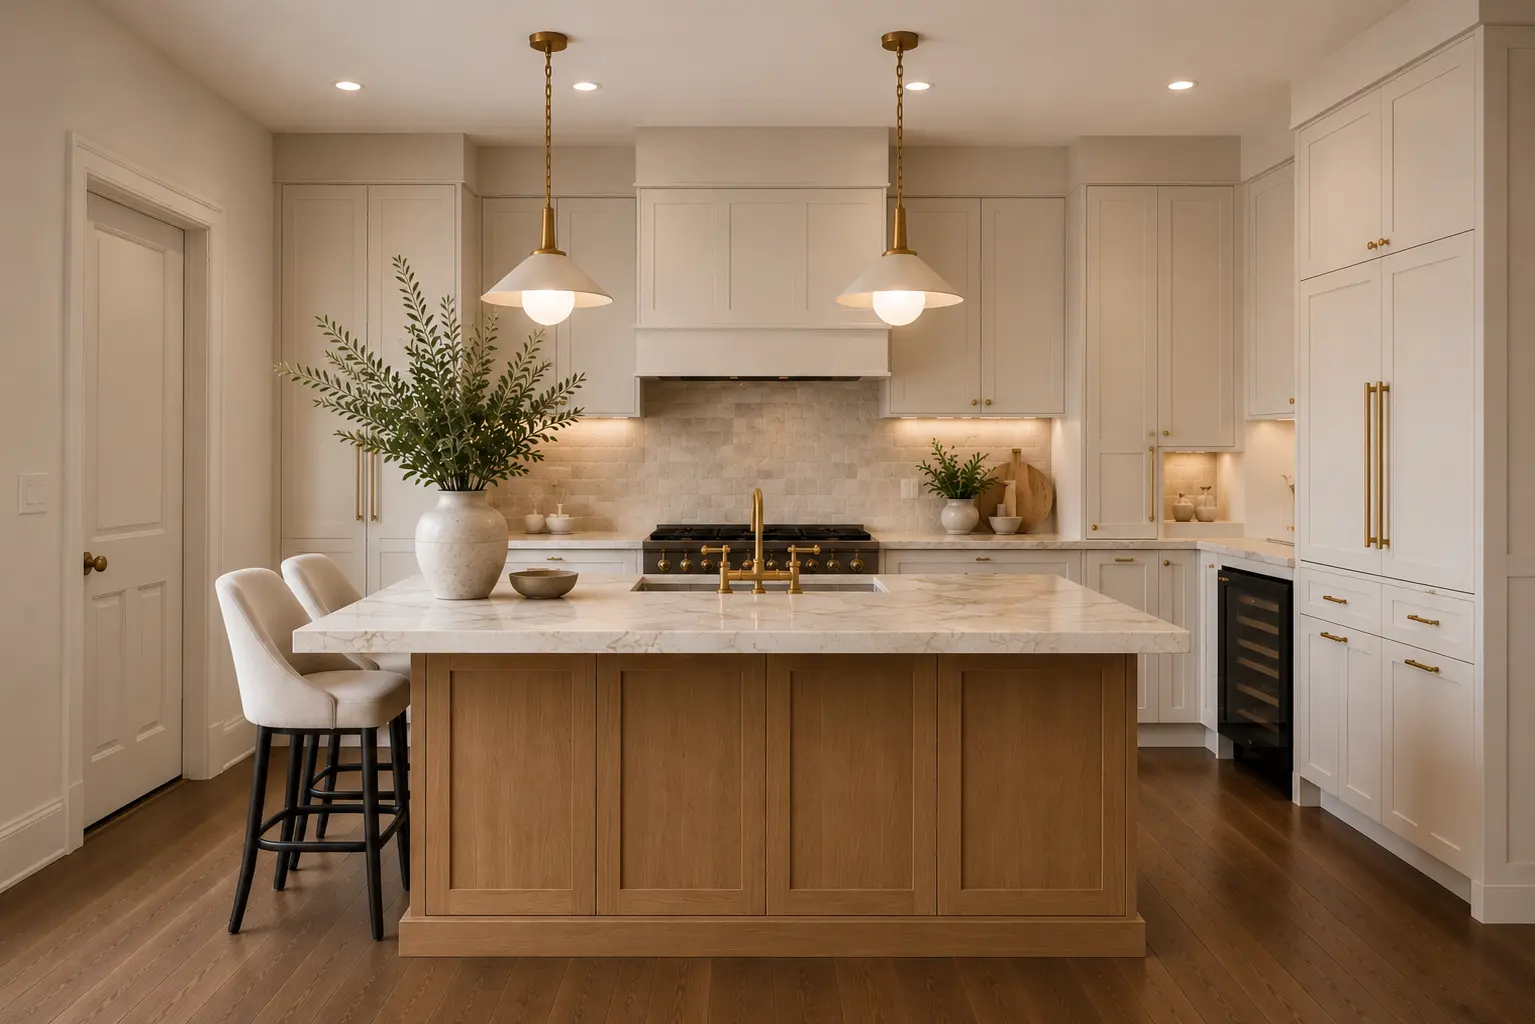
Kitchen Lighting
Ambient, task, decorative and under-cabinet lighting can be layered around the way the kitchen is used.
Sometimes the right kitchen requires changing the room itself.
Existing kitchens are not always arranged around how today's household cooks or gathers. Depending on the property, larger renovations may include changes to walls, openings, appliances or the relationship between the kitchen and adjoining spaces.
Wall Changes
Selected interior wall modifications where appropriate.
Appliance Moves
Reposition appliances to improve workflow and cabinetry.
Better Circulation
Improve aisle widths and connections between work zones.
Connected Spaces
Coordinate kitchens with dining and living areas.
Renovate the kitchen within the building's requirements.
Condo kitchen renovations can involve additional logistics around strata documentation, elevator bookings, deliveries, protection of common areas, permitted work hours and building systems.
Explore Condo Renovations Surrey ↗Strata Documentation
Access Planning
Building Protection
Shared Systems
Local kitchen renovation service throughout Surrey.
Property types vary significantly across Surrey. QUAY plans kitchen renovations around the actual home, condo, townhouse or building rather than applying one standard solution to every neighbourhood.
Surrey City Centre
Kitchen renovations for condos and strata properties in Surrey's growing urban centre.
↗02 Condos + Family HomesGuildford
Kitchen renovations for condos, townhomes and detached properties throughout Guildford.
↗03 Residential KitchensFleetwood
Kitchen remodeling for established and evolving residential properties in Fleetwood.
↗04 Established Surrey PropertiesNewton
Kitchen renovations planned around the specific home's layout and existing conditions.
↗05 Detached Homes + TownhousesCloverdale
Custom kitchen renovations for family homes, townhouses and larger residential properties.
↗06 Premium Residential PropertiesSouth Surrey
Custom kitchens and complete kitchen renovations for detached homes, townhouses and condos.
↗Kitchen budgets follow the scope.
Complete kitchen renovations depending on cabinetry, layout, materials and project complexity.
Larger layouts, extensive cabinetry and structural modifications are priced around the planned scope.
QUAY prepares project pricing around defined work and known assumptions rather than a generic square-foot rate.
These figures are general planning references rather than quotations. Actual kitchen renovation pricing depends on the property, scope, cabinetry, materials and construction requirements.
Explore Renovation Costs ↗Better kitchens require better coordination.
Kitchens bring cabinetry, plumbing, electrical, appliances, stone, tile and finishing into one compact space. Those moving parts need to follow one plan.
Defined Scope
Planned work documented before construction begins.
Cabinet Coordination
Cabinetry connected to appliances, plumbing and surfaces.
Procurement
Major materials coordinated around the construction schedule.
Managed Trades
Specialized trades sequenced through one project team.
Quality Control
Work reviewed during construction and before completion.
Warranty Support
Qualifying completed work supported under applicable QUAY terms.
Explore Our Warranty →Plan the kitchen. Then build it in sequence.
QUAY's process is designed to define the renovation, coordinate the major decisions and organize construction from demolition through completion.
Understand your goals.
We discuss the existing kitchen, priorities, timeline and anticipated investment.
Review the existing space.
Layout, utilities and visible property conditions are reviewed on site.
Connect the decisions.
Cabinetry, appliances, surfaces, lighting and construction requirements are coordinated.
Review the documented scope.
The proposed kitchen renovation is organized into a defined construction scope.
Build the kitchen.
Demolition, rough-ins, cabinetry, surfaces and finishing are coordinated through construction.
Finish the details.
Remaining deficiency items are documented and addressed before handover.
Kitchen renovation services across nearby communities.
QUAY also provides kitchen renovation services in neighbouring Metro Vancouver communities.
Questions worth answering before construction begins.
Common questions about kitchen renovation costs, cabinetry, layouts, condos, permits and project delivery in Surrey.
01 How much does a kitchen renovation cost in Surrey? ↓
As a general planning reference, complete QUAY kitchen renovations commonly fall around $40,000 to $80,000 or more. Actual pricing depends on cabinetry, layout, countertops, appliances, electrical, plumbing, materials and the amount of custom work involved.
02 How long does a kitchen renovation take? ↓
Construction duration depends on project complexity, cabinetry, material availability and the amount of structural or system work required. QUAY develops the schedule around the documented scope before construction.
03 Does QUAY provide custom kitchen cabinetry? ↓
Kitchen renovation scopes can include custom cabinetry, pantry storage, islands, drawer storage, appliance surrounds and other cabinet configurations based on the project.
04 Can QUAY change my kitchen layout? ↓
Yes. Depending on the property and proposed work, kitchen renovations can include appliance moves, plumbing changes, electrical changes and selected interior wall modifications.
05 Can QUAY remove walls around my kitchen? ↓
Potentially. Whether an interior wall can be modified depends on the existing construction. Structural review, engineering and permits may be required depending on the proposed work.
06 Does QUAY renovate condo kitchens in Surrey? ↓
Yes. Condo kitchen projects can be coordinated around applicable strata documentation, elevator scheduling, deliveries, common-area protection and building procedures.
07 Will my Surrey kitchen renovation require permits? ↓
Permit requirements depend on the work being proposed. Structural changes and certain regulated plumbing, electrical, gas or mechanical work may require permits, inspections or professional involvement.
08 Which Surrey neighbourhoods does QUAY serve? ↓
QUAY provides kitchen renovation services throughout Surrey, including Surrey City Centre, Guildford, Fleetwood, Newton, Cloverdale, South Surrey and surrounding communities.
09 How do I start a kitchen renovation with QUAY? ↓
Start with a Discovery Call. We'll discuss your existing kitchen, goals, approximate scope, preferred timeline and anticipated investment before determining the appropriate next step.
Start with the kitchen you need. Then build around it.
Tell us what isn't working today, what you want to change and what you want the finished kitchen to become.