Renovations New Westminster. Thoughtfully planned. Carefully coordinated. Properly built.
QUAY Construction provides residential and commercial renovations throughout New Westminster, BC, including kitchens, bathrooms, condos, complete homes, basements and commercial interiors.
Start with the existing property. Then build the renovation around it.
Successful renovations depend on more than finishes. Existing framing, plumbing, electrical systems, previous construction, access and the property type can all influence how a renovation needs to be designed and built.
QUAY Construction brings those considerations into the planning process early, helping establish a clearer scope before materials, trades and construction schedules are coordinated.
Understand the Property
Existing conditions help determine the right construction approach before renovation work begins.
Define the Scope
Layout, materials and construction requirements are clarified before pricing and scheduling.
Coordinate the Trades
Carpentry, plumbing, electrical, drywall, tile and finishing follow one overall construction sequence.
Manage the Details
Procurement, scheduling, quality control and communication stay connected throughout the renovation.
Six core renovation services. One connected local service hub.
Explore QUAY's renovation services in New Westminster. Individual rooms can be renovated independently, while larger projects can combine multiple scopes under one construction plan.
Kitchen Renovations New Westminster
Custom cabinetry, islands, countertops, backsplashes, appliances, flooring, lighting, plumbing and electrical coordinated through one kitchen renovation.
Bathroom Renovations New Westminster
Walk-in showers, waterproofing, tile, vanities, plumbing, ventilation, lighting, heated floors and complete bathroom remodeling.
Condo Renovations New Westminster
Kitchens, bathrooms, flooring, lighting, drywall, cabinetry, millwork and complete condo interiors with applicable strata coordination.
Home Renovations New Westminster
Multi-room and complete home renovations incorporating kitchens, bathrooms, layouts, flooring, millwork, lighting and building systems.
Basement Renovations New Westminster
Basement finishing and remodeling including framing, insulation, drywall, flooring, lighting, bathrooms, storage and interior finishing.
Commercial Renovations New Westminster
Offices, retail interiors, tenant improvements, professional spaces, commercial washrooms and interior build-outs.
Different properties. Different renovation considerations.
New Westminster includes detached homes, townhomes, condos, strata buildings and commercial properties. Renovation planning should respond to the actual building rather than relying on a one-size-fits-all process.
Established Homes
Existing construction, older systems and previous renovations can affect the scope behind new finishes.
Condos & Strata
Building procedures, access, shared systems and strata requirements may affect planning and construction.
Townhomes
Multi-level layouts can involve kitchens, bathrooms, stairs, flooring transitions and interior systems.
Commercial Properties
Occupancy, business use, access and building systems can influence commercial renovation planning.
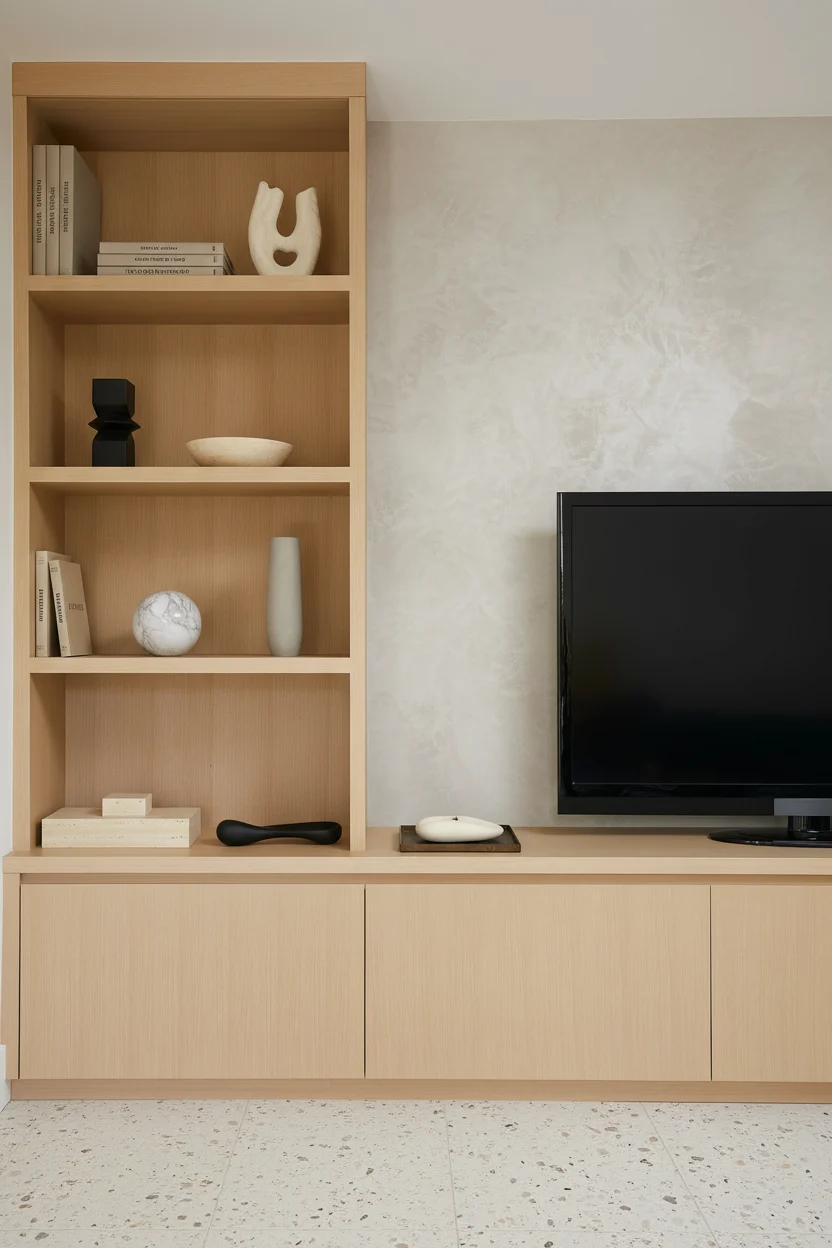

Renovate multiple rooms through one connected project.
Whole-home renovations create an opportunity to consider layout, kitchens, bathrooms, storage, lighting, flooring and building-system upgrades together.
Rather than managing each room as a separate project, QUAY coordinates the trades and materials through one renovation plan.
The individual trades behind a complete renovation.
Interior renovations are not treated as a separate standalone project category at QUAY. Instead, carpentry, drywall, flooring, painting, cabinetry, plumbing, electrical and finishing are coordinated within the kitchen, bathroom, condo, basement, home or commercial renovation they support.
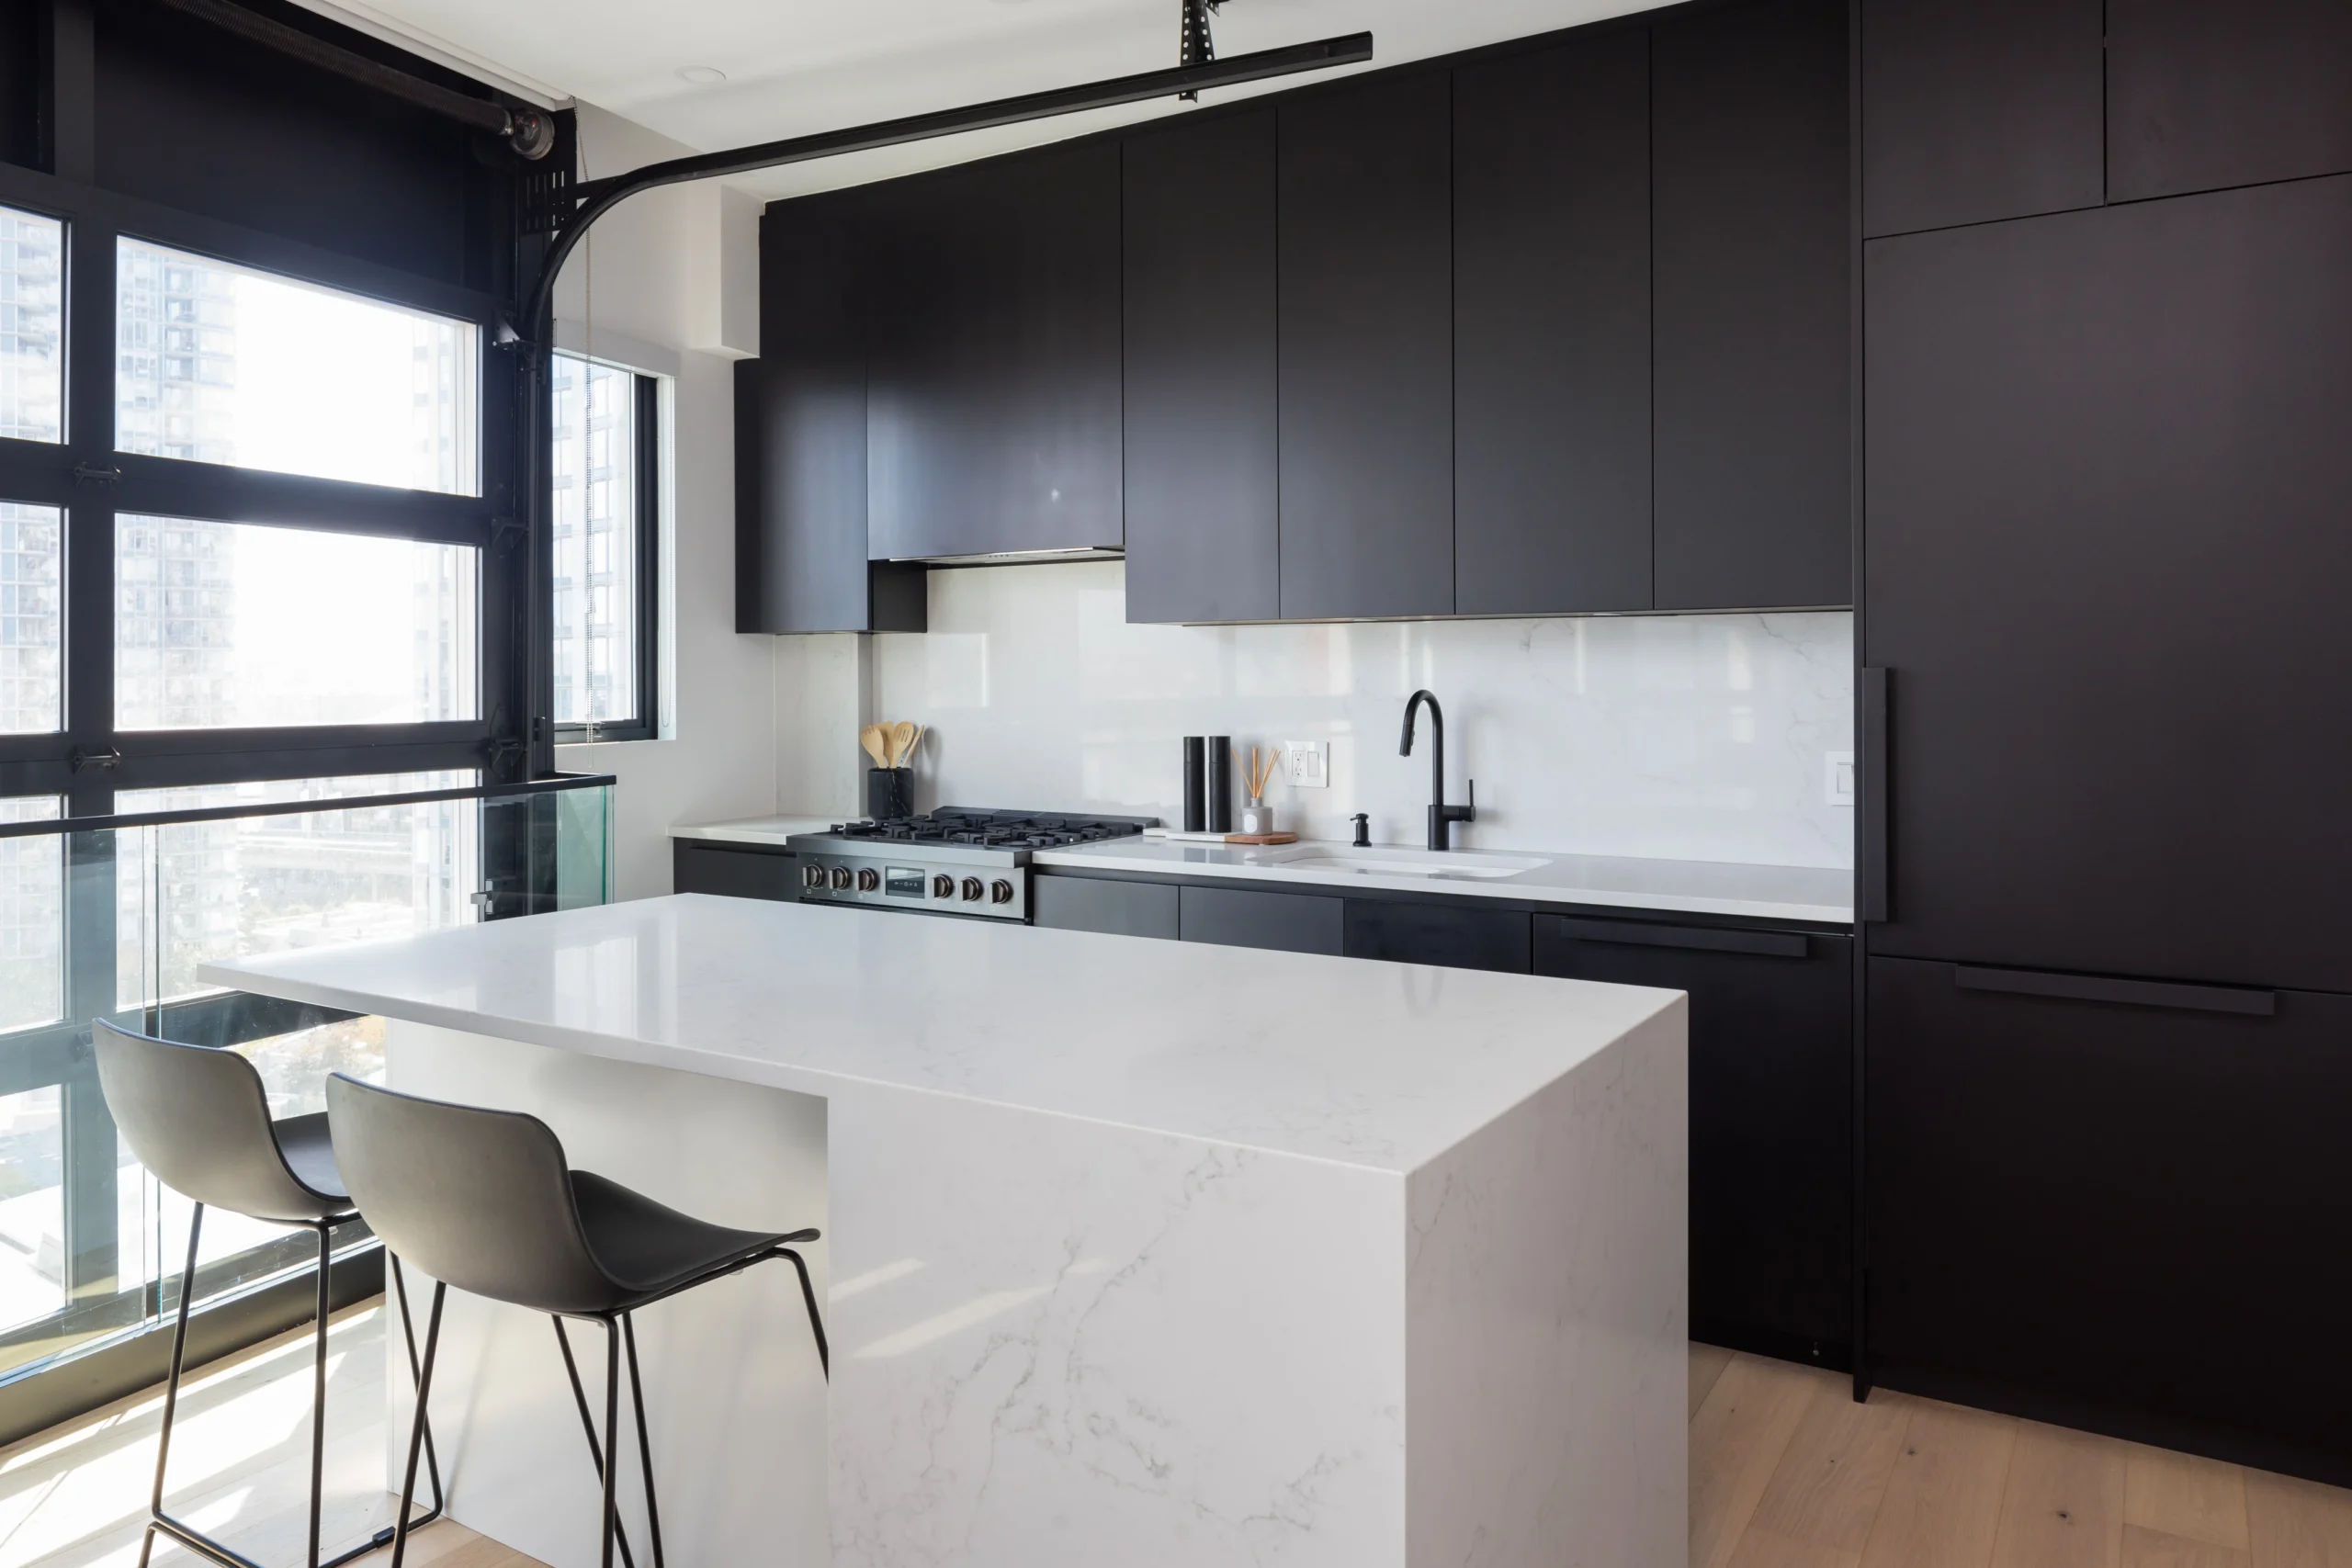
Better kitchens begin with better planning.
Cabinetry, storage, countertops, appliances, lighting, plumbing, electrical and flooring are coordinated as one complete kitchen renovation.
Kitchen Renovations New Westminster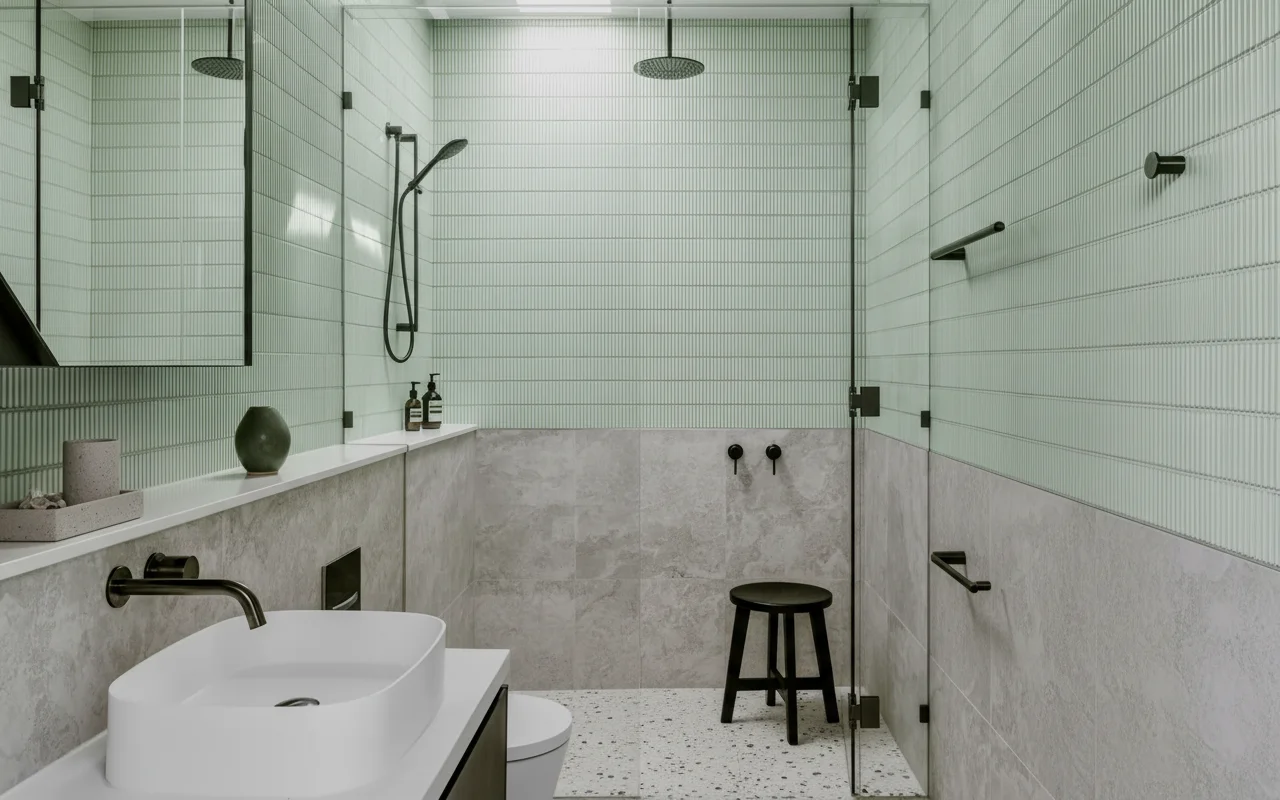
What you see matters. So does what sits behind it.
Waterproofing, plumbing, ventilation, electrical, substrate preparation, tile and fixtures are coordinated before the finished bathroom comes together.
Bathroom Renovations New Westminster
Turn lower-level space into usable living space.
Basement renovation scopes can include framing, insulation, drywall, lighting, flooring, bathrooms, storage, millwork and complete interior finishing.
Basement Renovations New WestminsterRenovate the unit while respecting the building around it.
Condo renovations can combine kitchens, bathrooms, flooring, lighting, drywall and millwork while accounting for applicable strata and building procedures.
Condo Renovations New WestminsterRenovating the unit means planning around the building.
Condo renovations may involve strata procedures, work-hour restrictions, elevator bookings, common-area protection, material movement and shared building systems alongside the construction itself.
QUAY coordinates applicable building procedures with the renovation scope before construction begins.
Explore Condo Renovations New WestminsterStrata Procedures
Applicable renovation documentation and building requirements can be incorporated into planning.
Building Protection
Common areas and access routes can be protected during material movement and construction.
Trade Coordination
Plumbing, electrical and specialty trades follow one overall project schedule.
Complete Interiors
Kitchens, bathrooms, flooring, lighting and millwork can be renovated through one project.
Build the interior around how the business operates.
QUAY provides commercial renovation and tenant improvement services for businesses and commercial properties requiring coordinated interior construction in New Westminster.
Explore Commercial Renovations New WestminsterTenant Improvements
Interior construction and reconfiguration for leased commercial spaces.
Office Renovations
Reception areas, workspaces, meeting rooms, flooring, ceilings and interior finishes.
Retail Renovations
Customer areas, counters, millwork, flooring, lighting and service spaces.
Commercial Washrooms
Plumbing, waterproofing, tile, fixtures, partitions and finishing.
Professional Interiors
Purpose-built environments for client-facing and professional businesses.
Interior Build-Outs
Framing, drywall, flooring, ceilings, electrical, plumbing and millwork.
From demolition through final finishing.
Depending on the renovation, multiple specialty trades can be coordinated through one project schedule rather than managed individually by the client.
Better construction through better organization.
The finished work matters, but the process behind it matters too. Scope, materials, scheduling, trades, communication and quality control all shape the renovation experience.
Defined Scope
Planned work and project requirements are clarified before construction begins.
Coordinated Trades
Specialized contractors follow one overall construction sequence.
Procurement Planning
Major materials and selections are coordinated around the renovation schedule.
Clear Communication
Clients receive information about project progress and upcoming decisions.
Quality Control
Work is reviewed during construction and before final handover.
Warranty Support
Qualifying completed work is supported after handover under QUAY's applicable warranty terms.
Explore Our Warranty →A clear sequence from planning to handover.
Every project is different, but renovation becomes easier to manage when planning and construction follow a defined sequence.
Tell us about the renovation.
We discuss your property, goals, approximate scope, preferred timeline and anticipated investment.
Review the property.
Qualified projects move to an on-site consultation to better understand existing conditions and proposed work.
Define the scope.
Layout, selections, construction requirements and applicable permit considerations are coordinated.
Review the project.
Construction scope, assumptions and investment are reviewed before moving forward.
Coordinate the build.
Trades, materials, site protection, inspections and construction sequencing are managed through the project.
Prepare for handover.
Final review identifies remaining deficiency items before the completed renovation is handed over.
QUAY also serves neighbouring communities.
If your property is outside New Westminster, explore QUAY's renovation services in nearby Metro Vancouver communities.
Questions worth answering before construction starts.
Common questions about kitchens, bathrooms, condos, homes, basements, commercial renovations, permits and project planning in New Westminster.
01 What types of renovations does QUAY Construction complete in New Westminster?
QUAY Construction provides kitchen renovations, bathroom renovations, condo renovations, home renovations, basement renovations and commercial renovations in New Westminster. Individual projects may include framing, plumbing, electrical, drywall, flooring, cabinetry, millwork, tile, painting and interior finishing.
02 How much does a renovation cost in New Westminster?
Renovation costs depend on the property, project size, existing conditions, structural work, kitchens, bathrooms, cabinetry, materials, building systems and overall complexity. Reliable pricing requires a clearly defined scope.
03 Does QUAY complete whole-home renovations in New Westminster?
Yes. Whole-home renovations can combine kitchens, bathrooms, basements, living spaces, flooring, cabinetry, millwork, layout changes and upgrades to plumbing, electrical and other building systems.
04 Does QUAY renovate condos in New Westminster?
Yes. Condo renovations can include kitchens, bathrooms, flooring, lighting, drywall, cabinetry, millwork and painting. Applicable strata and building procedures should be incorporated into project planning.
05 Does QUAY renovate basements in New Westminster?
Yes. Basement renovations can include framing, insulation, drywall, flooring, lighting, electrical, bathrooms, storage, custom millwork and complete interior finishing depending on the project.
06 Do renovations in New Westminster require permits?
Some renovation work may require building or trade permits depending on the property and proposed scope. Structural changes and certain regulated plumbing, electrical, gas or mechanical work can trigger approval or inspection requirements.
07 How long does a renovation in New Westminster take?
Construction timelines depend on project size, complexity, approvals, inspections, material lead times and existing conditions. Kitchens, bathrooms, condos, basements and complete-home renovations each require a different construction schedule.
08 Does QUAY provide commercial renovations in New Westminster?
Yes. QUAY provides commercial renovation and tenant improvement services for offices, retail spaces, professional interiors, commercial washrooms and other business environments.
09 Does QUAY provide a warranty after renovation?
Qualifying completed QUAY work is supported after handover under the applicable We-Fix-It-FREE 365-day warranty terms and exclusions.
Review QUAY's Warranty →10 How do I start a renovation with QUAY in New Westminster?
Start by booking a Discovery Call. We will discuss the property, renovation goals, approximate scope, preferred timeline and anticipated investment. Qualified projects typically move next to an on-site consultation.
Start with the right scope. Build with one accountable team.
Tell us about your property, renovation goals, preferred timeline and anticipated investment. We'll help determine the appropriate next step for your project.