Bathroom Renovations Surrey. Waterproofed properly. Finished precisely.
QUAY Construction plans and builds bathroom renovations throughout Surrey, coordinating demolition, waterproofing, plumbing, tile, custom showers, vanities, lighting, electrical and finishing through one managed project.
Start behind the finishes. Then design what you see.
A bathroom can look simple when complete, but much of its performance depends on construction hidden behind tile, walls and fixtures.
Waterproofing, drainage, plumbing, electrical and ventilation need to work together before the final tile, shower glass, vanity and fixtures are installed.
Explore Renovations Surrey ↗Waterproofing
Wet areas prepared before tile and finish work begins.
Plumbing
Fixtures and drainage coordinated around the planned layout.
Tile
Layout, cuts, transitions and detailing planned carefully.
Finishing
Vanities, fixtures, glass, lighting and accessories completed together.
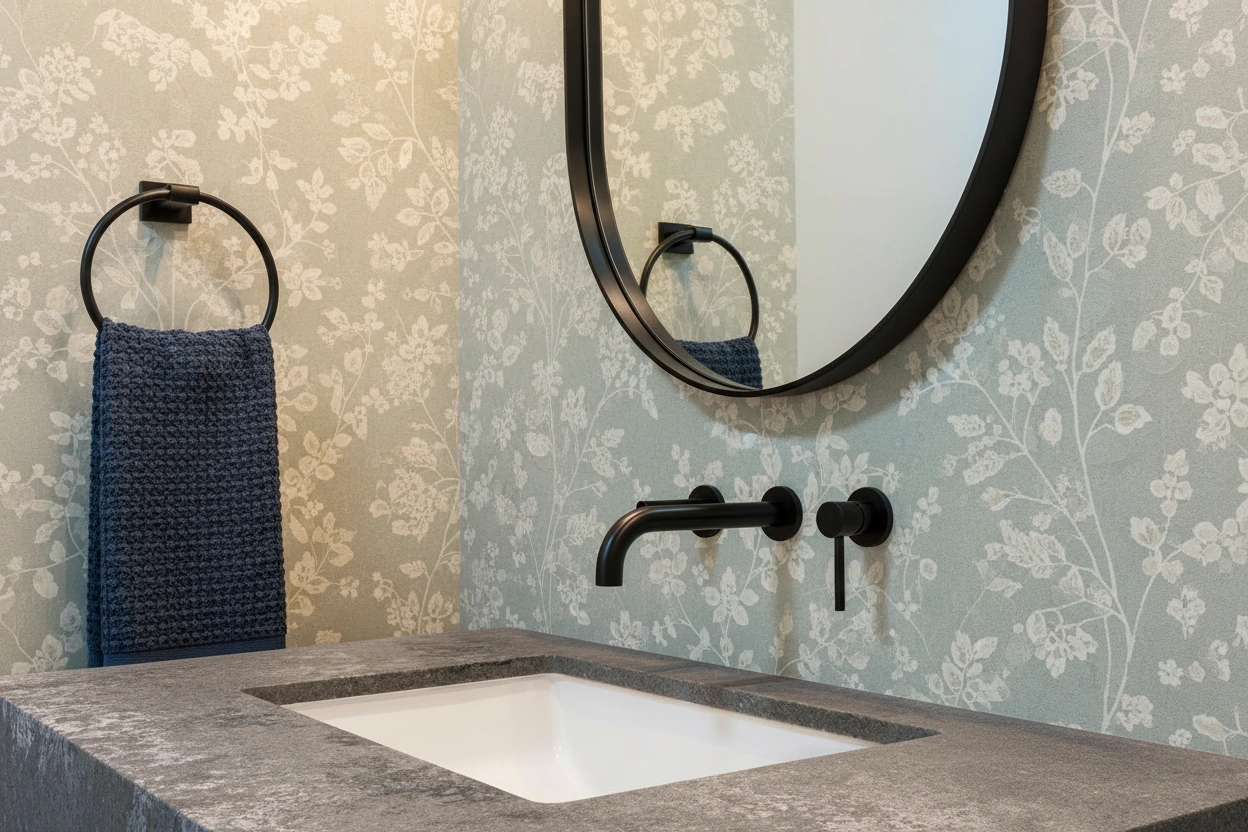
Coordinate the wet area before tile begins.
Shower size affects waterproofing, drain location, glass, fixtures and tile layout. Vanity dimensions affect plumbing, electrical, mirrors and lighting.
Resolving these relationships early helps reduce compromises once construction is underway.
Every layer matters. From demolition to final sealant.
QUAY coordinates the construction stages and specialized trades required to complete a finished bathroom.
Demolition
Existing fixtures, tile, finishes and selected assemblies removed.
Plumbing
Fixture, shower, tub and vanity plumbing coordinated with the layout.
Electrical
Lighting, receptacles, switches and applicable electrical work.
Waterproofing
Shower and other applicable wet-area assemblies prepared before tile.
Tile
Floors, shower walls, niches and feature surfaces installed and finished.
Vanities
Millwork, countertops, sinks and storage coordinated together.
Shower Glass
Frameless or other glass systems measured after surrounding finishes.
Final Finishing
Fixtures, accessories, paint, hardware and finishing details completed.
Build the shower as a complete system.
A custom shower combines drainage, waterproofing, slope, tile, niches, fixtures and glass. Every part affects another.
Planning those elements together is particularly important when replacing tubs, expanding showers or changing fixture locations.
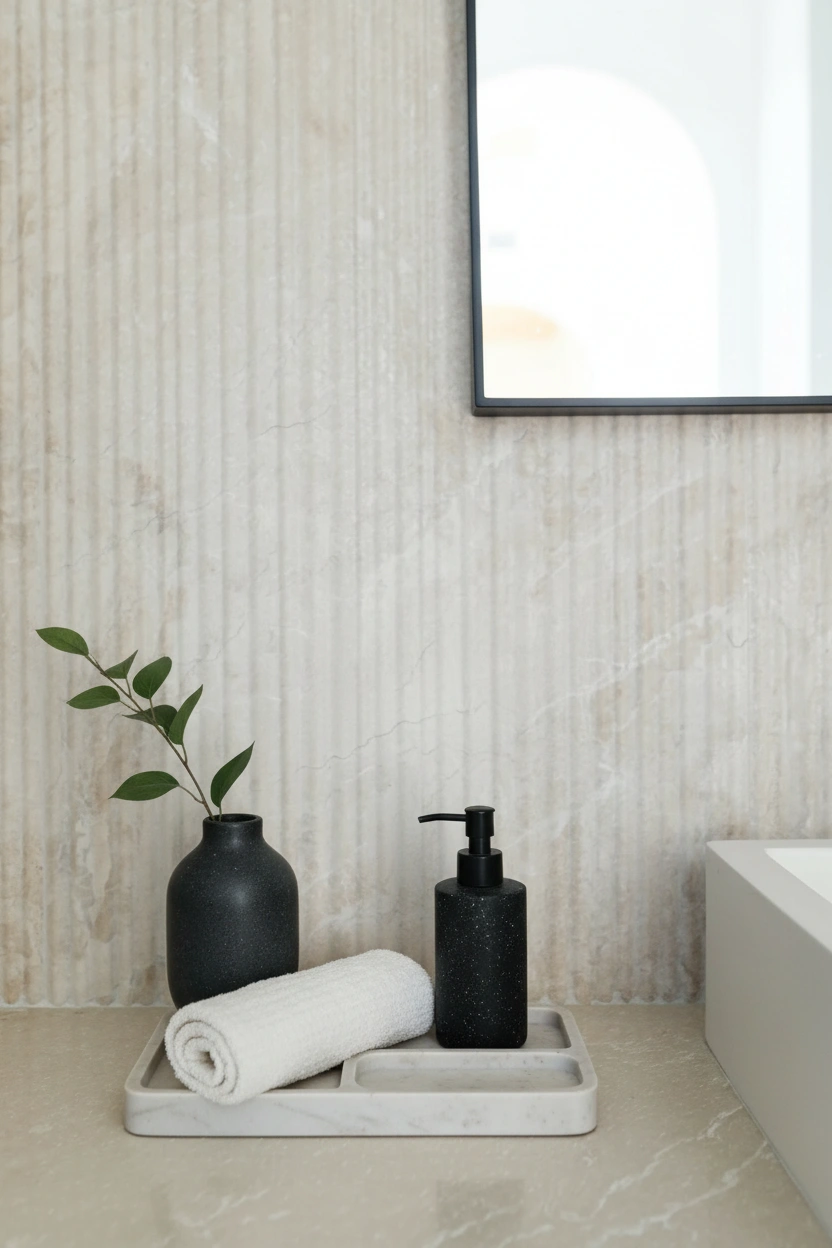
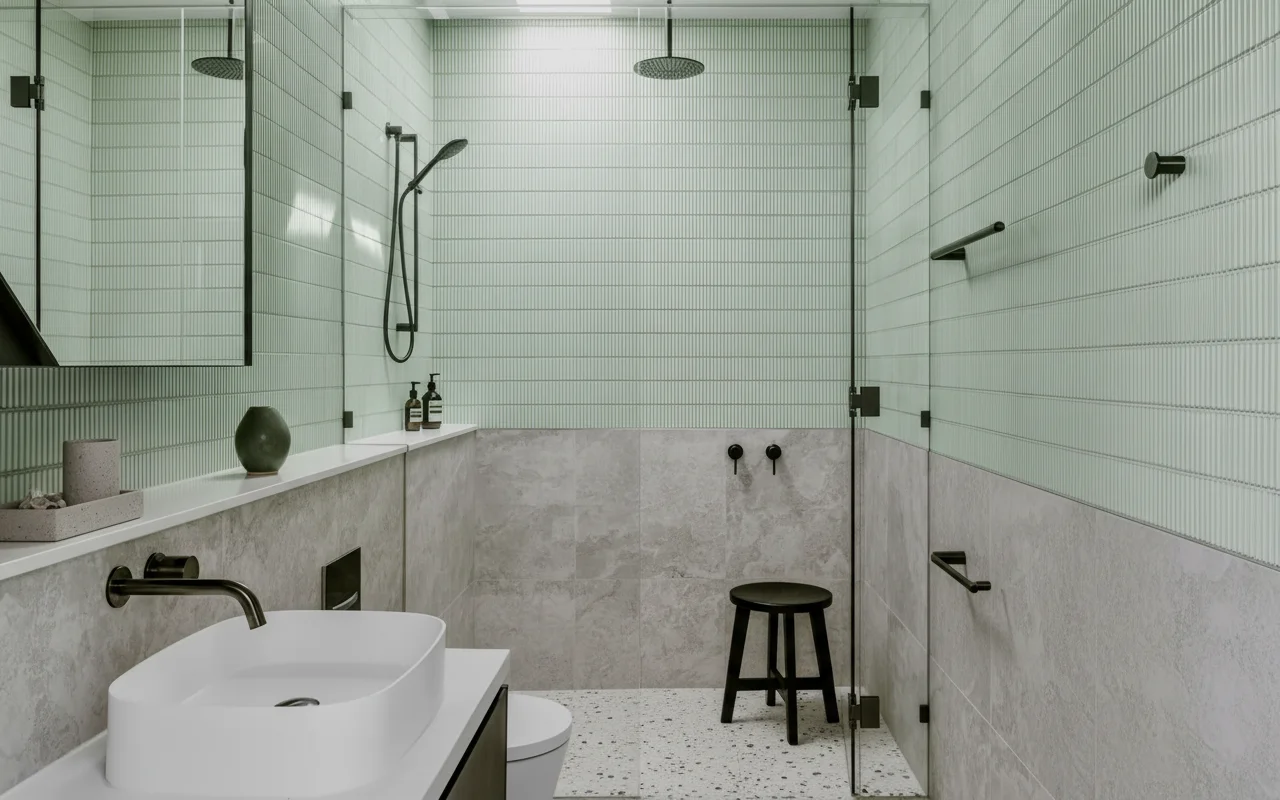
Good tile work starts long before grout.
Substrate preparation, waterproofing, tile dimensions, grout joints, corners, niches, drains and transitions all influence the finished installation.
Floor Tile
Bathroom floors planned around transitions, layout and fixtures.
Shower Walls
Tile layouts coordinated around fixtures, niches and edges.
Large Format
Larger-format finishes planned around cuts and substrate conditions.
Feature Tile
Accent surfaces used intentionally rather than added at random.
Niches
Storage openings coordinated with waterproofing and tile courses.
Transitions
Edges and floor transitions finished cleanly at adjoining surfaces.
Bathroom Vanities
Vanity dimensions, drawer configuration, sinks, faucets, mirrors and wall lighting should be planned as one elevation.
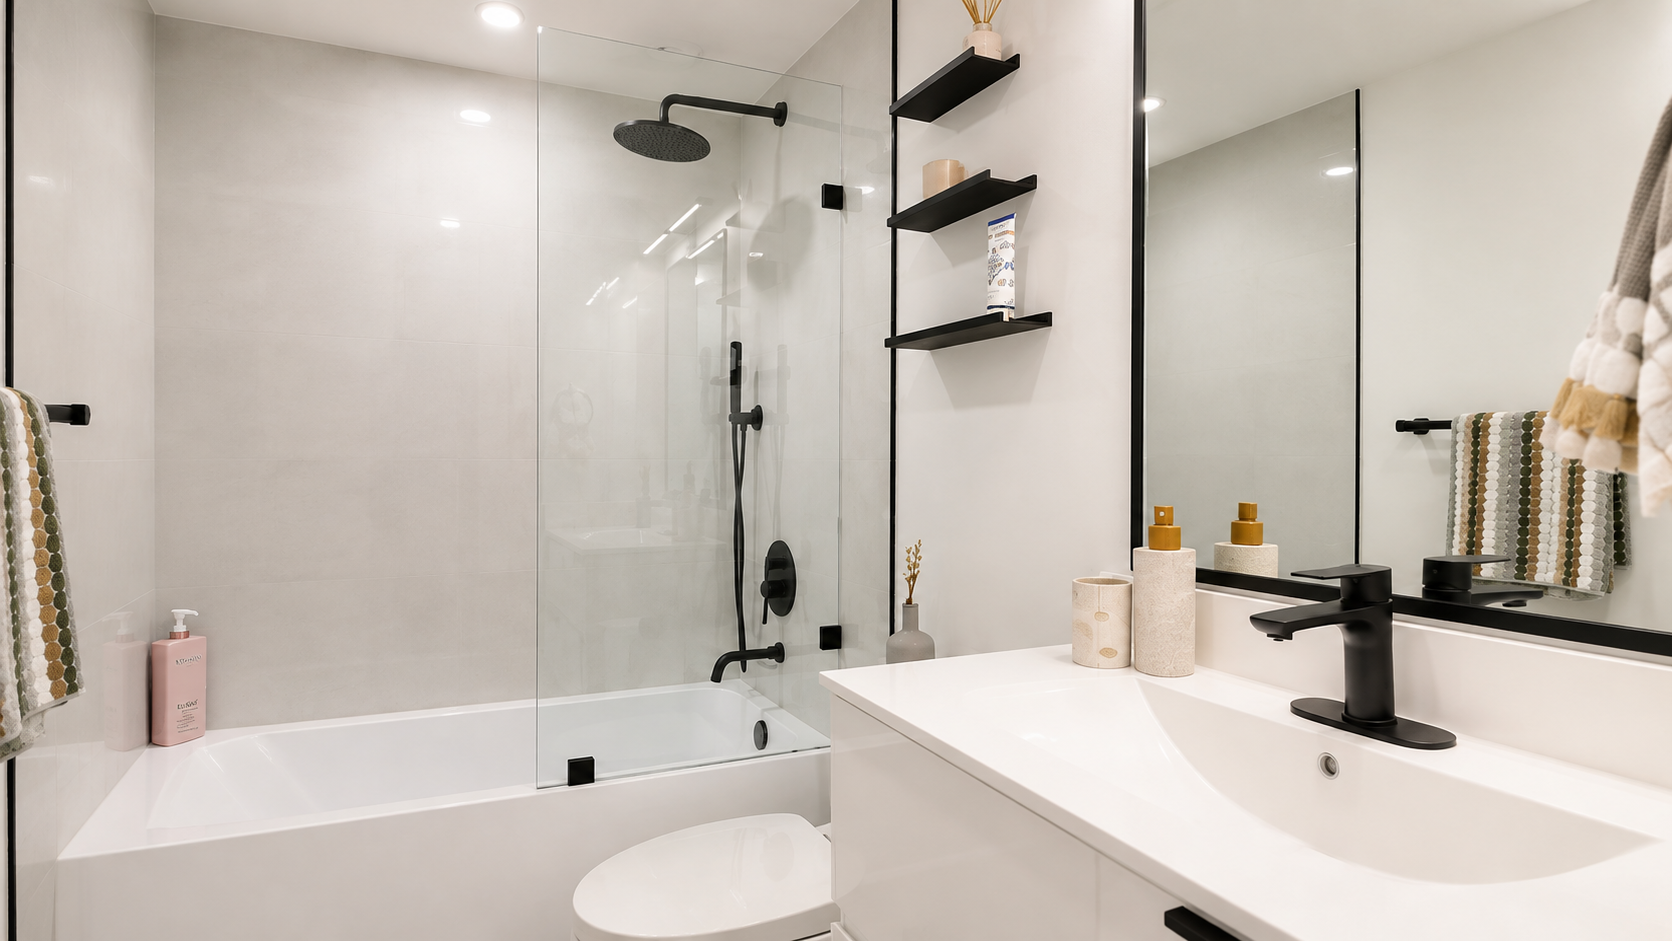
Bathroom Lighting
General lighting, vanity lighting and applicable shower lighting can be coordinated around the room's layout and daily use.
Design around who actually uses the room.
A primary ensuite, family bathroom and powder room have different priorities. Storage, fixture selection, durability, lighting and privacy should reflect how each room is used.
Primary Ensuites
Larger showers, double vanities, storage and upgraded finishes.
Family Bathrooms
Durable finishes and practical storage for everyday routines.
Guest Bathrooms
Complete functionality in a more compact footprint.
Powder Rooms
Small spaces where material and fixture selections can have greater visual impact.
Renovate the bathroom within the building's requirements.
Condo bathroom renovations may involve strata documentation, building protection, work-hour restrictions, plumbing considerations, elevator scheduling and material deliveries.
Explore Condo Renovations Surrey ↗Strata Documentation
Building Protection
Access Planning
Shared Systems
Bathroom remodeling throughout Surrey.
Bathroom renovation requirements differ between Surrey's condo towers, townhouses, established detached homes and newer residential properties. QUAY plans the scope around the actual building rather than the postal code alone.
South Surrey
Ensuites, walk-in showers and complete bathroom remodeling for residential properties in South Surrey.
↗ 02 Family Homes + TownhousesCloverdale
Bathroom renovations for primary ensuites, family bathrooms and guest spaces.
↗ 03 Residential PropertiesFleetwood
Updated bathrooms for established and evolving family homes throughout Fleetwood.
↗ 04 Established Surrey HomesNewton
Bathroom remodeling planned around existing plumbing, layouts and property conditions.
↗ 05 Condos + HomesGuildford
Bathroom renovations for strata properties, townhomes and detached residences around Guildford.
↗ 06 Condo + Strata PropertiesSurrey City Centre
Condo bathroom renovations coordinated around high-rise access, strata and building procedures.
↗Cost follows construction scope.
Complete bathroom renovations with waterproofing, tile, plumbing, fixtures and finishing.
Larger showers, extensive tile, double vanities and premium fixtures can increase investment.
QUAY prices bathroom renovations around the planned work rather than a generic square-foot allowance.
These figures are general planning references rather than quotations. Actual pricing depends on room size, layout, plumbing, waterproofing, tile, millwork, fixtures and existing conditions.
Explore Renovation Costs ↗Better bathroom renovations through better sequencing.
Bathrooms require several trades to work in the correct order. Plumbing, electrical and waterproofing have to be resolved before the visible finishes can be completed.
Defined Scope
Planned work clarified before demolition begins.
Wet-Area Planning
Waterproofing and drainage treated as core construction.
Trade Coordination
Plumbing, electrical, tile and finishing sequenced together.
Material Planning
Tile, fixtures, glass and millwork coordinated before installation.
Quality Control
Work reviewed during construction and before completion.
Warranty Support
Qualifying completed work supported under applicable QUAY terms.
Explore Our Warranty →Plan every layer. Then build in sequence.
A structured process connects layout, fixtures, waterproofing, tile, plumbing and finishing before construction moves forward.
Understand your bathroom goals.
We discuss the room, priorities, timeline and anticipated investment.
Review the existing space.
Layout, visible conditions and renovation requirements are reviewed.
Coordinate fixtures and finishes.
Shower, vanity, plumbing, tile and electrical requirements are connected.
Review the documented scope.
QUAY prepares project pricing around the planned bathroom renovation.
Build the bathroom.
Demolition, rough-ins, waterproofing, tile and finishing are sequenced.
Finish and inspect the details.
Remaining deficiency items are documented and addressed before handover.
Bathroom renovation services in nearby communities.
QUAY also provides bathroom renovation services in neighbouring Metro Vancouver communities.
Questions worth answering before demolition.
Common questions about bathroom renovation costs, walk-in showers, tile, condo bathrooms, permits and construction throughout Surrey.
01 How much does a bathroom renovation cost in Surrey? ↓
Complete QUAY bathroom renovations generally begin around $25,000 as a planning reference. Actual pricing depends on room size, layout, plumbing, waterproofing, tile, millwork, fixtures and existing conditions.
02 How long does a bathroom renovation take? ↓
Construction duration depends on scope, material availability and existing conditions. Straightforward complete bathroom renovations can often be completed efficiently once materials and decisions are coordinated before work begins.
03 Can QUAY build a custom walk-in shower? ↓
Yes. Bathroom scopes can include custom tiled walk-in showers, niches, benches, frameless glass, fixture systems and other shower features depending on the project.
04 Can QUAY convert a bathtub into a shower? ↓
Potentially. Tub-to-shower conversions depend on the existing bathroom layout, plumbing, drainage and intended shower configuration.
05 Does QUAY renovate condo bathrooms in Surrey? ↓
Yes. Condo bathroom projects can be planned around applicable strata requirements, common-area protection, elevator scheduling, deliveries and building procedures.
06 Can plumbing fixtures be relocated? ↓
Sometimes. The feasibility and cost of relocating showers, toilets, tubs or vanities depends on the existing plumbing and construction conditions.
07 Will my Surrey bathroom renovation require permits? ↓
Permit requirements depend on the proposed work. Certain plumbing, electrical, structural or other regulated work may require permits, inspections or professional involvement.
08 Which Surrey neighbourhoods does QUAY serve? ↓
QUAY provides bathroom renovation services throughout Surrey, including South Surrey, Cloverdale, Fleetwood, Newton, Guildford, Surrey City Centre and surrounding areas.
09 How do I start a bathroom renovation with QUAY? ↓
Start with a Discovery Call. We'll discuss the existing bathroom, your priorities, approximate scope, preferred timeline and anticipated investment before determining the appropriate next step.
Build the wet area properly. Then finish it beautifully.
Tell us what you want to change, how the bathroom needs to function and what you want the finished room to feel like.