Turn the lower level into part of the home again.
QUAY Construction delivers complete basement renovations in Lynn Valley, North Vancouver, transforming underused lower levels into family rooms, bathrooms, laundry rooms, guest spaces, offices, storage areas and finished living environments through one coordinated construction process.
Use the space you already own.
A finished basement can dramatically increase the amount of useful living space inside an existing home.
Lynn Valley homes may have lower levels that were originally designed around storage, mechanical equipment, laundry or older family-room layouts rather than the way homeowners live today.
A renovation can reorganize that footprint around a family room, bathroom, guest bedroom, home office, laundry room, media space or additional storage while improving lighting, flooring and overall finish quality.
QUAY approaches each basement renovation in Lynn Valley by coordinating the new layout with the existing house, building systems and intended use of the lower level.
Explore Lynn Valley RenovationsFamily space, bedrooms, bathrooms and storage are planned around how the lower level will actually be used.
Existing framing, plumbing, electrical systems and floor conditions influence the renovation scope.
Bathrooms, laundry, living areas and storage are planned as one lower-level environment.
Framing, rough-ins, drywall, flooring, painting and finishing remain connected through project management.
Build a lower level that earns its square footage.
A complete Lynn Valley basement renovation can include framing, insulation, drywall, electrical, plumbing, bathrooms, laundry rooms, flooring, millwork, storage, lighting and interior finishing.
Family & Recreation Rooms
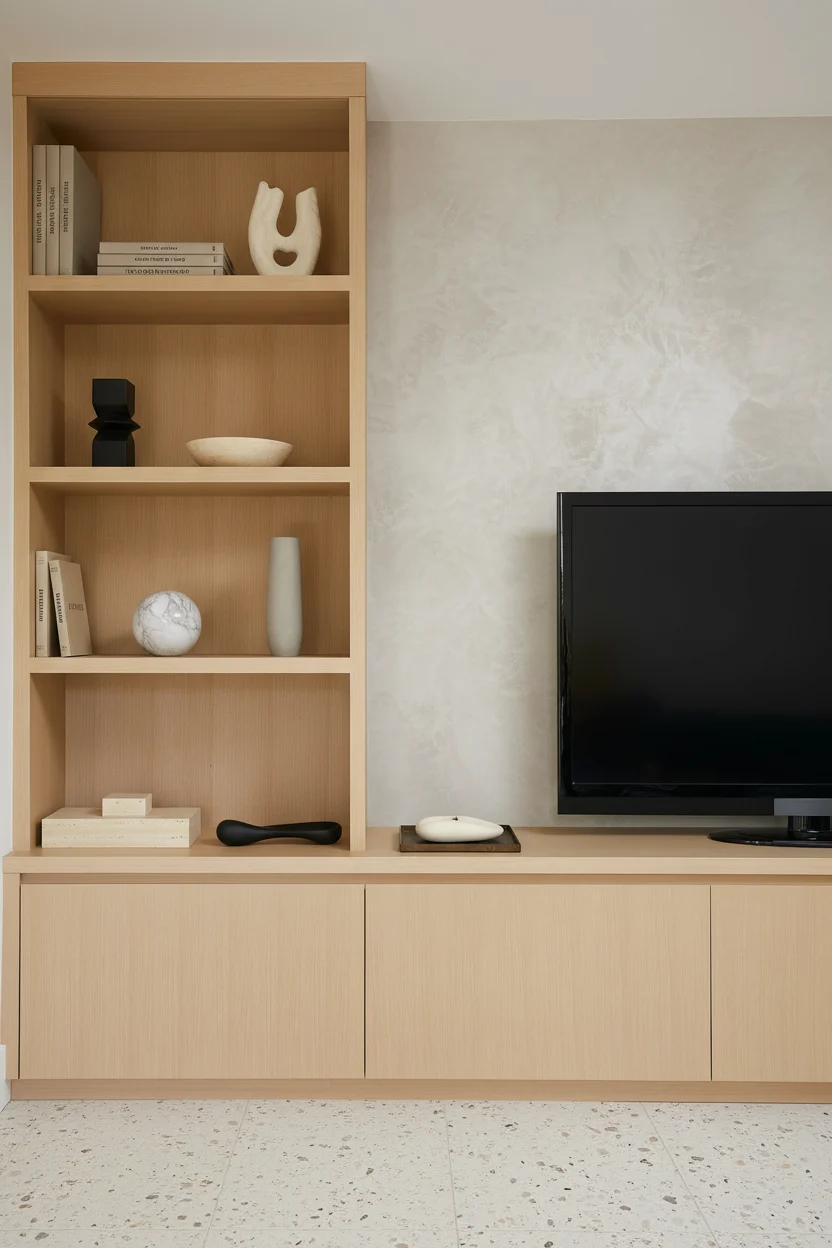
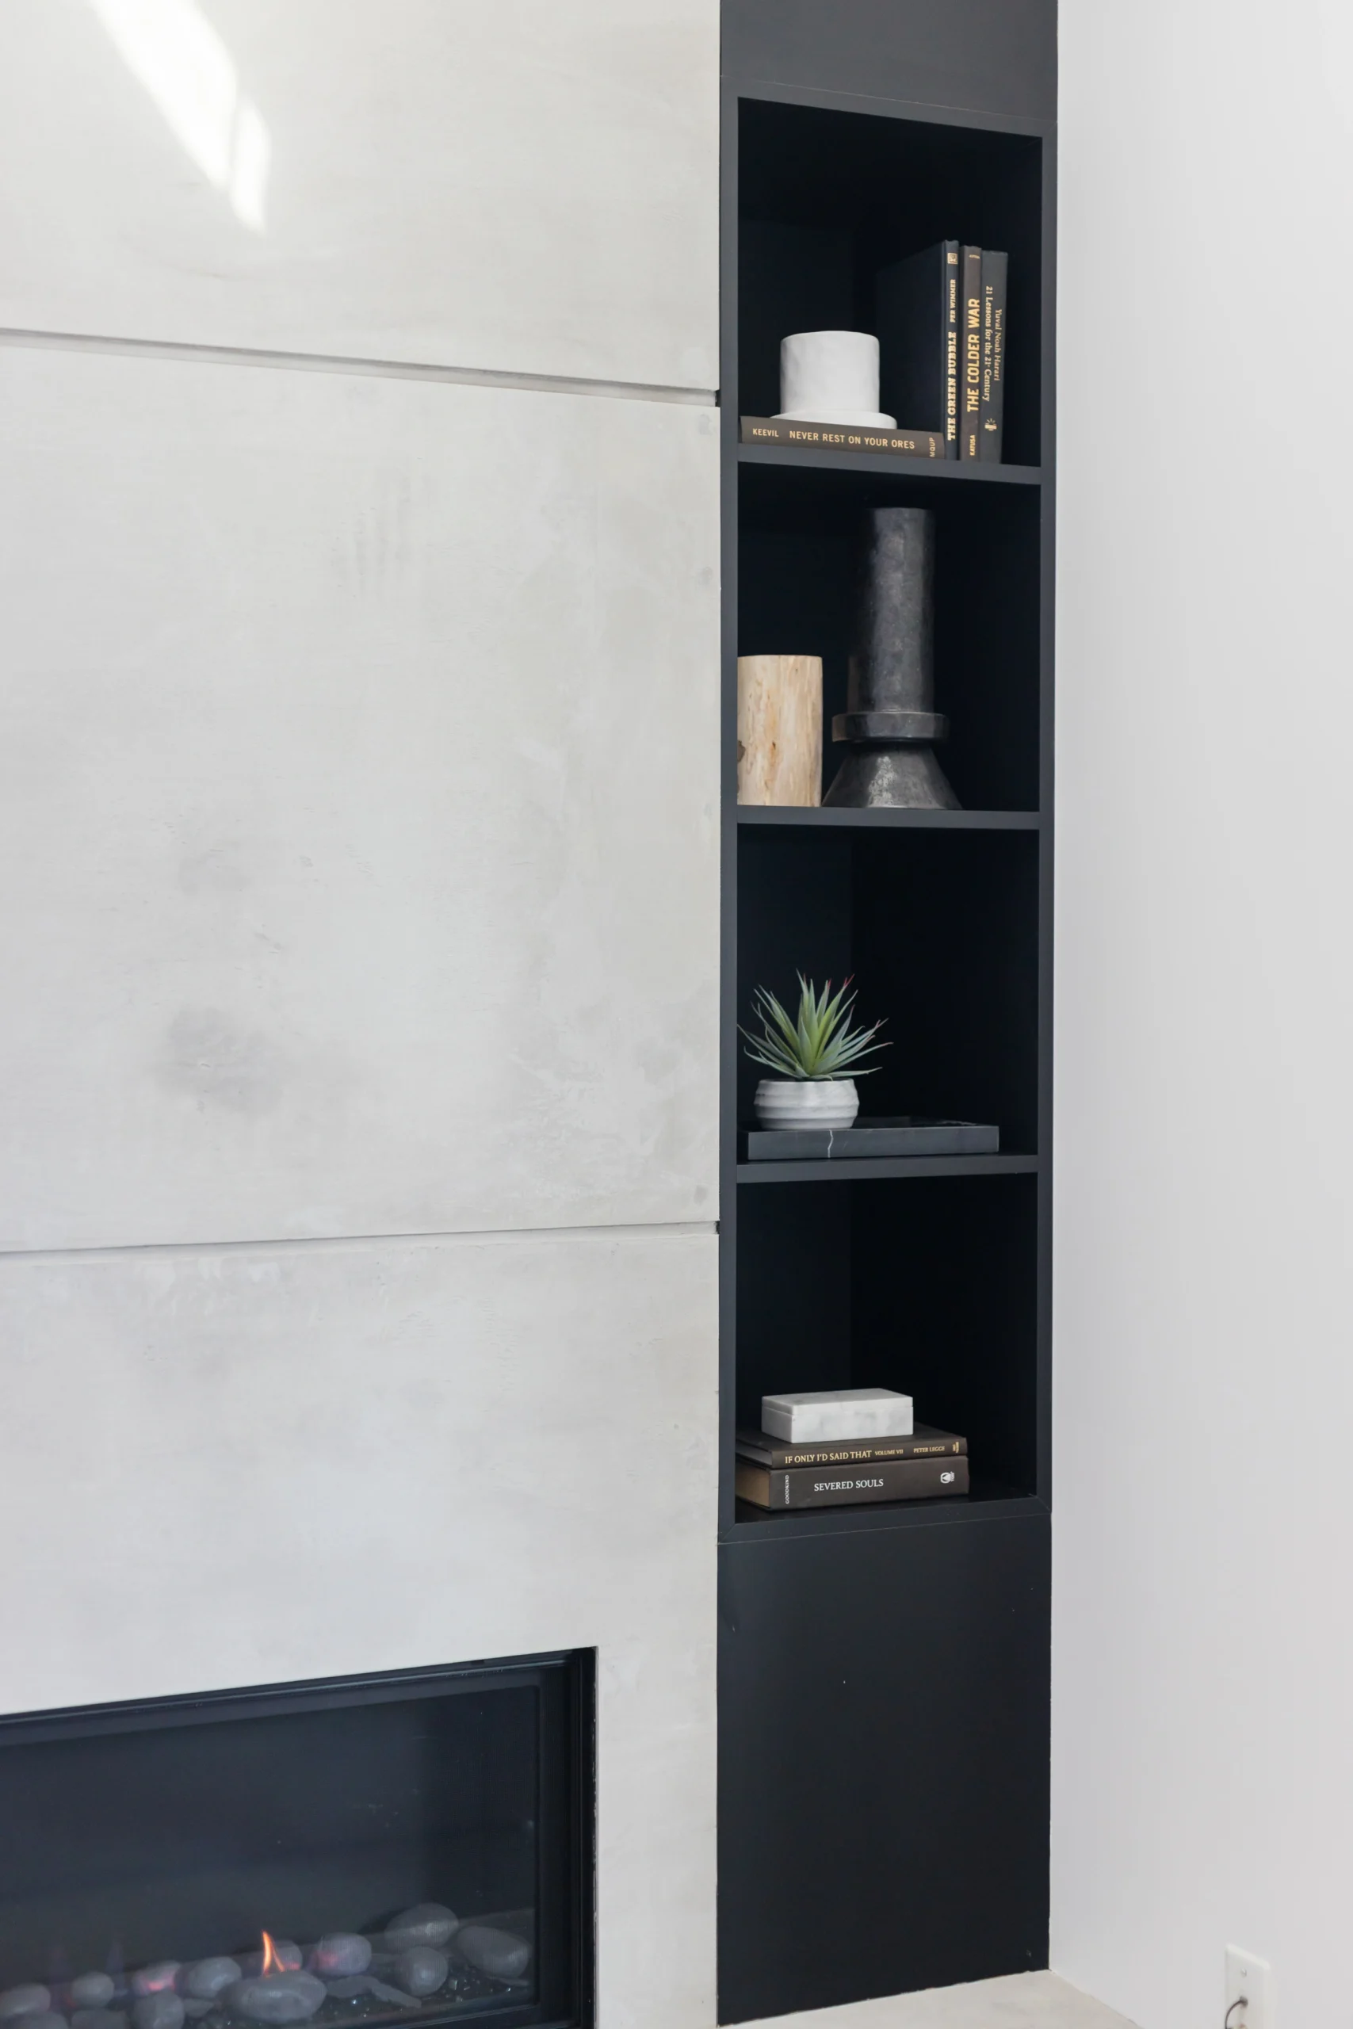
Comfortable lower-level living spaces with lighting, flooring, media walls, fireplaces, millwork and practical storage.
Basement Bathrooms
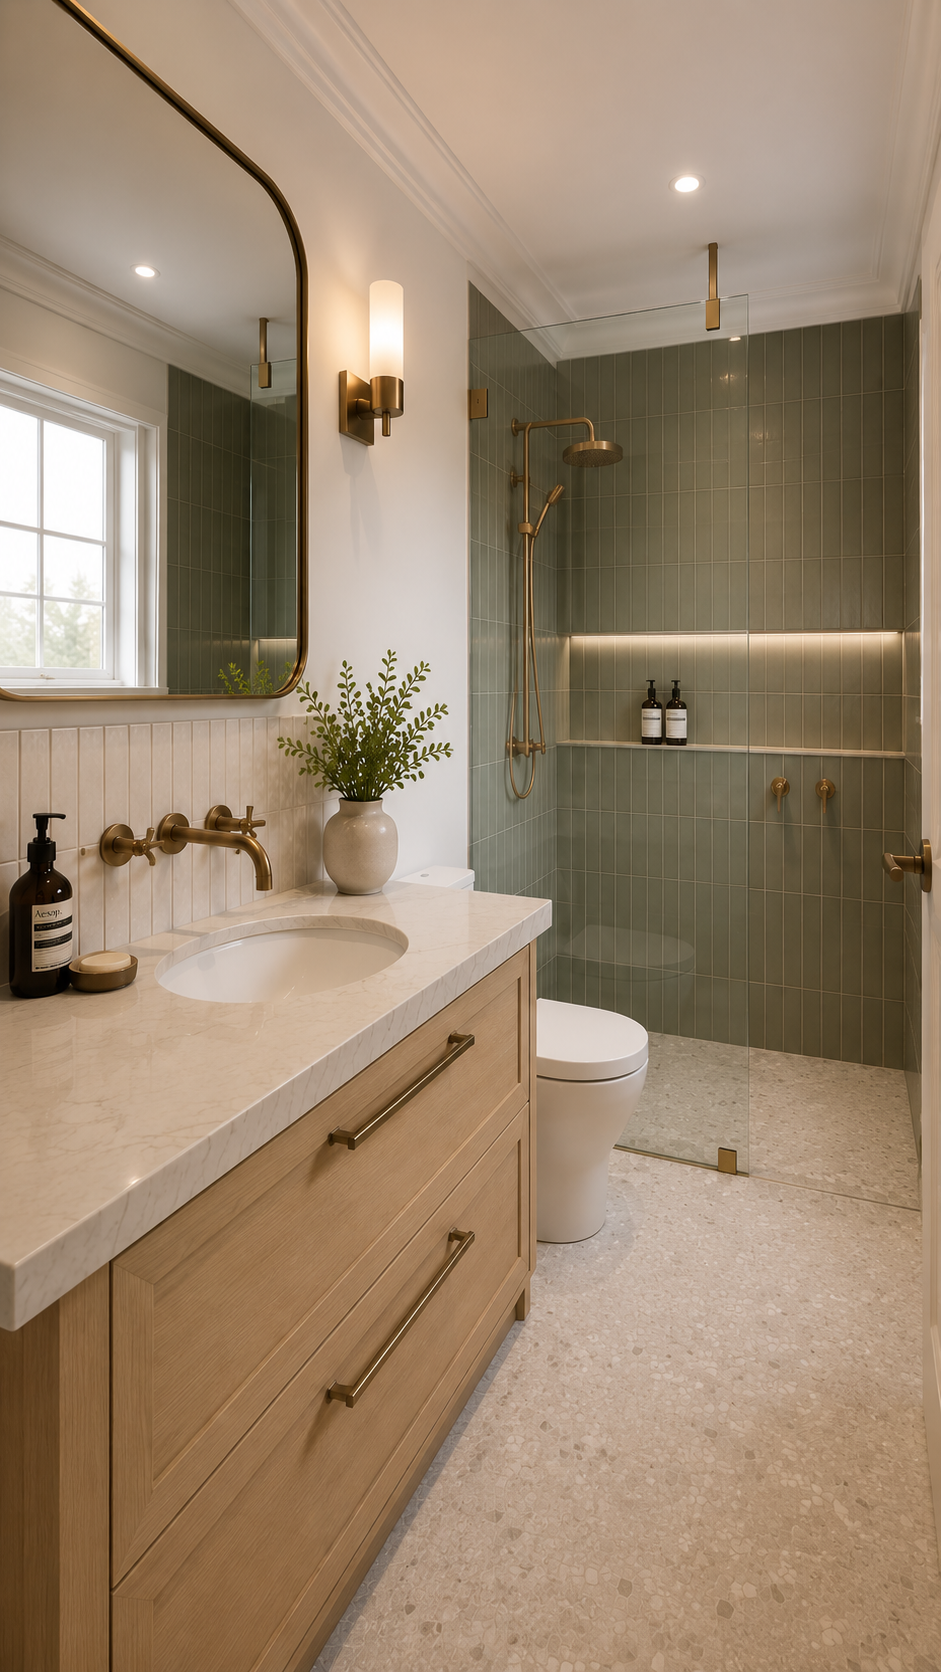
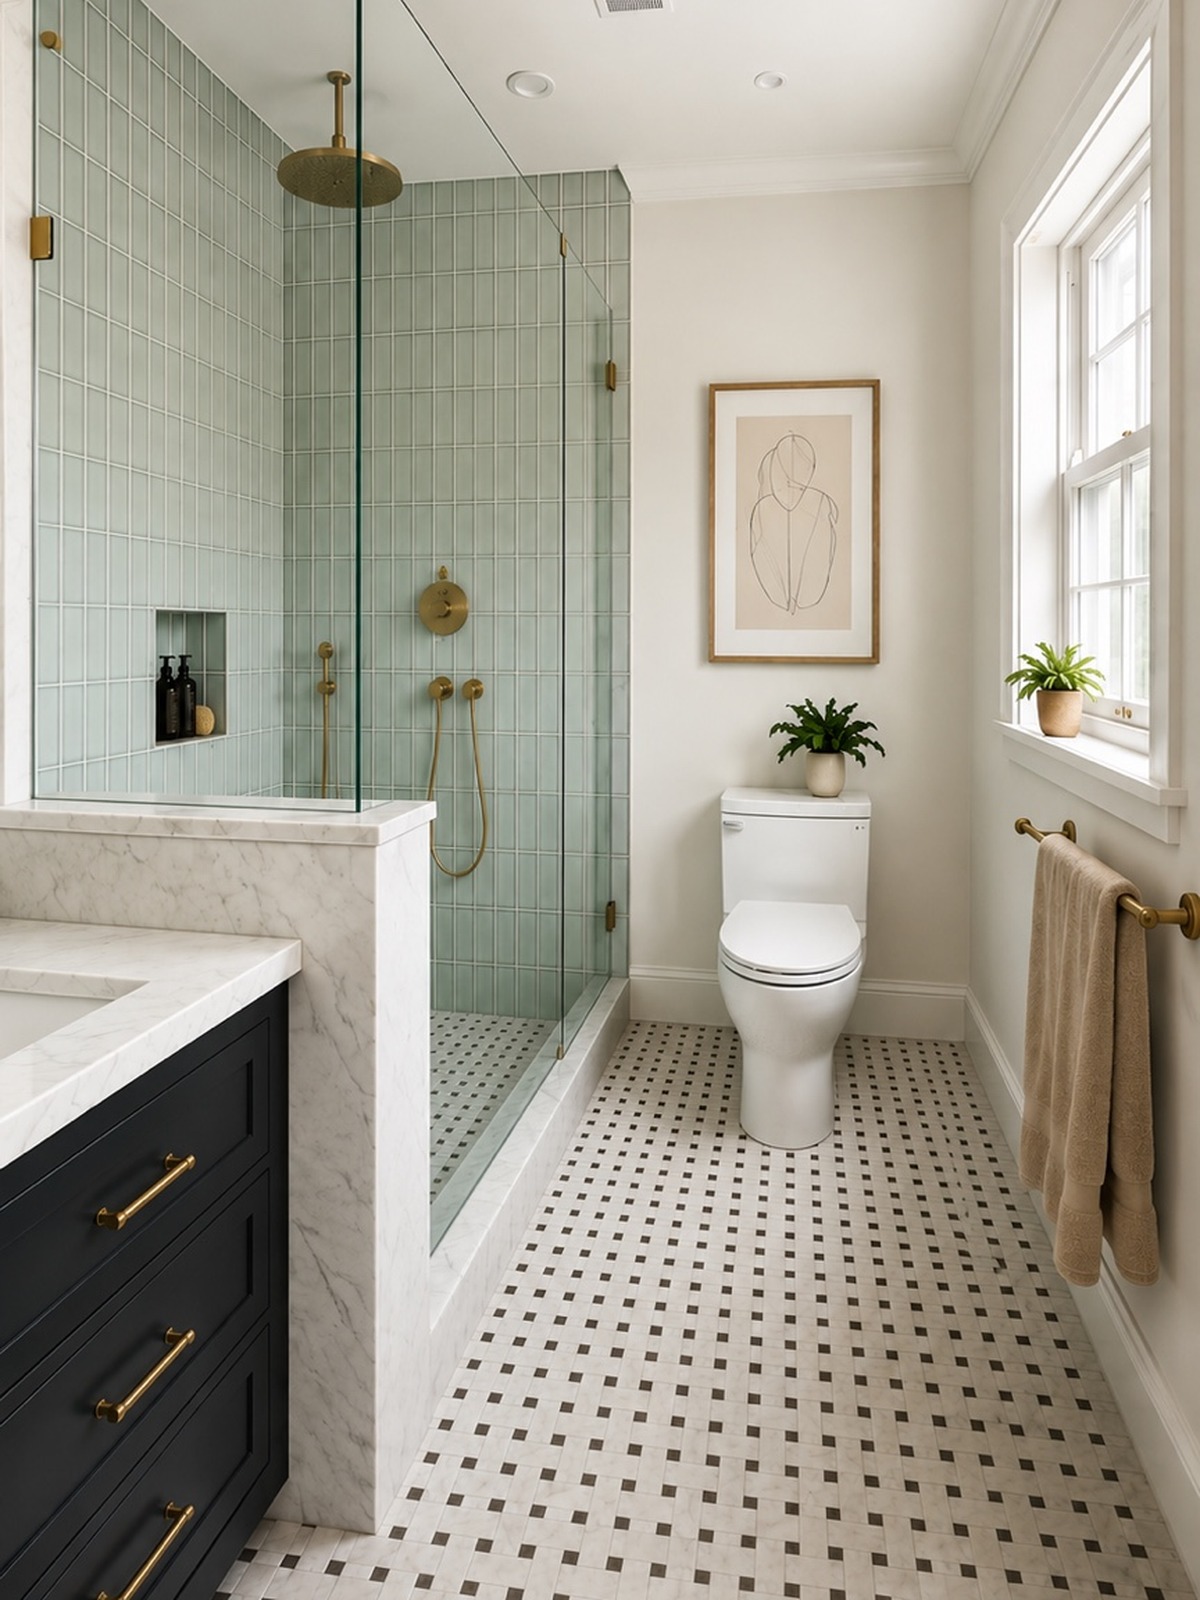
Showers, waterproofing, tile, vanities, plumbing, toilets, lighting and complete bathroom finishing.
Laundry Rooms
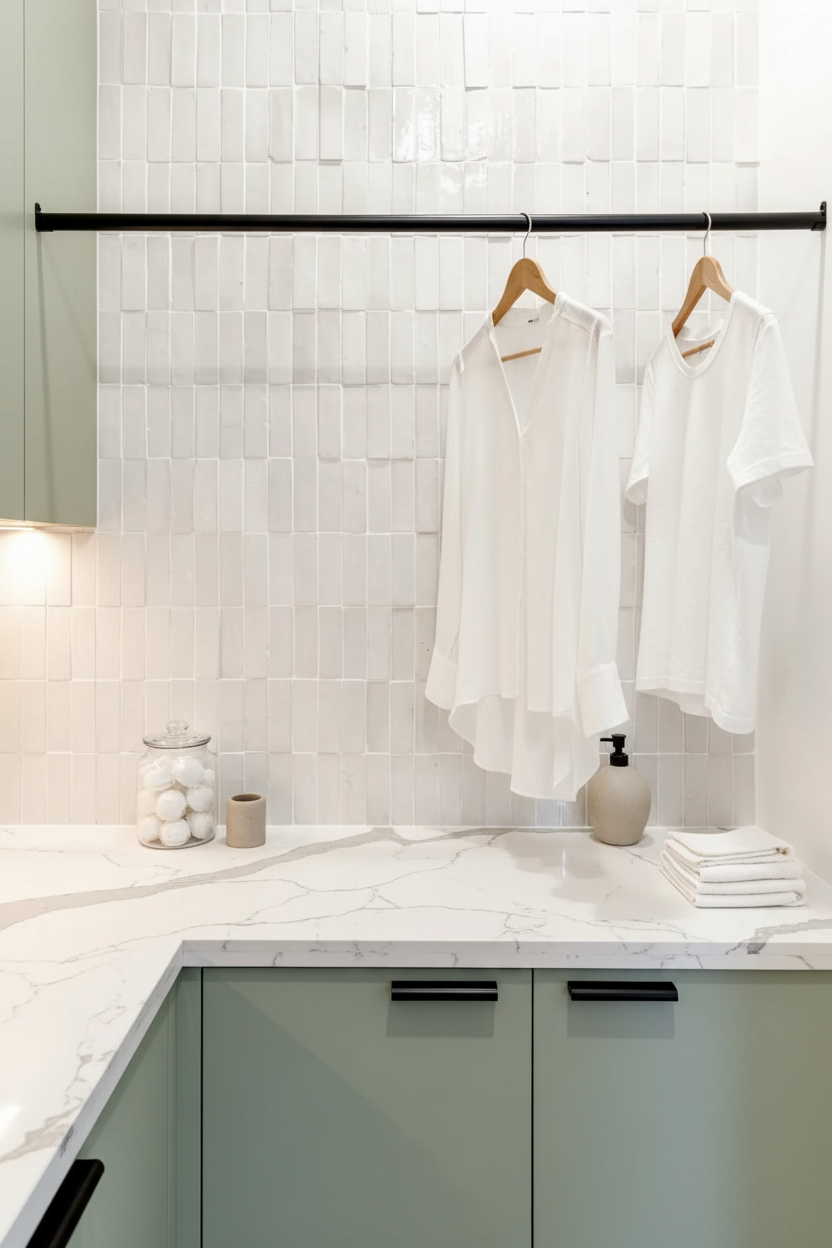
Cabinetry, counters, utility sinks, appliances, plumbing, flooring and storage for more functional laundry areas.
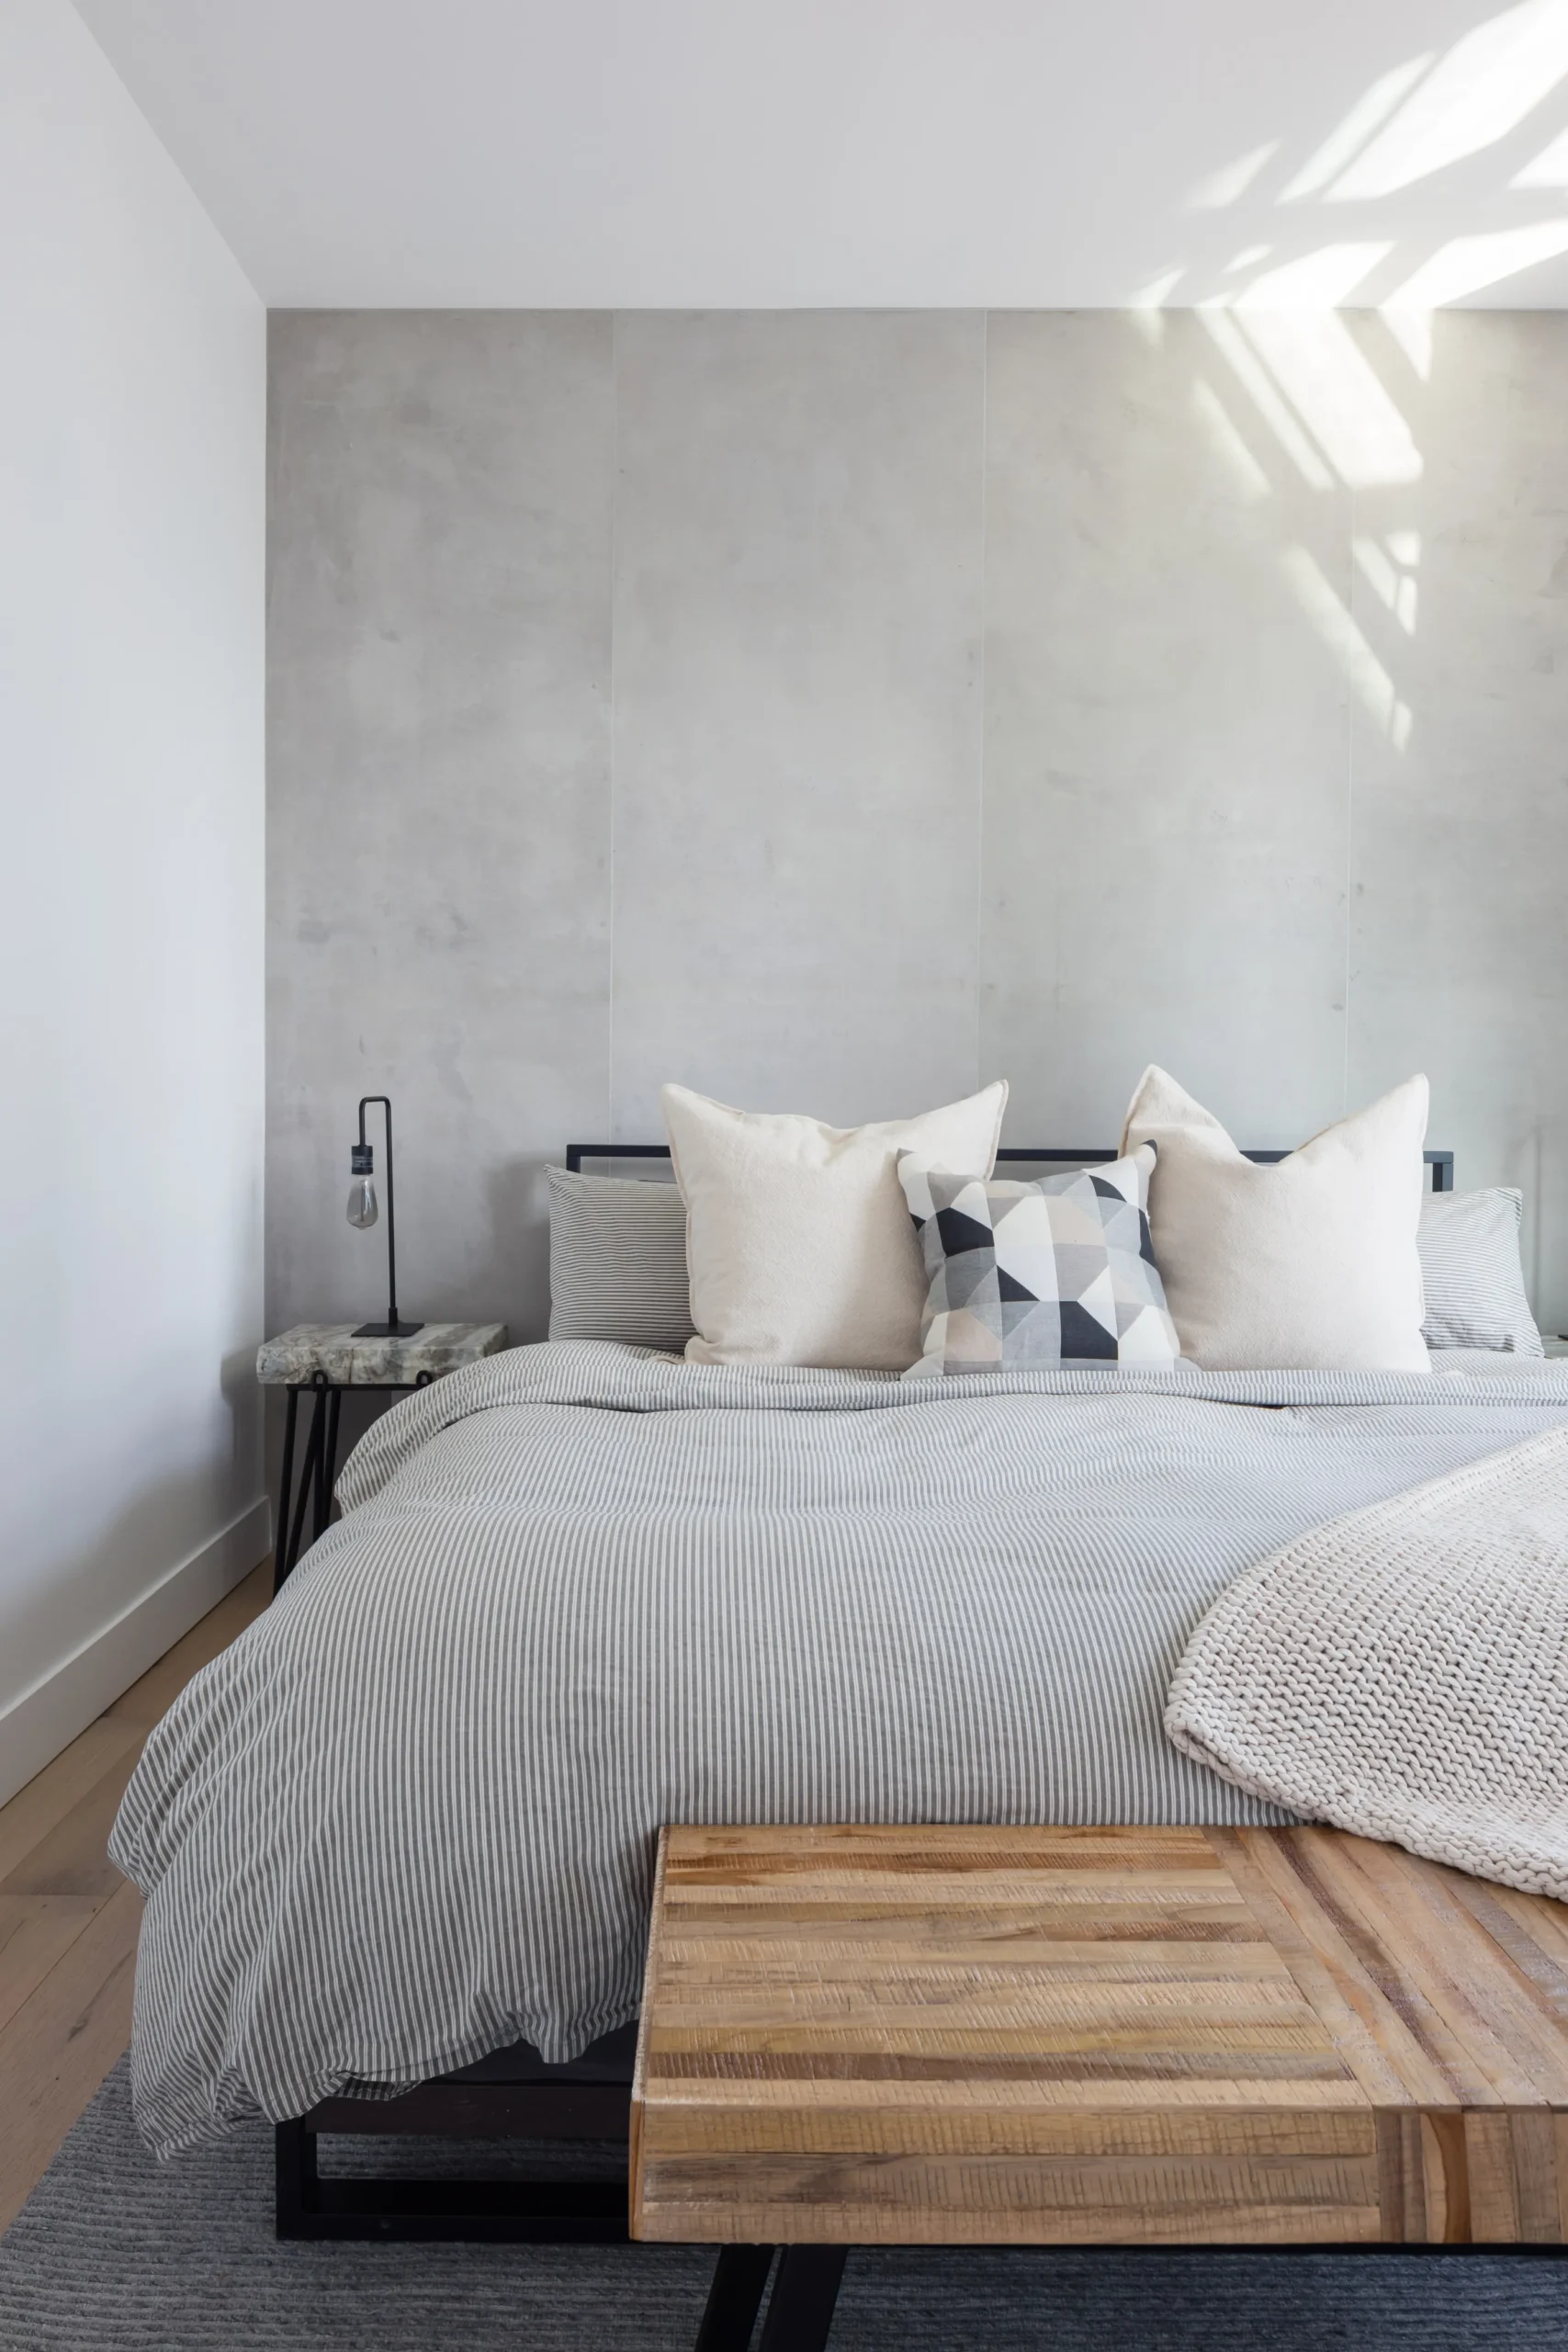
Bedrooms & Flex Rooms
Guest rooms, flexible spaces and private lower-level rooms coordinated with applicable building requirements.
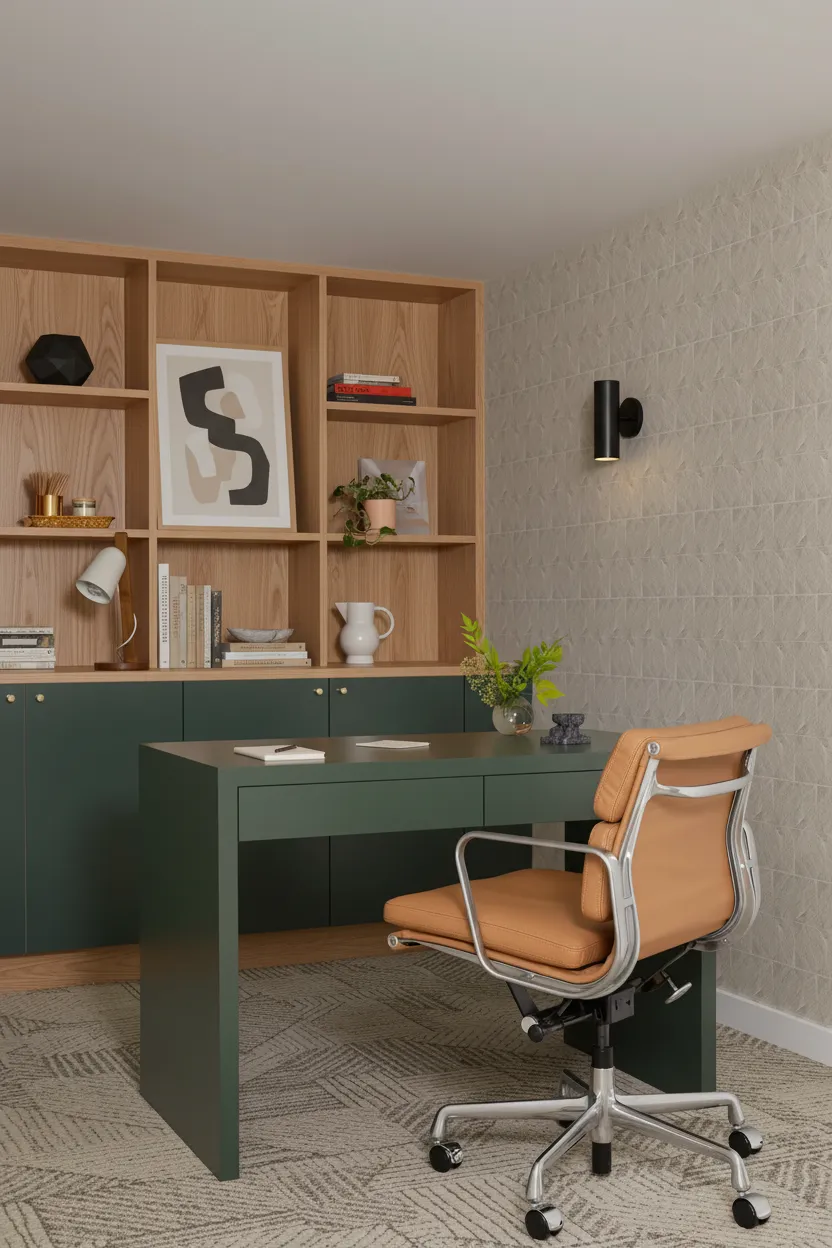
Offices, Storage & Custom Millwork
Home offices, built-in cabinetry, shelving, storage walls and flexible spaces designed around the needs of the household.
The basement has constraints. The design should work with them.
Mechanical systems, columns, stairs, plumbing and ceiling heights can all affect how the lower level should be organized.
The best layout works around stairs, columns and existing utility zones.
Family rooms, bathrooms, bedrooms, laundry and storage should be positioned around practical circulation and the existing conditions of the house.
Plumbing, electrical and mechanical systems can shape the renovation.
Existing equipment, pipes, wiring and service routes need to remain accessible or be incorporated thoughtfully into the new lower-level layout.
Good lighting can completely change how a basement feels.
Recessed lighting, task lighting, feature fixtures and brighter finish selections can help lower-level rooms feel more intentional and connected to the rest of the house.
The basement should feel like part of the home, not a separate afterthought.
Flooring, paint, trim, doors, cabinetry and hardware can be coordinated with the upper levels to create a more consistent interior.
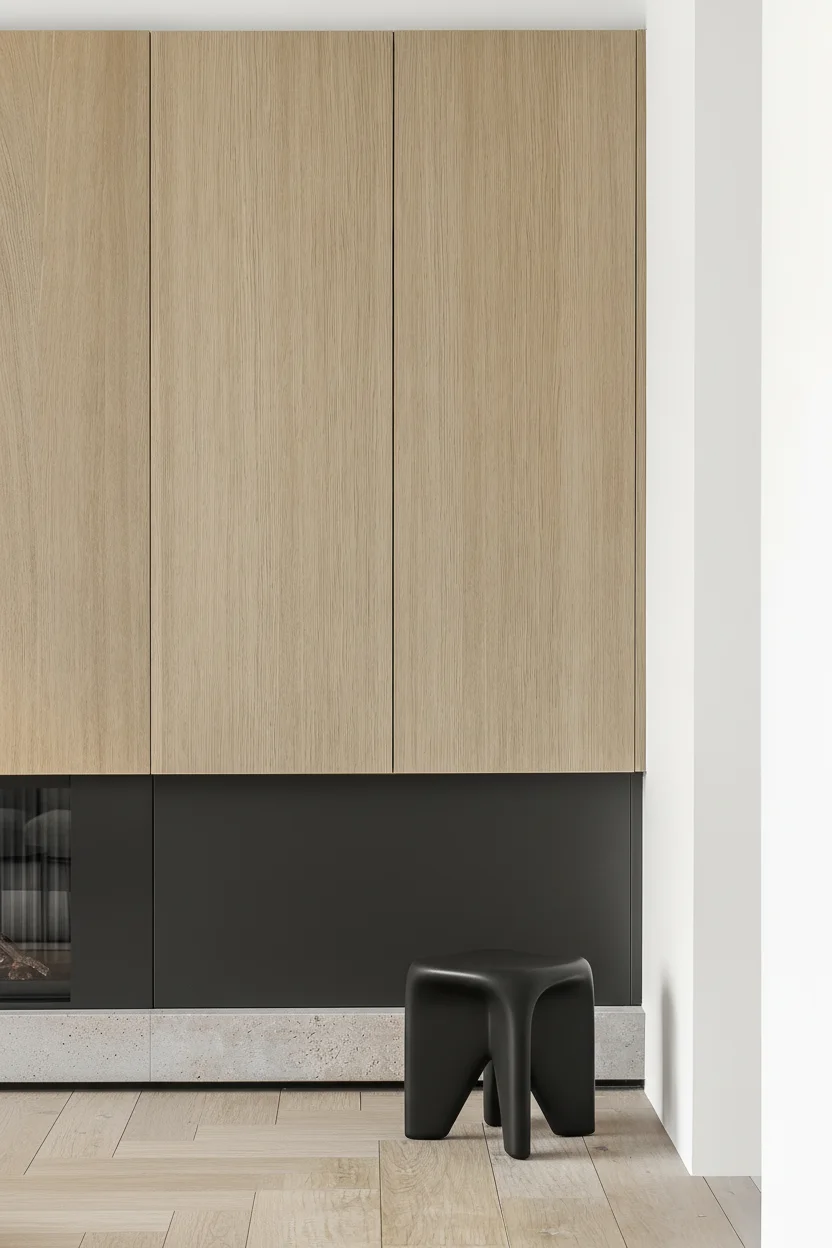
One basement renovation. Every service underneath it.
QUAY coordinates the individual construction services required to transform an unfinished or dated lower level into complete residential living space.
More rooms. More ways to use the home.
The best basement renovation is built around the needs of the household rather than a generic lower-level layout.

What is already downstairs influences what comes next.
Existing basement conditions can affect layout, finishing, plumbing, ceiling design and the amount of preparation required before the new spaces are built.
Beams, ducts and mechanical systems can influence ceiling design and the location of different rooms.
Bathrooms, laundry rooms and kitchenettes may be influenced by existing drainage and water-line locations.
Furnaces, hot-water equipment and utilities need to remain accessible within the finished layout.
Floor preparation and levelling may be required before new finished flooring is installed.
Fixed architectural and structural elements can become part of the design rather than obstacles to it.
Decide how the space works before the walls go up.
Basement renovations become easier to execute when rooms, systems, plumbing, lighting and finish requirements are coordinated before active construction begins.
Understand the basement and your goals.
We discuss the Lynn Valley property, current condition of the lower level, desired rooms, timeline and anticipated investment.
Review the existing conditions in person.
We review the footprint, stairs, ceiling conditions, utilities, visible systems and practical constraints of the existing basement.
Define the rooms and construction required.
Framing, bathrooms, laundry, flooring, lighting, cabinetry, storage and finish scopes are organized into one project plan.
Coordinate permits, selections and trades.
Applicable permitting, material procurement, fixture selections and construction sequencing are addressed before mobilization.
Build the lower level through one schedule.
Demolition, framing, rough-ins, insulation, drywall, tile, cabinetry, flooring, painting and finishing remain connected through project management.
Finish the final details before handover.
Final installations, adjustments, deficiencies and cleanup are completed as the renovated basement moves toward handover.
Explore related Lynn Valley services.
Continue into dedicated kitchen and bathroom renovation pages or return to our Lynn Valley neighbourhood renovation hub.
For broader service information, explore basement renovations in North Vancouver , home renovations North Vancouver , kitchen renovations North Vancouver , bathroom renovations North Vancouver or the North Vancouver renovation hub.
Questions before your basement renovation begins.
Common questions about basement finishing, bathrooms, laundry rooms, flooring, lighting, bedrooms, storage and renovation planning in Lynn Valley.
Yes. QUAY completes basement renovations in Lynn Valley including demolition, framing, insulation, drywall, electrical, plumbing, flooring, bathrooms, laundry rooms, millwork, painting and finishing.
A basement bathroom may be possible depending on the existing plumbing, drainage, available space and applicable permit requirements. Bathroom scopes can include showers, waterproofing, tile, vanities, toilets, lighting and fixtures.
Yes. Basement laundry renovation scopes can include cabinetry, counters, utility sinks, appliance connections, plumbing, flooring, lighting and storage.
Yes. Lower-level layouts can include bedrooms, guest spaces, offices and flex rooms where the existing property and applicable building requirements allow.
Flooring depends on the space, substrate and design goals. Basement renovations may include luxury vinyl, engineered hardwood, tile or other selected materials following appropriate floor preparation.
Yes. Basement renovations can include custom cabinetry, shelving, media walls, fireplace millwork and storage designed around the finished lower-level layout.
Permit requirements depend on the scope. New rooms, bathrooms, structural alterations and certain plumbing or electrical work may require permits, inspections or professional documentation.
Start with a discovery call to discuss your existing basement, the rooms you want to create, your preferred timeline and anticipated investment.
Turn your basement into space your family actually uses.
Tell us about your Lynn Valley basement, how you want to use the space, your preferred timeline and anticipated investment.
Book Your Discovery Call Call QUAY: 778-697-9924