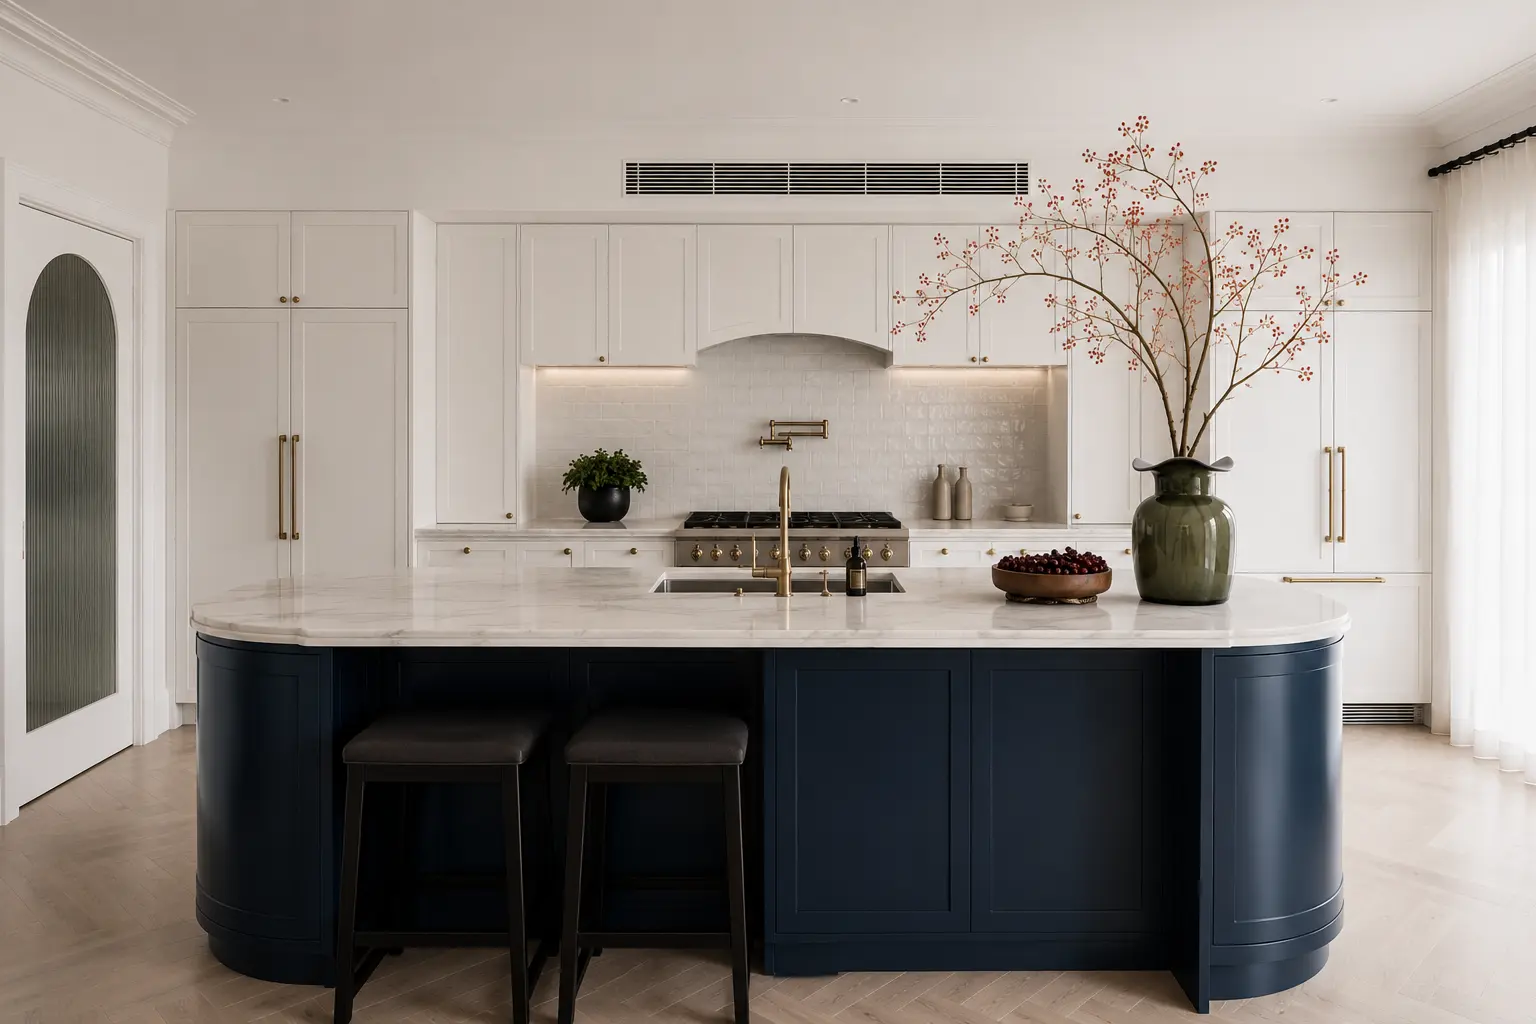
A better kitchen starts with a better plan for the whole room.
QUAY Construction delivers complete kitchen renovations in Edgemont Village, North Vancouver, coordinating layout, custom cabinetry, islands, countertops, plumbing, electrical, lighting, appliances, flooring and finishing through one organized construction process.
Improve the kitchen. Improve the way the main floor works.
In a detached home, the kitchen rarely functions in isolation.
Dining areas, family rooms, hallways, entrances and storage all influence how the kitchen should be planned. A stronger renovation looks at those relationships before cabinetry is ordered.
Existing plumbing, electrical systems, ventilation, framing and previous renovations may also affect how far the layout can practically change.
QUAY approaches every kitchen renovation in Edgemont Village by coordinating design decisions with the technical work required to support them.
Explore Edgemont Village Renovations ↗Aisles, seating, appliance clearances and adjacent rooms need to work together.
Cabinetry, drawers, pantry zones and appliance storage are planned around everyday use.
Plumbing, electrical and ventilation are integrated with the new layout.
Materials, trades, schedule and finishing remain connected through one project plan.
Every component connected into one kitchen.
A complete Edgemont Village kitchen renovation can include demolition, cabinetry, countertops, plumbing, electrical, lighting, appliances, flooring, drywall, painting and finish carpentry.
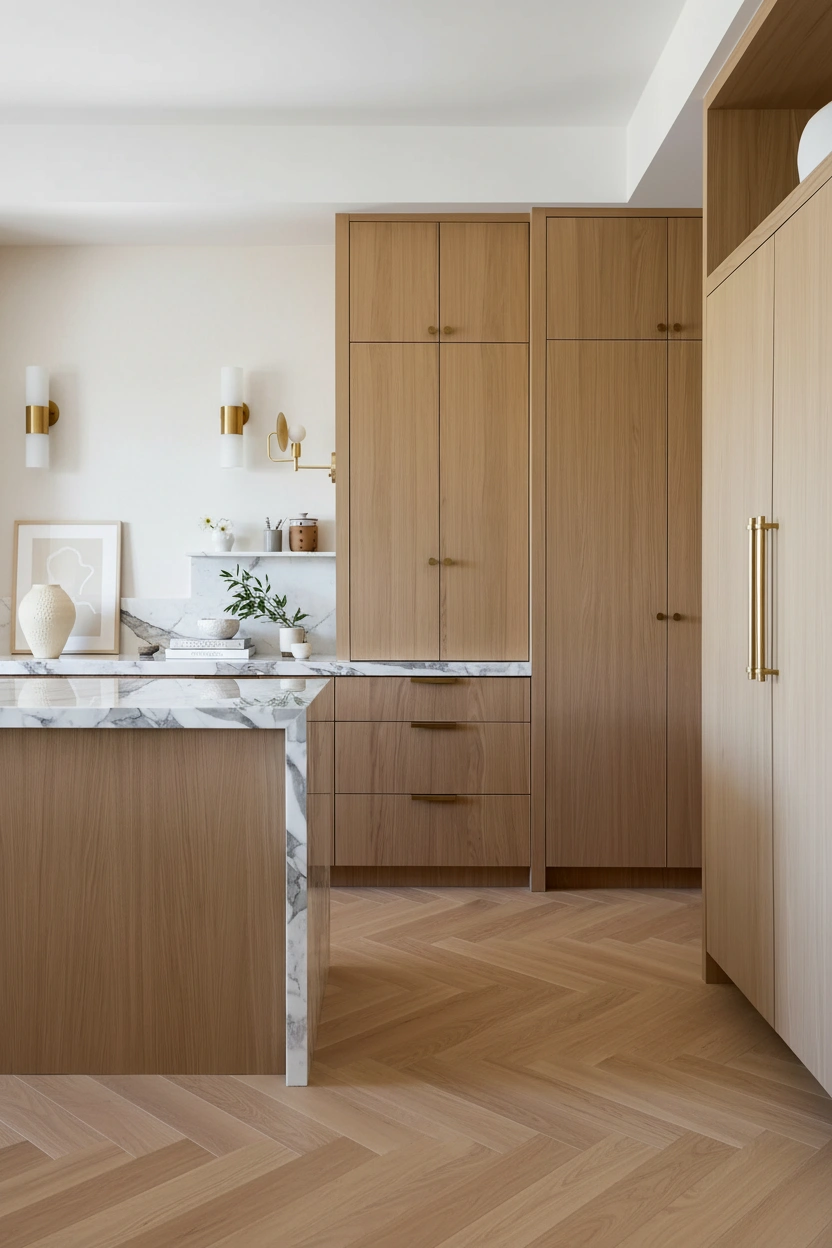
Custom Kitchen Cabinetry
Base cabinets, full-height cabinetry, pantry storage, islands, appliance panels, hardware and integrated organization.
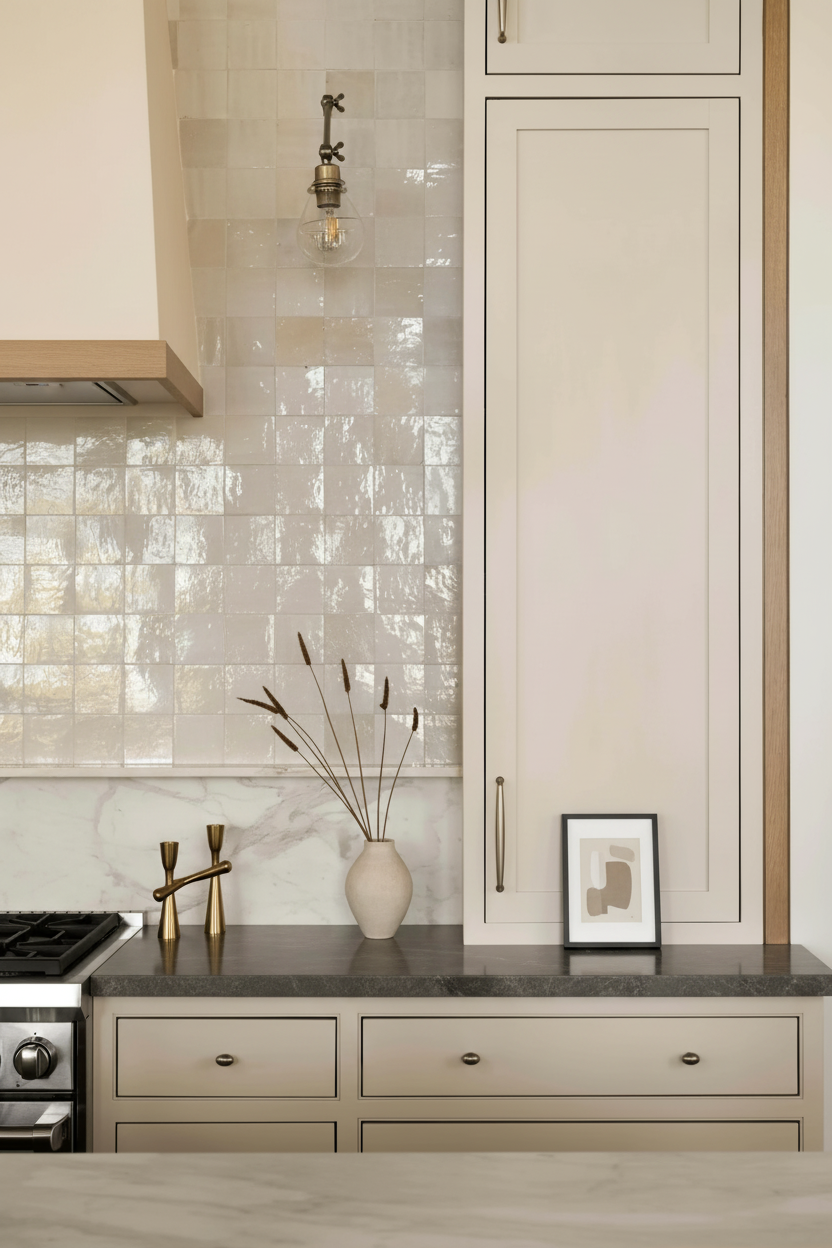
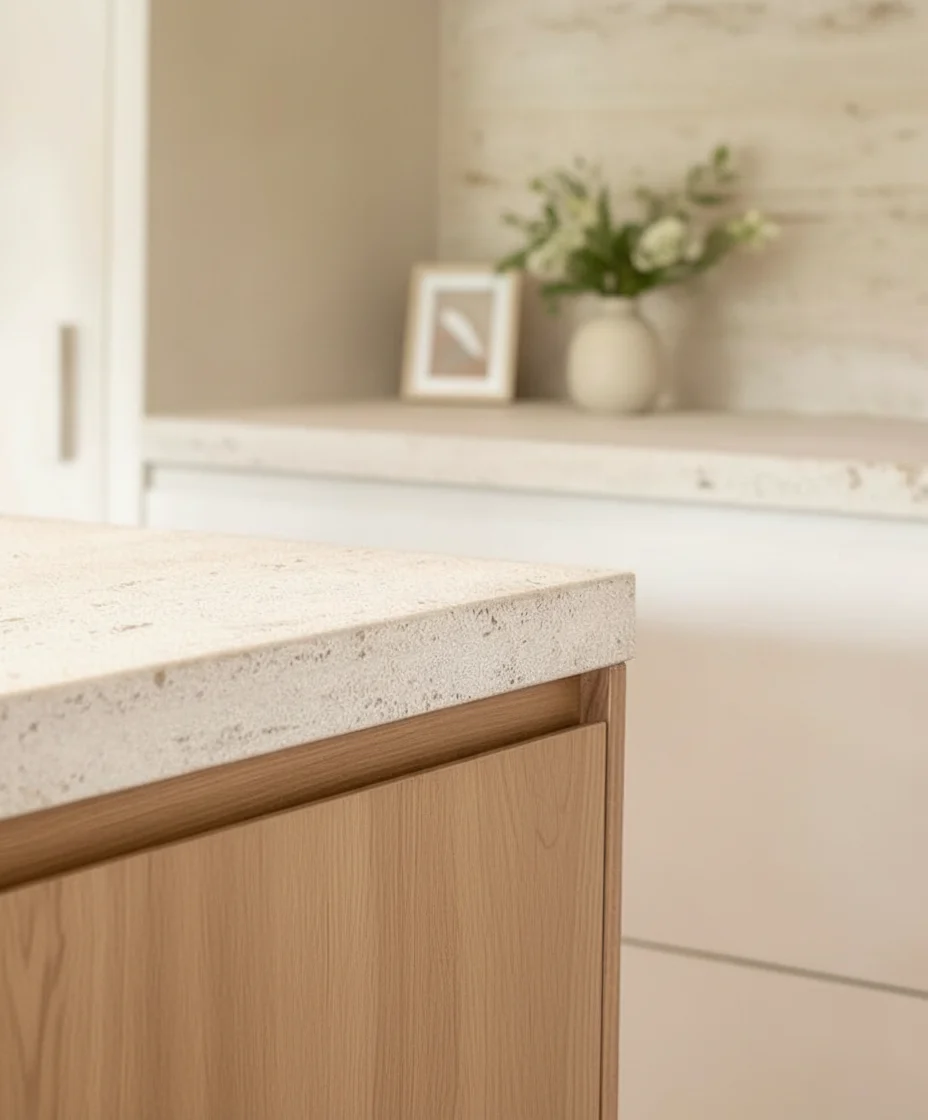
Countertops & Backsplashes
Quartz, stone, waterfall edges, slab backsplashes, tile and coordinated templating and installation.
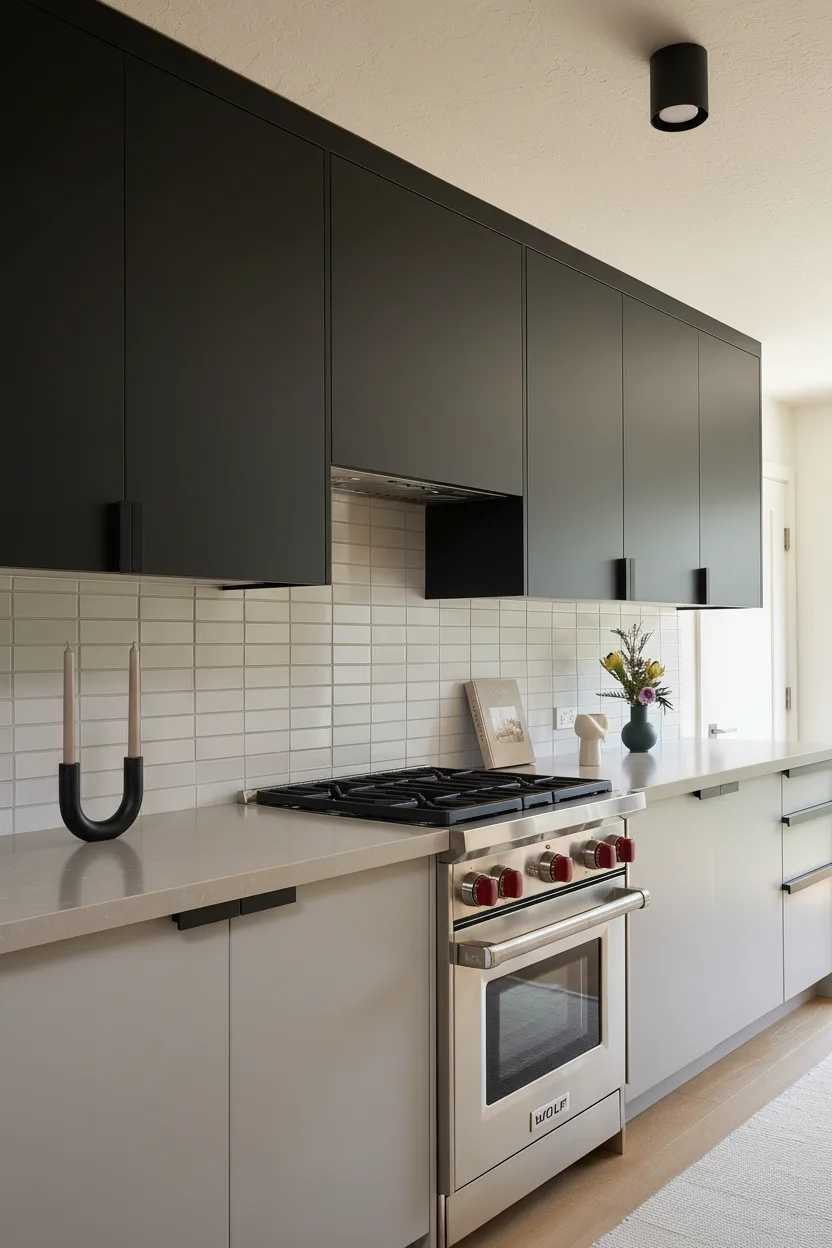
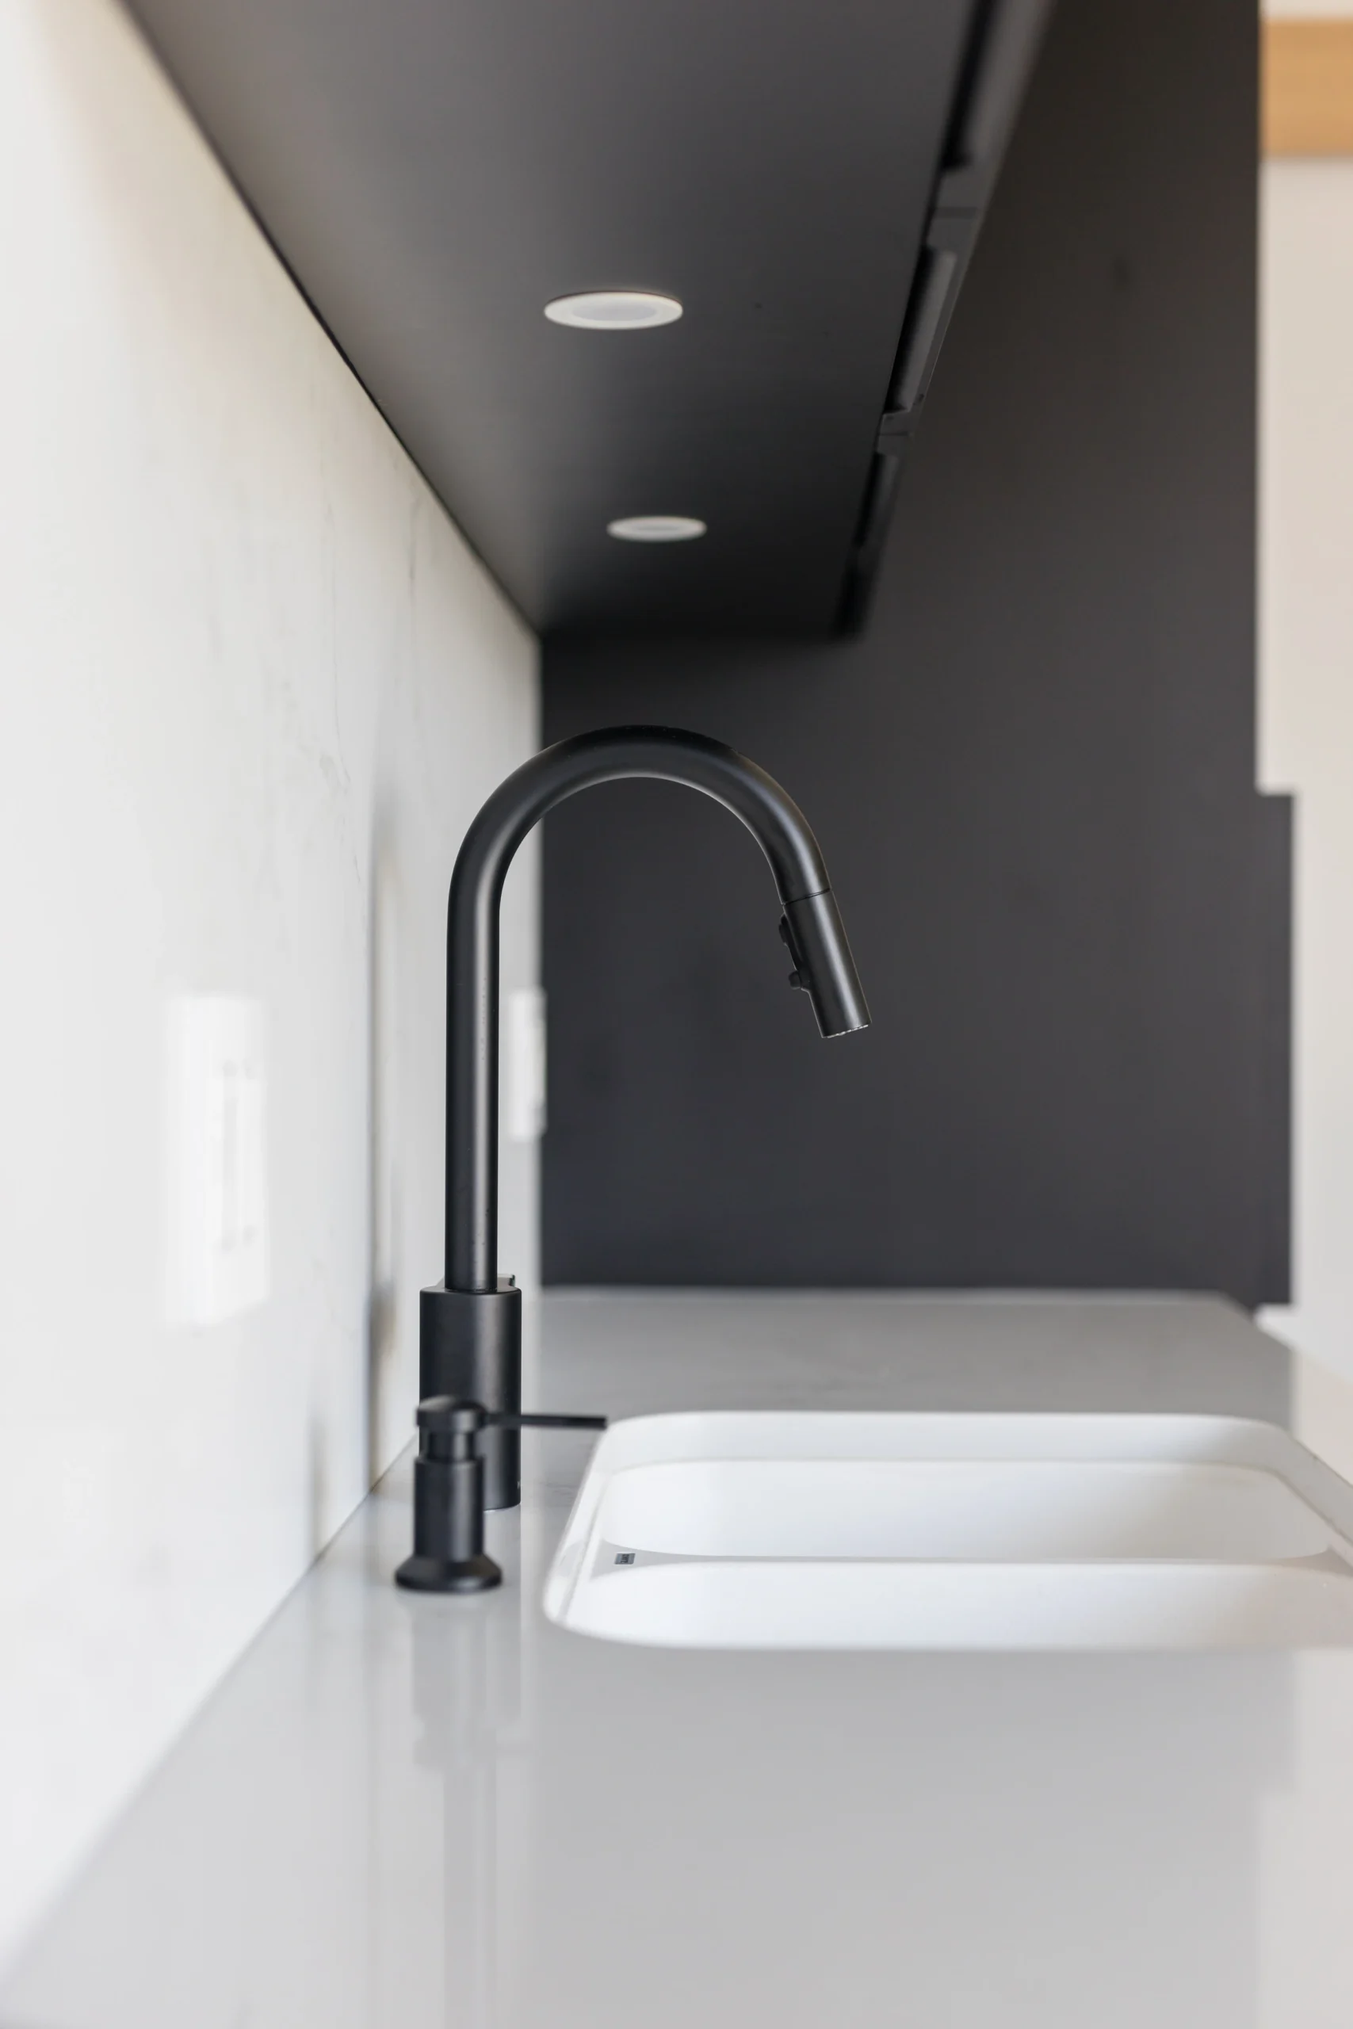
Sinks, Faucets & Plumbing
Water lines, drains, sinks, faucets, dishwasher connections and applicable plumbing relocations.
Lighting & Electrical
Recessed lighting, pendants, under-cabinet lighting, outlets, switches and appliance circuits.
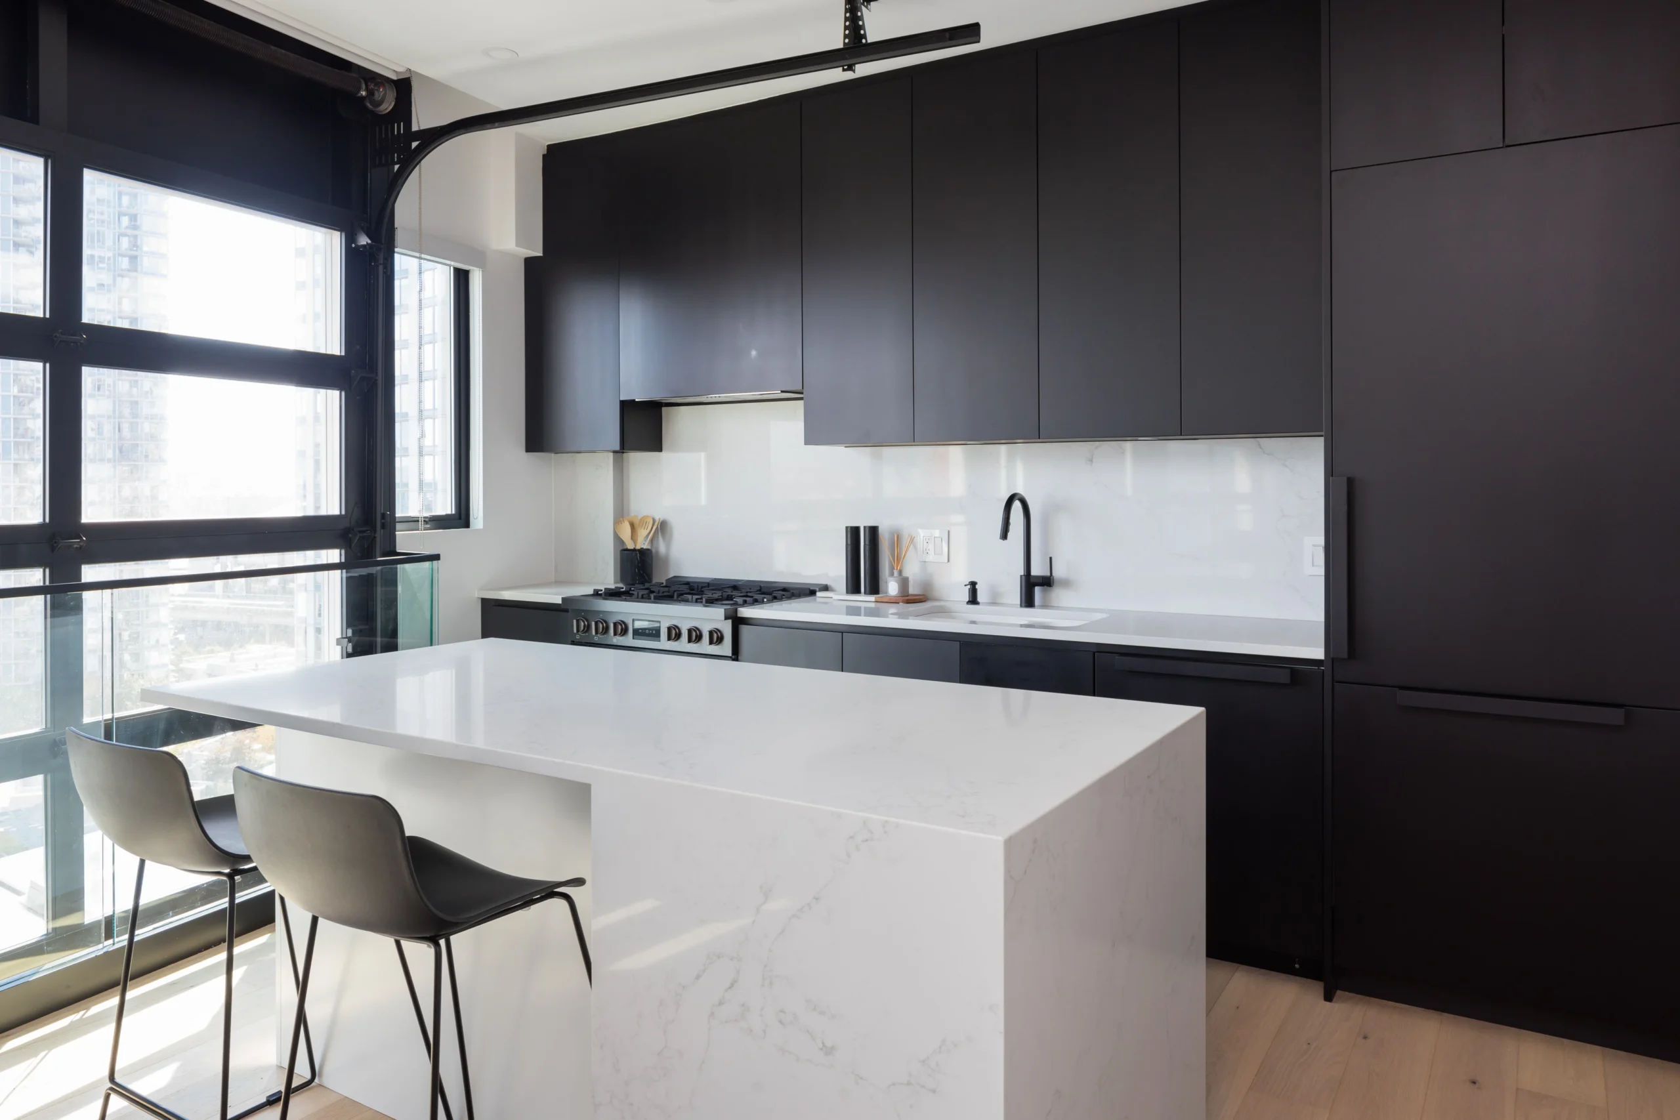
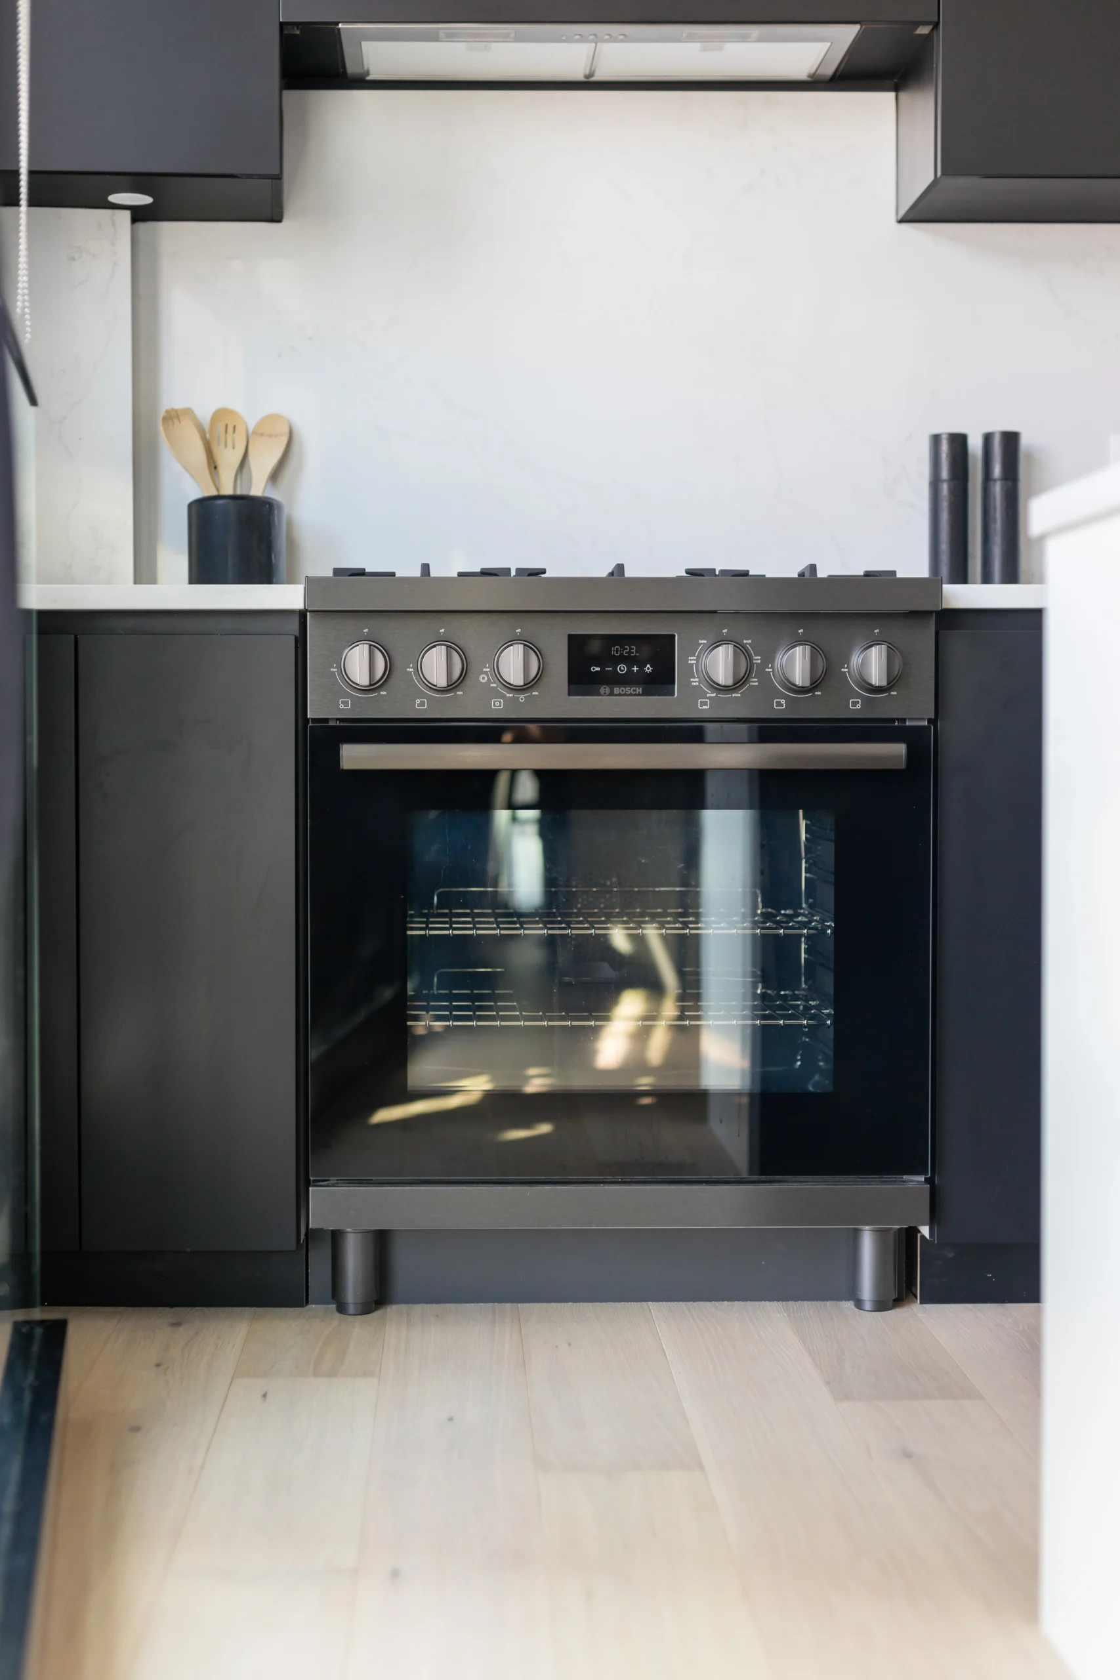
Appliances, Flooring & Final Finishes
Appliance installation, flooring, drywall, painting, trim and finishing connect the kitchen naturally to the surrounding interior.
Cabinetry comes later. The layout comes first.
The best kitchen plan resolves circulation, storage, cooking zones and appliance locations before millwork drawings are finalized.
A beautiful island still needs enough room around it.
Island dimensions, cabinet depth, seating, appliance doors and primary walkways should be resolved together before the layout is finalized.
Better storage is usually about location, not just volume.
Drawers, pantry cabinetry, appliance storage and full-height cabinets can be positioned around the tasks that happen in the kitchen every day.
Connecting the kitchen to adjacent spaces can change the whole floor.
Where appropriate, openings or walls may be modified subject to structural conditions, engineering and applicable permit requirements.
Appliance placement depends on more than the floor plan.
Plumbing, electrical capacity, ventilation and existing framing can influence where major kitchen elements are ultimately located.
One kitchen renovation. Every service underneath it.
QUAY coordinates the individual construction trades, installations and finishing scopes required to complete a kitchen renovation from demolition through final handover.
Small decisions. Major effect on daily use.
Storage, lighting and surfaces work best when they are resolved as part of one kitchen rather than treated as individual selections.
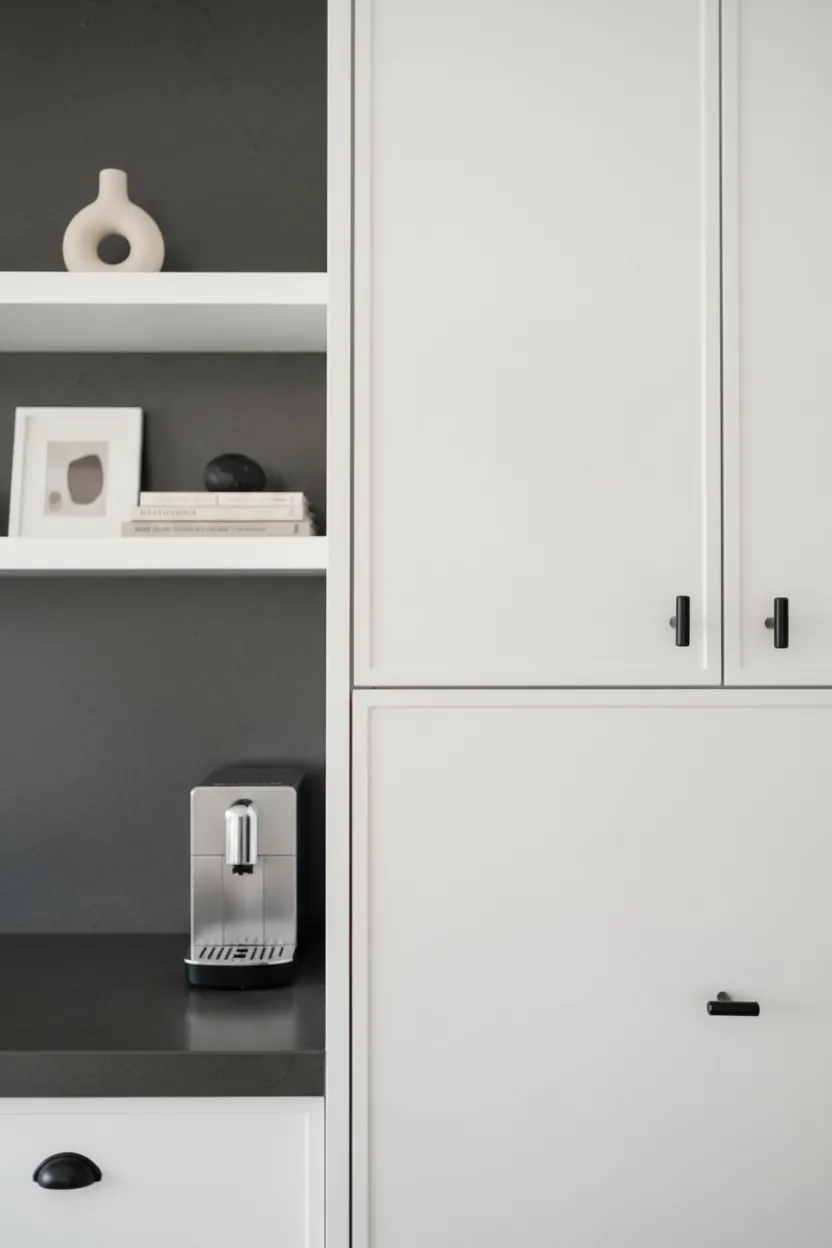
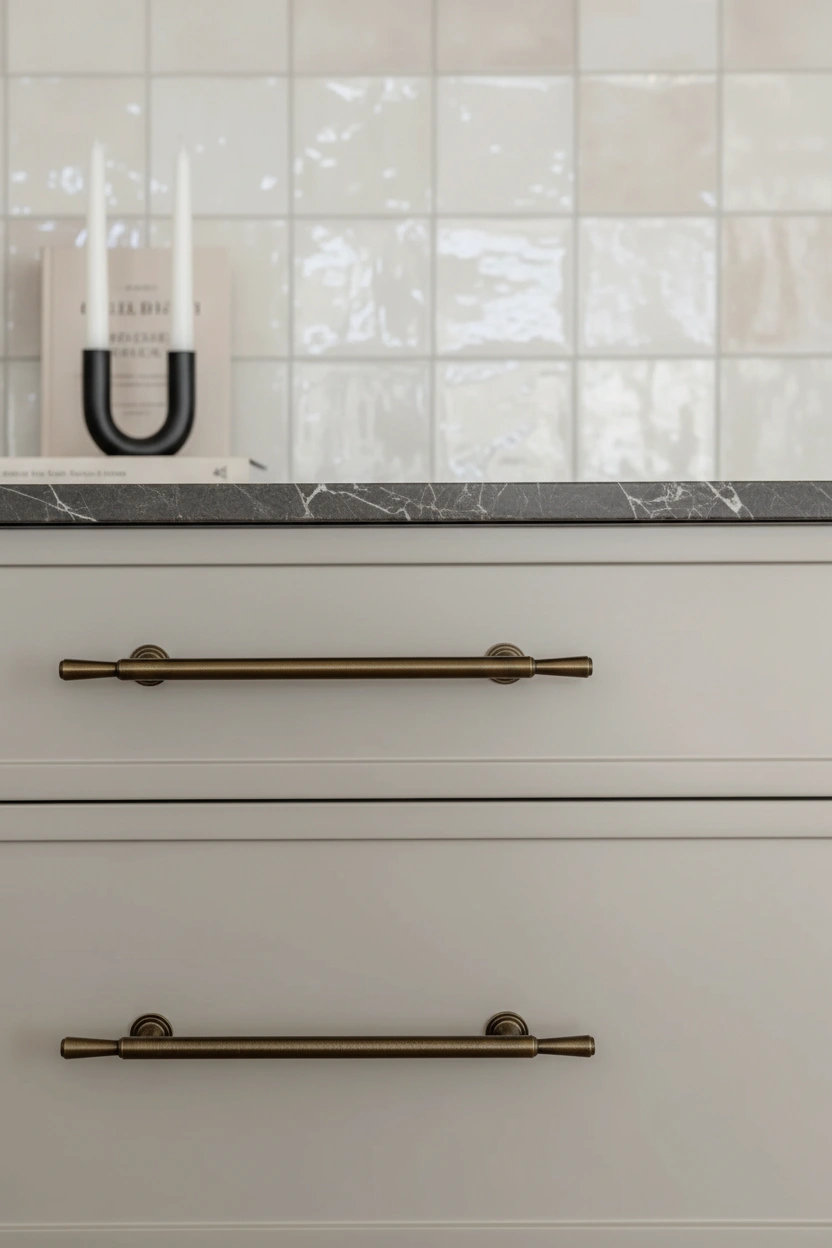
The existing house influences the new kitchen.
Established properties may contain older building systems, previous renovations and structural conditions that need to be understood before the kitchen scope is finalized.
Open-concept changes may require engineering, structural review or permitting.
Existing water and drain lines can influence how practical major layout changes may be.
New appliances, lighting and outlets may require electrical upgrades depending on existing capacity.
Vent routing and existing framing can influence appliance placement and hood selection.
Existing floor levels and substrates need to be considered where the kitchen meets adjacent rooms.
Resolve the kitchen before demolition begins.
Better pre-construction planning helps reduce late decisions, procurement conflicts and trade sequencing issues during active construction.
Understand the kitchen and your goals.
We discuss your Edgemont Village property, existing kitchen, desired changes, timeline and anticipated investment.
Review the space in person.
We review layout, dimensions, visible building conditions, appliances and the relationship between the kitchen and adjacent rooms.
Define exactly what the renovation includes.
Cabinetry, countertops, plumbing, electrical, appliances, flooring and finishing are organized into one coordinated project scope.
Coordinate materials and technical work.
Cabinetry, fixtures, appliances, stone, applicable permits and trade sequencing are addressed before mobilization.
Build through one managed schedule.
Demolition, rough-ins, framing, drywall, cabinetry, countertops, backsplash, flooring, appliances and finishing remain connected through project management.
Resolve the final details.
Final installations, adjustments, deficiencies and cleanup are completed before handover.
Explore related Edgemont Village services.
Continue into dedicated bathroom and basement renovation pages or return to the Edgemont Village neighbourhood hub.
For broader service information, explore kitchen renovations in North Vancouver , home renovations North Vancouver , bathroom renovations North Vancouver , basement renovations North Vancouver , character home renovations North Vancouver or the North Vancouver renovation hub.
Questions before your kitchen renovation begins.
Common questions about kitchen layouts, custom cabinetry, islands, countertops, plumbing, electrical work, wall openings and renovation planning in Edgemont Village.
Yes. QUAY completes full kitchen renovations in Edgemont Village including demolition, cabinetry, countertops, plumbing, electrical, lighting, appliances, flooring, drywall, painting and finishing.
Layout changes may be possible depending on existing plumbing, electrical, ventilation, framing, structural conditions and the overall renovation scope.
Wall modifications may be possible. Structural walls can require engineering, professional documentation and permits before construction proceeds.
Yes. Kitchen scopes can include custom cabinetry, islands, pantry storage, appliance panels, hardware and organization features coordinated around the layout.
Yes. Kitchen renovations can include quartz or stone countertops, templating, installation, waterfall edges and tile or slab backsplash installation.
Yes. Depending on the project, kitchen construction can include plumbing modifications, appliance connections, electrical circuits, outlets, switches and lighting upgrades.
Permit requirements depend on the scope. Structural alterations and certain plumbing, electrical or other regulated work may require permits or professional documentation.
Start with a discovery call to discuss the existing kitchen, desired changes, property, preferred timeline and anticipated investment.
Build a kitchen that improves the entire main floor.
Tell us about your Edgemont Village kitchen, the changes you want to make, your preferred timeline and anticipated investment.
Book Your Discovery Call ↗ Call QUAY: 778-697-9924