Commercial Renovations
Surrey.
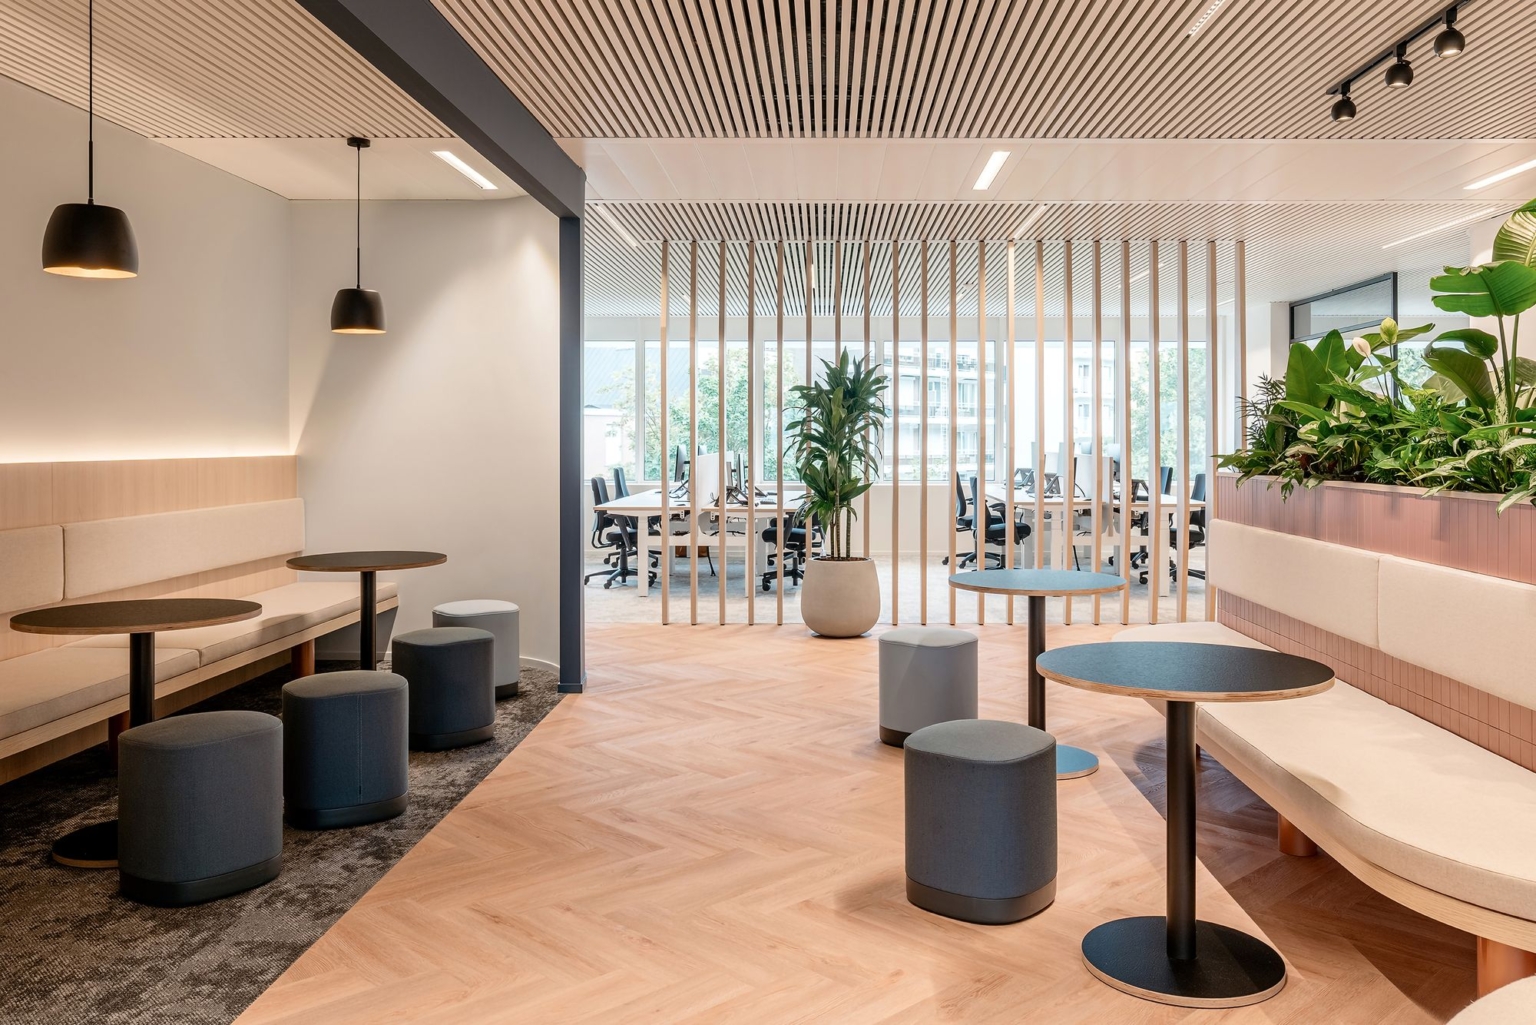
QUAY Construction delivers commercial renovations and tenant improvements throughout Surrey for offices, retail spaces, restaurants, cafés, clinics and professional interiors.
From an empty commercial unit to a business-ready interior, we coordinate planning, building systems, approvals, trades and construction through one organized process.
One city.
Many commercial environments.
Surrey is not one uniform commercial market.
Office towers, neighbourhood retail, restaurants, clinics, industrial-commercial units and professional spaces each create different construction requirements.
QUAY plans the renovation around the building that exists today and the business that needs to operate inside it tomorrow.
Start with the type
of commercial space.
The construction strategy changes depending on how staff, customers, equipment and building systems interact inside the space.
Explore Commercial Renovations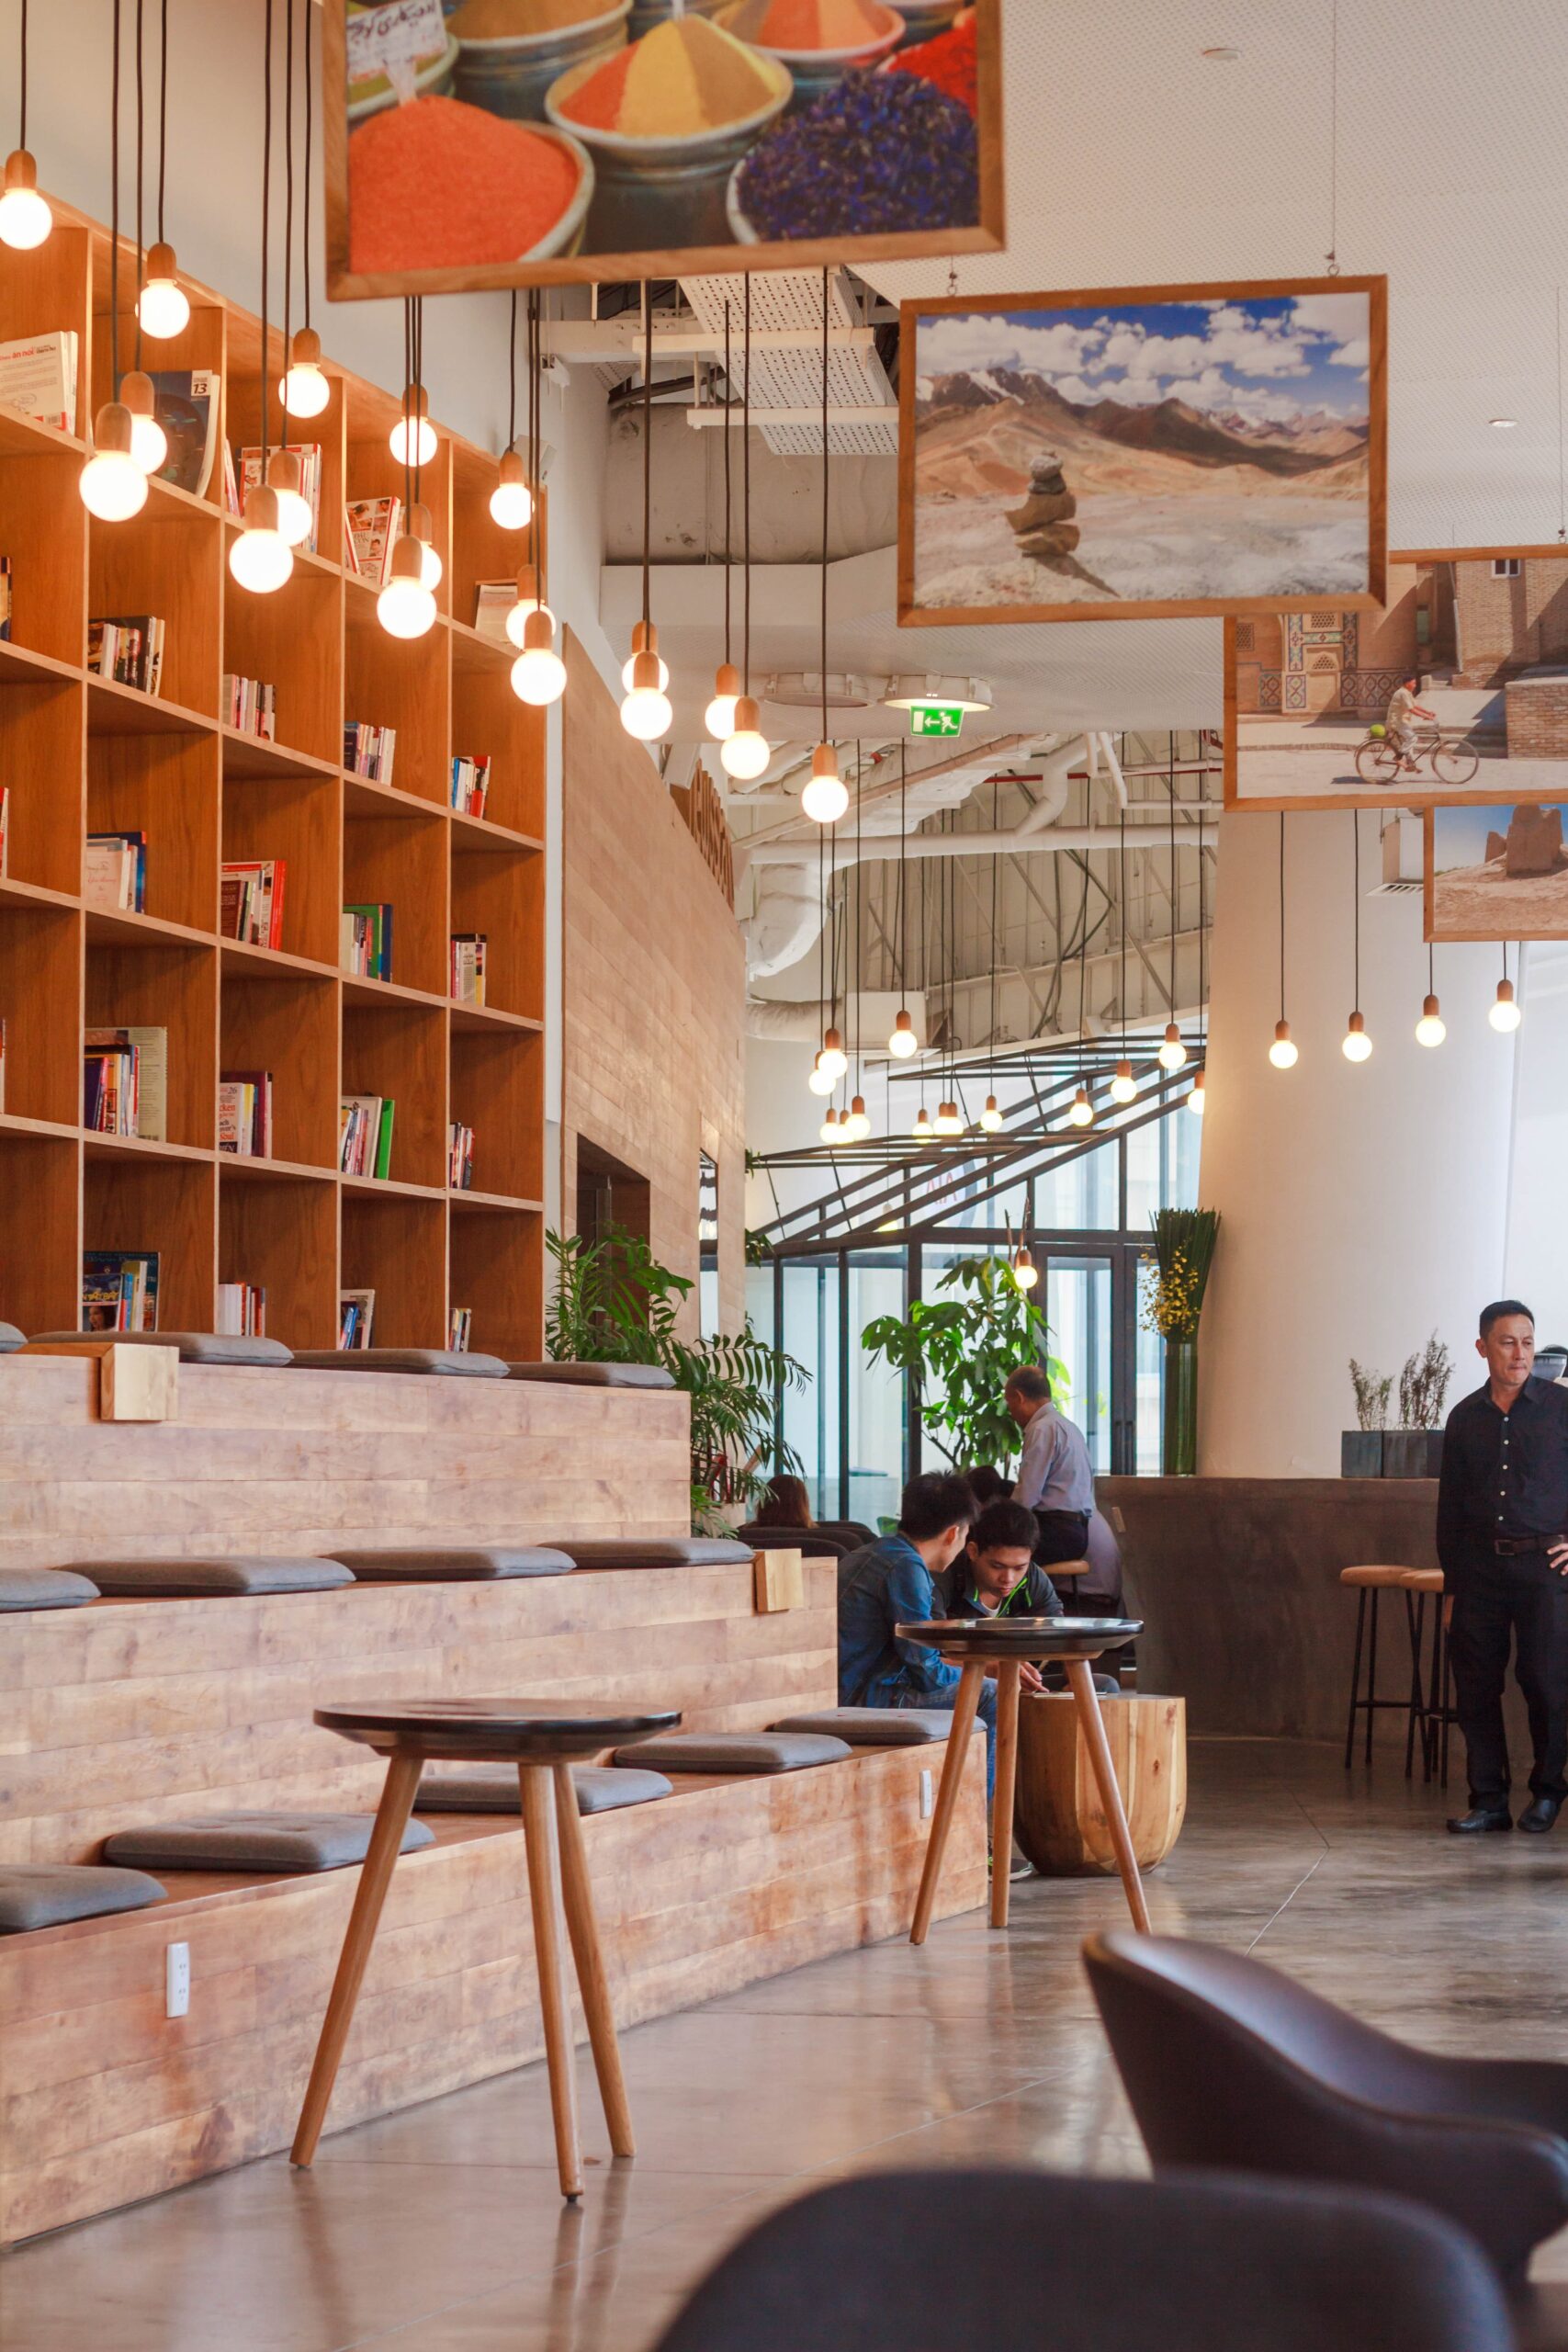
Tenant Improvements
Transform an existing commercial unit around a new business, layout, customer experience or operational requirement.

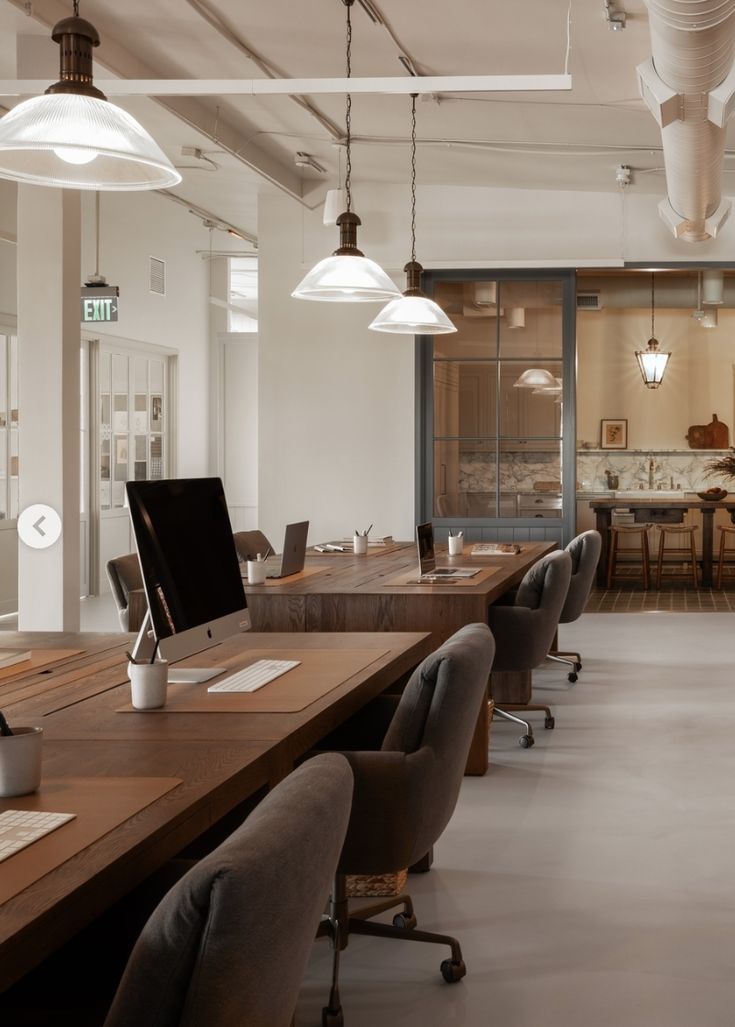
Office
Reception, workstations, private offices, meeting rooms, staff areas, storage, lighting and technology coordination.

Retail
Sales floors, customer circulation, service counters, displays, storage and back-of-house construction.

Restaurant & Café
Front-of-house and back-of-house construction coordinated around food service, equipment and building systems.
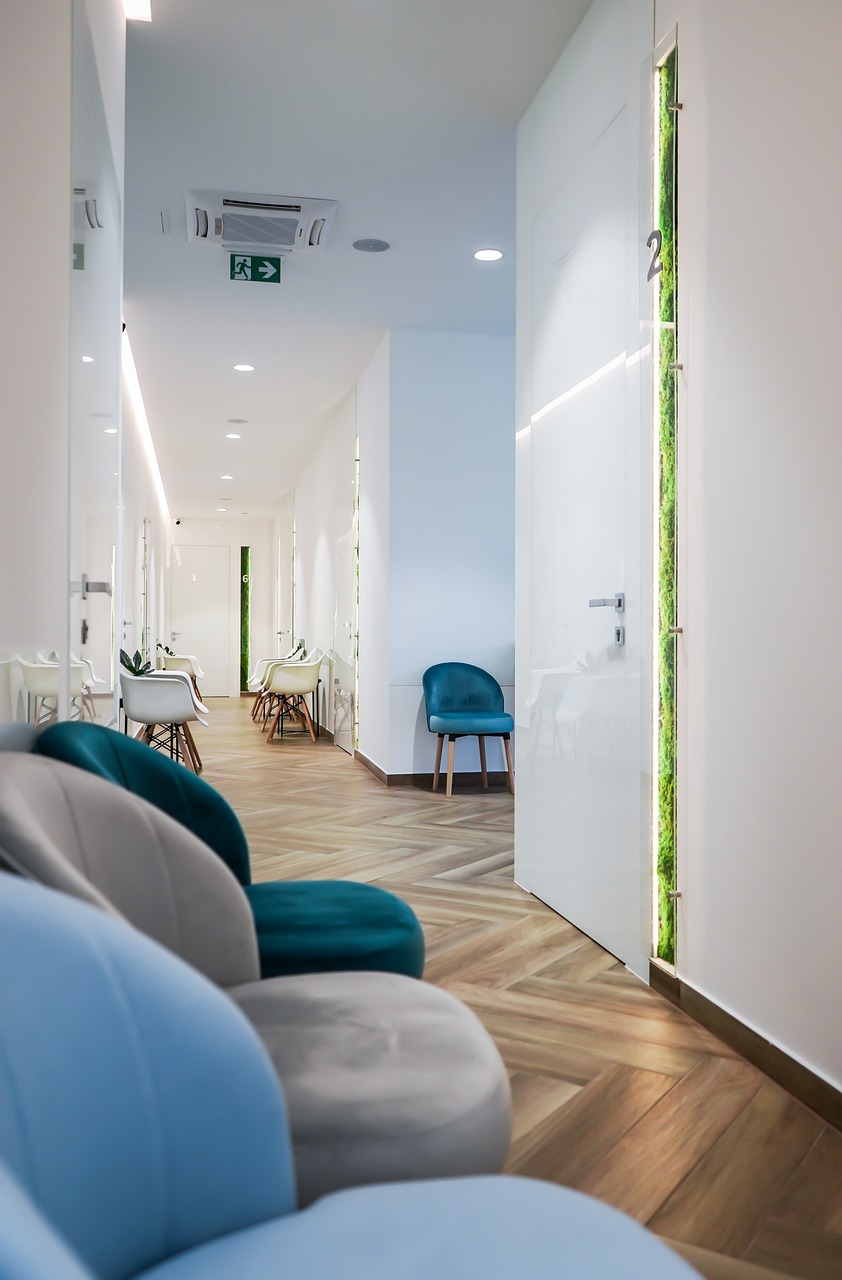
Clinics
Reception, consultation, treatment and staff areas coordinated around clinical workflows and applicable systems.
From empty unit
to operating business.
A commercial fit-out is a sequence of connected decisions that moves the property from its current condition toward a business-ready space.
Commercial Unit
Review the existing layout, ceilings, utilities, services, access and visible base-building conditions.
Operational Needs
Define staff, customers, equipment, storage, workflow and customer-facing requirements.
Construction Scope
Determine the architectural, mechanical, electrical, millwork and finish work required.
Approvals
Address applicable landlord, strata, municipal and professional requirements before construction.
Build-Out
Sequence demolition, rough-ins, inspections, finishes and specialty trades through the construction phase.
Turnover
Complete deficiencies and prepare the finished commercial space for furniture, equipment and operations.
Understand where
the work is happening.
Office Buildings
Tenant access, elevators, common areas, existing services and property rules can influence construction logistics.
Retail Centres
Storefront conditions, loading, customer traffic and neighbouring tenants can affect project sequencing.
Commercial Strata Units
Construction may interact with strata requirements, common property and shared building systems.
Industrial-Commercial Units
Office, warehouse, equipment, loading and service requirements can combine into one renovation scope.
Mixed-Use Buildings
Commercial spaces inside mixed-use properties can require additional attention to access, noise and shared systems.
The interior plan has to
connect to the building.
New walls, equipment, kitchens, washrooms and occupancy patterns can affect systems well beyond the visible finishes.
Electrical
Receptacles, circuits, controls, equipment loads and applicable service coordination.
Lighting
General, task, feature and applicable emergency-lighting requirements.
Plumbing
Washrooms, sinks, fixtures, equipment and applicable drainage modifications.
HVAC
Heating, cooling and ventilation coordinated around the proposed layout and business use.
Fire Protection
Applicable sprinkler, alarm and life-safety changes coordinated with the new interior.
Data & Communications
Infrastructure coordinated around workstations, point-of-sale, equipment and business operations.
Construction planning includes
the permit path.
The City of Surrey has a Tenant and Landlord Improvement Building Permit process for commercial interior construction and alterations.
The required reviews depend on the property, business use and technical scope of the proposed renovation.
Tenant Improvement Permit
Commercial interior construction and alterations can require approval through Surrey's tenant-improvement permit process.
Zoning Review
The proposed business use should be appropriate for the property and applicable zoning before the project proceeds.
Fraser Health
Applicable food-handling and personal-service businesses can involve Fraser Health review or approval.
Registered Professionals
Architects or engineers may be required depending on the complexity and technical scope of the project.
Trade Coordination
Plumbing, electrical, mechanical, sprinkler and fire requirements may create additional permit or review needs.
Minor Tenant Improvements
Certain lower-complexity interior projects may qualify for Surrey's minor tenant-improvement process.
Municipal processes and eligibility requirements can change. Permit requirements should be confirmed for the specific Surrey property and renovation scope before construction begins.
The business may lease the unit.
The building still matters.
Tenant improvements often connect the tenant, property owner, property manager, consultants, contractor and existing building.
Owner Authorization
Confirm applicable property-owner requirements before permits or construction proceed.
Landlord Criteria
Commercial buildings can have standards for drawings, insurance, contractors and site procedures.
Building Access
Loading, elevators, parking and material movement can shape how the renovation is sequenced.
Shared Systems
Plumbing, electrical, HVAC and fire-protection systems can serve multiple commercial units.
Common Areas
Corridors, entrances, elevators and lobbies may require protection during construction.
Neighbouring Businesses
Noise, dust, deliveries and access should be considered when nearby businesses remain operational.
The construction schedule
has a business consequence.
Commercial scheduling should account for more than trade activity. Equipment, furniture, staff, inspections, deliveries and opening requirements can all depend on when construction reaches completion.
How much does a commercial
renovation in Surrey cost?
Commercial budgets vary significantly with square footage, existing conditions, business use, building systems and finish level. These ranges are useful for early planning, not fixed quotations.
Explore Renovation CostsTenant Improvement
Existing commercial units requiring partitions, ceilings, electrical, plumbing, millwork, finishes and building-system modifications.
Office Renovation
Reception areas, offices, boardrooms, workstations, staff spaces, lighting, flooring, ceilings and millwork.
Retail Renovation
Customer areas, service counters, displays, lighting, custom millwork, storage and back-of-house improvements.
Restaurant / Café
Food-service spaces can involve kitchens, equipment, ventilation, plumbing, electrical, fire protection and substantial millwork.
A 1,000 sq. ft. office receiving cosmetic improvements is fundamentally different from a restaurant requiring new mechanical, electrical, plumbing and commercial-kitchen infrastructure. QUAY develops project-specific pricing after the property and intended scope are understood.
A commercial renovation
moves through connected stages.
QUAY connects early project decisions with approvals, procurement, construction and turnover instead of treating the renovation as a collection of unrelated trades.
Explore Our ProcessBusiness + Property
Understand the location, intended use, goals, budget and preferred timeline.
Existing Conditions
Review the unit, building access and visible site conditions.
Project Definition
Establish layout, finishes, systems and applicable technical requirements.
Pre-Construction
Coordinate applicable property, municipal and professional requirements.
Site Delivery
Sequence trades, procurement, inspections and finishing.
Turnover
Address deficiencies and prepare the commercial space for use.
Commercial construction needs
one accountable process.
Scope, approvals, technical systems, procurement, trades and communication all influence the same commercial construction project.
Pre-Construction First
Identify major decisions and dependencies before site work begins.
Defined Scope
Establish what is included and how the project is expected to move.
Connected Trades
Keep individual construction disciplines connected to the overall project.
Managed Construction
Coordinate site conditions, sequencing and communication through completion.
Local construction.
Connected Surrey coverage.
QUAY serves commercial properties throughout Surrey while supporting the wider city with dedicated neighbourhood and renovation-service pages.
Explore Surrey Renovations
Commercial renovation questions.
Answered before the build.
Common questions about commercial renovations, tenant improvements, budgets, permits and construction throughout Surrey.
01 What commercial renovation services does QUAY provide in Surrey? ↓
QUAY provides commercial tenant improvements, office renovations, retail renovations, restaurant and café renovations, clinic renovations and coordinated commercial interior construction in Surrey.
02 Does QUAY complete tenant improvements in Surrey? ↓
Yes. QUAY completes tenant improvement and commercial fit-out projects in Surrey, coordinating existing conditions, project scope, applicable approvals, trades and construction.
03 What can be included in a commercial tenant improvement? ↓
Tenant improvements can include demolition, partitions, doors, ceilings, flooring, millwork, lighting, electrical work, plumbing, HVAC modifications, washrooms and finishes.
04 How much does a commercial renovation cost in Surrey? ↓
As an early planning guide, many tenant improvements may fall around $60,000–$250,000 or more, office renovations around $50,000–$200,000 or more, retail renovations around $60,000–$225,000 or more, and restaurant or café projects around $125,000–$500,000 or more. Actual pricing depends on the property and scope.
05 Do tenant improvements require a building permit in Surrey? ↓
Surrey has a Tenant and Landlord Improvement Building Permit process for applicable commercial interior construction and alterations. Requirements depend on the specific work.
06 What is a minor tenant improvement in Surrey? ↓
Surrey identifies a minor tenant-improvement pathway for certain lower-complexity interior projects. Eligibility depends on the proposed construction and current City requirements.
07 Can Fraser Health approval be required? ↓
Applicable food-handling and personal-service businesses can involve Fraser Health review or approval as part of the project.
08 Can architects or engineers be required? ↓
Yes. Depending on project complexity and technical requirements, registered architectural or engineering professionals may be required.
09 Does QUAY renovate offices in Surrey? ↓
Yes. Office renovations can include reception areas, private offices, workstations, boardrooms, meeting rooms, staff kitchens, storage, lighting, flooring and millwork.
10 Does QUAY renovate retail stores in Surrey? ↓
Yes. Retail projects can include customer areas, circulation, displays, service counters, lighting, custom millwork, storage and back-of-house construction.
11 Does QUAY renovate restaurants and cafés in Surrey? ↓
Yes. Restaurant and café renovations can include front-of-house, kitchens, service areas, washrooms, millwork and applicable plumbing, electrical, ventilation and fire-protection work.
12 Does QUAY renovate medical and professional spaces? ↓
Yes. QUAY can coordinate renovations for clinics and professional interiors including reception, consultation or treatment areas, staff spaces, cabinetry and applicable building systems.
13 Can electrical, plumbing and HVAC work be included? ↓
Yes. Applicable electrical, plumbing and mechanical work can be coordinated within the overall commercial renovation using appropriately qualified trades.
14 Can QUAY work with our landlord or property manager? ↓
Yes. Commercial tenant improvements often involve owner authorization, building rules, shared systems, loading, access and common-area requirements.
15 Can our business remain open during renovation? ↓
In some situations construction can be phased around ongoing business operations. Feasibility depends on safety, access, noise, dust, building systems and separation from active construction.
16 How long does a commercial renovation take? ↓
Commercial renovation timelines depend on project size, complexity, approvals, building conditions, procurement and material or equipment lead times.
17 Which areas of Surrey does QUAY serve? ↓
QUAY serves commercial properties throughout Surrey including Surrey City Centre, Guildford, Fleetwood, Newton, Cloverdale, South Surrey, Fraser Heights and surrounding areas.
18 How do I start a commercial renovation with QUAY? ↓
Start with a discovery call to discuss the Surrey property, intended business use, renovation goals, preferred timeline and anticipated investment.
Build the space around
the business it supports.
Tell us about your Surrey commercial property, intended use, renovation scope, preferred timeline and anticipated investment.