Kitchen Renovations Port Moody. Designed around the way you live.
QUAY Construction designs and builds custom kitchens throughout Port Moody, coordinating cabinetry, countertops, appliances, plumbing, electrical, lighting and finishes through one organized renovation process.
Start with function. Then design the finishes.
A kitchen renovation affects far more than cabinetry. Appliance placement, storage, plumbing, electrical, circulation, lighting and adjacent living spaces all influence the final layout.
QUAY approaches kitchen renovations in Port Moody as one connected project so the design decisions and construction requirements are resolved together.
Explore Renovations Port MoodyLayout
Improve circulation, work zones, appliance placement and the relationship between the kitchen and adjoining rooms.
Storage
Plan drawers, pantry storage, appliance storage and custom millwork around everyday use.
Materials
Coordinate cabinetry, countertops, backsplash, flooring and hardware as one interior composition.
Construction
Keep plumbing, electrical, cabinetry, surfaces and final installation working from the same plan.
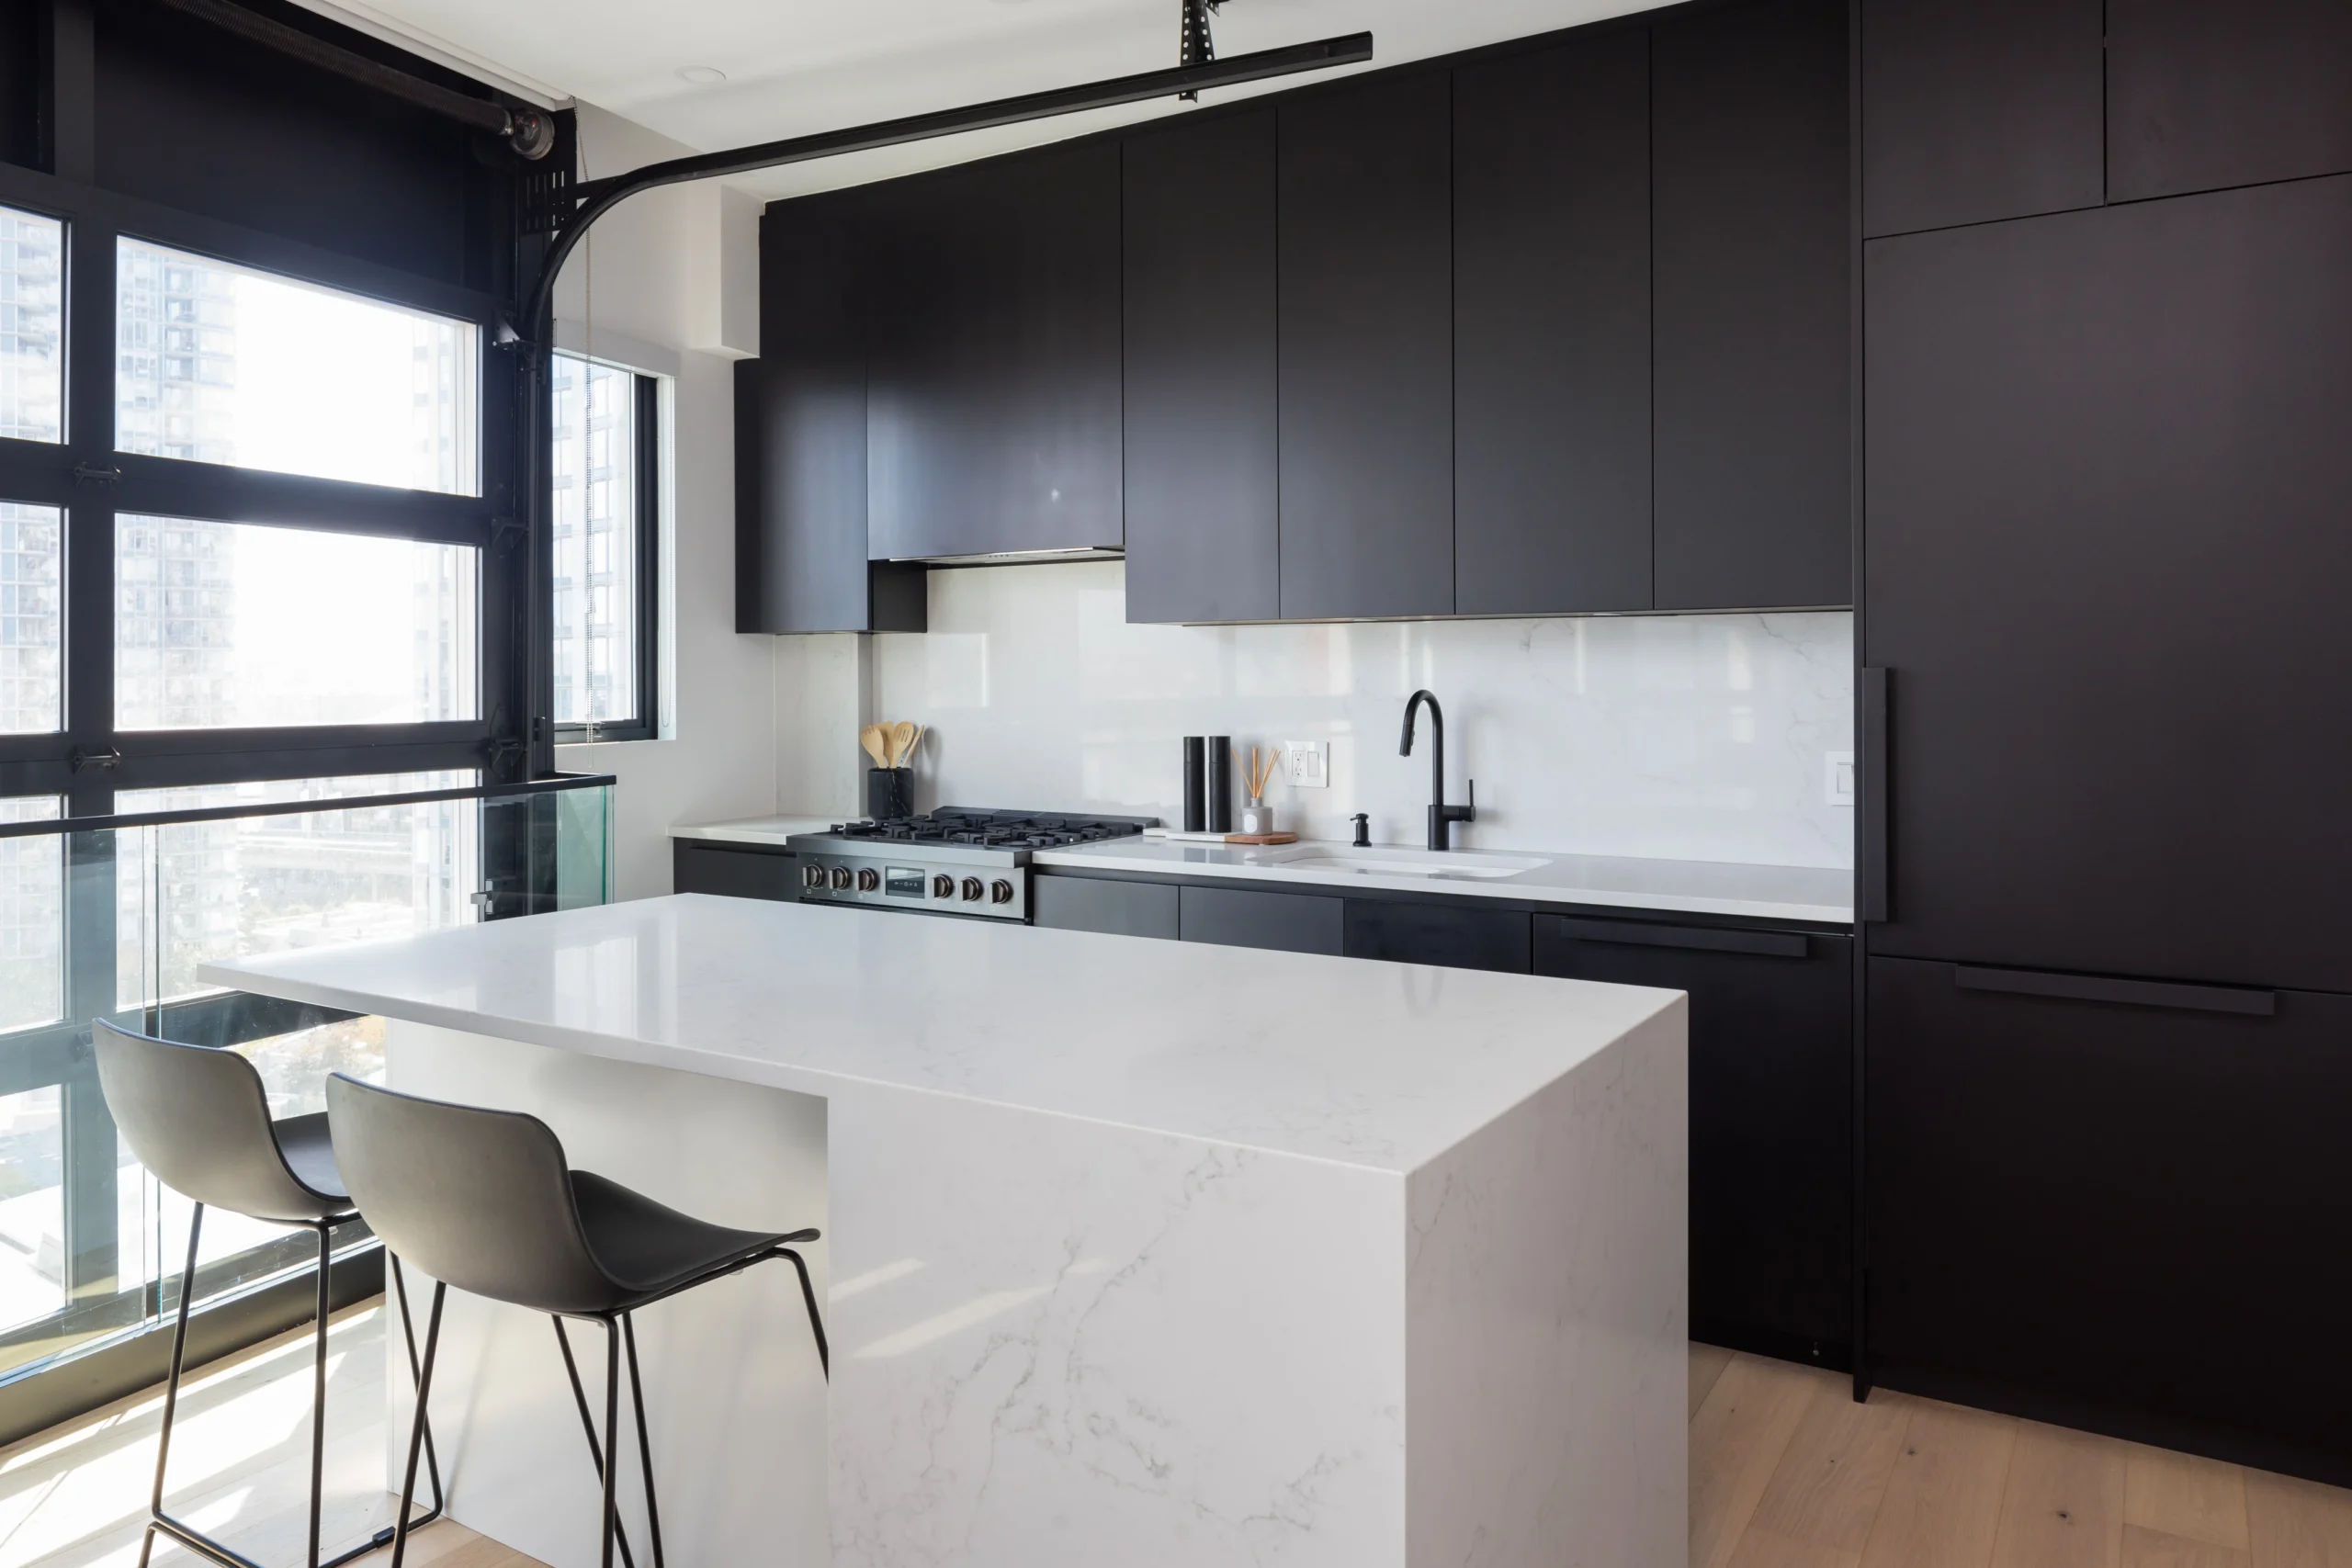
One kitchen. One coordinated plan.
Kitchen renovations involve dozens of decisions that affect one another. QUAY coordinates layouts, cabinetry, countertops, fixtures, appliances, lighting and construction requirements before those decisions reach the job site.
Everything required to rebuild the kitchen.
Every property is different, but complete kitchen renovations may include demolition, carpentry, cabinetry, plumbing, electrical, surfaces and final finishing.
Demolition
Existing cabinets, countertops, finishes and affected assemblies removed and prepared for reconstruction.
Cabinetry
Custom cabinet layouts, drawers, pantry storage, panels, hardware and integrated millwork.
Countertops
Quartz, stone and other countertop systems coordinated with cabinetry, fixtures and appliances.
Plumbing
Sink, faucet, dishwasher and required plumbing changes coordinated with the final layout.
Electrical
Appliance circuits, receptacles, switches, under-cabinet lighting and decorative fixtures.
Flooring
New flooring and transitions coordinated with cabinetry, adjacent spaces and the renovation sequence.
Backsplash
Tile or slab backsplash installed after cabinetry and countertops are coordinated.
Final Finishing
Paint, trim, fixtures, hardware, appliance installation and final project detailing.
Storage designed around what belongs inside.
Cabinetry determines a large part of how a kitchen functions. Rather than simply filling the walls with cabinets, storage can be planned around cookware, appliances, pantry items, waste, recycling and everyday routines.
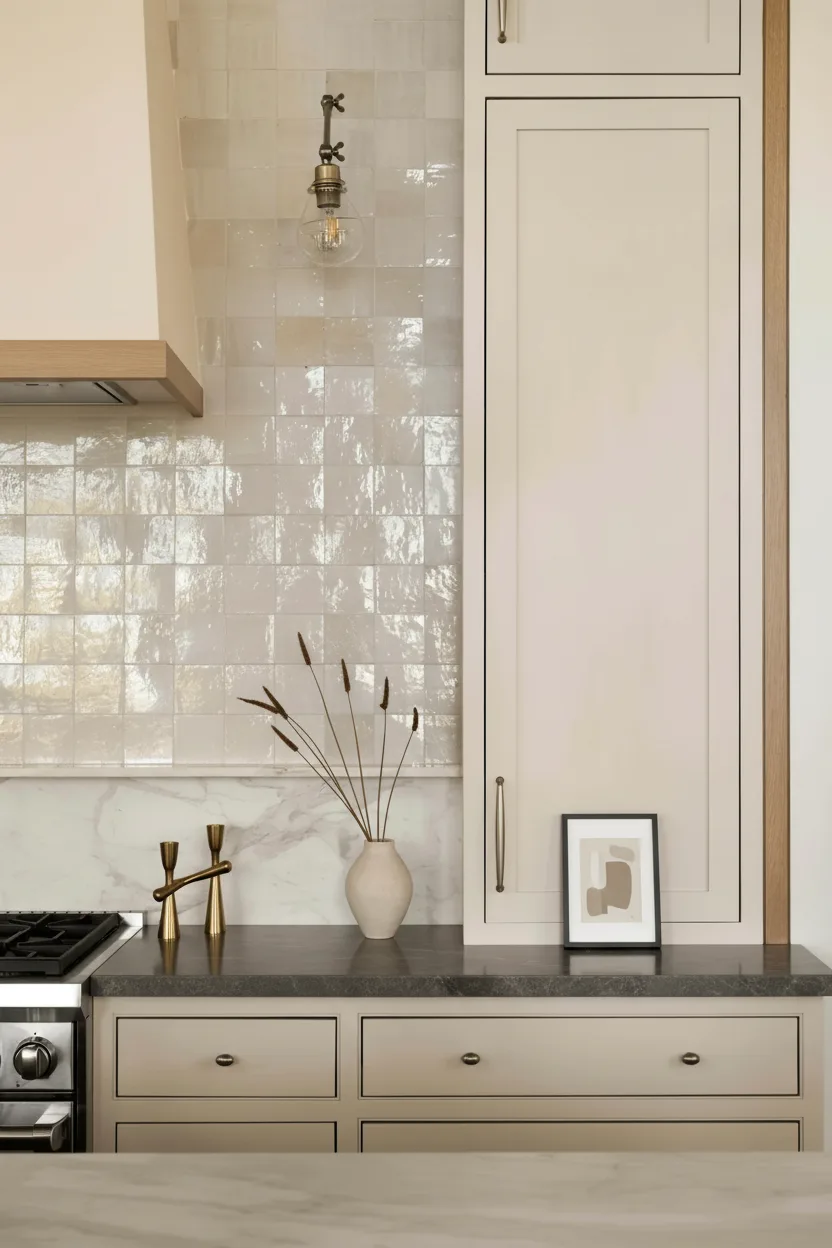
Select the finishes as one composition.
Cabinet colours, countertops, flooring, backsplash, hardware and lighting should be considered together instead of as unrelated individual selections.
Kitchen planning changes with the property.
Detached houses, townhomes and condos create different opportunities and constraints for layouts, services, deliveries and construction.
Detached Homes
Greater flexibility for layout changes, islands, appliance relocation and integration with adjoining living spaces.
Townhomes
Kitchen renovations planned around multi-level layouts, shared walls and the existing structure.
Condos
Renovations coordinated around strata procedures, building access, elevators and existing service locations.
Whole-Home Projects
Kitchens coordinated with flooring, bathrooms, millwork, lighting and other areas of the home.
Most complete kitchens fall between $40K and $80K+.
Final pricing depends on the existing kitchen, layout changes, cabinetry, countertop material, appliance requirements, plumbing, electrical, flooring and the amount of custom work involved.
Explore Renovation CostsMore straightforward renovations with limited layout changes and controlled cabinetry and finish selections.
Custom cabinetry, stone surfaces, improved lighting, plumbing, electrical and more extensive interior work.
Larger spaces, structural changes, premium cabinetry, integrated appliances and highly customized interiors.
These figures are planning references rather than quotations. Every QUAY kitchen proposal is prepared around the documented project scope and confirmed selections.
Better kitchen projects start before demolition.
Planning, documentation, procurement and scheduling shape the renovation long before the first cabinet is installed.
Defined Scope
Construction requirements and expectations are documented before work begins.
Coordinated Design
Cabinetry, surfaces, appliances and fixtures are developed around one kitchen plan.
Procurement
Major selections and materials are coordinated around the construction schedule.
Managed Trades
Plumbing, electrical, cabinetry and finishing trades are scheduled through one project.
Communication
Project information and construction updates stay connected through the renovation.
Warranty Support
Qualifying completed work is supported under QUAY's applicable warranty terms after handover.
Explore Our Warranty →Decisions first. Construction second.
The goal is to resolve the important decisions before the kitchen is dismantled, reducing uncertainty once construction begins.
Tell us about your kitchen.
We discuss the property, existing kitchen, renovation goals, preferred timeline and anticipated investment.
Review the existing space.
Dimensions, conditions, services, access and potential layout opportunities are reviewed on site.
Connect the decisions.
Layout, cabinetry, countertops, appliances, fixtures and required construction work are developed together.
Define the investment.
QUAY prepares a detailed proposal based on the documented kitchen renovation scope.
Coordinate the build.
Demolition, trades, cabinetry, countertops, finishes and final installation are managed through one project schedule.
Finish the details.
The completed kitchen is reviewed and final deficiency items are addressed before project handover.
Clear answers before your kitchen renovation begins.
Common questions about kitchen renovation costs, cabinetry, design, layouts, permits and construction in Port Moody.
01 How much does a kitchen renovation cost in Port Moody?
Complete kitchen renovations in Port Moody commonly range from approximately $40,000 to $80,000 or more. Final pricing depends on cabinetry, layout changes, countertops, appliances, plumbing, electrical, flooring and the amount of custom work involved.
02 Does QUAY provide kitchen design services?
Yes. QUAY coordinates kitchen layouts, cabinetry, countertops, backsplash, fixtures, appliances, lighting, finishes and pre-construction planning through one renovation process.
03 Can QUAY change the layout of my kitchen?
Depending on the property, kitchen renovations may involve relocating appliances, plumbing, electrical, cabinetry or interior walls. Existing conditions and structural requirements are reviewed before the final layout is confirmed.
04 Does QUAY install custom kitchen cabinets?
Yes. Kitchen renovation projects can include custom cabinetry and millwork designed around the layout, storage requirements, appliances and selected interior finishes.
05 Will my Port Moody kitchen renovation require permits?
Permit requirements depend on the work involved. Structural changes and certain plumbing, electrical, gas or building alterations may require permits or professional documentation. Requirements should be reviewed as the scope is developed.
06 Can QUAY renovate a kitchen inside a Port Moody condo?
Yes. Condo kitchen renovations can be coordinated around applicable strata procedures, building access, elevator bookings, protection requirements and restrictions on plumbing, electrical or structural changes.
Explore Condo Renovations Port Moody →07 Does QUAY provide a warranty after the kitchen is completed?
Qualifying completed QUAY work is supported by our We-Fix-It-FREE 365-day warranty after handover, subject to the applicable warranty terms, covered work and exclusions.
Review QUAY's Warranty →08 How do I start a kitchen renovation with QUAY?
Start by booking a Discovery Call. We will discuss your existing kitchen, renovation goals, approximate scope, preferred timeline and anticipated investment. Suitable projects typically move to an on-site consultation.
Start with the kitchen you need. Then build it properly.
Tell us about your existing kitchen, what you want to change, your preferred timeline and anticipated investment.