Kitchen Renovations New Westminster. Designed around daily life. Built around the details.
QUAY Construction plans and builds kitchen renovations throughout New Westminster, coordinating cabinetry, countertops, islands, backsplashes, appliances, flooring, lighting, plumbing and electrical through one organized renovation process.
Start with how the kitchen needs to work.
The strongest kitchen renovations start with circulation, storage, appliance placement and everyday use before finishes are selected.
QUAY coordinates those design decisions with cabinetry, countertops, electrical, plumbing, lighting and construction so the kitchen works as one complete space.
Explore Renovations New WestminsterLayout
Work zones, circulation and appliance locations planned around the room.
Storage
Cabinetry, drawers, pantry space and islands designed around everyday use.
Systems
Plumbing, electrical, lighting and ventilation coordinated before finishes are installed.
Finishes
Cabinet colours, countertops, backsplash, hardware and flooring selected as one palette.
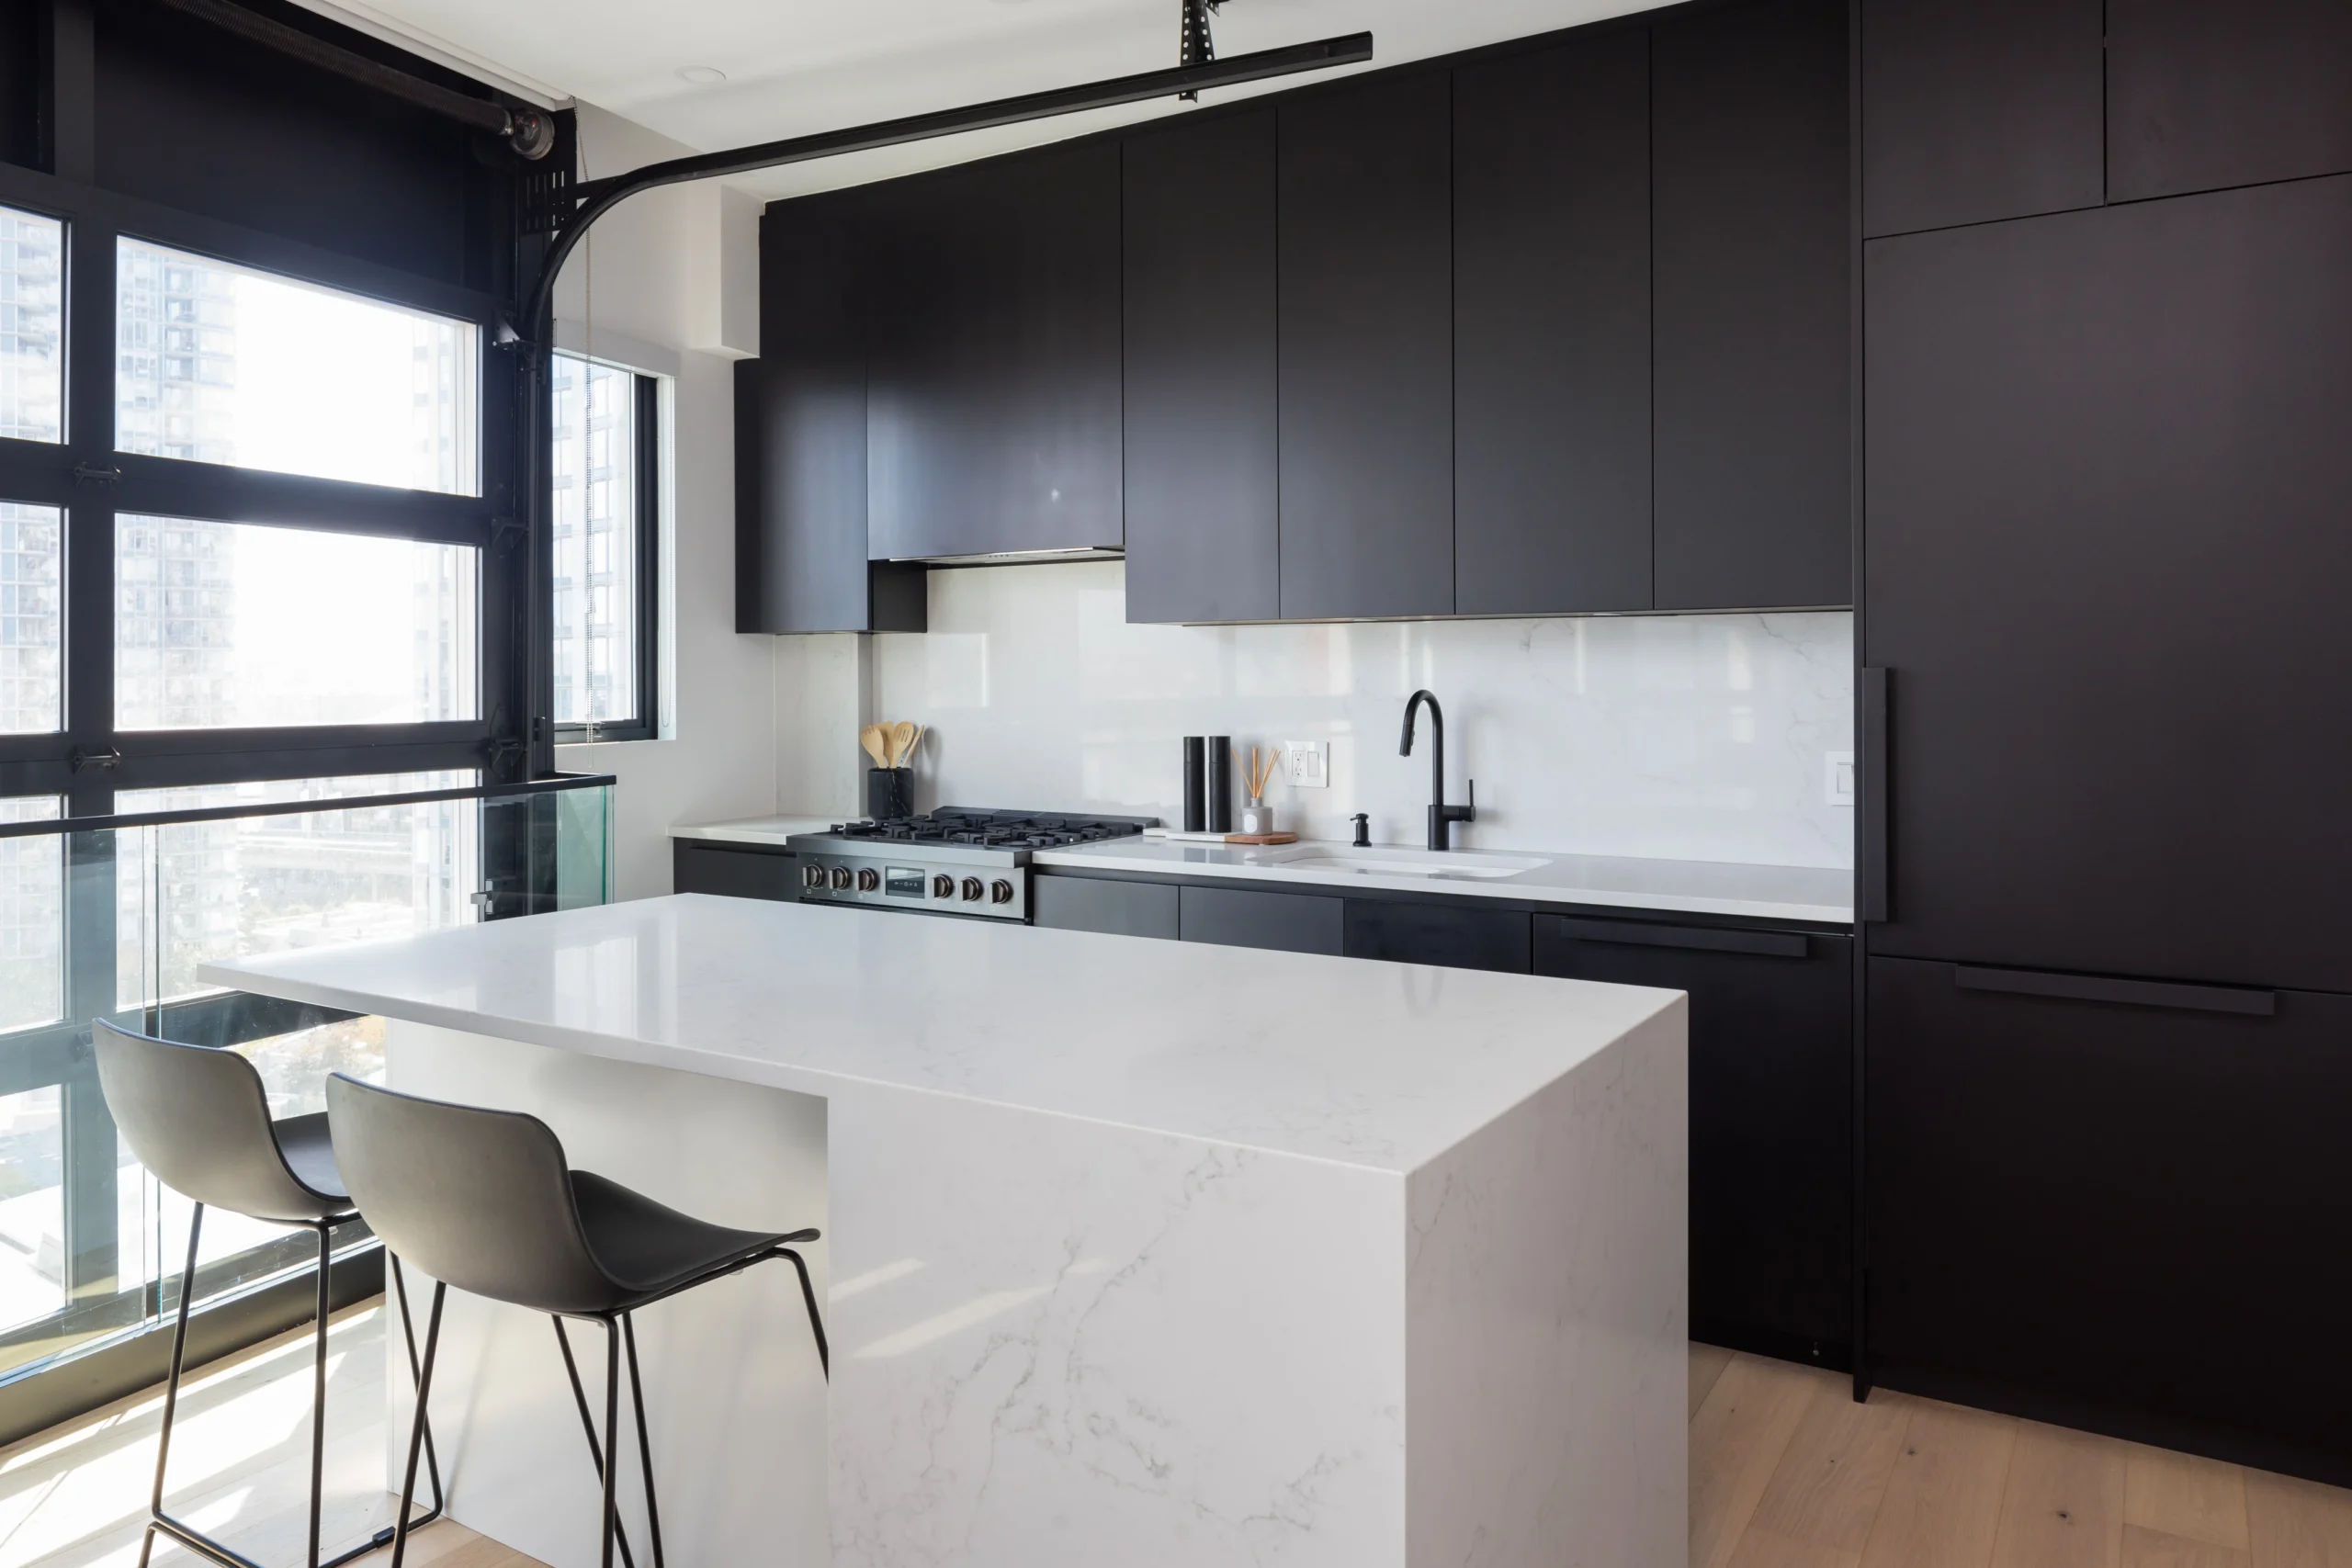
Every decision affects another.
Moving an appliance can affect cabinetry, electrical, plumbing, ventilation and countertops. Changing an island can affect circulation, lighting and seating. Planning these relationships early helps reduce conflicts later.
The visible kitchen and everything behind it.
Complete kitchen remodeling can combine custom cabinetry, surfaces, flooring and appliances with the plumbing, electrical and construction required behind them.
Demolition
Existing cabinetry, countertops, finishes and selected construction removed where required.
Cabinetry
Custom kitchen cabinetry, pantry storage, drawers, integrated panels and specialty storage.
Countertops
Quartz, stone and other surfaces coordinated around cabinetry, sinks and appliances.
Backsplash
Tile or slab backsplash installation coordinated with counters, cabinetry and electrical devices.
Plumbing
Sink, faucet, dishwasher and applicable plumbing changes coordinated with the new layout.
Electrical
Lighting, receptacles, appliance circuits and switching coordinated around the kitchen plan.
Flooring
Flooring and transitions planned around adjoining spaces, cabinetry and the existing substrate.
Finishing
Drywall, painting, trim, hardware, caulking and final detailing completed before handover.
Storage should be designed around what you actually own.
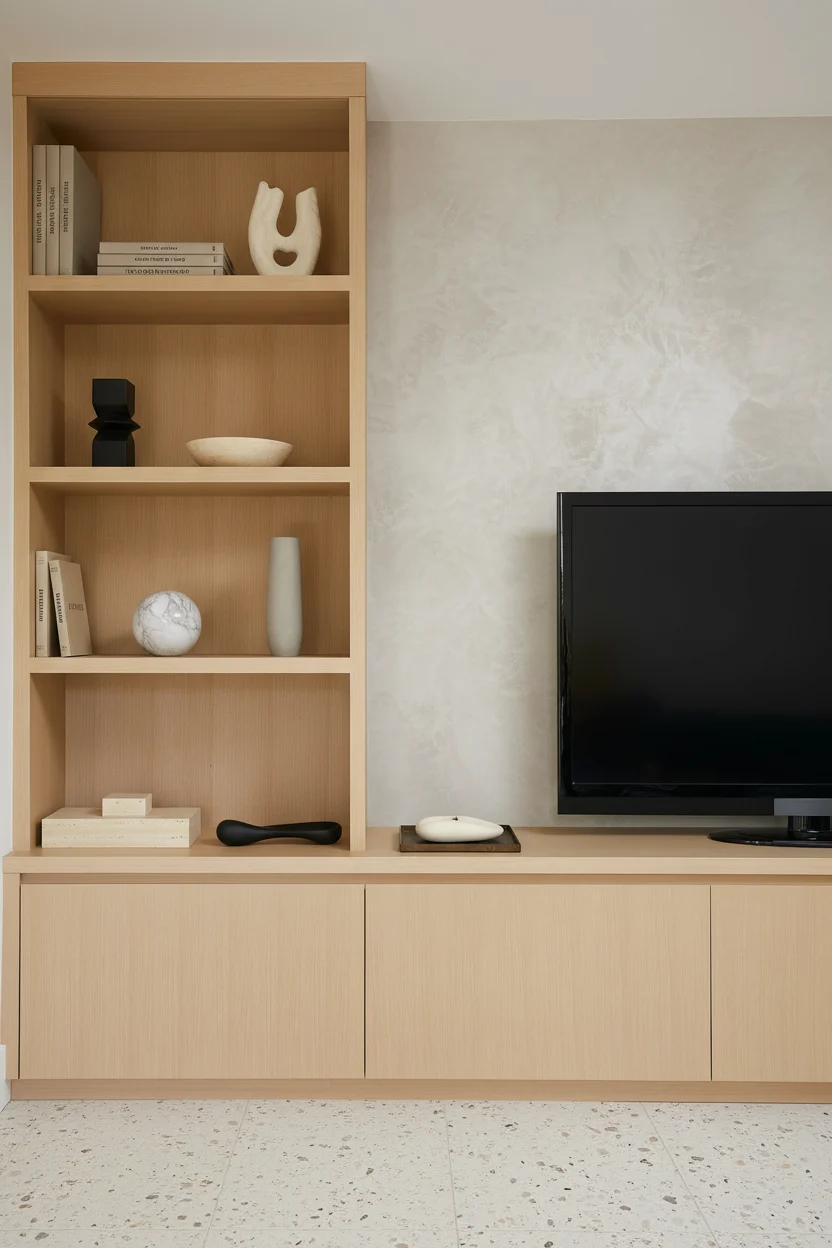
Cabinetry defines both the function and appearance of the kitchen. Door style matters, but so do drawer depths, pantry organization, appliance clearances and how each cabinet relates to the way the kitchen is used.

An island should earn the space it occupies.
Islands can add preparation space, storage, seating and appliance locations, but only when clearances and circulation remain comfortable around them.
Surfaces that work and finish the room.
Countertop thickness, edge details, seams, backsplash layout and appliance interfaces should all be coordinated before fabrication and installation.

Layer the lighting instead of relying on one fixture.
General lighting, task lighting, decorative fixtures and under-cabinet lighting can be planned together to support both everyday use and the atmosphere of the room.
Sometimes the right kitchen requires changing the room itself.
Renovation scopes can include opening walls, changing doorways, adjusting appliance locations or connecting kitchens more directly with dining and living areas where existing conditions allow.
Wall Changes
Interior walls and openings can be reviewed where the project calls for a more open layout.
Appliance Moves
Ranges, refrigerators, sinks and dishwashers can be repositioned where practical.
Better Circulation
Clearances and walking paths are planned around doors, seating and adjacent spaces.
Connected Spaces
Kitchens can be considered alongside dining and living areas within broader home renovations.
Renovate the kitchen within the building's rules.
Condo kitchen renovations may involve strata approvals, contractor documentation, building access, elevator bookings, work-hour restrictions, common-area protection and coordination around shared plumbing or other systems.
These requirements are considered alongside the kitchen design and construction scope.
Explore Condo Renovations New WestminsterStrata Documentation
Applicable project information can be coordinated for building review.
Access Planning
Material movement, elevator access and work-hour requirements are considered in scheduling.
Building Protection
Applicable common areas and routes can be protected during construction.
Shared Systems
Plumbing, ventilation and other building conditions are considered before changes are made.
Kitchen budgets follow the scope.
Investment depends on kitchen size, cabinetry, countertops, appliances, layout changes, plumbing, electrical, flooring and the level of finishing selected.
Explore Kitchen Renovation CostsA useful starting range for many complete QUAY kitchen renovations. Final investment depends on project scope.
Premium cabinetry, major layout changes, extensive millwork and higher-end selections can increase investment beyond the typical planning range.
QUAY proposals are prepared around the planned work, known conditions and confirmed project assumptions.
$40,000–$80,000+ is a planning reference rather than a quotation. Actual pricing varies with cabinetry, materials, existing conditions, layout changes and overall project scope.
Better kitchens through better coordination.
Kitchen renovations involve multiple trades and long-lead components. Defining selections, scope and sequencing early helps create a more organized construction process.
Defined Scope
Cabinetry, surfaces, fixtures and construction requirements are clarified before work begins.
Cabinet Coordination
Cabinet dimensions are coordinated with appliances, plumbing and countertops.
Procurement
Major materials are coordinated around the construction schedule and lead times.
Managed Trades
Carpentry, plumbing, electrical, flooring and finishing follow one project sequence.
Quality Control
Work is reviewed throughout construction and before final handover.
Warranty Support
Qualifying completed work is supported after handover under QUAY's applicable warranty terms.
Explore Our Warranty →Plan the kitchen. Then build it in the right sequence.
A structured process connects layout, cabinetry, selections, procurement and construction before the room starts coming apart.
Tell us about your kitchen.
We discuss the property, renovation goals, approximate scope, preferred timeline and anticipated investment.
Review the existing space.
Layout, cabinetry, plumbing, electrical, access and visible existing conditions are reviewed on site.
Define the kitchen.
Layout, cabinetry, appliances, countertops, fixtures, lighting and applicable construction requirements are coordinated.
Review the documented scope.
QUAY prepares a proposal around the planned kitchen renovation and known project requirements.
Coordinate the build.
Demolition, rough-ins, cabinetry, countertops, backsplash, flooring and finishing are sequenced through the project.
Review the finished kitchen.
Remaining deficiency items are documented and addressed before final handover.
QUAY also renovates kitchens across nearby communities.
If your property is outside New Westminster, explore kitchen renovation services in nearby Metro Vancouver communities.
Questions worth answering before the kitchen comes apart.
Common questions about kitchen renovation costs, cabinetry, layout changes, permits, condo kitchens and project delivery in New Westminster.
01 How much does a kitchen renovation cost in New Westminster?
Many complete QUAY kitchen renovations fall within an approximate planning range of $40,000 to $80,000 or more. Final pricing depends on cabinetry, countertops, layout changes, appliances, plumbing, electrical, flooring, materials and existing conditions. This range is a planning reference rather than a quotation.
02 How long does a kitchen renovation take?
Construction time depends on the size and complexity of the kitchen, cabinetry lead times, structural changes, permit requirements, material availability and the amount of plumbing or electrical work involved.
03 Does QUAY provide custom kitchen cabinetry?
Yes. Kitchen renovation scopes can include custom cabinetry, pantry storage, islands, integrated appliance panels, drawer systems and other millwork designed around the kitchen layout.
04 Can QUAY remove walls or open up my kitchen?
Kitchen renovations can include changes to interior walls and openings where existing conditions allow. Structural changes may require engineering, permits or other professional documentation before construction.
05 Does QUAY handle countertops, plumbing and electrical?
Yes. Complete kitchen renovation scopes can include cabinetry, countertops, backsplash, plumbing, electrical, lighting, flooring, painting and other construction required to complete the room.
06 Do kitchen renovations in New Westminster require permits?
Permit requirements depend on the proposed work. Structural alterations and certain plumbing, electrical, gas or mechanical changes may require permits, inspections or professional documentation.
07 Does QUAY renovate condo kitchens in New Westminster?
Yes. Condo kitchen renovations can include cabinetry, countertops, flooring, lighting, plumbing and electrical. Applicable strata procedures, access requirements and shared building systems should be incorporated into project planning.
08 Does QUAY provide a warranty after the kitchen renovation?
Qualifying completed QUAY work is supported under the applicable We-Fix-It-FREE 365-day warranty terms, covered work and exclusions after handover.
Review QUAY's Warranty →09 How do I start a kitchen renovation with QUAY?
Start by booking a Discovery Call. We will discuss your property, kitchen goals, approximate scope, preferred timeline and anticipated investment. Qualified projects typically move next to an on-site consultation.
Start with the kitchen you need. Then build around it.
Tell us about your kitchen, property, renovation goals, preferred timeline and anticipated investment.