Accessible Bathroom Addition Shaughnessy, Vancouver
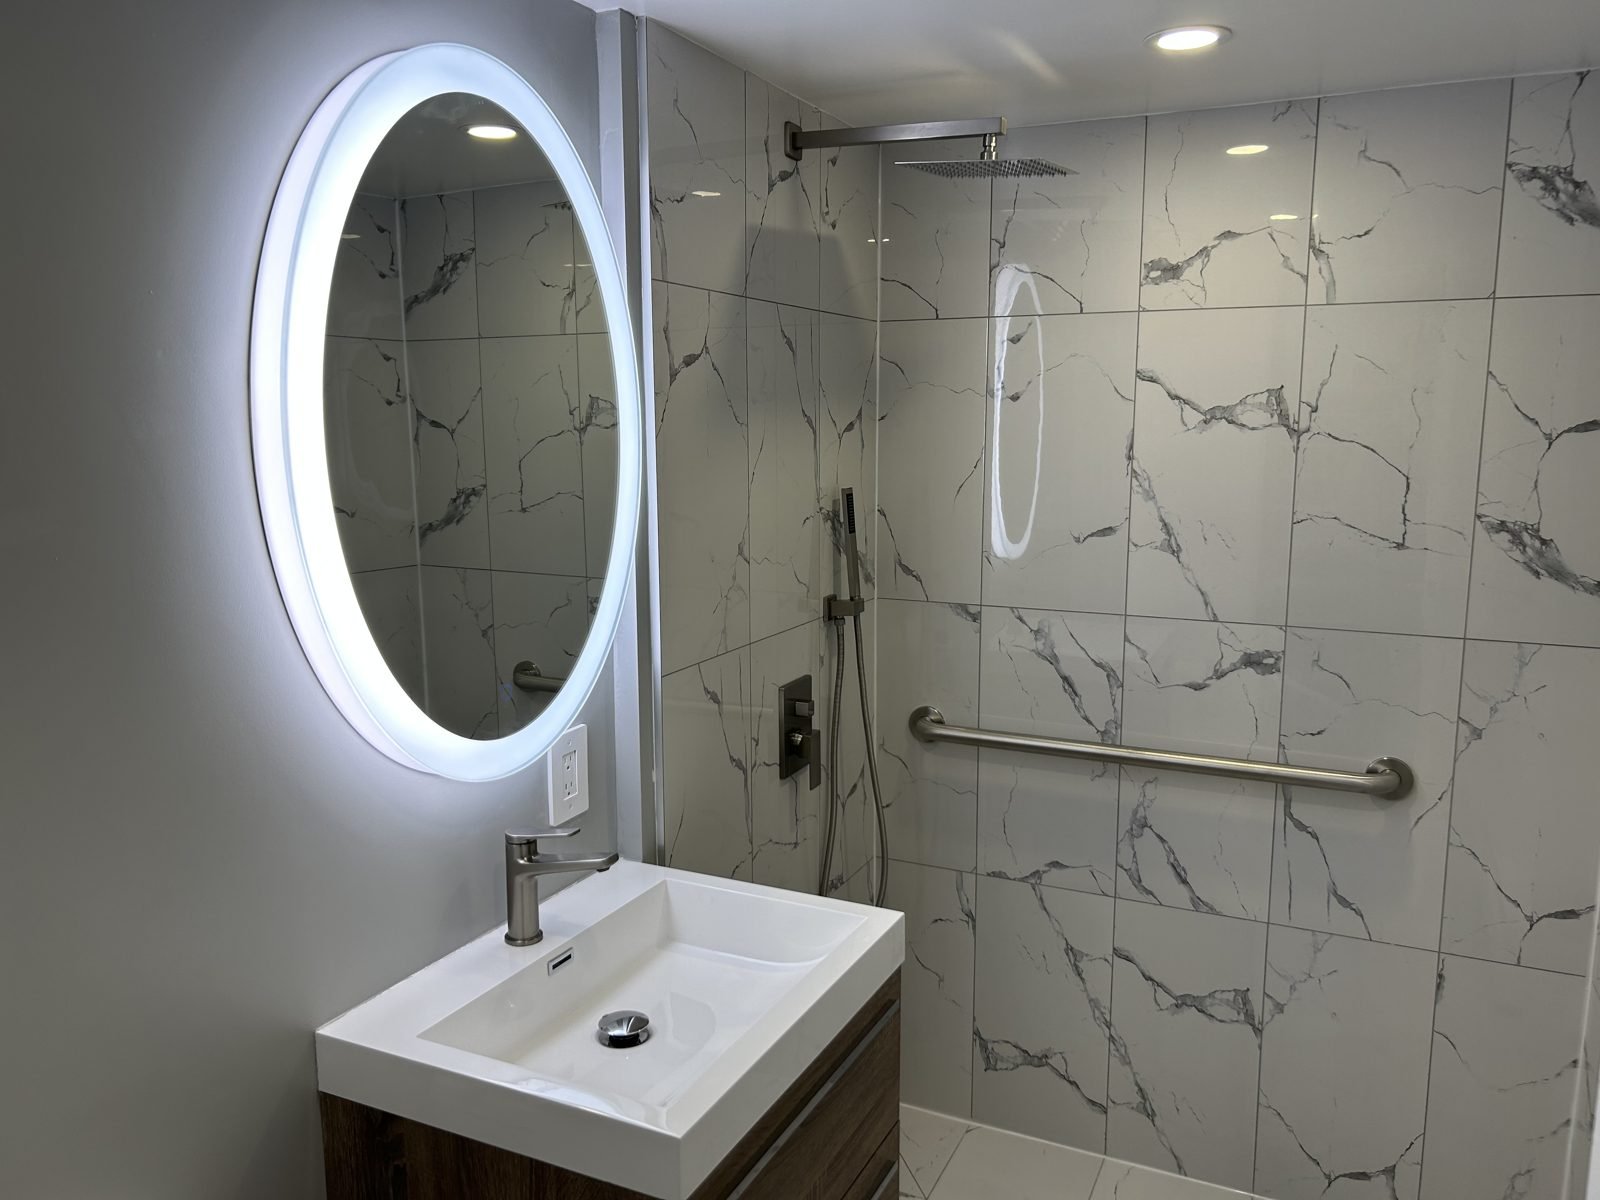
A new ground-floor bathroom with a curbless shower so our client’s mother could age in place, plus a full renovation of the main bathroom on the second floor.
- Aging in place
- Curbless shower
- Grab bars
- Main bath reno
Project story
A new accessible bathroom and a renovated main bath
Our clients in this Shaughnessy townhouse were getting ready for the client's mother to move in. There was no full bathroom on the ground floor, so the stairs would have been a daily obstacle. They asked us to add a full bathroom on the ground floor where she could age in place comfortably, and to renovate the tired main bathroom on the second floor at the same time.
On the ground floor we turned a closet into a new bathroom built around a curbless walk-in shower, with grab bars, a hand shower and a wall-hung vanity. Because it was a new bathroom, QUAY prepared the drawings, applied for the City of Vancouver building permit and handled the strata approval before work started.
Upstairs, the main bathroom was taken back to the studs and rebuilt with a new tub and shower, marble-look tile and a floating vanity. The new bathroom came in at about $42,000 and the main bathroom at about $28,000, for about $70,000 in total. Both were completed in 2023.
What we did
- Drawings, City of Vancouver building permit and strata approval
- Closet converted into a new ground-floor bathroom
- Curbless, zero-threshold walk-in shower with frameless glass
- Grab bars, hand shower and a wall-hung vanity for easy access
- Main bathroom fully demolished and rebuilt
- New bathtub with shower, glass panel and recessed niche
- Marble-look porcelain tile on floors and walls
- Floating vanities, backlit LED mirrors and one-piece toilets
The new ground-floor bathroom
An aging-in-place bathroom with a curbless shower
Bathroom addition budget: about $42K
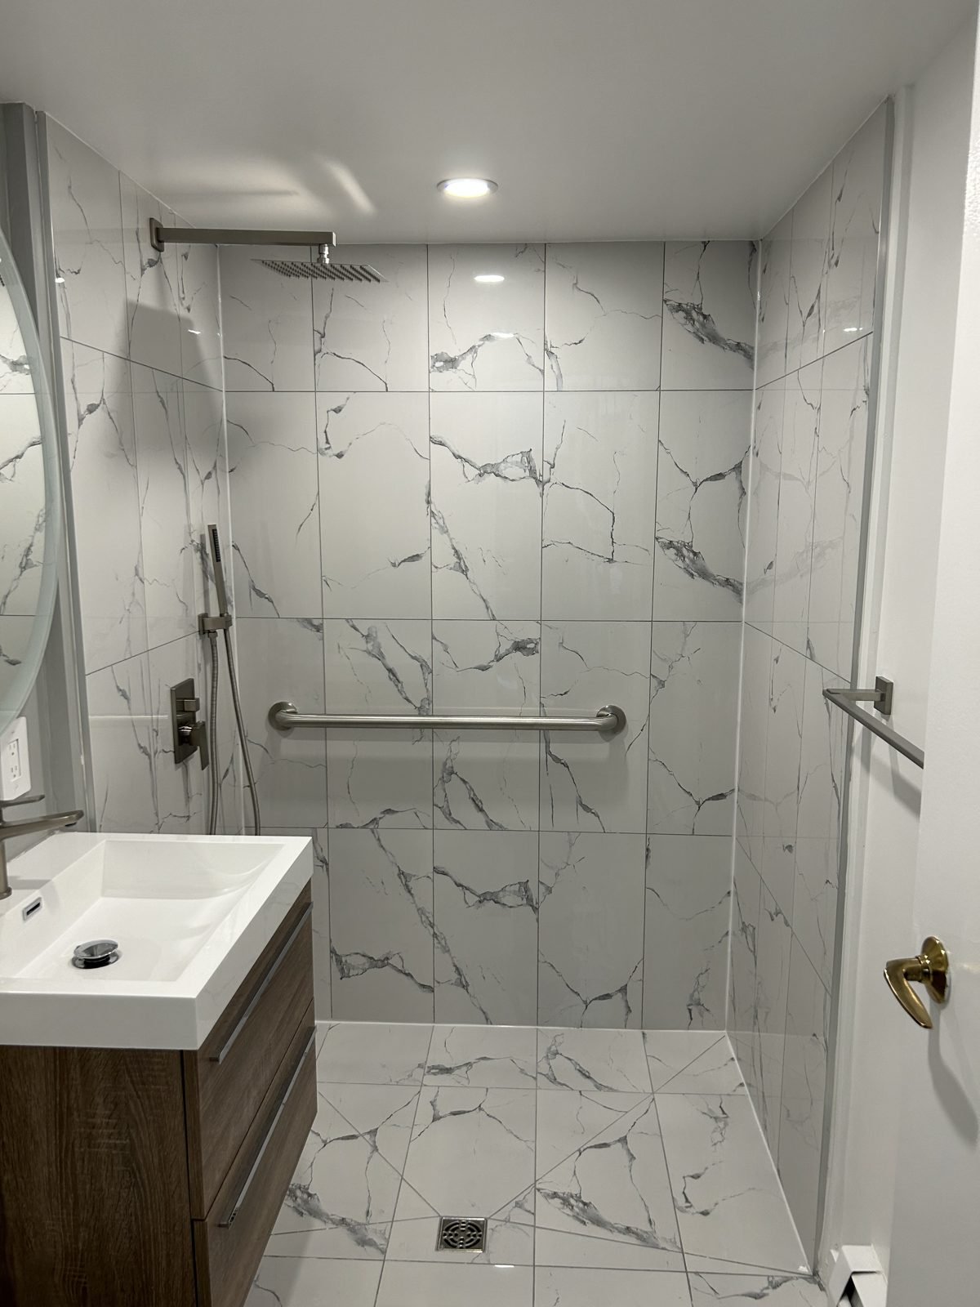
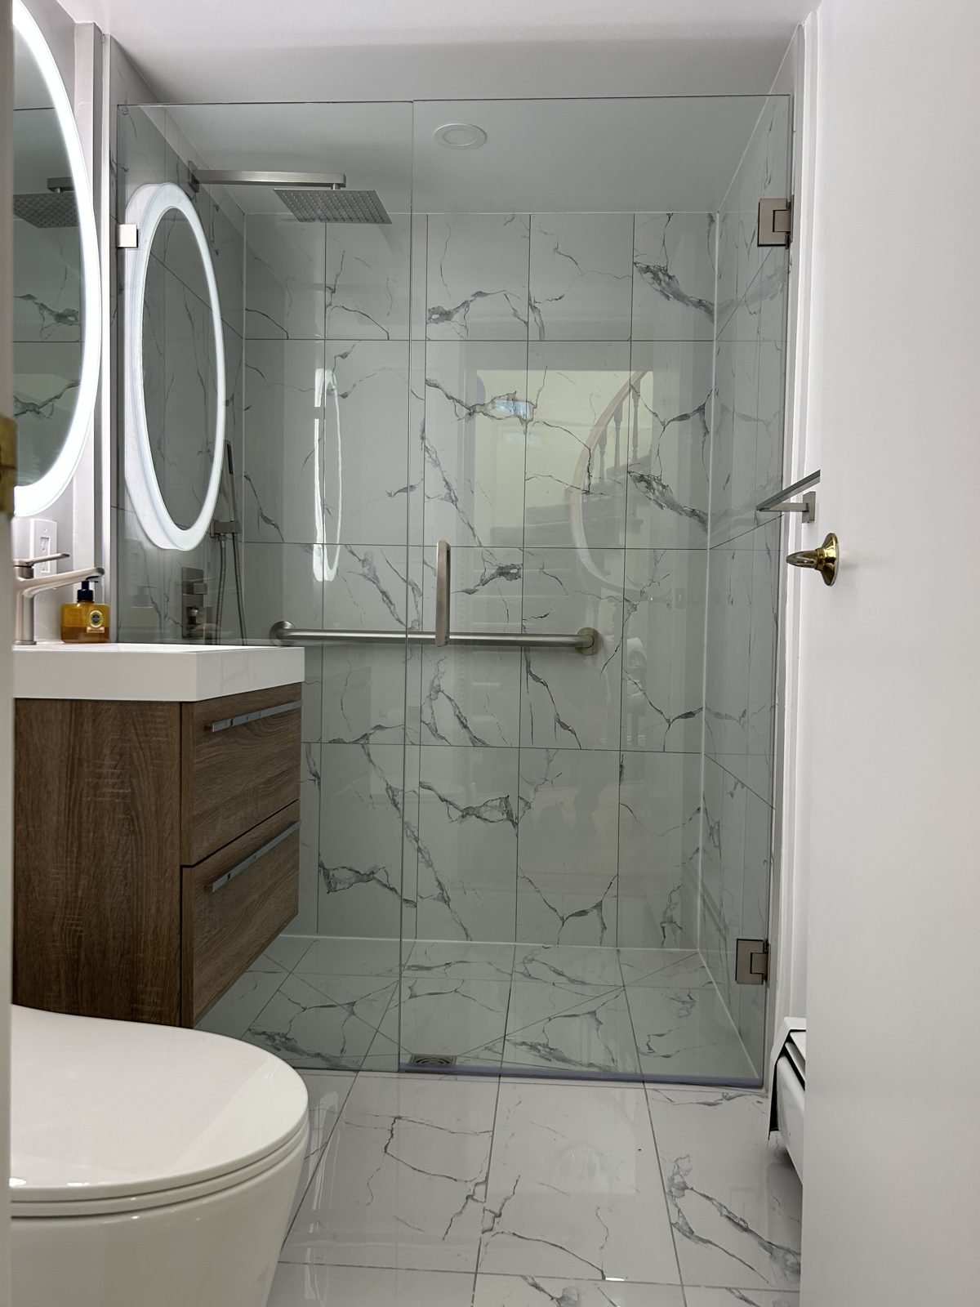
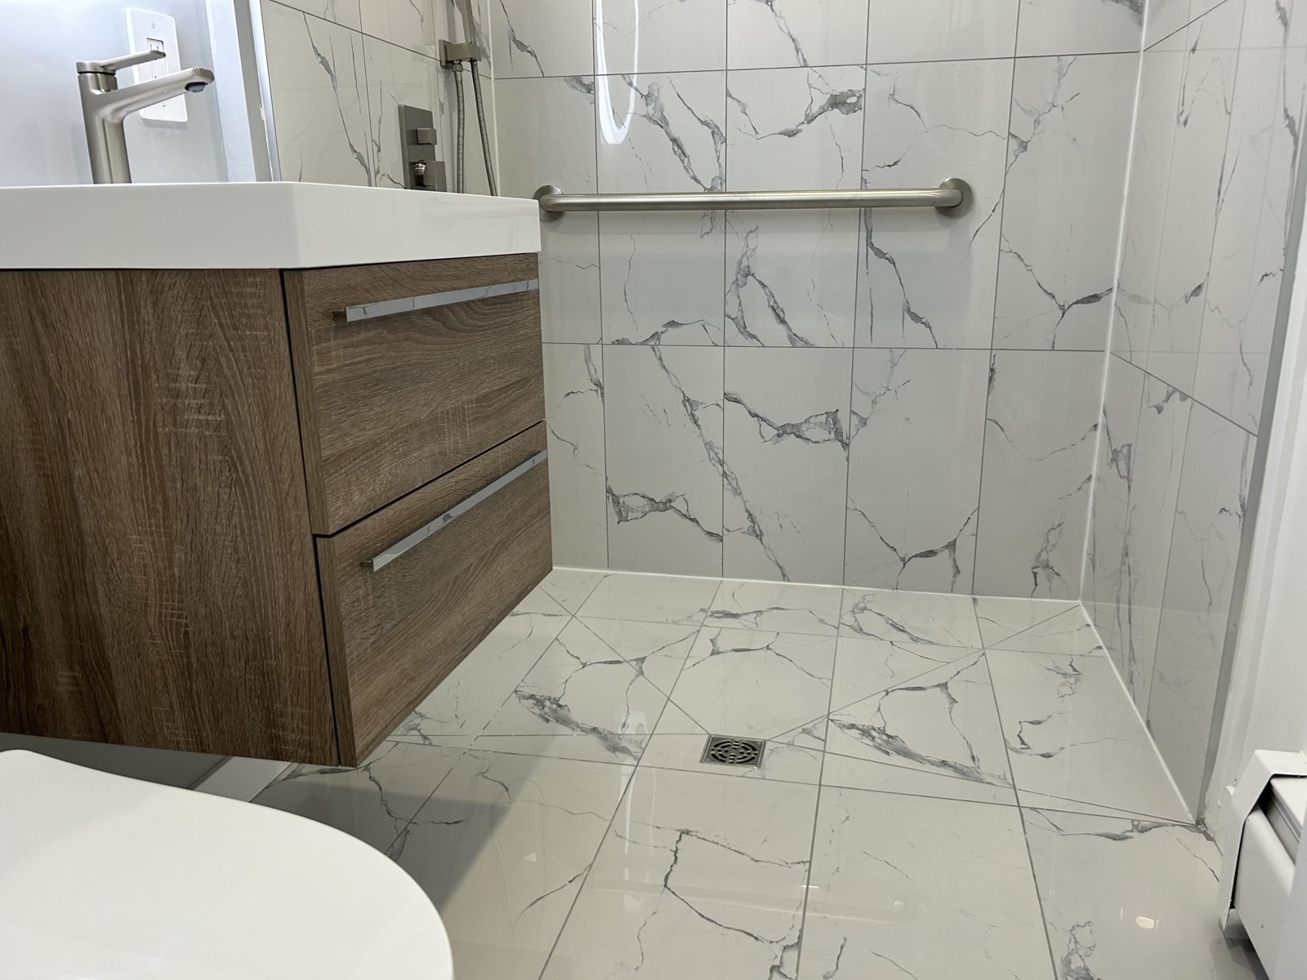
The new bathroom had to be safe for the client's mother today and comfortable for years to come, without looking clinical. We built a custom tiled shower base, about three by five feet, sloped to the drain so the floor tile runs straight into the shower with no curb to step over. A frameless glass door closes it off.
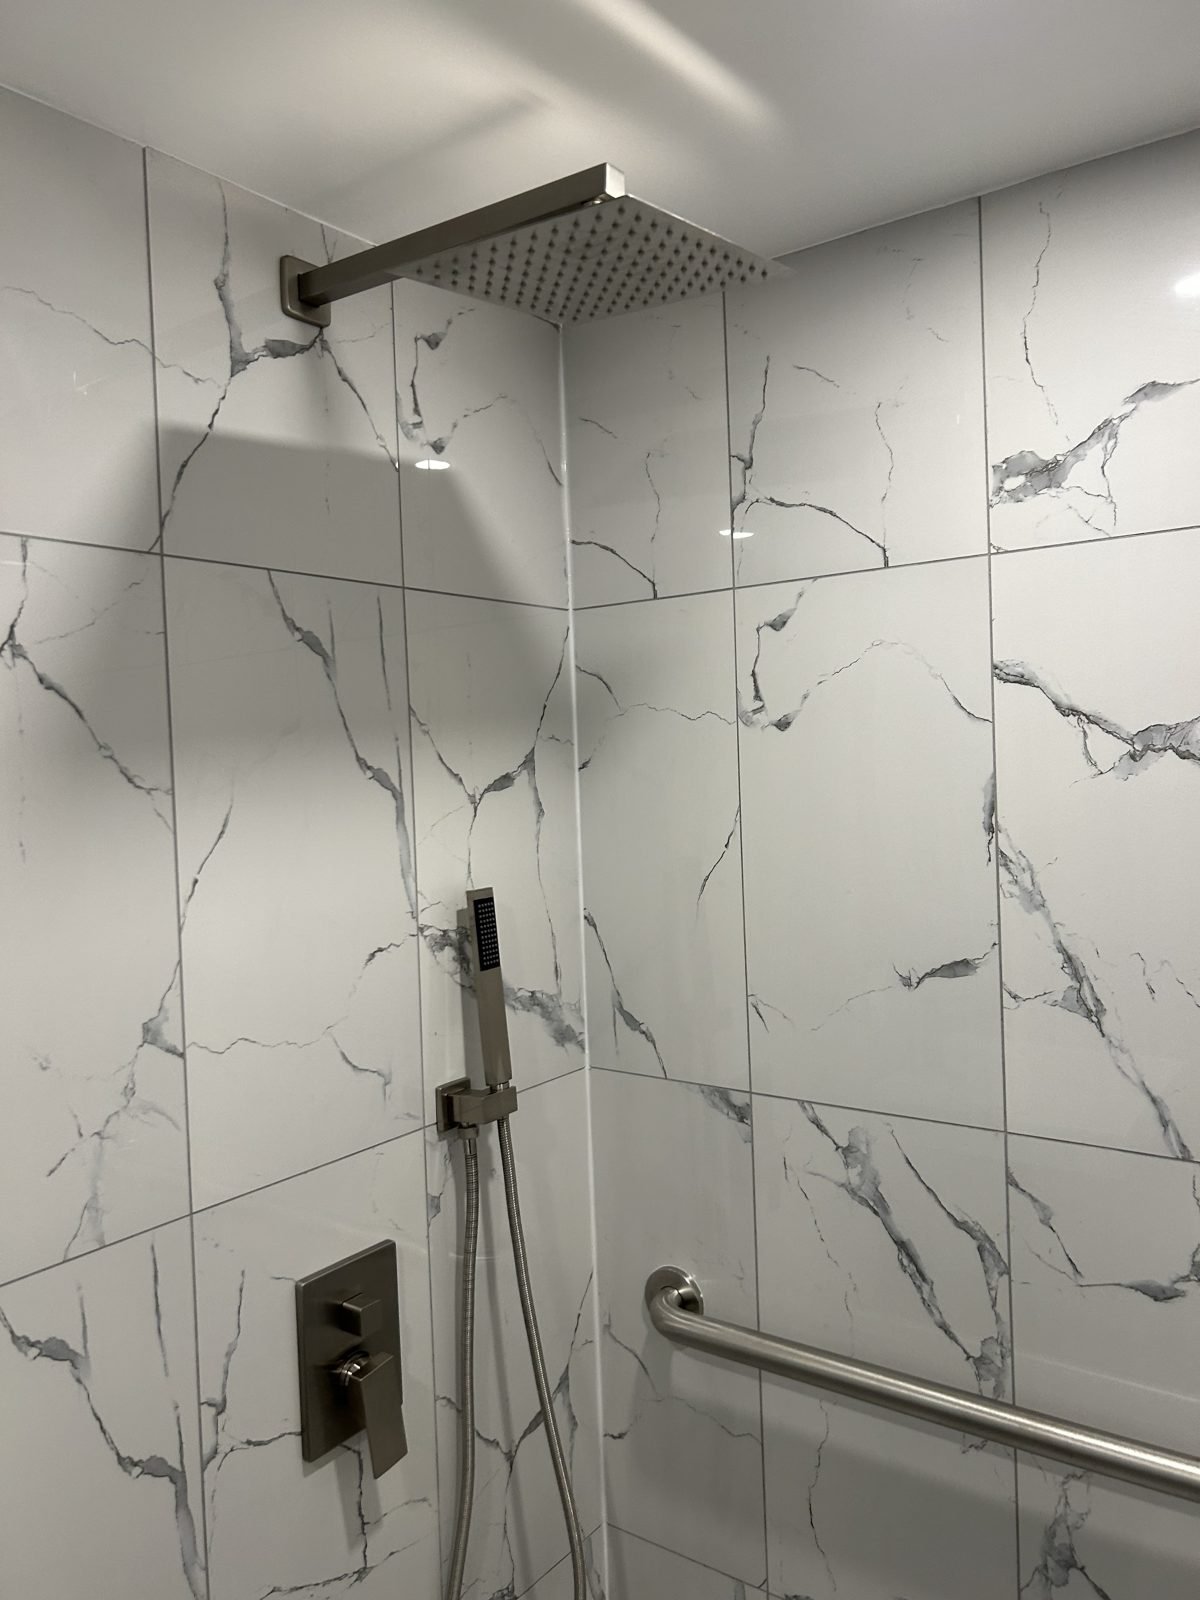
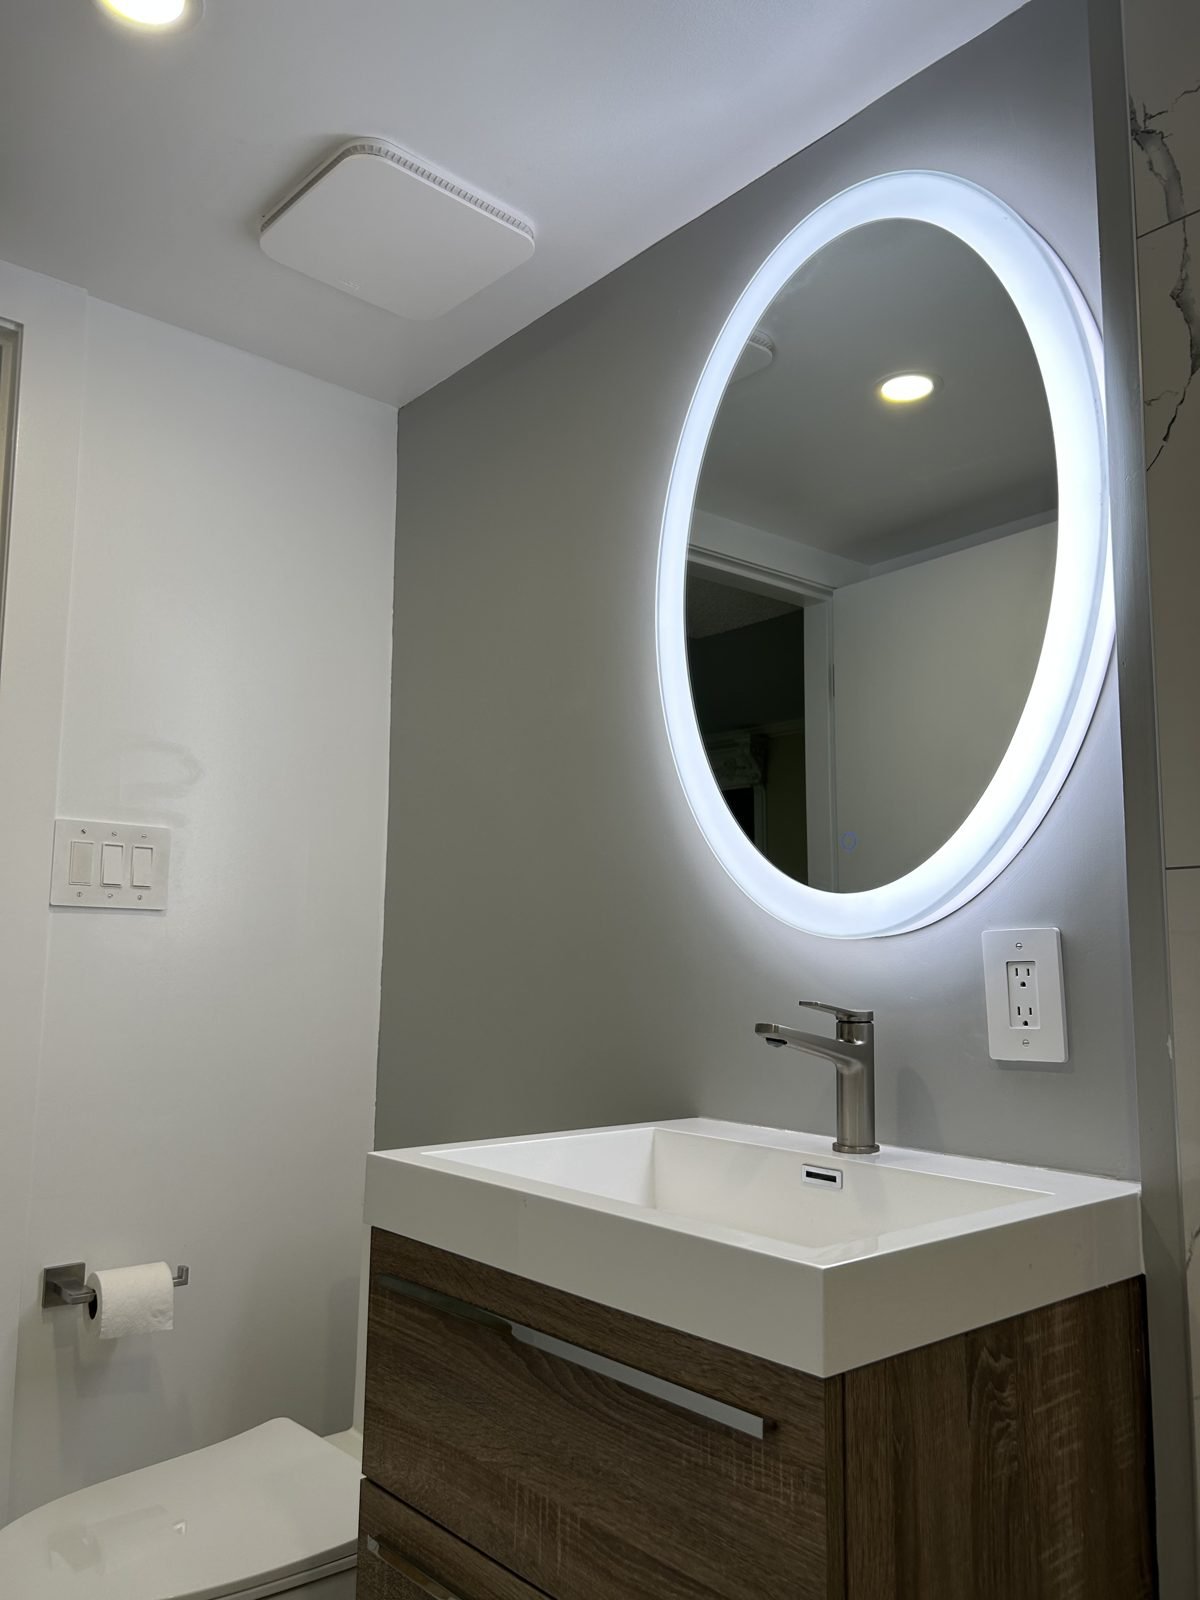
Inside the shower, a stainless grab bar runs along the back wall, with a hand shower on a slide bar that can be used seated or standing, plus a square rain head. The wall-hung vanity leaves open floor space underneath, and a backlit oval mirror lights the room evenly.
New plumbing, electrical and an exhaust fan went in behind the walls. Large marble-look porcelain tile covers the floor and shower walls, so the room reads as one continuous space.
- Closet converted into a full bathroom
- Custom curbless shower base sloped to the drain
- Frameless glass shower door
- Stainless grab bars
- Hand shower on a slide bar and rain head
- Wall-hung vanity with integrated sink
- Backlit oval LED mirror and one-piece toilet
- New plumbing, electrical and exhaust fan
The second-floor main bathroom
From oak and brass to marble-look tile and LED light
Main bathroom budget: about $28K
The main bathroom still had its original oak vanity, Hollywood-style lights and a tub with a sliding glass door. We removed everything, including the old tub and shower, toilet, vanity and fixtures.
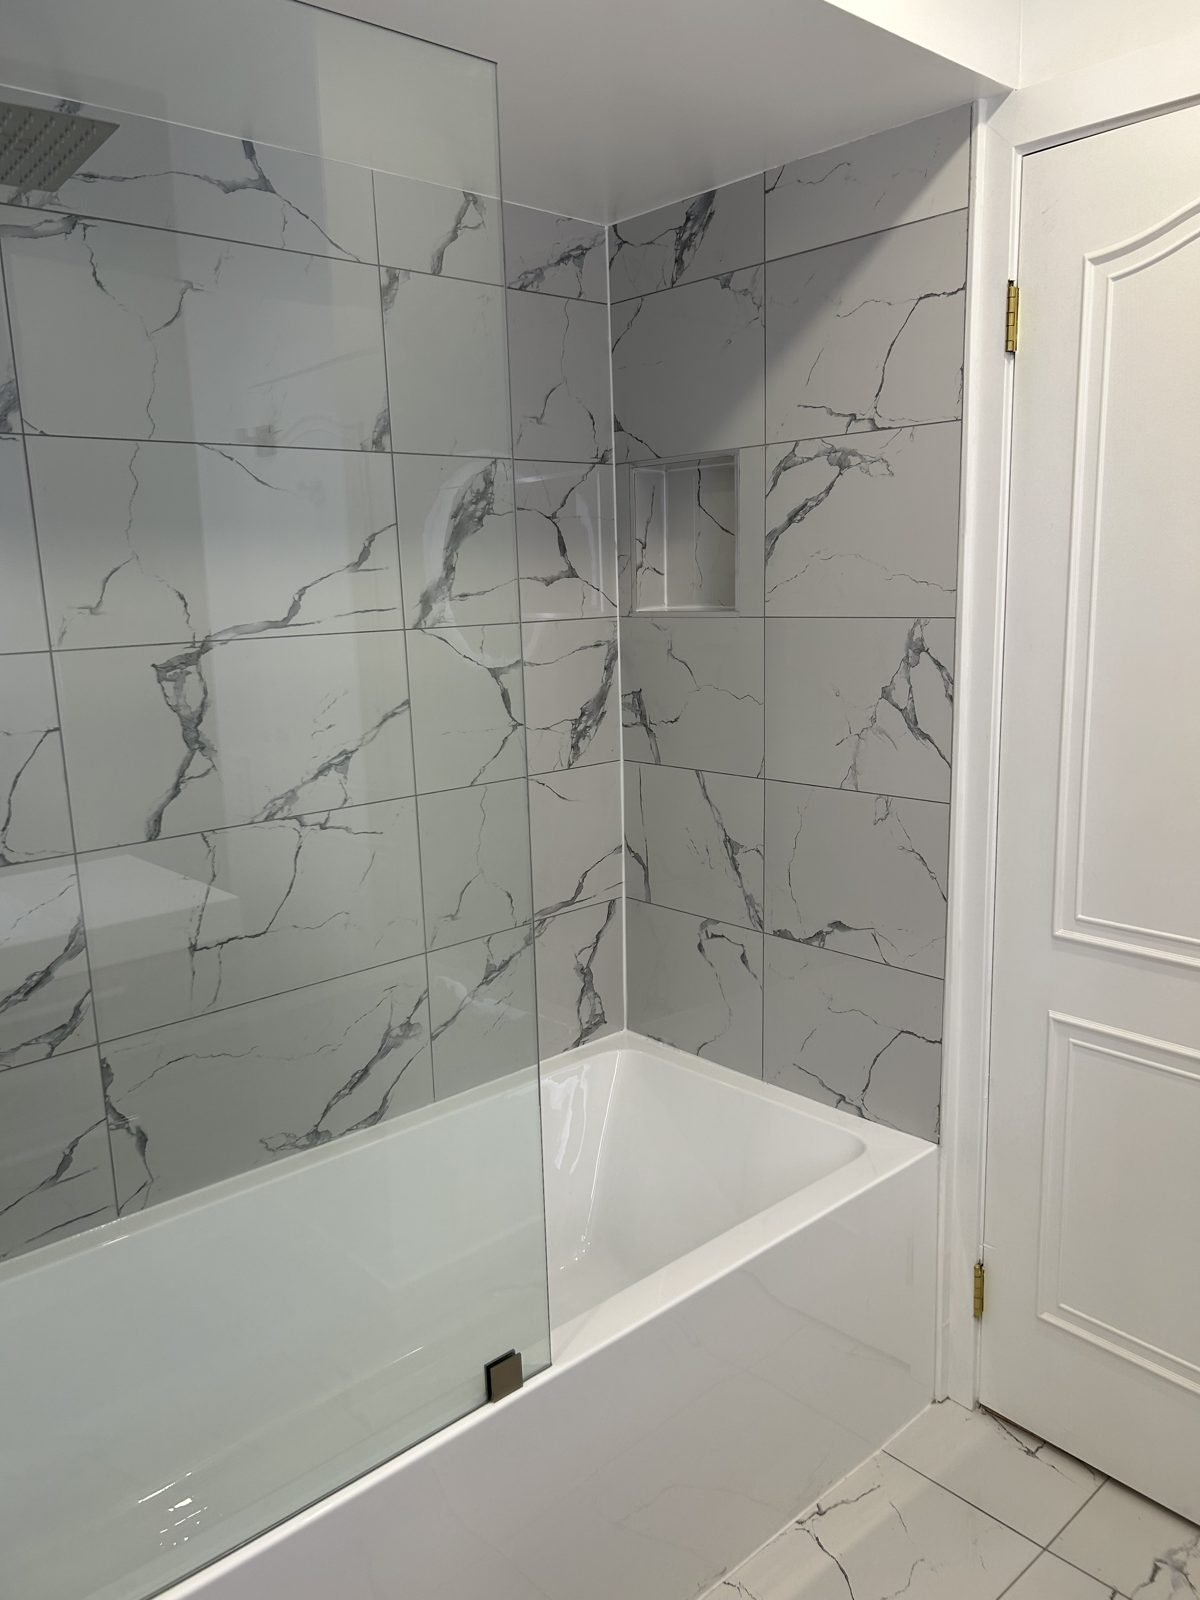
A new bathtub went back in the same spot, with a shower valve, tub spout, hand shower and rain head in a brushed finish. Marble-look porcelain tile wraps the tub surround and the floor, with a recessed niche for bottles and a fixed glass panel in place of the old sliding door.
A wide floating vanity with a wood-look finish and an integrated white top now sits against a grey accent wall, under a backlit oval LED mirror. A one-piece toilet, new baseboards and fresh paint finish the room.
- Full demolition of the old tub, shower and fixtures
- New bathtub with shower and glass panel
- Rain head, hand shower and tub spout
- Recessed shower niche
- Marble-look porcelain floor and wall tile
- Wide floating vanity with integrated sink
- Backlit oval LED mirror and one-piece toilet
- New baseboards and paint throughout
The vanity
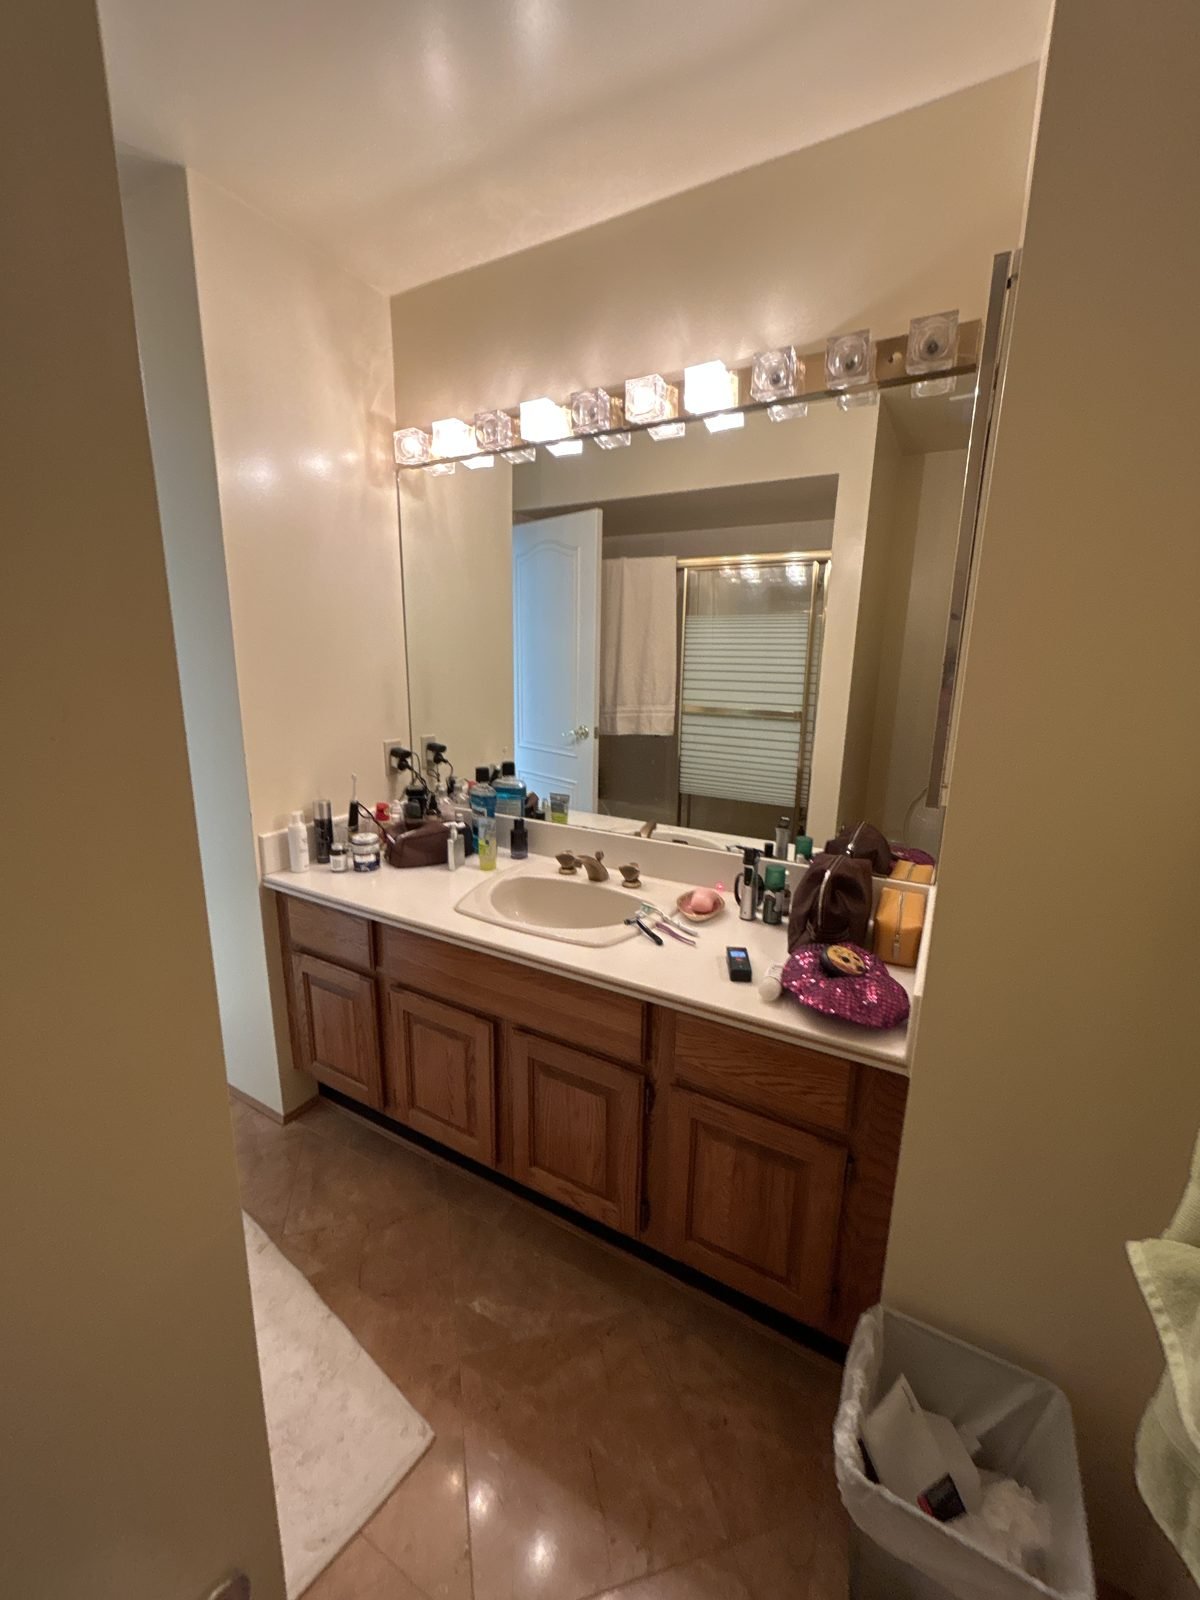 Before
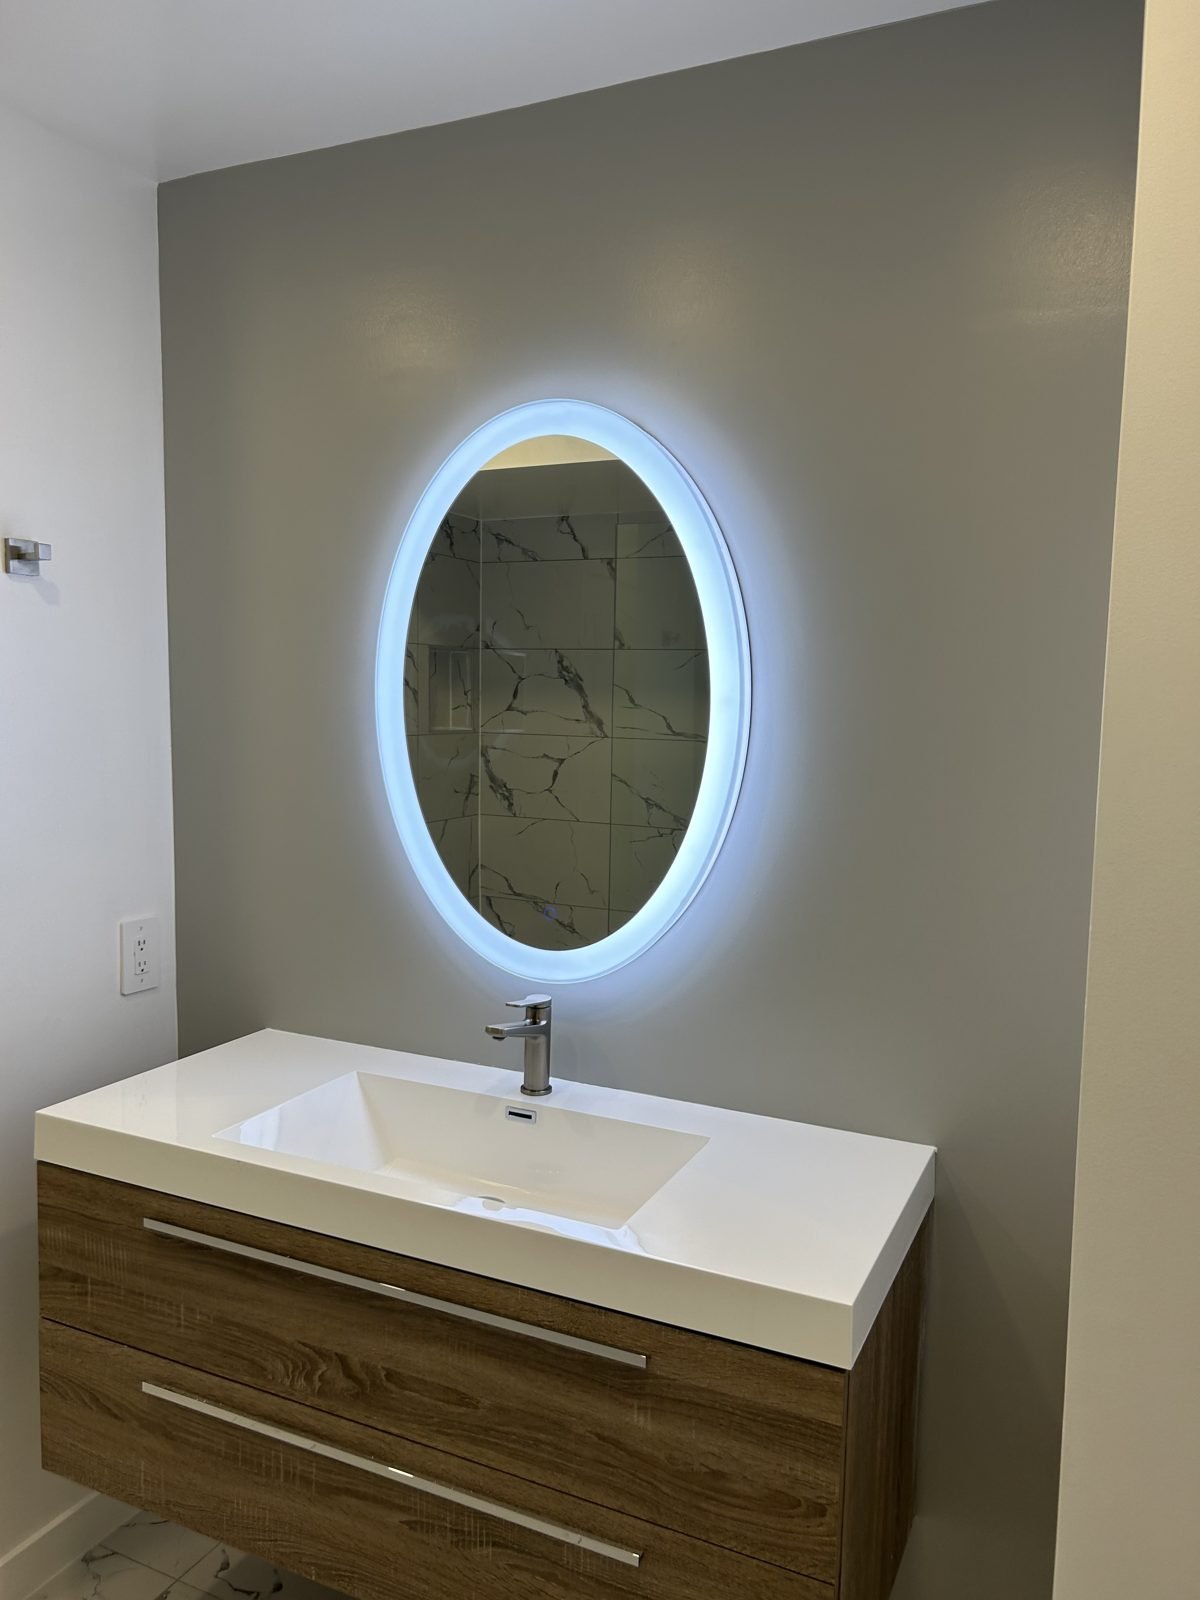 After
The tub
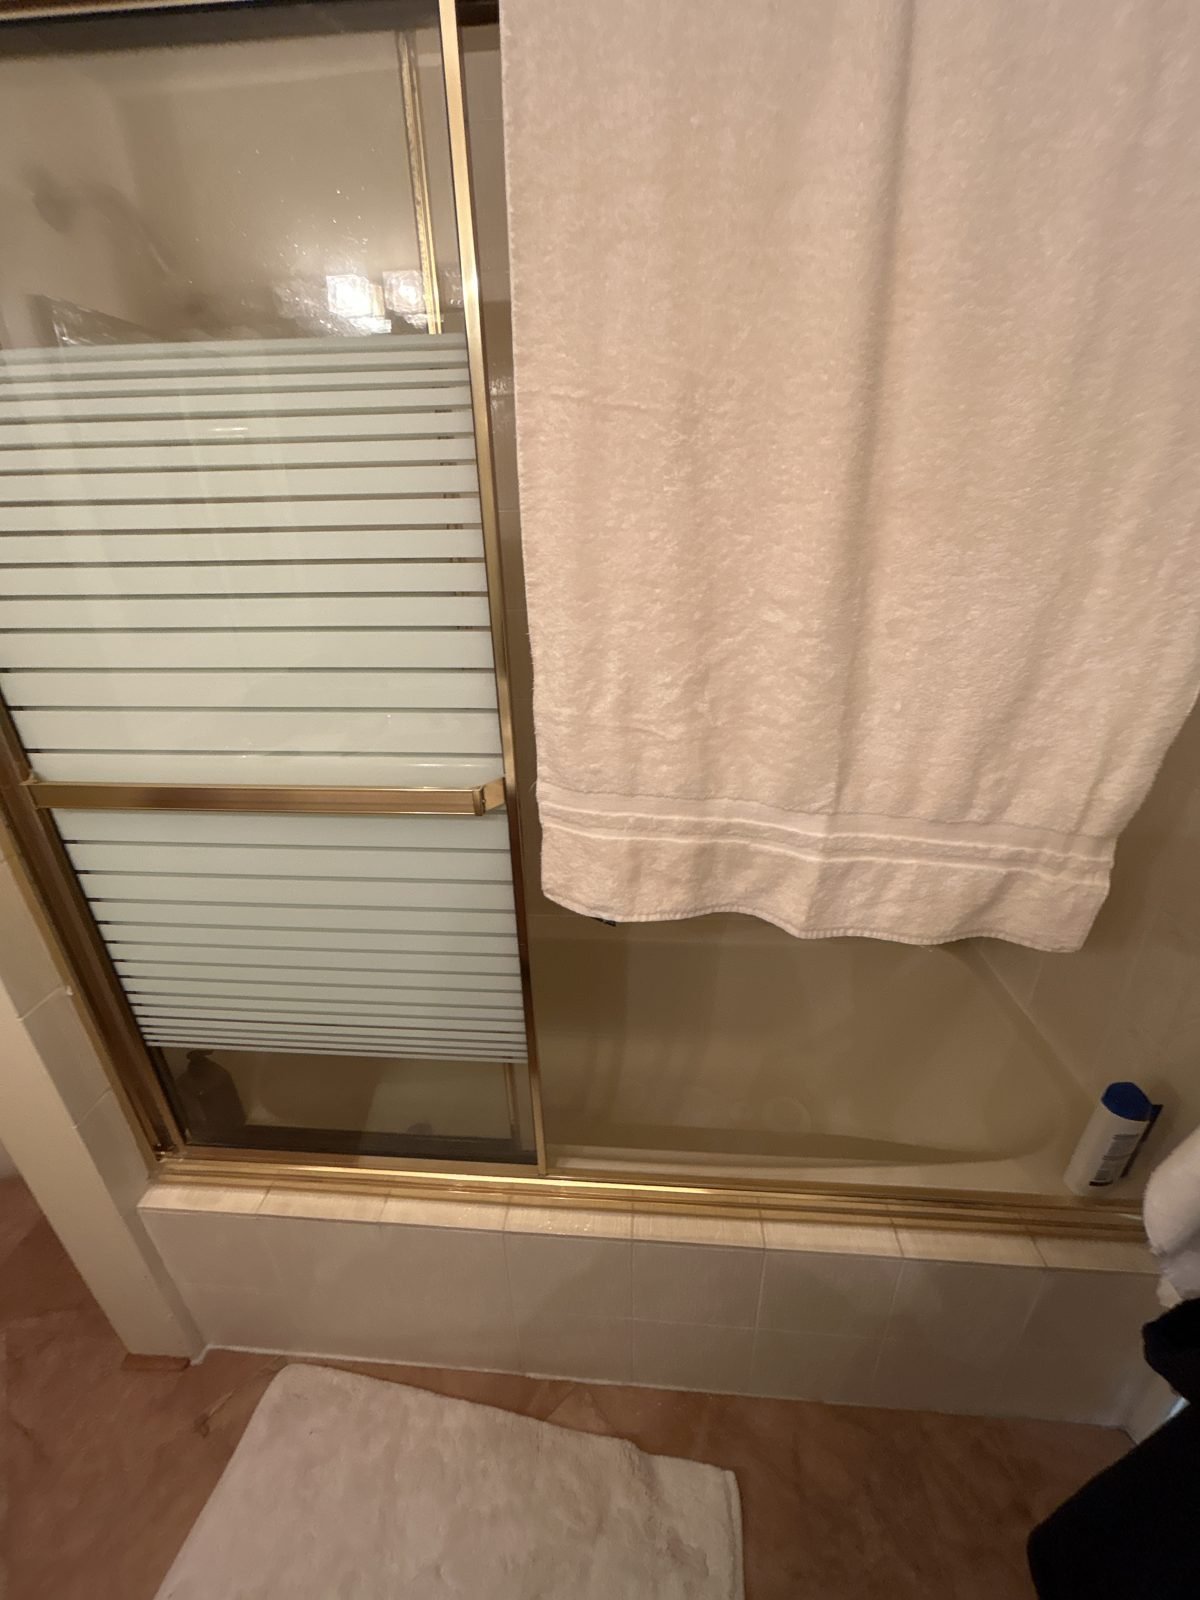 Before
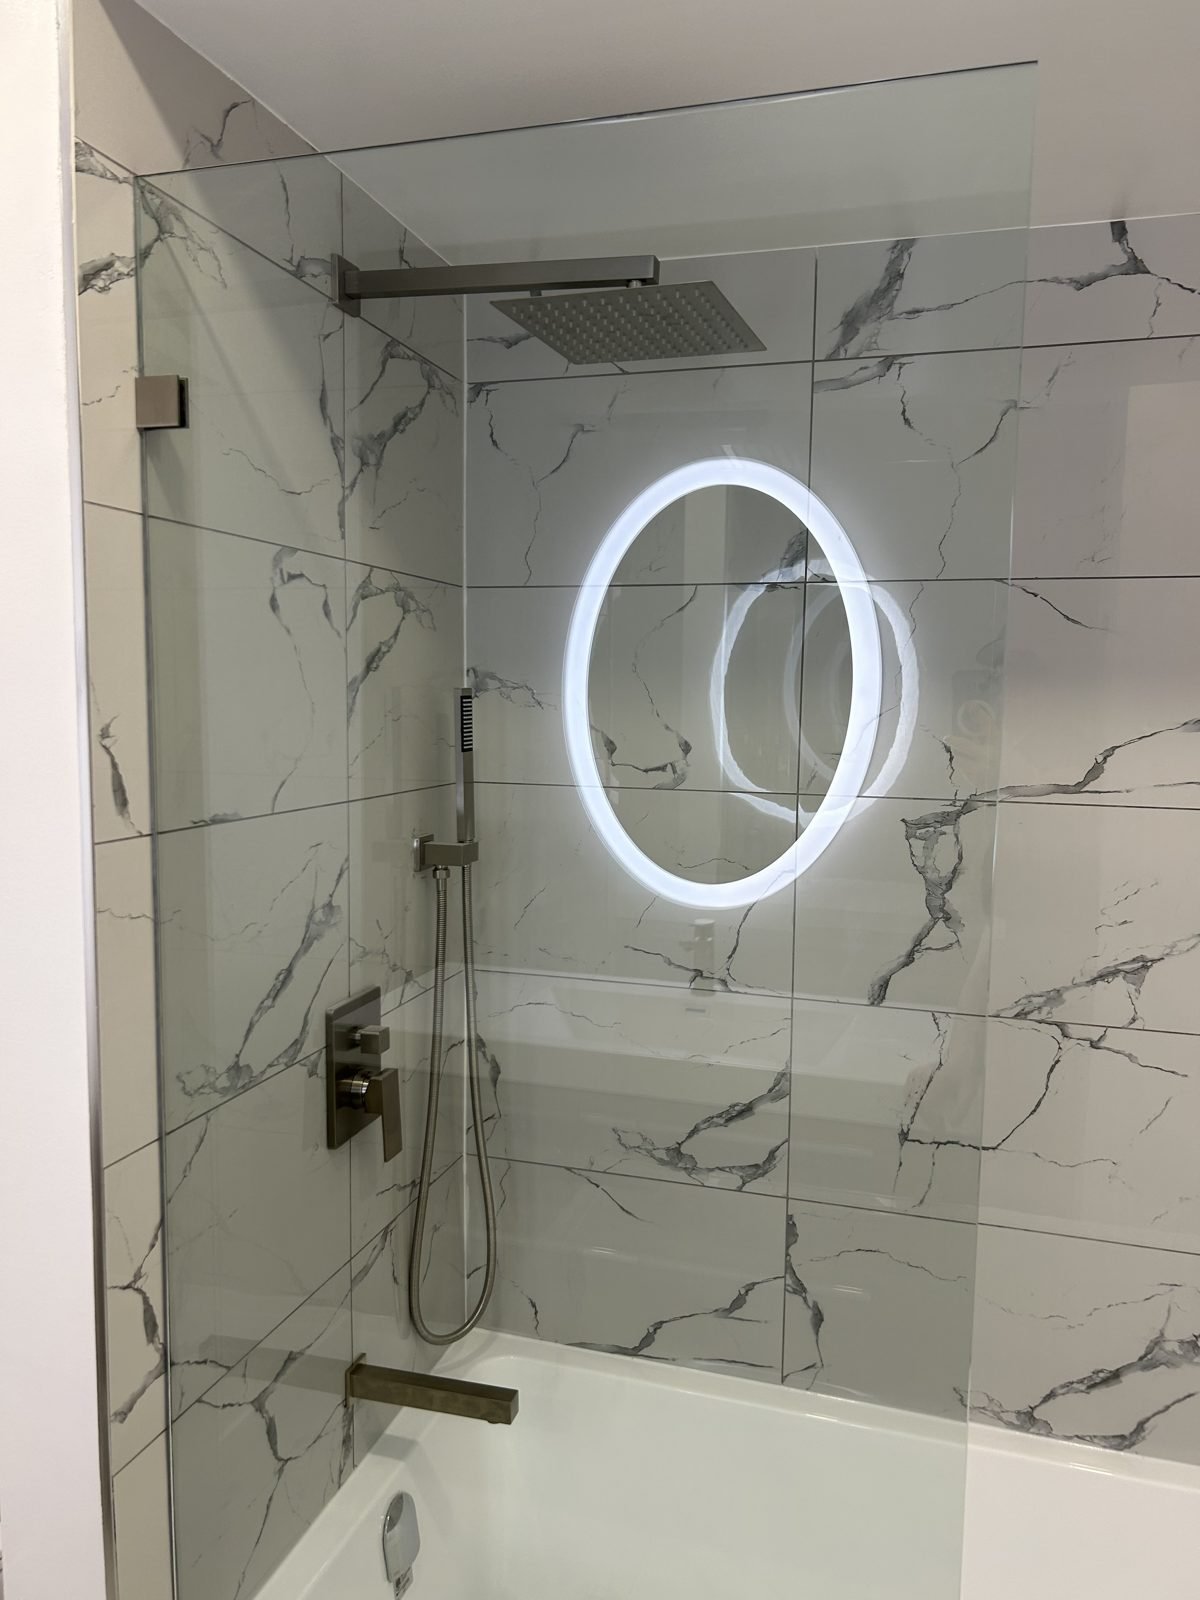 After
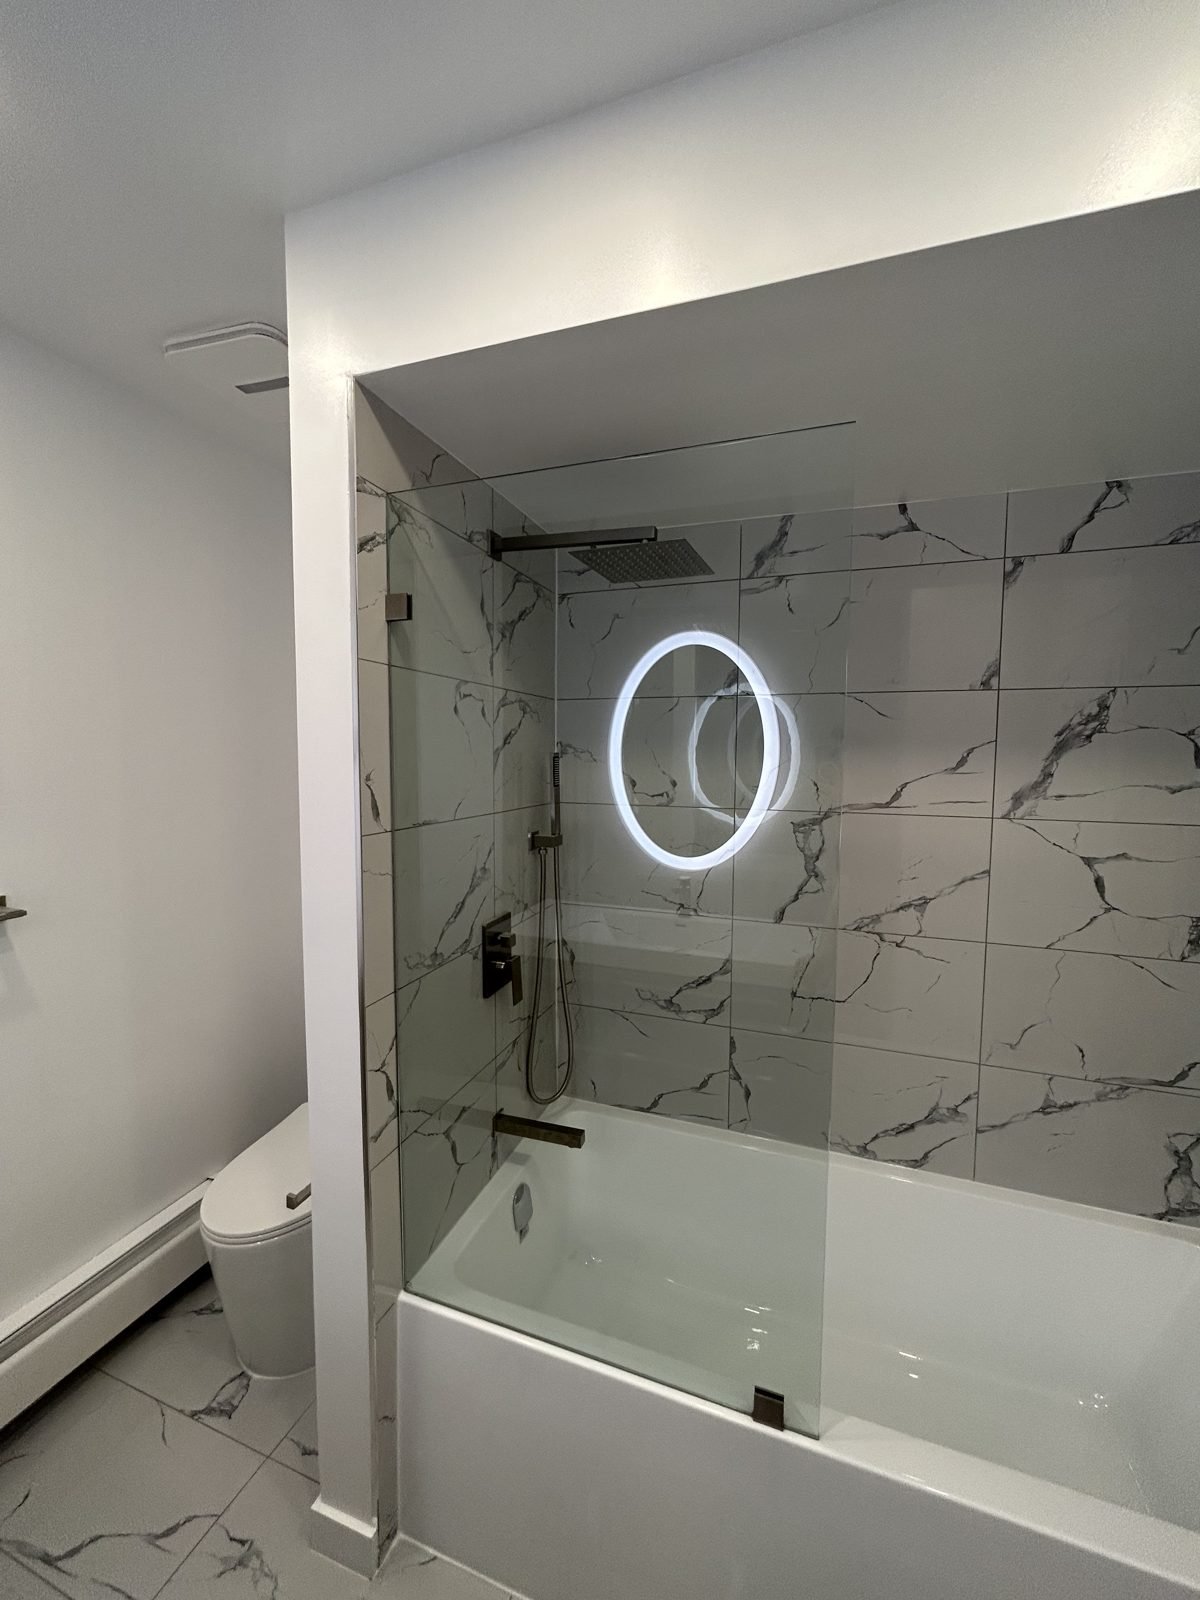
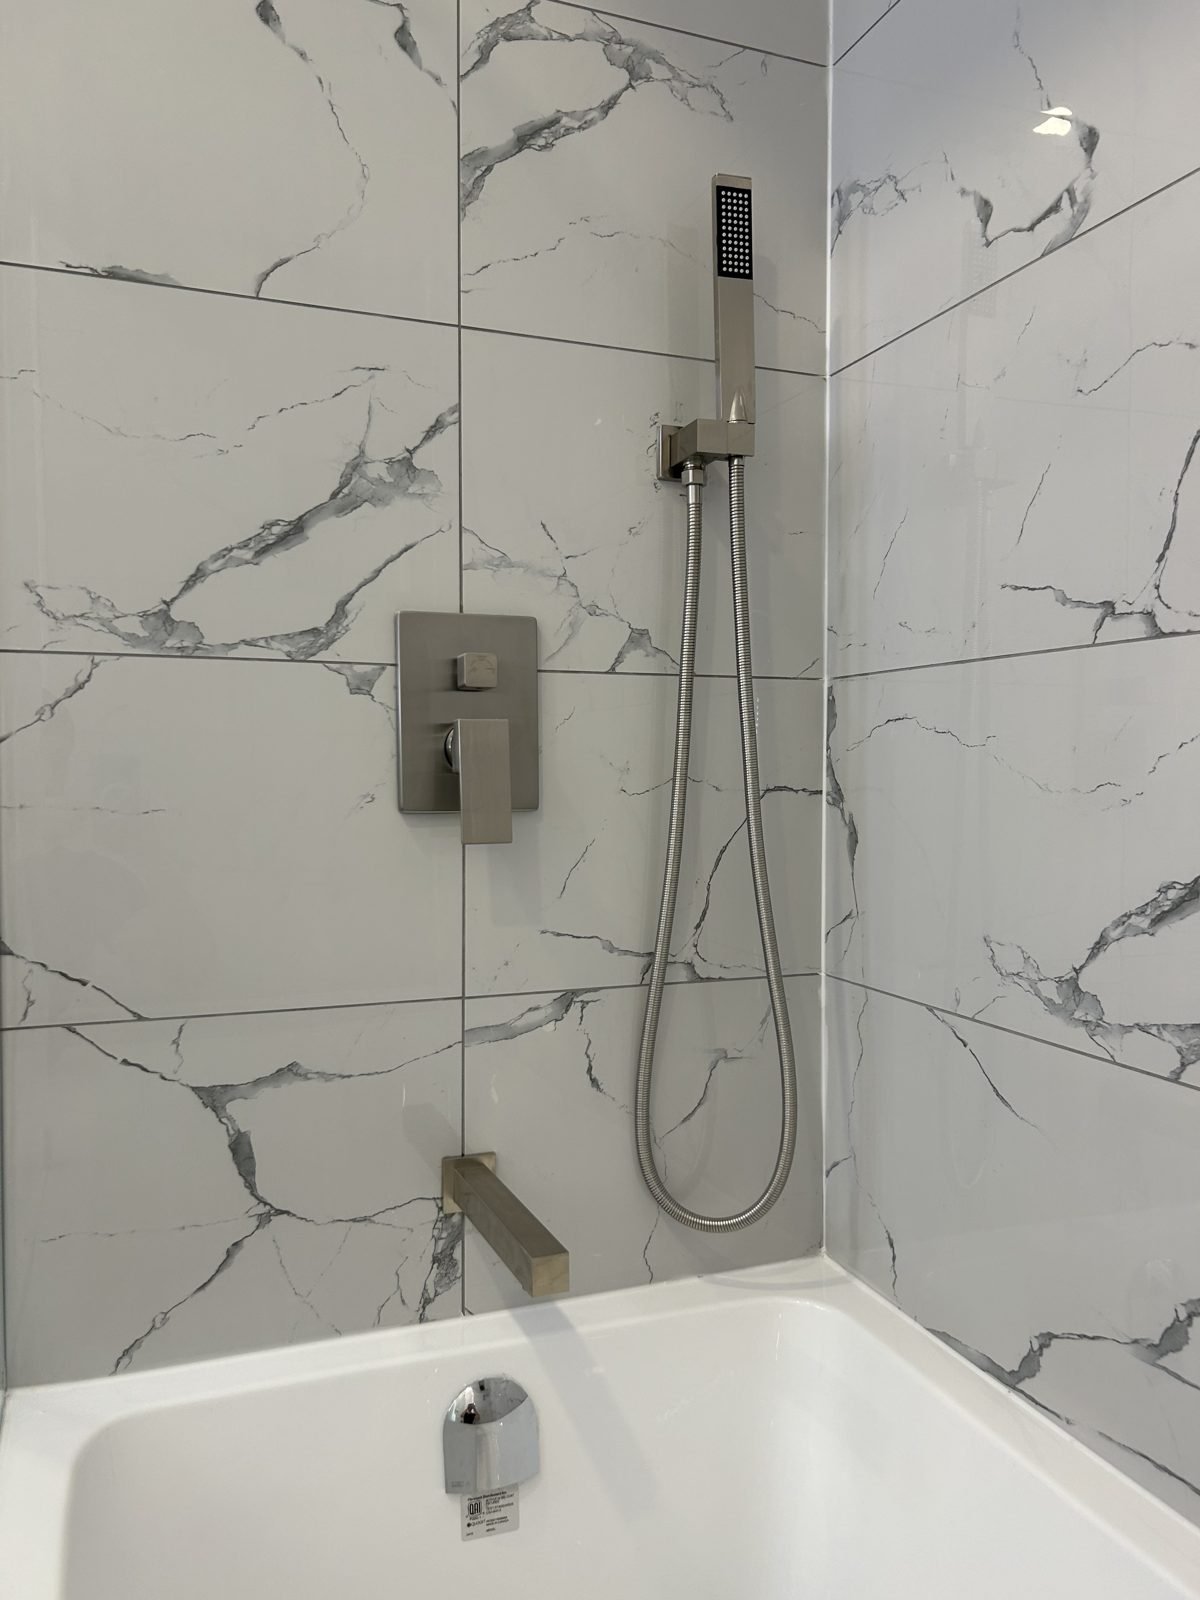
The neighbourhood
Bathroom renovations in Shaughnessy
South Shaughnessy mixes large character homes with quiet townhouse complexes. Many families here are planning for parents moving in or for staying in their own homes longer, and a ground-floor bathroom is often the change that makes that possible.
VanDusen Botanical Garden
VanDusen's 55 acres of gardens are a short walk away, at Oak Street and West 37th Avenue.
Oakridge
Shopping, the library and the Canada Line are a few minutes east at Oakridge.
More in Shaughnessy
See our Shaughnessy kitchen renovation, another recent project in the neighbourhood.
Shaughnessy bathrooms
Learn how we plan bathroom renovations in Shaughnessy, or read about accessible bathroom renovations.
Planning your own? Read our guide to bathroom renovation costs in Vancouver.
FAQ
Aging-in-place bathroom questions
Common questions from Vancouver families adding or updating a bathroom for a parent.
How much does it cost to add a bathroom in a Vancouver townhouse?
Adding this ground-floor bathroom in a Shaughnessy townhouse came in at about $42,000, including the curbless shower, new plumbing and electrical, finishes, drawings and the permit process. Renovating the existing main bathroom on the second floor came in at about $28,000. Costs depend mostly on how far new plumbing has to run and the finishes you choose.
Do you need a permit to add a bathroom in Vancouver?
Usually, yes. Adding a new bathroom involves new plumbing and often new walls, which typically needs a City of Vancouver building permit. On this project QUAY prepared the drawings and the permit application, and also got the strata's approval for the in-suite renovation.
What makes a bathroom good for aging in place?
The biggest changes are a curbless shower with no step, grab bars where you need them, a hand shower that works seated or standing, open space under the vanity, good even lighting and slip-resistant flooring. Putting the bathroom on the main floor removes the stairs from daily routines.
Can you build a curbless shower in an existing home?
Often, yes. The shower floor has to slope to the drain while the rest of the floor stays level, which means planning the subfloor and drain location carefully. Here we built a custom tiled shower base, about three by five feet, so the floor tile runs straight into the shower.
Can you convert a closet into a bathroom?
It depends on the size of the closet and how close it is to existing plumbing and venting. In this townhouse a ground-floor closet had room for a toilet, vanity and a walk-in shower once the layout was planned around it.
Is the work warrantied?
Yes. Every QUAY renovation is backed by a 365-day workmanship warranty.
Planning an accessible bathroom in Vancouver?
Permits, strata approval, design and construction, managed start to finish by one QUAY team.