Condo Bathroom Renovation Richmond, BC
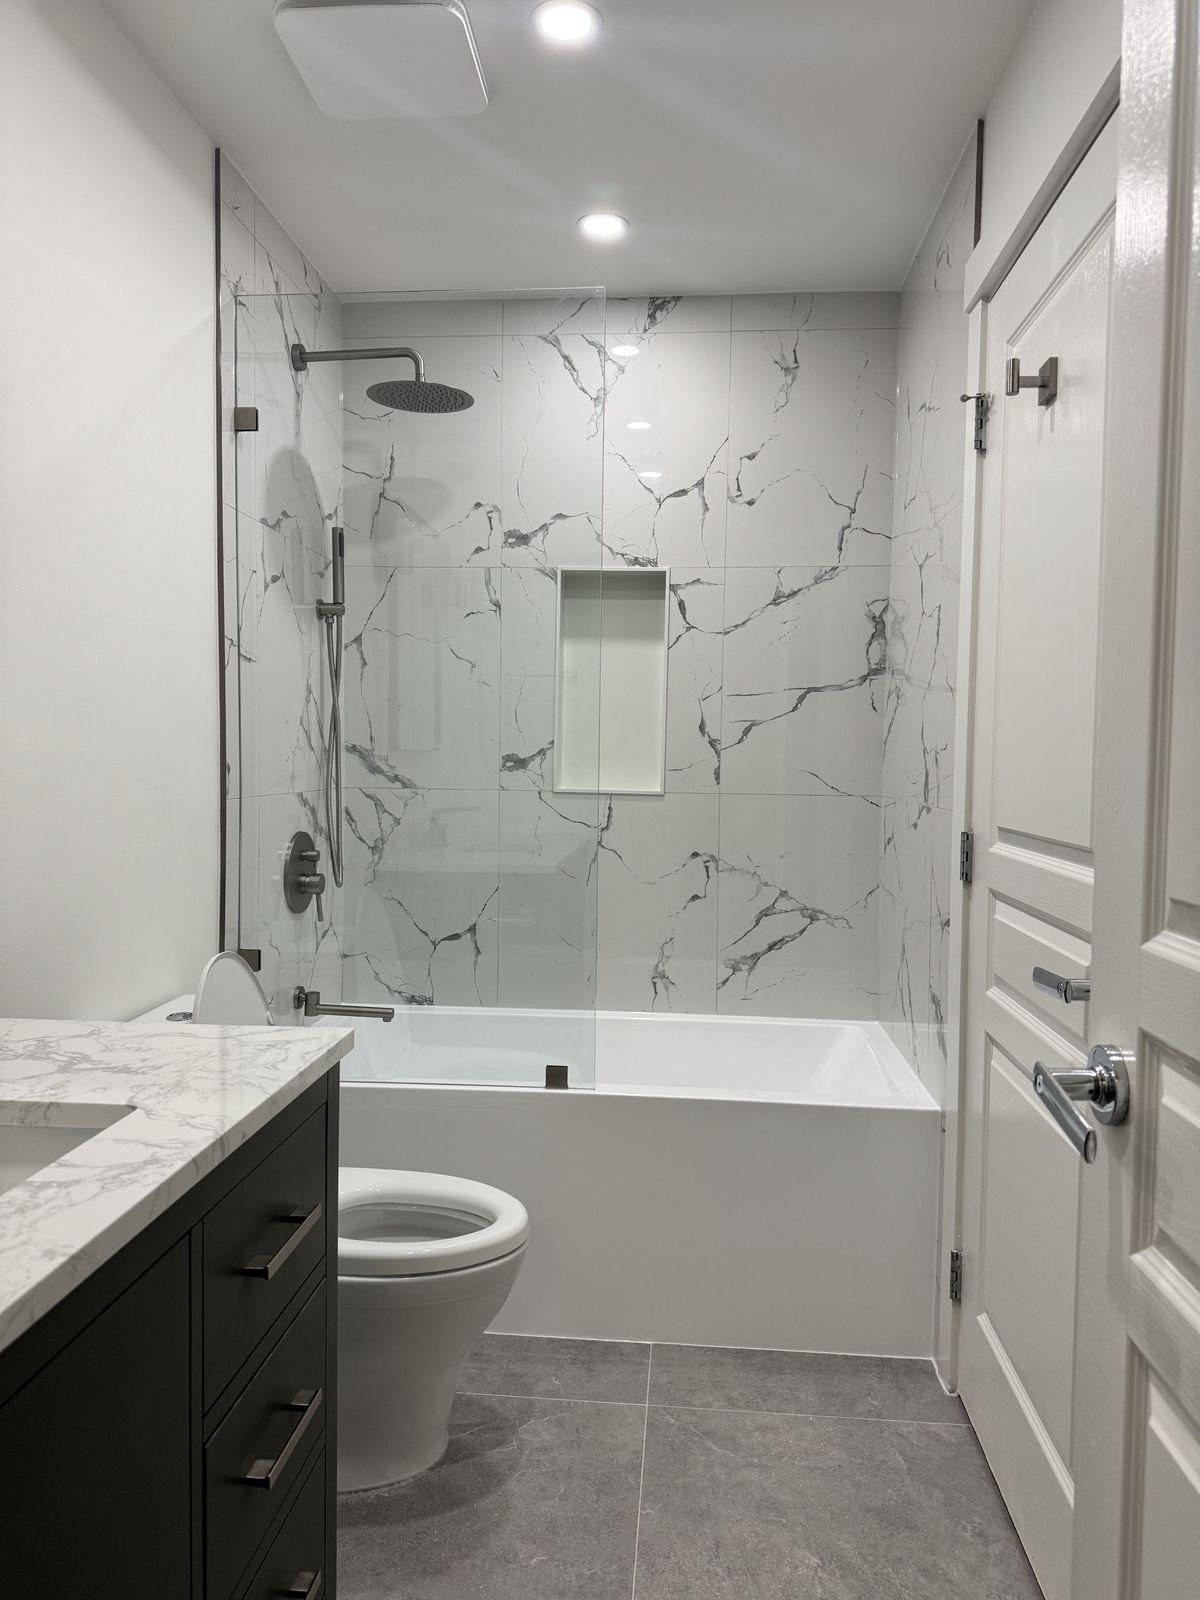
A builder-grade bathroom rebuilt with marble-look porcelain, a sage green vanity, brass sconces and a fixed glass panel, with the whole home repainted alongside it.
- New bathtub
- Marble-look tile
- Glass panel
- Whole-home paint
Project story
A builder-grade condo bathroom, rebuilt in Richmond
This ground-floor garden condo in Richmond had the bathroom it was built with: a white flat-panel vanity with a black countertop, a wall-to-wall mirror and a standard tub behind a shower curtain. The owner wanted a warmer, more personal room, and a freshly painted home to go with it.
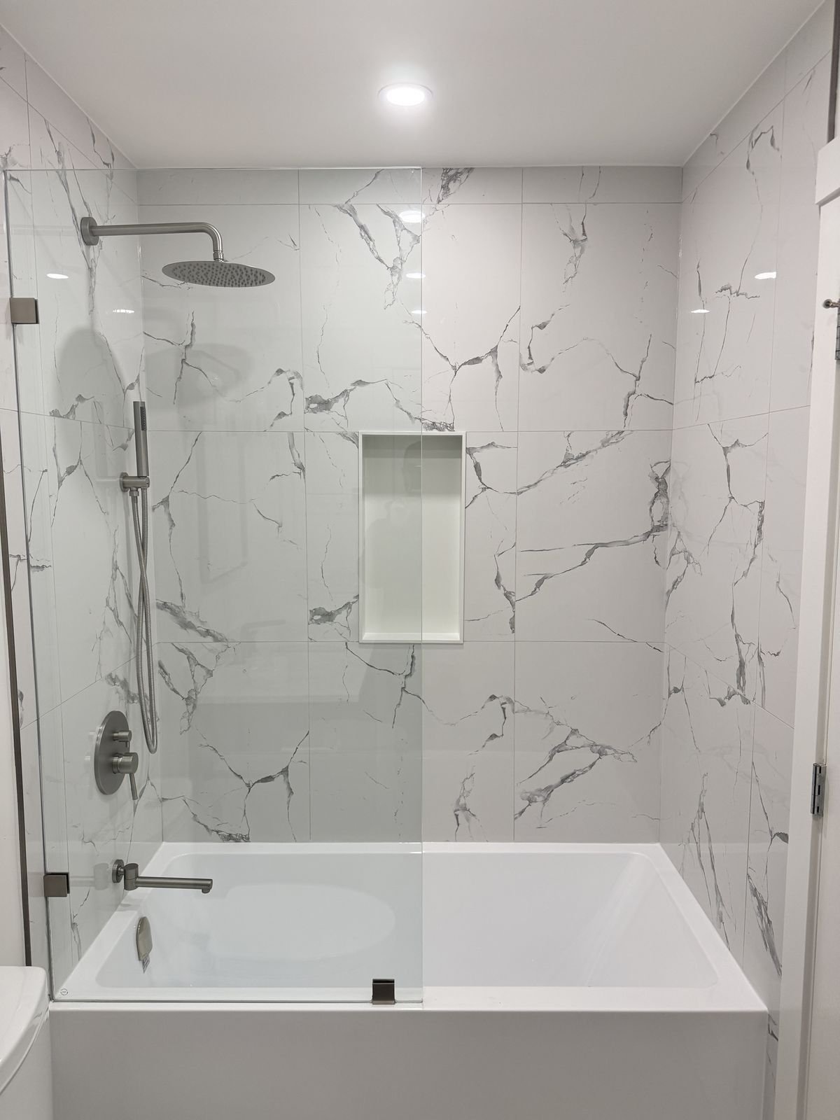
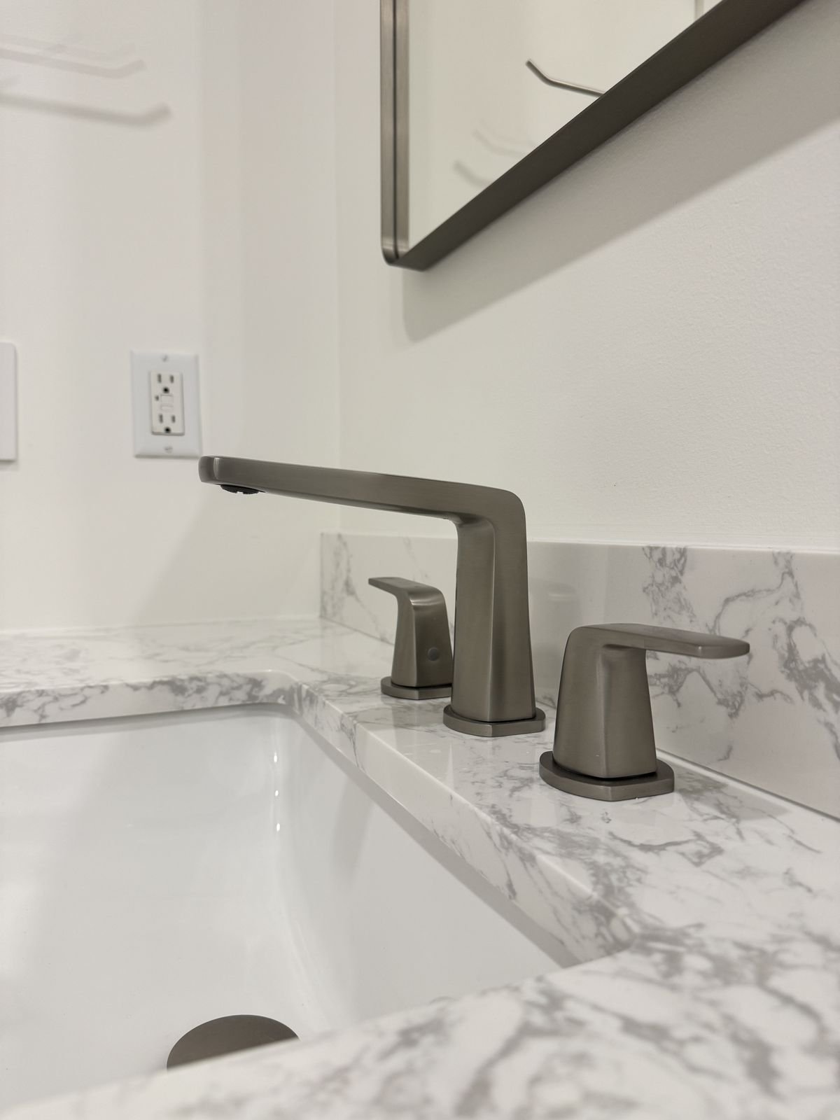
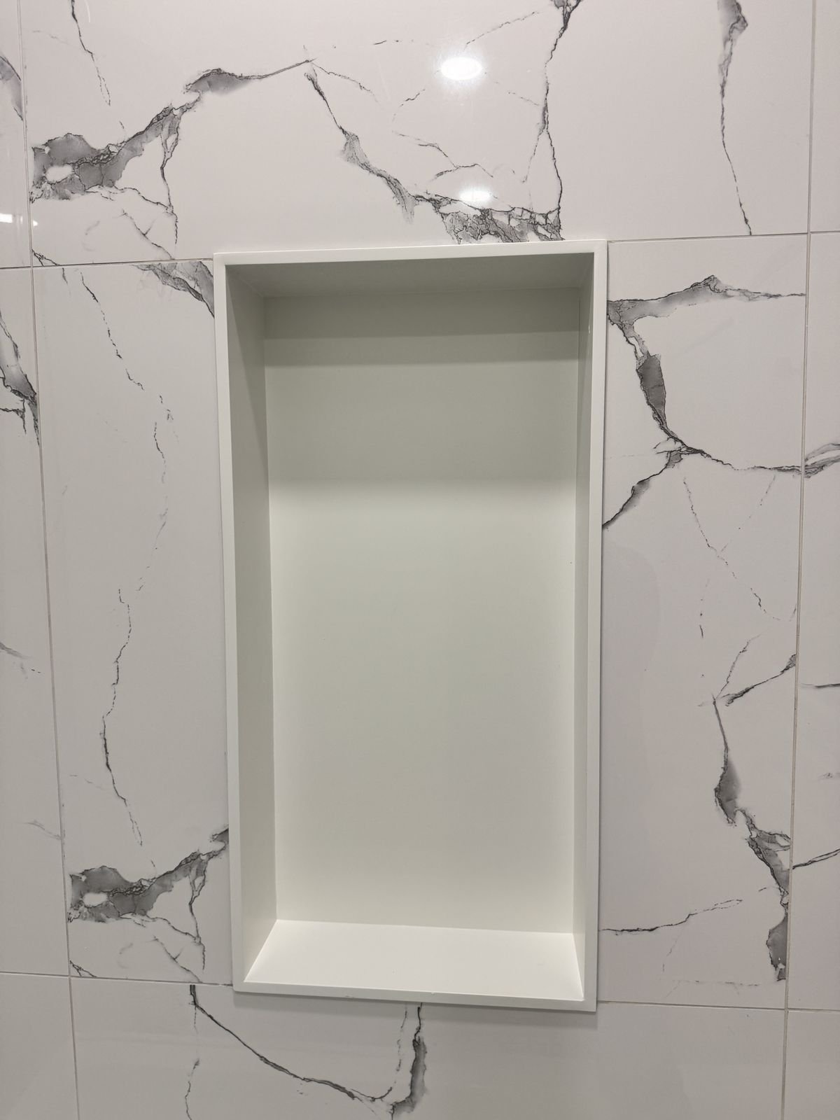
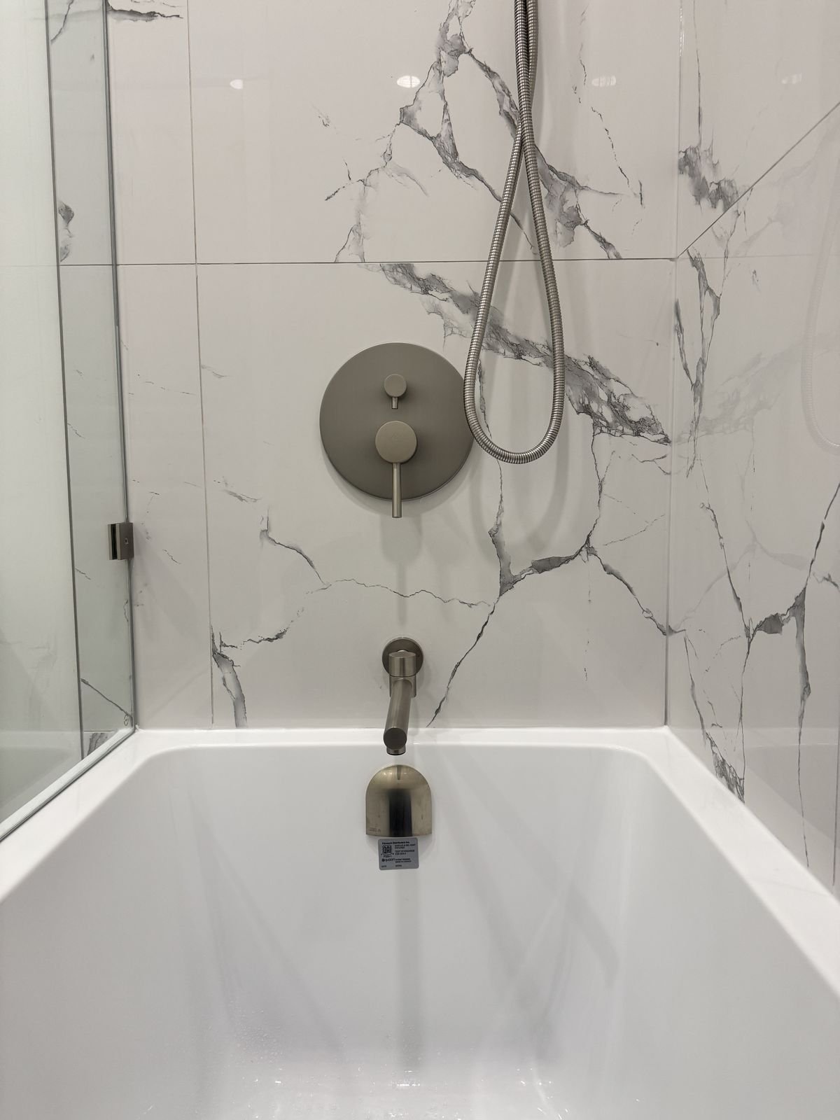
QUAY took the bathroom back to the walls and rebuilt it with a new tub, waterproofed DensShield and Schluter tub walls, marble-look porcelain tile with a recessed niche, a sage green 36-inch vanity with a marble-look top, brushed nickel fixtures, a Toto toilet, brass wall sconces and a fixed glass panel in place of the curtain.
At the same time, we repainted the entire home, from ceilings to doors and baseboards. The bathroom came to about $24,000 before GST, and about $28,600 with the painting. Bathroom work on site took 11 working days in April 2025.
What we did
- Strata paperwork and design coordination
- Demolition, recycling and disposal of all finishes
- New bathtub, tub valve and hand shower
- DensShield and Schluter waterproofing on the tub walls
- Marble-look porcelain tile with a recessed niche
- New large-format floor tile
- Sage green 36-inch vanity with a marble-look top
- Plumbing moved to suit the new vanity
- Toto one-piece toilet
- Black-framed mirror and two brass sconces
- Fixed 10 mm glass panel with brushed nickel hardware
- Whole-home repaint, cleaning and handover
Before and after
From builder white to sage green and marble
Bathroom budget: about $24K + GST
The room kept its layout, with the vanity along one wall and the tub across the end, but almost everything you see is new. The long white vanity and black counter gave way to a freestanding sage green vanity with a marble-look top, deep drawers and brushed nickel pulls. We moved the plumbing lines so the new sink and faucet sit where they should.
The wall-to-wall mirror was replaced with a black-framed mirror flanked by two brass sconces, added during the project. At the tub, marble-look porcelain runs to the ceiling with a recessed niche, and a fixed glass panel replaced the shower curtain.
- Layout kept, plumbing adjusted for the vanity
- Sage green vanity with marble-look top
- Brass sconces and black-framed mirror
- Marble-look porcelain to the ceiling
- Recessed niche and brushed nickel fixtures
- Fixed glass panel instead of a curtain
The vanity wall
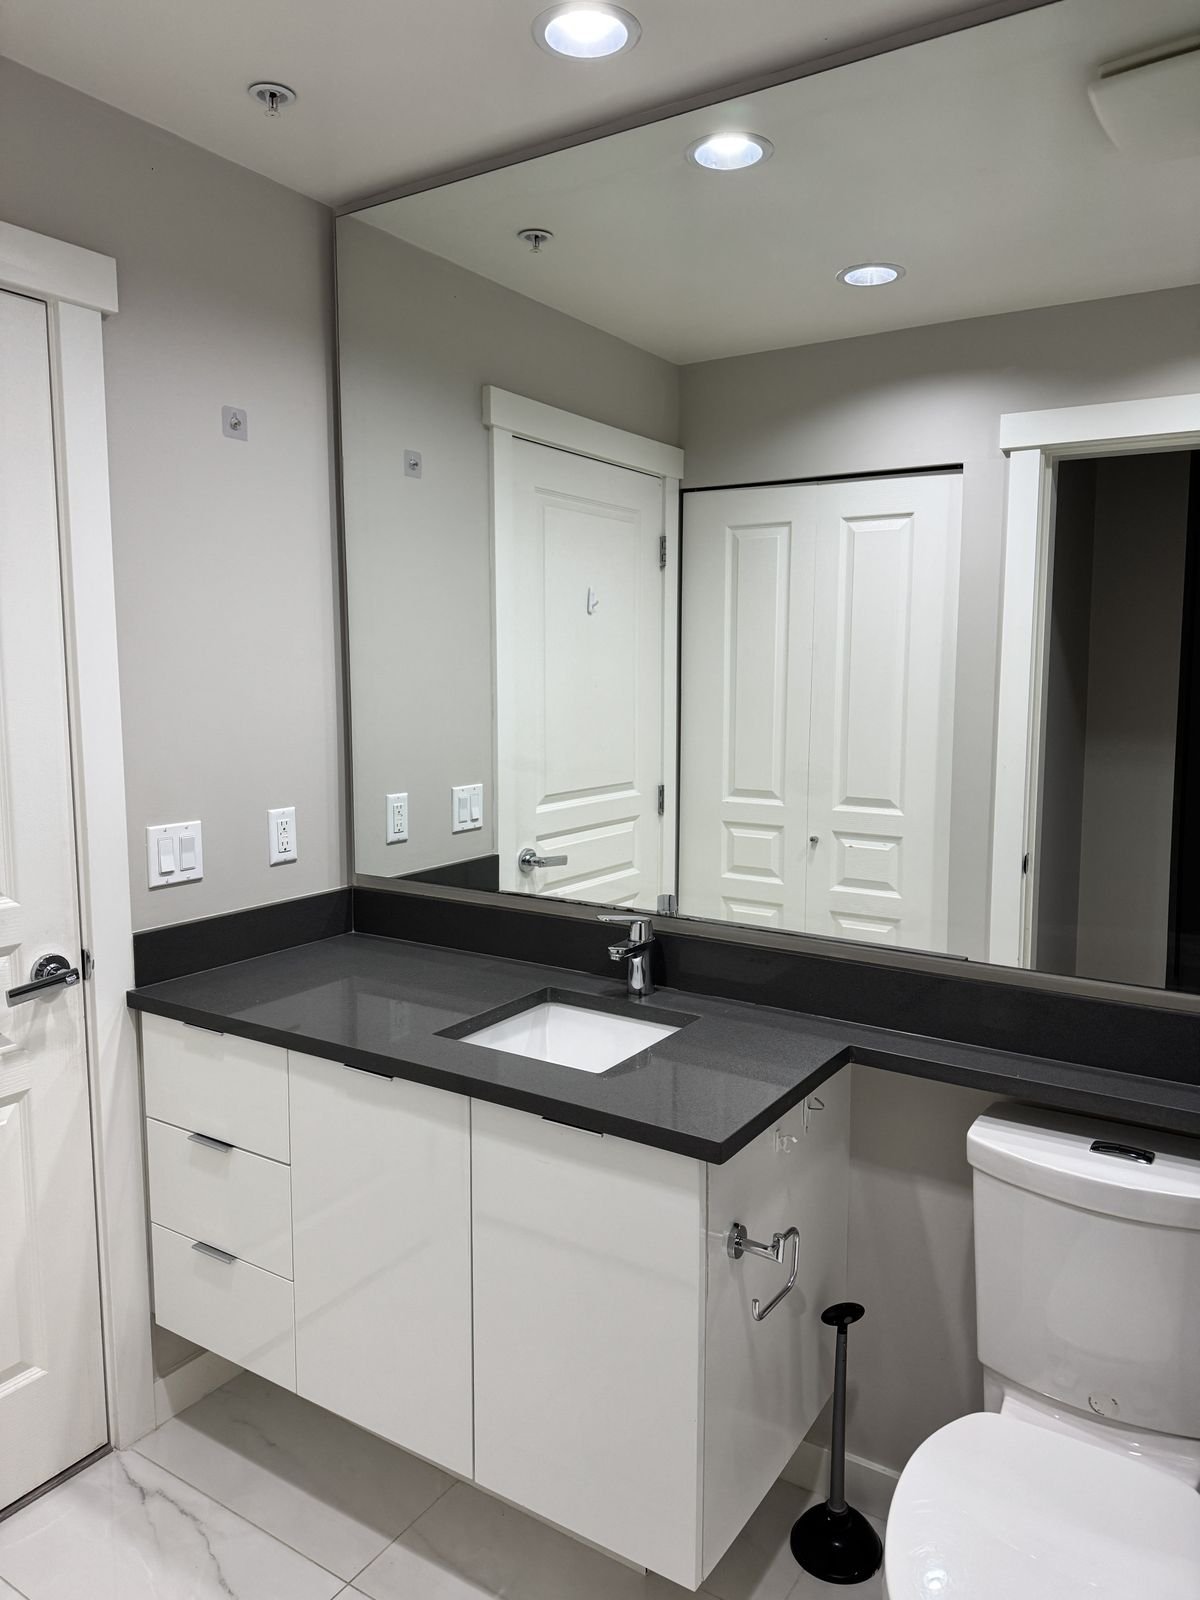 Before
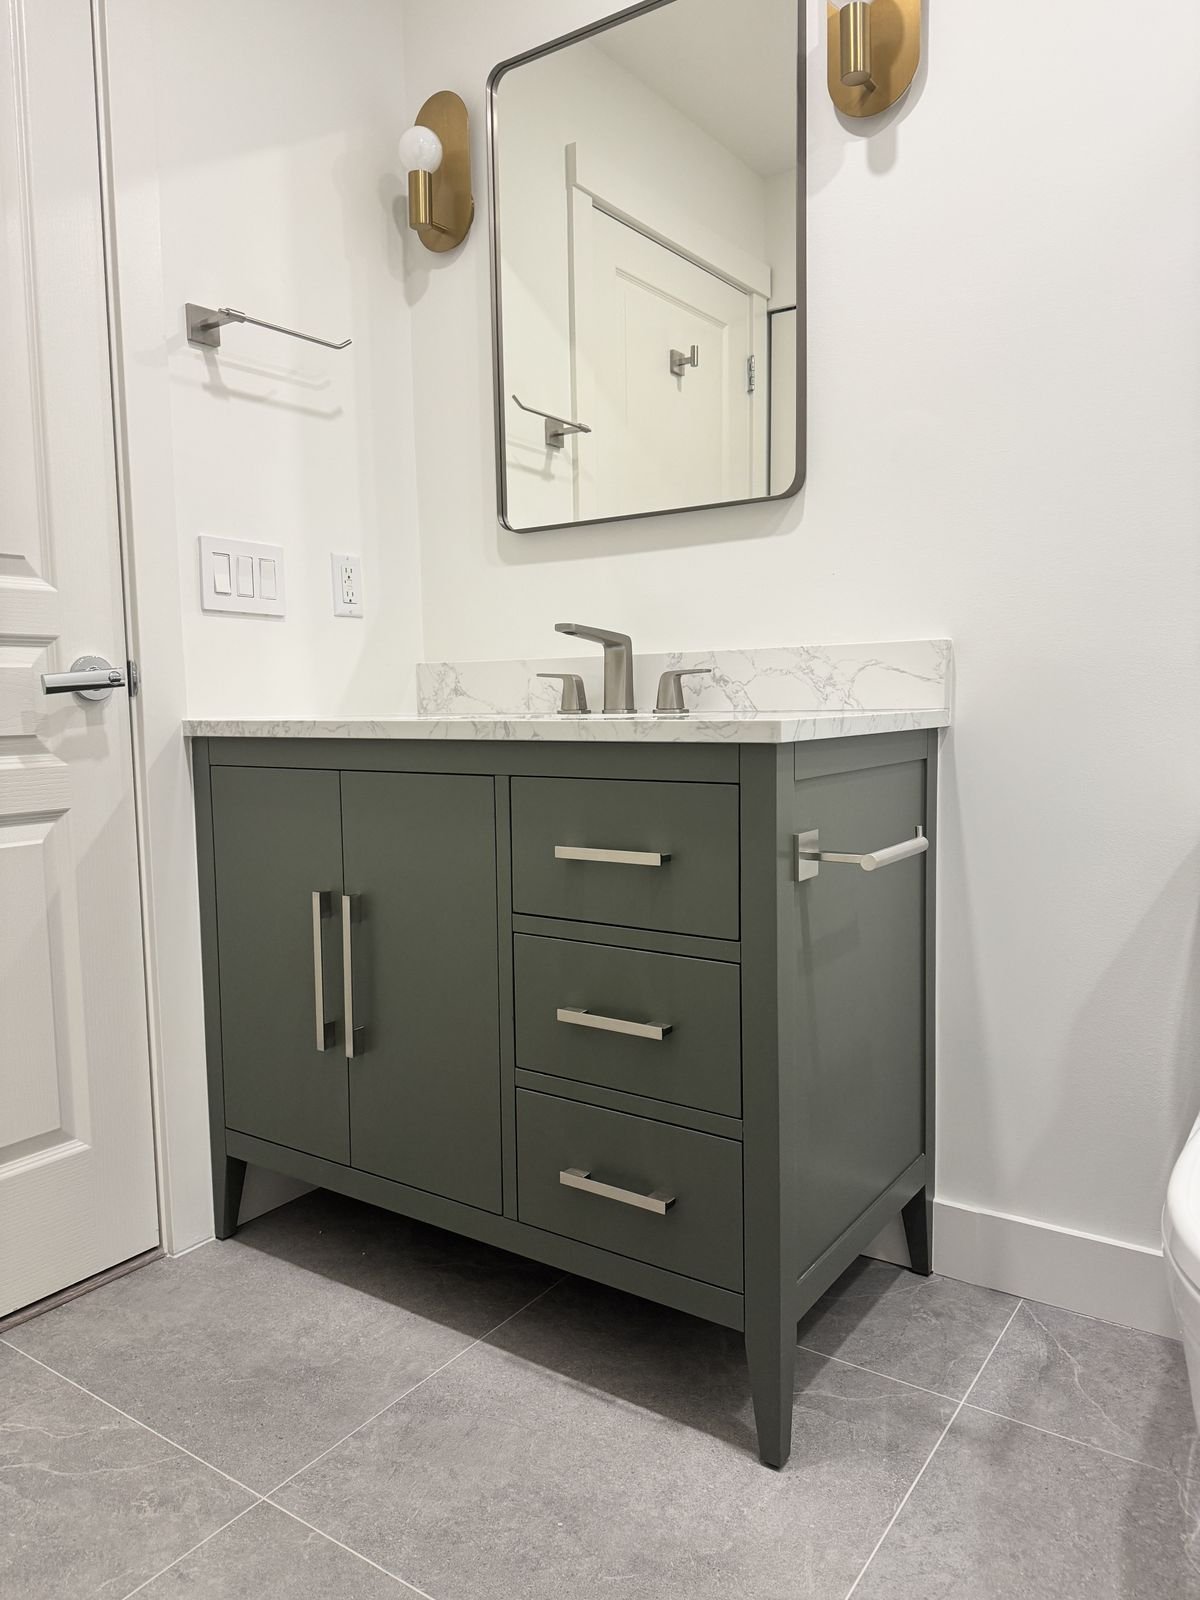 After
The tub
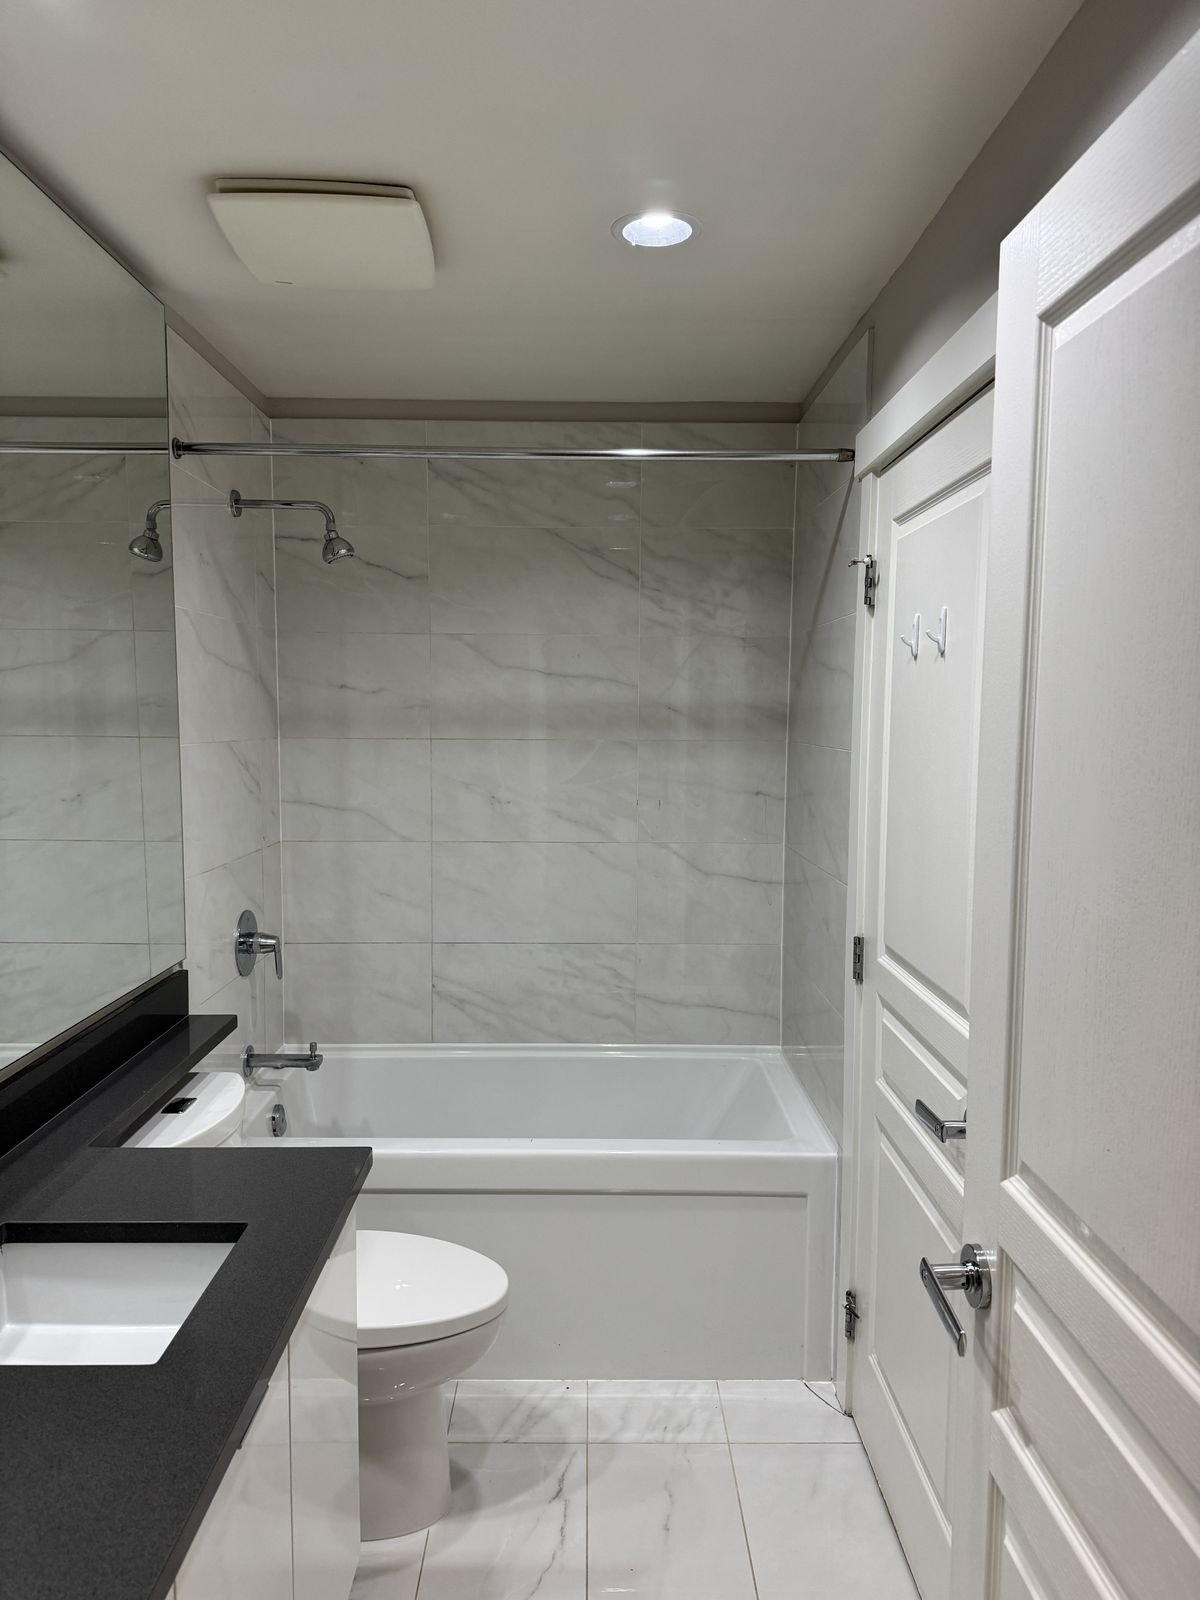 Before
 After

How it went
Eleven working days, and a scope that changed with the owner
The owner refined the plan as the project moved along, and every change was priced and approved in writing first. Closing off the den and the closet doorway were removed for a credit. A Toto toilet, two vanity sconces and the fixed glass panel were added, along with moving the sink plumbing.
Condo logistics matter too. The unit sat at the end of a long corridor, so carrying demolition debris out took more time than expected; that was priced as a small change before the work went ahead.
Materials were ordered before demolition, so each trade could follow the next without waiting: demolition, electrical and plumbing rough-ins, DensShield, three days of tile, drywall and finishing, paint, finish plumbing, glass and cleaning.
The bathroom schedule
- Day 1: demolition and disposal
- Day 2: electrical and plumbing rough-ins
- Day 3: DensShield and drywall
- Days 4 to 6: tile, then glass measured
- Days 7 to 8: drywall and finish carpentry
- Day 9: painting
- Day 10: finish plumbing and glass
- Day 11: cleaning and handover
The neighbourhood
Condo bathroom renovations in Richmond
Richmond's city centre is full of low-rise and mid-rise condos from the 2000s and 2010s, many still with their original builder bathrooms. Most stratas ask for a renovation request, an assumption of liability form, insurance and a WorkSafeBC clearance letter before work starts.
Garden City Lands
The open fields and trails of the Garden City Lands are close to this home in north-central Richmond.
The Canada Line
Lansdowne and Aberdeen stations connect the neighbourhood to Vancouver and the airport.
Richmond bathrooms
See how we plan bathroom renovations in Richmond, from strata paperwork to final finishes.
Richmond condos
Planning more than a bathroom? Read about our condo renovations in Richmond.
Planning your own? See our bathroom renovation services and our guide to bathroom renovation costs.
FAQ
Richmond condo bathroom questions
Common questions from Richmond condo owners planning a bathroom renovation.
How much does a condo bathroom renovation cost in Richmond?
The bathroom in this Richmond condo came to about $24,000 before GST, including a new tub, marble-look porcelain tile, a 36-inch vanity, a Toto toilet, brass sconces and a fixed glass panel. The full project, with the whole home repainted, was about $28,600 before GST. Size, layout changes and finishes have the biggest effect on cost.
How long does a condo bathroom renovation take?
The bathroom work here took 11 working days on site, from April 2 to April 16, 2025, with the glass panel installed right after. Materials were ordered before demolition so the trades could follow each other without gaps.
Can you repaint the rest of the condo at the same time?
Yes. We repainted the entire home, including walls, ceilings, doors, baseboards and casings, alongside the bathroom renovation, so the whole unit was move-in ready at handover.
Do Richmond stratas need approval for a bathroom renovation?
Usually, yes. Most Richmond stratas ask for a renovation request, an assumption of liability form, proof of insurance and a WorkSafeBC clearance letter before work starts. QUAY prepares the paperwork and works within the building's rules on hours and elevator bookings.
Can you change the scope once the project has started?
Yes. Every change is priced and approved in writing before the work happens. On this project, some items were removed for a credit and others were added, like a Toto toilet, vanity sconces and a fixed glass panel, so the owner always knew the running total.
Is the work warrantied?
Yes. Every QUAY renovation is backed by a 365-day workmanship warranty, and manufacturer warranties are passed on to you.
Planning a condo bathroom renovation in Richmond?
We handle the strata paperwork and the build, managed start to finish by one QUAY team.